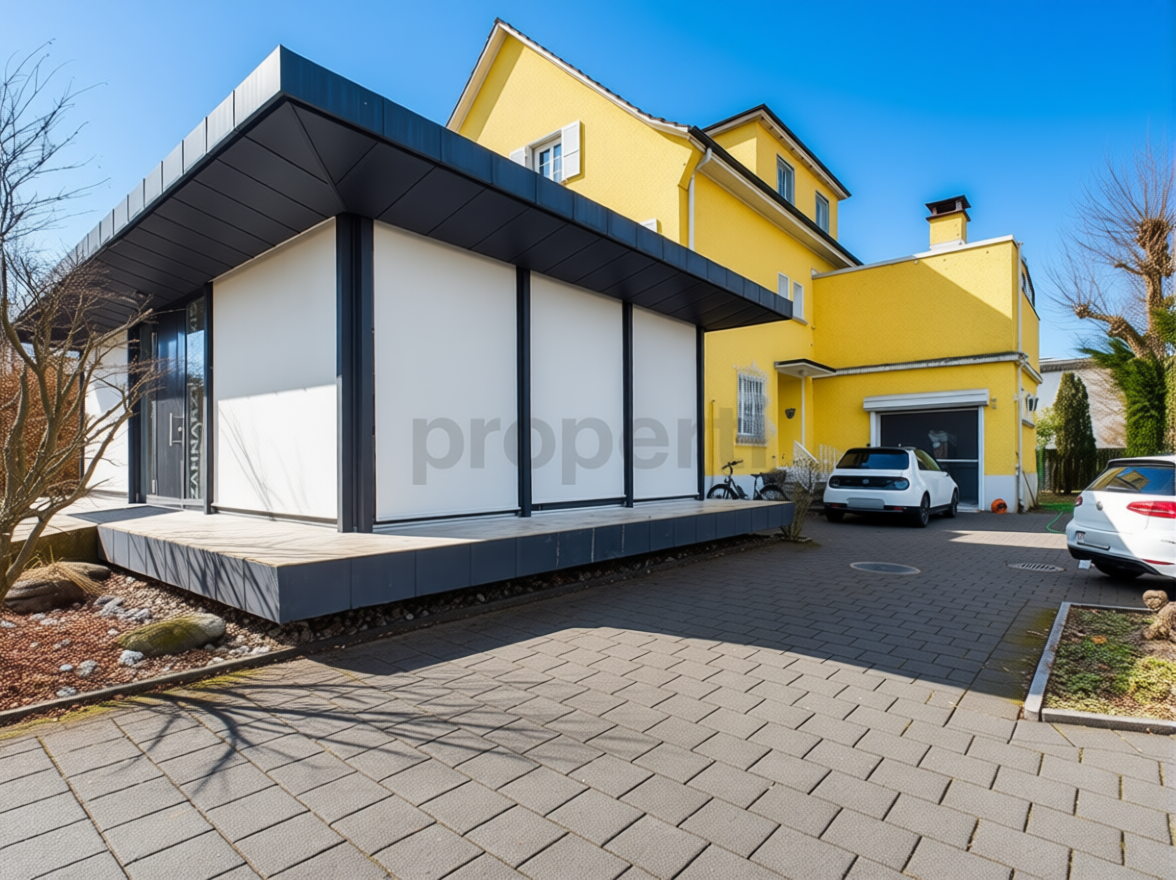
Zuchwil - Single house rent

We recommend expanding your search criteria to get similar results. The current filters didn’t return any matches.

If you don’t want to change your current search criteria, we recommend creating a search alert, so you’ll be notified when matching offers become available.

More objects in your automatically expanded search area
14 results - Radius: + 10km
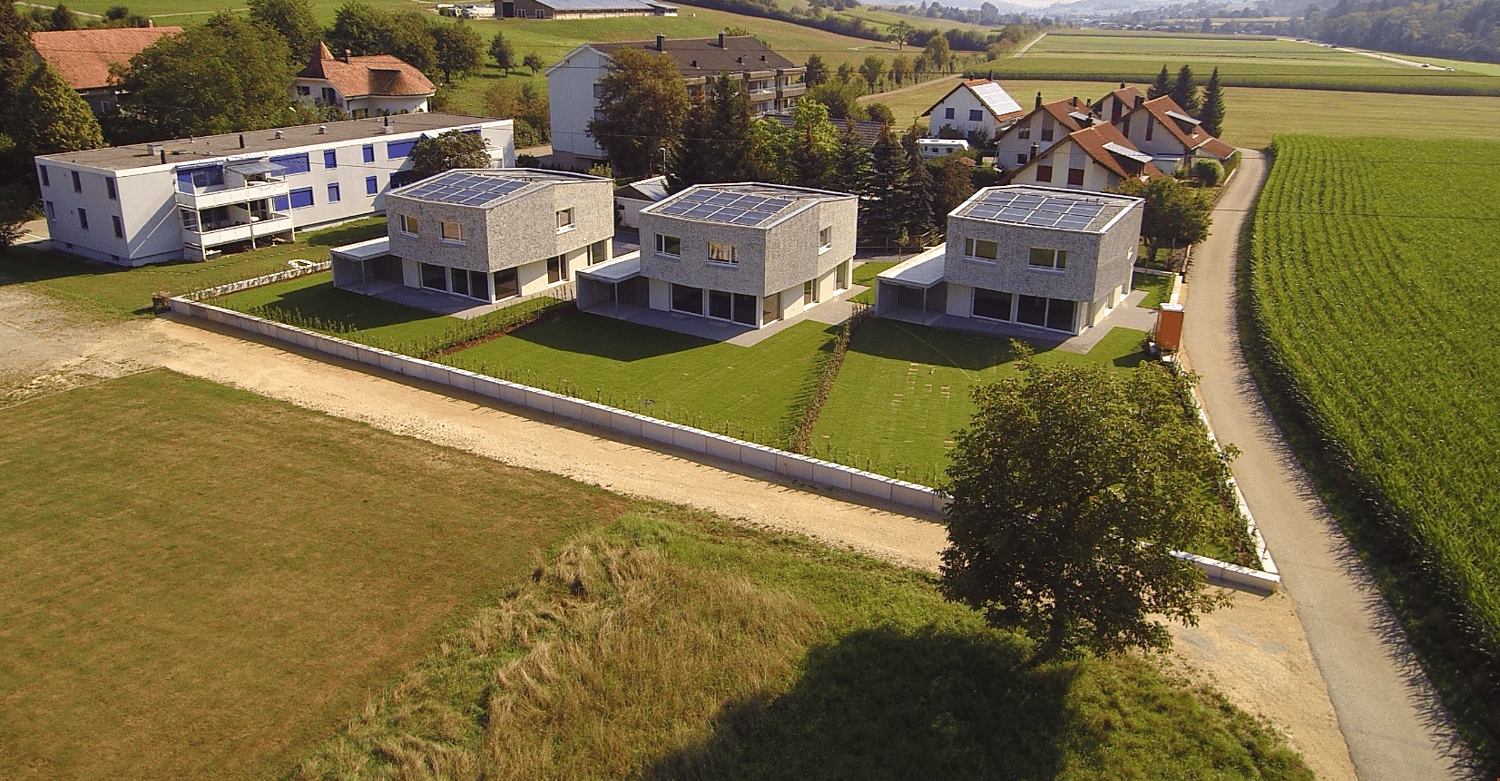
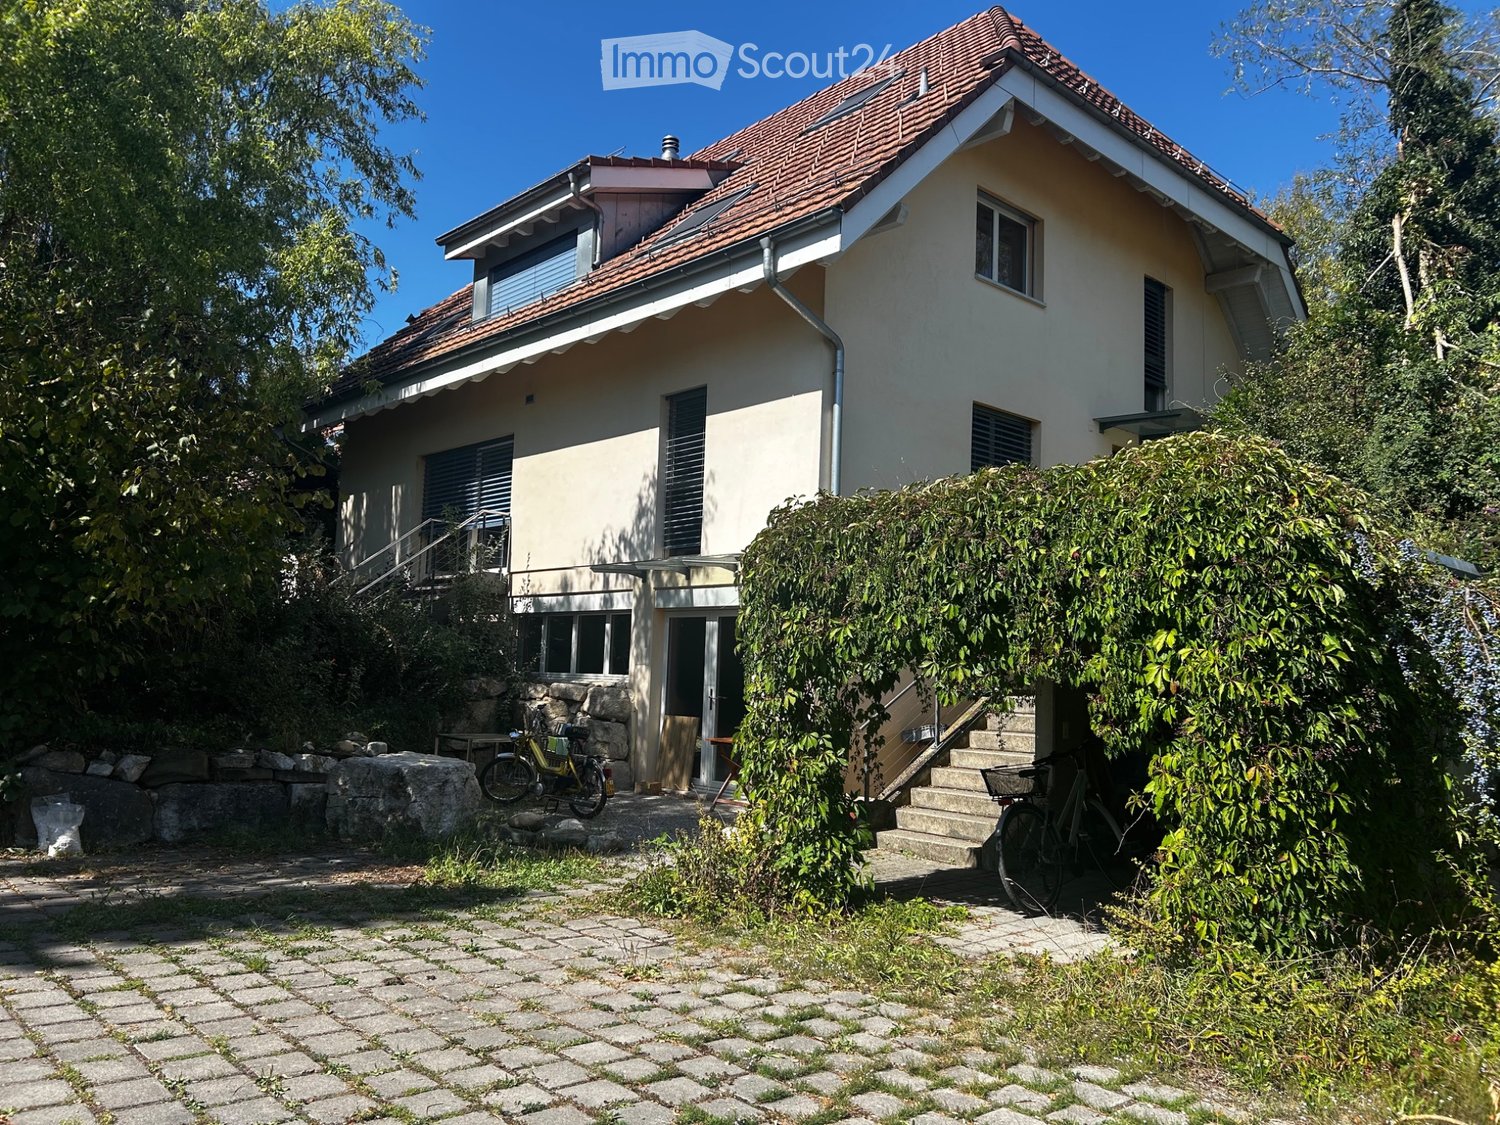
  • A two-story house with solar panels on the roof, surrounded by a well-maintained garden, a small wooden shed, and a view of a lake and distant mountains.
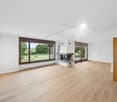
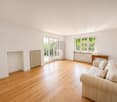
  • Empty room with wooden flooring, white walls, and a fireplace with a black stone surround. Two large windows with wooden frames offer views of greenery outside.
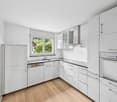
  • Bright kitchen with wooden cabinets, a dining area, and a scenic mountain view through large windows.
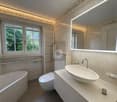
  • Modern bathroom with a large window, bathtub, toilet, double sink, and a mirror. The room features light wooden paneling on the ceiling and walls with decorative tiles.
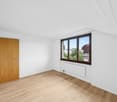
  • Empty room with wooden flooring and slanted wooden ceiling, featuring a large window and a glass door leading outside.
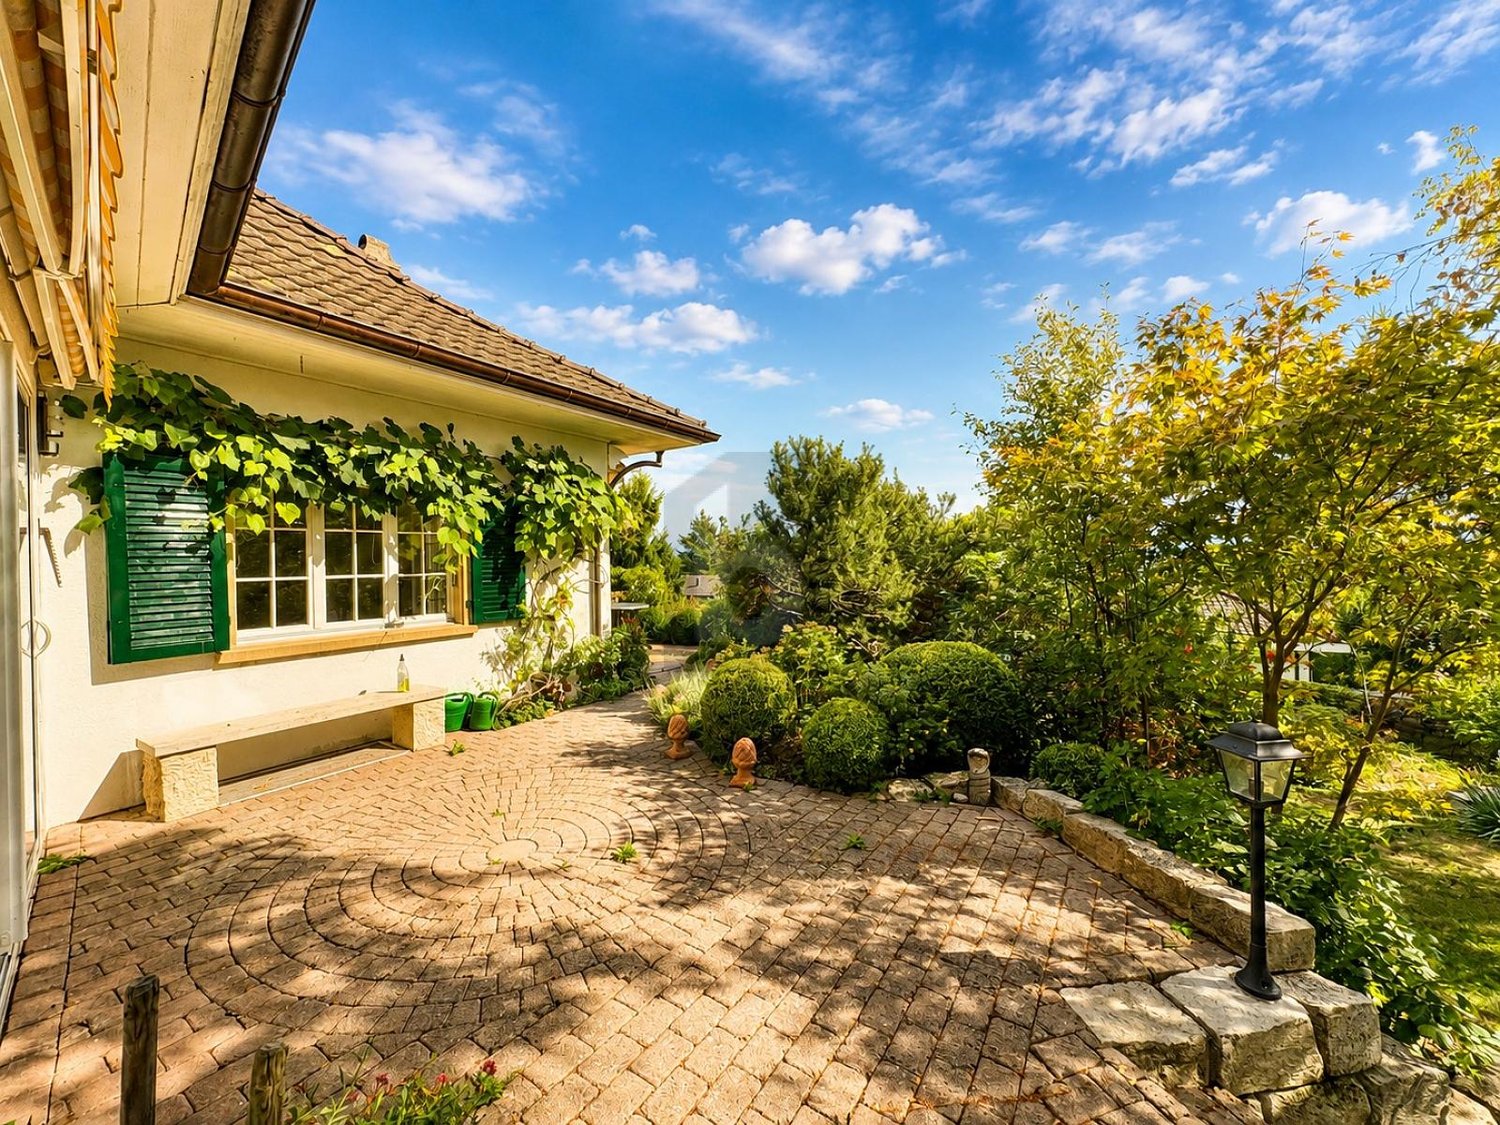
  • A wooden cabin with a covered patio area, featuring a stone-tiled floor, a table with chairs, garden ornaments, and a view of a green landscape with trees and mountains.
  • Bright, tiled balcony with large windows and sliding doors, offering a scenic view of a lake and surrounding greenery.
  • Bathroom with beige tiles, a toilet, a sink, a mirror, and a radiator. The window has lace curtains and offers a view of the roof.
  • Empty room with wooden flooring, white walls, large window with sheer curtains, and wooden ceiling beams.
  • A serene lakeside scene with calm water, several docked boats, and a distant mountain range surrounded by trees.
1 / 10
6.5 rooms188m²CHF 3,300.–
Top
Römerweg 241, 4574 Lüsslingen-Nennigkofen

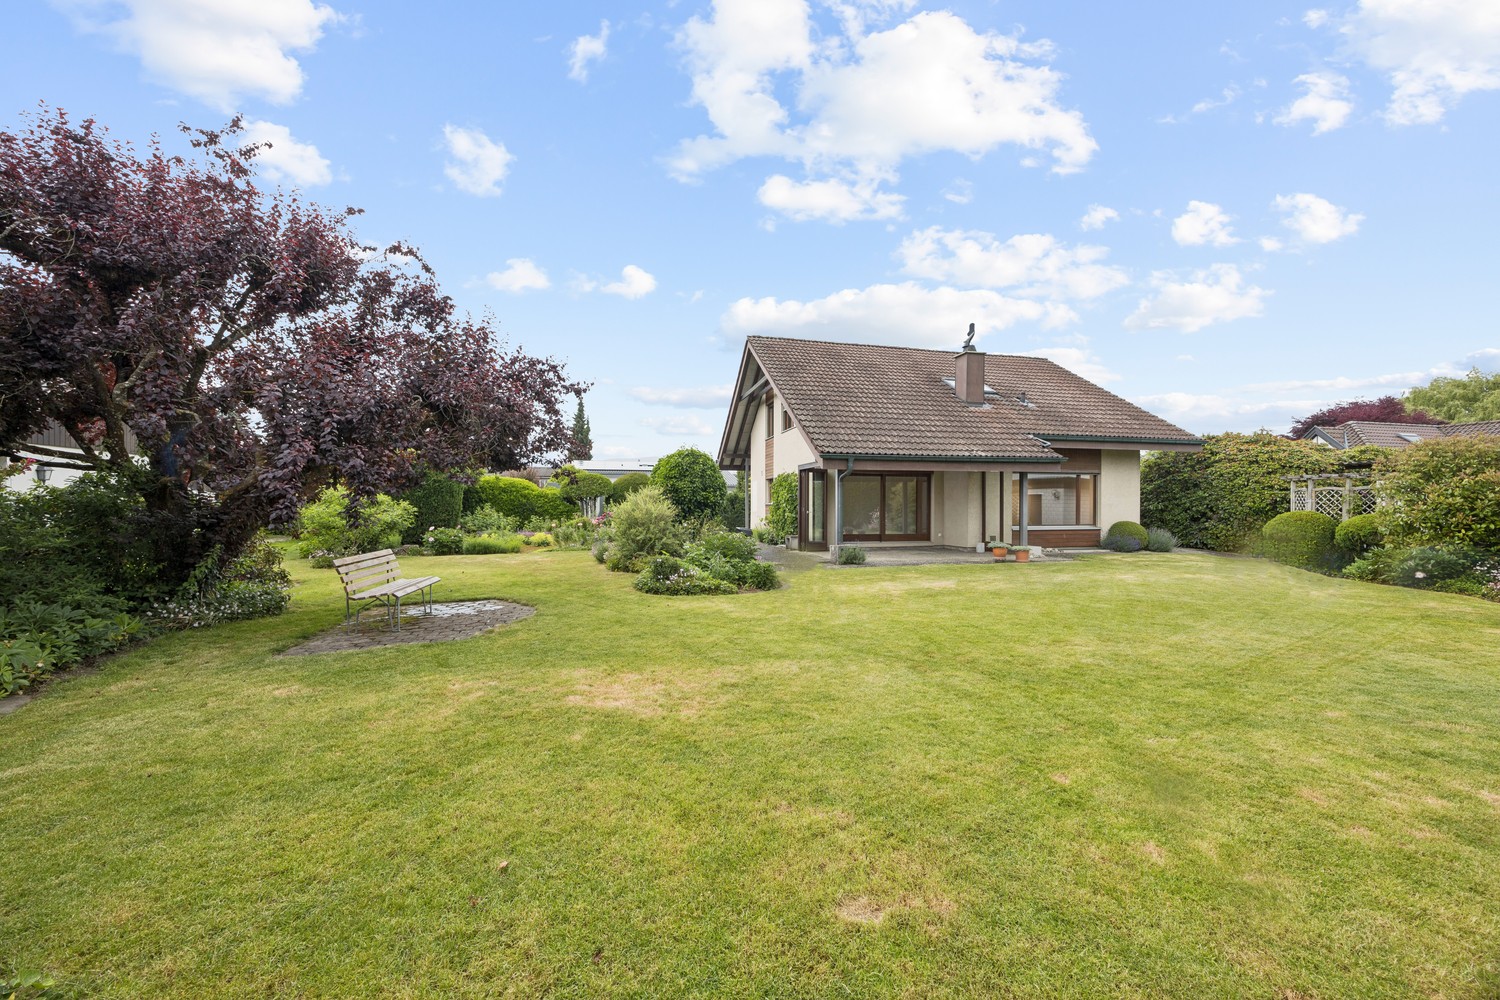
6.5-room single-family house on the Aare, with winter garden, hobby room, PV system, 2 garages, large plot

Welcome to this spacious and practical single-family house on Römerweg in the idyllic municipality of Lüsslingen-Nennigkofen. The generous 6.5-room house offers around 188 m² of living space and a total area of approximately 231 m², providing plenty of room for families seeking a home with a large range of rooms, a plot, and high quality of life.On the extensive plot of 1,843 m², you can enjoy plenty of space to play, relax, garden, and socialize. The house is available from December 1, 2026.A home with plenty of charm and family-friendlinessThis single-family house is ideal for families who want to live quietly, sunny, and close to nature without sacrificing good connections. The generous room layout over two floors provides plenty of space for living, eating, working, sleeping, children's rooms, guest rooms, or hobby rooms.The well-maintained garden, the winter garden, and the covered terrace invite you to cozy hours outdoors. Whether it's a joint dinner, a barbecue with friends, playing with the kids, or relaxed moments with a view of the greenery.Highlights of the property • Spacious 6.5-room single-family house with plenty of space and photovoltaic system • Approximately 188 m² of living space, approximately 231 m² of total usable area • Large plot with 1,843 m² • Well-maintained garden with covered terrace and barbecue area • Winter garden with underfloor heating • Beautiful view of the landscape and the Aare • Stylish fireplace for cozy evenings • Balcony as an additional outdoor retreat • Two garages and several parking spaces available • Pets allowed • Hobby room, garden house, and whirlpool • Separate Reduit and WC on the ground floor • Washing machine and dryer available • Quiet, sunny, and family-friendly residential area • See the attached floor plans (PDF) Location and surroundingsThe property is located in a quiet and sunny area in Lüsslingen-Nennigkofen. Both in summer and winter, you benefit from plenty of daylight and a pleasant living atmosphere.The surroundings are ideal for families: Lüsslingen school is about a 14-minute walk away. The "Lüsslingen Hohberg" bus stop is only about a 4-minute walk away. The train station is also nearby and offers a good connection to the region.Here you live quietly, close to nature, and yet well-connected – perfect for families who want to combine country life with practical infrastructure.Further possible usesIn the foreground is the use as a spacious family house. After prior consultation with the landlord and the responsible municipality, the property may also be suitable for a quiet, non-disruptive service or commercial use.For example, age-related housing, practice, therapy, or family-related care services could be considered. Also, a use as a playgroup, day structure, or kindergarten would only be possible after prior review and approval by the responsible authorities.ConclusionThis charming single-family house combines spacious living, plenty of plot, a beautiful view, and a quiet location to create a special home for families. Those seeking a house with plenty of space and quality of life will find a rare opportunity in the picturesque Solothurn landscape.BROKERS unwanted.

Travel time
-
  • Two-story white house with a raised ground floor, balcony, and fenced yard with outdoor furniture and a small playhouse.
  • Single-story house with white exterior, large balcony, and potted plants on the patio.
  • Single-story house with white exterior, grey siding on lower portion, and a pitched roof. Features a small wooden deck with a picnic table, a bench, and a small green tractor.
  • Two-story house with a balcony, garage, and scenic mountain view in the background.
  • Two-story house with white exterior, multiple balconies, satellite dish, and a staircase leading to the entrance.
  • A single-story house with a stone facade and a grey roof, surrounded by trees and a grassy lawn, with a scenic view of a valley in the background.
  • A small wooden cabin with a stone foundation, surrounded by a grassy area with stepping stones leading to the entrance. A wooden fence encloses the space, and a bathtub is placed near the cabin.
  • Modern kitchen with light-colored cabinets, a stainless steel sink, and a view of the garden through large windows.
  • Modern kitchen with red cabinets, stainless steel countertop, sink, and faucet. Wooden floor and window visible.
  • Bright kitchen with a wooden dining table, bench, and chairs, along with modern cabinets, an oven, refrigerator, and microwave. A potted plant adds a touch of greenery.
  • Modern hallway with wooden flooring, white walls, and a staircase leading to an upper level. The staircase features a metal railing and wooden steps. A red cabinet is visible in the background.
  • Empty room with wooden flooring, white walls, and a fireplace with a chimney. There is a double glass door leading outside.
  • Modern staircase with wooden steps and metal railings, leading upwards with natural light from the side windows.
  • Empty room with wooden closet doors and windows with blinds. No furniture or equipment present.
  • Empty attic room with white walls, wooden slanted ceiling, large skylight window, and a side window with blinds.
  • Modern bathroom with a white tiled wall, a large mirror, a sink with a chrome faucet, a bathtub, and a glass shelf with red decorative items.
  • Modern bathroom with a large, curved bathtub, a sleek chrome faucet, and a skylight window above the tub.
  • Empty hallway with white walls, grey carpeted floor, and a window at the end. Features a door on the left and built-in storage on the right.
  • Empty attic room with exposed wooden beams, skylight window, and large window with blinds.
  • An empty attic or loft space with exposed wooden beams, white walls, and a large window with white shutters allowing natural light to create shadows on the wall.
  • Empty room with white walls, grey carpet, and a large window with blinds allowing natural light to enter. There is a door leading to another room and a hose coiled against the wall.
  • Empty room with wooden flooring, large sliding glass doors, and white curtains. No furniture or equipment present.
  • Bathroom with a toilet, bathtub, and showerhead. The toilet has a decorative stone seat cover.
  • A small bathroom with a stacked washing machine and dishwasher unit, tiled floor, and an open door leading to another room.
  • Scenic outdoor view with a van, patio furniture, and a panoramic landscape of fields and houses under a clear blue sky.
  • A house with a pitched roof and chimney, surrounded by trees, with a view of mountains and a sunset sky.
1 / 26
4.5 rooms145m²CHF 2,300.–
Top
Erlibachweg 6, 4539 Rumisberg

Detached 4.5-room single-family house in Rumisberg with panoramic views

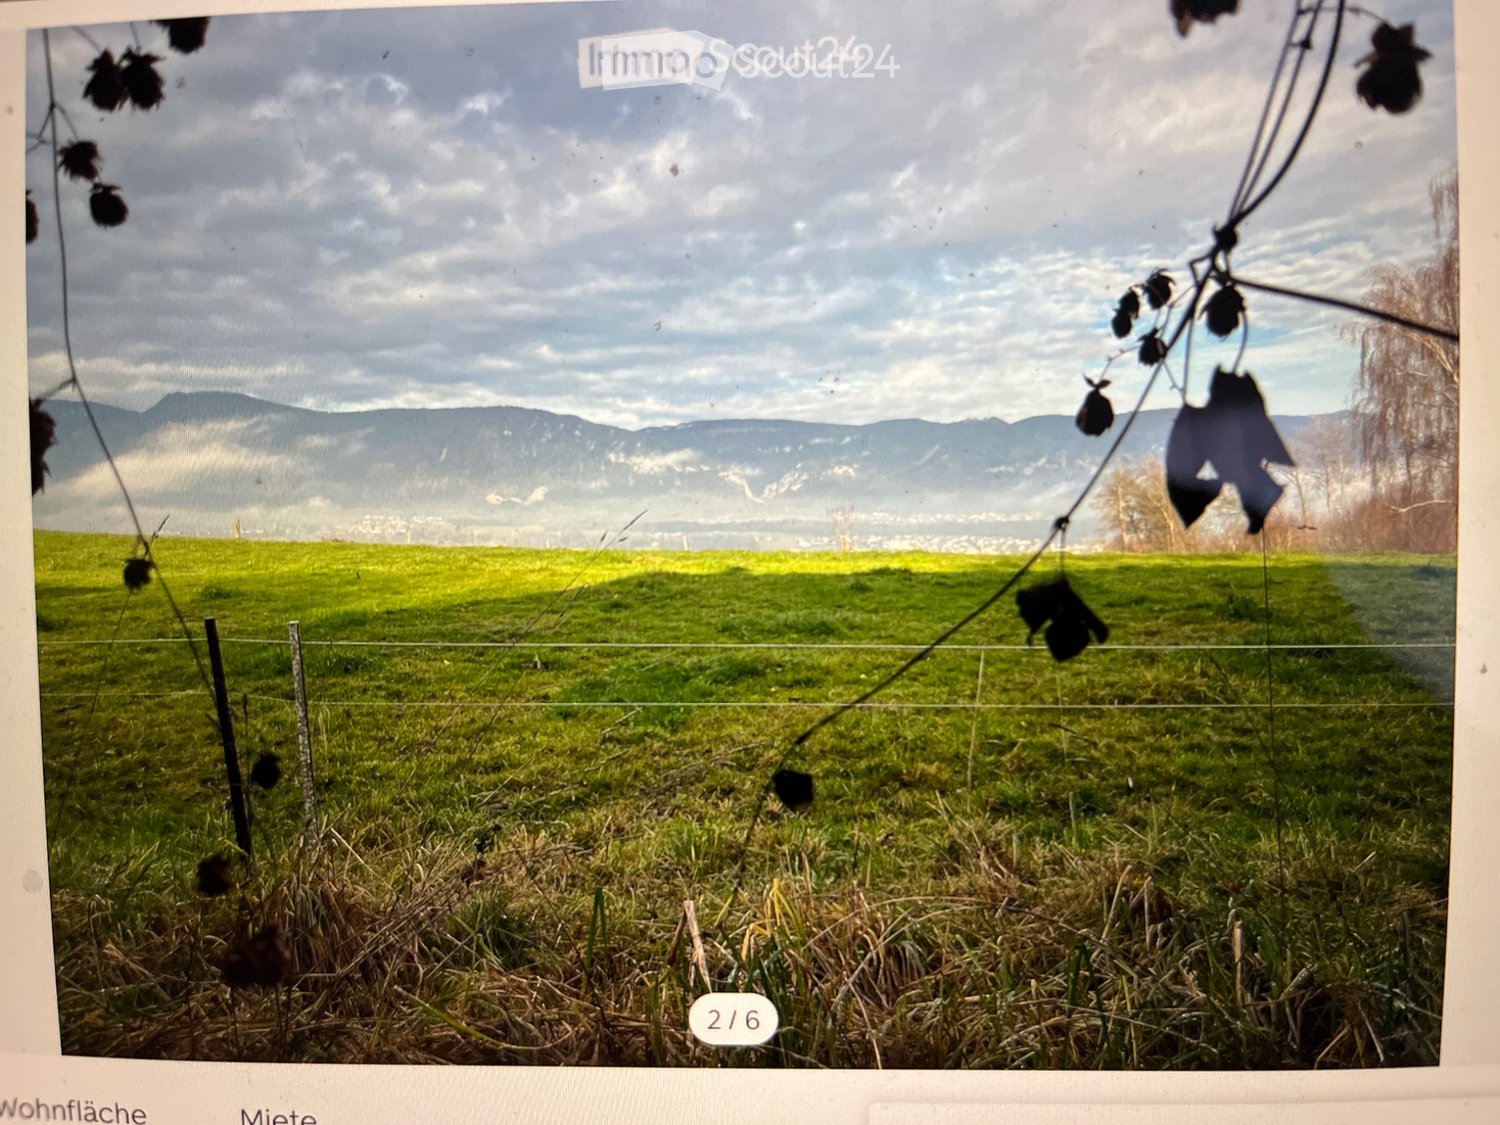
Welcome to this beautiful and bright 4.5-room single-family house at Erlibachweg 6 in the idyllic municipality of Rumisberg. The house, built in 1969 and renovated in 2009, spans 145 m² of living space over three floors and offers plenty of space on a 661 m² large plot of land. All year round, the location shows its sunniest side, and thanks to the quiet surroundings, you can enjoy a pleasant silence here at any time of day or night.The house offers the following highlights: • Living room with fireplace: An inviting living area (27m²) with oak parquet flooring, a stylish fireplace, and a glass door that leads directly to the rear garden area with a terrace. • Modern kitchen: The spacious kitchen (22m²) delights with a red cooking island, stainless steel worktop, and bright stainless steel cabinets, as well as a view of the west-facing 60m² large terrace. • Attic rooms: Two large rooms (17m² and 26m²) with oak parquet floors, exposed wooden beams, skylights, and plenty of natural light are perfect as bedrooms. • Room in the basement: The room in the basement (27m²) with oak parquet flooring has its own exit to the lower terrace. • Bathrooms: Several bathrooms, including a modern bathroom with a large bathtub and shower on the upper floor, a guest toilet on the ground floor, and a shower and toilet/sink in the basement (next to the entrance area). • Balcony & outdoor area: The house has a large balcony and a large terrace on the west side. On the east side, there is also a terrace and a lawn area with a spacious garden house, as well as access to the Erlibach, which also forms the property boundary. • Garage & parking: A large double garage (50m²) and additional outdoor parking spaces are available. • Panoramic view: Wonderful views of the surrounding landscape with fields, hills, and mountains – a real treat for the eyes at any time of year. Location & surroundings: The house is located above the village of Rumisberg in a very quiet location with a stunning view of the Mittelland region. The picturesque surroundings with meadows and forests invite you to take walks and excursions in nature.

Travel time
-
1 / 6
7.5 rooms280m²CHF 4,400.–
4500 Solothurn

From the outside restrained. Inside a very private 7.5-room villa with a large pool and beautiful garden

This exclusive 7.5-room country house villa with park garden and pool in Solothurn is waiting for you. This characteristic house is located in the popular Fegetz district, on the quiet west side of the city. Behind the restrained facade, around 280 m² of living space opens up with coffered ceilings, three open fireplaces, a library in solid wood paneling, and historic cassette windows with lead glazing. The ground floor is designed for reception and sociability: an entrance hall with terracotta floor and curved staircase with hand-forged railing, the salon with fireplace and wing doors to the garden, the paneled fireplace room, and a separate dining room that can be used differently according to needs. The living kitchen has two granite work islands, an oven, and a microwave. With a total of 4 bedrooms - including the parental suite with its own balcony - as well as 2 bathrooms and a separate toilet on the upper floor, this villa offers spacious rooms for families. A guest toilet on the ground floor, a garage, and the fully developed basement with a wooden-paneled wine cellar (bodega), wine cellar, laundry and drying room provide additional comfort. The owner has assured that the following will be renovated before the new tenants move in: new pool piping, windows sanded and repainted on the outside, and new planting or additional parking space in front of the house - according to your needs. The entire house will be freshly painted, and the gardener is scheduled to give the beautiful garden an update. In principle, your other wishes will also be considered.The exceptional plot of 1,259 m² has grown over decades and is completely inaccessible - with a pool of 44 m² and around 90,000 liters. The windows will also be renewed before moving in. Heating is provided by an oil heating system, although a district heating connection is planned in the medium term. The location convinces in everyday life: the Fegetz school house and cantonal school are within walking distance, the Fegetzallee sports facility borders directly, and the Solothurn old town can be reached in about ten minutes on foot. An outdoor parking space can be rented additionally, subject to the consent of the ownership.The villa is available from October 1, 2026, and is to be occupied from then on (as part of the subletting regulation)!This property offer is characterized by: • Absolute privacy - no insight into the garden and pool • Spacious country house villa with around 280 m² of living space • Park-like plot of 1,259 m² with pool (will be renovated before moving in) • Two open fireplaces, coffered ceilings, and paneled library • Four bedrooms, including parental suite with balcony • Two bathrooms and separate toilet on the upper floor, guest toilet on the ground floor • Fully developed basement - wine cellar (bodega), wine cellar, laundry and drying room • Garage included in the rental object, 1 outdoor parking space can be rented additionally • Schools, sports facility, and old town within walking distance • Quiet residential street without through traffic in the Fegetz district • Comparable properties cost around CHF 5,600, but you are entering into the existing rental agreement Interested? Contact us for a non-binding conversation!