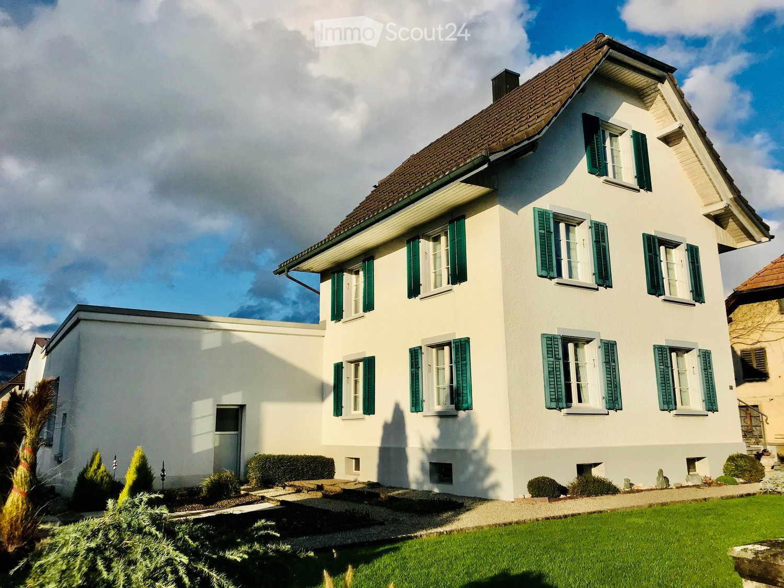
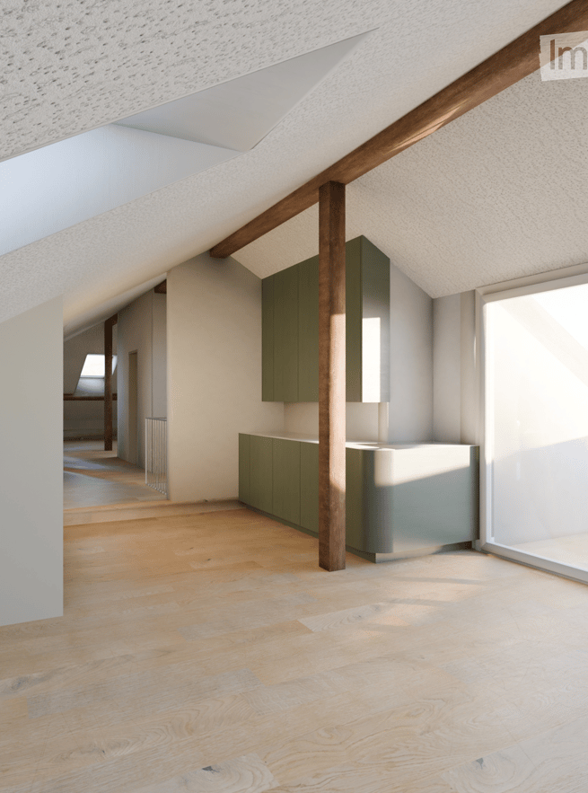
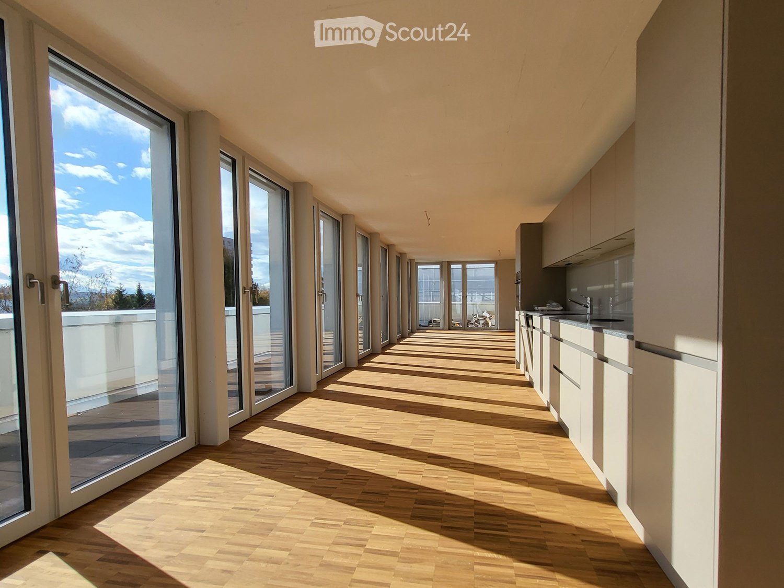
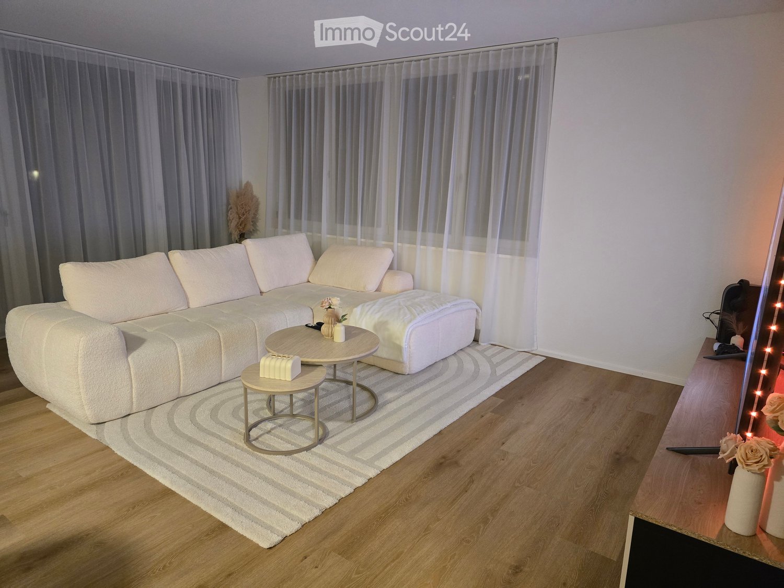
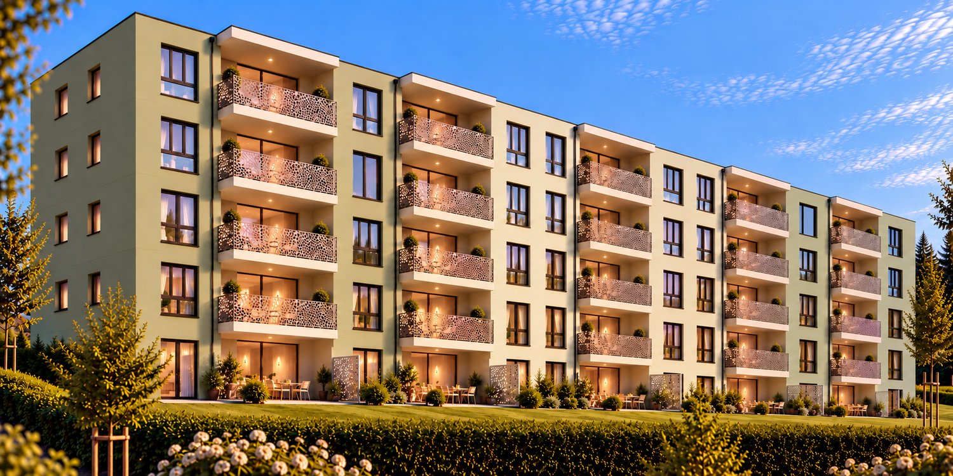
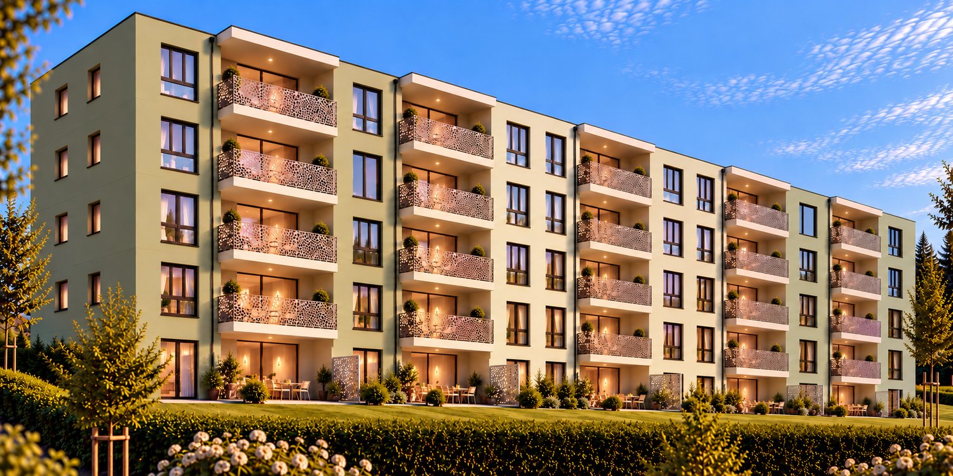
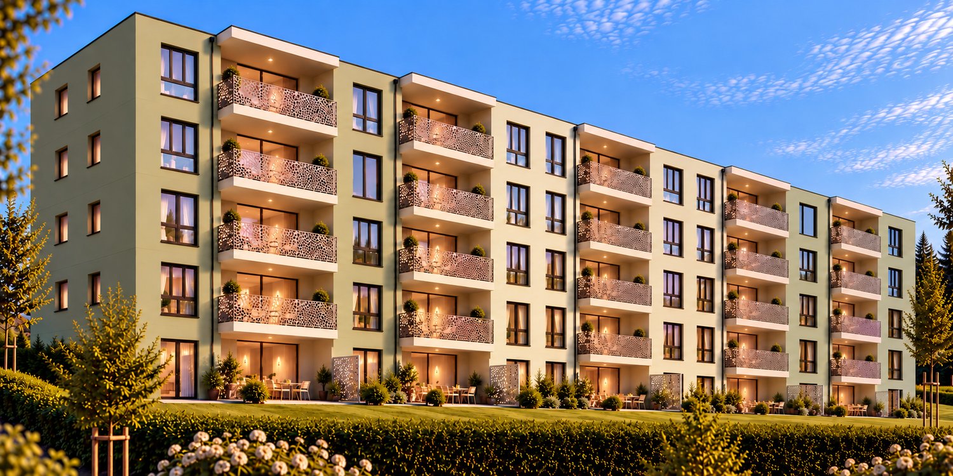
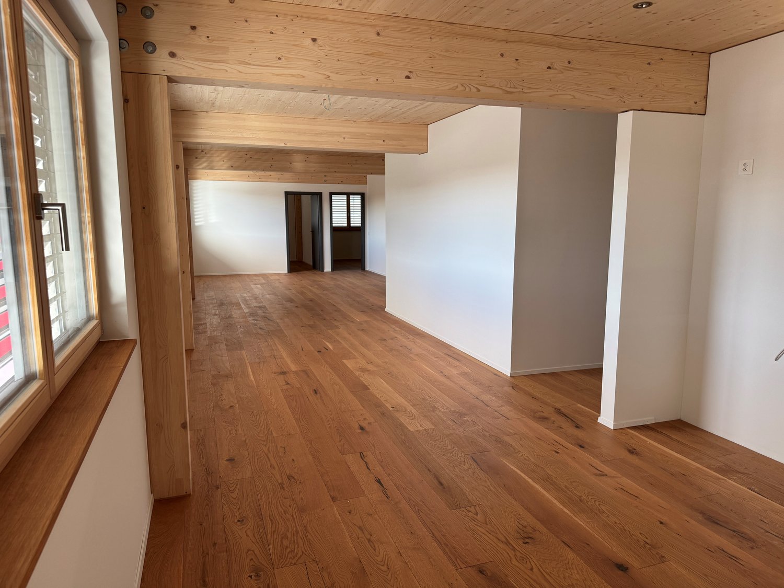
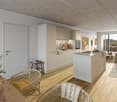
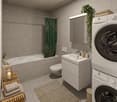
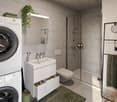
Obergerlafingen - Rent a new build apartment

We recommend expanding your search criteria to get similar results. The current filters didn’t return any matches.

If you don’t want to change your current search criteria, we recommend creating a search alert, so you’ll be notified when matching offers become available.

More objects in your automatically expanded search area
54 results - Radius: + 10km
  • Floor plan of a multi-room apartment with labeled rooms including living room, kitchen, bedrooms, bathrooms, and a balcony.
1 / 11
3.5 rooms, 66m², CHF 1,650.–
Premium
Bahnhofstrasse 3, 3426 Aefligen

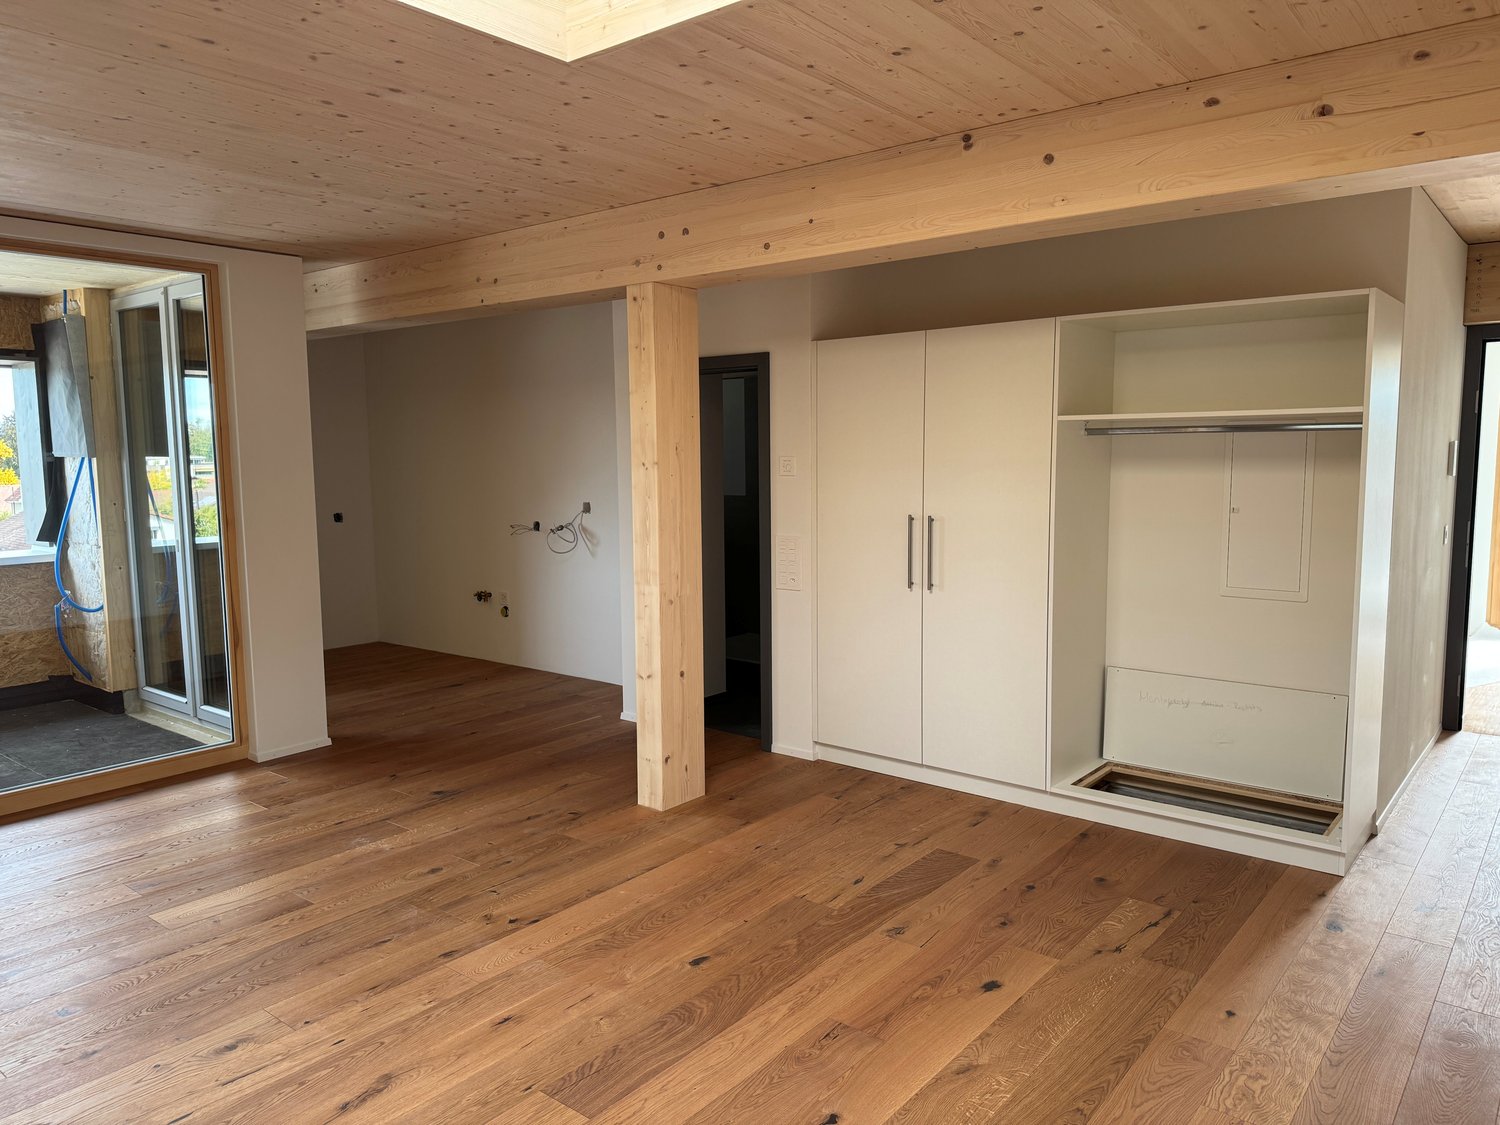
LIVING WITH STYLE – modern home with loggia in Aefligen

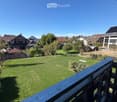
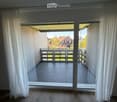
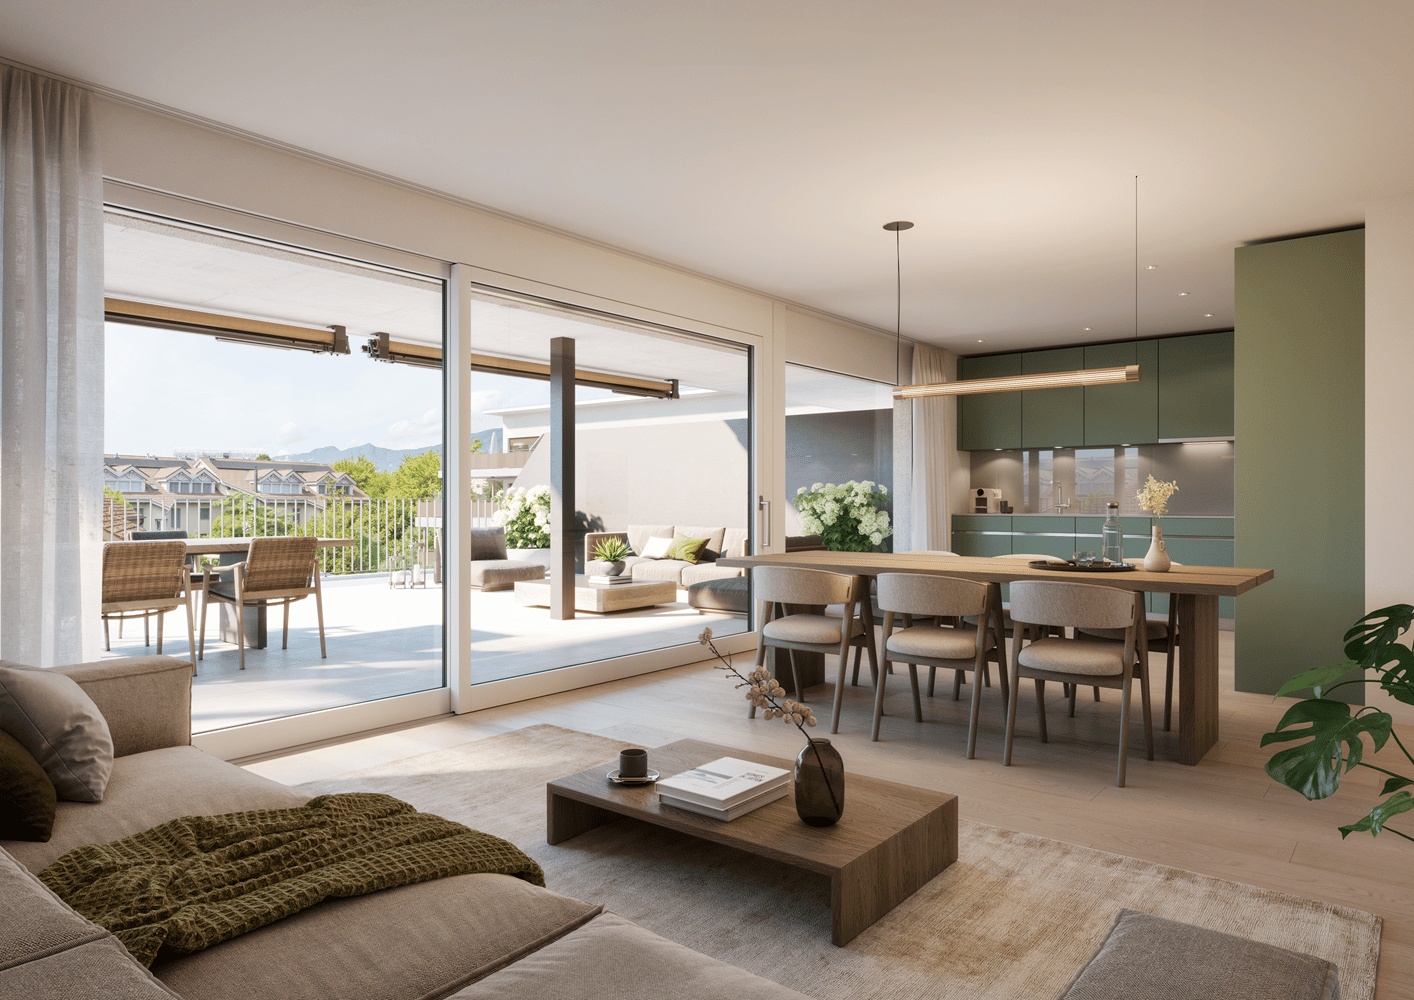
Modern, high-quality, and designed with great attention to detail: This attractive 3-room apartment combines contemporary living comfort with a well-thought-out floor plan and a pleasant living atmosphere.On approximately 66 m² of living space, you can expect a modern home that is ideal for singles or couples. The open-plan living and dining area, together with the modern kitchen, forms the heart of the apartment and creates an inviting space for cooking, enjoying, and socializing.A special plus is the protected loggia. It extends the living space outdoors and offers a beautiful retreat for the first coffee in the morning, relaxed evenings, or cozy hours in the fresh air.The two separate rooms can be flexibly used as bedrooms, offices, or guest rooms, making the apartment also ideal for home office use.What makes your new home special • modern new building from 2025 • approx. 66 m² of living space • bright, open living and dining area • modern, open-plan kitchen • protected loggia as additional outdoor space • two versatile rooms • high-quality and contemporary interior design • private laundry tower – convenient and independent washing • private basement compartment • elevator and step-free access • parking space for CHF 120.– per month Here you can enjoy the peace of a manageable living environment without having to sacrifice uncomplicated mobility.Rent: CHF 1’650.– including ancillary costsParking space: CHF 120.–/month (obligatory)Does this sound like your new home?Then convince yourself and arrange a viewing appointment. I look forward to your contact.Note: The kitchen on the floor plan does not correspond to the current state of construction. Please note the photos regarding this.

Travel time
-
New building
1 / 6
5.5 rooms, 151m², CHF 2,890.–
Premium
Lochzelgli 42, 4542 Luterbach

First-time rental - a duplex attic dream

In Lochzelgli in Luterbach, LULO is creating four multi-family houses with a total of 59 rental apartments ranging from 1.5 to 5.5 rooms in an environment that combines tranquility, quality of life, and good accessibility. Whether as a first own apartment, family home, or new place of life: The diverse apartment sizes and forms of living offer space for different needs. Here, a place is being created to arrive, feel good, and be at home.The LULO apartments convince with well-thought-out floor plans and an exceptionally high standard of construction with very high-quality materials. Open kitchens with high-quality appliances, a private washing machine, and a private tumbler, as well as practical storage solutions, provide high comfort in everyday life.Private seats with garden share, sunny balconies, or spacious terraces extend the living space outdoors. LULO is also equipped with a contemporary approach to sustainability: A PV system with battery storage and connection to district heating contribute to efficient and forward-looking energy supply.The offer is complemented by a spacious entrance hall with infrastructure for e-mobility, basement compartments, stroller parking spaces, as well as protected, dry, spacious, and free bicycle parking spaces.The entire apartment offer and all further information can be found on the object's homepage.Note: The illustrated images serve for illustration purposes and may differ from the actual execution. Depictions of colors, materials, furniture, and fixtures are exemplary and not binding.

Travel time
-
  • long hallway, wooden floor, large windows, balcony, kitchen
  • modern kitchen with white cabinets, wooden floor, sink, faucet, large windows
  • empty room, wooden floor, large window, balcony, white walls
  • empty room, wooden floor, white walls, sliding glass doors, balcony
  • Bathroom with gray tiles, glass shower enclosure, white sink, mirror, and toilet
  • modern bathroom with white toilet, sink, mirror, and gray tiles
  • Empty room with white walls, wooden floor, white door, elevator door
  • A small room with a white washing machine, a sink, and a faucet.
1 / 8
2.5 rooms, 161m², CHF 2,950.–
Top
Bielstrasse 122, 4500 Solothurn

2.5 room attic apartment in central location in Solothurn

We rent from 01.06.2026 or by agreement a modern 2.5 room attic apartment.Address / Location: Bielstrasse 122, 4500 SolothurnRoom details2.5 room attic apartment on the 3rd floor.Size in m²: 161 m² living space, 83 m² terrace, basement room (UG.43): 9.5 m²Shared use / room use • Personnel lift (wheelchair accessible) • Bicycle parking spaces are available • Parking space (1 piece) can be rented additionally (140 CHF, monthly) In the property, there is a mixed use (including the 3FO foundation, externally rented office space, and a daycare center). Regular events take place, which can lead to certain noise emissions both during and outside regular office hours. Additionally, there is a daycare center on the ground floor. During the daycare's opening hours from Monday to Friday between 6:30 a.m. and 6:30 p.m., there can be corresponding noise emissions in the building and in the garden.Rent & costs • Monthly rent: 2,500 CHF per month • Additional costs: 450 CHF (advance payment, monthly) • Deposit: 5,900 CHF (2 ½ months' rent) • Minimum rental period: 12 months Notice period: 3 months to the end of the month. No termination possible in December.LocationThe newly built 3FO foundation building is very well connected to public transport (ÖV), bicycle, and car: • Bus: The bus stop "Solothurn, Industriestrasse" is a minute's walk from the building. The Allmend train station is 800 meters away and can also be easily reached on foot. • Car: The connection to the regional road network and the Solothurn-West motorway exit is nearby. • There are various parking spaces in the quarter. Catering • Migros / Denner can be reached on foot in less than 8 minutes • Many catering options are available in the immediate vicinity (for employees or customers) AvailabilityMove-in date: From 01.06.2026 or by agreement (excluded at the turn of the year).

Travel time
-
1 / 17
  • Balcony / Terrace
  • View
  • Elevator
  • +4
4.5 rooms, 86m², CHF 2,050.–
Grederstrasse 27, 4512 Bellach

First rental – modern 4.5 room new apartments in attractive location in Bellach

First rental – modern new apartments in attractive location in BellachOn the Grederstrasse in Bellach, a modern new building is being constructed with a total of 25 high-quality rental apartments. The apartments convince with a contemporary construction standard, well-thought-out floor plans, and an attractive location in the immediate vicinity of the city of Solothurn.Available for selection are: • 1 × 2½-room apartment with approximately 60 m² • 9 × 3½-room apartments with approximately 74–77 m² • 15 × 4½-room apartments with approximately 86–104 m² Modern and high-quality interior designGreat importance was placed on a modern, timeless, and cozy appearance when selecting materials.The living and sleeping areas will be equipped with a high-quality oak parquet floor. You can get an impression of the selected parquet on Image 8 of the advertisement.The apartments have two separate bathrooms – one with a shower and one with a bathtub.For additional comfort, each apartment has its own washing machine and its own dryer directly in the apartment.When it comes to the bathrooms, modern and elegant materials were also used. Ceramic tiles in a warm beige tone will be laid on the floor. The wall tiles will set a stylish accent with a darker marble effect in beige.If you are interested, we would be happy to provide you with the corresponding data sheets and detailed information on the materials used.The property also has a solar system and thus combines modern living with contemporary energy supply.Central and attractive locationThe Grederstrasse in Bellach offers an ideal combination of pleasant living and short distances: • Solothurn city center: approximately 5 minutes by car • Bus stop: approximately 3 minutes on foot • Lidl: approximately 80 meters away • Coop Pronto / gas station: approximately 350 meters away Due to the limited number of parking spaces, only one parking space can be rented per apartment for CHF 135.– per month for the time being.Have we sparked your interest?We would be happy to send you further information about the available apartments, floor plans, move-in dates, and materials used.We look forward to your contact.

  • Balcony / Terrace
  • View
  • Elevator
  • +4
Travel time
-
1 / 14
  • Balcony / Terrace
  • View
  • Elevator
  • +4
4.5 rooms, 95m², CHF 2,150.–
Grederstrasse 27, 4512 Bellach

First rental – high-quality 4.5-room new apartments in Bellach

First rental – modern new apartments in an attractive location in BellachOn the Grederstrasse in Bellach, a modern new building is being constructed with a total of 25 high-quality rented apartments. The apartments impress with a contemporary construction standard, well-thought-out floor plans, and an attractive location in the immediate vicinity of the city of Solothurn.Available for selection are: • 1 × 2½-room apartment with approx. 60 m² • 9 × 3½-room apartments with approx. 74–77 m² • 15 × 4½-room apartments with approx. 86–104 m² Modern and high-quality interior designGreat importance was placed on a modern, timeless, and cozy appearance when choosing materials.The living and sleeping areas are equipped with high-quality oak parquet flooring. You can get an impression of the selected parquet on Image 8 of the advertisement.The apartments have two separate bathrooms – one with a shower and one with a bathtub. For additional comfort, each apartment has its own washing machine and its own dryer directly in the apartment.Even in the bathrooms, a modern and elegant materialization was taken into account. Ceramic tiles in a warm beige tone are laid on the floor. The wall tiles set a stylish accent with a darker marble effect in beige.If you are interested, we would be happy to provide you with the corresponding data sheets and detailed information on the materialization.The property also has a solar system and thus combines modern living with contemporary energy supply.Central and attractive locationThe Grederstrasse in Bellach offers an ideal combination of pleasant living and short distances: • Solothurn city center: approx. 5 minutes by car • Bus stop: approx. 3 minutes on foot • Lidl: approx. 80 m away • Coop Pronto / Gas station: approx. 350 m away A total of 20 garage parking spaces are available for the building. Due to the limited number of garage parking spaces, a maximum of one garage parking space can be rented per apartment for CHF 135.– per month for the time being.Have we sparked your interest?We would be happy to send you further information about the available apartments, floor plans, move-in dates, and materialization.We look forward to your contact.

  • Balcony / Terrace
  • View
  • Elevator
  • +4
Travel time
-
1 / 14
  • Balcony / Terrace
  • View
  • Elevator
  • +5
3.5 rooms, 77m², CHF 1,880.–
Grederstrasse 27, 4512 Bellach

First-time rental – modern 3.5 room new apartments in attractive location in Bellach

Modern and high-quality interior design Great importance was placed on a modern, timeless, and cozy appearance when selecting materials. The living and sleeping areas are equipped with high-quality oak parquet flooring. You can get an impression of the selected parquet on images 1 and 3 of the ad. The 3.5 room apartments have a modern bathroom with a spacious rain shower as well as a separate toilet. For additional comfort, the separate toilet has its own washing tower with washing machine and dryer, so each apartment has a private washing facility directly in the apartment. Modern and elegant materials were also used in the sanitary rooms. Ceramic tiles in a warm beige tone are laid on the floor. The wall tiles set a stylish accent with a darker marble effect in beige. If you are interested, we will be happy to provide you with the corresponding data sheets and detailed information on the materials used. The property also has a solar system and thus combines modern living with contemporary energy supply. Due to the limited number of parking spaces, only one parking space can be rented per apartment for CHF 135.– per month for the time being. Have we sparked your interest? We would be happy to arrange a personal viewing appointment on site with you. We will show you the available apartments as well as the different floor plans and room layouts and answer any questions you may have about the construction and materials used. If desired, we will send you further information about the available apartments, floor plans, and move-in dates in advance. We look forward to your contact and the opportunity to show you the apartments in person.

  • Balcony / Terrace
  • View
  • Elevator
  • +5
Travel time
-
1 / 17
  • Balcony / Terrace
  • View
  • Elevator
  • +4
4.5 rooms, 98m², CHF 2,050.–
Grederstrasse 27, 4512 Bellach

First rental – modern 4.5 room new apartments in attractive location in Bellach

First rental – modern new apartments in attractive location in BellachOn the Grederstrasse in Bellach a modern new building is being constructed with a total of 25 high-quality rental apartments. The apartments impress with a contemporary construction standard, well-thought-out floor plans and an attractive location in the immediate vicinity of the city of Solothurn.Available for selection are: • 1 × 2½-room apartment with approx. 60 m² • 9 × 3½-room apartments with approx. 74–77 m² • 15 × 4½-room apartments with approx. 86–104 m² Modern and high-quality interior designGreat importance was placed on a modern, timeless and cozy appearance when choosing materials.The living and sleeping areas will be equipped with a high-quality oak parquet floor. You can get an impression of the selected parquet on image 8 of the ad.The apartments have two separate bathrooms – one with shower and one with bathtub.For additional comfort, each apartment has its own washing machine and its own dryer directly in the apartment.Even in the bathrooms, attention was paid to modern and elegant materials. Ceramic tiles in a warm beige tone will be laid on the floor. The wall tiles will set a stylish accent with a darker marble effect in beige.If you are interested, we will be happy to provide you with the corresponding data sheets and detailed information on the materials used.The property also has a solar system and thus combines modern living with contemporary energy supply.Central and attractive locationThe Grederstrasse in Bellach offers an ideal combination of pleasant living and short distances: • Solothurn city center: approx. 5 minutes by car • Bus stop: approx. 3 minutes on foot • Lidl: approx. 80 meters away • Coop Pronto / gas station: approx. 350 meters away Due to the limited number of parking spaces, only one parking space can be rented per apartment for CHF 135.– per month for the time being.Have we sparked your interest?We would be happy to send you further information about the available apartments, floor plans, move-in dates and materials used.We look forward to your contact.

  • Balcony / Terrace
  • View
  • Elevator
  • +4
Travel time
-
1 / 24
4.5 rooms, 116m², CHF 2,380.–
Grossmattstrasse 50, 4514 Lommiswil

Modern 4.5 room apartment on the 2nd floor in a quiet location in Lommiswil - First rental

FIRST RENTAL | YOUR FUTURE HOME IN A QUIET LOCATION In Lommiswil, a group of three multi-family houses with six spacious 4.5 room apartments and a shared garage is being built.4.5 ROOM APARTMENT 2ND FLOOR | Room offer and equipmentThe apartment has an entrance with a wardrobe. The modern and open kitchen, which is connected to the living and dining area, is equipped with a dark granite worktop, induction cooktop, dishwasher, and a combination steamer.The three spacious rooms have a vinyl floor in a trendy wood look.A bathroom with a shower and bathtub and a separate day toilet with a washing machine and dryer are also part of the equipment.The wet cells, the corridor, and the living and dining area are equipped with plate flooring. The apartment has underfloor heating with individual room control.Enjoy cozy hours on the balcony during the warm season.The garage for the three houses includes 34 parking spaces. All apartments can be reached by elevator from the garage. A garage space can be rented for CHF 130/month.The properties have rooftop solar systems and are heated using air-water heat pumps. Water, heating, and electricity are recorded separately for each apartment.Location and surroundingsThe apartment is located in a quiet and sunny area. The transport connection is excellent - Lommiswil train station can be reached in just 6 minutes on foot, and the Bahnhofstrasse bus stop in just 3 minutes.

Travel time
-
1 / 25
4.5 rooms, 116m², CHF 2,380.–
Grossmattstrasse 50, 4514 Lommiswil

Modern 4.5 room apartment on the 1st floor in a quiet location in Lommiswil - First rental

FIRST RENTAL | YOUR FUTURE HOME IN A QUIET LOCATION In Lommiswil, a group of three multi-family houses with six spacious 4.5 room apartments and a shared garage is being built.4.5 ROOM APARTMENT 1ST FLOOR | Space offer and equipmentThe apartment has an entrance with a wardrobe closet. The modern kitchen, open to the living and dining area, is equipped with a dark granite worktop, induction cooktop, dishwasher, and a combination steamer.The three spacious rooms have a vinyl floor in a trendy wood look.A bathroom with shower and bathtub and a separate day toilet are also part of the equipment. A washing machine and dryer are available in the apartment's laundry room.The wet cells, the corridor, and the living and dining area are equipped with plank flooring. The apartment has underfloor heating with individual room control.Enjoy cozy hours on the balcony during the warm season.The garage for the three houses includes 34 parking spaces. All apartments are accessible by elevator from the garage. A garage space can be rented for CHF 130/month.The properties have rooftop solar systems and are heated using air-water heat pumps. Water, heating, and electricity are metered separately for each apartment.Location and surroundingsThe apartment is located in a quiet and sunny area. The transport connection is excellent - Lommiswil train station can be reached in just 6 minutes on foot, and the Bahnhofstrasse bus stop in just 3 minutes.

Travel time
-
1 / 12
  • Balcony / Terrace
  • Parking space
  • Elevator
  • +1
4.5 rooms, 177m², CHF 3,260.–
4553 Subingen

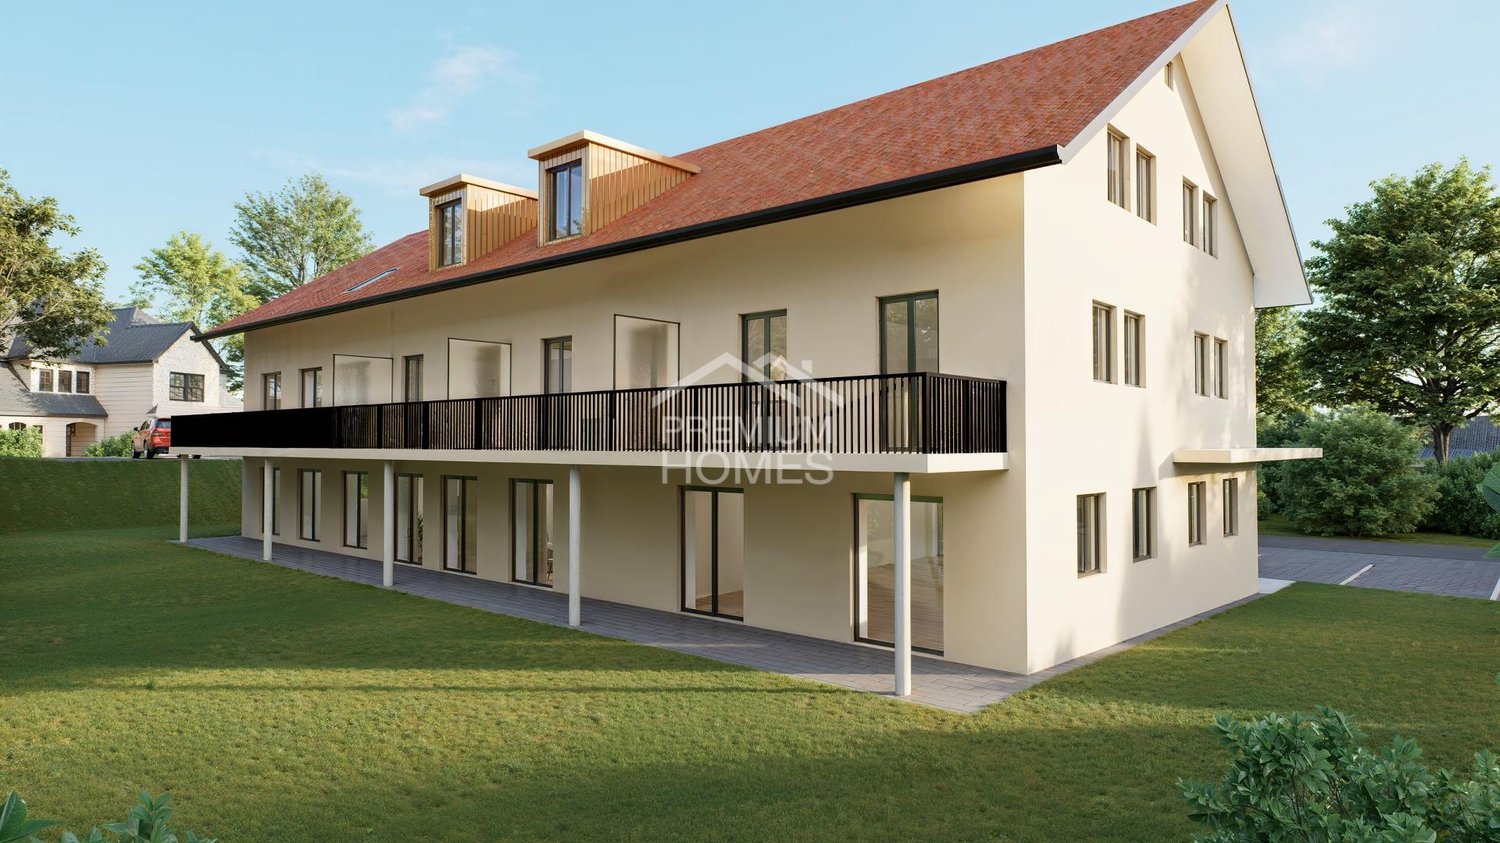
Luxurious 4.5-room attic apartment

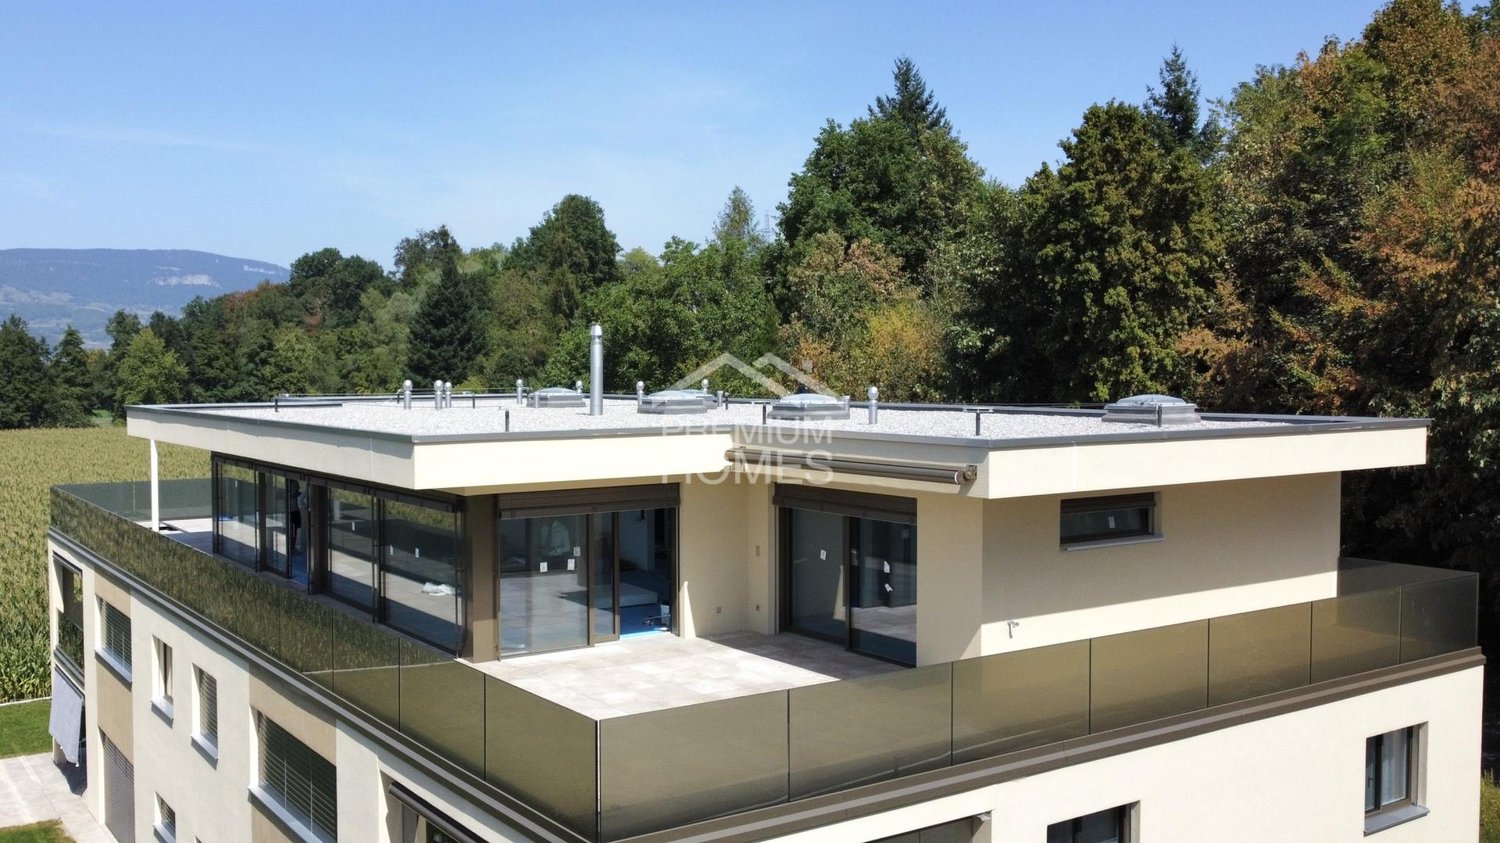
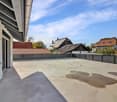
Welcome to the luxurious lifestyle! This impressive 177 m² large 4.5-room attic apartment embodies modern comfort and first-class equipment. The apartment has just been completed and offers an unparalleled first occupancy. Experience the panoramic view of Subingen from your 130 m² large terrace, which offers you all possibilities. The spacious open living and dining area extends over 66 m² and offers ample space for entertainment and relaxation in a stylish ambiance. The luxurious kitchen is equipped with the latest appliances, including a steamer, oven, plate warmer, and induction stove. A place that even inspires demanding gourmet cuisine. Enjoy the ease of organization with a spacious dressing room for your wardrobe and a separate retreat for additional storage space. Relax in the spacious bathroom with a freestanding bathtub and shower. A separate toilet with shower provides additional convenience. Enjoy the discretion and intimacy that this attic apartment offers, thanks to the direct elevator that takes you directly to your private apartment. Here, no wishes are left unfulfilled. Take advantage and convince yourself! This PREMIUM HOMES offer includes: • Breathtaking panoramic terrace with approximately 130 m² • Spacious open living and dining area of 66 m² • Modern, spacious kitchen with all appliances • Exquisite bathroom with freestanding bathtub & shower • Separate toilet with shower for maximum comfort • Practical dressing room • Spacious retreat for additional storage space • 2x parking spaces exclusive at CHF 120.- each • Additional costs: CHF 400.- exclusive • Heated, large basement room • Floor heating and cooling • WM/TU in the apartment • Direct elevator to the apartment • and, and, and... Interested? We would be happy to take you on a non-binding tour! Do you want to sell your house or apartment worry-free? We will tell you the current market value of your property, discreetly and non-bindingly! Are you interested in a first non-binding exchange of ideas? Don't hesitate and contact us. We look forward to hearing from you.

  • Balcony / Terrace
  • Parking space
  • Elevator
  • +1
1 / 9
  • Balcony / Terrace
  • Parking space
2.5 rooms, 70m², CHF 1,610.–
4536 Attiswil

Modern new-build attic apartment with terrace & fitness room

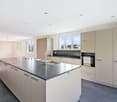
In a quiet, rural location, 8 high-quality new apartments are being built to owner-occupier standards with smart home technology, oak parquet flooring, modern kitchen, fitness room, and electric charging stations.At Am Käsereiweg 1 in Attiswil, 8 modern apartments are being built in a well-maintained multi-family house. The quiet location combines natural living with good connections to Solothurn and the surrounding municipalities.Available apartments:Ground floor:- 3.5 room apartment 85 m² with garden seat - CHF 1'890.- incl. NK- 3.5 room apartment 85 m² with garden seat - CHF 1'890.- incl. NK- 2.5 room apartment 70 m² with garden seat - rentedUpper floor:- 3.5 room apartment 90 m² with terrace - CHF 1'850.- incl. NK- 3.5 room apartment 90 m² with terrace - CHF 1'850.- incl. NK- 3.5 room apartment 90 m² with terrace - CHF 1'850.- incl. NK- 2.5 room apartment 70 m² with terrace - CHF 1'550.- incl. NKAttic:2.5 room apartment 65 m² - CHF 1'490.- incl. NKBasement:- 2 hobby rooms à 45 m² - CHF 390.- incl. NKThese apartments offer an ideal combination of comfort, quality, and quiet location. Here, no wishes are left unfulfilled. Take advantage and convince yourself! This PREMIUM HOMES offer includes: • High-quality interior design to owner-occupier standards • Spacious room layout • Modern kitchen with glass ceramic, dishwasher, and granite countertop • Bathroom with walk-in shower and modern appliances • Private laundry room in each apartment • Oak parquet flooring (rustic) in all living rooms • Smart home functions • Bright rooms with integrated spot lighting • Garden, seat, or terrace depending on the apartment • Exclusive fitness studio in the house - accessible to tenants 24/7 • Charging stations for electric cars and e-bikes • Adequate parking spaces available Interested? We would be happy to take you on a non-binding tour! Do you want to sell your house or apartment worry-free? We will tell you the current market value of your property, discreetly and non-bindingly! Are you interested in a first non-binding exchange of ideas? Don't hesitate to contact us. We look forward to hearing from you.

  • Balcony / Terrace
  • Parking space
1 / 13
5.5 rooms, 167m², CHF 3,450.–
4558 Winistorf

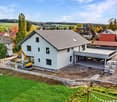
5.5-room rental apartment with 156 m² terrace and high-quality furnishings

This 2026-built apartment is in its final construction phase and combines spacious rooms with modern living comfort and plenty of privacy.Arrive and feel at homeFrom the double garage, you can enter the house dry-footed and reach the first floor via the staircase. In the entrance area, built-in closets and a wardrobe provide ample storage space. The open living and dining area with parquet flooring offers plenty of space for individual furnishing ideas. The modern kitchen with a cooking island, granite countertop, and numerous high cabinets blends harmoniously into the living area.Individual retreatsThe four bright, spacious rooms with low-maintenance vinyl floors offer versatile usage possibilities thanks to different floor plans. Two bathrooms complement the room offer: one with a double bathtub, shower, and double sink, the other with a shower, toilet, and sink. Floor-to-ceiling tiles provide low-maintenance surfaces.156 m² terrace for enjoymentA sliding door leads to the exceptionally large terrace, which extends the living space outdoors. Here, you can enjoy the morning sun, the view of the greenery, and wide views over the roofs. The secluded location offers plenty of privacy for relaxing hours and social moments.Well-thought-out equipment and relaxing environmentA spacious retreat, a separate laundry room with a washing machine and dryer, and an above-average large attic provide additional space and comfort in everyday life. A generous photovoltaic system complements the modern equipment. The nearby Burgäschisee lake invites you to relax; the Kriegstetten highway access is 4.8 km away.Welcome to WinistorfRural living in the Solothurn WasseramtWinistorf is nestled in the gently rolling landscape of the southern Solothurn Mittelland, about ten kilometers southeast of Solothurn. Since 2013, the village has belonged to the municipality of Drei Höfe, together with Heinrichswil and Hersiwil. The rural character and manageable village structures shape this residential area. Agriculturally used areas, meadows, and forests dominate the surroundings and offer space for walks, bike tours, and relaxation in nature. Agriculture is still connected to the village today and contributes to the original landscape.Winistorf combines natural living with connections to the surrounding centers. The highway access to the A1 at Kriegstetten is just a few kilometers away. Bus line 16 connects to Kriegstetten and thus to the regional public transportation network. The surroundings invite you to joint discovery tours, bike rides, and walks and offer an ideal basis for a varied family everyday life in nature. The educational offer of the Regional School äusseres Wasseramt with kindergarten and primary school, as well as the school location in the neighboring Heinrichswil, complements the advantages of rural living.Those who appreciate the proximity to nature and short distances to the region will find an attractive center of life in Winistorf.
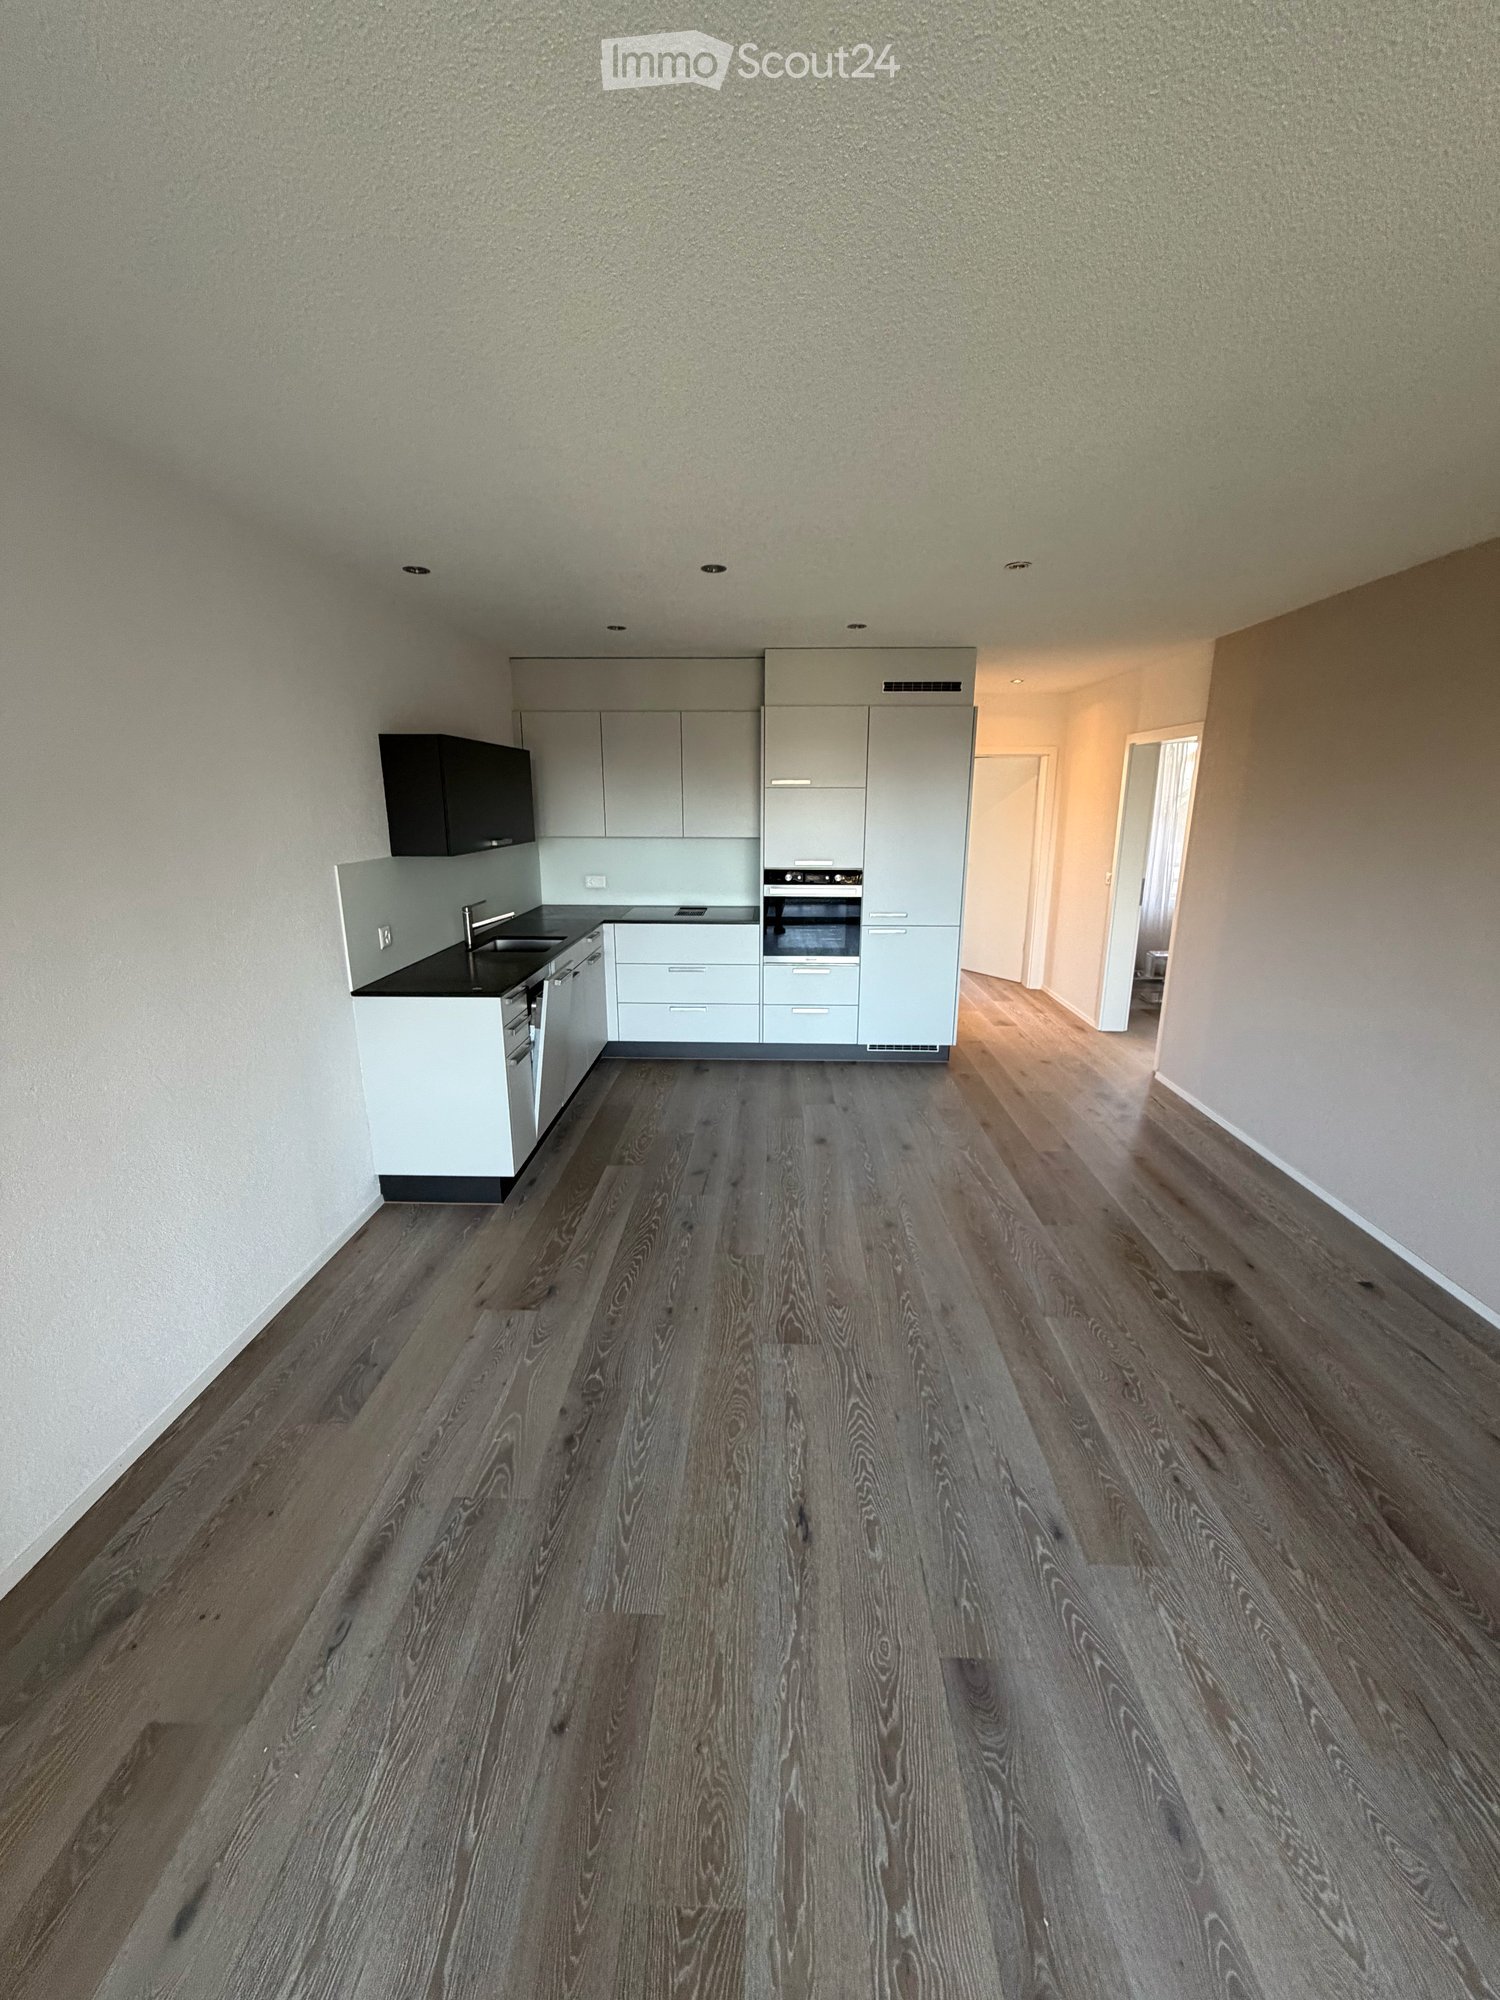
1 / 8
  • Balcony / Terrace
  • Parking space
  • Elevator
  • +1
3.5 rooms, 80m², CHF 2,090.–
4563 Gerlafingen

Modern living, relaxed lifestyle

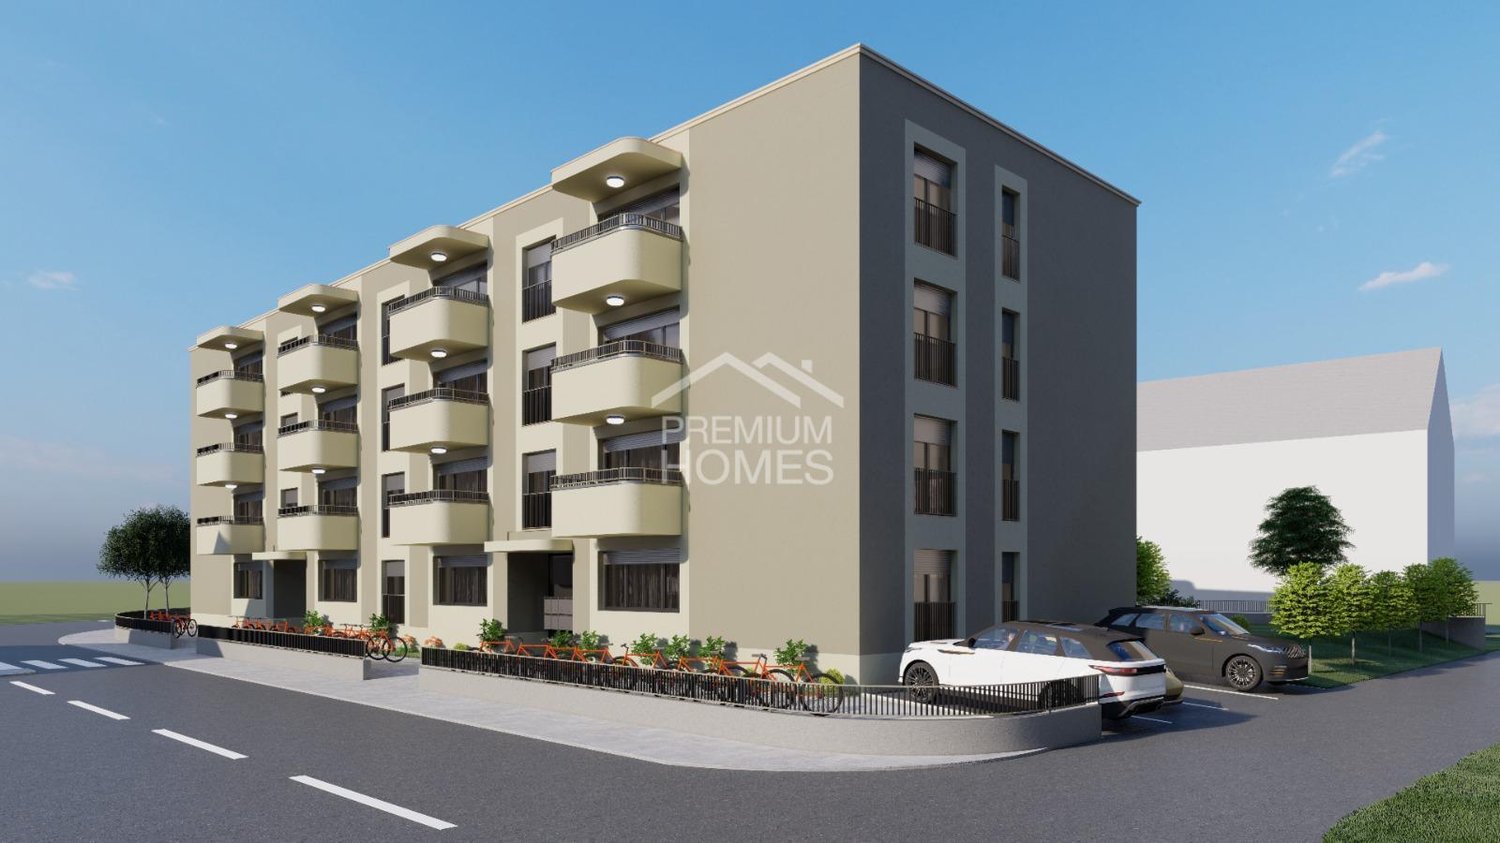
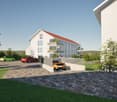
A home doesn't just start behind the apartment door. It starts with the feeling of returning to a place that fits your own life. Exactly this feeling arises here day by day.The apartments combine modern design with a pleasant lightness. The rooms appear open, clear and create space for everything that makes everyday life special.Balconies and outdoor areas extend living outdoors. Whether a quiet morning or a relaxed evening, everyone finds their personal retreat here.A residential building that not only offers space, but also creates an environment in which you like to stay. So, no wishes are left open. Take advantage and convince yourself! This PREMIUM HOMES offer includes: • Central, sunny location • Family-friendly environment • Proximity to schools and kindergarten • High-quality interior design in owner-occupier standard • Well-thought-out, modern floor plan • Flooded with light rooms • Modern kitchen with high-quality appliances • Spacious basement compartment • Good accessibility (car, public transport) • 1 x parking space excl. at CHF 150.- Interested? We would be happy to take you through a non-binding viewing! Do you want to sell your house or apartment worry-free? We will tell you the current market value of your property, discreetly and non-bindingly! Are you interested in a first non-binding exchange of ideas? Don't hesitate and contact us. We look forward to you.
  • Balcony / Terrace
  • Parking space
  • Elevator
  • +1

Other interesting objects