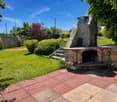
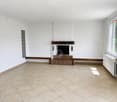
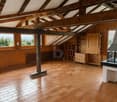
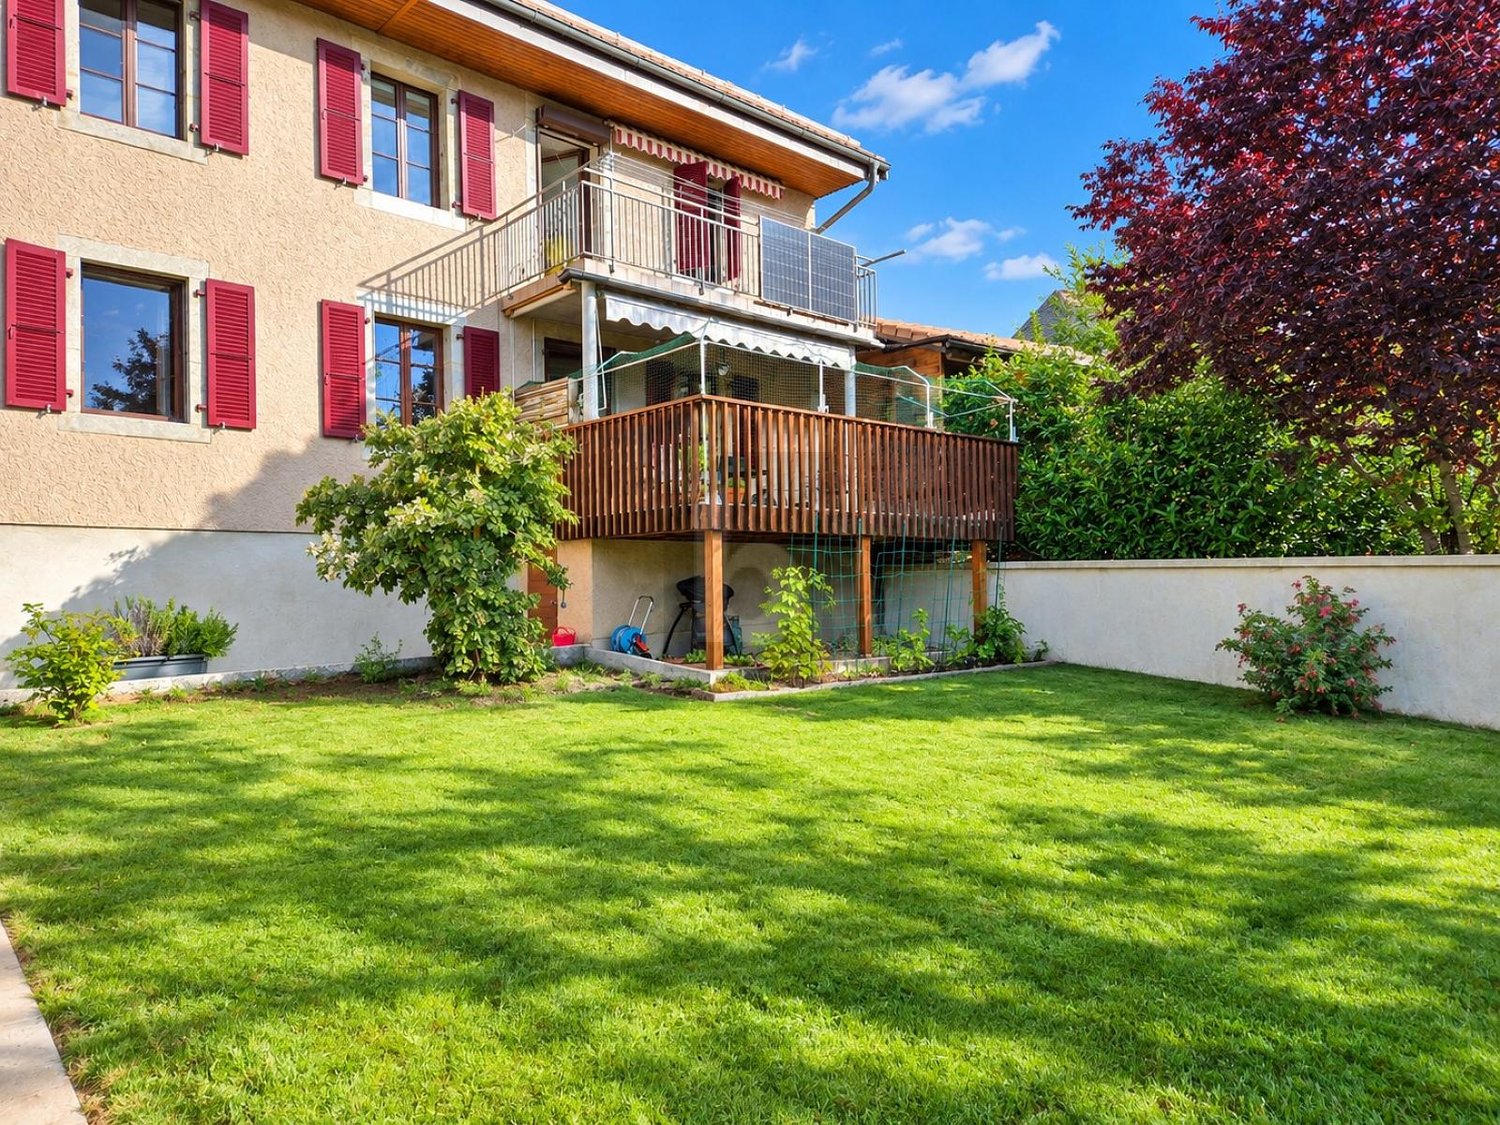
Fey - Houses for rent with Balcony / Terrace

We recommend expanding your search criteria to get similar results. The current filters didn’t return any matches.

If you don’t want to change your current search criteria, we recommend creating a search alert, so you’ll be notified when matching offers become available.

More objects in your automatically expanded search area
35 results - Radius: + 20km
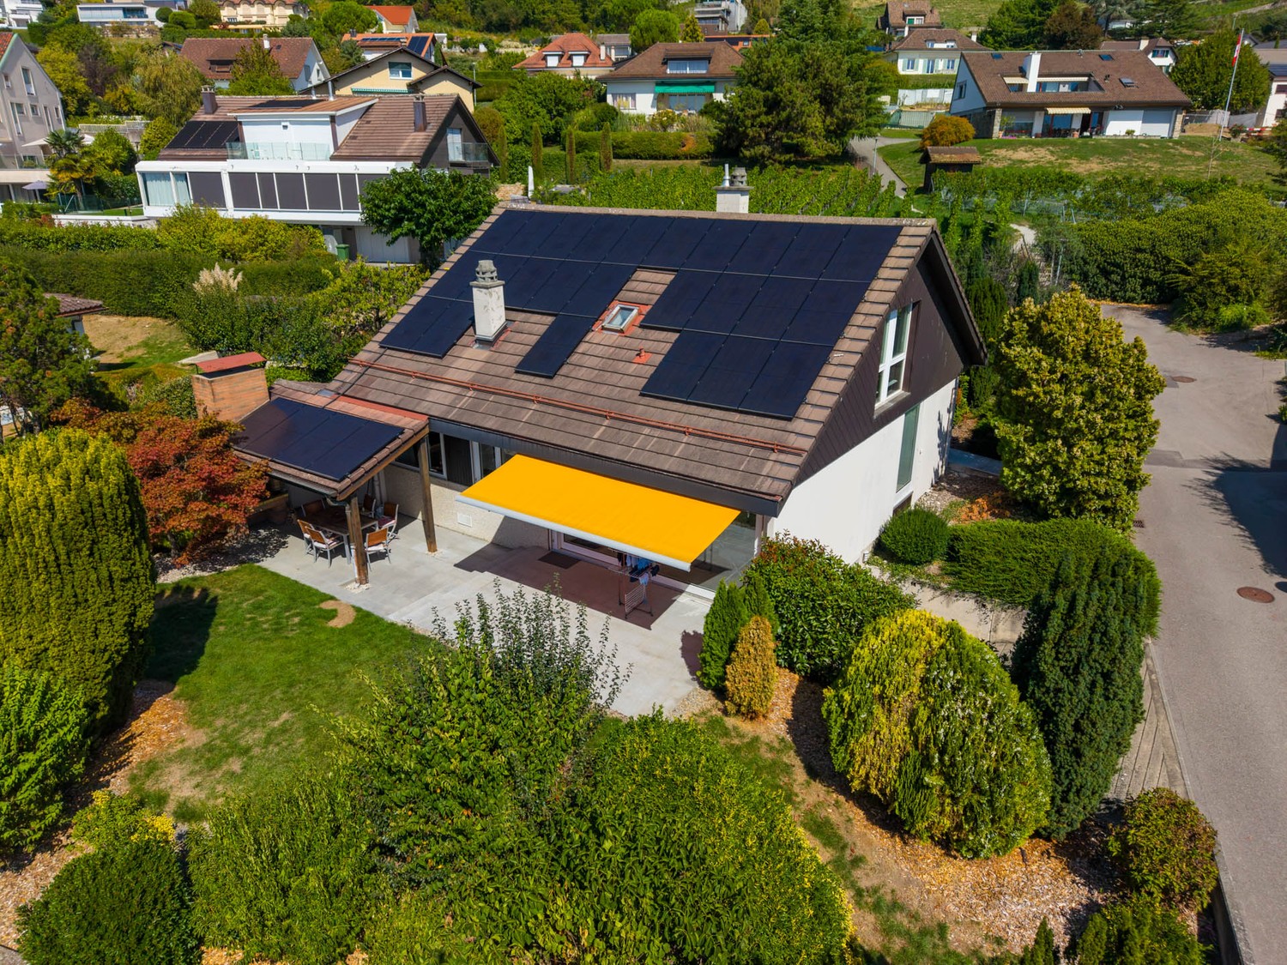
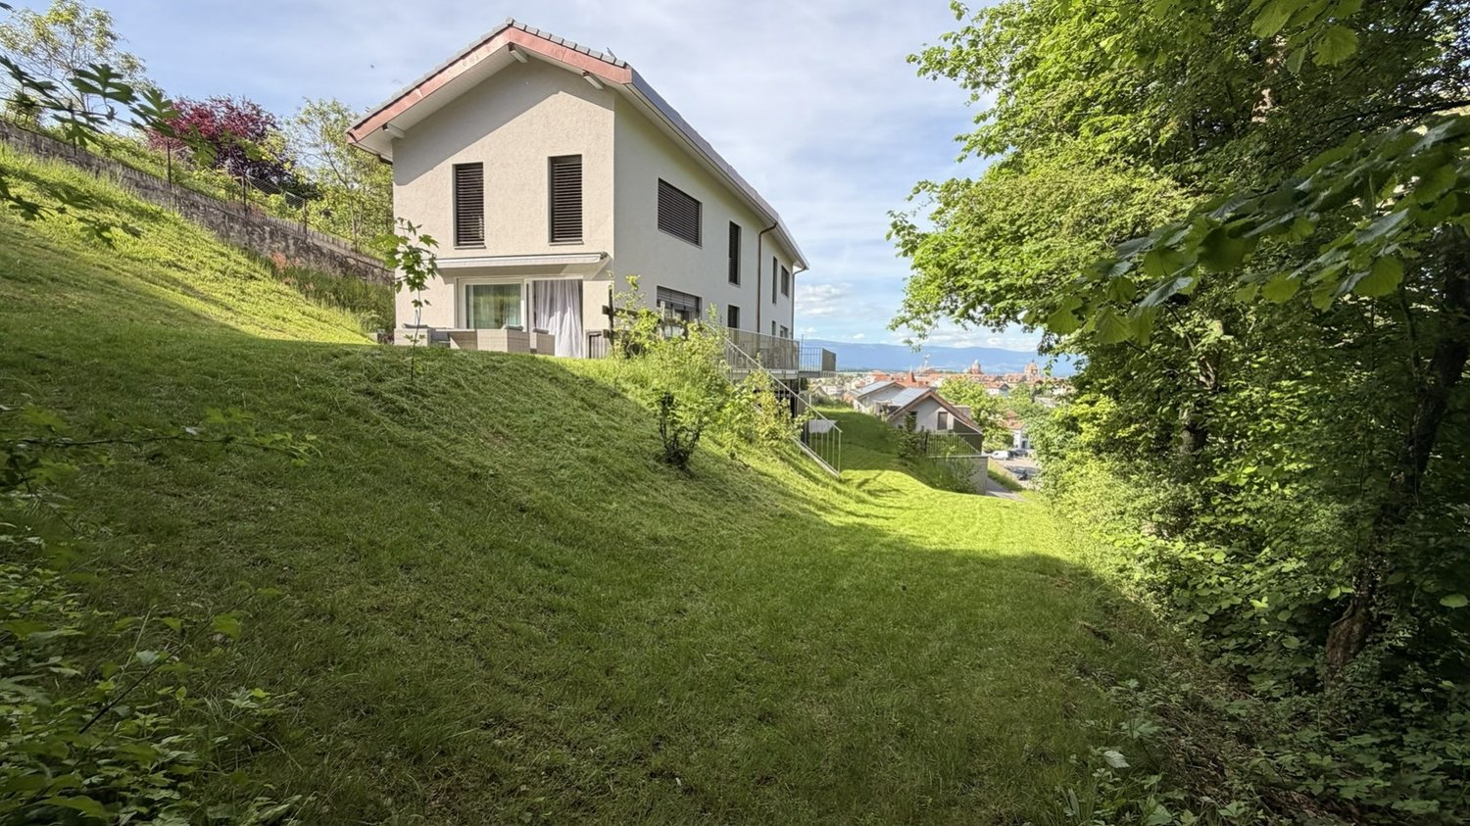
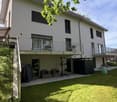
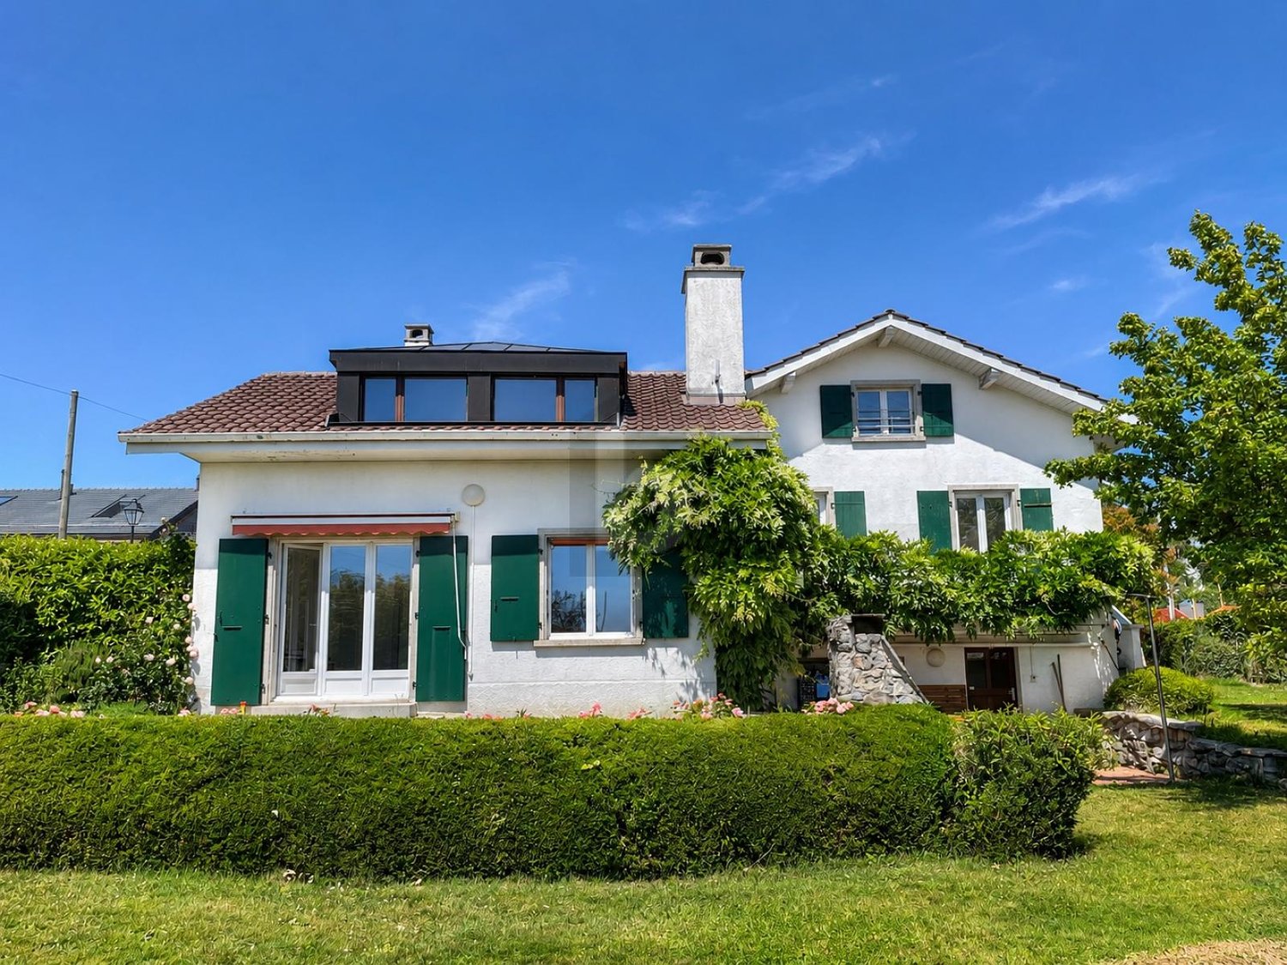
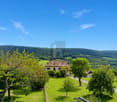
  • Single-story house with light beige walls, white shutters, and a dark roof, surrounded by a well-maintained lawn and trees.
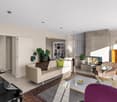
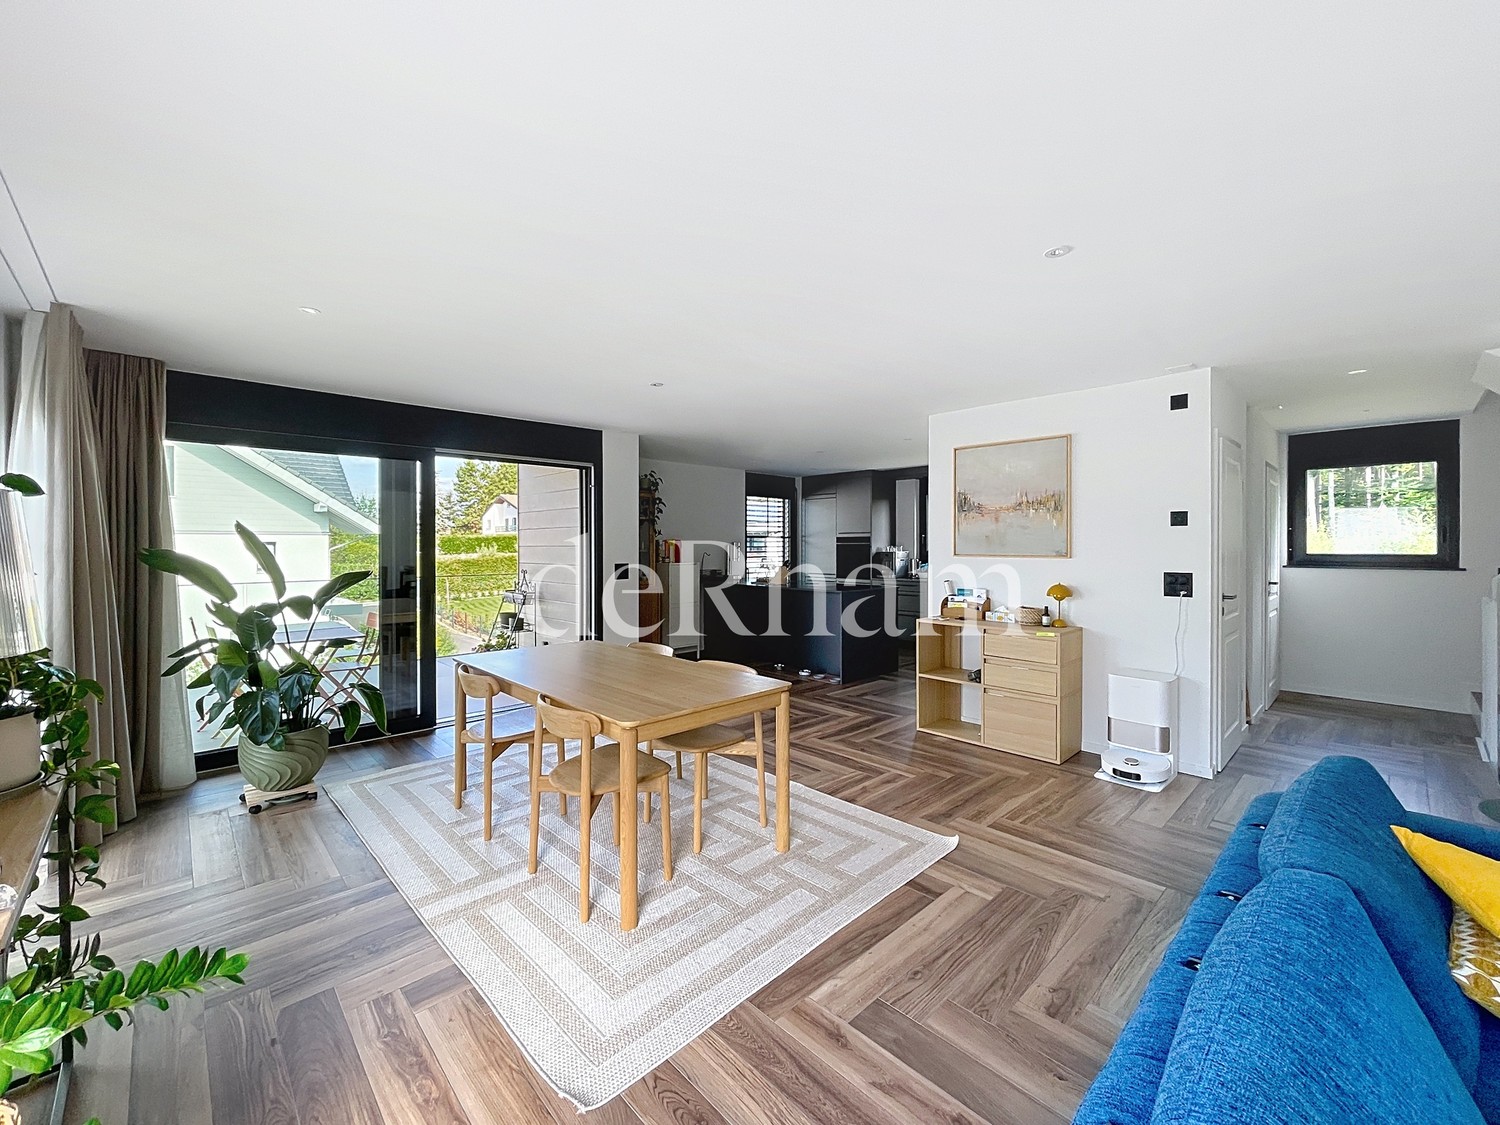
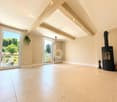
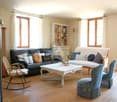
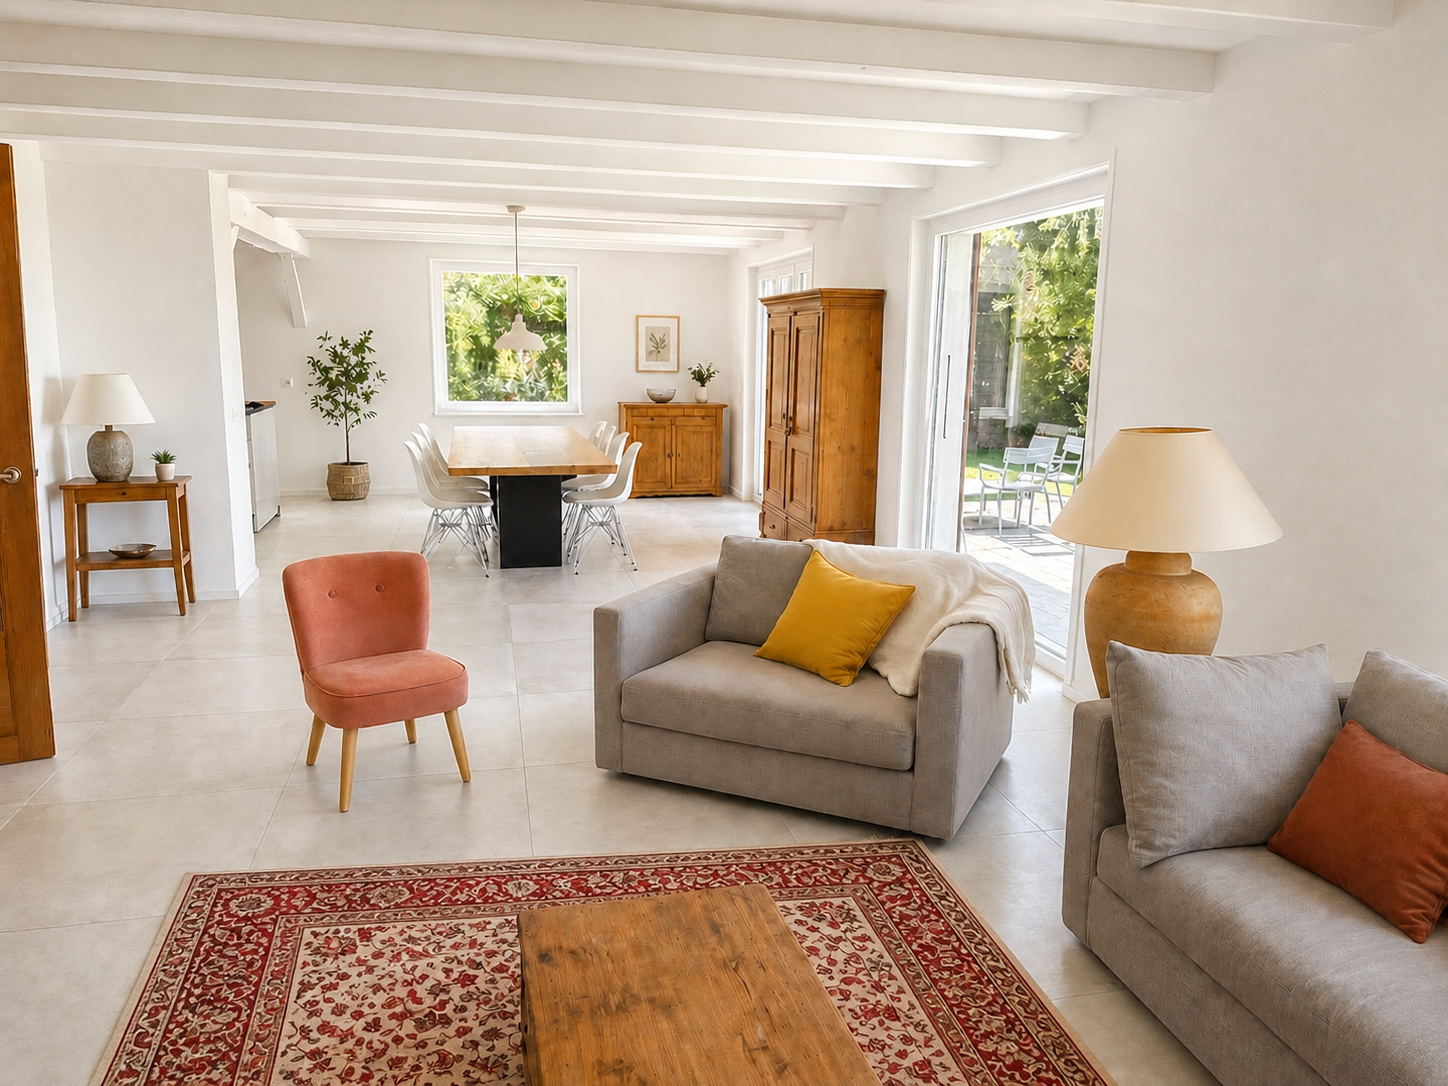
  • Open-concept living and dining area with wooden flooring, large windows, a black sectional sofa, a dining table with chairs, and decorative artwork.
  • Modern bedroom with two double beds, nightstands, lamps, a large round mirror, a picture frame, and potted plants near the window and door.
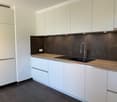
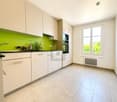
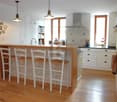
  • Modern kitchen with white cabinets, black countertop, stainless steel appliances including a refrigerator, oven, and microwave, and a range hood above the stove.
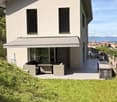
  • A well-maintained outdoor patio area with a sofa, coffee table, dining table, chairs, and various potted plants. The space features a stone floor, a decorative lantern, and a view of greenery in the background.
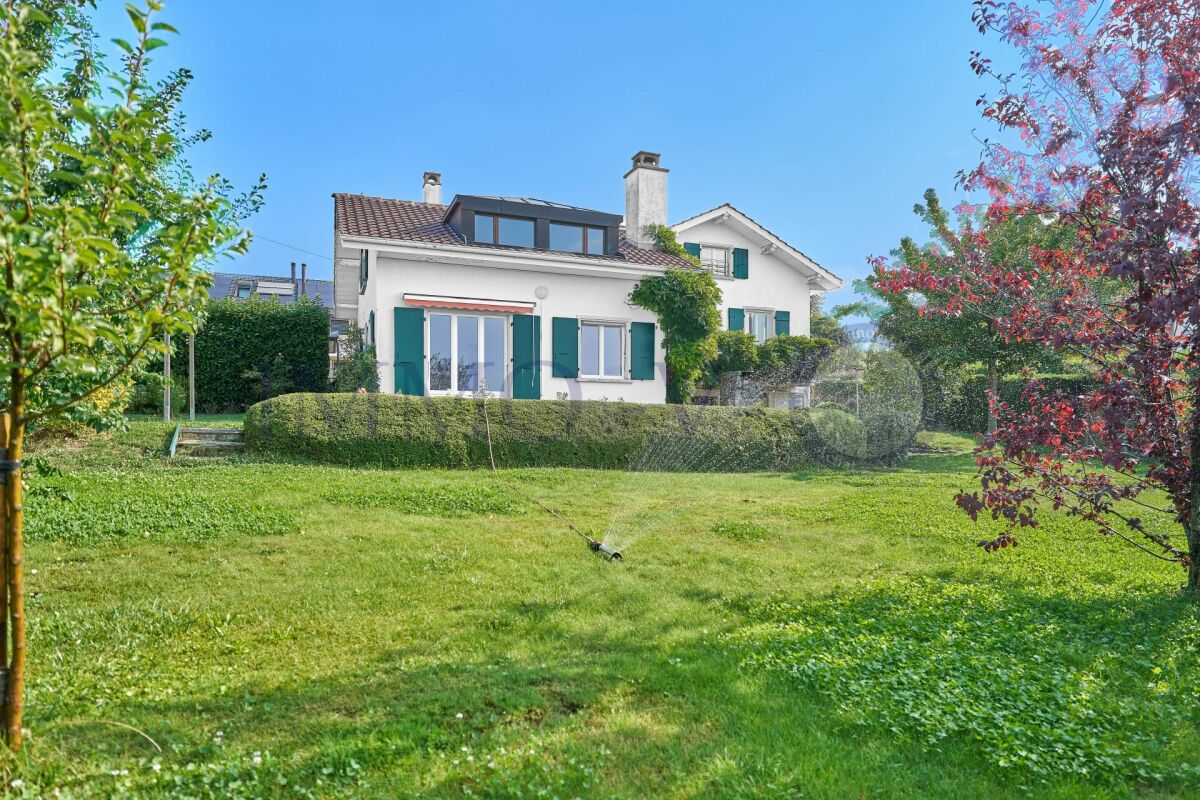
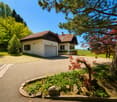
  • Single-story house with beige walls, brown roof, and small dormer window. The house is surrounded by a well-maintained lawn and trees.
  • Garden area with stone steps leading up to a house, surrounded by various plants and flowers, with a raised ground floor and a parked car visible in the background.
  • Well-maintained garden with a large lawn, a trampoline, a basketball hoop, and a raised garden bed with plants.
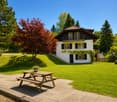
  • Well-maintained lawn with trees, shrubs, and a small wooden structure, adjacent to a house with light-colored walls and white-framed windows.
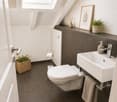
  • Modern bathroom with two white sinks, mirrored cabinet, and sleek fixtures.
  • Cozy bedroom with a blue and white checkered bedspread, a wicker chair, a nightstand with a vase, and two framed pictures on the wall.
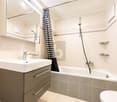
  • Modern bathroom with a white bathtub, double sink vanity with blue cabinets, mirror, towel rack, and decorative plant. Blue tiles on the floor and white tiles on the walls.
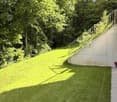
  • Well-maintained garden with a lush green lawn, a wooden gazebo, flowering bushes, and a small garden bed with plants and rocks.
  • Ground floor floor plan showing living room, kitchen, four bedrooms, two bathrooms, and a terrace.
  • Floor plan of a basement area featuring a laundry room, shower room, bedroom, and playroom with labeled dimensions.
1 / 15
7.5 rooms, 225m², CHF 5,750.–
Top
chemin des vignes 11, 1028 Préverenges

Family apartment with plenty of light in a large villa in Préverenges – 7.5 rooms, large private garden

Discover this beautiful 7.5-room apartment on Chemin des Vignes in Préverenges, in the canton of Vaud. This three-story apartment is the main part of a large villa. The owner reserves a studio apartment on the first floor and a studio for students (next to the garages); these two rooms have no access to the rented areas or the garden. On a 1,300 m² plot of land, this character apartment offers a living area of 225 m² in a green and particularly quiet environment. The garden and terrace are available exclusively. The highlight: the beach of Préverenges is directly accessible in your swimsuit! The villa, built in 1978 and completely renovated in 2019, combines the charm of traditional architecture with modern amenities. Its beige-painted walls, pastel-colored shutters, and Bardonnex tile roof give it a discreet elegance, which is further emphasized by a large private garden. The villa features, among other things: • Living and dining room in open space: Bright, with noble parquet flooring, large windows, and access to the outdoor terrace. • Modern kitchen: Equipped with white furniture, a black granite countertop, high-quality appliances, a 90 cm wide cooker, a large refrigerator with a Frostless freezer, oven, microwave, and extractor hood. • Four cozy bedrooms, three of which have a view of the garden. • Two modern bathrooms: One with a bathtub, double sink, and blue furniture; the other with a double sink. A guest toilet. • Extended basement: With a equipped laundry room (possibility to provide washing machines and dryers), a shower, an additional bedroom, and a playroom. • Fireplace for cozy evenings in winter. • Balcony and outdoor terrace with garden seating, dining table, and a view of the green surroundings. • Large garden with lawn and flowering shrubs. • Garage and parking: A closed garage (one space) and two outdoor parking spaces are included in the rental agreement. • No vis-à-vis with the neighborhood. • Sunlight: The villa benefits from very beautiful sunlight, both in summer and winter. Location and surroundings: Ideally located near Lake Geneva, a river (the Venoge), and a nature reserve, this villa enjoys a privileged natural environment. The area is quiet, shielded from all noise pollution. Nearby you will find: • Bus stop Pierraz-Mur within 8 minutes on foot • Préverenges pharmacy within 8 minutes on foot • Denner supermarket within 15 minutes on foot, Migros within 20 minutes on foot • Primary and secondary school within 5 minutes on foot • The Île aux Oiseaux: A significant ornithological site, ideal for observing fauna and migratory birds • Reduced costs thanks to solar energy! Hot water and heating. Possibility to charge electric vehicles.

Travel time
-
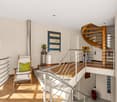
  • Empty hallway with light-colored wooden flooring and white walls, featuring a staircase leading upwards.
  • Bright, minimalist hallway with light-colored walls, wooden flooring, and a curtain partially covering a doorway. A white railing is visible on the left side, and a small staircase can be seen in the background.
  • Empty room with white walls, wooden floor, large window with view, radiator, and built-in cabinetry.
  • A narrow hallway with light wooden flooring and white walls, featuring a wooden staircase leading upwards and a white ceiling with visible beams and cracks.
  • Minimalist hallway with white walls, light wooden staircase, and a small white counter with sink visible in the background.
  • Bright, minimalist hallway with white walls and a large sliding glass door leading to an outdoor deck. Sunlight streams in, casting shadows on the floor.
1 / 6
6 rooms, 120m², CHF 2,250.–
Top
Rue du Château 129, 1680 Romont

Charming semi-detached house in the old town of Romont

Discover this charming old semi-detached house, renovated in 2014, ideally located in the heart of Romont, in the picturesque Rue du Château. The original and very open organization of the spaces, spread over 3 levels for a living area of 120 m², will seduce couples or single people. A terrace and a garden, accessible from the dining area, offer an exceptional quality of life in the city center. Available from October 1st, 2026.The house offers: • 6 rooms spread over three levels, offering beautiful volumes and a functional organization. (hall, kitchen and dining area on the ground floor, connected to the garden / living room, WC-shower, office on the 1st floor / bedrooms, WC-bath in the attic) • A terrace and a garden to enjoy the beautiful days and the beautiful view of the surroundings. • An old building with preserved character, totally renovated in 2014. • A calm and peaceful environment, both day and night. • Pleasant sunshine in summer. Location and amenities: • CFF / TPF train station of Romont at 9 minutes on foot, for practical train connections. • Bus stop École primaire only 2 minutes on foot. • Directly near the shops in the city center, on foot. • Near the shops in the city center, on foot. Nestled in the charming medieval town of Romont, this semi-detached house combines the charm of the old with the comfort of the modern. Its peaceful surroundings, proximity to transportation and shops make it a choice address for people looking to settle in a pleasant and well-served environment. A beautiful opportunity not to be missed!

Travel time
-
1 / 13
  • Balcony / Terrace
  • Pets allowed
  • View
  • +2
6 rooms, 175m², CHF 5,200.–
Chemin Plan-des-Chênes 10, 1091 Aran

Contemporary family villa with panoramic views of Lake Geneva – Aran

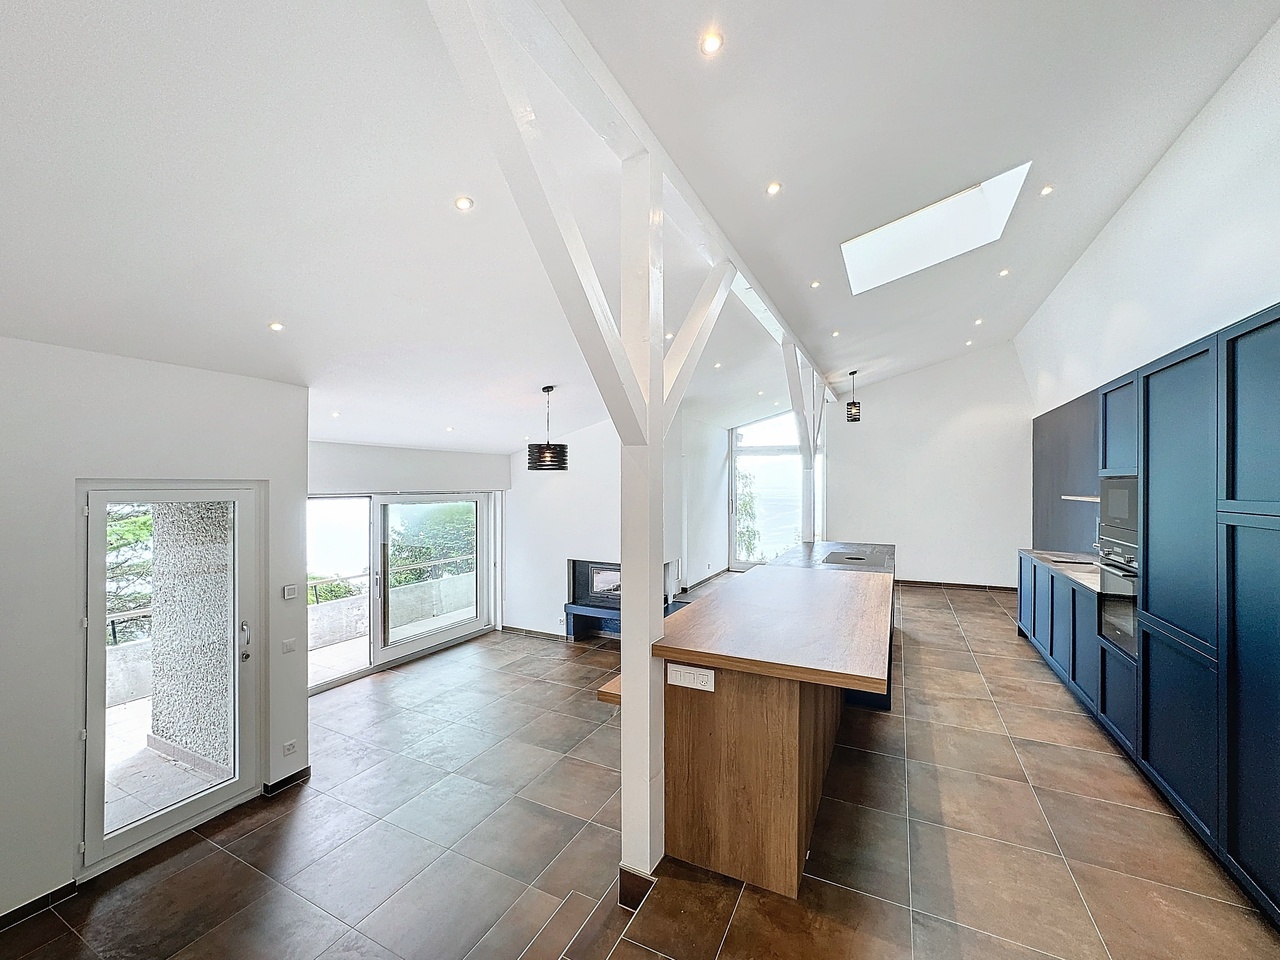
A bright, functional house, ready to welcome its future occupants, in one of the most beautiful settings of Lavaux.Located in Aran, between Lausanne and Vevey, this contemporary semi-detached house built in 2016 offers approximately 175 m² of living space, five bedrooms, and a magnificent unobstructed view of Lake Geneva and the mountains.The heart of the house consists of a spacious living room bathed in light and a modern, fully equipped kitchen. Large windows naturally extend the space to a 42 m² panoramic terrace oriented west, ideal for enjoying the view and the late days.With its five bedrooms and three bathrooms, the house is particularly well suited for a family, while also easily allowing for the creation of a guest room or a home office space.The house also features numerous built-in storage spaces, an equipped laundry room, and a cellar. The paints have been recently redone.Outside, a second terrace and a private garden complete the property.Characteristics: • 6.5 rooms • Approx. 175 m² living space / 215 m² usable space • 5 bedrooms • 3 bathrooms • 42 m² panoramic terrace • Second terrace and private garden • Numerous built-in storage spaces • Recently redone paints • Curtain rails • Fully equipped kitchen • Equipped laundry room and cellar • Underfloor heating • Garage • Covered parking space An ideal situation between Lausanne and VeveyAran allows you to enjoy a peaceful residential environment without giving up the proximity to the main employment hubs of the Lake Geneva region.Access to the A9 via La Conversion – Belmont / Lutry is just a few minutes away.

  • Balcony / Terrace
  • Pets allowed
  • View
  • +2
Travel time
-
1 / 11
  • Balcony / Terrace
  • Garage
4.5 rooms, 152m², CHF 3,200.–
Chemin Derrière la Grange 53, 1670 Ursy

Spacious 4.5-room house located in a cul-de-sac

For rent, beautiful family house built in May 2018, offering about 152 m² of living space on a plot of 441 m². This modern and functional house benefits from beautiful living spaces, a garden with a terrace, and many appreciable amenities for daily life, all in a peaceful residential area on the edge of a meadow.It consists of:BASEMENT:- Game room- Technical room of 14.19 m²- Cellar of 12.92 m²- Storage room of 6.8 m²- Double garage for 2 vehicles of 41.39 m², with the possibility of parking two additional vehicles in front of the house- Connection for a washing machine, without machines providedGROUND FLOOR- Beautiful living space of 34.42 m² open to the kitchen, offering direct access to the terrace and garden- Bathroom with shower and toilet of 3.11 m²- Storage room of 9.05 m²- Built-in cupboards- Garden shed1ST FLOOR- 3 bedrooms, including two of 14.72 m² and one of 12.79 m²- Bathroom with shower and bathtub of 6.45 m², toilet and double sink- Built-in cupboardsThis house offers modern comfort thanks to its quality equipment, including an air-water heat pump, a water softener, and mosquito screens installed throughout the house.The charges are approximately CHF 140.00 per month.Animals are not allowed (cat can be discussed)SITUATIONLocated in a quiet residential area in Ursy, the house benefits from a pleasant location, away from traffic, yet close to the village amenities.The local shops and services, including a supermarket and a pharmacy, are accessible within a few minutes on foot. The kindergarten and primary school are also nearby, allowing families to enjoy a practical and pleasant daily life.MUNICIPALITYhttps://www.ursy.chACCESSLocated on the Romont-Moudon axis, the municipality of Ursy offers a central and practical location. It is about 10 minutes from Romont, 20 minutes from Moudon, 25 minutes from Bulle, and 30 minutes from Fribourg, with quick access to the main highways.SHOPSDaily shopping is easily accessible in the village, with a supermarket, a bakery, a pharmacy, and several cafes and restaurants.TRANSPORTATIONThe house benefits from a practical connection to public transportation: the Ursy, Derrière la Grange bus stop, served by the TPF 473 line (Palézieux-Romont), is just a few steps from the property, with connections to Romont (about 15 minutes), where a rail connection is available.Also nearby is the Vauderens train station (Lausanne-Bern line, CFF), which allows you to reach Lausanne in about 30 minutes and Fribourg in a little more time, without needing a car for commutes.

  • Balcony / Terrace
  • Garage
Travel time
-
1 / 13
  • Balcony / Terrace
  • View
10 rooms, 315m², CHF 9,900.–
Avenue de Croix-de-Rive, 1028 Préverenges

Beautiful individual villa just a stone's throw from the lake!

Between lake and quietness, Préverenges charms with its peaceful atmosphere and immediate access to Lake Geneva, offering a rare and sought-after living environment. Ideally located in a privileged environment, this property benefits from a beautiful situation just a few steps from the lake. In the heart of a green and quiet residential area, it offers a harmonious living space, combining elegance, space, and nature. Built on three levels above ground and completed by a basement, this villa offers generous volumes with a living area of approximately 315 m² and a useful area of 472 m². The house is distinguished by:- Spacious living areas bathed in natural light- A fluid and functional distribution- Four spacious bedrooms- Two elegantly appointed bathrooms- A 5th bedroom or a multipurpose space on the top floor with a bathroom- A multipurpose basement including a bedroom, direct access to the garage, a cellar, storage spaces, and a laundry room A well-maintained garden and a large terrace with a lake view offer an ideal setting to relax or receive guests. A rare property, combining calm and quality of life, close to amenities and main axes. The property benefits from quick access to the main axes: highway in 5 minutes, Morges in 5 minutes, and Lausanne in just 10-15 minutes, perfectly combining tranquility and urban proximity. This rental does not accept animals.Individual charges (hot water, heating, garden maintenance) A visit is a must!

  • Balcony / Terrace
  • View
1 / 19
5.5 rooms, 140m², CHF 3,450.–
Chemin du Ruz-d'Agiez 25, 1350 Orbe

Modern semi-detached villa 5.5 rooms (2025), private garden, superb view, garage with direct access

Discover this beautiful new semi-detached house, ideally located on Chemin du Ruz-d'Agiez in Orbe. Built in 2025, this modern property of 5.5 rooms on 3 levels offers a living area of 140 m² on a plot of 457 m², combining modern comfort and exceptional energy efficiency.Main features: • Modern semi-detached house, built in 2025, new • 5.5 rooms on 3 levels • One bathroom with WC, one shower room with WC and a separate WC • Large attic of about 50 m², ideal for storage • Integrated ventilation in all rooms • Open kitchen, modern finishes, large windows • Electric shutters on all windows • Private garden without vis-à-vis • Garden shed (purchased in 2025), provided free of charge • Unobstructed view of Orbe and the surrounding nature • Family-friendly and quiet neighborhood • 5 minutes' walk from the city center Garages and parking • Garage included in the rent, with 1 reserved space for the villa • Direct access from the garage to the house, very practical for daily use • Large private storage space in the communal garage • Second space in the communal garage for the neighbors • Private garage with electric vehicle charging point (optional) • Can be rented, depending on the needs of the future tenant Location and mobility • Close to shops, schools and services • Orbe train station is currently being modernized. Direct connections Orbe–Lausanne and Orbe–Yverdon are planned for the end of 2026 Availability • Flexible entry date, depending on the needs of the future tenant This villa is ideal for a family or a couple looking for a modern, bright, perfectly maintained apartment with direct access to the garage and a quiet environment

Travel time
-
1 / 10
  • Balcony / Terrace
  • Pets allowed
  • Parking space
  • +1
4.5 rooms, 160m², CHF 4,750.–
Bois de l'Hôpital 54, 1052 Le Mont-sur-Lausanne

Exceptional triplex in a green setting in Mont-sur-Lausanne!

Protected by the surrounding woods, the hamlets located north of Mont-sur-Lausanne offer a peaceful and rural living environment, while also benefiting from the immediate proximity to Lausanne. Between nature and comfort, you will also enjoy the presence of a fitness center and a restaurant nearby. Live the city in the great outdoors! Located in a quiet and green residential area, this magnificent triplex will seduce you with its elegance, comfort, and privileged environment. Spread over three levels, this accommodation offers beautiful volumes as well as a carefully thought-out distribution to ensure a pleasant and functional daily life. Natural light generously invites itself into the various rooms, creating a warm and convivial atmosphere. The accommodation consists of:- Entrance with storage room1st floor:- An additional storage room- A guest toilet- A spacious living room with access to a large terrace of approximately 35 m²- A fully equipped kitchen open to the living room2nd floor, sleeping area:- A workspace- A parental bedroom with shower/WC and dressing room- Two bedrooms- A bathroom with washing machineBasement:- A third storage room with storage space The accommodation also benefits from a private garden in front of the entrance, an outdoor parking space, and a garage with automatic opening. Outdoor parking: CHF 300./monthCharges: CHF 250./monthTotal rent: CHF 5'050./month A visit is a must!

  • Balcony / Terrace
  • Pets allowed
  • Parking space
  • +1
Travel time
-
1 / 13
5 rooms, 150m², CHF 4,620.–
Chemin des Grands Champs, 1092 Belmont-sur-Lausanne

Charmante villa avec jardin et belle vue dégagée

Et si votre été se prolongeait ici ? Sur les hauteurs lausannoises, Belmont-sur-Lausanne offre un cadre de vie particulièrement recherché, où la douceur de vivre se conjugue avec la proximité de la ville. Dans un environnement résidentiel, calme et verdoyant, cette charmante commune séduit par son atmosphère paisible, ses espaces naturels et sa situation privilégiée. À quelques minutes de la ville, elle permet de profiter pleinement d'un quotidien entre nature, tranquillité et vie urbaine, avec écoles, commerces, transports publics et infrastructures à proximité.D'une surface habitable d'environ 150 m², cette agréable villa jumelle bénéficie d'un environnement particulièrement plaisant et d'une belle vue dégagée. Répartie sur trois niveaux, elle propose des espaces généreux, confortables et fonctionnels, pensés pour accompagner harmonieusement la vie de famille.REZ-DE-CHAUSSÉE : • Hall d'entrée avec penderie • Grande cuisine équipée ouverte sur l'entrée • Spacieux séjour / salle à manger agrémenté d'une cheminée et bénéficiant d'un accès direct à la terrasse • Terrasse conviviale prolongée par un charmant jardin privatif d'environ 30 m² 1er ÉTAGE : • Deux chambres à coucher avec accès au balcon • Bureau/espace de jeux d'env. 20 m² • Salle de bains avec WC • WC visiteurs • Balcon d'env. 7 m² COMBLES : • Belle suite parentale d'environ 25 m² avec salle de douche privative, WC et accès à un balcon • Petit balcon d'env. 3 m² SOUS-SOL :En complément de sa surface habitable, la maison dispose d'un espace supplémentaire d'environ 30 m² comprenant : • Grande cave • Réduit • Buanderie • WC • Local technique Un box double équipé d'une borne de recharge pour véhicule électrique complète ce bien (en sus du loyer).Conditions de location mensuelles :Loyer net : CHF 4'350.00Forfait de charges (chauffage et frais accessoires) : CHF 270.00Box double : CHF 250.00Charges individuelles : eau chaude, électricité, entretien du boiler, ramonage et jardinTOTAL : CHF 4'870.00 + charges individuellesDisponibilité : de suiteWhat if you could extend your summer here? Perched on the hills above Lausanne, Belmont-sur-Lausanne offers a highly sought-after living environment, where a relaxed lifestyle blends with proximity to the city. Set in a quiet, green residential area, this charming town captivates with its peaceful atmosphere, natural spaces, and prime location. Just a few minutes from the city, it allows you to fully enjoy daily life surrounded by nature, tranquility, and urban life, with schools, shops, public transportation, and amenities nearby.With a living area of approximately 150 sqm, this pleasant semi-detached villa enjoys a particularly pleasant setting and a beautiful view. Spread over three levels, it offers generous, comfortable, and functional spaces, designed to harmoniously support family life.GROUND FLOOR: • Entrance hall with coat closet • Large, fully equipped kitchen opening onto the entryway • Spacious living room / dining room featuring a fireplace and direct access to the terrace • Inviting terrace extending into a charming private garden of approximately 30 m² FIRST FLOOR: • Two bedrooms with access to the balcony • Office/play area of approx. 20 sqm • Bathroom with toilet • Guest toilet • Balcony of approx. 7 sqm ATTIC: • Beautiful master suite of approximately 25 sqm with a private shower room, toilet, and access to a balcony • Small balcony of approx. 3 sqm BASEMENT:...

1 / 13
6 rooms, 250m², CHF 7,500.–
Chemin de la Dent d'Oche, 1091 Grandvaux

Situation unique - Magnifique villa rénovée avec jardin et vue lac

EXCLUSIVITE AGENCESituation unique - Magnifique villa de 6 pièces offrant une surface totale de plus de 250m2 avec une grande terrasse et un jardin de 1300m2 joliment arboré.Cette maison a été entièrement rénovée en 2024 et bénéficie d'une belle vue sur le lac et les vignes du Lavaux. Distribution : Rez-supérieur : - Hall d'entrée- Spacieux salon/séjour avec cheminée- Cuisine agencée et entièrement équipée et ouverte sur le séjour- Une chambre parentale avec salle de douche, lavabo double et WC- Une chambre à coucher avec accès sur la terrasse - Une salle de douche avec lavabo et WC- Un grand jardin d'hiver - Une mezzanineRez-inférieur : - Deux chambres à coucher - Une salle de bains avec lavabo double et WC- Grande pièce ouverte avec accès à la terrasse/jardin - Grand disponible (salle de jeux, atelier ou chambre d'appoint...) - Local technique avec espace buanderie- Une grande cave à vinsCette villa possède un garage fermé pour deux voitures.Proche des commodités (Collège du Genevrey à 8min à pied, transports et commerces). La gare CFF de Grandvaux se situe à env. 10min à pied. Disponible : 1er septembre 2026 ou à convenir.Pour les visites : Tania Medina - 079 642 97 04 PackimpexAGENCY EXCLUSIVEUnique location--Magnificent 6-room villa offering a total living area of over 250 m² with a large terrace and a beautifully landscaped 1,300 m² garden.This home was completely renovated in 2024 and boasts a beautiful view of the lake and the Lavaux vineyards. Layout: Upper Ground Floor: - Entryway- Spacious living/dining room with fireplace- Fully equipped, open-concept kitchen opening onto the living area- A master bedroom with a shower room, double sink, and toilet- A bedroom with access to the terrace - A shower room with a sink and toilet- A large sunroom - A mezzanineLower level: - Two bedrooms - A bathroom with double sink and toilet- Large open space with access to the terrace/garden - Large multipurpose room (game room, workshop, or guest bedroom...) - Utility room with laundry area- A large wine cellarThis villa has a closed garage for two cars.Close to amenities (Collège du Genevrey is an 8-minute walk away, along with public transportation and shops). The Grandvaux CFF train station is approximately a 10-minute walk away. Available: September 1, 2026, or by agreement.For viewings: Tania Medina - 079 642 97 04 Packimpex
1 / 6
  • Balcony / Terrace
7 rooms, 180m², CHF 2,950.–
1073 Savigny

Semi-Detached House with Large Garden and Terrace

In Savigny (1073), this 7-room semi-detached house offers 180 m² of living space on 300 m² of land, ideal for a family seeking calm and comfort. You will enjoy beautiful natural light, a perfectly laid-out kitchen, and a modern fireplace for cozy evenings. Large private garden, large terrace, and pergola invite you to outdoor meals and shared moments. Bathroom with bathtub, private laundry room, and attic. Quiet residential area.This BETTERHOMES offer is characterized by the following advantages: - large private garden- large terrace- pergola- modern fireplace- perfectly laid-out kitchen- bathroom with bathtub- private laundry room- attic- beautiful natural light- quiet residential area- etc., etc., etc. ...Interested? Contact us for a free visit!Nothing that matches your expectations? You will find over 2,000 other properties on: www.betterhomes.ch - The Swiss specialist in real estate transactions.Do you have a property to market?Take advantage of our expertise: https://www.betterhomes.ch/en/benefitDo you want to know the value of your property?Discover its value now with our free, immediate, and non-binding estimate!https://www.betterhomes.ch/en/knowledge/estimationMore detailsLocation: very goodBuilding condition: very goodBathrooms: 1x (Shower / bathtub / 2x WC / 2x Sink)Heating system: Electric heatingPublic transport: Bus, 140 mSchool: Primary school, 300 mShops: Coop, 130 m / Denner, 180 m

  • Balcony / Terrace
1 / 6
  • Balcony / Terrace
  • Parking space
7 rooms, 260m², CHF 4,250.–
1121 Bremblens

Spacious with large garden

Located in the heart of the charming village of Bremblens, this individual villa of approximately 260 m² of living space seduces with its generous volumes and unique character. The living spaces on several levels as well as the exposed beams create a warm and authentic atmosphere. Situated on a beautiful flat plot of approximately 900 m², it benefits from a magnificent private garden and a calm environment with an unobstructed view of the surrounding countryside. A rare property just a few minutes from Morges and Bussigny.This offer from BETTERHOMES is characterized by the following advantages: - generous living spaces- magnificent private garden- convivial outdoor fireplace- calm and green environment- four bedrooms- two bathrooms and separate WC- multipurpose space in the basement- covered parking for two vehicles- authentic and warm character- close to Morges and Bussigny- etc., etc., etc. ...Interested? Contact us for a visit without commitment - online visit also possible!Nothing that matches? You will find over 2,000 other objects on: www.betterhomes.ch - The Swiss specialist in real estate transactions.Do you have a property to market?Take advantage of our expertise: https://www.betterhomes.ch/fr/profiterDo you want to know the value of your property?Discover its value now thanks to our free, immediate and non-binding estimate!https://www.betterhomes.ch/fr/knowledge/estimationMore details

  • Balcony / Terrace
  • Parking space
1 / 6
  • Balcony / Terrace
  • Garage
7.5 rooms, 200m², CHF 3,280.–
1338 Ballaigues

SPACIOUS, HIGH-QUALITY AND NATURAL OPENING!

In the heart of Ballaigues, this fully renovated semi-detached house offers a peaceful living environment, on the edge of nature, with a view of the mountains. On two levels, with three entrances, this high-quality accommodation seduces with its generous volumes. It includes 5 bedrooms with built-in wardrobes, a spacious office in enfilade, a living/dining room with fitted kitchen, granite countertop and bar, an entrance hall with storage, 2 bathrooms, 2 guest toilets and a equipped laundry room with 2 machines. 2 balconies, a private garden of about 60 m², an attic and a cellar complete this property. Ideal for a couple or a large family. Garage parking: CHF 110.-/month in addition. Available immediately!This offer from BETTERHOMES is characterized by the following advantages: - five bedrooms (4 with built-in wardrobes) + a spacious office in enfilade- a living/dining room/kitchen with granite countertop + bar- an entrance hall with storage- two bathrooms + two guest toilets- a balcony and a large terrace with natural opening!- a laundry room (including 2 machines)- a private garden (about 60 m2)- an attic + a damp cellar- an indoor bicycle parking space- a garage parking for CHF 110.-/month in addition to the rent- etc., etc., etc. ...Interested? Contact us for a free visit!Nothing that matches your expectations? You will find over 2,000 other objects on: www.betterhomes.ch - The Swiss specialist in real estate transactions.Do you have a property to sell?Take advantage of our expertise: https://www.betterhomes.ch/en/profiterDo you want to know the value of your property?Discover its value now with our free, non-binding and immediate assessment!https://www.betterhomes.ch/en/knowledge/estimationMore details

  • Balcony / Terrace
  • Garage
1 / 15
5 rooms, Price on request
1066 Epalinges

5 private rooms in shared accommodation, EHL 10 minutes away, Epalinges

Montblesson / ÉpalingesSingle-family home in shared living with 5 private rooms, large garden and terrace. Ideal for students and young professionals, especially EHL.The house is located in Montblesson / Épalinges, in a quiet and green environment, and offers 5 private rooms for up to 5 people.The house is close to a stop of the bus line 64, which allows to reach the EHL in about 10 minutes.The house includes: • large living room; • dining room; • fully equipped kitchen; • several bathrooms; • terrace; • large garden; • outdoor areas; • Wi-Fi. The common, furnished areas are available to all residents.The rooms are private.RoomsThe 5 rooms have a size of 8 m² to 37 m².Rents from CHF 800.– to CHF 1'550.– per month, depending on the room.Examples: • 8 m²: CHF 800.– per month • 19 m²: CHF 1'050.– per month Charges: CHF 200.– per monthIncludes: • heating; • hot water; • electricity; • Wi-Fi; • garden maintenance; • 3 hours of cleaning per week for the common areas. Supplements • furnished room: + CHF 100.– per month • parking space: + CHF 70.– per month Rental conditions • individual rental agreement for each room; • private room; • shared common areas; • minimum rental period: 6 months; • community rules signed by each resident; • cleaning of common areas included; • garden maintenance included. Important: the weekly cleaning is not a hotel service. Each resident remains responsible for the tidiness and cleanliness after using the common areas and their room.Why choose this house?✓ EHL in about 10 minutes✓ bus 64✓ quiet residential area✓ large single-family home✓ garden and terrace✓ large common areas✓ Wi-Fi and main costs included✓ cleaning of common areas included✓ individual rental agreement✓ rental period from 6 monthsContact: 078 624 77 09vero@chap-immobilier.chmore information on the website: https://www.chap-immobilier.ch

Other interesting objects