Sugnens - Houses for rent

We recommend expanding your search criteria to get similar results. The current filters didn’t return any matches.

If you don’t want to change your current search criteria, we recommend creating a search alert, so you’ll be notified when matching offers become available.

More objects in your automatically expanded search area
11 results - Radius: + 10km
1 / 13
  • Pets allowed
  • Garage
10 rooms430m²CHF 9,500.–
Chemin de Ballègue, 1066 Epalinges

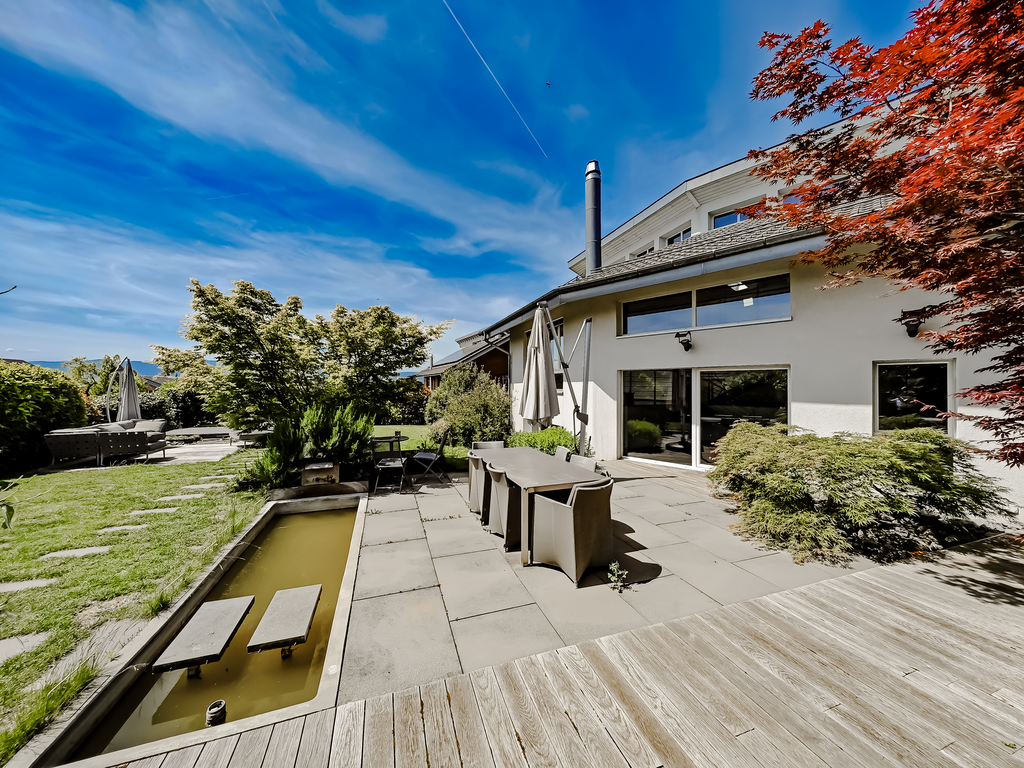
Stunning architect-designed villa with pool near Lausanne

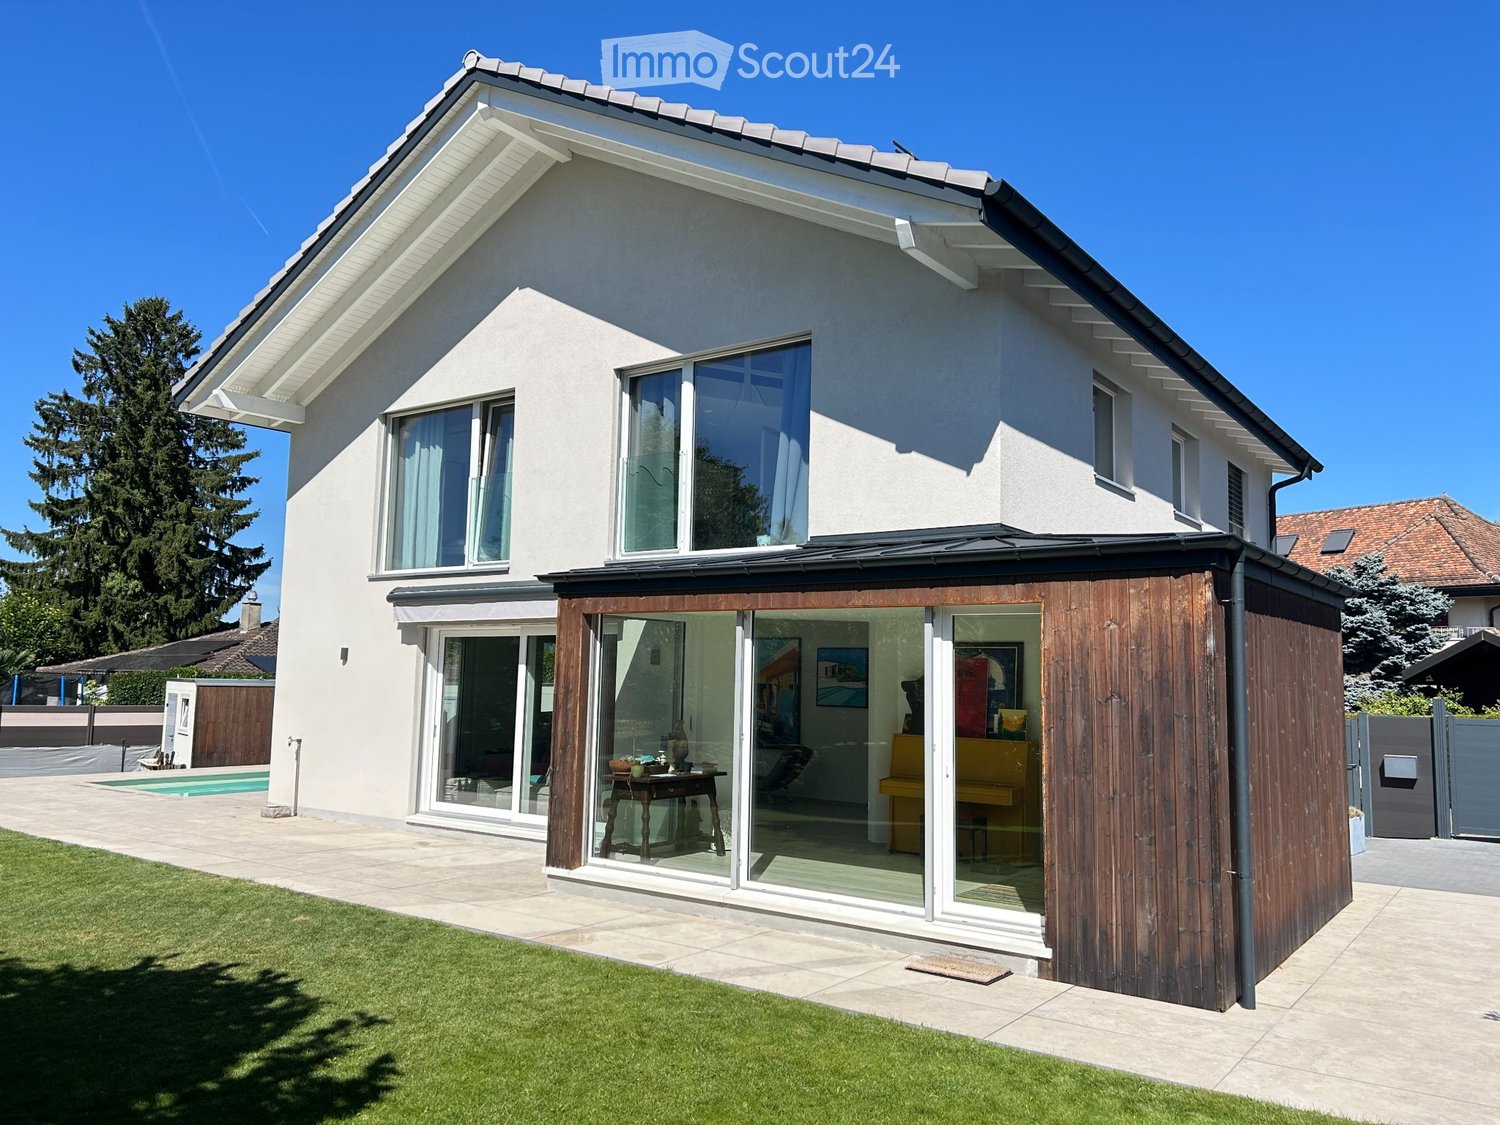
With its views of the mountain ranges overlooking Lake Geneva, Epalinges will surprise you. Its center welcomes a performance hall, local shops, and a tea room in a village spirit that will surely please you. The Lausanne Golf Course is located in the immediate vicinity of the property, just 3 minutes away! Similarly, the Lausanne Hotel School (EHL) can be reached in less than 5 minutes. You will need 10 minutes by car to reach the center of Lausanne and less than 5 minutes to reach the center of Epalinges, where you will find all amenities (Migros and Coop shopping centers, restaurants, Biopôle medical center, etc.) as well as the M2 metro connecting Epalinges to Lausanne-Ouchy via Lausanne-Flon and Lausanne-Gare CFF. The "LeCube" villa stands on a flat plot of about 2,500 m2. The beautifully landscaped and well-maintained garden features a pool with a pool house and summer kitchen. An undeniable asset for this property! The living area of approximately 430 m2 is distributed over two levels and two "cubes" (+ a converted basement of about 150 m2). A spiral staircase and an interior courtyard are located in the center. This clever layout offers many possibilities and opportunities for customization. The villa is resolutely modern, with carefully designed architectural lines. It meets the expectations of the most demanding customers. Nothing is left to chance, the materials and execution details are of the highest quality. The quality of the living spaces, the brightness, and the layout have been carefully designed to highlight the exclusive, ultra-modern character of the property and enjoy the surrounding countryside. This contrast will appeal to aesthetes and those seeking calm. The villa is divided as follows: Ground floor:-Entrance hall with cloakroom-Spacious living room with fireplace-Office, library-Beautiful dining room of about 45 m2-Luxuriously equipped kitchen-Guest toilet First floor:-Three bedrooms with wardrobe-One bedroom with en-suite bathroom/shower/WC and balcony-Parental bedroom with dressing room and bathroom/WC with corner bathtub and balcony-Two shower rooms/WC, one with sauna Basement:-One bedroom with en-suite bathroom/shower/WC-A soundproofed music room (can also be used as a playroom)-A cinema-A climate-controlled wine cellar-A cellar-Technical rooms (laundry room, etc.) Outdoor areas:-Beautifully landscaped garden-36 m2 pool-Pool house with shower, toilet, and summer kitchen-Pétanque court-A small "practice" for golf enthusiasts (can also be removed) Features:-Double garage with access to the kitchen-Many outdoor parking spaces Rent:CHF 9,500.-+ CHF 1,800.- flat rate for garden and pool maintenance+ Individual expenses Plans and additional photos are available upon request.

  • Pets allowed
  • Garage
1 / 12
6.5 roomsCHF 4,500.–
Chemin de la Coulat 3, 1036 Sullens

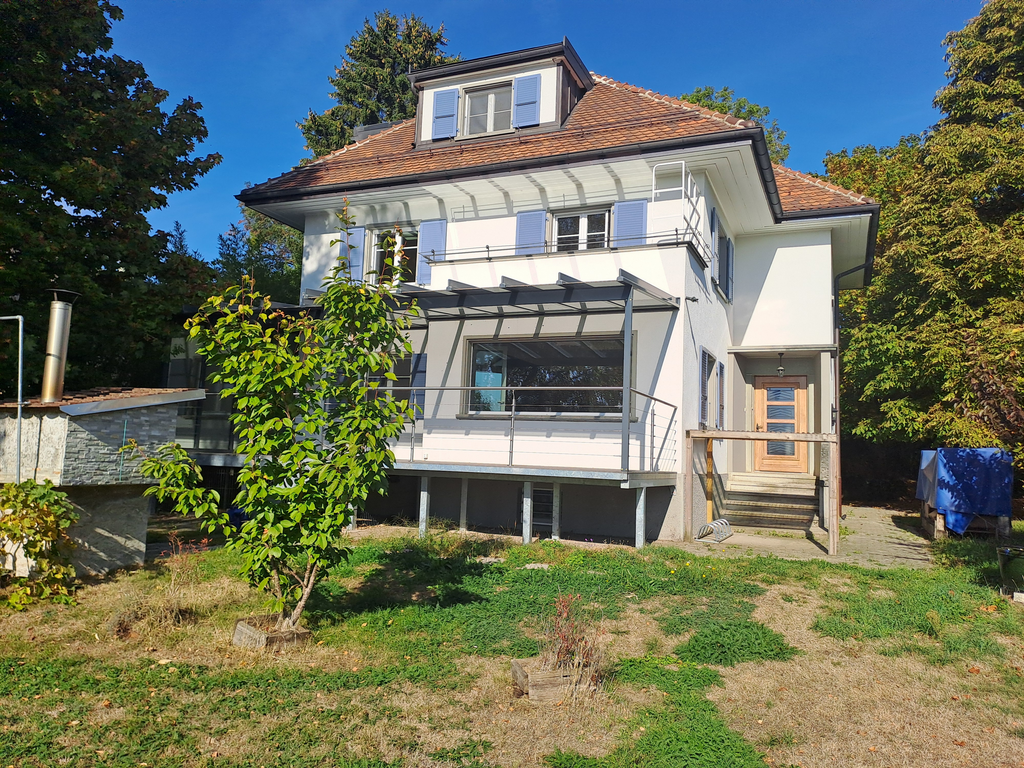
Atypical and bright architect's villa in a green setting

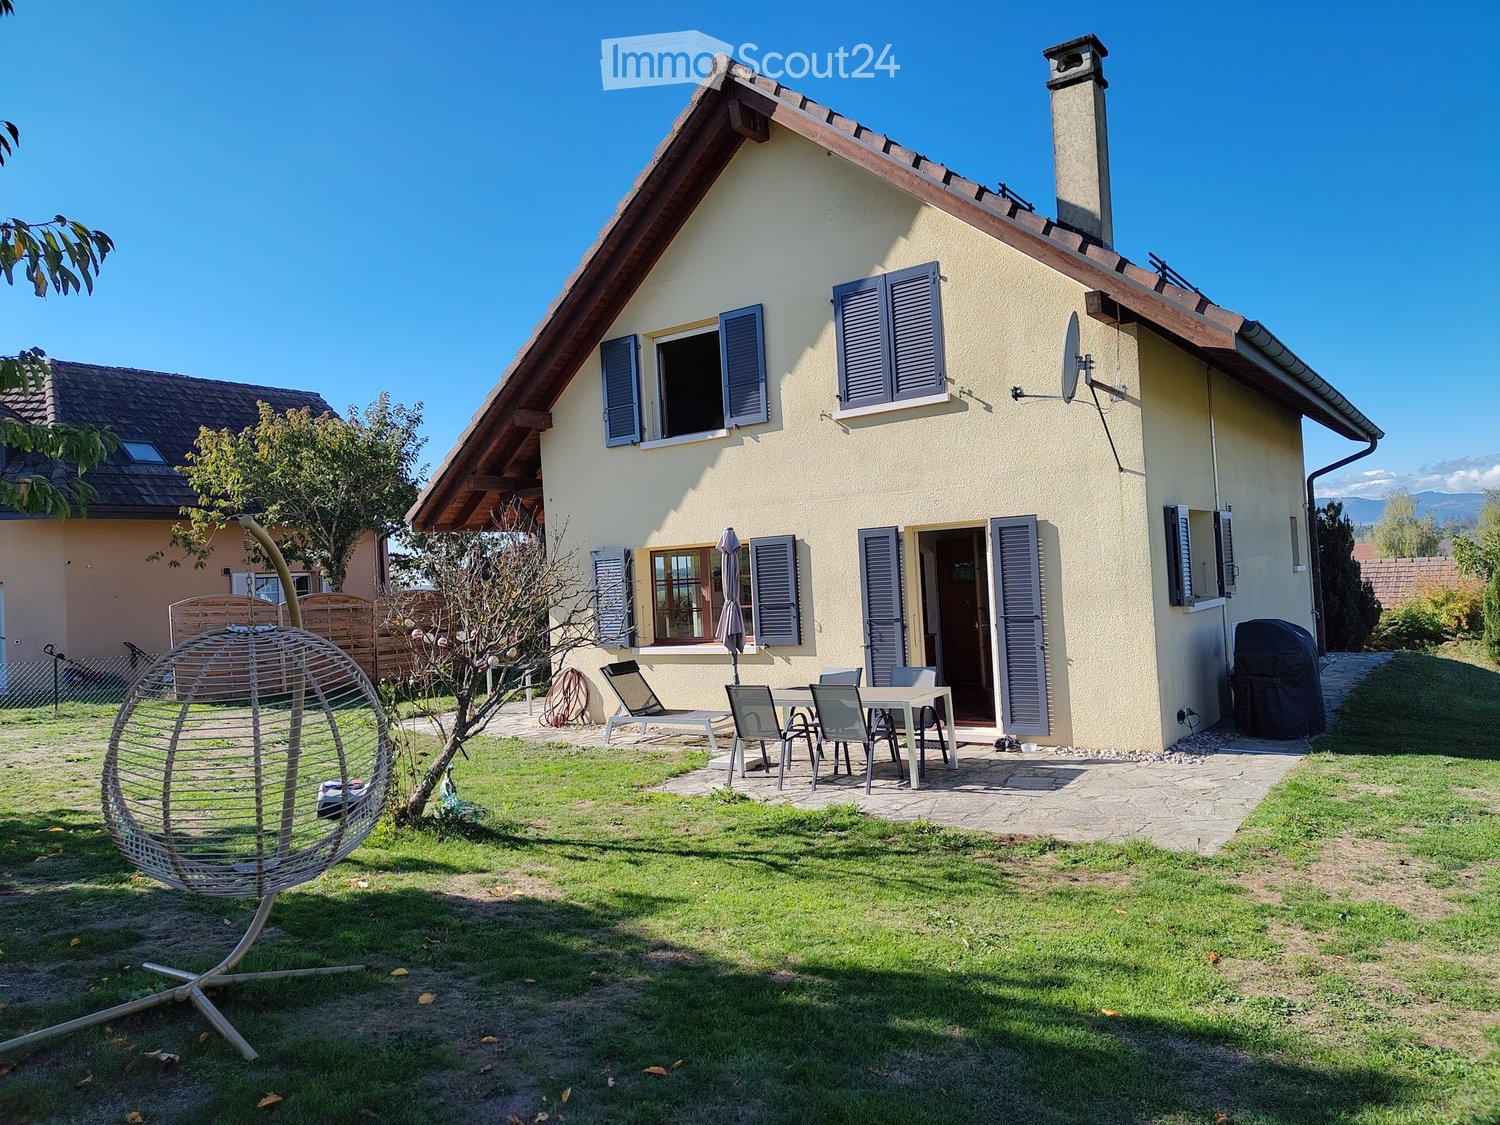
FALL IN LOVE ! AT THE GATES OF LAUSANNENestled in a particularly quiet and sought-after residential area of Sullens, this magnificent individual villa immediately seduces with its half-level architecture, generous volumes, and warm and bright atmosphere. Ideally located just a few minutes from the Cossonay motorway access, the property offers a peaceful living environment while remaining perfectly connected to the region's main axes. Designed to offer comfort, fluidity, and intimacy, the house features an original and harmonious distribution of spaces:- A large entrance hall with built-in cupboards- A guest toilet- An independent laundry room with washing column- A large kitchen with storage/attic space- A convivial and bright dining room opening onto the outdoors- A spacious living room with fireplace- A beautiful mezzanine that can accommodate an office, library, leisure, or relaxation areaFour bedrooms spread over different levels, including a parental suite with dressing room and adjacent shower/WC, a bedroom with integrated mezzanine, a bedroom on the lower ground floor with access to the garden- A bathroom with bathtub- A large basement/workshop on the lower ground floor with external access- A technical roomOutside, the villa benefits from a magnificent tree-lined and flowered garden, carefully laid out, offering a rare bucolic environment and great intimacy. Two terraces and a Jacuzzi complete this particularly pleasant outdoor living space. In terms of parking, the property has:- A covered parking space for two vehicles (CHF 240.-/month in addition to the rent)- Several additional outdoor parking spaces allowing up to 4-5 cars to be parked in total (including covered parking)- An additional storage room behind the covered parking spaceAn atypical, warm, and characterful property, ideal for lovers of volumes, light, and unique architecture.Note: Example layouts are not contractual

Travel time
-

Other interesting objects