Etagnières - Houses for rent

We recommend expanding your search criteria to get similar results. The current filters didn’t return any matches.

If you don’t want to change your current search criteria, we recommend creating a search alert, so you’ll be notified when matching offers become available.

More objects in your automatically expanded search area
34 results - Radius: + 10km
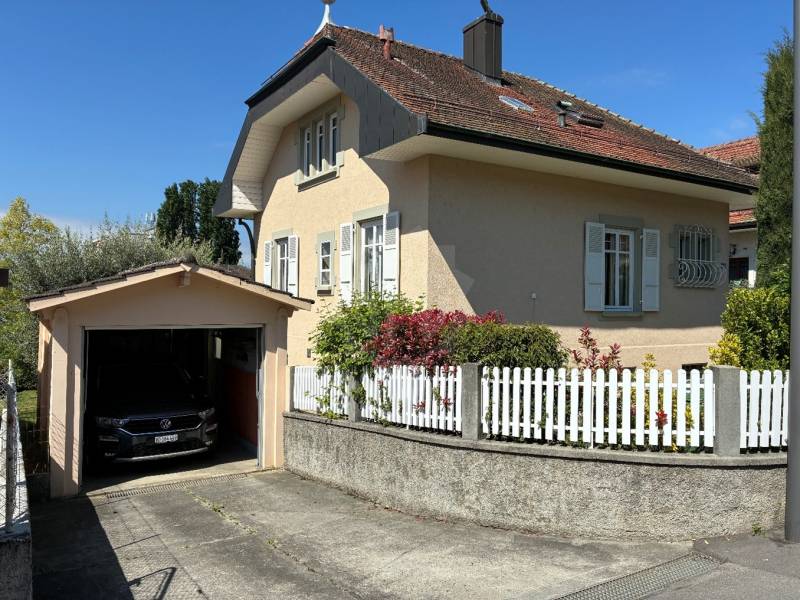
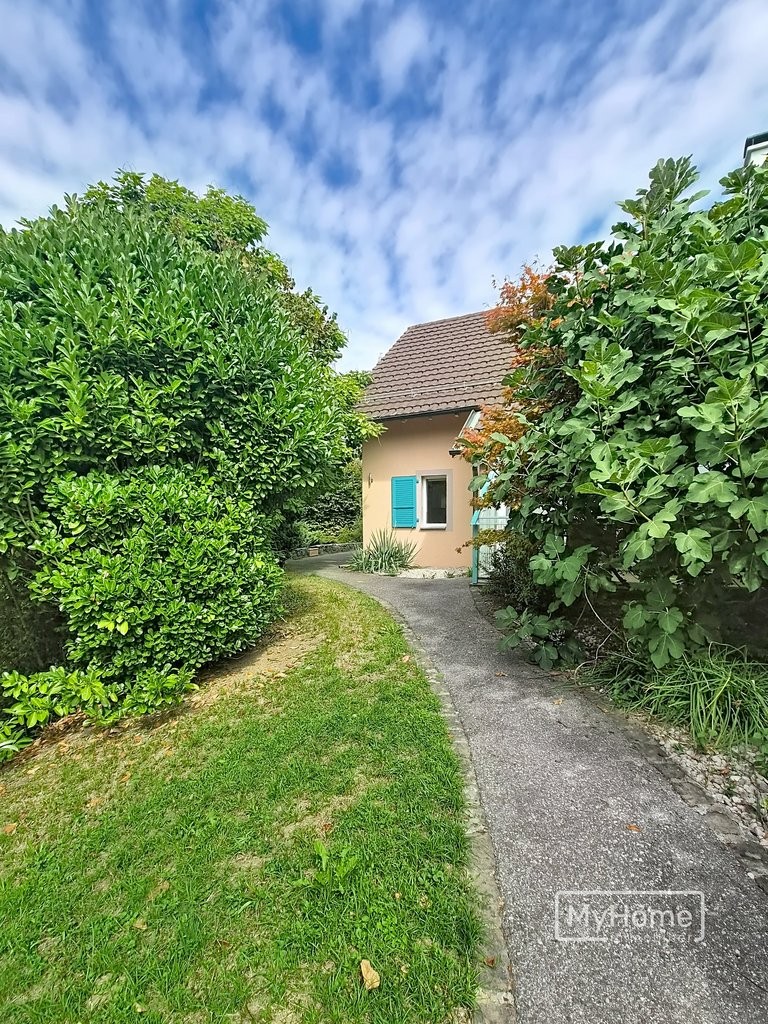
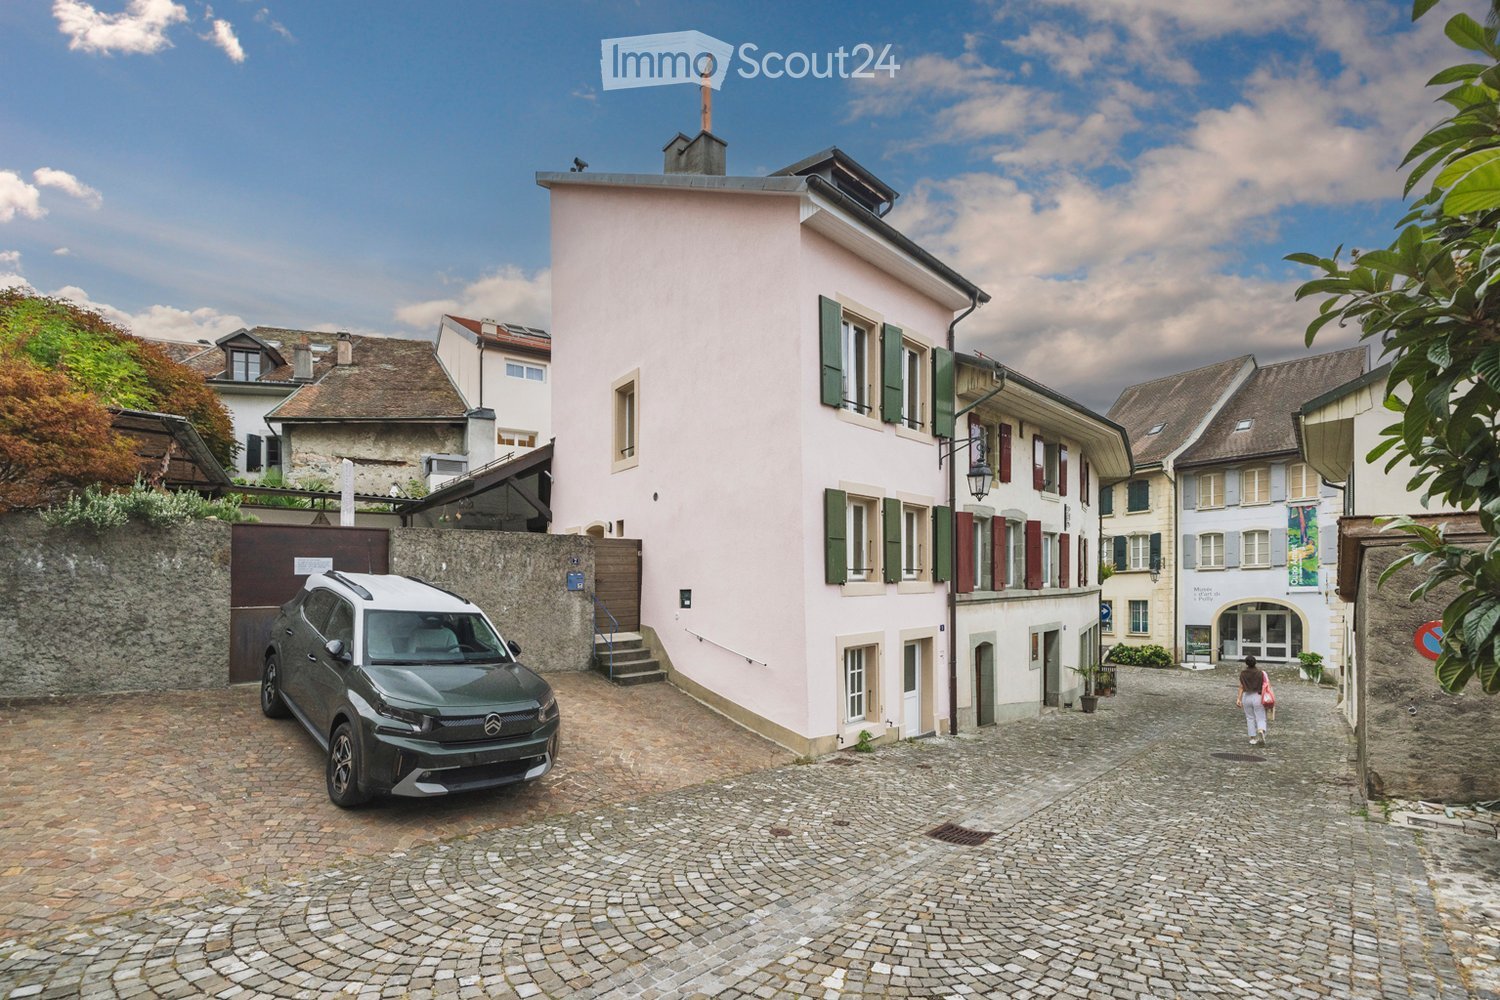
  • A charming pink building with green shutters and a stone staircase leading to the entrance, situated in a narrow cobblestone street with a parked car and surrounding historic architecture.
  • A narrow hallway with exposed wooden beams and a wooden staircase leading upwards, featuring tiled flooring and white walls.
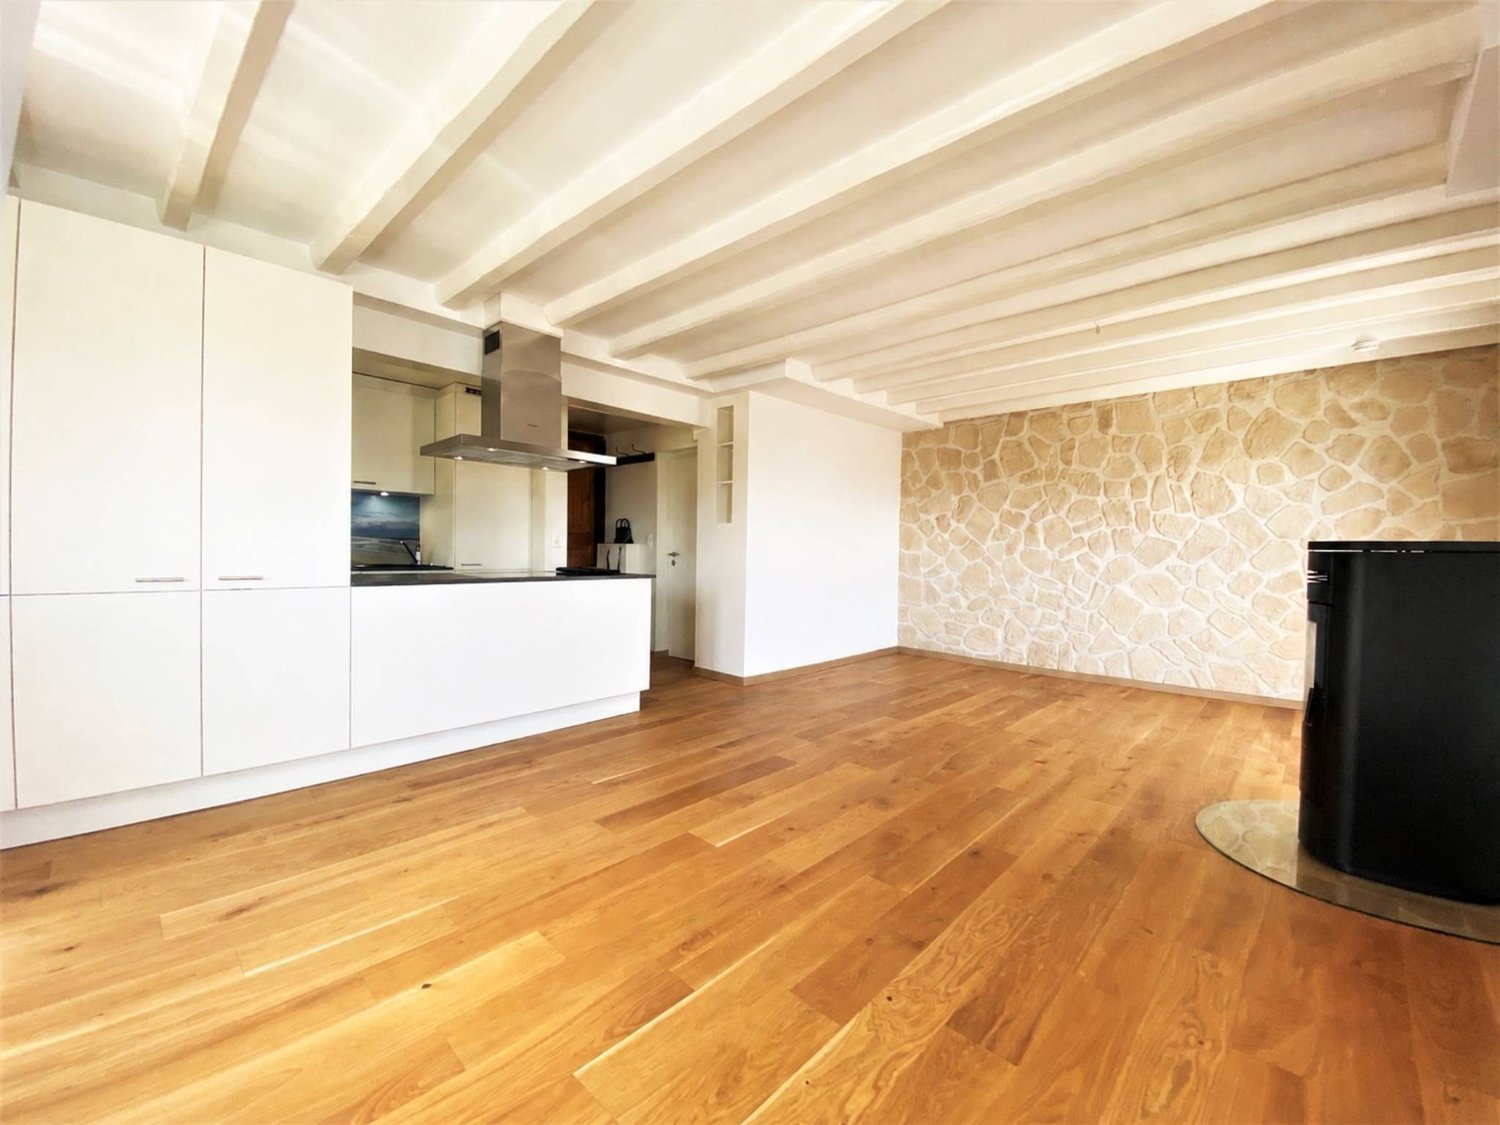
  • Modern hallway with wooden flooring, white walls, and a contemporary fireplace with a visible flame. A white staircase with a sleek railing is visible in the background.
  • Modern kitchen with white cabinets, stainless steel sink and faucet, built-in oven, and wooden flooring.
  • Modern bathroom with white tiles, a large sink, toilet, bathtub, and a showerhead. Features exposed wooden beams on the ceiling and a large mirror above the sink.
  • Modern bathroom with a white double sink, mirror, toilet, and glass-enclosed shower. Exposed wooden beams on the ceiling and white tiled walls.
  • Bright, airy attic space with wooden flooring, white walls, built-in cabinets, and a wooden staircase leading upwards. Large windows allow natural light to fill the room.
  • Empty room with wooden flooring, white walls, and exposed wooden beams on the ceiling. Two large windows with white frames offer natural light and views of the outside.
1 / 8
4.5 rooms, 125m², CHF 3,550.–
Top
rue du midi, 1009 Pully

Charming Village House in Pully

Charming village house in the heart of Pully's old town4.5 rooms – Approx. 130 m² usable space – Four levelsRent: CHF 3'550.–/month excluding chargesPrivileged locationNestled in a quiet street in the heart of Pully's old town, this charming village house benefits from a peaceful setting while being in immediate proximity to amenities: just 5 minutes' walk from the CFF station and shops, 10 minutes from the lake, and between 5 and 15 minutes from schools.DescriptionCurrently being completed after a thorough renovation, this house stands out for its character, warm atmosphere, and original layout on four levels — a bit sporty!On the lower level, accessible directly from the street, a large multipurpose room also serves as an entrance area and offers numerous possibilities for use. This level also includes a separate WC and a laundry/technical room.On the main floor, the fitted kitchen opens onto the living room, which is made charming and convivial by a stove. A second external access serves this level directly via a few steps.On the upper floor are a bedroom and a bathroom.Under the attic, a second bedroom extends into a fitted mezzanine. This additional space lends itself to different uses: office, sleeping area, small boudoir, or dressing room. The attic and mezzanine also benefit from a lovely view of the lake.Equipment and servicesThe house benefits from numerous fixed amenities facilitating immediate installation: fiber-optic access, fitted kitchen with small integrated table for two people, built-in storage spaces at several levels (wardrobe, dresser, and shelves), blinds on most windows, as well as the main functional lighting, notably ceiling lights and wall lights.Note: As the completion work is currently in progress, some details visible in the photos do not yet correspond to the final state of the house.Contact and visitsDirect rental from private person to private person, without intermediary. Real estate agencies and property managers, please refrain.For any inquiries or visit requests, please contact us in writing via the ImmoScout24 platform.

Travel time
-
1 / 12
7.5 rooms, 250m², CHF 3,400.–
Chemin Derrière-la-Ville 1, 1055 Froideville

Individual house with 7.5 rooms and vast garden

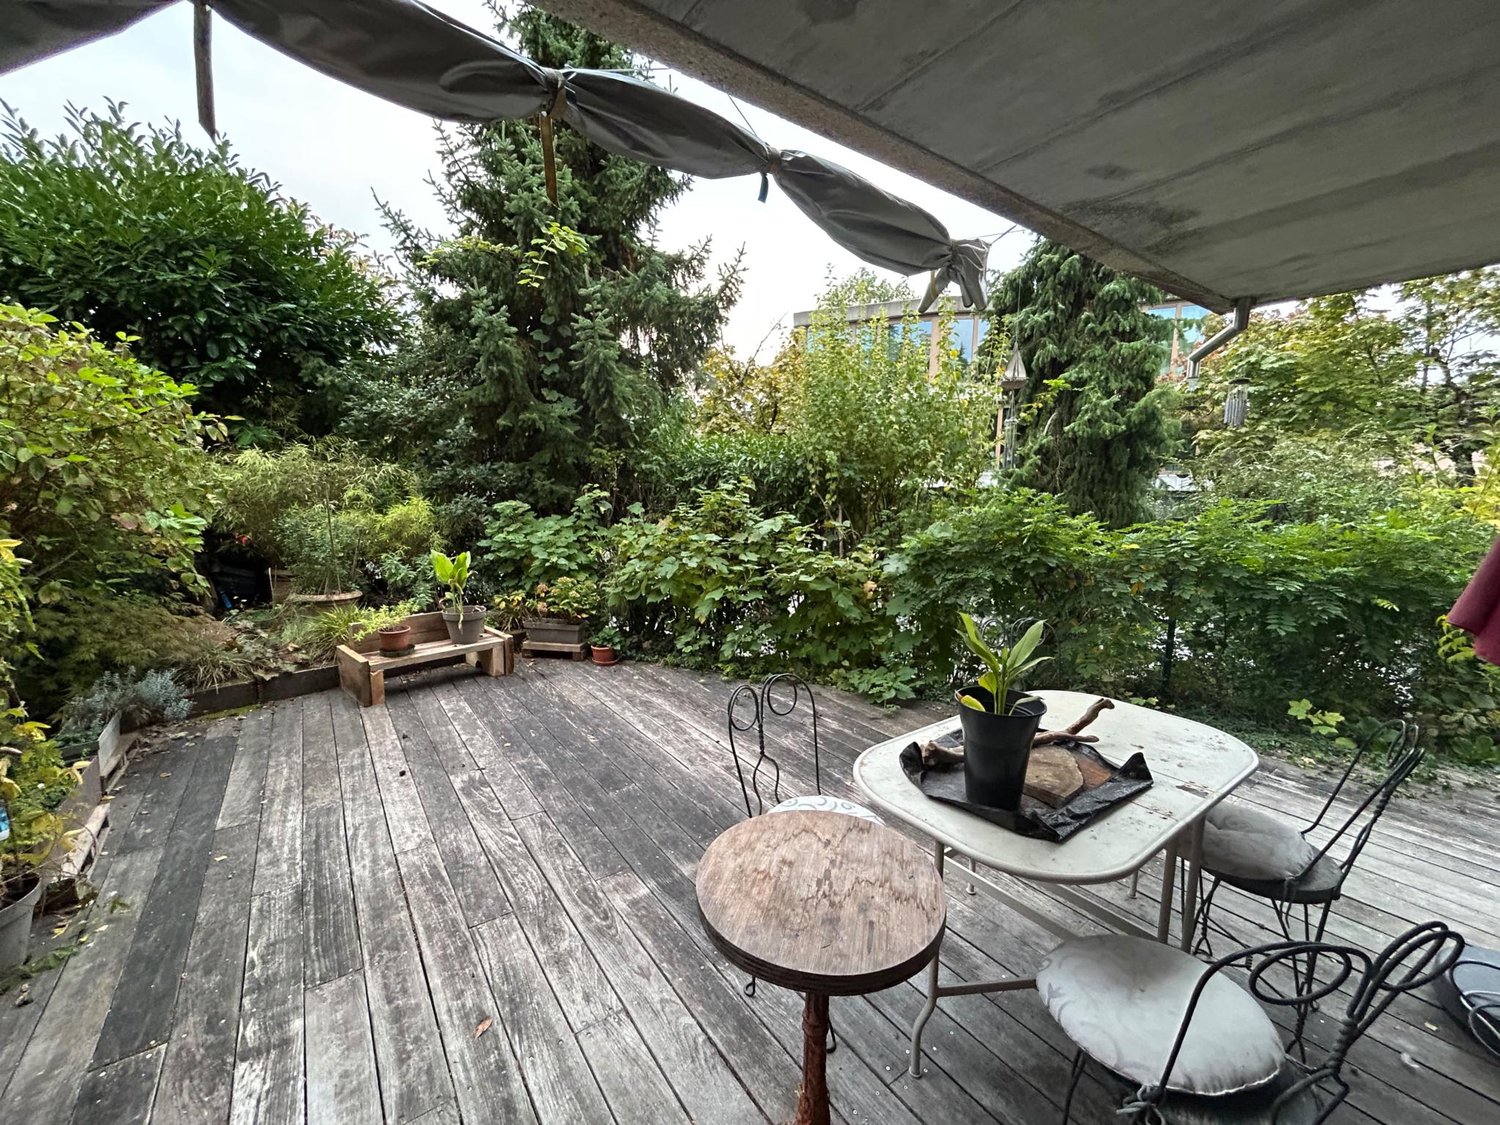
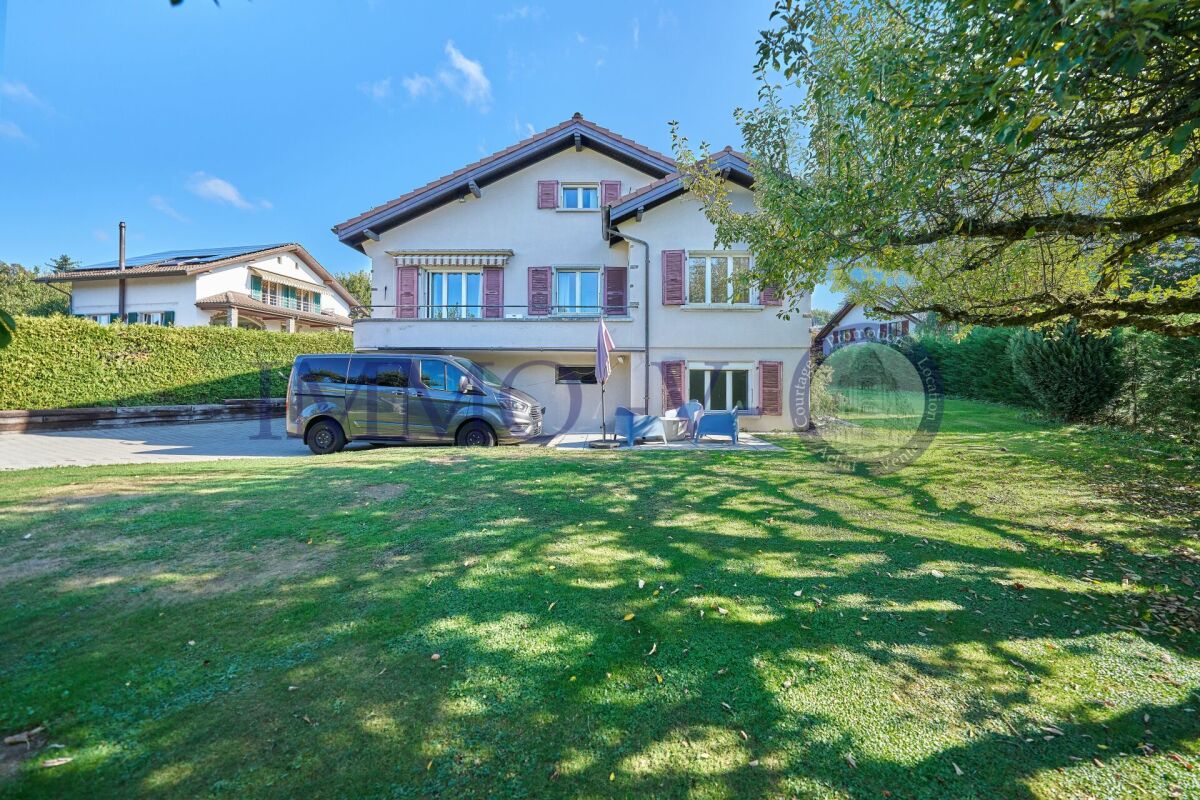
Located in the charming commune of Froideville, easy to access, close to shops, schools, and main roads, this individual house will offer a more than pleasant living environment for the whole family.Combining modern comfort and ancient charm, you will be seduced by its generous spaces and numerous possibilities for layout.It consists of: entrance hall with wall cupboard, 1 living room with dining area, enhanced by a wood stove creating a warm atmosphere, 1 habitable kitchen, fully fitted, and a visitor toilet.1st floor:composed of 3 bedrooms, one with balcony, as well as the parental suite with dressing room and 1 bathroom with corner bath/jacuzzi/shower/double sink/toilet and a second shower/toilet.2nd floor: this last level offers 2 bedrooms, an attic, and 1 toilet/sink.Lower ground floor:you will benefit from a large, convertible room that can be used as a gym, cinema, or according to your wishes, a laundry room, and a third room that can serve as a complete cellar, completing this functional space.A terrace and a vast garden, where you can share moments of conviviality with family or friends, according to your wishes, complete this property.A garage box is included in the price of this rental, the charges are individual (according to your own consumption).Available immediately.Visit: Vimova Echallens at 079 578 95 52.

Travel time
-
1 / 13
11.5 rooms, 450m², Price on request
A Lausanne Centre, 1012 Lausanne Centre

Prestigious residence nestled in a residential area

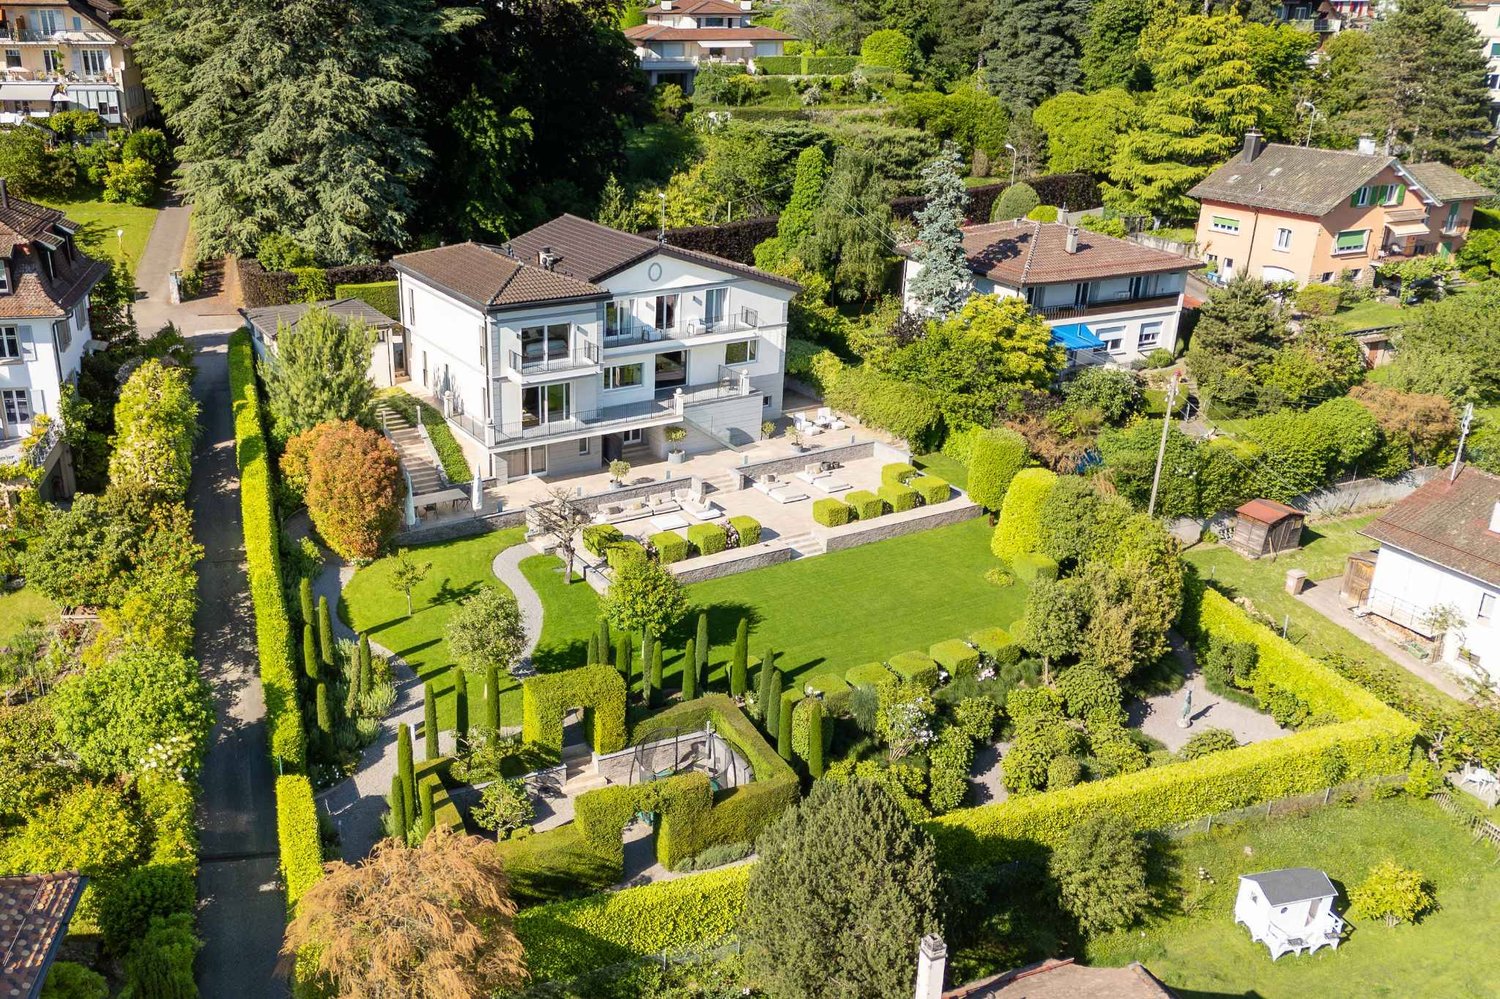
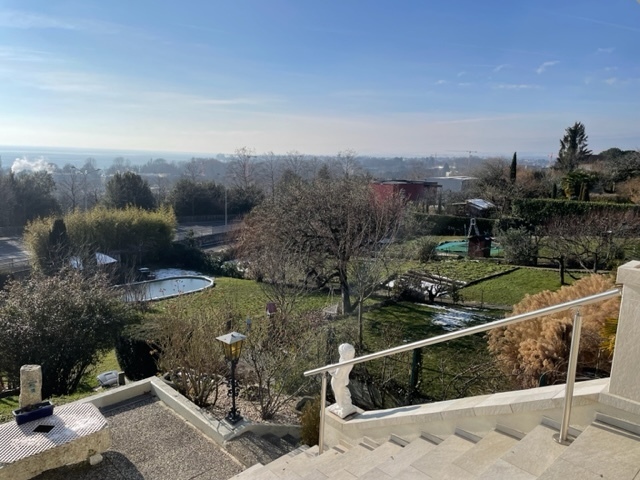
Incredibly situated in a quiet residential area of Lausanne, this property stands out for its dominant position, its green setting, and its spectacular view of Lake Geneva and the Alps. Just a few minutes from the city center, it offers a rare balance between serenity, intimacy, and accessibility.This home was entirely rethought in 2015 to combine original charm and contemporary lines. The materials, finishes, and volumes reflect a high level of demand and a strong sense of comfort.Over 3 levels, it offers generous volumes and high-end finishes:- Bright, open living spaces opening onto the outside, including a contemporary kitchen, an elegant dining area, a main living room, a second spacious lounge, and an intimate library, where every glance escapes towards the lake and the Alps.The night area includes several generous bedrooms, including an elegant suite with dressing room and a sumptuous master bedroom with a custom-made dressing room of remarkable volume.The ground floor accommodates an independent suite, ideal for guests or household staff, a multipurpose room currently arranged as an office (which can easily serve as an additional bedroom), as well as a wellness area including a hammam, a home cinema, a relaxation corner, and a wine cellar.A large garage box for vehicles and several outdoor parking spaces, both inside and around the property, ensure optimal parking comfort.The property is equipped with a security system including an alarm and an automatic gate, ensuring absolute intimacy and serenity for its residents.The exteriors, extending over a plot of more than 2'000 m², have been carefully landscaped, with a succession of living spaces: intimate terraces, chosen vegetation, and relaxation areas designed to enjoy every season.The house can also be proposed for rent furnished, availability and conditions to be agreed.Make your dream a reality: this property is waiting for you. Contact the Bernard Nicod SA agency, VIP Service, now at 021 331 17 57.

1 / 9
  • View
  • Parking space
  • Garage
5.5 rooms, 190m², CHF 4,200.–
1315 La Sarraz

Large 5.5-room family house in La Sarraz

Located in the municipality of La Sarraz, this superb house built in 2005 benefits from excellent maintenance, beautiful brightness, and a magnificent unobstructed view.Developing approximately 190 m² of living space, to which a converted basement is added, it offers very beautiful volumes and a particularly pleasant living space.Situated on a generous plot of 1,243 m², without vis-à-vis and dominating the village, the property has a large garden, beautiful terraces ideal for fully enjoying the outdoors.On the ground floor, you will discover a beautiful open kitchen opening onto a spacious living room with a dining room bathed in light, a bedroom as well as a bathroom with a shower and toilet.The living area gives direct access to a large terrace, the garden, and the terrace.Upstairs, the house offers two bedrooms, one with a balcony, as well as a very beautiful parental suite including a dressing room, a bathroom with a shower, and a private terrace.An additional bathroom completes this floor.The converted basement offers many practical spaces with a cellar, a storage room, a large laundry room, a game room, and a boiler room.A double, closed garage with an electric gate as well as three outdoor parking spaces complete this property.A rare house for rent offering space, comfort, tranquility, and a very good quality of life in a privileged environment. Available from December 1st, 2026!

  • View
  • Parking space
  • Garage
1 / 6
  • Balcony / Terrace
  • Parking space
7 rooms, 260m², CHF 4,250.–
1121 Bremblens

Spacious with large garden

Located in the heart of Bremblens, this individual villa of 260 m² living space seduces above all with its vast living areas, its warm atmosphere and its large private garden. Spread over several levels, it offers four bedrooms, two bathrooms, a separate toilet as well as a multipurpose space in the basement, allowing a flexible organization according to the needs of the household. The 900 m² plot benefits from a calm and green environment, ideal for fully enjoying the outdoors. A covered area for two vehicles completes this character property, located just a few minutes from Morges and Bussigny.This offer from BETTERHOMES is characterized by the following advantages: - vast living areas- large private garden- four bedrooms- two bathrooms and separate toilet- multipurpose space in the basement- terrace and balcony- separate, equipped kitchen- covered area for two vehicles- calm and green environment- proximity to Morges and Bussigny- etc., etc., etc. ...Interested? Contact us for a non-binding visit - an online visit is also possible!Nothing that corresponds to your ideas? You will find over 2,000 other objects on: www.betterhomes.ch - The Swiss specialist for real estate transactions.Do you have a property to sell?Take advantage of our expertise: https://www.betterhomes.ch/en/benefitDo you want to know the value of your property?Discover its value now with our free, non-binding and immediate valuation!https://www.betterhomes.ch/en/knowledge/estimationMore details

  • Balcony / Terrace
  • Parking space
1 / 6
4.5 rooms, 170m², CHF 4,100.–
1073 Savigny

Modern Comfort in the Heart of Tranquility

In Savigny 1073, this 4.5-room semi-detached house offers 170 m² of living space for a family who loves space and light. Large bright living room, well-equipped kitchen, private laundry room, and an additional room in the basement for office, games or storage. On 600 m² of land, enjoy a large terrace and a garden in a green environment. Residential area, garage for electric car, heat pump and thermal solar panels for a more serene daily life.This BETTERHOMES offer is characterized by the following advantages: - large terrace and garden- green environment- additional room in the basement- garage for electric car- thermal solar panels- heat pump- private laundry room- well-equipped kitchen- large bright living room- residential area- etc., etc., etc. ...Interested? Contact us for a free visit!Nothing that matches your expectations? You will find over 2,000 other objects on: www.betterhomes.ch - The Swiss specialist in real estate transactions.Do you have a property to sell?Take advantage of our expertise: https://www.betterhomes.ch/en/benefitDo you want to know the value of your property?Discover its value now with our free, immediate and non-binding estimate!https://www.betterhomes.ch/en/knowledge/estimationMore detailsLocation: goodBuilding condition: very goodBathrooms: 3 (1x shower / WC / sink / bathtub, 2x WC / sink)Heating system: heat pumpPublic transport: bus, 950 mSchool: primary school, 1.9 kmShops: Coop, 3.2 km / Denner, 3.2 km

1 / 6
6.5 rooms, 150m², CHF 3,950.–
1313 Ferreyres

MAGNIFICENT, SPACIOUS AND BRIGHT WITH GARDEN

This magnificent house is located just 20 minutes from Lausanne and Yverdon. Discover this property nestled in a privileged, calm and green environment. It seduces with its vast living room with fireplace and access to the terrace, as well as its open kitchen opening onto the dining room. Five spacious bedrooms offer comfort and intimacy. The superb private garden, adorned with a vegetable garden, constitutes a true green jewel. Basement with cellar, technical room and numerous storage spaces. A carport for 2 cars and a large courtyard that can accommodate up to 4 vehicles complete this property. A beautiful opportunity for a peaceful family life!This BETTERHOMES offer is characterized by the following advantages: - only 20 minutes from Lausanne and Yverdon- in a privileged environment, calm and close to nature- large living room with fireplace and terrace access- fitted kitchen open to dining room- 5 spacious bedrooms- basement with cellar, technical room, and numerous storage spaces- superb private garden in a green setting with vegetable garden- carport for 2 cars- large courtyard that can easily accommodate up to 4 vehicles- etc., etc., etc. ...Interested? Contact us for a free visit!Not what you're looking for? You'll find over 2,000 other objects on: www.betterhomes.ch - The Swiss specialist in real estate transactions.Do you have a property to market?Take advantage of our expertise: https://www.betterhomes.ch/en/take-advantageDo you want to know the value of your property?Discover its value now with our free, immediate and non-binding estimate!https://www.betterhomes.ch/en/knowledge/estimateMore detailsLocation: calm location close to nature Building condition: requires no renovation Bathrooms: 2 (1x WC / sink / bathtub, 1x WC / sink / shower)Public transport: bus stop, 110 m / station, 2.7 km School: primary school 3-8P, 2.6 km Shopping: Coop, 2.1 km / Migros, 2.2 km

1 / 12
6.5 rooms, CHF 4,500.–
Chemin de la Coulat 3, 1036 Sullens

Atypical and bright architect's villa in a green setting

FALL IN LOVE AT FIRST SIGHT! AT THE GATES OF LAUSANNENestled in a particularly quiet and sought-after residential area of Sullens, this magnificent individual villa immediately seduces with its half-level architecture, generous volumes, and warm, bright atmosphere. Ideally located just a few minutes from the Cossonay motorway access, the property offers a peaceful living environment while remaining perfectly connected to the region's main axes. Designed to offer comfort, fluidity, and intimacy, the house proposes an original and harmonious distribution of spaces:- A spacious entrance hall with integrated cupboards- A guest toilet- An independent laundry room with washing column- A large kitchen with storage space/adjacent reduction- A convivial and bright dining room, open to the outdoors- A spacious living room with fireplace- A superb mezzanine that can accommodate an office, library, leisure, or relaxation areaFour bedrooms spread over different levels, including a parental suite with dressing room and adjacent shower/WC, a room with integrated mezzanine, a room in the lower ground floor with access to the garden- A bathroom with bathtub- A large cellar/workshop in the lower ground floor with external access- A technical roomOutside, the villa benefits from a magnificent tree-lined and flower-filled garden, carefully laid out, offering a rare, bucolic environment and great intimacy. Two terraces in hard stone and a jacuzzi complete this particularly pleasant outdoor living space. In terms of parking, the property has:- A covered parking space for two vehicles (CHF 240.-/month in addition to the rent)- Several additional outdoor parking spaces, allowing up to 4 to 5 cars to be parked in total (including covered parking)- An additional storage room behind the covered parking spaceAn atypical, warm, and characterful property, ideal for lovers of volumes, light, and unique architecture.Note: Example layouts are not contractual
Travel time
-
1 / 15
5 rooms, Price on request
Route du Jorat 41, 1000 Lausanne

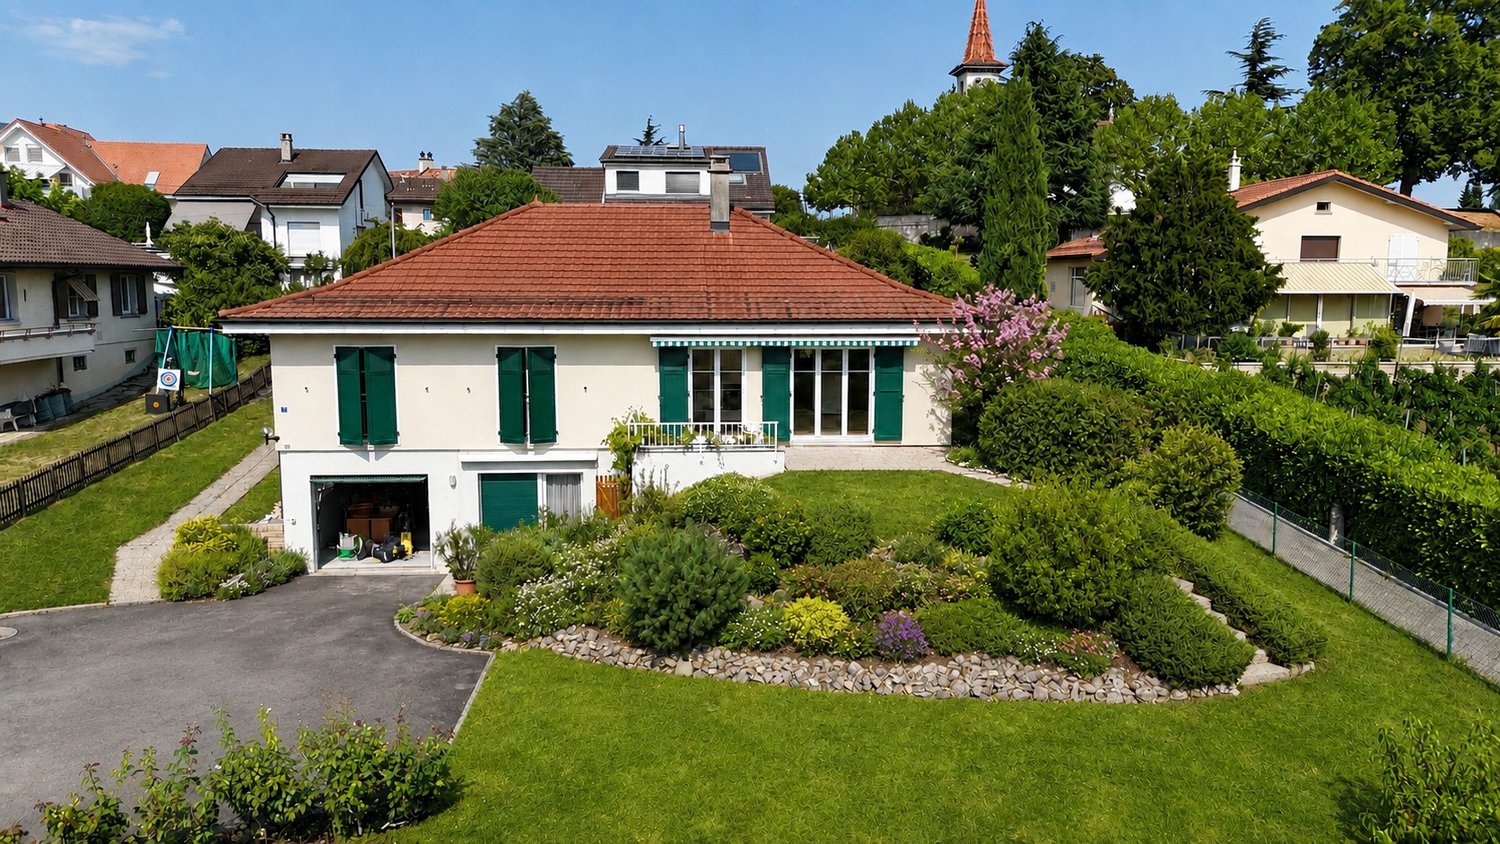
5 private rooms in shared accommodation, EHL 10 minutes away, Epalinges

Montblesson / ÉpalingesSingle-family home in shared accommodation with 5 private rooms, large garden and terrace. Ideal for students and young professionals, especially EHL.The house is located in Montblesson / Épalinges, in a quiet and green environment, and offers 5 private rooms for up to 5 people.The house is close to a stop of the bus line 64, which allows to reach the EHL in about 10 minutes.The house includes: • large living room; • dining room; • fully equipped kitchen; • several bathrooms; • terrace; • large garden; • outdoor areas; • Wi-Fi. The shared, furnished common areas are available to all residents.The rooms are private.RoomsThe 5 rooms have sizes ranging from 8 m² to 37 m².Rents from CHF 800.– to CHF 1'550.– per month, depending on the room.Examples: • 8 m²: CHF 800.– per month • 19 m²: CHF 1'050.– per month Charges: CHF 200.– per monthIncludes: • heating; • hot water; • electricity; • Wi-Fi; • garden maintenance; • 3 hours of cleaning per week for the common areas. Supplements • furnished room: + CHF 100.– per month • parking space: + CHF 70.– per month Rental conditions • individual contract for each room; • private room; • shared common areas; • minimum rental period: 6 months; • community rules signed by each resident; • cleaning of common areas included; • garden maintenance included. Important: the weekly cleaning is not a hotel service. Each resident remains responsible for the tidiness and cleanliness after using the common areas and their room.Why choose this villa?✓ EHL in about 10 minutes✓ Bus 64✓ Quiet residential area✓ Large single-family home✓ Garden and terrace✓ Large common areas✓ Wi-Fi and main costs included✓ Cleaning of common areas included✓ Individual contract✓ Rental from 6 monthsInformation: 078 624 77 09vero@chap-immobilier.chmore information on the website: https://www.chap-immobilier.ch


Travel time
-

Other interesting objects