Corticiasca - Houses for rent

We recommend expanding your search criteria to get similar results. The current filters didn’t return any matches.

If you don’t want to change your current search criteria, we recommend creating a search alert, so you’ll be notified when matching offers become available.

More objects in your automatically expanded search area
26 results - Radius: + 10km
1 / 17
  • Pets allowed
  • Parking space
  • Garage
  • +3
6.5 rooms, 250m², CHF 4,500.–
Quartiere Gaggio, 6950 Sala Capriasca

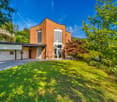
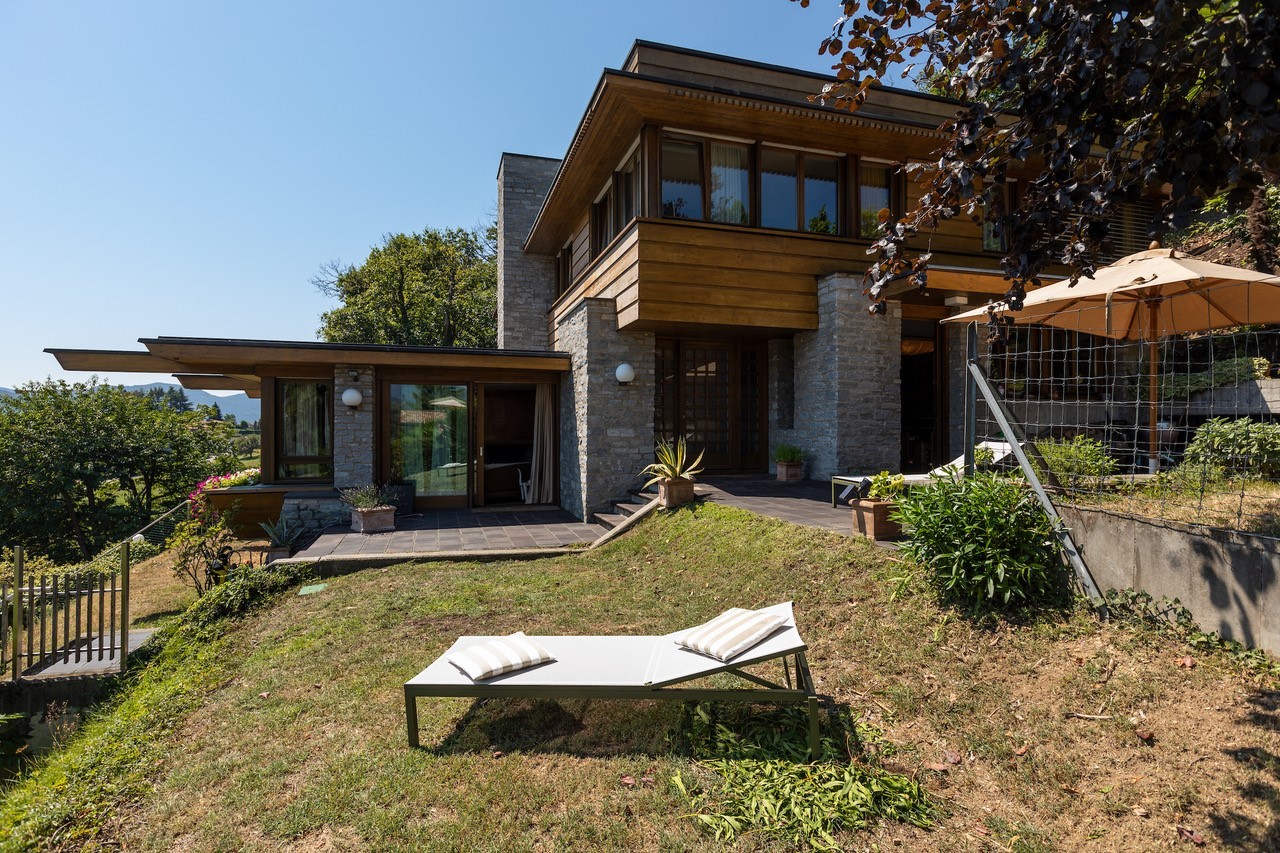
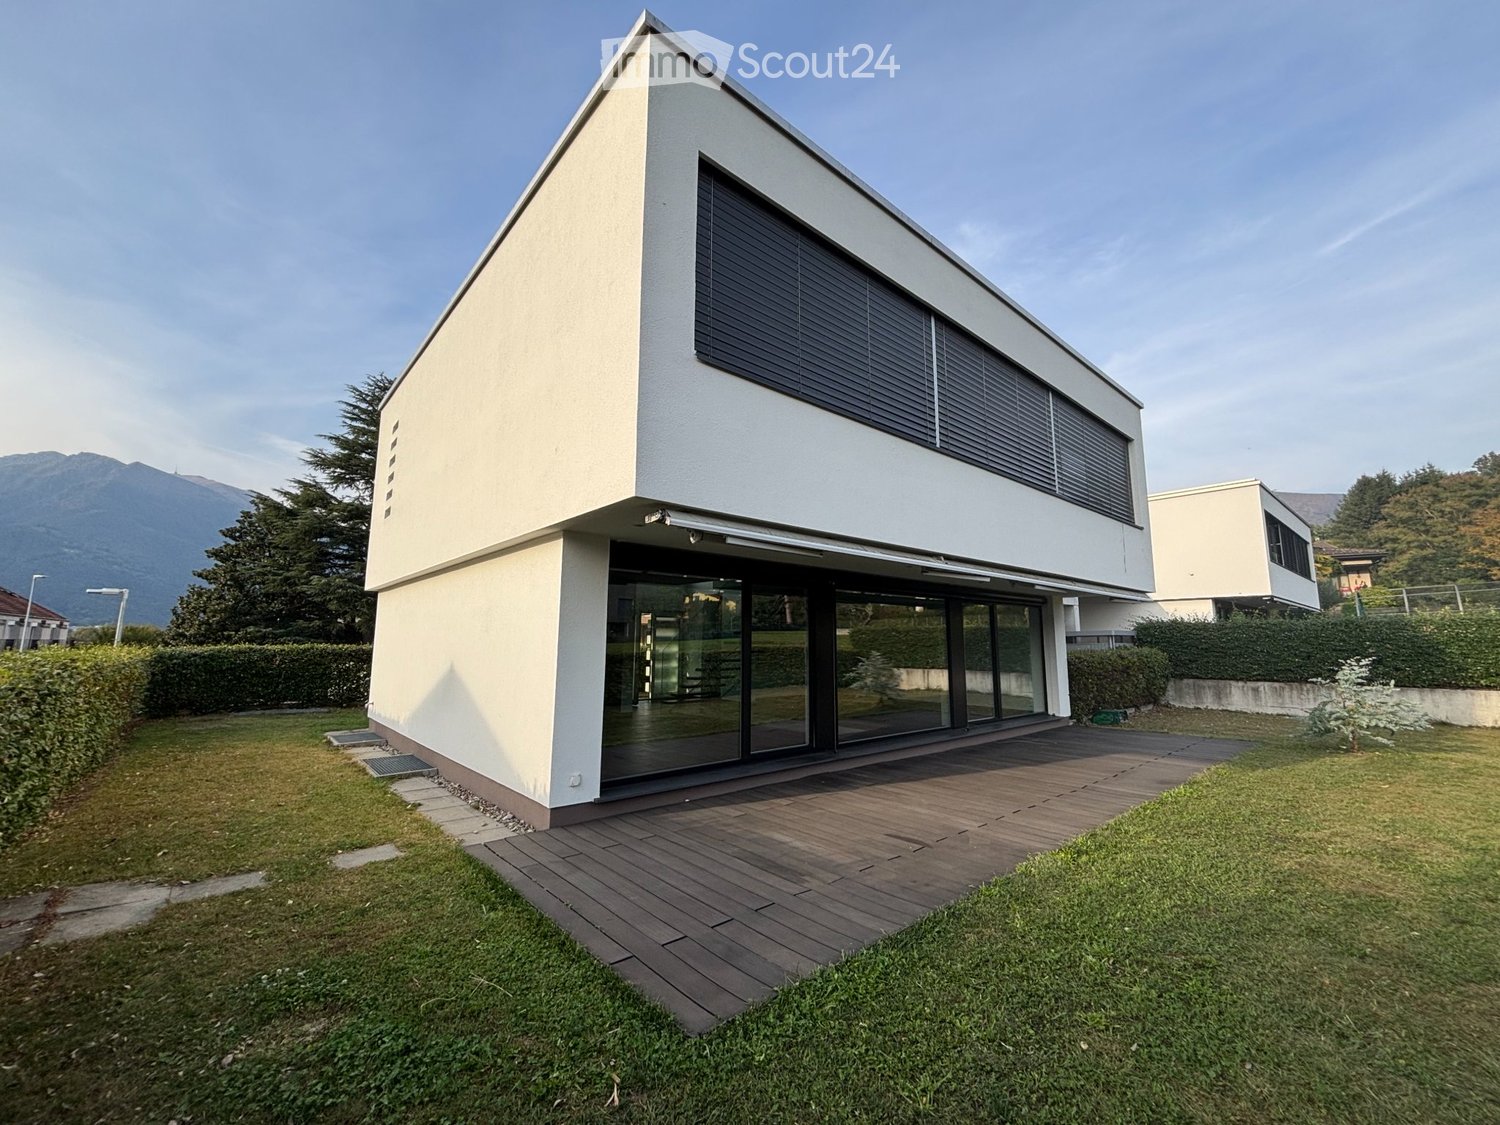
Contemporary villa with garden and development potential

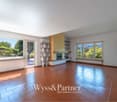
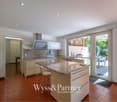
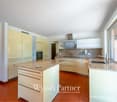
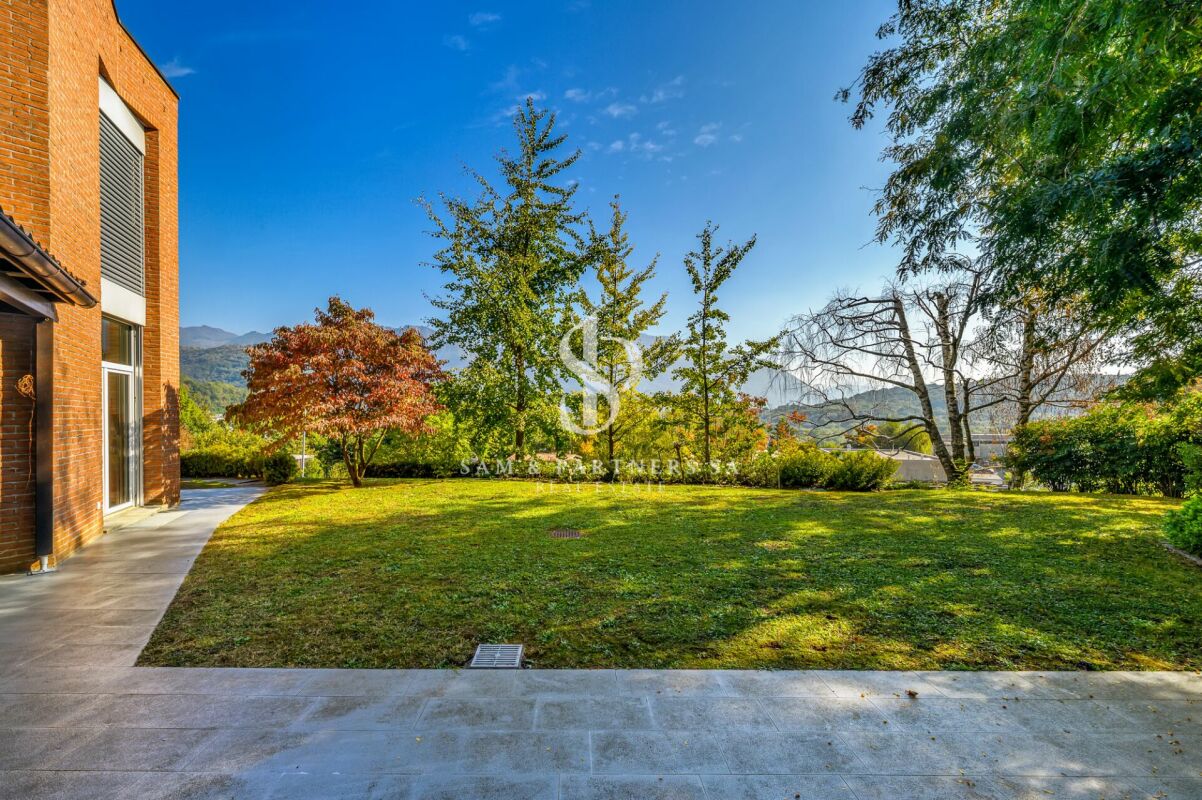
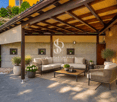
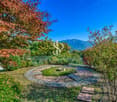
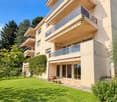
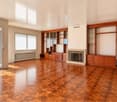
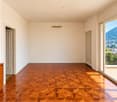
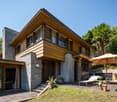
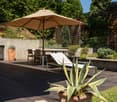
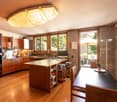
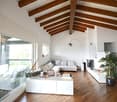
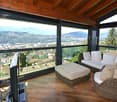
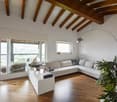
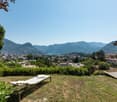
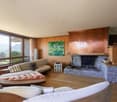
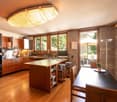
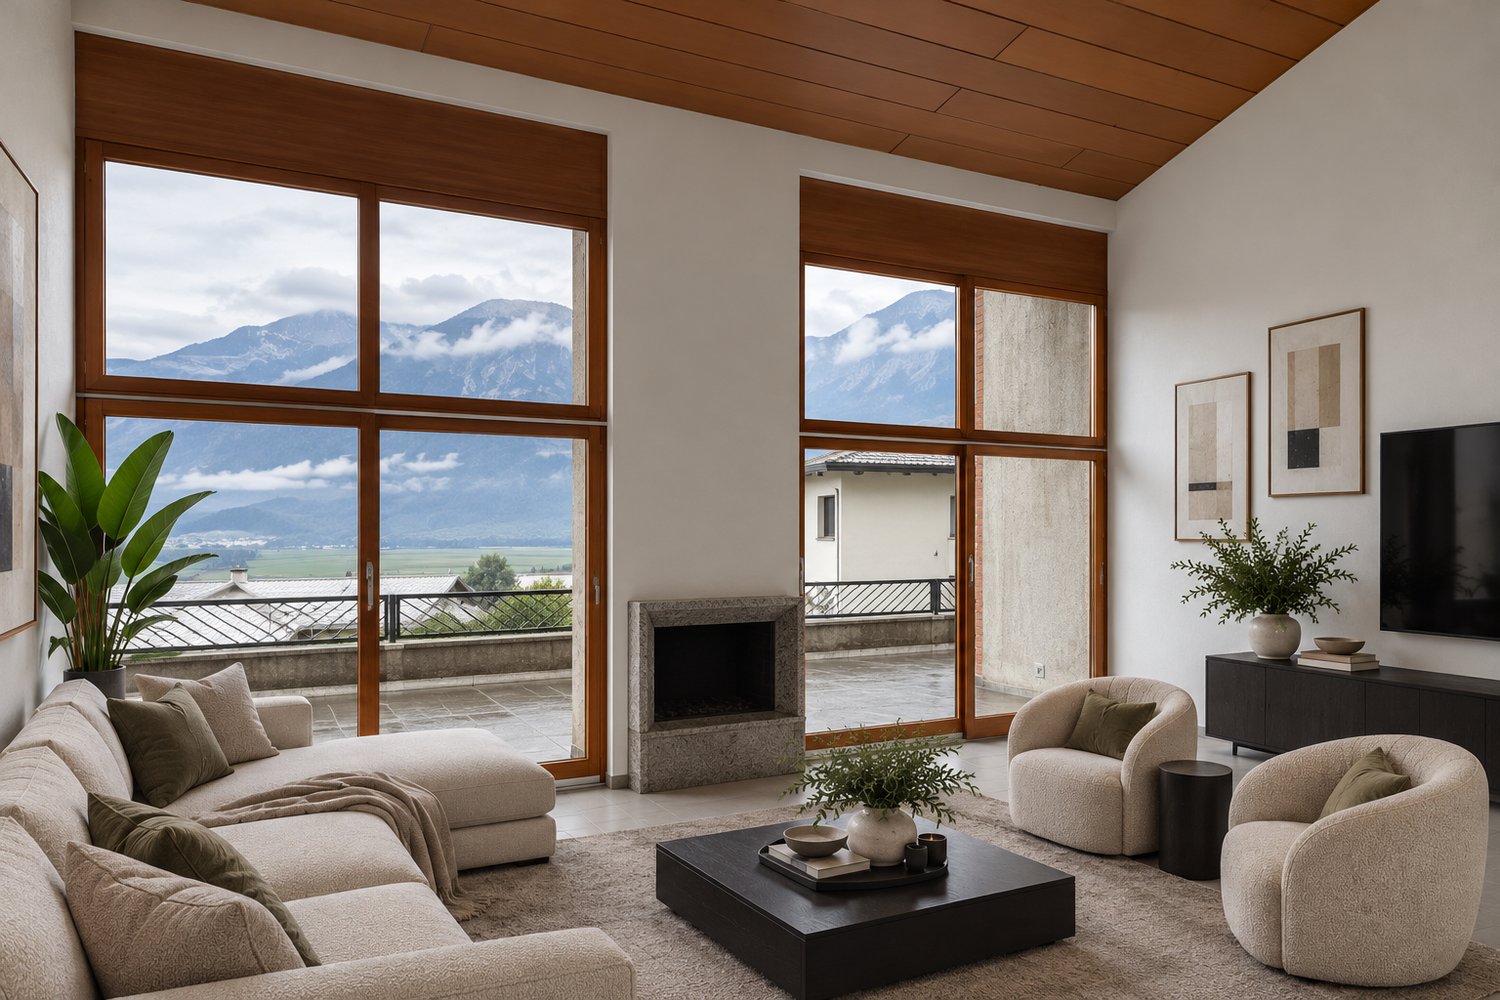
Contemporary villa with garden and development potential Nestled in a residential area of absolute tranquility and privacy in Tesserete, this charming villa with its distinctive architectural character is located in a privileged position, from which you can admire splendid views of the surrounding hills.The property, characterized by excellent solar exposure, is surrounded by a large private garden of about 300 sqm, carefully curated in every detail, creating an atmosphere of harmony and well-being.The villa currently has a surface area of about 250 sqm, with the possibility of realizing an extension of another approximately 300 sqm, offering an interesting development potential and personalization. The outdoor spaces also allow for the evaluation of a pool in the flat area of the garden, creating an exclusive area dedicated to relaxation.Renovated in 2009, the residence is equipped with plant solutions designed to guarantee a high level of comfort in every season. The heating system is powered by a heat pump with heat distribution through floor serpentine, ensuring a uniform and pleasant temperature distribution in the rooms. The property also has air conditioning and PVC windows with double glazing, which contribute to the thermal and acoustic comfort of the home, the room heights are 2.80 m.Distributed over three above-ground levels, the residence offers bright, generous, and well-organized spaces.The main level hosts an elegant living area, introduced by a large entrance that leads to the living room with a fireplace and direct access to the panoramic veranda. A spacious dining room, an independent kitchen, and a guest bathroom complete this floor, conceived to offer comfort and conviviality.On the upper floor, the sleeping area develops, composed of two large bedrooms, another study / room currently used as a walk-in closet, and two refined bathrooms.The property also includes an independent apartment, fully equipped, ideal for hosting family and guests or for the service staff, guaranteeing autonomy and privacy.At the lower level, there are several accessory rooms, including a laundry room, cellars, and a versatile room, in addition to the direct connection with the garage.The property is completed by a garage with a capacity of up to three cars and three additional outdoor parking spaces, accessible through an automated gate.Net rent CHF 4'500.-Expenses for the tenant about 1'000 per month.

  • Pets allowed
  • Parking space
  • Garage
  • +3
Travel time
-
1 / 19
  • Pets allowed
  • Parking space
  • Garage
  • +5
8 rooms, 600m², CHF 12,000.–
Via Clemente Maraini, 6900 Lugano

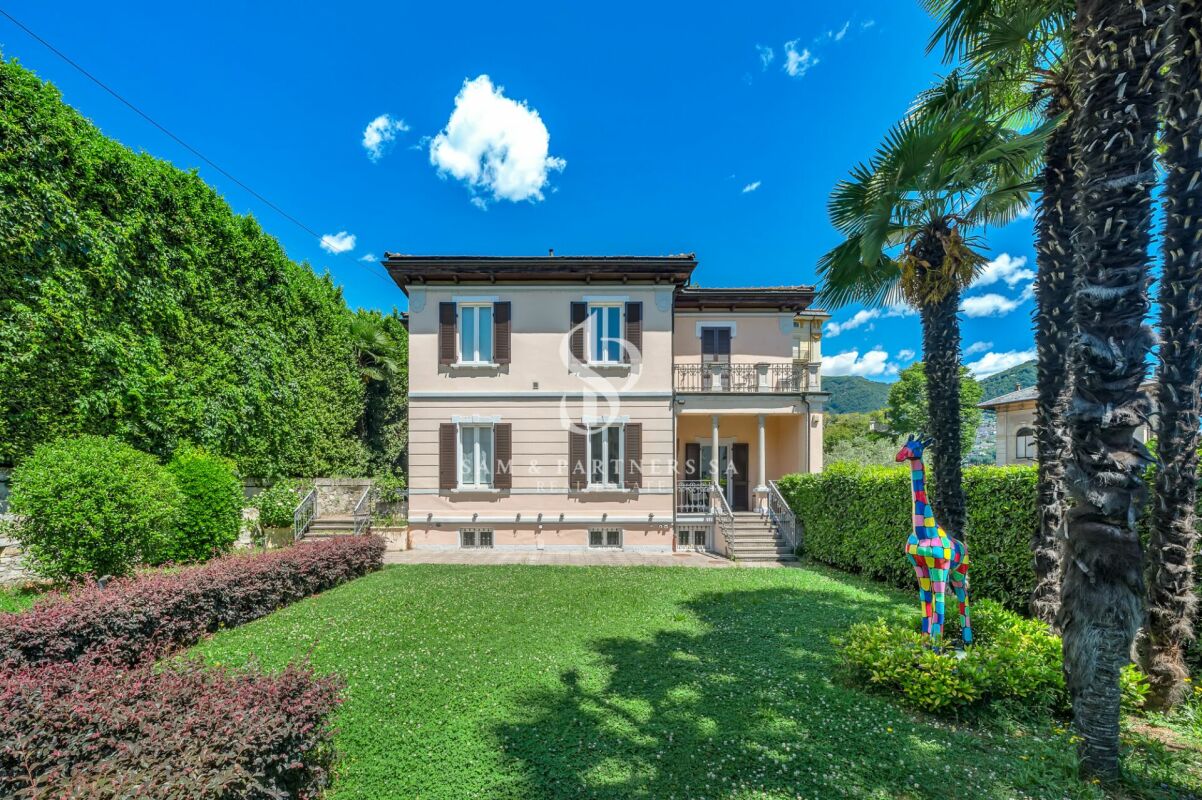
Liberty Villa copy

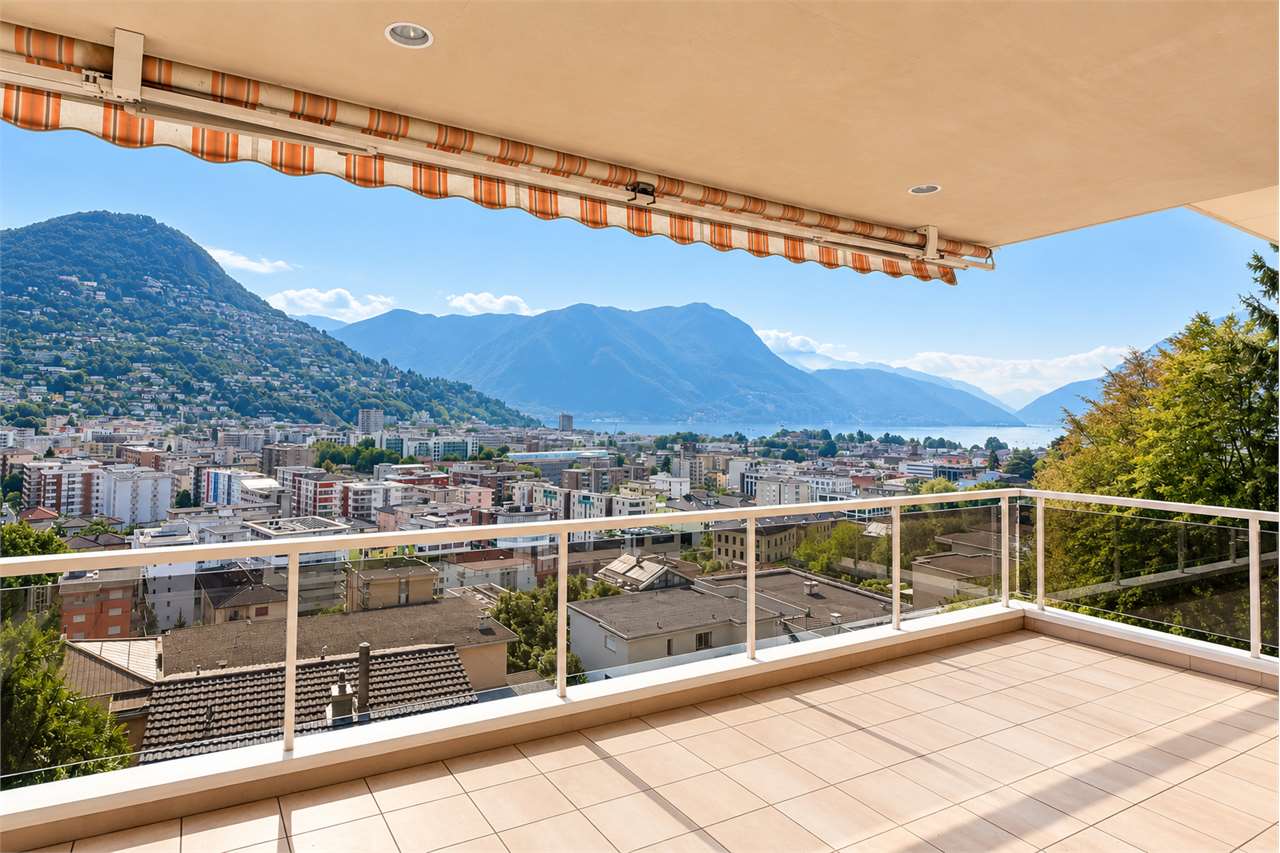
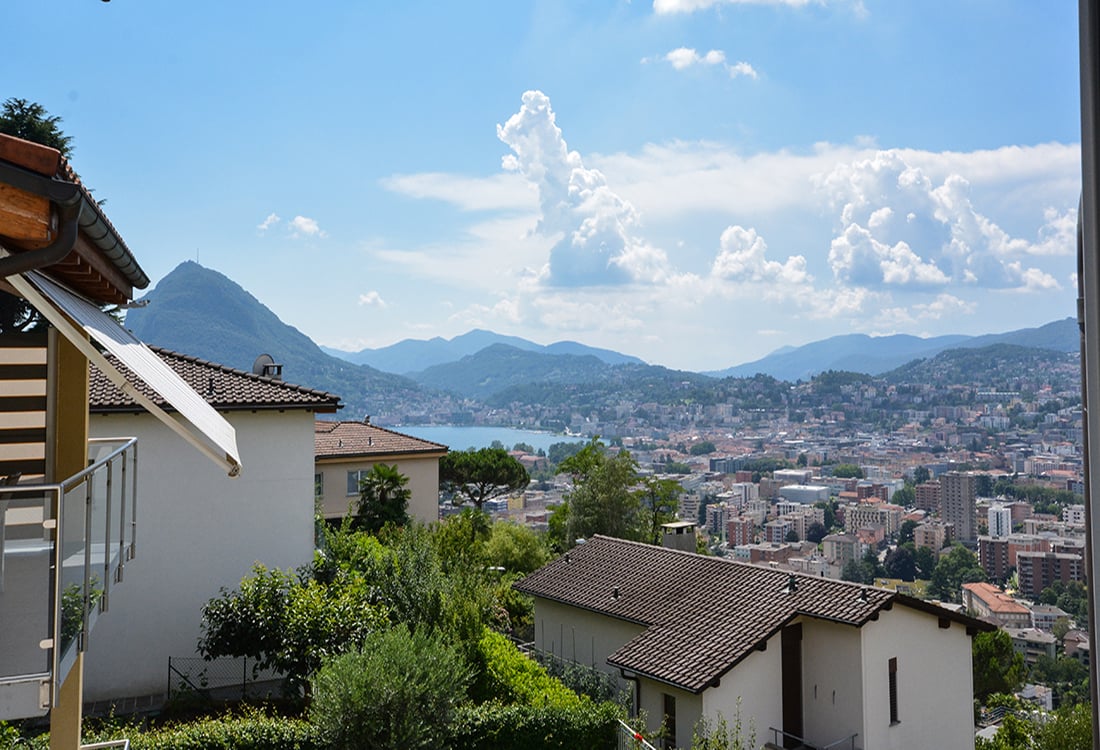
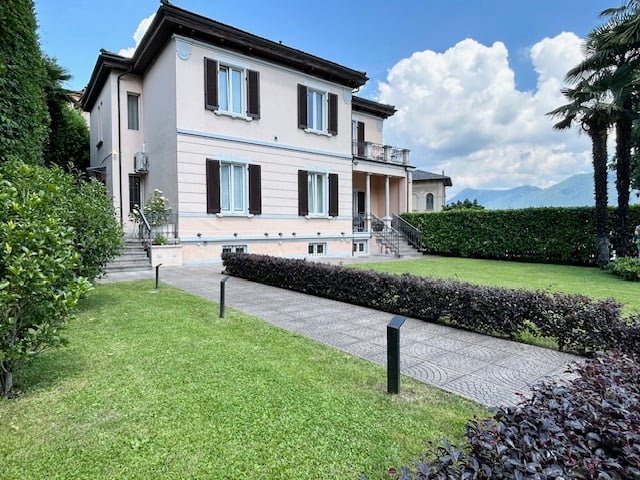
Villa Liberty Villa Liberty with panoramic lake viewElegant villa in Liberty style, fully furnished and renovated in 2021 with a contemporary and refined design. The property enjoys an extraordinary lake view of 160°, free and permanent, embracing Campione d'Italia, Paradiso, Melide, Monte Brè, and San Salvatore.Located in a privileged position, just 200 meters from Lugano train station and 300 meters from Via Nassa and LAC, it offers maximum convenience and privacy.The villa has 7 parking spaces (3 in the garage), a storage room for tools, and a private garden of about 400 m² with the possibility of building a pool.The residence develops on three levels, with two independent accesses from the street and four entrances to the living area.Ground floor: large living room with access to the garden, kitchen with island, dining room, bedroom, and bathroom. Kitchen, dining room, and bedroom enjoy a splendid lake view.First floor: four bedrooms, including two master suites with walk-in closet and private bathroom; one bedroom is currently used as a study/gaming room. All bedrooms have a lake view, while two have a panoramic terrace.Semibasement: stone cellar, laundry room, ironing room, gym, sauna for 8 people, second kitchen, large room, and bathroom with shower. The entire level is windowed, illuminated by natural light, and equipped with a ventilation system and humidity control. A part can be used as staff accommodation or leisure area.

  • Pets allowed
  • Parking space
  • Garage
  • +5
Travel time
-
1 / 13
6.5 rooms, 450m², CHF 10,000.–
6900 Lugano

Elegant Residence with Lake View and Private Garden

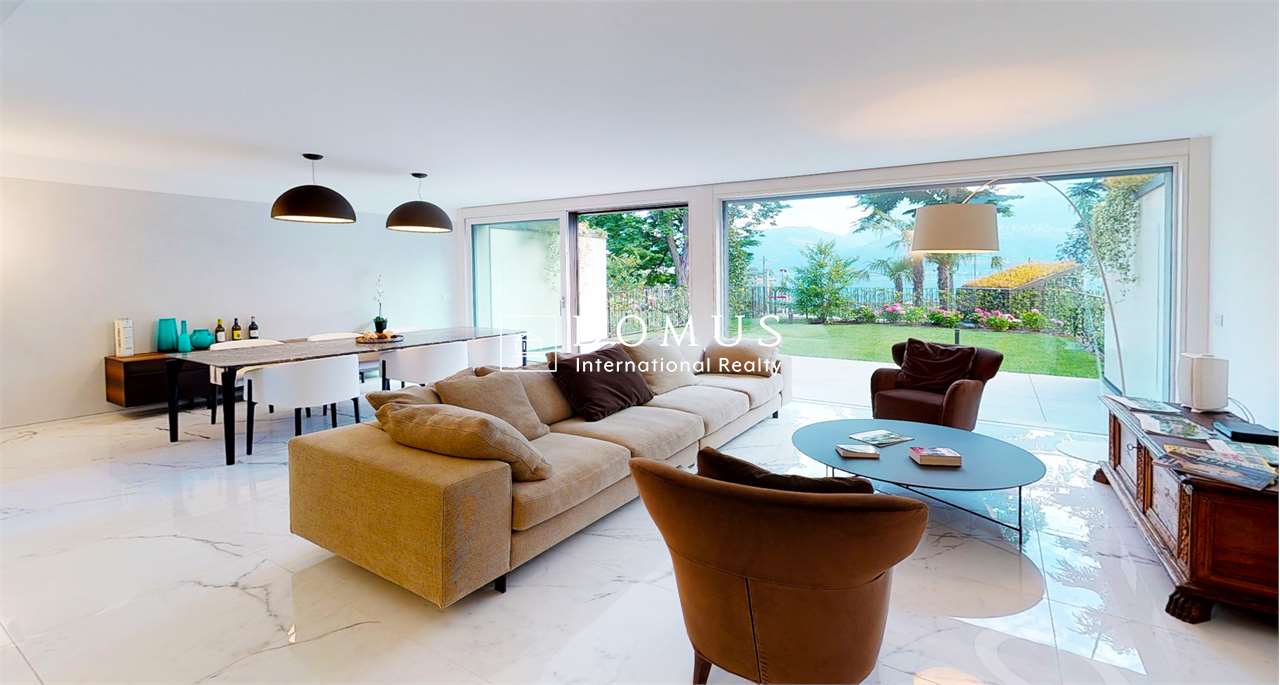
In Lugano, in Via Longhena, in a quiet and prestigious residential hillside area just a few minutes from the center, we propose for rent an elegant semi-detached villa of about 450 m², with private garden and stunning panoramic view of Lake Lugano and the city.The property develops on four levels, all connected by internal elevator, and offers spacious and bright rooms, great privacy, and high-quality finishes in a classic style.On the ground floor, there is the living area with a large living room overlooking the panoramic terrace, dining room, fully equipped kitchen, and guest bathroom.The first floor is dedicated to the master suite, consisting of a study with custom library, master bedroom with fireplace and access to the large terrace, spacious walk-in closet, and bathroom with tub, shower, double sink, and separate WC.On the lower floor, there are three additional bedrooms, one with an en-suite bathroom, as well as custom-made wardrobes and an equipped cloakroom.The lowest level hosts a second living room/hobby room with direct access to the garden, a bathroom with Turkish bath, laundry room, and cellar.The property is completed by a double garage with direct access to the villa and two external parking spaces.The villa can be rented with a provision for a modernization project, which would allow for the rooms to be made more contemporary.Minimum rental contract: 5 years.An exclusive solution for those seeking ample space, privacy, and lake views in a privileged position just a few minutes from the center of Lugano and the Civic Hospital.For more information or to organize a visit to the site, do not hesitate to contact us.

1 / 13
6.5 rooms, 335m², CHF 9,000.–
6900 Lugano

Luxury villa directly on the lake

Beautiful villa of the highest standard, with extra luxurious finishes, in a privileged position in Riva San Vitale, on the shore of Lake Lugano within a 4500 sqm private park with heated pool and direct access to the lake. The complex includes 5 villas and 6 apartments with large windows, internal patios, gardens and terraces. Great ecological sustainability with Minergie certification that guarantees the high quality of materials and low energy impact, so comfort with very low management costs and the value of the investment that is maintained over time.Villa composed of living room with dining room and winter garden, habitable kitchen, 4 bedrooms two of which with walk-in closet, 6 bathrooms, basement with laundry room and hobby room, external portico with garden.Features:Minergie certificationFloor heating and cooling system + integrated air conditioning and humidity control.Soft ventilation system to ensure 24-hour air exchange and the absence of dust or allergensDomotic system with direct control from smartphone and tabletPrivate elevatorCustomizable and remotely controlled perimeter and volumetric anti-theft systemHigh-performance armored door (class 3) with external glass panelMetal roll-up shutters with patented anti-lift system and innovative air/light passage systemPrivate garden of 122 sqm, planted and complete with automatic irrigation system with rainwater recoveryBoffi kitchen with Miele appliances of the latest generationCommon green area of 2000 sqm with playground, direct access to the lake and marble pool for the exclusive use of residentsHabitable surface 344 sqmTerraces 53 sqmPortico 37 sqmGarden 102 sqmThe property is completed by 3 comfortable indoor parking spaces.Rental price of the villa, unfurnished: CHF 8'500 /month + 1'000 francs expenses

1 / 5
  • Elevator
5.5 rooms, 300m², CHF 8,400.–
6900 Lugano

"Villa Al Roccolo" l'incontro tra la natura e il comfort

Adagiata sulle colline di Lugano, a Breganzona vi proponiamo questa meravigliosa villa arredata.Costruita nel 1997, oggi si presenta suddivisa in due ville gemelle e indipendenti. Le due ville dispongono di un'unica autorimessa, di un ingresso e di un locale lavanderia in condivisione, ma con lavatrice e asciugatrice privata.Villa al Roccolo, copre una superficie di circa di 300mq e si sviluppa su tre piani.Dall'ingresso principale con l'ascensore entriamo al pian terreno dove troviamo un armadio a muro, un servizio ospiti e una cantina.Attraverso una scalinata saliamo al piano superiore, dove siamo catturati dalla magnifica vista sulla città e sul lago e su 3 ambienti aperti e luminosi: una grande sala pranzo, l'attiguo salone con camino e una cucina abitabile e accessoriata.Sia dal salone che dalla cucina possiamo raggiungere la terrazza e il giardino e godere di una spettacolare vista nel verde su tutto il circondario.Dalla zona giorno saliamo attraverso una scalinata al piano superiore dove un bel corridoio ci conduce alla camera padronale con bagno con vasca e doccia, a due camere singole, a un locale guardaroba e un bagno con doccia.La villa è in grado di garantire la vostra privacy, è ideale per chi cerca una proprietà arredata con gusto e molto accogliente.Villa Al Roccolo è l' incontro tra l'aria incontaminata dei boschi e la comodità di poter raggiungere il centro di Lugano in pochi minuti.PARTICOLARITA'- sistema allarme volumetrico- riscaldamento a gas- sistema aria forzata raffrescamento- sistema aspirapolvere centralizzatoNestling in the hills of Lugano, in Breganzona we offer you this wonderful furnished villa.Built in 1997, the property is now divided into two independent twin villas. The two villas share the garage, the entrance hall and the laundry room (with private washing machine and dryer per unit).Villa al Roccolo, covers an area of approximately 300 sqm on three floors.From the main entrance through elevator we reach the ground floor where we find a built-in wardrobe, a guest toilet and a cellar.Through a staircase, we reach the upper floor, where we are captured by the magnificent view of the city and the lake as well as by the bright open space divided into: a large dining room, a living room with a fireplace and a spacious and well-equipped kitchen.From the living room and the kitchen we access the terrace and the garden where a spectacular view of the surrounding is granted.From the living area through the staircase we reach the 3rd floor, where a beautiful corridor leads to the master bedroom with en-suite bathroom (with tub and shower), two single bedrooms, a wardrobe room and a bathroom with shower.The villa guarantees privacy and is ideal for those looking for a tastefully furnished and very cosy property.Villa Al Roccolo is the perfect mix to enjoy the nearby wood and its fresh air and meantime live close to the centre of Lugano.SPECIAL FEATURES- volumetric alarm system- gas heating- forced air cooling system- central hoover system

  • Elevator
1 / 9
6.5 rooms, 180m², CHF 3,400.–
Via Albonago 31A, 6962 Viganello

Beautiful villa with lake and mountain views - Albonago (Lugano)

In one of the most exclusive and sought-after residential areas, just a few minutes from the center of Lugano, we offer a beautiful villa with panoramic views of Lake Lugano and the mountains for rent.The property develops on three levels.On the entrance floor, we find a bright hallway with practical wall-mounted cabinets that introduces the large open living area, where the living room, dining room, and modern kitchen with peninsula blend into a single elegant and bright environment. At the center is the beautiful covered panoramic veranda, equipped with opening windows and electric shutters, a true extension of the living room that allows you to live the outside in every season. From here, you can enjoy an open view of Lake Lugano and the mountains, with sunsets that offer a unique scenario every evening. The floor is completed by a guest bathroom.The -1 floor hosts the night area, composed of a spacious master bedroom with direct access to the terrace and an en-suite bathroom with a bathtub, two further bedrooms, one of which has an exit to the terrace, a second bathroom with a shower, and generous wall-mounted cabinets along the corridor.On the lower level, there is a large room with a kitchen, ideal as a tavern, guest area, or recreational space. On the same floor, there are a guest bathroom, a large laundry room that can also be used as an office or hobby room, a storage room, and a characteristic wine cellar. From this level, you can access the private garden directly, which can also be reached via a convenient external staircase.The property also has two parking spaces, one of which is covered.Thanks to its privileged position, the villa is located in the immediate vicinity of schools, public transport, and all major services, offering the perfect balance between privacy, tranquility, and comfort.A property of great charm, ideal for families or for those who want to live in an exclusive context with an unparalleled view, just a few minutes from the center of Lugano.Rent per month CHF 3'400.--, direct expenses to suppliers

Travel time
-
1 / 13
7.5 rooms, 180m², CHF 3,000.–
6513 Monte Carasso

Single-family house with 7.5 rooms, private garden and 2 parking spaces

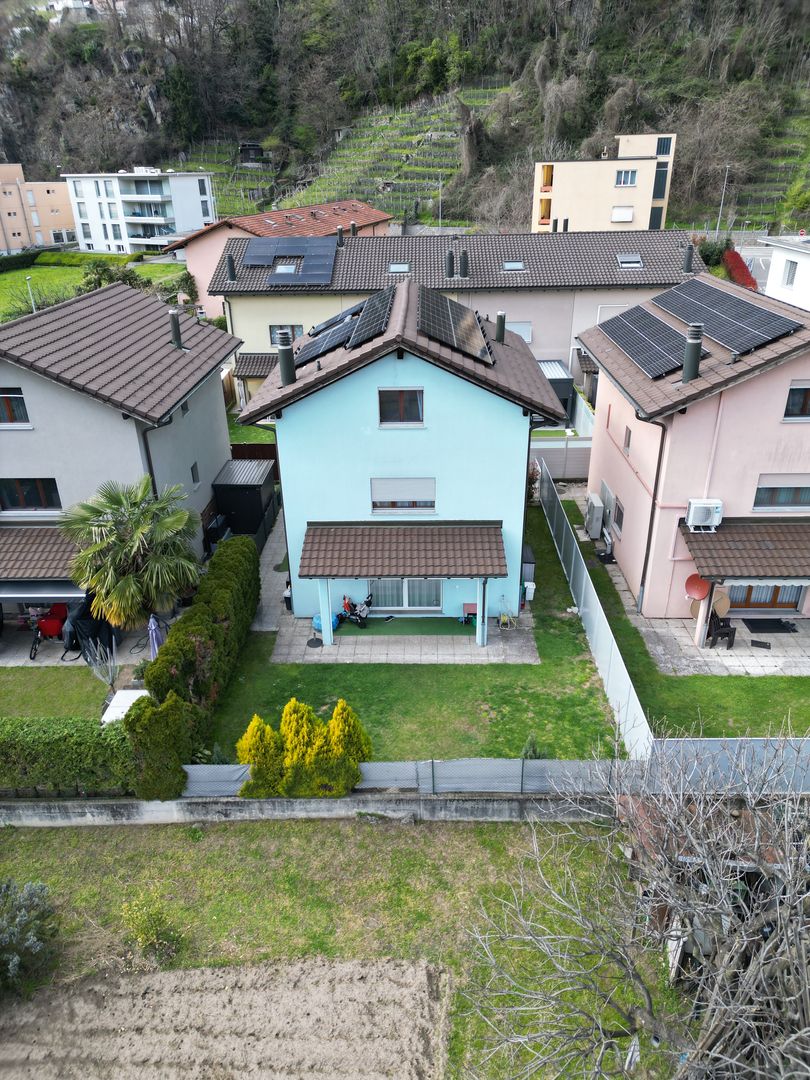
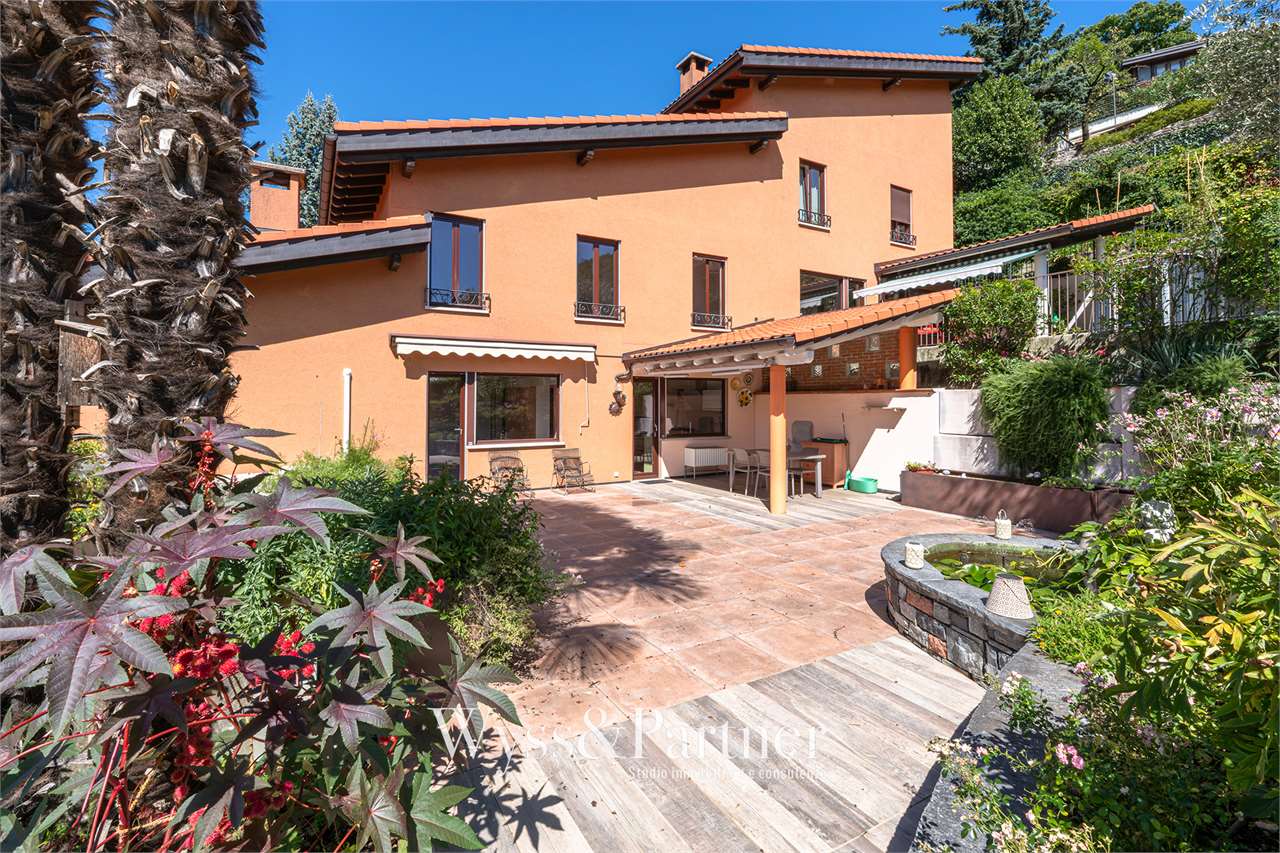
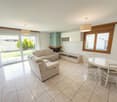
Single-family house with 7.5 rooms, private garden and 2 parking spaces in Monte Carasso In Monte Carasso, in a quiet and well-served area, we propose for rent this spacious single-family house with 7.5 rooms, ideal for families or for those who desire ample living spaces both inside and outside. The property develops on 4 levels and offers about 180 m² of living space, with 6 rooms, 2 bathrooms, cellar and private laundry room. Outside, it has a pleasant private garden of about 150 m² with a portico, perfect for moments of relaxation. Additionally, 2 parking spaces are included, of which 1 is covered and 1 is uncovered.The house has been renovated with several recent interventions, including a new kitchen, internal and external painting, heat pump, photovoltaic system with 14 kW battery, new shower, replacement of cellar windows, air conditioning with 2 split units and electric awning. The offer is completed by a fireplace, double glazing and available fiber optic. Small animals are allowed.Monthly rent: CHF 3’000.–Expenses included, excluding electricity consumptionAvailable from 01.09.2026Main features • Single-family house with 7.5 rooms • 6 rooms • 2 bathrooms • about 180 m² of living space • private garden about 150 m² with portico • 2 parking spaces included • cellar • private laundry room • air conditioning • fireplace • heat pump • photovoltaic system • fiber optic • small animals allowed
1 / 13
5.5 rooms, 300m², CHF 8,400.–
6932 Breganzona

Villa with Lake View

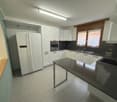
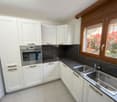
In a hillside area, we offer a semi-detached villa that is completely independent and has an unbeatable view of Lake Lugano. The building was constructed in 1996 and is located in a quiet and green context, just a few kilometers from the city center.The villa occupies an area of 300 sqm and is structured on two above-ground levels and two basements.From the large garage (3 parking spaces), we access the entrance floor, via elevator, where we find a hobby room with its own bathroom, a wine cellar, a cloakroom, and a service bathroom.On the first floor, there is the living area, consisting of a beautiful living room with a fireplace and large windows, from which you can enjoy a wonderful view of the city and Lake Lugano, a dining room, and a habitable kitchen, which leads to a large outdoor area.On the second floor, we find the sleeping area, the master bedroom with a bathroom and a walk-in closet; two other bedrooms with another bathroom.High-quality materials have been used: special parquet floors and natural stones (granite and slate) for floors and coverings. Recycling system, air purification, centralized vacuum system, alarm system.The position of the house, the absolute tranquility of the place make this villa an ideal environment for those who love to live in nature but with all the infrastructure nearby, just a few minutes from the city center.CHF 8'400.- including expenses (excluding heating, electricity, and gardening)Note: The information indicated in this announcement is of a purely indicative and non-binding nature.
1 / 6
6 rooms, 148m², CHF 2,420.–
Nucleo 1, 6954 Capriasca / Bigorio

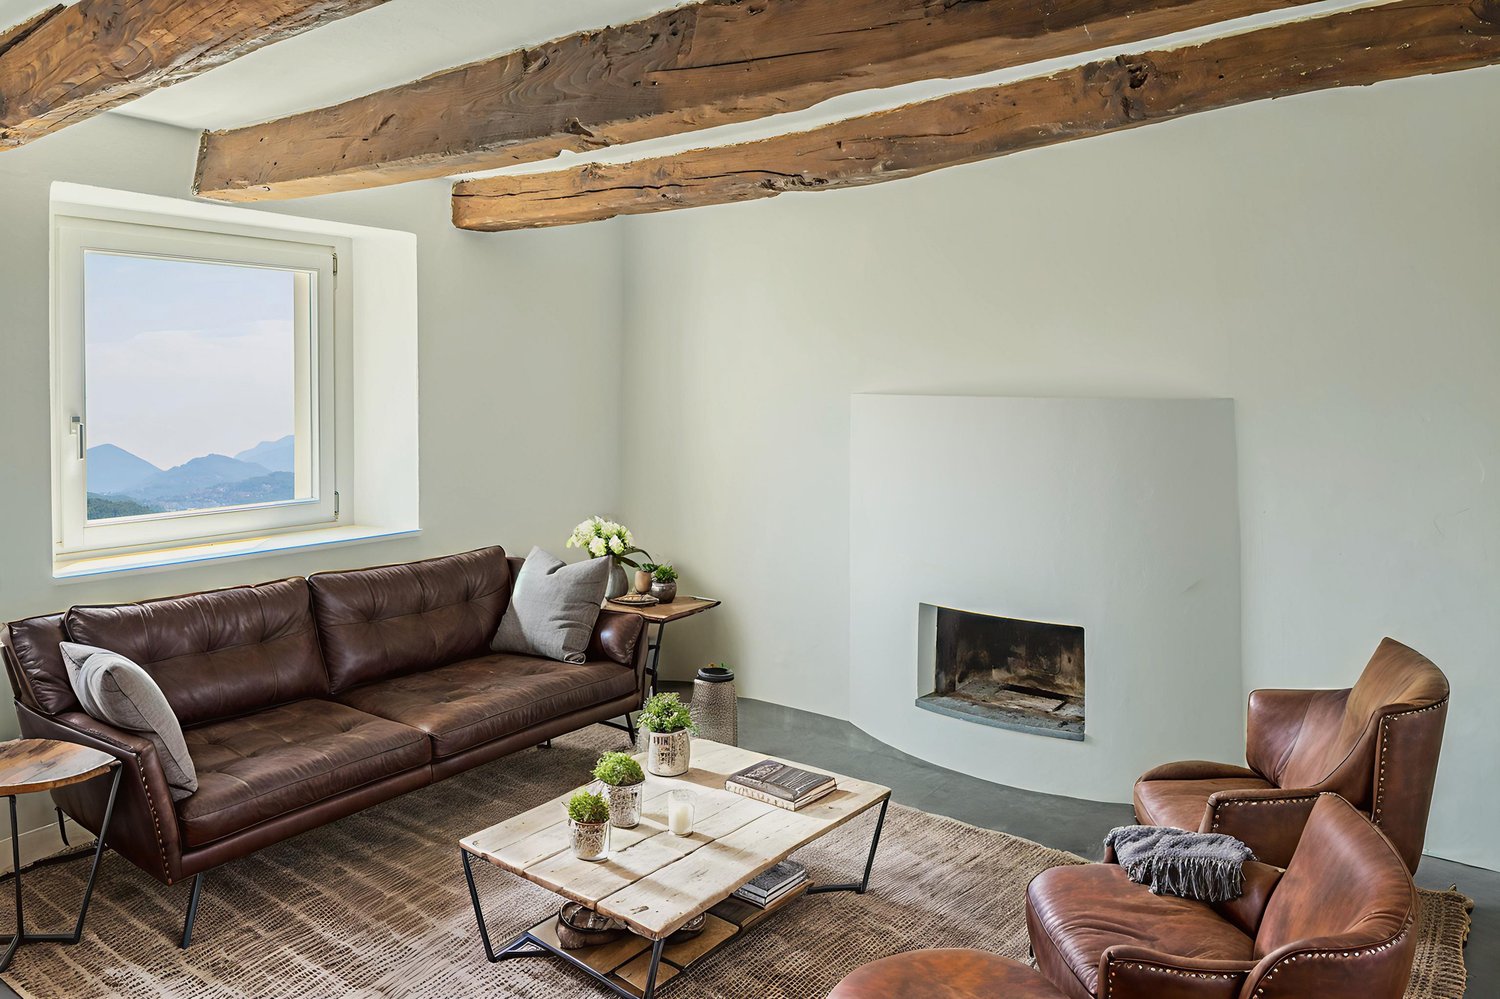
Vivere tra storia & charme | Wohnen mit Geschichte & Charme

I fortunati abitanti di questa casa godono del privilegio di vivere nel paradisiaco Ticino. Ledificio vanta una storia impressionante, che risale a circa 450 anni fa! Si sviluppa su tre piani e offre un totale di 6 stanze con una superficie abitabile di 148 m². Nel 2005 è stato ristrutturato con cura dallarchitetto Charly de Ry di Lugano, mantenendo intatto il fascino affascinante della casa. Travi in legno a vista, un camino, porte originali, pavimenti in cotto e granito, bagni con mosaico Bisazza e ampie finestre che garantiscono ambienti luminosi sono solo alcune delle caratteristiche principali. La proprietà è attualmente in condizioni impeccabili. Due posti auto davanti alla casa completano questa offerta attraente. Die glücklichen Bewohner dieses Eigenheims geniessen das Privileg, im idyllischen Tessin zu leben. Das Gebäude hat eine beeindruckende Geschichte, die etwa 450 Jahre zurückreicht! Es erstreckt sich über drei Etagen und bietet insgesamt 6 Zimmer mit einer Wohnfläche von 148 m². Im Jahr 2005 wurde es vom Architekten Charly de Ry aus Lugano mit viel Liebe zum Detail renoviert, wobei der faszinierende Charme des Hauses erhalten blieb. Sichtbare Holzbalken, ein Kamin, originale Türen, Cotto- und Granitböden, Bäder mit Bisazza-Mosaik und grosszügige Fenster, die helle Räume schaffen, sind nur einige der Highlights. Die Immobilie befindet sich in einem makellosen Zustand. Zwei Parkplätze vor dem Haus runden dieses attraktive Angebot ab.Questa affascinante casa unifamiliare si trova nellincantevole villaggio di Bigorio, a unaltitudine di 620 metri sul livello del mare e con esposizione a sud. La posizione tranquilla e soleggiata offre una vista mozzafiato sulle montagne, sulla valle, sul Lago di Lugano e sul piccolo lago dOriglio. In soli 5 minuti si raggiunge Tesserete con la sua ampia offerta di negozi, uffici comunali e strutture sportive. La città di Lugano, con il suo ospedale cantonale, dista circa 15 minuti di distanza. Laccesso alla Val Colla è anche a soli 5 minuti di distanza. Dieses charmante Einfamilienhaus liegt im idyllischen Dorf Bigorio auf 620 Metern über dem Meeresspiegel und ist nach Süden ausgerichtet. Die ruhige und sonnige Lage bietet eine atemberaubende Aussicht auf die Berge, das Tal, den Luganersee und den kleinen Origliosee. Innerhalb von nur 5 Minuten erreichen Sie Tesserete mit seinem umfangreichen Angebot an Einkaufsmöglichkeiten, der Gemeindeverwaltung und Sporteinrichtungen. Die Stadt Lugano mit ihrem Kantonsspital ist etwa 15 Minuten entfernt. Der Zugang zum Val Colla ist ebenfalls nur etwa 5 Minuten entfernt.

Travel time
-

Other interesting objects