3 results - Houses for rent: Medeglia

More objects in your automatically expanded search area
19 results - Radius: + 10km
1 / 11
  • Pets allowed
9.5 roomsCHF 6,200.–
Via Trevano 20, 6952 Canobbio

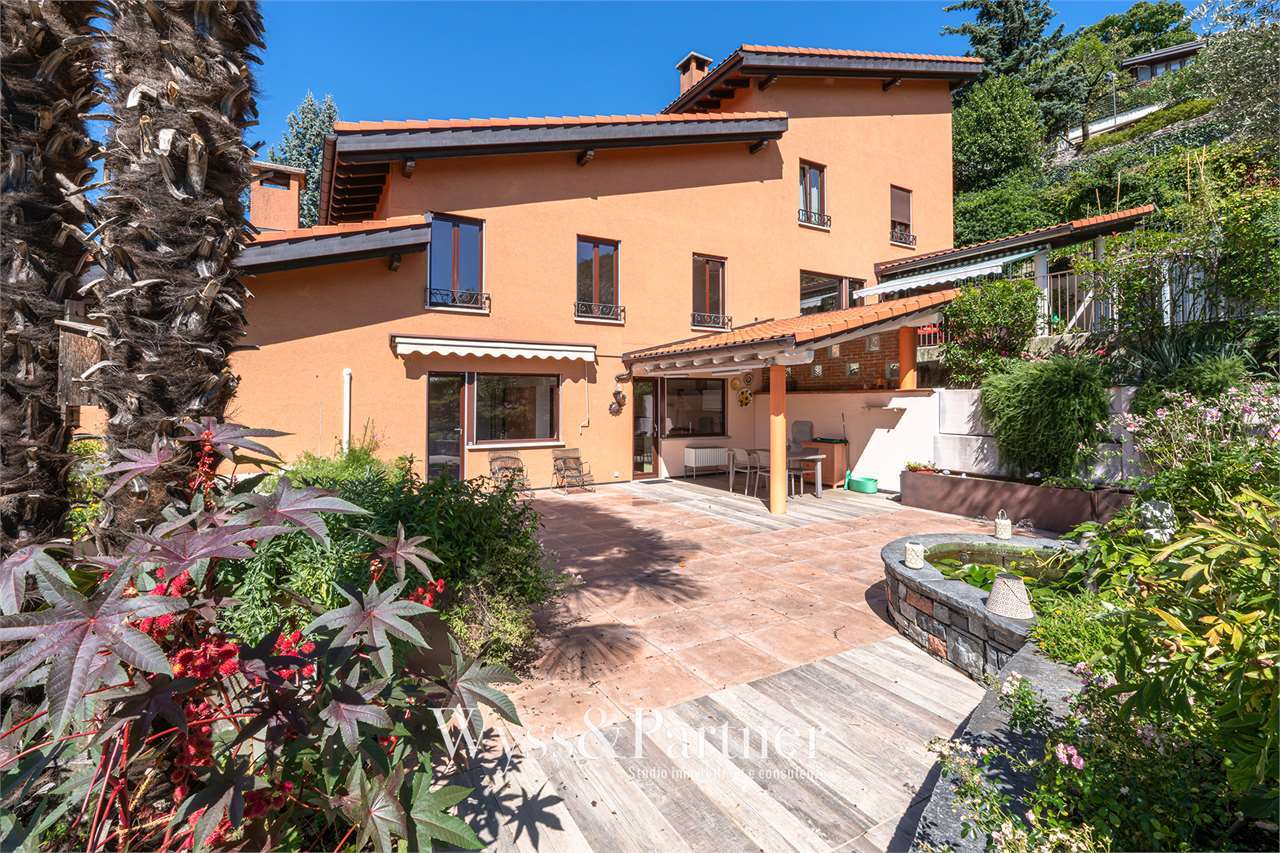
A corner of paradise - Mediterranean elegance with lake view

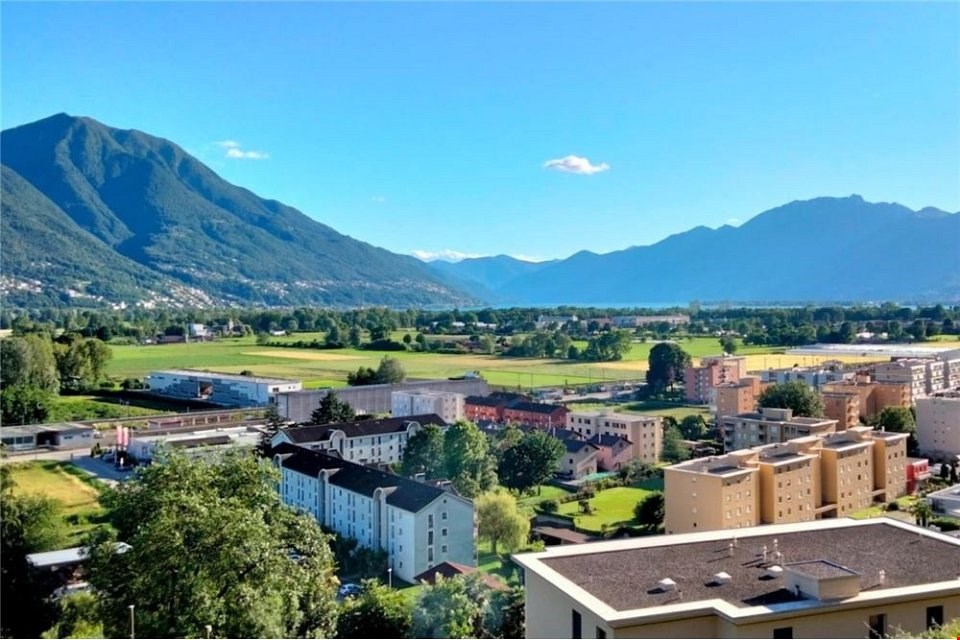
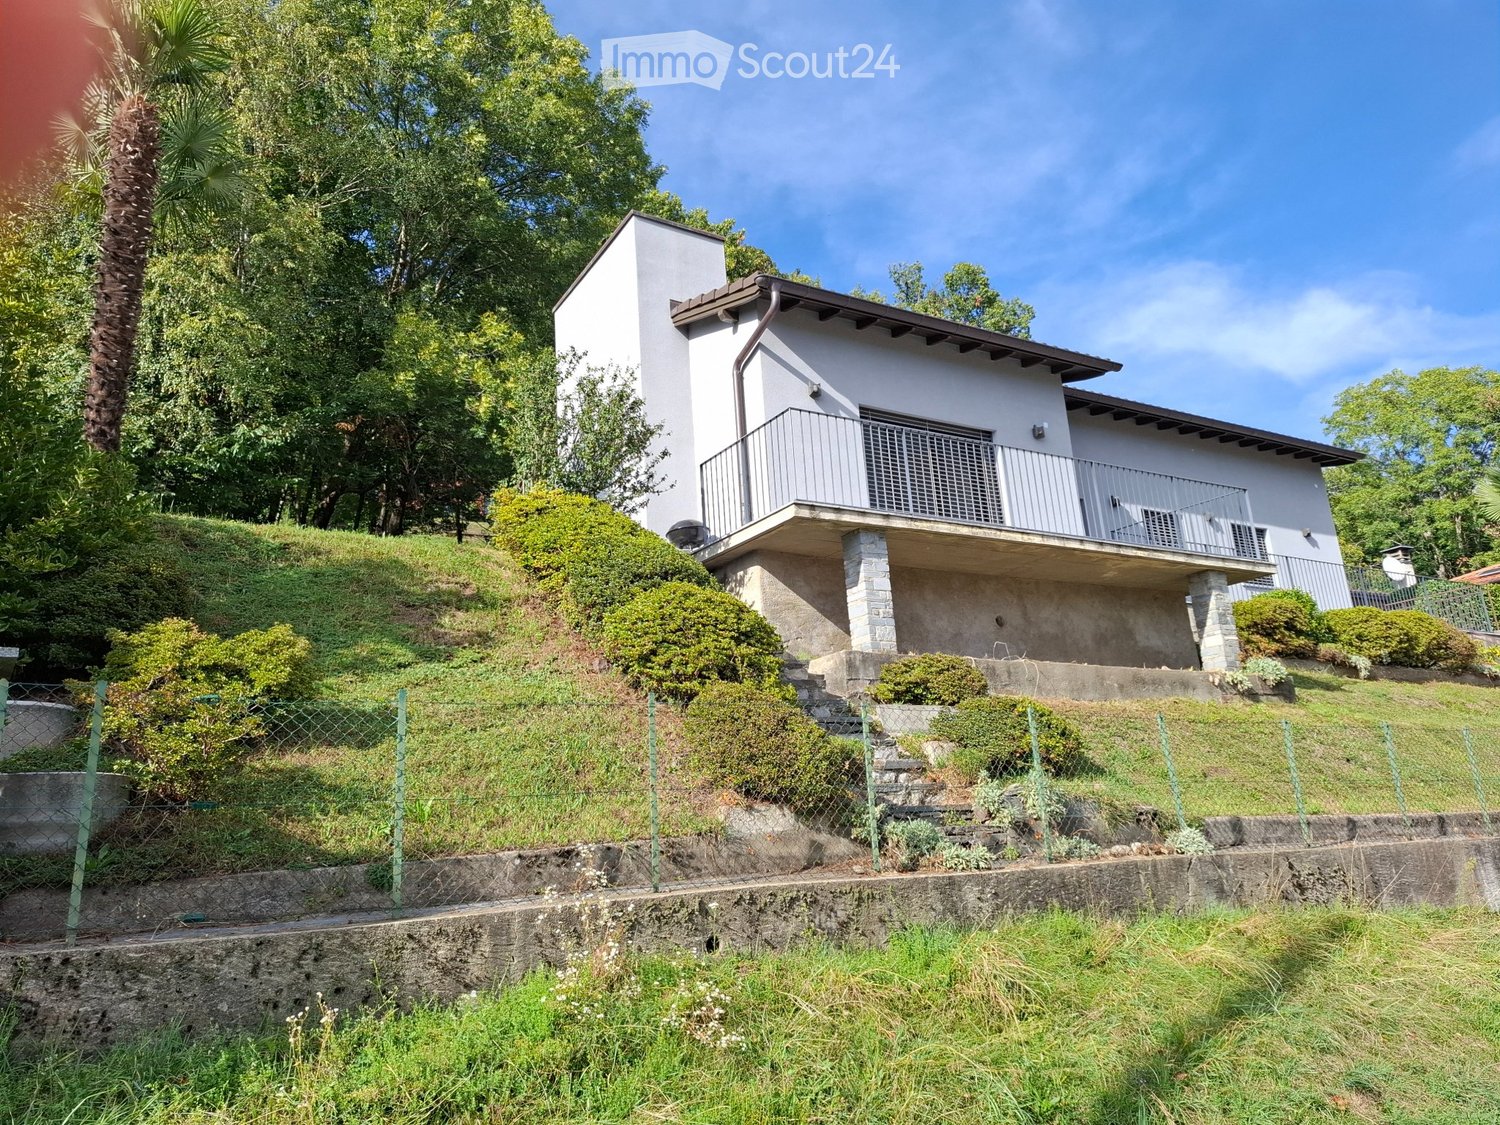
In the heart of Canobbio, in a residential neighborhood, just a few minutes from Lugano, this splendid villa in Mediterranean style is immersed in tranquility, with a breathtaking panoramic view of the city and the lake. The property stands out for its charm, generous spaces, and perfect harmony between interiors and exteriors. A magnificent private garden offers unique glimpses in every season. Distribution of spaces: On the main floor, the entrance opens onto a large atrium that leads to: a bedroom with en-suite bathroom, a bright and spacious living room with large windows overlooking the garden, from which you can enjoy a spectacular view of Lugano and the lake, a kitchen, a dining room, a guest bathroom. From the living room, you can access directly a covered portico with a fireplace, perfect for moments of relaxation outdoors. On the upper floor, we find: a master bedroom with en-suite bathroom and panoramic balcony with lake view, a second bedroom, an additional bathroom. The semi-basement offers versatile and functional spaces: a large multi-purpose room with windows, a large room with built-in wardrobes, a laundry room, a bunker, a technical room, a sauna, a bathroom. The property is completed by an independent entrance, a 2-room apartment, ideal for guests or staff, a garage for 2 cars, and 2 external parking spaces.Pets allowedMinimum contract 2 years
  • Pets allowed
Travel time
-
1 / 20
4.5 roomsCHF 1,900.–
la Strécia da Santa Maria Madaléna 1, 6574 Gambarogno

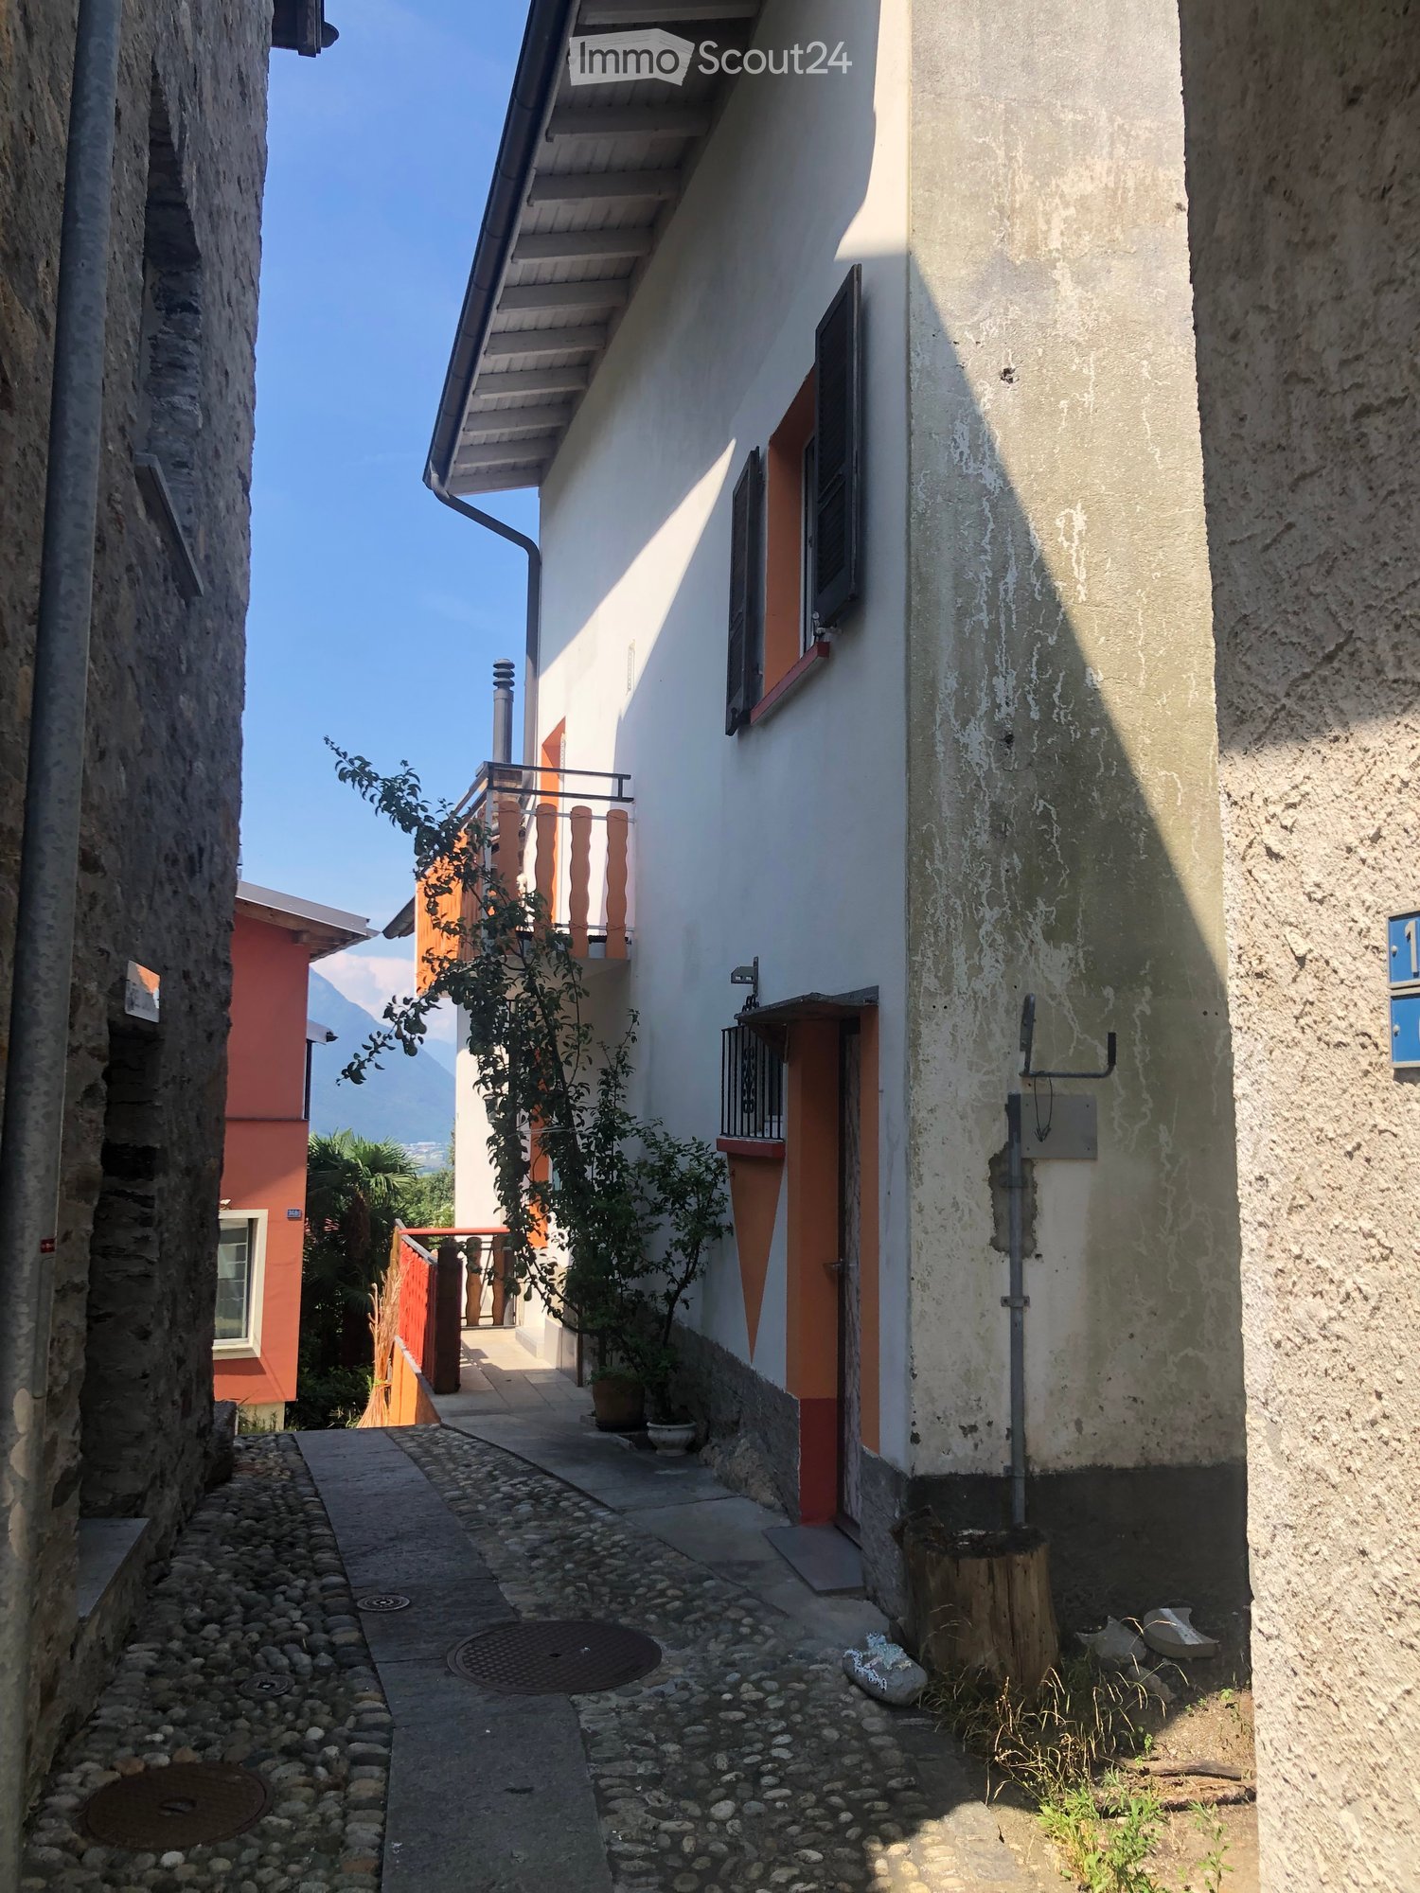
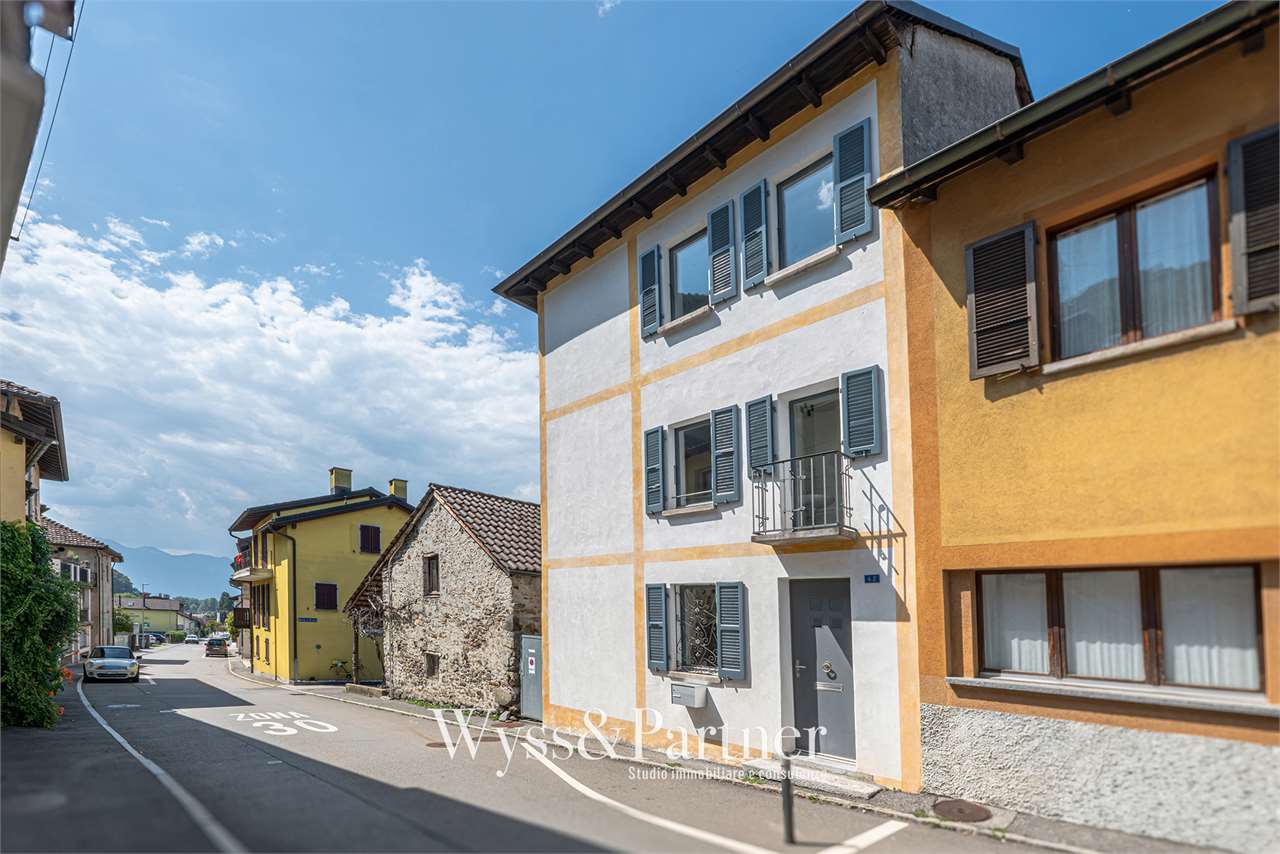
For rent in Vira Gambarogno - Single-family house with 4.5 rooms in the town center

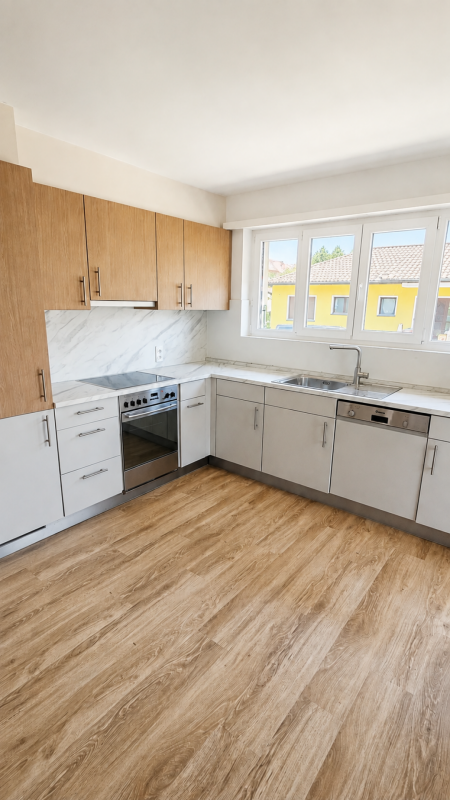
For rent in the heart of the picturesque village of Vira Gambarogno, close to all the services offered by the municipality (public transport, pharmacy, restaurants/bars, shops, lake,...) a spacious single-family house.Lake Maggiore and its shores are located in the immediate vicinity; an ideal opportunity for those looking for a cozy and well-connected home, immersed in the authentic atmosphere of Ticino.PROPERTY COMPOSITION:Ground floor:-Entrance hall with large corridor;-Staircase to the upper floor and to the basement on the lower floor.1st floor:-Modern kitchen with accessories, semi-open to the living room;-Spacious living room with wood-burning fireplace and access to the external terrace;-Bathroom with shower.2nd floor:-Master bedroom with wood-burning fireplace and small kitchen;-Second bedroom;-Third bedroom;-Bathroom with bathtub.ADDITIONAL INFORMATION:-Possibility of installing a laundry column (connections available in the bathroom on the 1st floor);-Electric heating; distribution through floor serpentine;-Possibility of use as a primary or secondary residence;-Available from: "to be agreed";-Municipal parking spaces in the immediate vicinity;-Accessory costs (heating included) are directly borne by the tenant.MONTHLY RENT:-Net rent: CHF 1'600.-/month;-Accessory costs (heating included): are directly borne by the tenant (approx. CHF: 300.-/month).CONTACT, INFORMATION AND VISITS:-FIDIFIM Sagl - 091 743 44 45

Travel time
-
  • Modern house with outdoor pool, garden, mountains in background, evening lights
  • Rustic house with stone walls, red facade, gray roof, swimming pool, large windows, patio with outdoor furniture, surrounded by lush greenery and trees
  • modern kitchen, white cabinets, wooden countertops, induction stove, dishwasher, washing machine, hanging plants, tiled backsplash, under-cabinet lighting, kitchen tools
  • 4 chairs around a dining table, 1 bookshelf, microwave, toaster, wooden desk with a mixer, a bottle, and wine bottles
  • black walls, large double bed, large chandelier, teddy bear, radiator, window, framed picture, hallway
  • Wooden platform with bed, books and statue, large windows, painting on wall, wooden floor
  • A bathroom featuring a white sink, a mirror, a glass shower cubicle, a showerhead, and walls with a tree mural in red and green colors.
  • yellow wall, marble sink, mirror, large windows, jacuzzi, toilet, radiator
  • Home gym with a treadmill, weight bench, and step machine
  • Wooden deck, modern chairs, scenic valley view, mountain backdrop
  • a large tub bath in a bathroom
  • Garden with mountains, city view, fireplace, grilling area, lounge chairs, dining table, small fountain
1 / 14
5 rooms200m²CHF 6,250.–
Via Artore 10, 6500 Bellinzona

The most beautiful villa in all of Bellinzona is available for rent.

In a charming setting, surrounded by centuries-old trees but easily accessible in just a few minutes from the center of Bellinzona, we find this villa with a stunning view that extends from Lake Maggiore to overlooking the city of Bellinzona.Inside, the large windows, marble and wood floors, and home automation make this house an excellent combination of classic and modern.The living area unfolds from a comfortable entrance, a semi-separated kitchen, a large living room with direct access to the loggia terrace with barbecue and to the garden complete with a whirlpool tub.The sleeping area unfolds on staggered levels and includes three large bedrooms, all with an en-suite bathroom and large space for wardrobes, in addition to those already present.We also find a comfortable, windowed laundry room, also complete with convenient wall cabinets, a cellar, the technical room, a fully equipped gym with a view, and a relaxation area with a water bed and Turkish bath.It is completely furnished, complete with appliances such as TV and stereo system and cleaning robots on the various floors.The exteriors are well-organized and self-managed through automated irrigation and lawn mowing.Finally, the comforts are not lacking thanks to a home automation system for: shutters, heating and air conditioning, entrance and gate, and for the video surveillance system.Parking spaces available: 2 covered with charging column and two uncovered for cars and motorcycles.Minimum contract period of three years, renewable from year to year.

Travel time
-
1 / 13
5.5 rooms200m²CHF 1,490,000.–
6595 Riazzino

Rent to Buy -nuova casa unifamiliare panoramica con giardino.

In posizione dominante e soleggiata a Riazzino, proponiamo in vendita una nuova casa unifamiliare progettata con particolare attenzione alla qualità degli spazi, alla luminosità e all’efficienza energetica. L’immobile si trova in un tranquillo quartiere residenziale, ben collegato e a pochi minuti dai principali servizi. La proprietà sorge su un terreno di circa 585 m² e gode di una splendida vista aperta sul piano e sul lago. Grazie all’orientamento favorevole e alle ampie vetrate panoramiche rivolte a sud, gli ambienti risultano luminosi e piacevoli durante tutto l’arco della giornata. La casa è stata concepita con un’architettura moderna e funzionale, utilizzando materiali di qualità e soluzioni tecnologiche orientate al risparmio energetico, tra cui pompa di calore aria-acqua e pannelli fotovoltaici. Al livello d’entrata troviamo un ampio piazzale con possibilità di parcheggiare fino a tre auto, oltre al garage. Sempre su questo livello è presente un locale indipendente con accesso separato tramite portico coperto, ideale come ufficio, studio o spazio multifunzionale, oltre a un comodo atrio d’ingresso con armadi a muro. La zona giorno è caratterizzata da spazi ampi e ben distribuiti: il soggiorno e la cucina sono separati ma perfettamente collegati tra loro, mentre la zona pranzo si affaccia sul giardino tramite grandi vetrate panoramiche che valorizzano la vista e la luminosità. La posizione è particolarmente strategica: stazione ferroviaria a circa 400 metri negozi e servizi principali a circa 500 metri 10 minuti da Locarno 15 minuti da Bellinzona 25 minuti da Lugano È inoltre possibile valutare l’acquisto anche con formula *Rent to Buy**, una soluzione ideale per chi desidera entrare subito nell’immobile e completare l’acquisto in un secondo momento In dominanter und sonniger Lage in Riazzino bieten wir ein neues Einfamilienhaus zum Verkauf an, das mit besonderem Augenmerk auf Raumqualität, Helligkeit und Energieeffizienz geplant wurde. Die Immobilie befindet sich in einem ruhigen Wohnquartier, gut angebunden und nur wenige Minuten von den wichtigsten Dienstleistungen entfernt.Das Grundstück umfasst ca. 585 m² und bietet eine wunderschöne, offene Aussicht auf die Ebene und den See. Dank der günstigen Ausrichtung und der grossen Panoramafenster nach Süden sind die Räume den ganzen Tag über hell und angenehm.Das Haus wurde mit moderner und funktionaler Architektur konzipiert und mit hochwertigen Materialien sowie energieeffizienten Technologien ausgestattet, darunter eine Luft-Wasser-Wärmepumpe und Photovoltaikmodule.Auf der Eingangsebene befindet sich ein grosser Vorplatz mit Platz für bis zu drei Autos sowie eine Garage. Auf derselben Ebene gibt es auch einen separaten Raum mit eigenem Zugang über eine überdachte Veranda, ideal als Büro, Studio oder Mehrzweckraum, sowie eine grosszügige Eingangshalle mit Einbauschränken.Der Wohnbereich zeichnet sich durch grosszügige und gut aufgeteilte Räume aus: Wohnzimmer und Küche sind getrennt, aber miteinander verbunden, während der Essbereich durch grosse Panoramafenster direkten Zugang zum Garten bietet und die Aussicht sowie die Helligkeit optimal zur Geltung bringt.Die Lage ist besonders strategisch: • Bahnhof ca. 400 Meter • Einkaufsmöglichkeiten und Dienstleistungen ca. 500 Meter • 10 Minuten nach Locarno • 15 Minuten nach Bellinzona • 25 Minuten nach Lugano Der Kauf kann auch mit der Rent-to-Buy-Formel geprüft werden – eine ideale Lösung für alle, die sofort einziehen und den Kauf zu einem späteren Zeitpunkt abschliessen möchten.

1 / 13
10 rooms220m²Price on request
Via ai Ronchi 2, 6943 Vezia

Vezia, Confortevole Casa Unifamiliare con Giardino

Vezia, In una delle zone residenziali più apprezzate dell'agglomerato di Lugano, proponiamo in locazione una confortevole porzione di Casa Unifamiliare, caratterizzata da ambienti generosi, spazi esterni esclusivi e dotazioni di buon livello.Una residenza che coniuga privacy, funzionalità e qualità abitativa, ideale per chi desidera vivere in un contesto verde e tranquillo senza rinunciare alla vicinanza con Lugano.Con una superficie abitabile complessiva di circa 220 m², la proprietà si sviluppa su più livelli e offre una distribuzione degli spazi armoniosa e versatile.Interni luminosi e accoglientiIl piano terra accoglie con un elegante atrio d'ingresso e un WC ospiti. La cucina moderna con isola, completamente attrezzata e rinnovata, si apre sulla zona pranzo e sul soggiorno, impreziosito da un camino a legna con inserto, creando un'atmosfera calda e conviviale.Completano il piano uno studio/camera TV, un ampio locale hobby o disponibile con armadiature su misura e lavandino, oltre al locale tecnico e lavanderia privata.Al primo piano si sviluppa la zona notte, con tre camere da letto, un guardaroba arredato e due bagni moderni, uno con doccia e uno con vasca.Il secondo piano mansardato, parzialmente abitabile, offre uno spazio aggiuntivo ideale come studio o camera ospiti, con WC e doccia, oltre a uno spazioso solaio.Spazi esterni da vivereFiore all'occhiello della proprietà è la grande terrazza di circa 94 m², in parte coperta da un elegante portico e dotata di tende automatizzate, perfetta per momenti di relax, pranzi all'aperto o convivialità.Il giardino ad uso esclusivo garantisce privacy e contatto con il verde, mentre l'area comune ben curata valorizza ulteriormente il contesto residenziale.Un accesso pedonale diretto conduce comodamente alle scuole dell'infanzia ed elementari, rendendo la casa particolarmente adatta alle famiglie.Dotazioni e comfortLa villa è equipaggiata con numerosi comfort: • cucina moderna con elettrodomestici di qualità • bagni rinnovati • serramenti con doppi vetri • riscaldamento a gas • aria condizionata (nuovi impianti previsti) • sistema d'allarme, (in abbonamento) • fibra ottica (su richiesta) • lavanderia privata • autorimessa con due posteggi coperti e spazio per biciclette e deposito Dettagli Locazione:Affitto Netto: CHF 3'300Acconto Spese: CHF 200 + Spese fornitura servizi autonomi2 Posti Auto coperti: INCLUSIServizi nelle vicinanze • Fermata Bus 5 • Scuola dell'infanzia ed elementare, con doposcuola e mensa • Asilo Nido • Farmacia • Supermercati • Autostrada Vezia - Komfortable Doppelhaushälfte mit Garten Vezia - In einer der beliebtesten Wohngegenden der Agglomeration Lugano bieten wir eine komfortable Doppelhaushälfte zur Miete an, die sich durch großzügige Räume, exklusive Außenflächen und eine hochwertige Ausstattung auszeichnet.Eine Residenz, die Privatsphäre, Funktionalität und Wohnqualität vereint - ideal für alle, die in einer grünen und ruhigen Umgebung leben möchten, ohne auf die Nähe zu Lugano zu verzichten.Mit einer gesamten Wohnfläche von ca. 220 m² erstreckt sich die Immobilie über mehrere Ebenen und bietet eine harmonische sowie vielseitige Raumaufteilung.Helle und einladende InnenräumeDas Erdgeschoss empfängt mit einem eleganten Eingangsbereich und einem Gäste-WC.Die moderne, vollständig ausgestattete und erneuerte Küche mit Kochinsel öffnet sich zum Essbereich und zum Wohnzimmer, das durch einen Holzkamin mit Einsatz veredelt wird und eine warme, einladende Atmosphäre schafft.Ebenfalls auf dieser Etage befinden sich ein Arbeitszimmer/TV-Zimmer, ein großer Hobbyraum bzw. Disponibel mit maßgefertigten Einbauschränken und Lavabo sowie der Technikraum und die private Waschküche.Im ersten Obergeschoss liegt der Schlafbereich mit drei Schlafzimmern, einem möblierten Ankleideraum und zwei modernen Badezimmern, eines mit Dusche und eines mit Badewanne.Das zweite, teilweise ausgebaute Dachgeschoss bietet zusätzlichen Raum, ideal als Büro oder Gästezimmer, mit WC und Dusche sowie einem großzügigen Estrich.Außenbereiche zum GenießenDas Highlight der Immobilie ist die große Terrasse von ca. 94 m², teilweise überdacht durch eine elegante Pergola und ausgestattet mit automatischen Sonnenmarkisen - perfekt für Entspannung, Mahlzeiten im Freien oder gesellige Momente.Der Garten zur exklusiven Nutzung garantiert Privatsphäre und Nähe zur Natur, während die gepflegten Gemeinschaftsflächen das Wohnumfeld zusätzlich aufwerten.Ein direkter Fußweg führt bequem zu den Kindergärten und Primarschulen, was die Liegenschaft besonders familienfreundlich macht.Ausstattung und KomfortDie Villa verfügt über zahlreiche Annehmlichkeiten: • moderne Küche mit hochwertigen Elektrogeräten • renovierte Badezimmer • Fenster mit Doppelverglasung • Gasheizung • Klimaanlage (neue Anlagen vorgesehen) • Alarmsystem (im Abonnement) • Glasfaseranschluss (auf Anfrage) • private Waschküche • Garage mit zwei gedeckten Parkplätzen sowie Platz für Fahrräder und Abstellraum Mietdetails • Nettomiete: CHF 3'400.- • Nebenkosten-Akonto: CHF 200.- + Kosten für autonome Versorgungsleistungen • 2 gedeckte Parkplätze: CHF 180.- Dienstleistungen in der Nähe • Buslinie 5 • Kindergarten und Primarschule mit Tagesstruktur und Mensa • Kinderkrippe • Apotheke • Supermärkte • Autobahnanschluss

Travel time
-
1 / 13
  • Balcony / Terrace
  • Pets allowed
  • Parking space
  • +2
5 rooms170m²Price on request
6573 Magadino

Holiday Villa - Hideaway with large pool and stunning lake view (49)

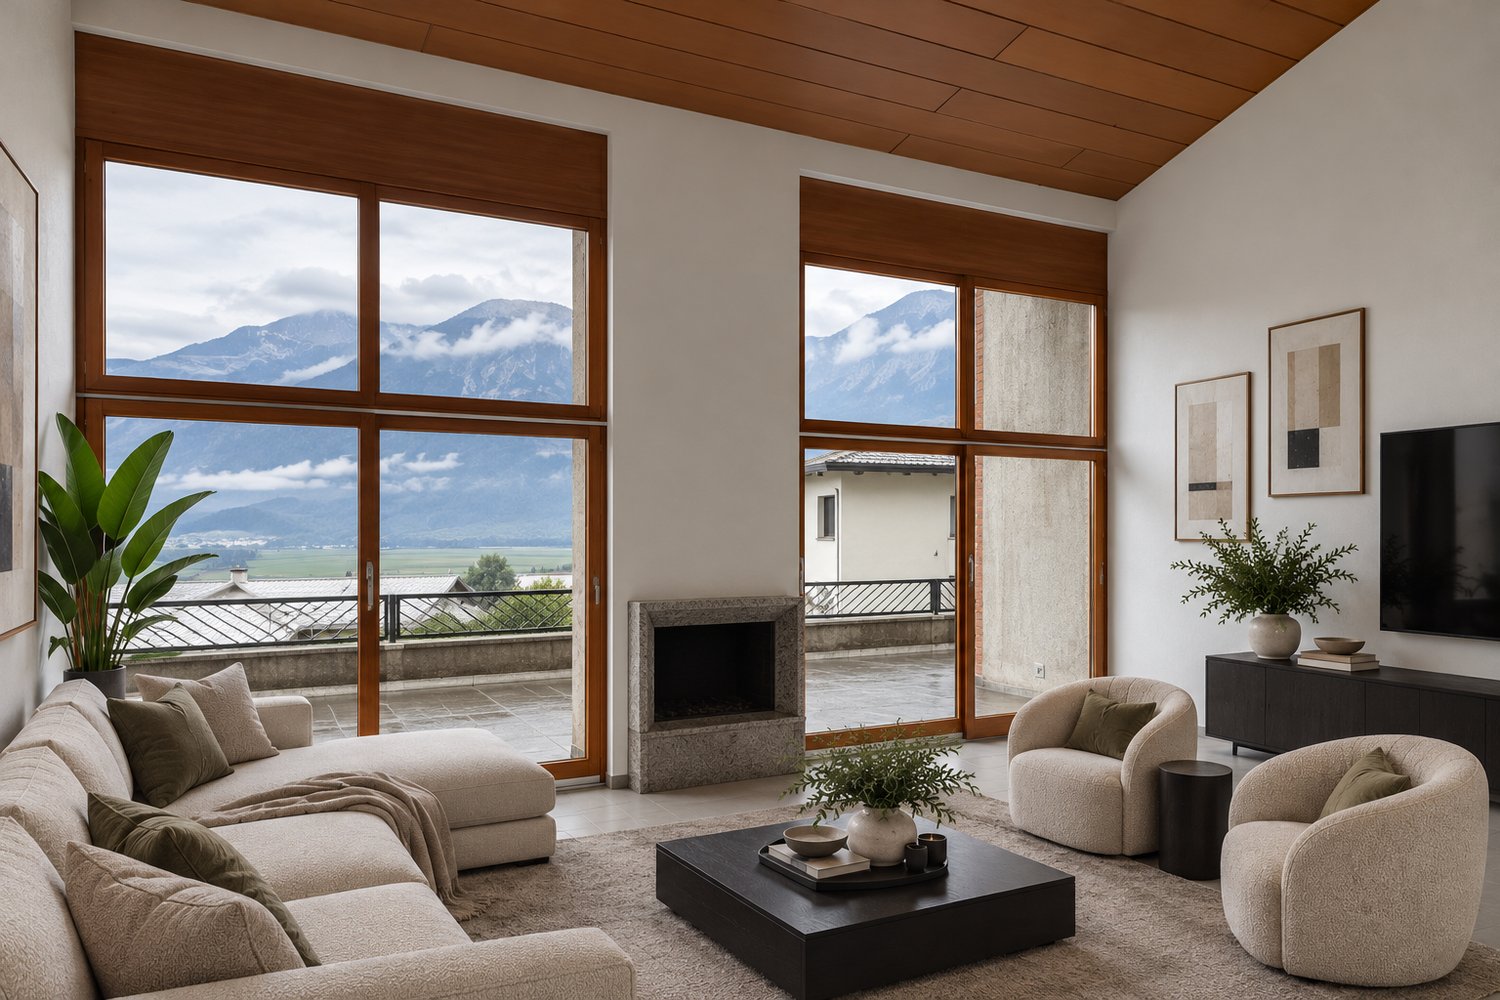
HOLIDAY RENTALThe luxurious features of the villa, set on 2500m² of land with unrestricted lake and distant views, include: Spacious panoramic terrace, 1 panoramic suite, 3 further bedrooms, 2 kitchens, 2 bathrooms, living room, dining room, indoor fireplace, outdoor fireplace, large outdoor pool, private driveway, a garage and 3 parking spaces, as well as a palm-rich, Mediterranean garden. Your holiday dreams come true here! In the most beautiful location overlooking Magadino with a 180-degree panoramic view to the bay of Locarno. The Panoramic Suite:The suite in the new annex has a stunning lake view, a large bedroom, a spacious, luxurious bathroom with a big rain shower, a sauna, and a small kitchen. Mediterranean building style, combined with exclusive interior design, guarantee the highest holiday and living comfort. Surrounded by palms, azaleas, and various southern plants, the suite also has a very large panoramic terrace, generously equipped with garden furniture for chilling. The Main House:In the main house, there are three rooms on the upper floor. Two rooms have double beds and a beautifully designed balcony with a view. One of the double rooms is also equipped with a desk. The third room is a single room with a pull-out bed that can be extended to a full double bed if needed. A sophisticated bathroom with a bathtub and shower completes the cozy design. On the ground floor, there is a spacious, Mediterranean living area with an indoor fireplace and a bright, adjacent dining area with panoramic windows. The new, open kitchen has an additional storage room with a second refrigerator. On the same level, there is a guest toilet. In the basement, there is a wine cellar and a very well-equipped and spacious laundry room with a washing machine and dryer, iron, etc.The property is fully equipped and is ideal for relaxing holidays.In addition to a large pool (with sun umbrella), a shady pergola, a stone table with bench in a grotto, a large dining table under the extensive sunshade, as well as various loungers, deck chairs, and a shell lounge are available.The villa property with main house, panoramic suite, pool, and dream garden is for exclusive use!Pets are allowed. Surcharge CHF 100/weekOptional with pool heating. Surcharge CHF 290/weekFinal cleaning. Surcharge CHF 390 (inside, outside, including bed linen and towels)Sports facilities in the area: Hiking, ice skating, golf course, climbing, mountain biking, paragliding, cycling tours, rafting, riding hall, riding arena / riding possibilities, rowing, skiing (alpine), diving, tennis, water skiing, sailingBasic information- Type of accommodation: Holiday home- Plot area: 2500 m²- Non-smoking accommodation- Number of bedrooms: 4- Number of bathrooms: 2- Allowed pets: 2Top features- Wi-Fi- Air conditioning- Underfloor heating- Balcony- Terrace- Garden for sole use- Fenced with fence or hedge- Outdoor poolSleepingBedroom 1- Double bed (2.00 m wide)Bedroom 2- Double bed (1.80 m wide)Bedroom 3- Double bed (1.60 m wide)Bedroom 4- Pull-out beds (0.80 m x 2 beds)- Bedrooms can be darkenedBathroomsBathroom 1- Shower- Bathtub with shower fixture- Sink- Toilet- HairdryerBathroom 2- Shower- Sink- Toilet- Hairdryer- ToiletWellness- SaunaCooking/Living- Coffee machine: Espresso pot, coffee machine- Fridge/Freezer: Freezer, deep freezer, refrigerator- Stove: Electric stove, stove...

  • Balcony / Terrace
  • Pets allowed
  • Parking space
  • +2

Suggested properties for you based on search results

Other interesting objects