6 results - House, chalet, rustico to buy: 6343 (Buonas, Holzhäusern ZG, Risch, Rotkreuz)

1 / 12
  • Parking space
  • Garage
6.5 rooms183m²CHF 3,150,000.–
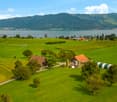
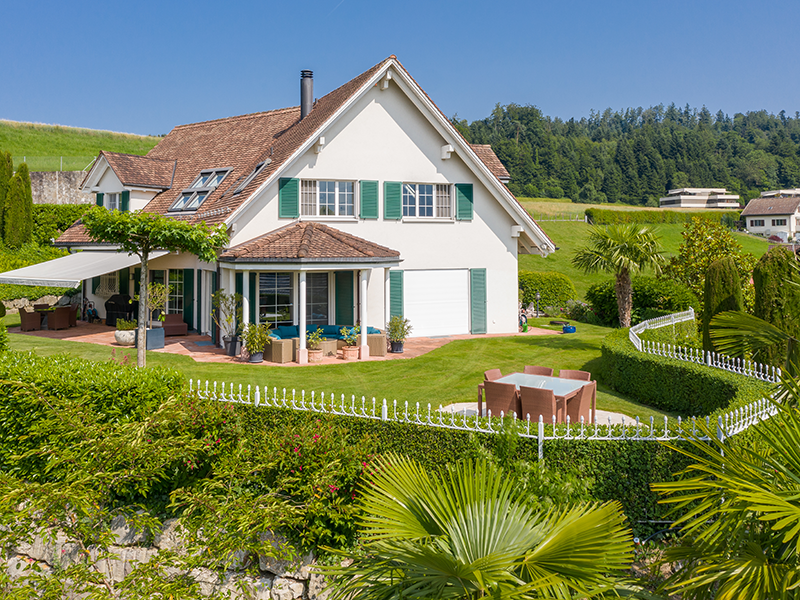
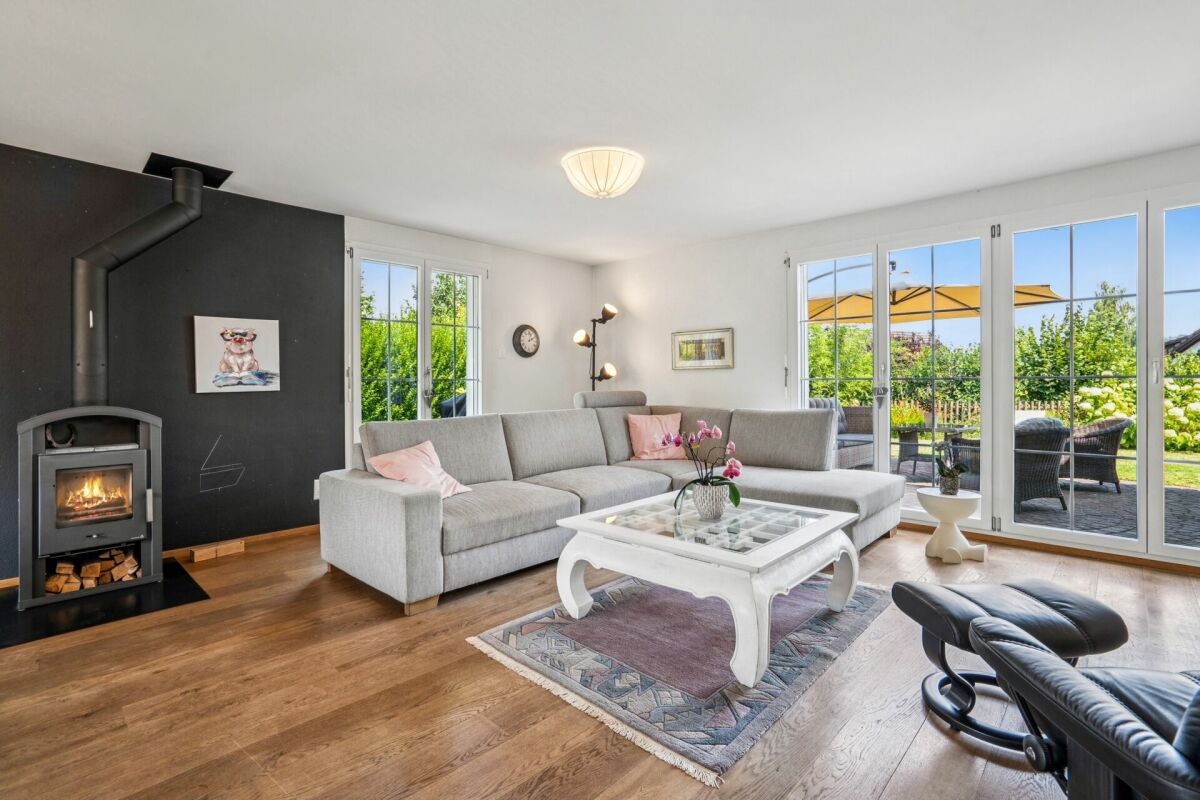
Buonas, 6343 Buonas

Stylish country house near the lake

In a sought-after residential area of Buonas, just a few minutes' walk from the lake, this well-maintained house in country style combines a generous space offer with a natural environment. The comprehensively renovated property preserves its classic character and at the same time offers modern living comfort. The center of the house is the open kitchen with American refrigerator, which flows smoothly into the living area. High-quality walnut parquet ensures a warm living atmosphere. The heated winter garden with stone floor expands the living space and can be used versatilely throughout the year. The room layout is well thought out and suitable for everyday use. On the ground floor, there are a practical utility and laundry room, an inviting entrance area with windbreak, and an additional room that can be used as an office, guest room, or hobby room. A bathroom with shower complements this floor. On the upper floor, the protected terrace with integrated sauna creates a private retreat. The outdoor area also offers plenty of space for relaxation and individual design. A partially covered seating area, the well-maintained garden, and a practical tool shed create ideal conditions for relaxed hours outdoors. The property also includes a garage parking space. The property convinces with its well-maintained condition, the coherent room concept, and the successful combination of country house character, living comfort, and attractive lake proximity. A special home for people who appreciate spacious living in a preferred location.Exact address available after registration on neho.ch.INTERESTED IN A VIEWING? PLEASE REGISTER: https://neho.ch/b/6343-26-5

  • Parking space
  • Garage
Markus Gyhr

Markus Gyhr

Immobilienmakler

1 / 13
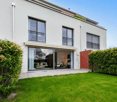
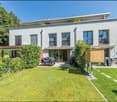
5.5 rooms138m²CHF 2,900,000.–
Schlossberg 6B, 6343 Risch-Buonas

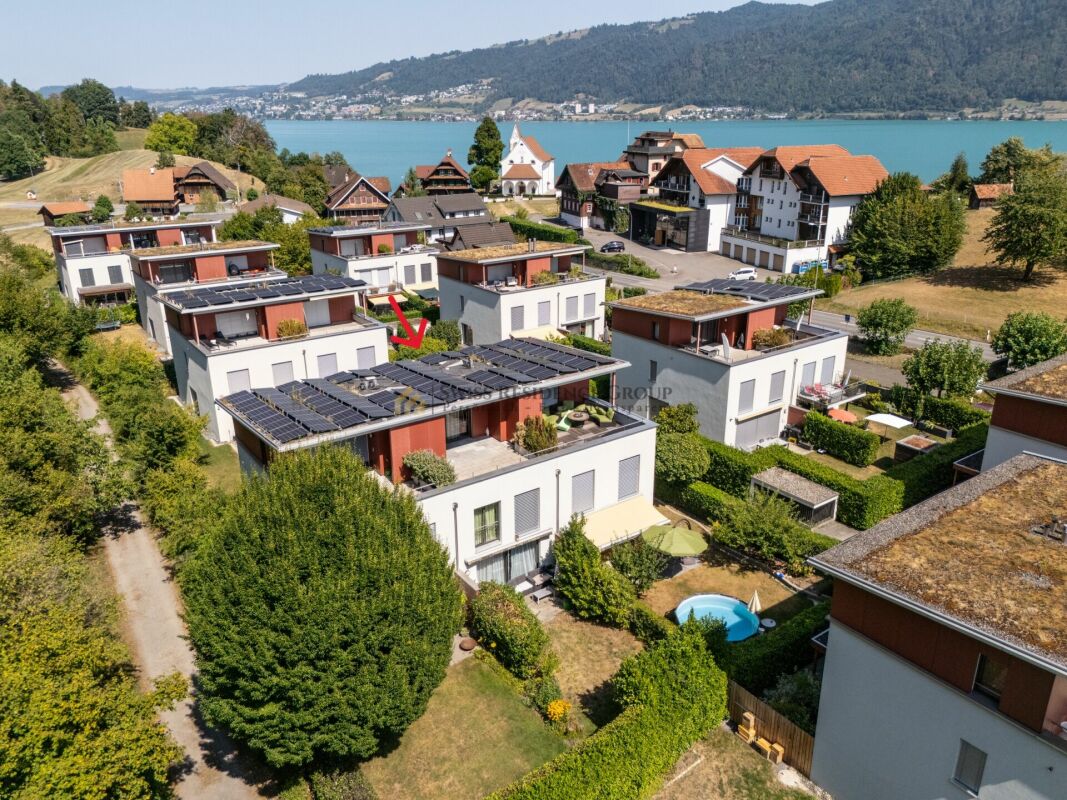
Middle house in the tax-friendly canton of Zug

Charming middle house with garden, terrace, and magnificent panoramic view This attractive middle house convinces with its quiet location in a well-maintained residential estate surrounded by lake, forest, and mountain scenery. An ideal home for families or couples who value nature, comfort, and living quality. On the ground floor, there is a modern kitchen, a spacious living room with direct access to the garden, and a guest toilet. From the living area, you can enjoy the view of the greenery and the garden with a cozy garden seating area, perfect for relaxed hours outdoors. The upper floor offers three bright bedrooms and a bathroom. On the second upper floor, there is a spacious parental room with access to the sunny terrace, from which you can enjoy the view of the lake, the mountains, and the adjacent forest. In the basement, a large hobby room with an integrated sauna is available, which can be used in a variety of ways, for example, as a fitness room, studio, or home office. The house has a geothermal heating system with underfloor heating, a photovoltaic system on the roof, and a bicycle storage room under the covered house entrance. Additional parking spaces can be rented or purchased through the administration, subject to availability. In the vicinity, there are playgrounds, a golf course, a lake, and numerous opportunities for walks in the forest - a place where nature and living comfort combine in harmony. The municipality of Risch is committed to a high quality of life In the municipality of Risch, the local planning revision and the center design Dorfmatt, Bahnhof Süd, Kantonsschule, and Sportpark made significant progress last year. To inform the population comprehensively about the current state of development, the municipal council initiated the dialogue series Risch der Zukunft. For this purpose, a special dialogue platform was also launched. The residents of Risch received a comprehensive insight on Tuesday, March 26, 2024, in the Zentrum Dorfmatt, Rotkreuz. A place to live, work, and learn The goal of the municipality is to develop identity-creating and versatile spaces that meet today's requirements, are excellently connected to public transport, and enable an attractive stay. Furthermore, the municipality wants to establish itself as a business-friendly, open economic location for local and international companies and, at the same time, consolidate the educational location. Risch - living where others seek relaxation The municipality of Risch is idyllically located on the shores of Lake Zug and combines quality of life, nature, and accessibility in an ideal way. Nestled between the lake, forest, and gentle hills, Risch offers an exceptionally high residential and leisure quality. The nearby Golfpark Holzhäusern invites you to relaxed or sporty rounds in a beautiful environment. Around the municipality, there are numerous hiking and forest trails, including a Vitaparcours, which makes movement in nature particularly attractive. The Schloss Buonas gives the region a historic charm, while the ship station on Lake Zug invites you to cozy trips across the lake. From here, a impressive panorama of the lake, the Rigi, and the surrounding Alps opens up - a backdrop that makes every day special. Risch is therefore the ideal place for people who appreciate peace, nature, and quality of life, without wanting to waive a excellent connection to Zug, Lucerne, or Zurich.The canton of Zug is an extremely attractive and tax-friendly location.

Travel time
-
1 / 15
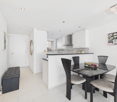
5.5 rooms138m²Price on request
6343 Rotkreuz

Exclusive semi-detached house in Risch with Lake Zug view

Living in a preferred location with lake and mountain views This charming middle house combines natural living, a well-thought-out room concept, and a sense of living that conveys a sense of security from the very first moment. Located in a quiet, well-maintained, and family-friendly residential area in Risch-Rotkreuz, you can expect a home here that combines retreat, quality of life, and everyday comfort in a harmonious way. The pleasant privacy, the beautiful long-distance view, and the immediate proximity to nature create a living atmosphere that invites you to arrive and feel good in every way.Already when entering the house, you can feel the friendly and inviting atmosphere. The entrance area leads to the ground floor, where a modern kitchen, a guest toilet, and a bright living and dining area await you. This is where the center of the house is created - a place of togetherness, enjoyment, and daily life. The generous window front provides plenty of light and a pleasant openness, while the direct access to the garden beautifully connects the indoor and outdoor areas. The cozy seating area in the green invites you to enjoy the first sunbeams in the morning with a cup of coffee, to spend long summer evenings with family and friends, or simply to breathe in the quiet atmosphere and let nature take effect.On the upper floor, there are three well-cut rooms available, which can be used flexibly as children's rooms, guest rooms, offices, or personal retreats. This floor is supplemented by a bathroom that functionally and comfortably accompanies everyday life. The attic is designed as a spacious parental area and gives the house a special living quality. A private retreat with plenty of peace, light, and privacy is created here. The sunny terrace is a real highlight: the view of the lake, the surrounding mountains, and the nearby forest edge gives this area a very special atmosphere and makes it a place where you want to consciously enjoy every moment of the day.The basement also opens up valuable additional possibilities. The spacious hobby room with integrated sauna creates space for individual ideas and personal needs. Whether as a fitness area, home office, wellness zone, playroom, creative studio, or quiet retreat - this area expands the living offer in a pleasant way and gives the house additional depth and flexibility. Especially in today's time, it is particularly valuable to have rooms that can be adapted to one's own life circumstances and grow with needs.For modern and sustainable living comfort, the geothermal heating with underfloor heating and the photovoltaic system on the roof are responsible. This combination not only stands for a pleasant living climate but also for a future-oriented and energy-efficient solution. Under the covered house entrance, there is also a practical bicycle storage room that makes everyday life easier. Further parking possibilities can be rented or purchased via the administration, depending on availability.Particularly noteworthy is also the attractive environment, which gives this home an exceptional leisure and relaxation value. Playgrounds, the golf course, the lake, and numerous walking and relaxation possibilities in the forest are located in the immediate vicinity and make the location an ideal place to live for families, nature lovers, and all those who seek peace and quality of life in a well-maintained environment. Here you don't just live - you live in an environment that inspires, slows down, and delights every day anew.This house is far more than just a property - it is a place to arrive, to feel good, and to stay. A home for people who appreciate natural living, beautiful views, modern house technology, and a harmonious living atmosphere. Those who are looking for a stylish, quiet, and at the same time practical home with special charm will find a living opportunity here that convinces in many ways.Highlights: • Quiet and well-maintained residential area in a natural environment • Beautiful lake, mountain, and forest views • Garden with cozy seating area • Sunny terrace on the top floor • Spacious parental area with plenty of privacy • Three more well-cut rooms on the upper floor • Bright living and dining area with direct garden access • Hobby room with integrated sauna and versatile usage possibilities • Geothermal heating with underfloor heating • Photovoltaic system for sustainable living comfort • Practical bicycle storage room at the house entrance • Family-friendly environment in immediate proximity to lake, forest, playgrounds, and golf course A home that combines peace, nature, views, and living comfort in a particularly beautiful way - ideal for all those who seek a harmonious living environment with a lot of quality of life and special atmosphere.
1 / 10
  • Balcony / Terrace
  • Garage
  • Elevator
  • +1
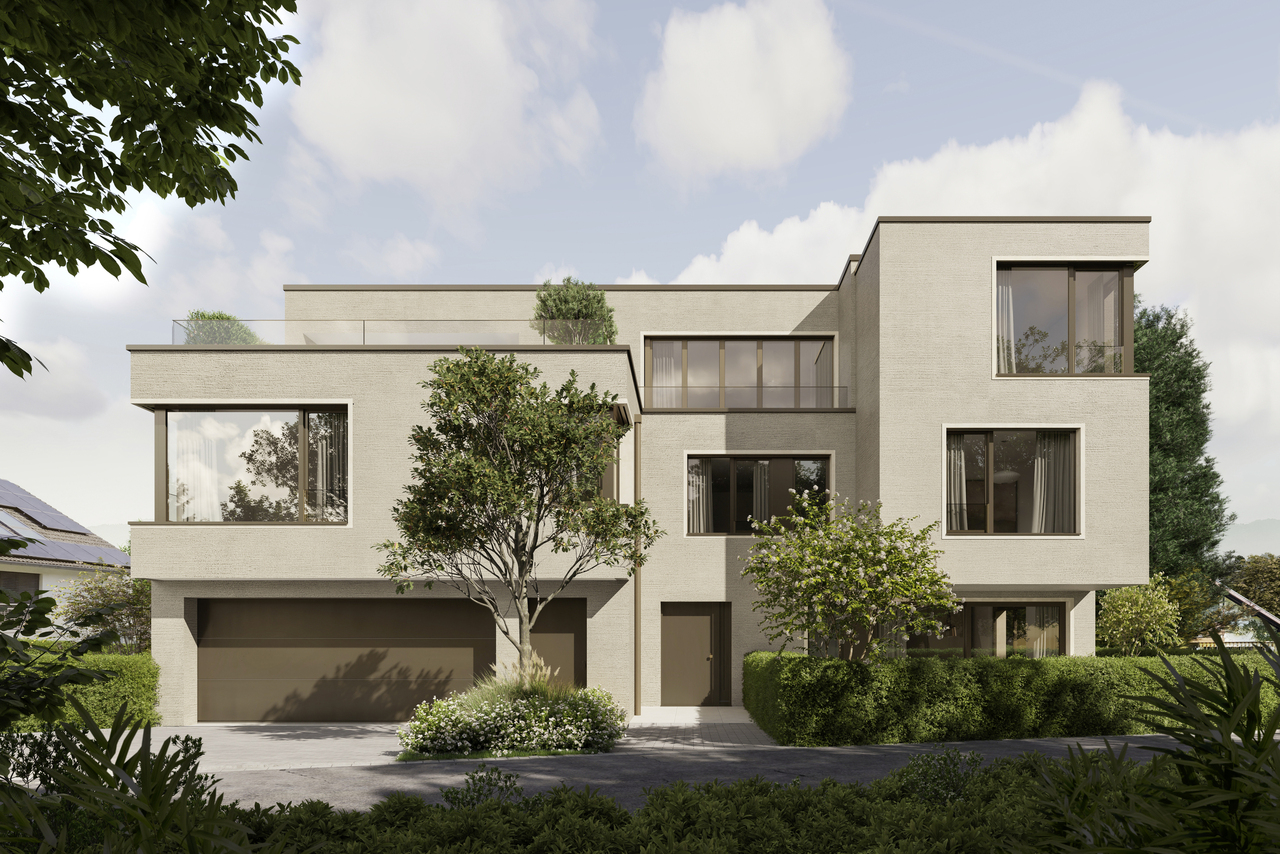
8.5 rooms364m²Price on request
6343 Buonas

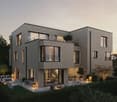
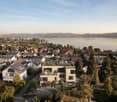
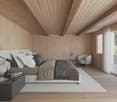
VILLA VERENA

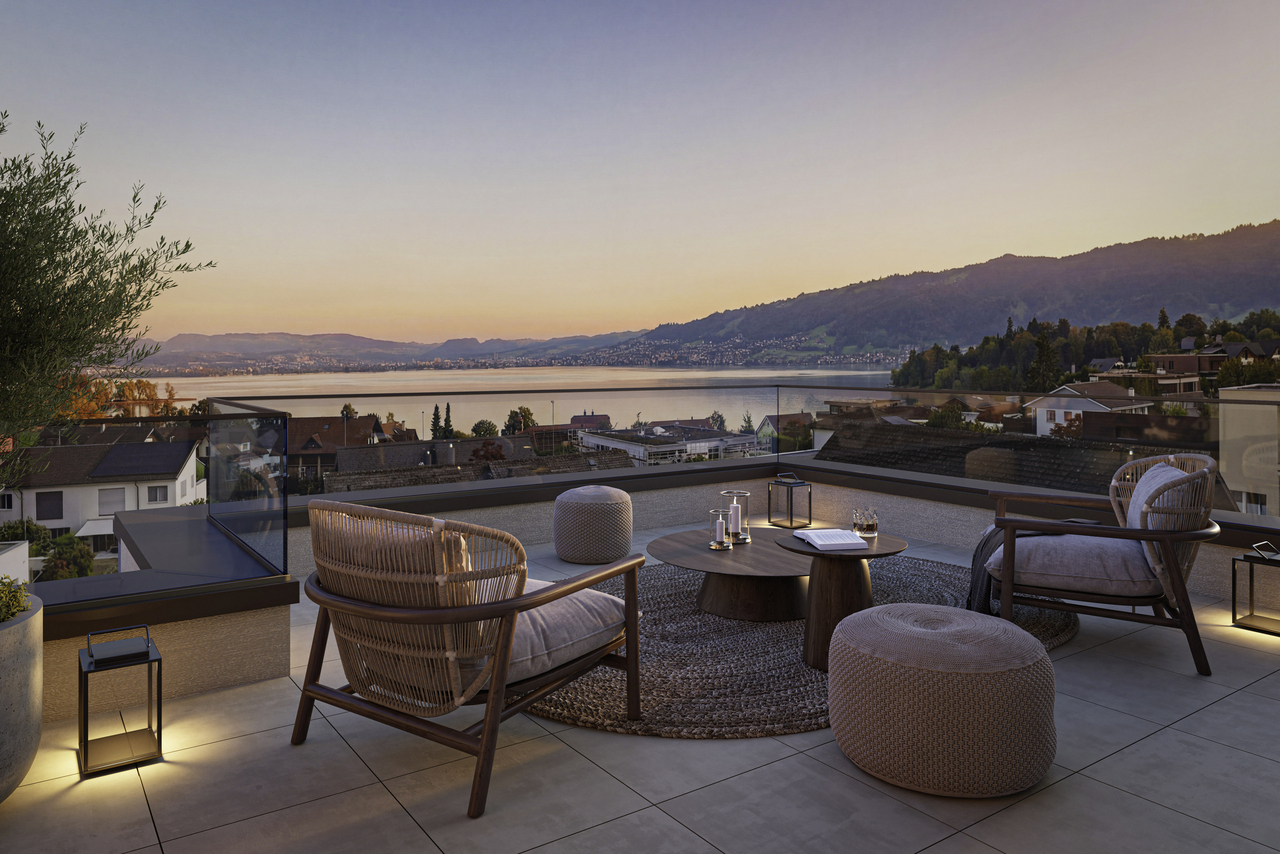
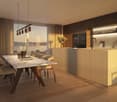
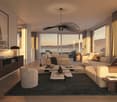
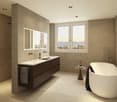
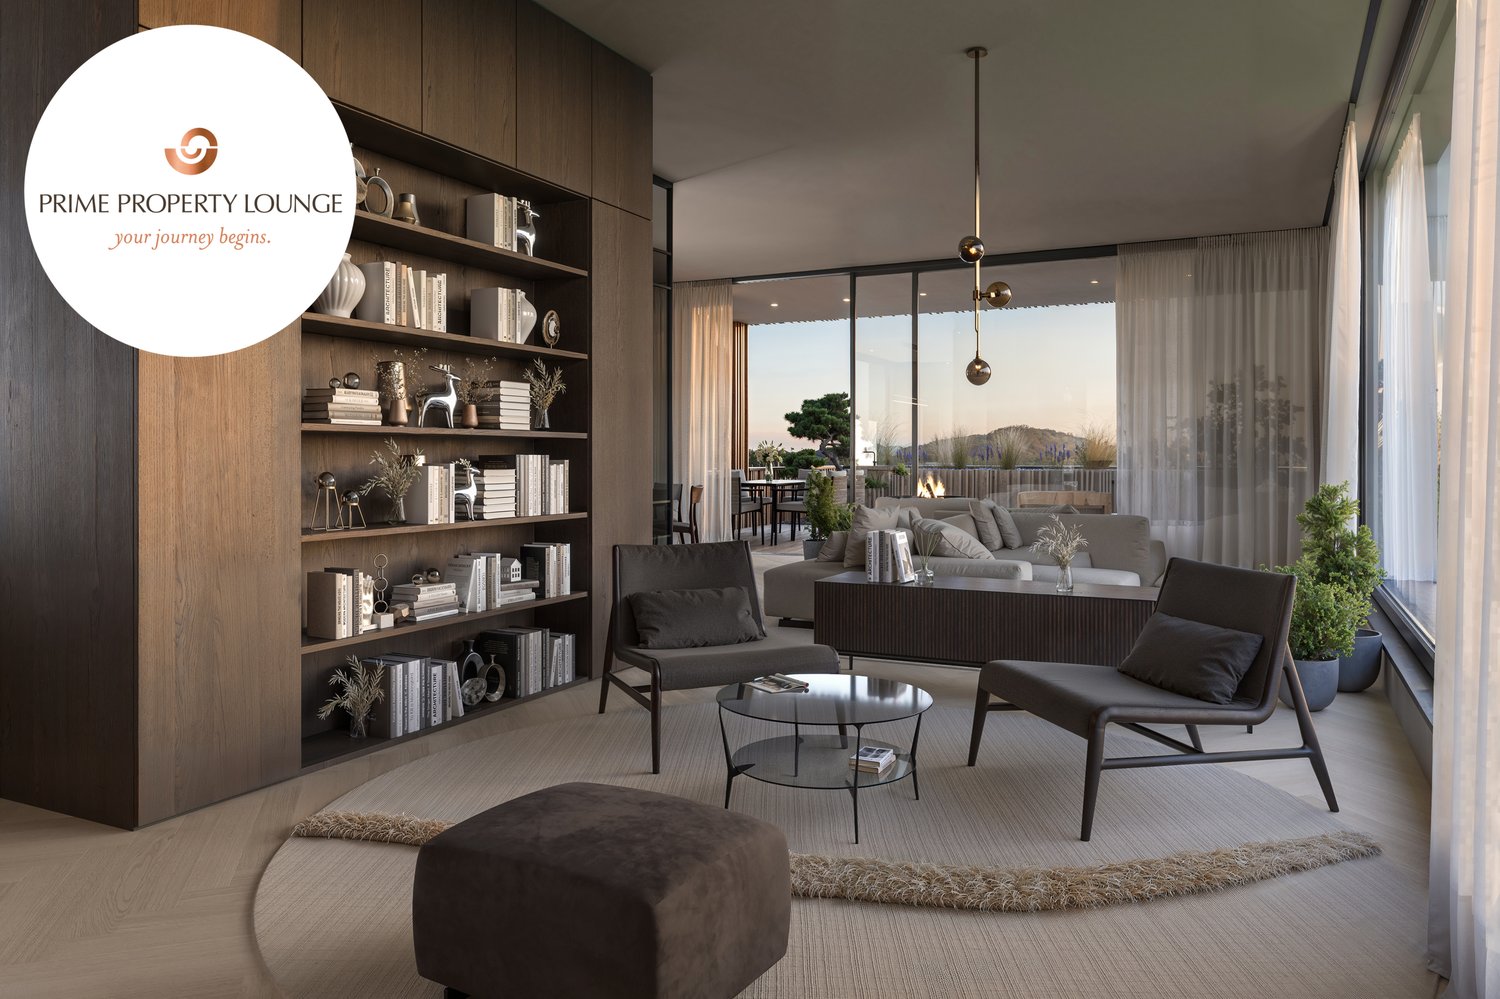
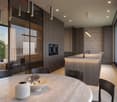
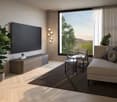
Die hellen und einladenden Räume der Villa Verena bieten grosszügige Flächen und schaffen eine behagliche Rückzugsatmosphäre. Intelligente Raumlösungen sorgen für lichtdurchflutete Bereiche, in denen Komfort und Ordnung harmonisch zusammenkommen. Die raumhohen Türen verstärken das Gefühl von Offenheit, während fliessende Übergänge Eleganz und Grosszügigkeit verleihen. Helle, natürliche Farbtöne prägen das Ambiente, während grossflächige Fenster beeindruckende Ausblicke bieten.Highlights: • Bewilligtes Projekt • Erstklassige Materialien & hochwertige Verarbeitung • Grosser Aussenpool in Edelstahlkonstruktion • Smart Home System • Lift • Edler Weinkeller • Grosszügige Küche mit erstklassigen Geräten (Sämtliche Bilder sind Visualisierungen)The bright and inviting rooms of the Villa Verena offer generously sized rooms and create a cosy retreat atmosphere. Intelligent room planning ensure light-flooded areas in which comfort and order come together harmoniously. The floor-to-ceiling doors enhance the feeling of openness, while flowing transitions lend elegance and spaciousness.Highlights: • Approved project • First-class materials & high-quality workmanship • Large outdoor pool in stainless steel construction • Smart Home System • Elevator • Elegant wine cellar • Spacious kitchen with premium appliances (All images are visualisations)

  • Balcony / Terrace
  • Garage
  • Elevator
  • +1
1 / 5
8.5 rooms320m²CHF 3,550,000.–
6343 Risch

Detached house in a privileged location with approved renovation project

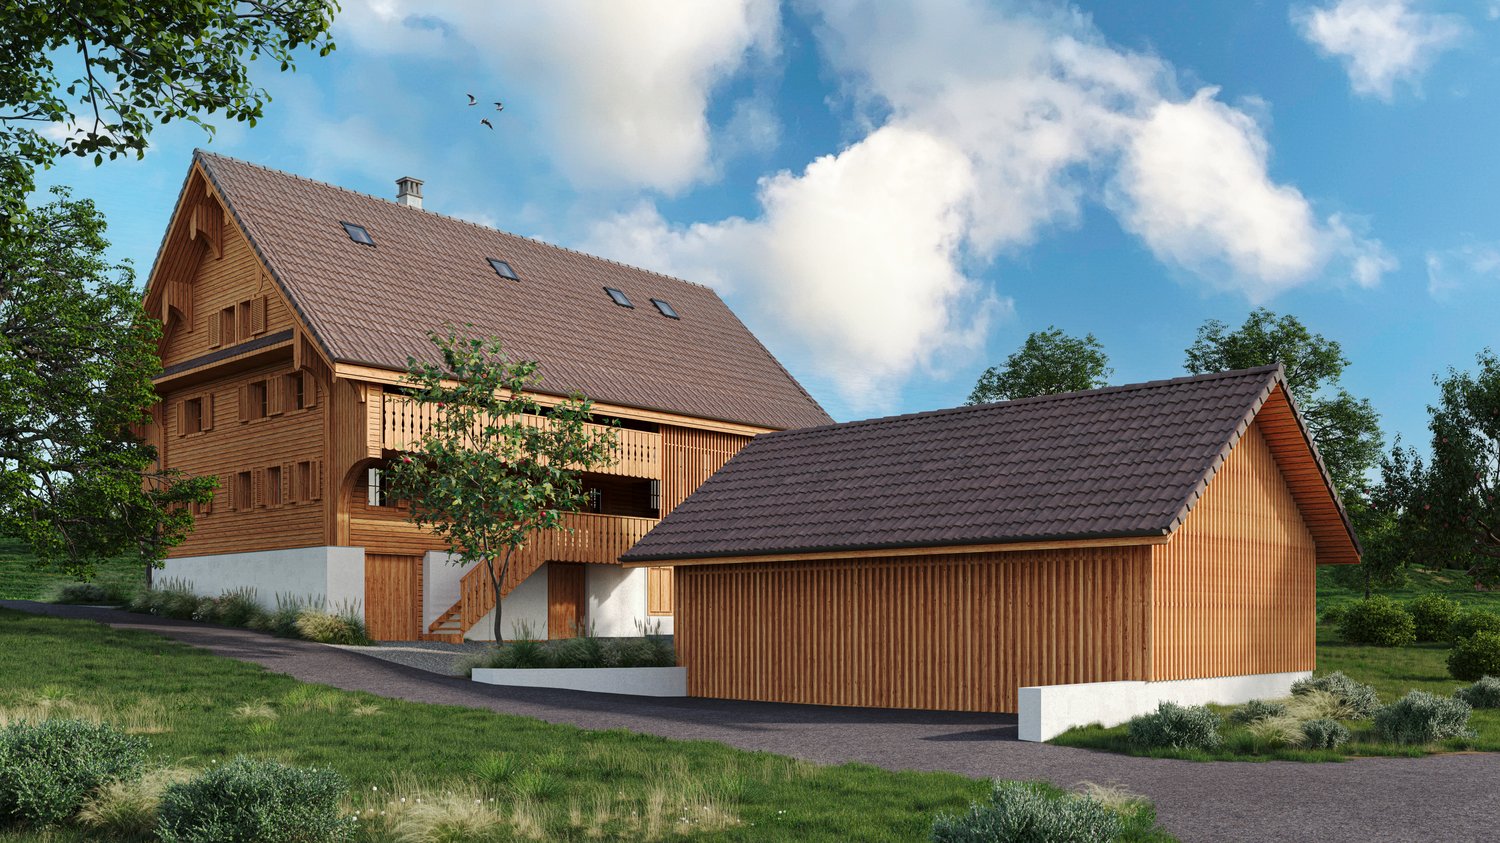
The project involves the demolition of the existing barn and outbuildings and was developed in close collaboration with the heritage conservation department of CSL Partner Architekten AG in Baar. The planned residential building combines historic substance with modern living requirements.The demolition of the barn changes the original courtyard structure. To preserve the character, a new remise is planned as a parking solution on the southeast side of the residential building. The courtyard effect is enhanced by a central fountain and a deciduous tree on the forecourt. The environmental design remains restrained with meadows, fruit trees, and a seating area with gravel coating in the northeast of the property.The building retains its historic three-part division (front house, back house, trotte) and features valuable substance from the 17th century. The renovation project respects the existing building substance and continues to use the existing arcades as protected outdoor spaces. The planned total floor area is approximately 320 m².Basement: Technical rooms, cellar, and a guest room with en-suite bathroom and direct access to the forecourt.Ground floor: Entrance via the arcades, use of the historic parlors as bedrooms with dressing room, day toilet in the middle area.First floor: Two bedrooms, one bathroom, and the kitchen and dining area in the former trotte with half-story connection to the main house. Floor-to-ceiling windows open onto the arcades.Attic: The historic ridge room remains as an architectural element.An open living area with visible roof construction and a study with roof windows complete the room concept. The facade of the main house will be restored.The selling price includes the renovation project but excludes the renovation costs incurred.

Suggested properties for you based on search results