55 results - Single house buy: District Zurzach

1 / 13
5 rooms, 120m², CHF 1,090,000.–
Terrassenstrasse 14, 5312 Döttingen

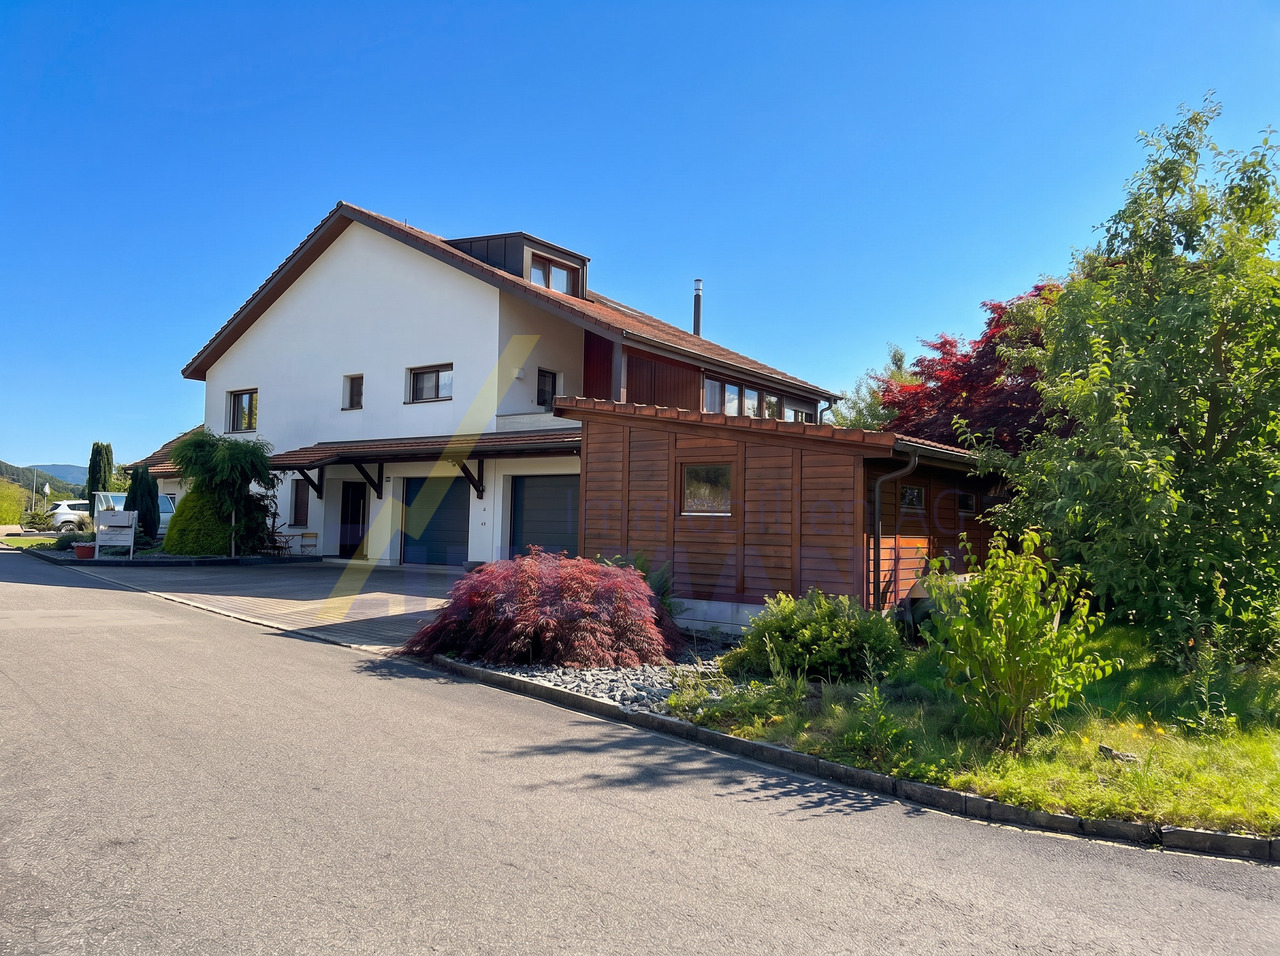
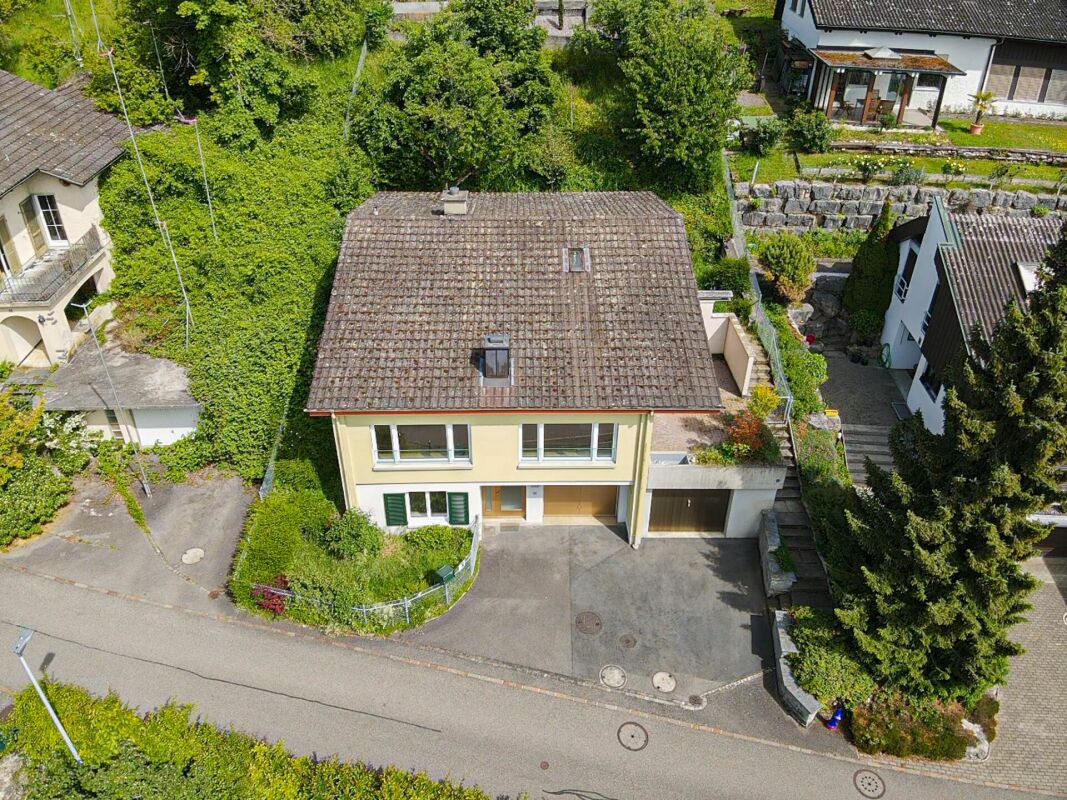
Living with a view: Charming single-family house in an elevated location

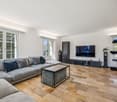
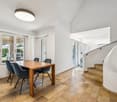
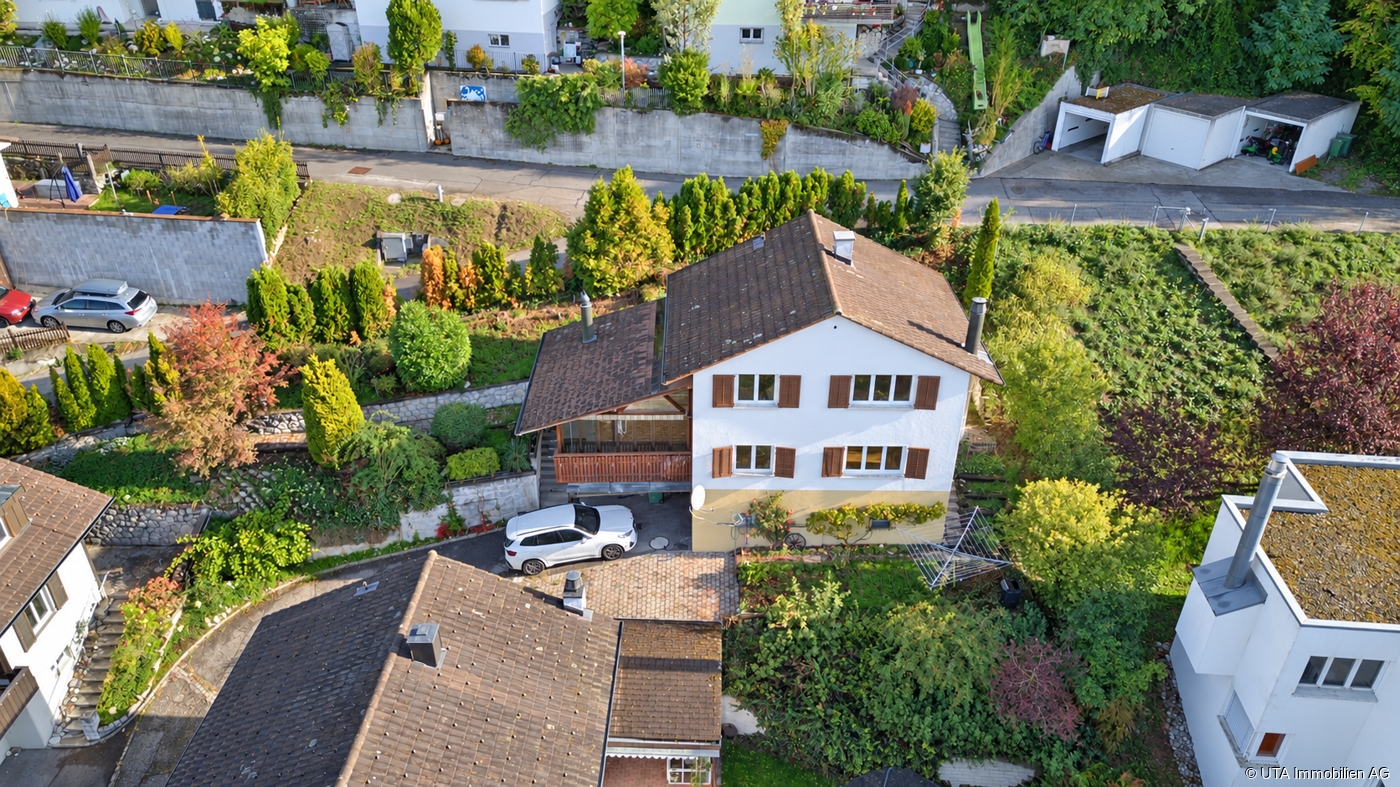
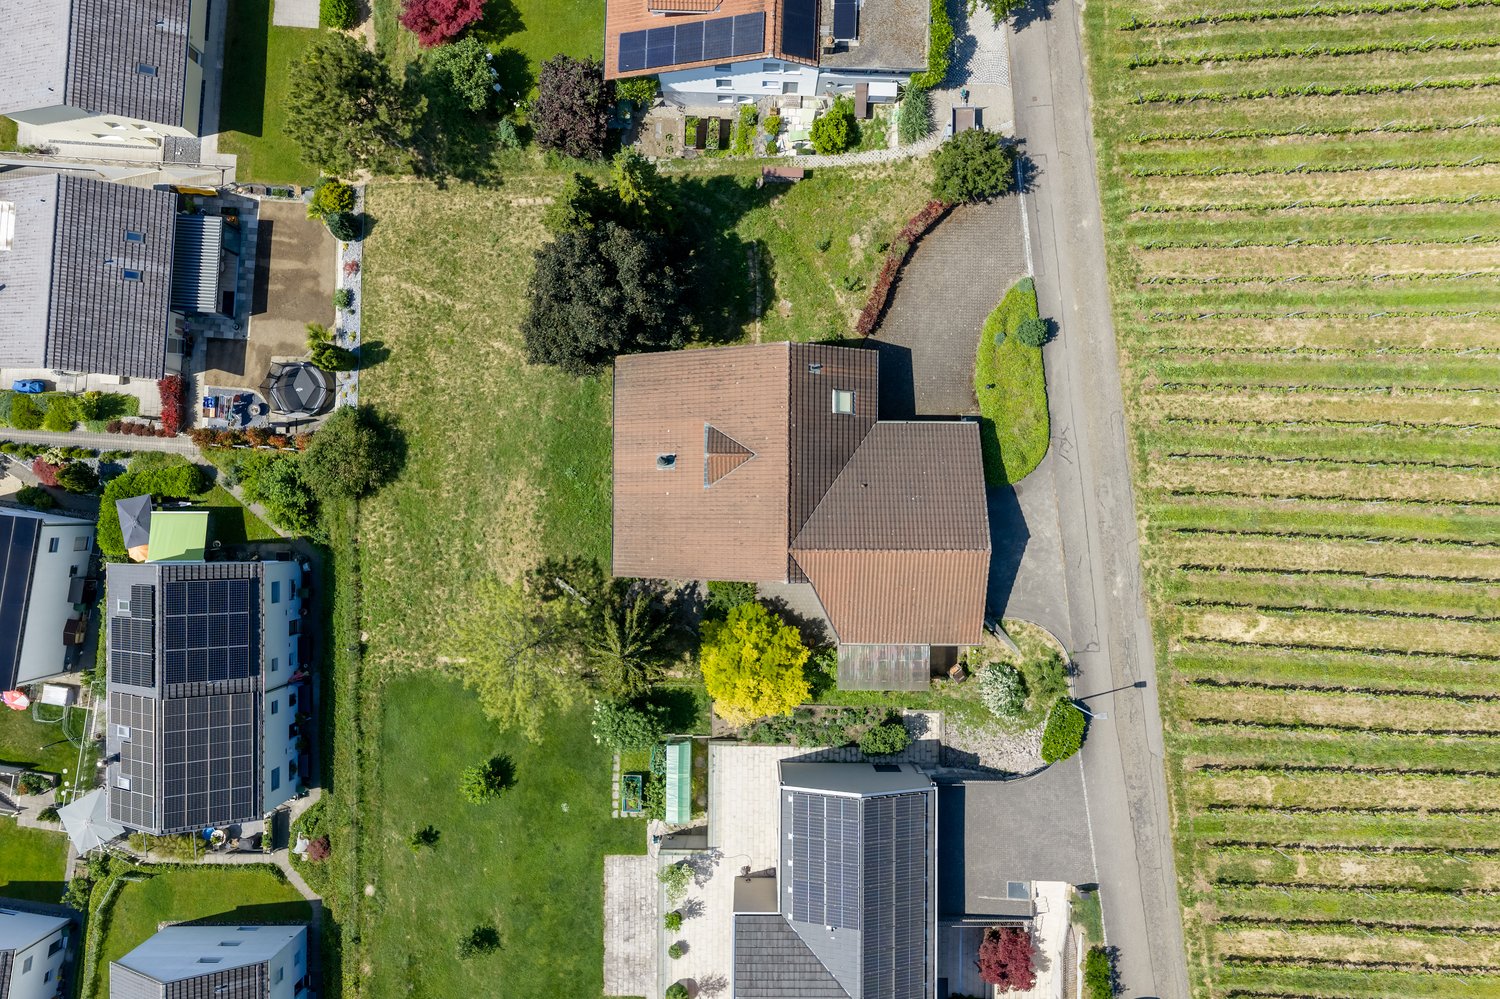
Your retreat in Döttingen Accessed via the Terrassenstrasse, the single-family house is located in a beautiful, elevated residential area. The exterior already reveals the special structure of the property: The house is organized over several levels with intermediate floors, thus connecting the individual living areas in an exciting and practical way. The property includes two single garages and two outdoor parking spaces, which provide valuable comfort in everyday life. The plot covers 516 m², of which 372 m² are designated as a garden area.Upon entering the house, you first enter the entrance area on the ground floor. From here, a guest room and a bathroom with shower are accessible. The guest room is versatile, e.g., as an office, guest room, or additional retreat. The bathroom on the ground floor presents itself as bright and modern, with a spacious shower, glass partition, sink with base, and wall-mounted toilet. This level is complemented by functional ancillary rooms located in the intermediate floor: These include the heating room, laundry room, tank room, and air raid shelter. The property is heated by an oil central heating system from Buderus from 1992; the heat distribution is via radiators.Upstairs leads to the living area on the upper floor. Here, the house opens up to a bright and spacious living and dining room with warm oak parquet, Täfer ceiling, and Swedish stove. The large window front brings plenty of light into the room and provides a view of the green, expansive surroundings. The Swedish stove sets a cozy accent and creates a comfortable atmosphere, especially in the cooler season. The living area has direct access to the seating area, which pleasantly extends the interior to the outside.The kitchen is located adjacent to the living area and is functionally arranged. It features a plate floor, a built-in kitchen with stone cladding and synthetic resin fronts, as well as the usual kitchen appliances such as a ceramic hob, high-level oven, refrigerator, separate freezer, and dishwasher.Another intermediate floor leads to the private sleeping area of the house. Here, several rooms are located, which can be used as bedrooms, children's rooms, workrooms, or guest rooms. The floor coverings consist of parquet or laminate, depending on the room, which gives the rooms a cozy basic atmosphere. The bathroom on this level has been modernized and is equipped with a shower with glass wall, sink, mirror cabinet, and toilet. Here, too, a bright, well-maintained construction with a contemporary effect is evident. The attic provides additional storage space.The outdoor area rounds off the room offer harmoniously. The seating area is paved and offers a beautiful view into the greenery and surroundings due to the elevated location. The terraced garden area with trees, shrubs, and fencing creates different outdoor areas and gives the house a quiet, pleasantly private character. In the years 2023/2024, various investments were made, including windows with triple glazing, oak parquet, the renovation of the bathroom, the Swedish stove, the replacement of the washing tower, and work on the surroundings and garden fence.In total, the property presents itself as a versatile single-family house with approximately 115 m² of net living space, exciting split-level architecture, bright living rooms, beautiful views, and practical ancillary room offerings. The combination of living comfort, outdoor areas, two garages, and additional parking makes the house an attractive home for people who want to combine clear room structure with a special floor plan and a lot of everyday practicality. The most important things in brief • 5-room single-family house in an elevated location • Year of construction 1966 • NWF approx. 120 m2 • Seating area with a view • Oil central heating 1992 • Heat distribution via radiators • 2 single garages / 2 outdoor parking spaces • Air raid shelter • Quiet location • Various investments 2023/2024 • Swedish stove • Refrigerator • Oven • Washing tower • Triple glazing windows • Oak parquet floors • Complete renovation of the bathroom • Painting work inside • Garden fence entire plot
Travel time
-
1 / 11
6.5 rooms, 120m², CHF 990,000.–
Hauptstrasse 74, 5312 Döttingen

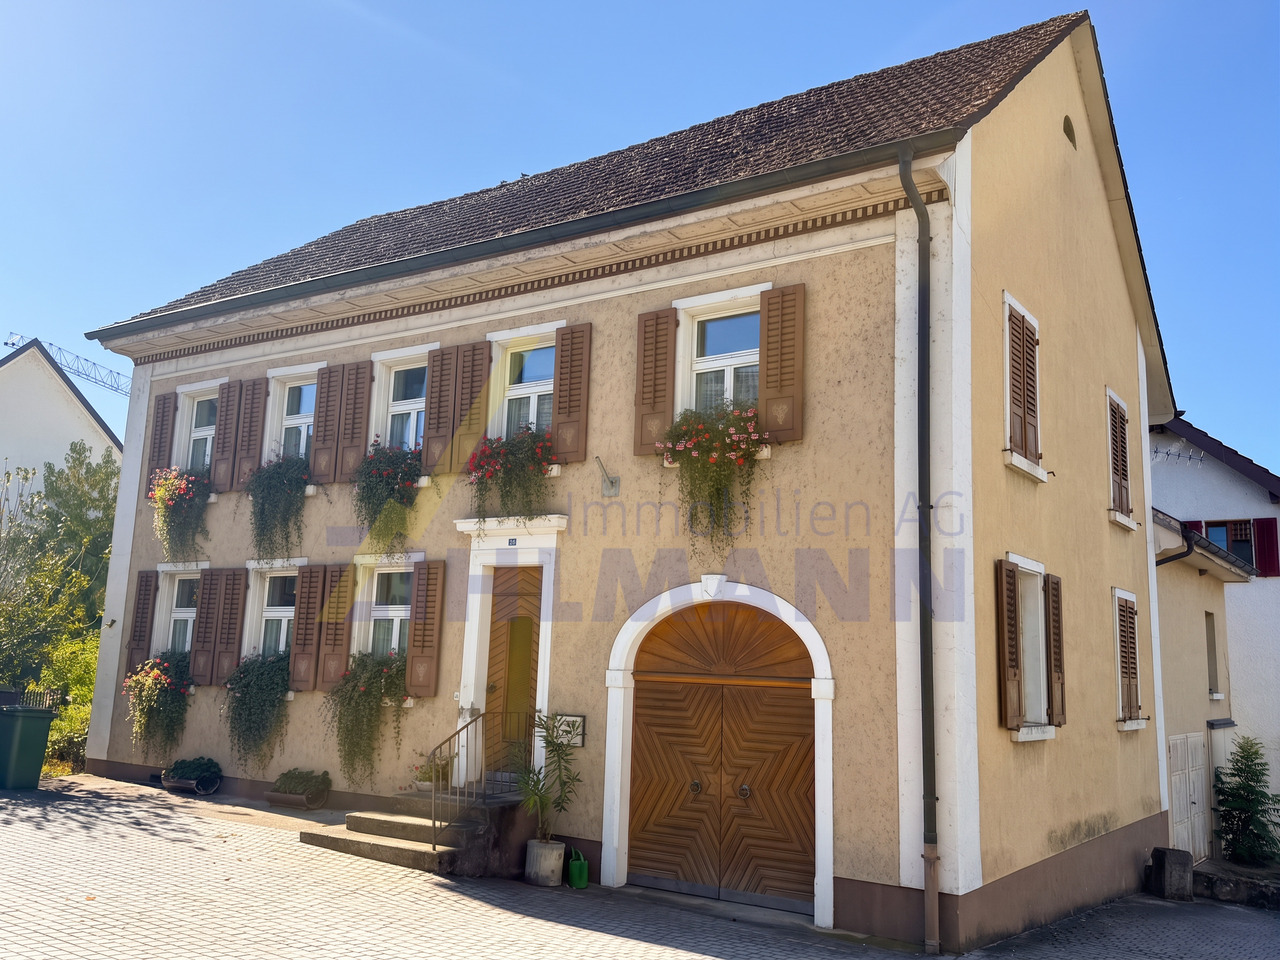
Much space, much potential - spacious property in the village center

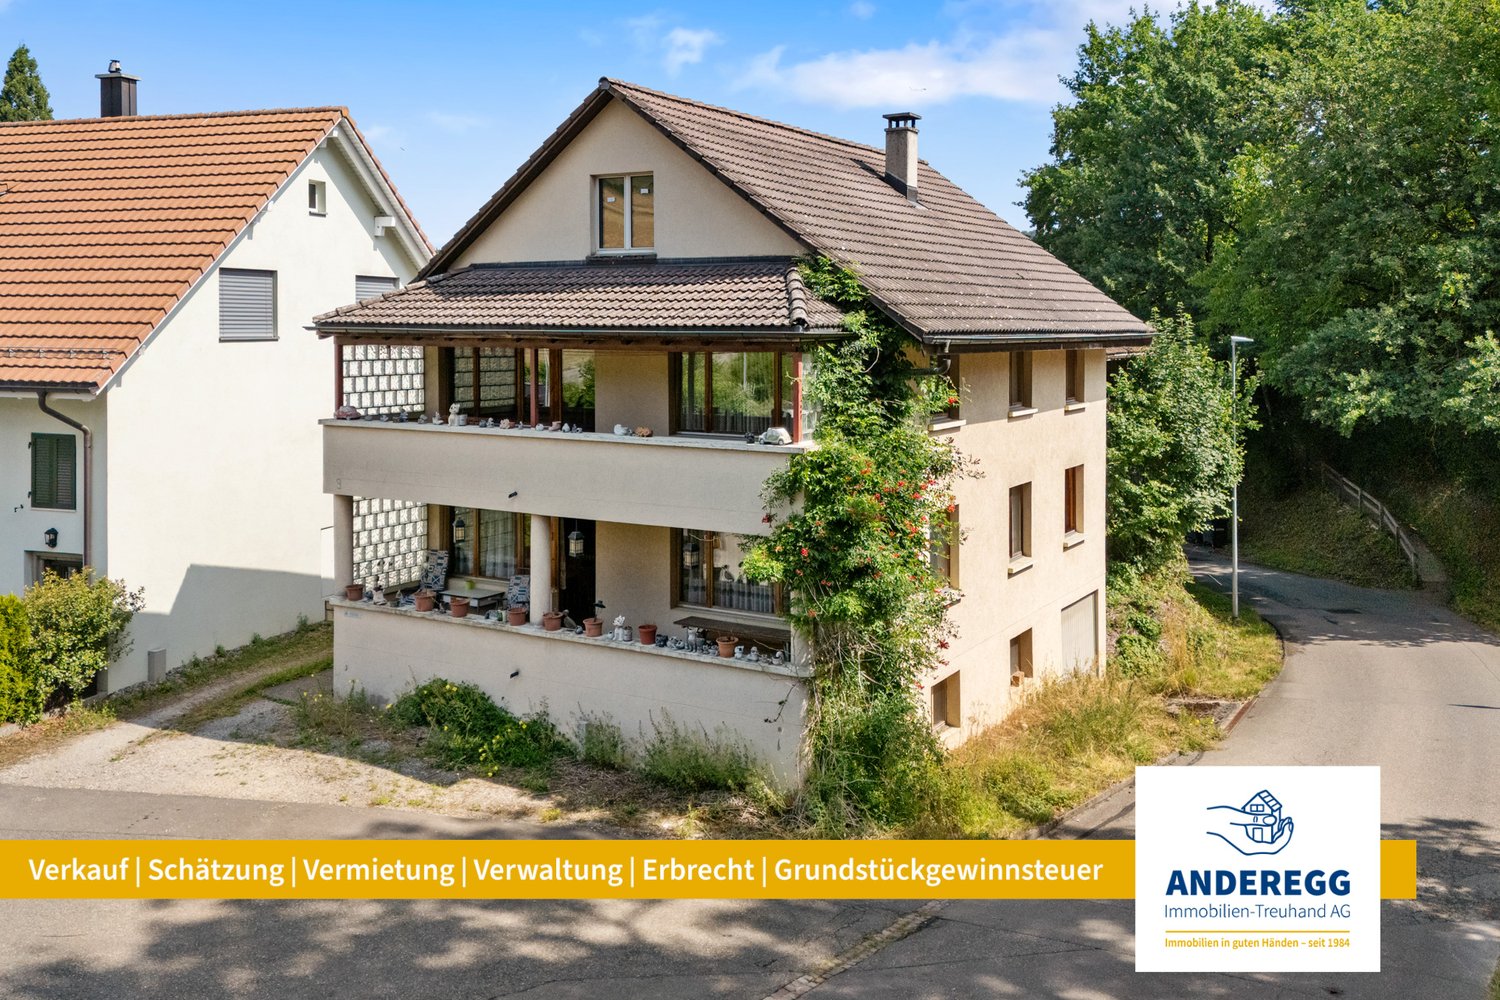
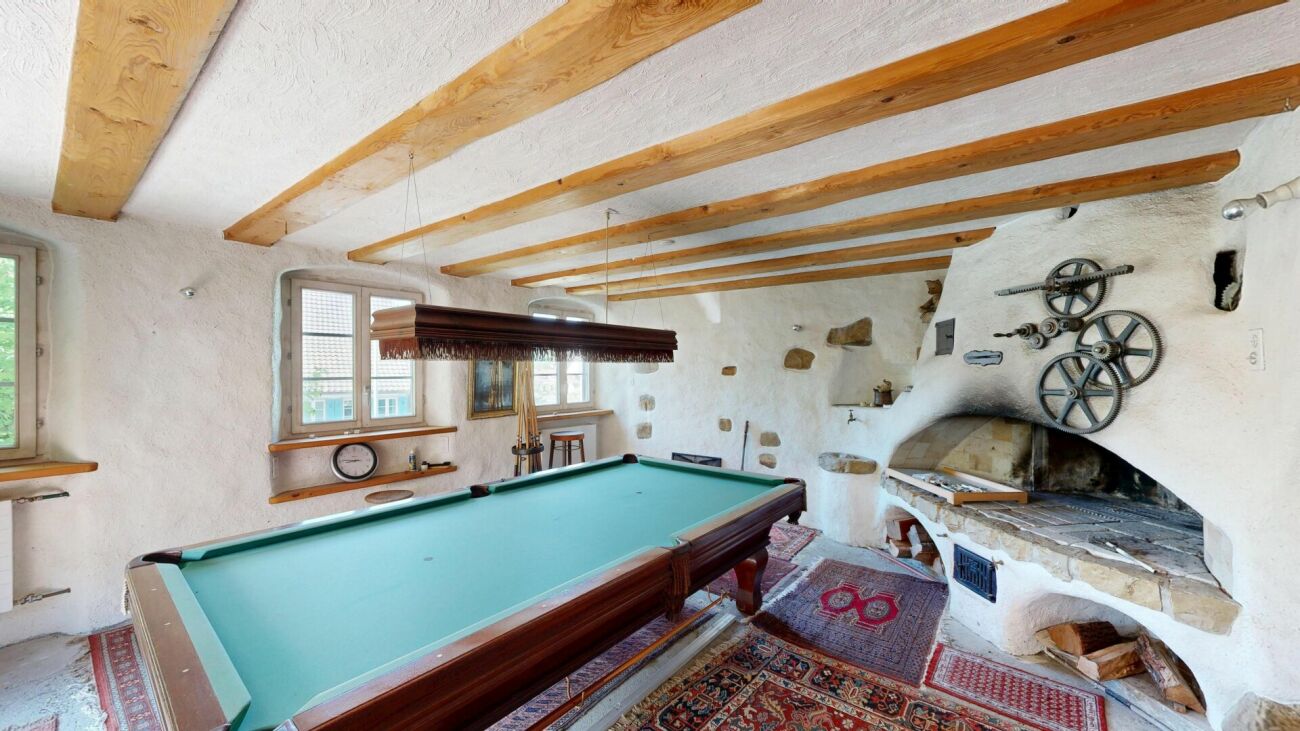
This exceptionally spacious property with an impressive volume of around 1,980 m² is located in the heart of Döttingen and impresses with an exceptional range of rooms and diverse usage possibilities. Originally designed as a two-family house, the property has its own kitchen and fully equipped bathroom on both the ground floor and the upper floor. This offers ideal conditions for flexible living concepts, multi-generation living, or the combination of living and working.On the ground floor, you can expect a cozy living atmosphere with a lot of charm. A functional TIBA stove and a beautiful tile stove provide warm comfort and give the rooms a particularly cozy note. The bathroom is equipped with a bathtub, toilet, and sink, and also has a washing machine and a tumble dryer. A separate guest toilet complements the range of rooms on this floor.The upper floor also offers spacious living comfort. A private kitchen and a bathroom with shower, toilet, and sink underline the well-thought-out room layout and the diverse usage possibilities. Although the property was originally designed as a two-family house, it has always been used as a single-family house and offers a lot of space for individual living ideas and personal development today.Particularly noteworthy is the exceptionally large building volume in combination with numerous secondary rooms. Whether as storage space, hobby room, workshop, or for additional storage space - numerous possibilities are open to you here. A spacious barn with additional usable areas, a cozy vaulted cellar, and two garages complement the diverse offer. A small, well-maintained garden also creates a pleasant outdoor area and rounds off the overall picture.This special property offers a lot of space, character, and potential - and that in a central location right in the center of Döttingen. An interesting opportunity for all those who appreciate spacious rooms, diverse usage possibilities, and a solid property with development potential.Have we sparked your interest? We would be happy to show you this special property during a personal viewing and give you a comprehensive impression of its numerous possibilities on site.

Travel time
-
1 / 11
8 rooms, 200m², CHF 1,370,000.–
Poststrasse 275, 5324 Full-Reuenthal

Charming 6.5-room single-family house with separate apartment

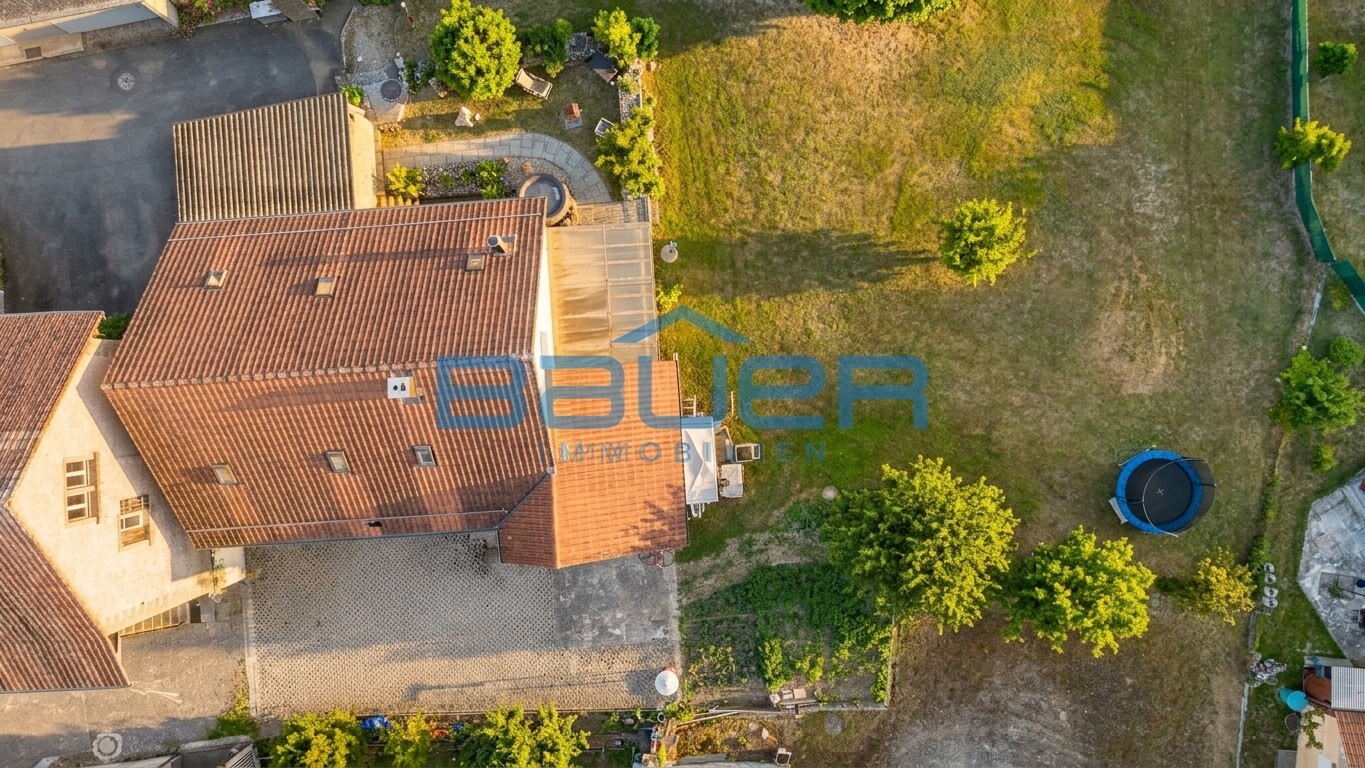
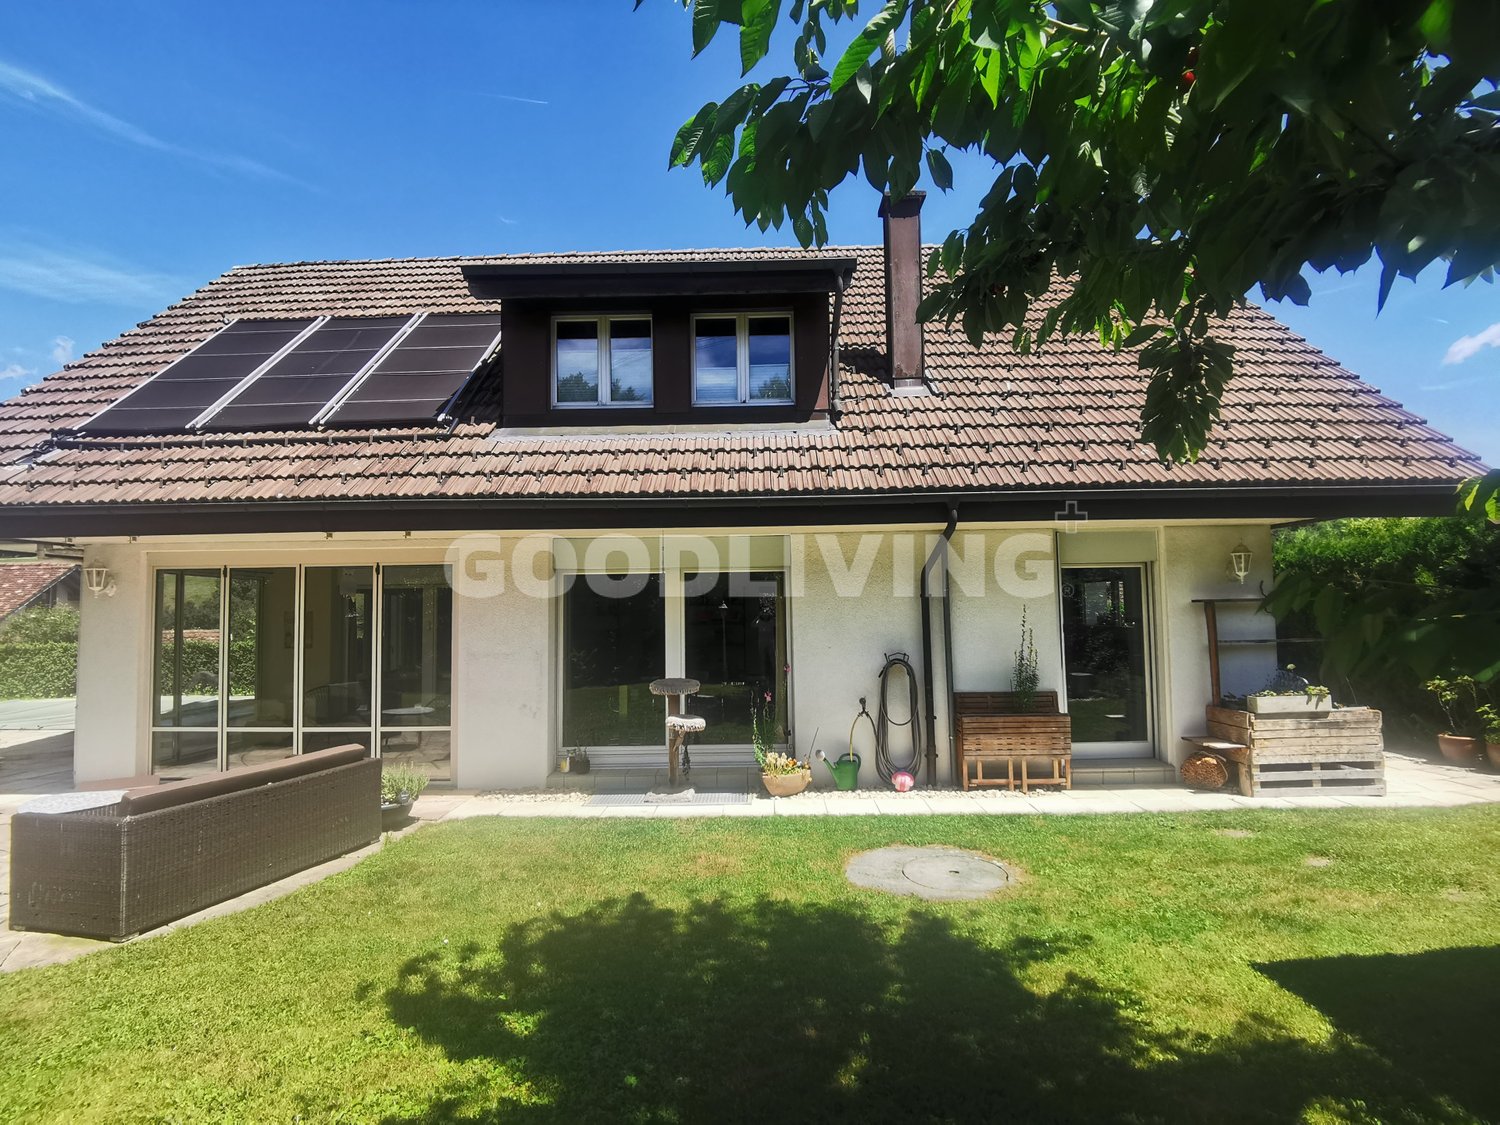
This well-maintained single-family house with a separate apartment combines spacious living, versatile usage possibilities, and a quiet residential location.The property, built in 1977, impresses with a well-thought-out room concept, ongoing renovations, and a pleasant living atmosphere with plenty of potential for families, multi-generational living, or a combination of living and renting.On the ground floor, there is a comprehensively renovated 2.5-room apartment with a separate entrance. The apartment features a modern, open-plan kitchen with a living and dining area, a cozy bedroom, and a stylish bathroom with a shower. A washing machine and dryer are conveniently located in an integrated niche. The apartment is ideal for renting, as a guest area, or for use by family members.The main house spans two floors and offers a total of 6.5 rooms with generous space. On the first floor, you will find a bright living area with a cozy Swedish stove, which creates a cozy atmosphere, especially in the winter months. The separate kitchen, two bedrooms, and a bathroom with a shower complement this floor perfectly. The former winter garden was converted into an additional room and offers direct access to the sunny balcony, together with the kitchen.On the top floor, there are two more bedrooms and a spacious bathroom with a shower, bathtub, sink, and toilet. Additional storage space is provided by the attic above part of the house.In the basement, there are various cellar and auxiliary rooms, as well as a bomb shelter. From here, you can access the two garages directly. Behind one garage, there is also the heating room.Charming wooden ceilings give individual rooms a traditional and cozy character. A large part of the water and electrical installations has already been renewed in recent years, which is why the property presents itself in a good and well-maintained condition today.The house also impresses with a generous outdoor area and versatile outdoor spaces. In addition to two garages, there are five outdoor parking spaces available. A charming garden house and an open pergola with a cozy seating area invite you to linger and enjoy the outdoors.A versatile home with plenty of space, an attractive apartment, and numerous usage possibilities - ideal for families or investors who value flexibility and living quality.Interested? We would be happy to show you the property in person.

Travel time
-
1 / 13
4.5 rooms, 168m², CHF 1,095,000.–
5322 Koblenz

Family paradise with over 1100 sqm of land and unobstructable Rhine location

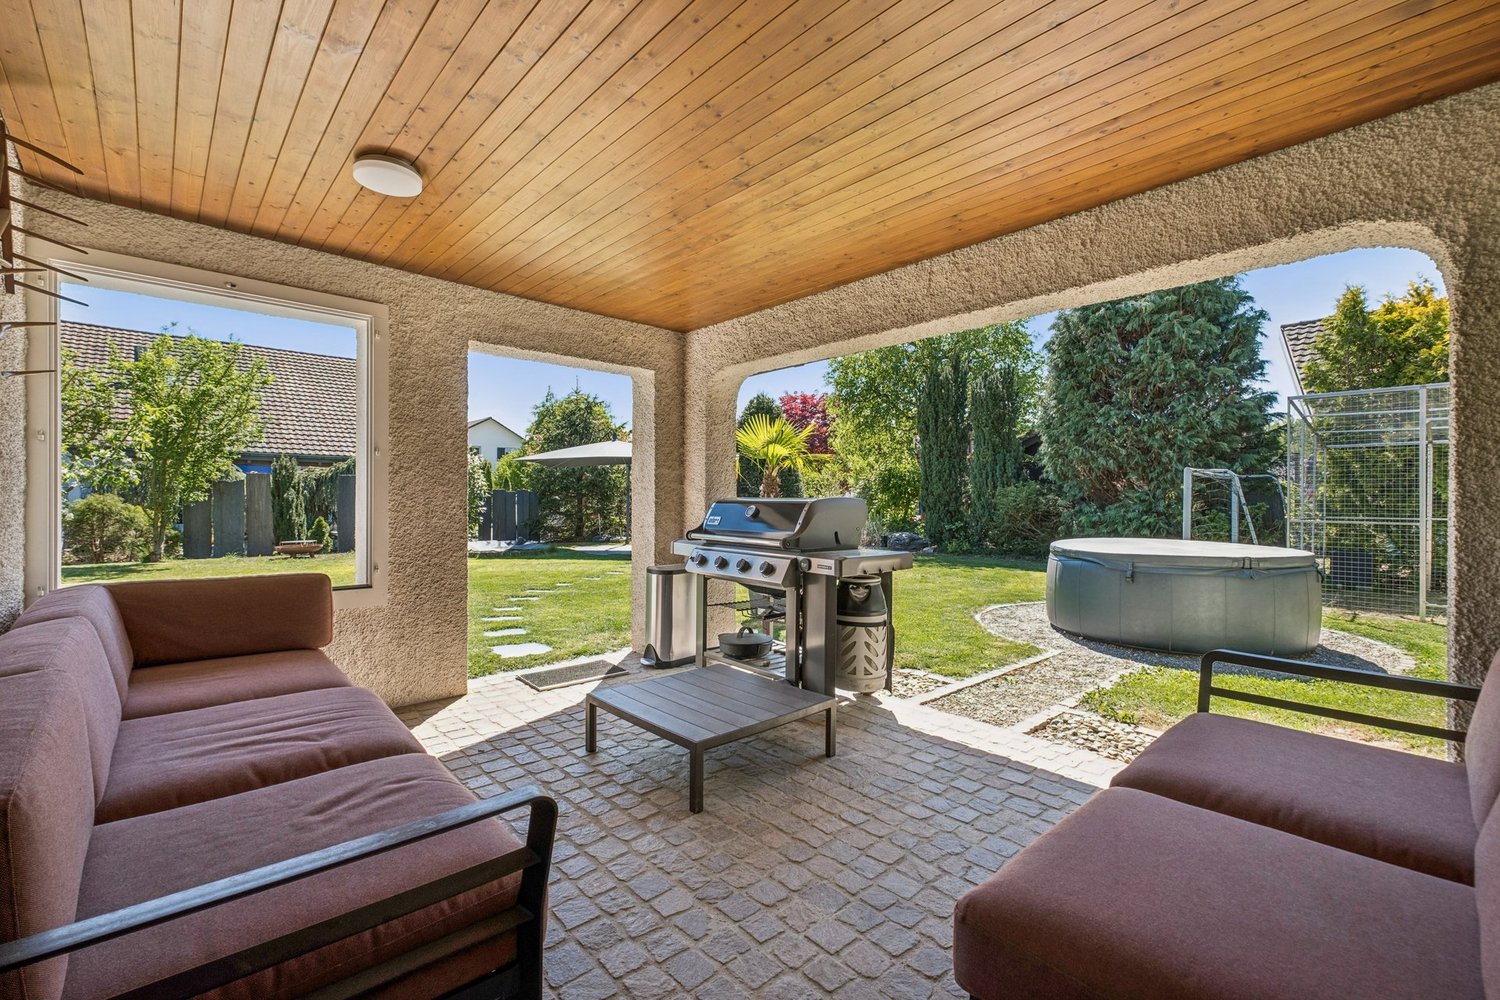
This well-maintained single-family house impresses with its spaciousness, generous plot, and warm, cozy atmosphere. The property was originally built in 1920 and comprehensively renovated in 2000. This included the complete renewal of the entire electrical system, water pipes, and other technical installations. Today, the house presents itself in a well-maintained condition and offers a comfortable home for families or couples with space requirements on approximately 168 square meters of living space. The inviting entrance area leads to the spacious living and dining area, which, with its visible wooden beams, wooden ceilings, and fireplace, exudes a special charm. The open room design creates a pleasant living feeling and connects cooking, eating, and living in a harmonious way. In total, 4.5 rooms are available, including three bedrooms and two bathrooms, which provide additional comfort in everyday life. High-quality materials such as wooden parquet, ceramic floor tiles, and lovingly preserved wooden elements underline the authentic character of the house. The terrace and the covered seating area extend the living space outdoors and invite you to linger. A whirlpool complements the outdoor area and provides additional quality of life. If desired, it is possible to parcel out part of the generous land area. A special highlight is the unobstructed view of the surrounding countryside. The property borders on extensive green spaces and conveys a sense of peace, privacy, and natural living. A total of six outdoor parking spaces are available for vehicles. The property is heated by a modern heat pump, which provides efficient and contemporary heat supply. An attractive property for all those who want to combine spacious living with charm, comfort, and plenty of outdoor space. Availability is by arrangement.

1 / 13
4.5 rooms, 95m², CHF 650,000.–
5313 Klingnau

Detached house with a dreamy view and renovation potential

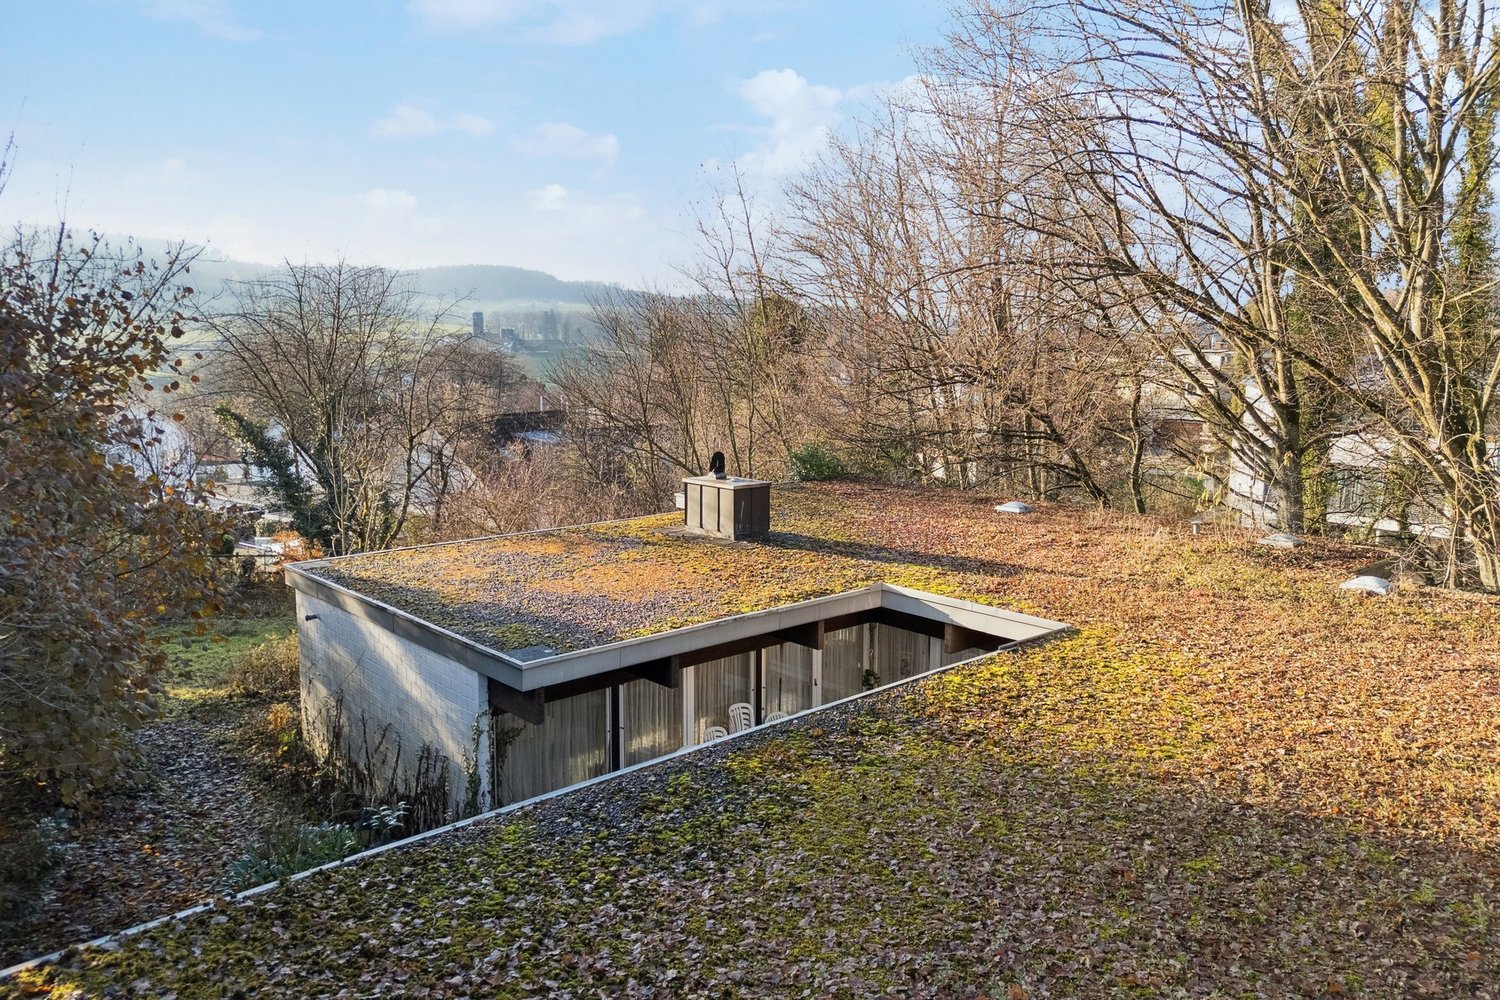
This detached house impresses with its attractive location and the dreamy view over the Klingnauer Stausee. The property offers a solid foundation to realize individual living dreams and design a home according to one's own ideas. On the ground floor, there is the entrance area with carpet flooring and the kitchen with a cozy seating area. This offers direct access to the garden. The living and dining room has a parquet floor and a chimney, which creates a cozy atmosphere. The magnificent view over the Klingnauer Stausee gives this room a special quality of living. The room offer is complemented by a bathroom with a bathtub, Closomat, and window. A staircase leads to the upper floor. A special highlight is the unheated winter garden with folding walls, chimney, and separate exterior access. From here, too, the dreamy view over the lake can be enjoyed. The upper floor includes a corridor with carpet flooring, three bedrooms with plastic floor covering, and a separate toilet with sink and window. The rooms offer versatile usage possibilities and are suitable, for example, as bedrooms, children's or workrooms. In the basement, there is a heating room with a Refuna remote heating station from the year 2000, as well as a washing machine and dryer. Additionally, an air raid shelter is available. A shed offers practical storage space for garden equipment; a separate wood storage room complements the offer of secondary rooms. The parking situation is also well solved: the property includes a single garage with an electric gate drive and direct access to the basement, as well as two additional storage options - a lateral storage space and another space in front of the garage. The outdoor area includes a small lawn, a planted border with ground cover, shrubs, and hedge, as well as a retaining wall. The footpaths are designed with composite stones. Here, there is the opportunity to replan the garden and design it according to one's own wishes. The detached house is largely in its original condition. Accordingly, a comprehensive renovation is required, especially in the area of interior design and the design of the garden. This property is aimed at buyers with a vision who recognize the potential of a house in an attractive location and are willing to create an individual home with a special view through comprehensive modernization. Have we sparked your interest? Then request our detailed sales documentation and arrange a non-binding viewing appointment. We look forward to your contact.

1 / 7
6.5 rooms, 260m², CHF 2,190,000.–
5462 Siglistorf

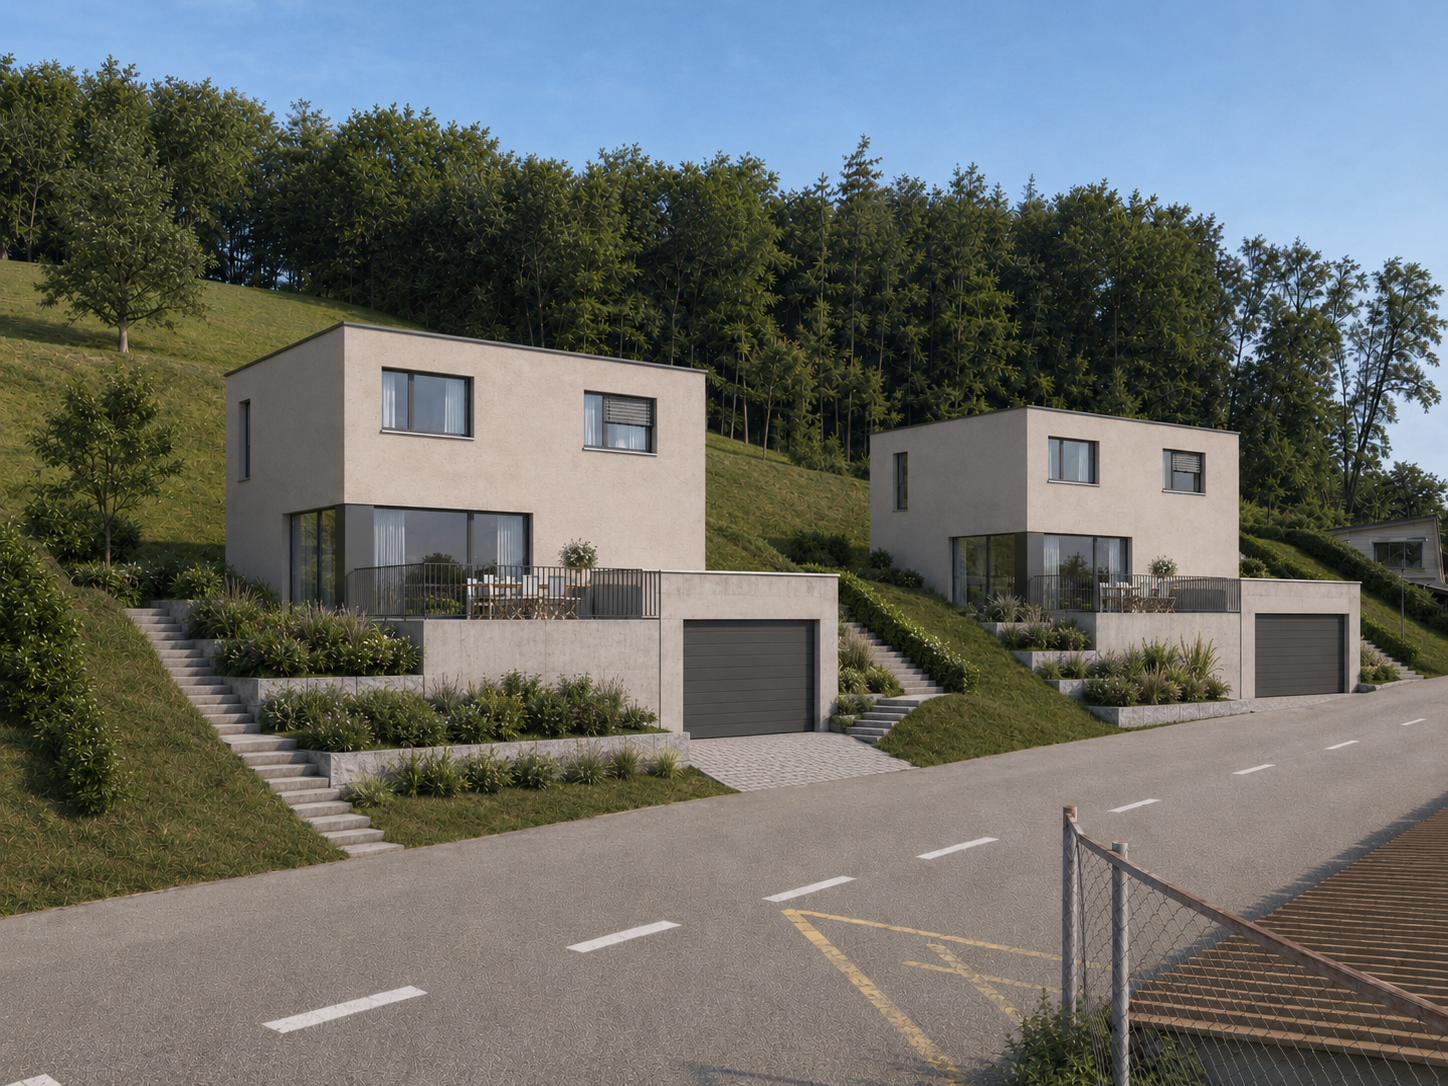
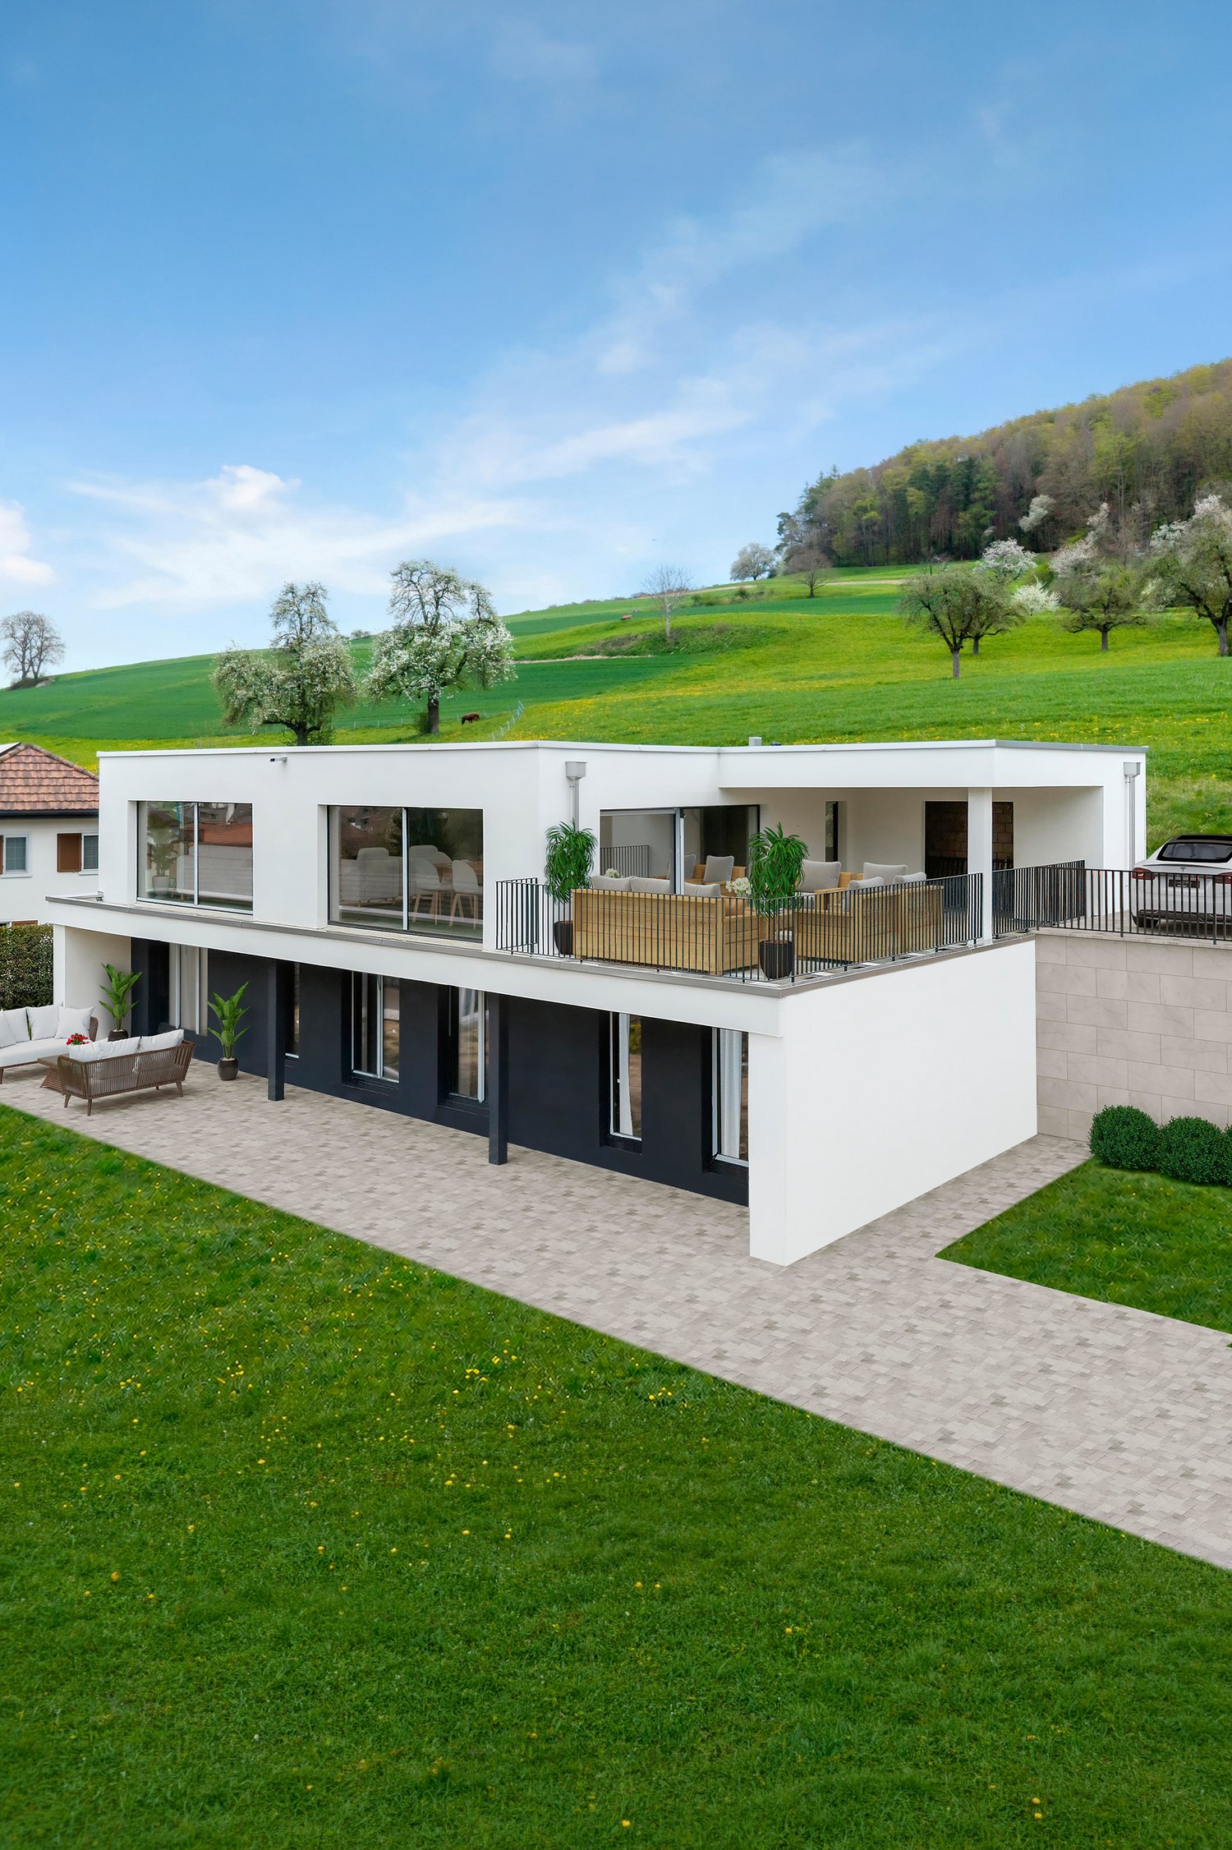
New building in the green with a far-reaching view

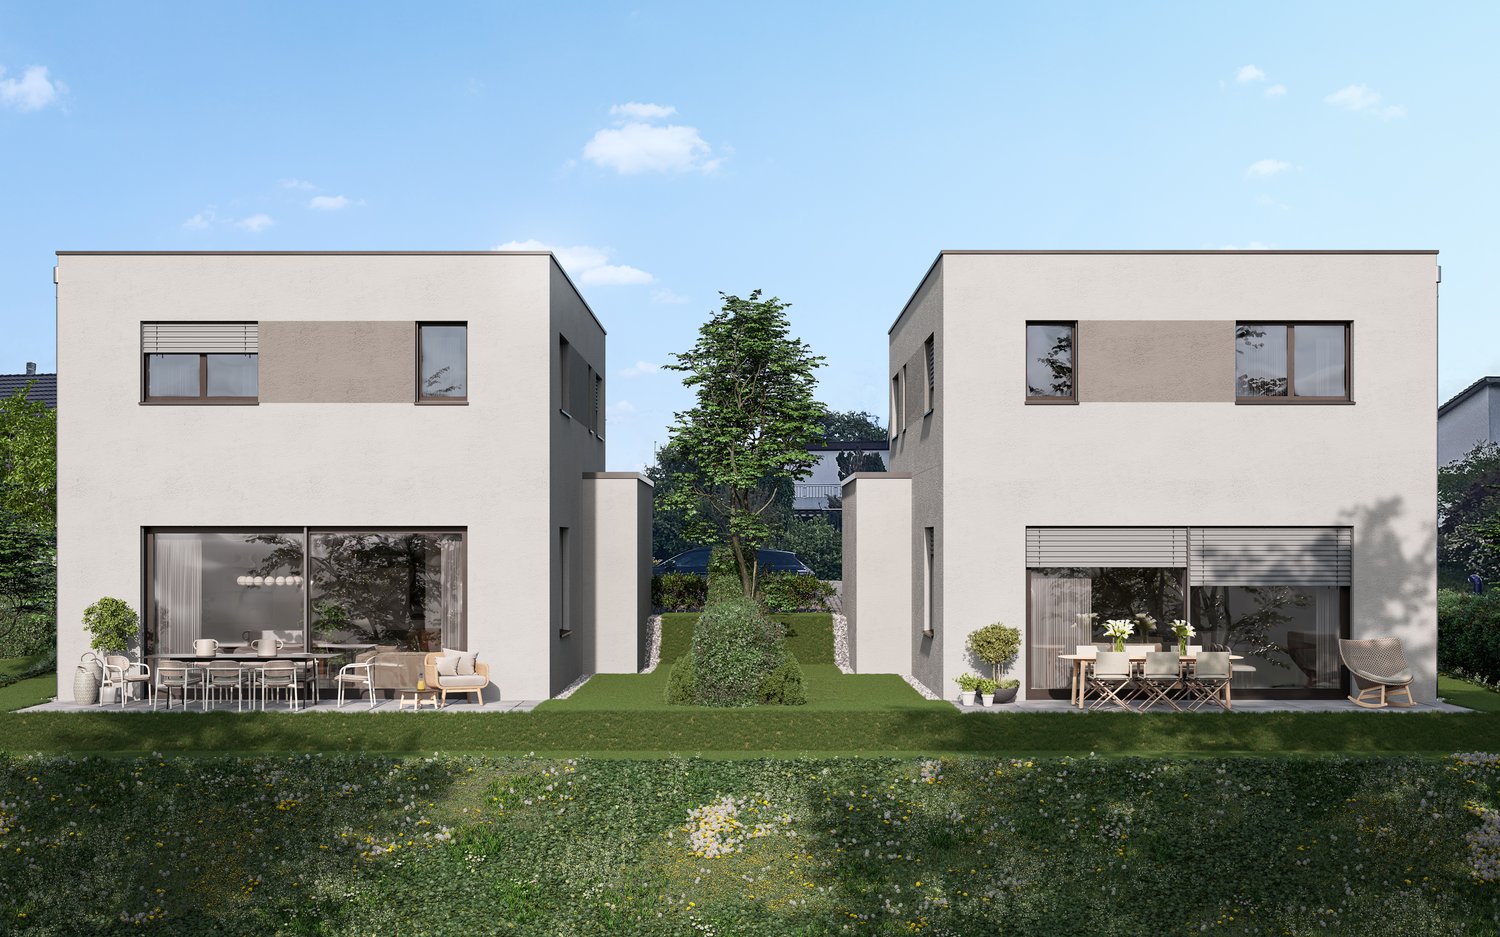
This spacious new building convinces with modern architecture and a dreamy location on the south slope of the village mountain. The impressive 270-degree panoramic windows provide light-flooded rooms and offer a magnificent far-reaching view. The shell construction is ready to fulfill your personal dreams in the interior.The following highlights await you:- Spacious new building- Panoramic windows with a far-reaching view- Interior design still freely selectable- Living and dining room with 73 m2 area- Double garage with direct access- South slope with a far-reaching view- Air/water heat pump- Quiet location on the village mountain- Expansion wishes possibleEngel & Völkers - Your competent partner for real estate sales.The village of Siglistorf was first mentioned in 1113, namely in connection with the burial of goods in Siglistorf by the lords of Waldhausen. The St. Margrethen chapel in Siglistorf was already mentioned in 1370 as a branch of the Schneisingen parish.In this picturesque community of Siglistorf, a modern, unique, and spacious architectural villa is being built in a dreamy hillside location in a quiet single-family home quarter. The new building project convinces through its spacious and high-quality construction. Via a private road, which the three residents share, you can reach the property directly and thus also the spacious forecourt with various outdoor parking spaces and a double garage with over 33 m2. The garage has direct access to the entrance area of the house.If you would like to know more about the property, we would be happy to send you the documentation.

1 / 1
5 rooms, 160m², CHF 924,000.–
Ahornweg 112, 5466 Kaiserstuhl AG

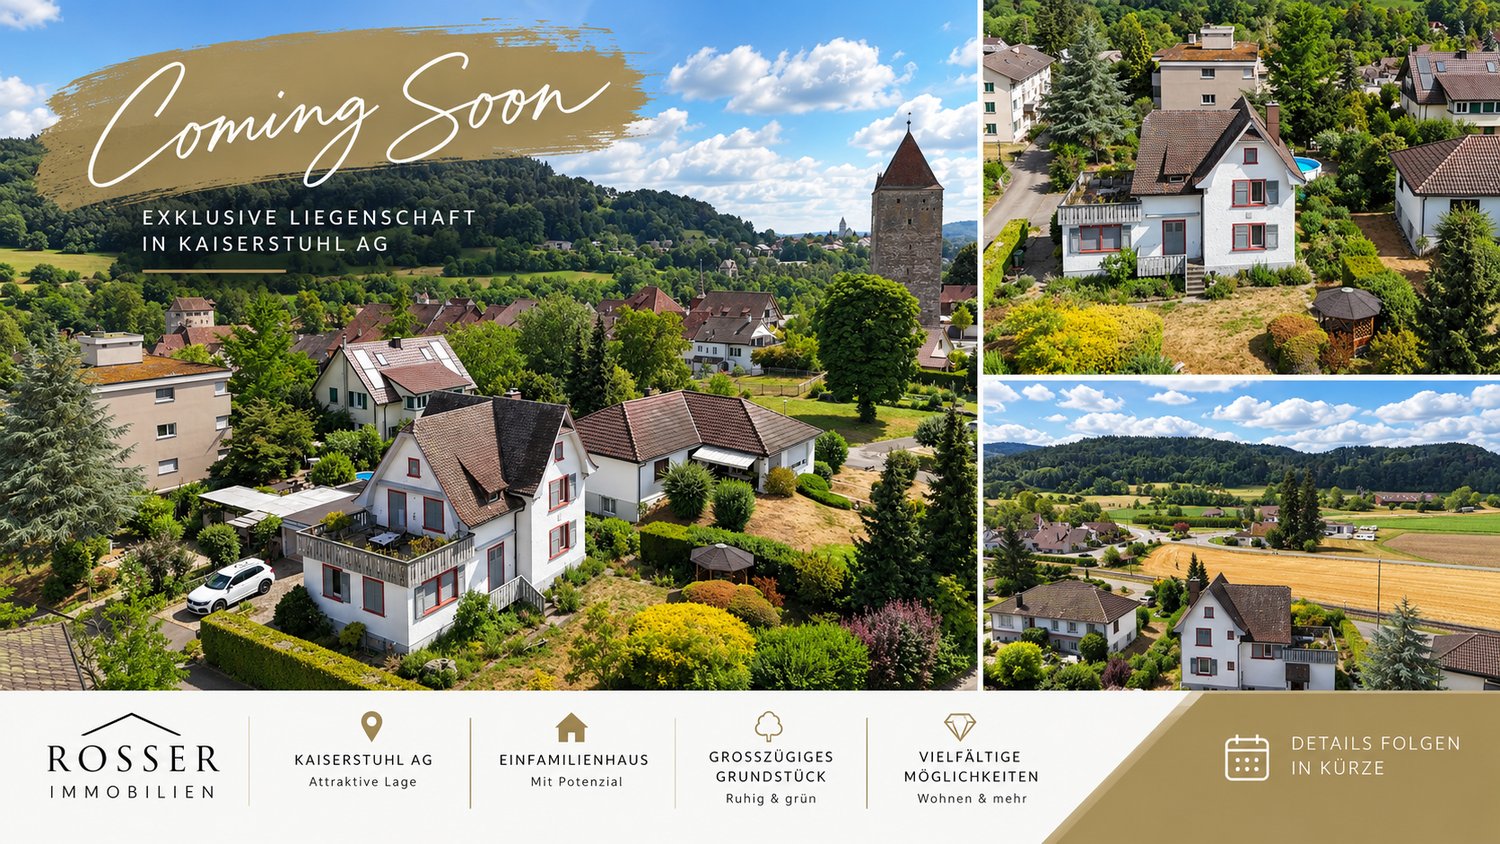
A new home awaits you – Coming Soon in Kaiserstuhl!

Detached single-family house in sunny southwest location on the Rhine At Ahornweg 112 in Kaiserstuhl, an interesting purchase opportunity is soon to be expected: a detached single-family house with a spacious terrace, beautiful garden, and excellent southwest location. The property is located in a quiet, grown residential area, surrounded by greenery and with short distances to the Rhine. The southwest orientation provides plenty of sunshine throughout the day – ideal for enjoying the garden and terrace. A garage and additional parking options round out the offer. The most important features: • Detached single-family house with 5 rooms • Spacious terrace and beautiful, landscaped garden • Excellent southwest location with all-day sunshine • Garage plus additional parking options • Quiet residential location with short distances to the Rhine and nature • Directly on the border with Germany – convenient shopping opportunities within a few minutes' reach • Good connection: Zurich approx. 30-35 minutes, Zurich Airport approx. 20 minutes, Bülach and Baden easily accessible The location combines tranquility and nature with practical accessibility: Zurich, the airport, and Bülach are easily accessible, and the German border is only a few minutes away. Have you become curious? The property will come onto the market officially soon. More pictures, floor plans, and detailed sales documentation will follow shortly. Would you like to know more already? Please contact us via the contact form. We will be happy to take your inquiry and send you the documents as soon as they are available. Rosser Immobilien GmbH – Happy at home.

Travel time
-

Suggested properties for you based on search results

Other interesting objects