1 result - Farm house buy: District Willisau

More objects in your automatically expanded search area
14 results - Radius: + 10km
1 / 13
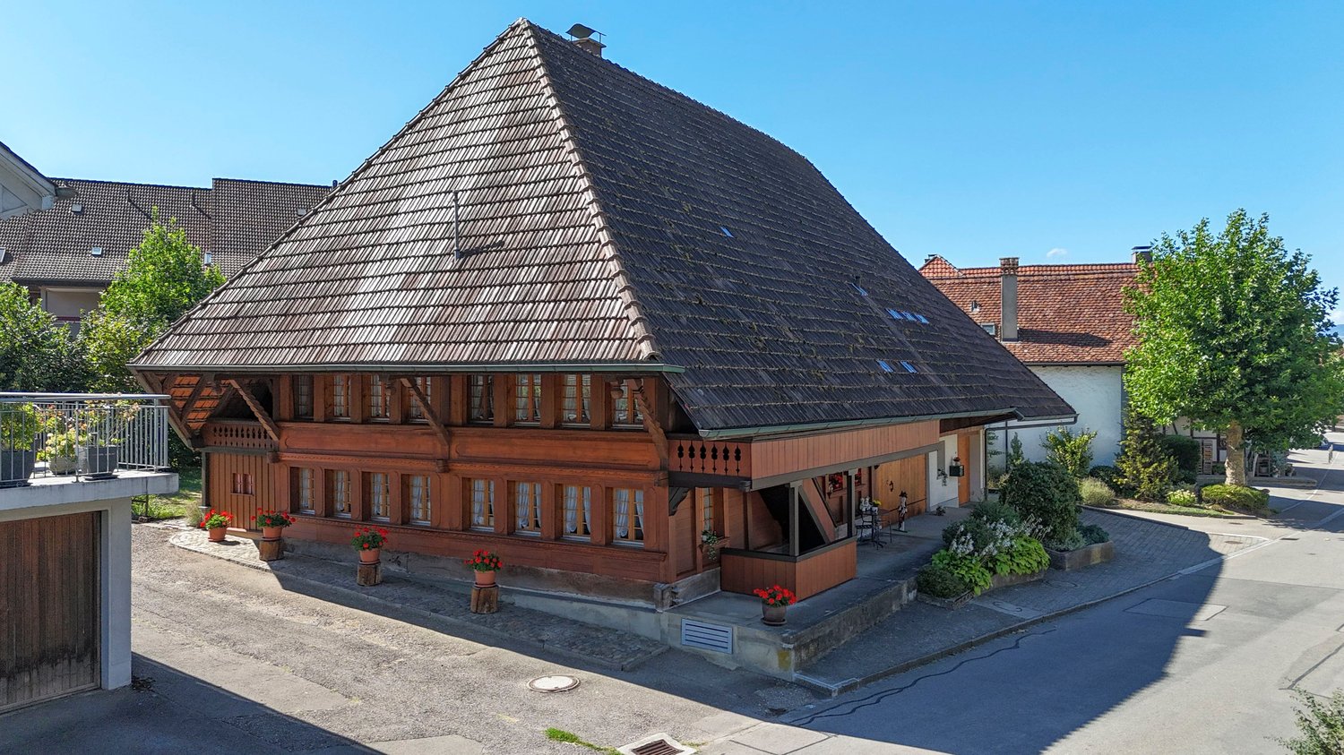
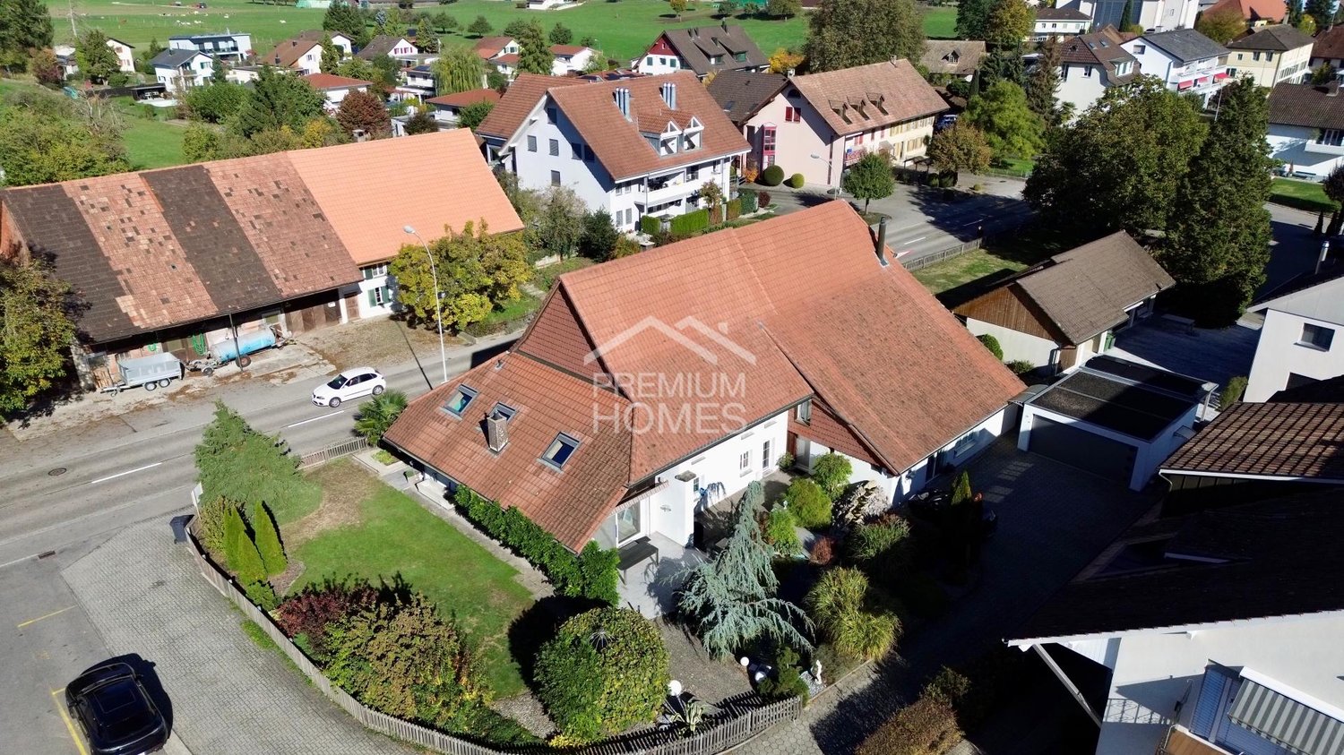
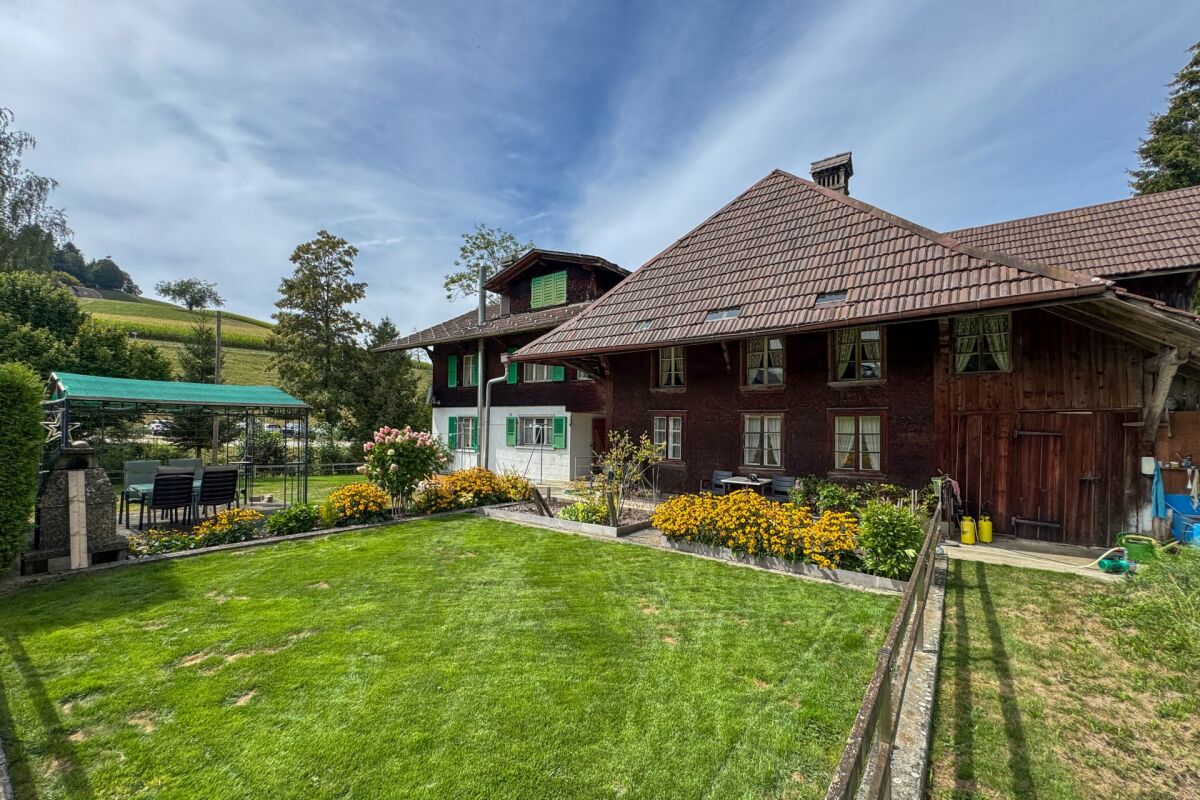
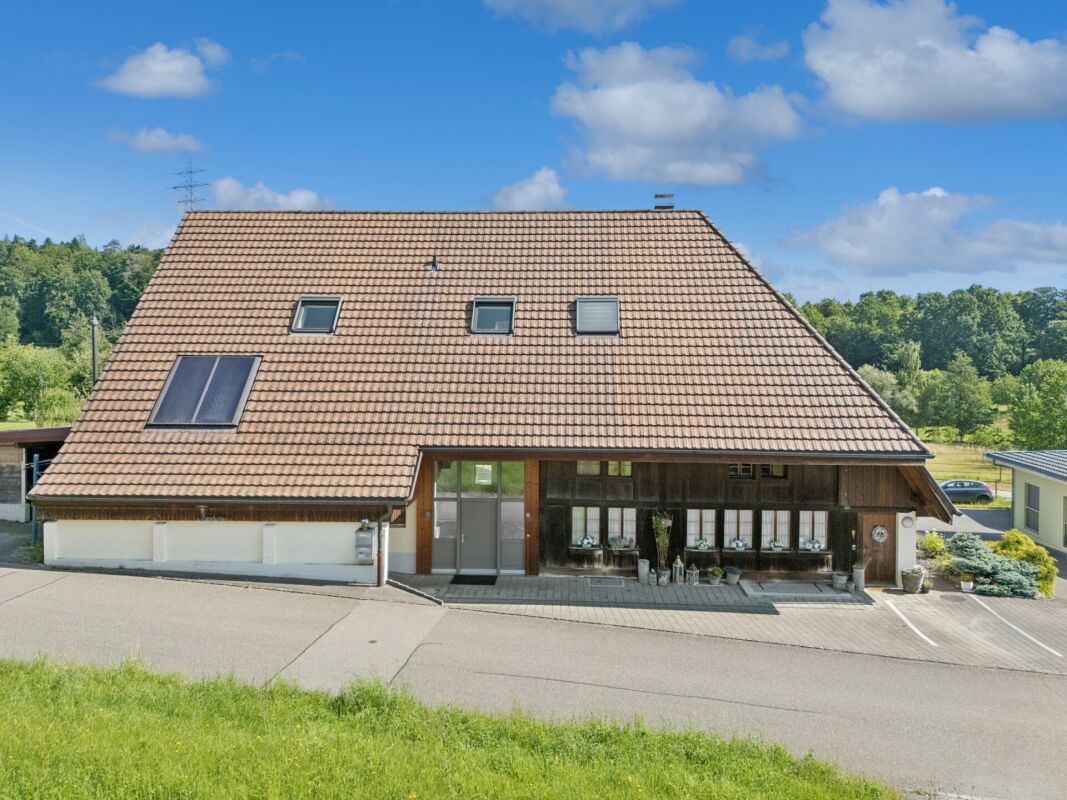
5.5 rooms, CHF 985,000.–
Oberdorfstrasse 12, 4934 Madiswil

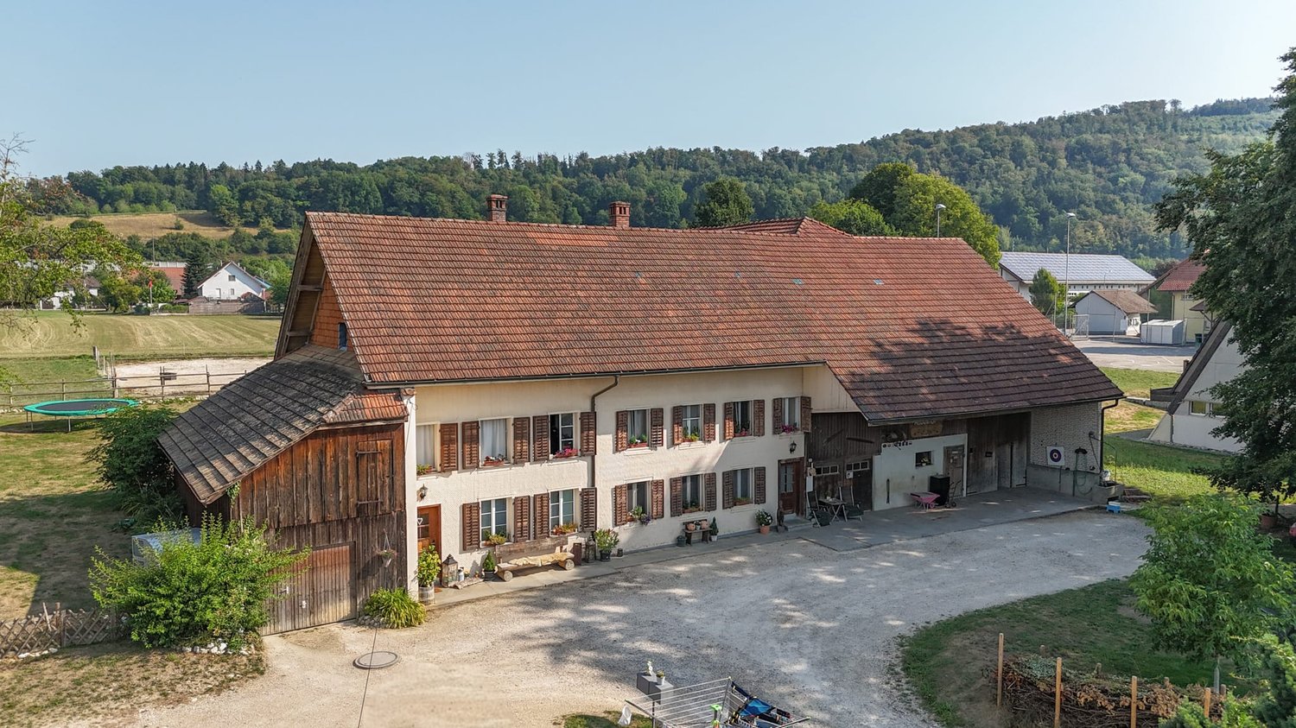
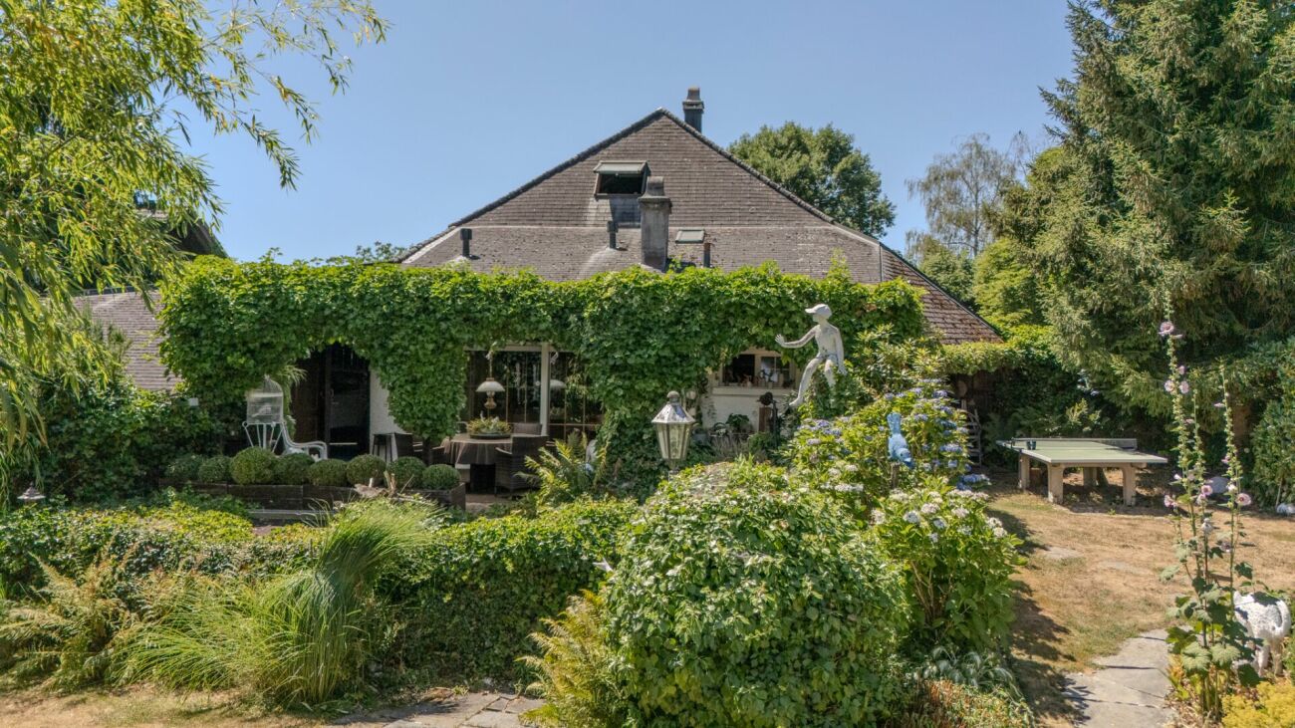
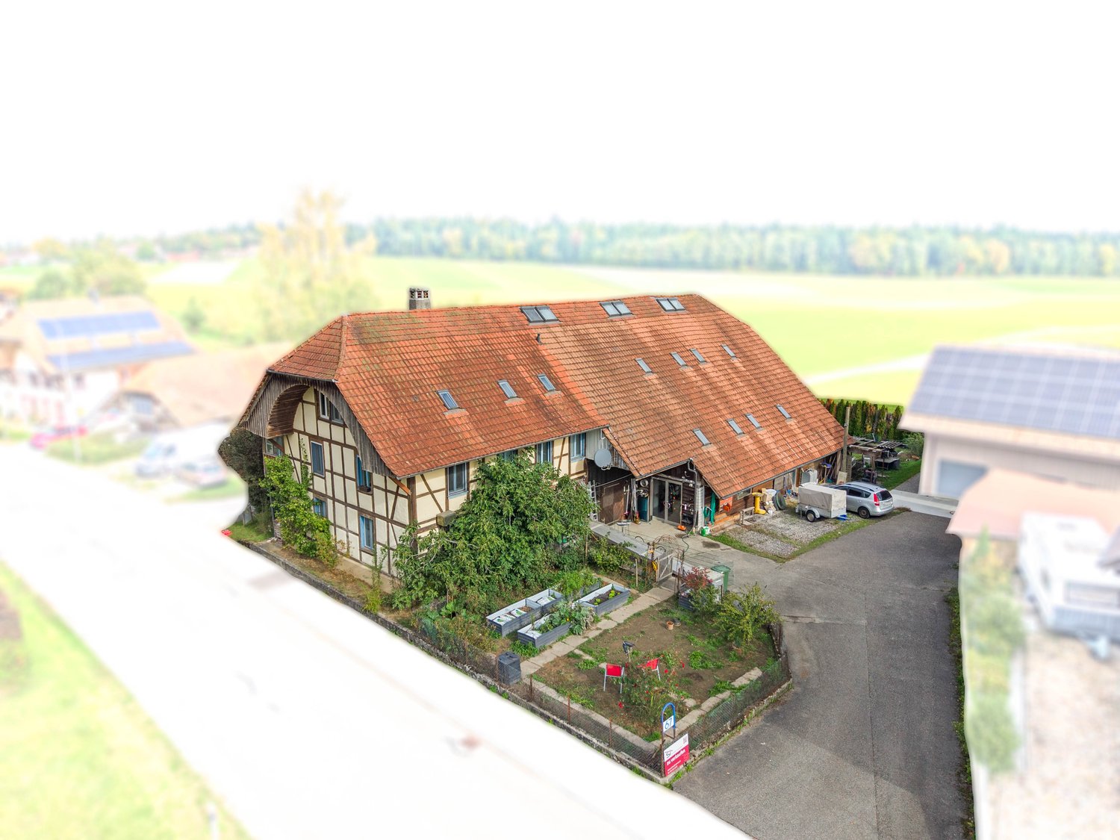
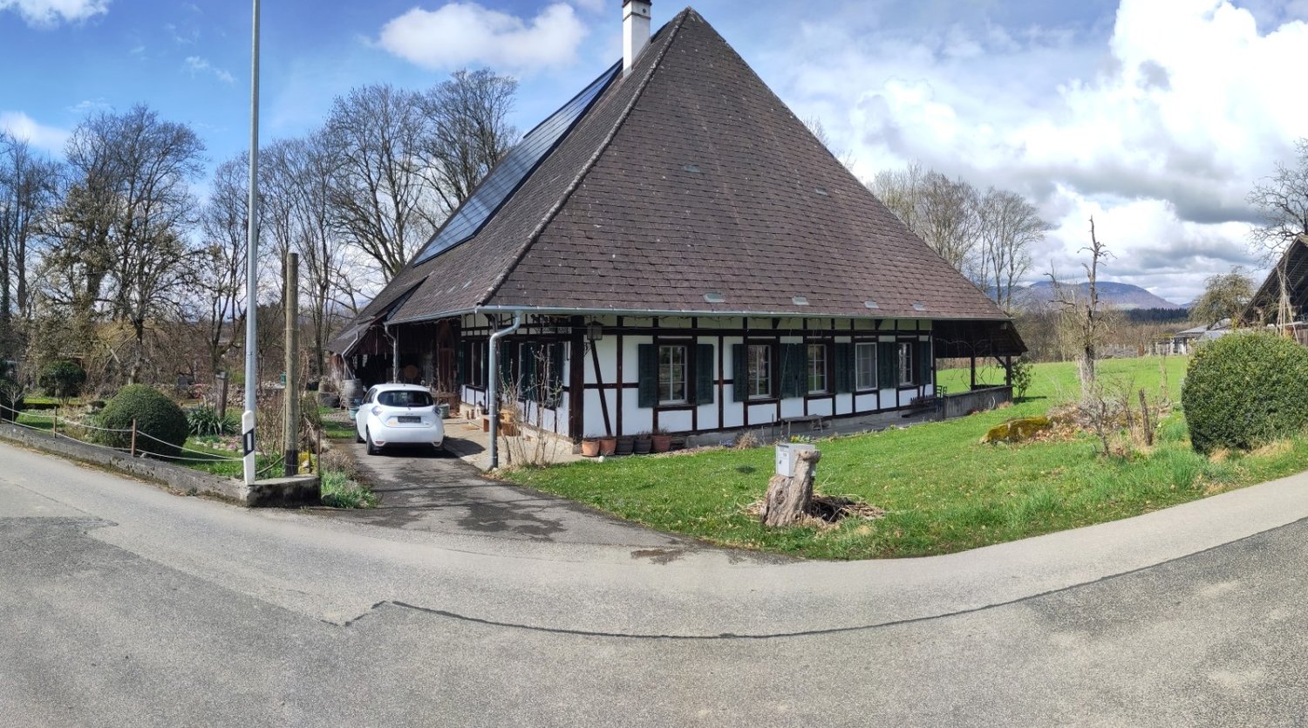
Tradition meets space for new things: Characterful 5.5-room farmhouse

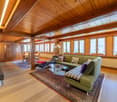
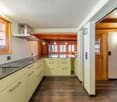
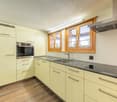
This charming farmhouse combines traditional character with generous space and versatile usage options. Visible wood elements, cozy living rooms, and the typical architecture give the property a special living atmosphere. At the same time, the extensive attic offers a lot of potential for individual ideas and future projects. A home for all those who appreciate the original and are looking for space for their own ideas.Let yourself be convinced by the following highlights: • 160 m² of living space distributed over 5.5 rooms • Inviting entrance area with plenty of space for a wardrobe • Spacious living and dining area with traditional wood character, a chimney stove, and an adjacent kitchen • Open kitchen with an inviting counter and plenty of workspace • Several spacious rooms distributed over two floors • Two bathrooms with a total of one shower and one shower-bathtub • Reduced room height of around 1.90 m on the upper floor • Spacious attic offers attractive potential for individual expansion ideas • Additional all-purpose room creates valuable usable and storage space • Own workshop offers space for handicrafts and hobbies • Impressive vaulted cellar in the basement for additional storage space • Cozy outdoor area with a covered seating area for relaxed hours outdoors • Two garage and two outdoor parking spaces round off the offer Would you like more information? Order the detailed sales documents now using the contact form – we look forward to your contact!

Travel time
-
1 / 13
8 rooms, CHF 1,850,000.–
Hübeli 18, 4618 Boningen

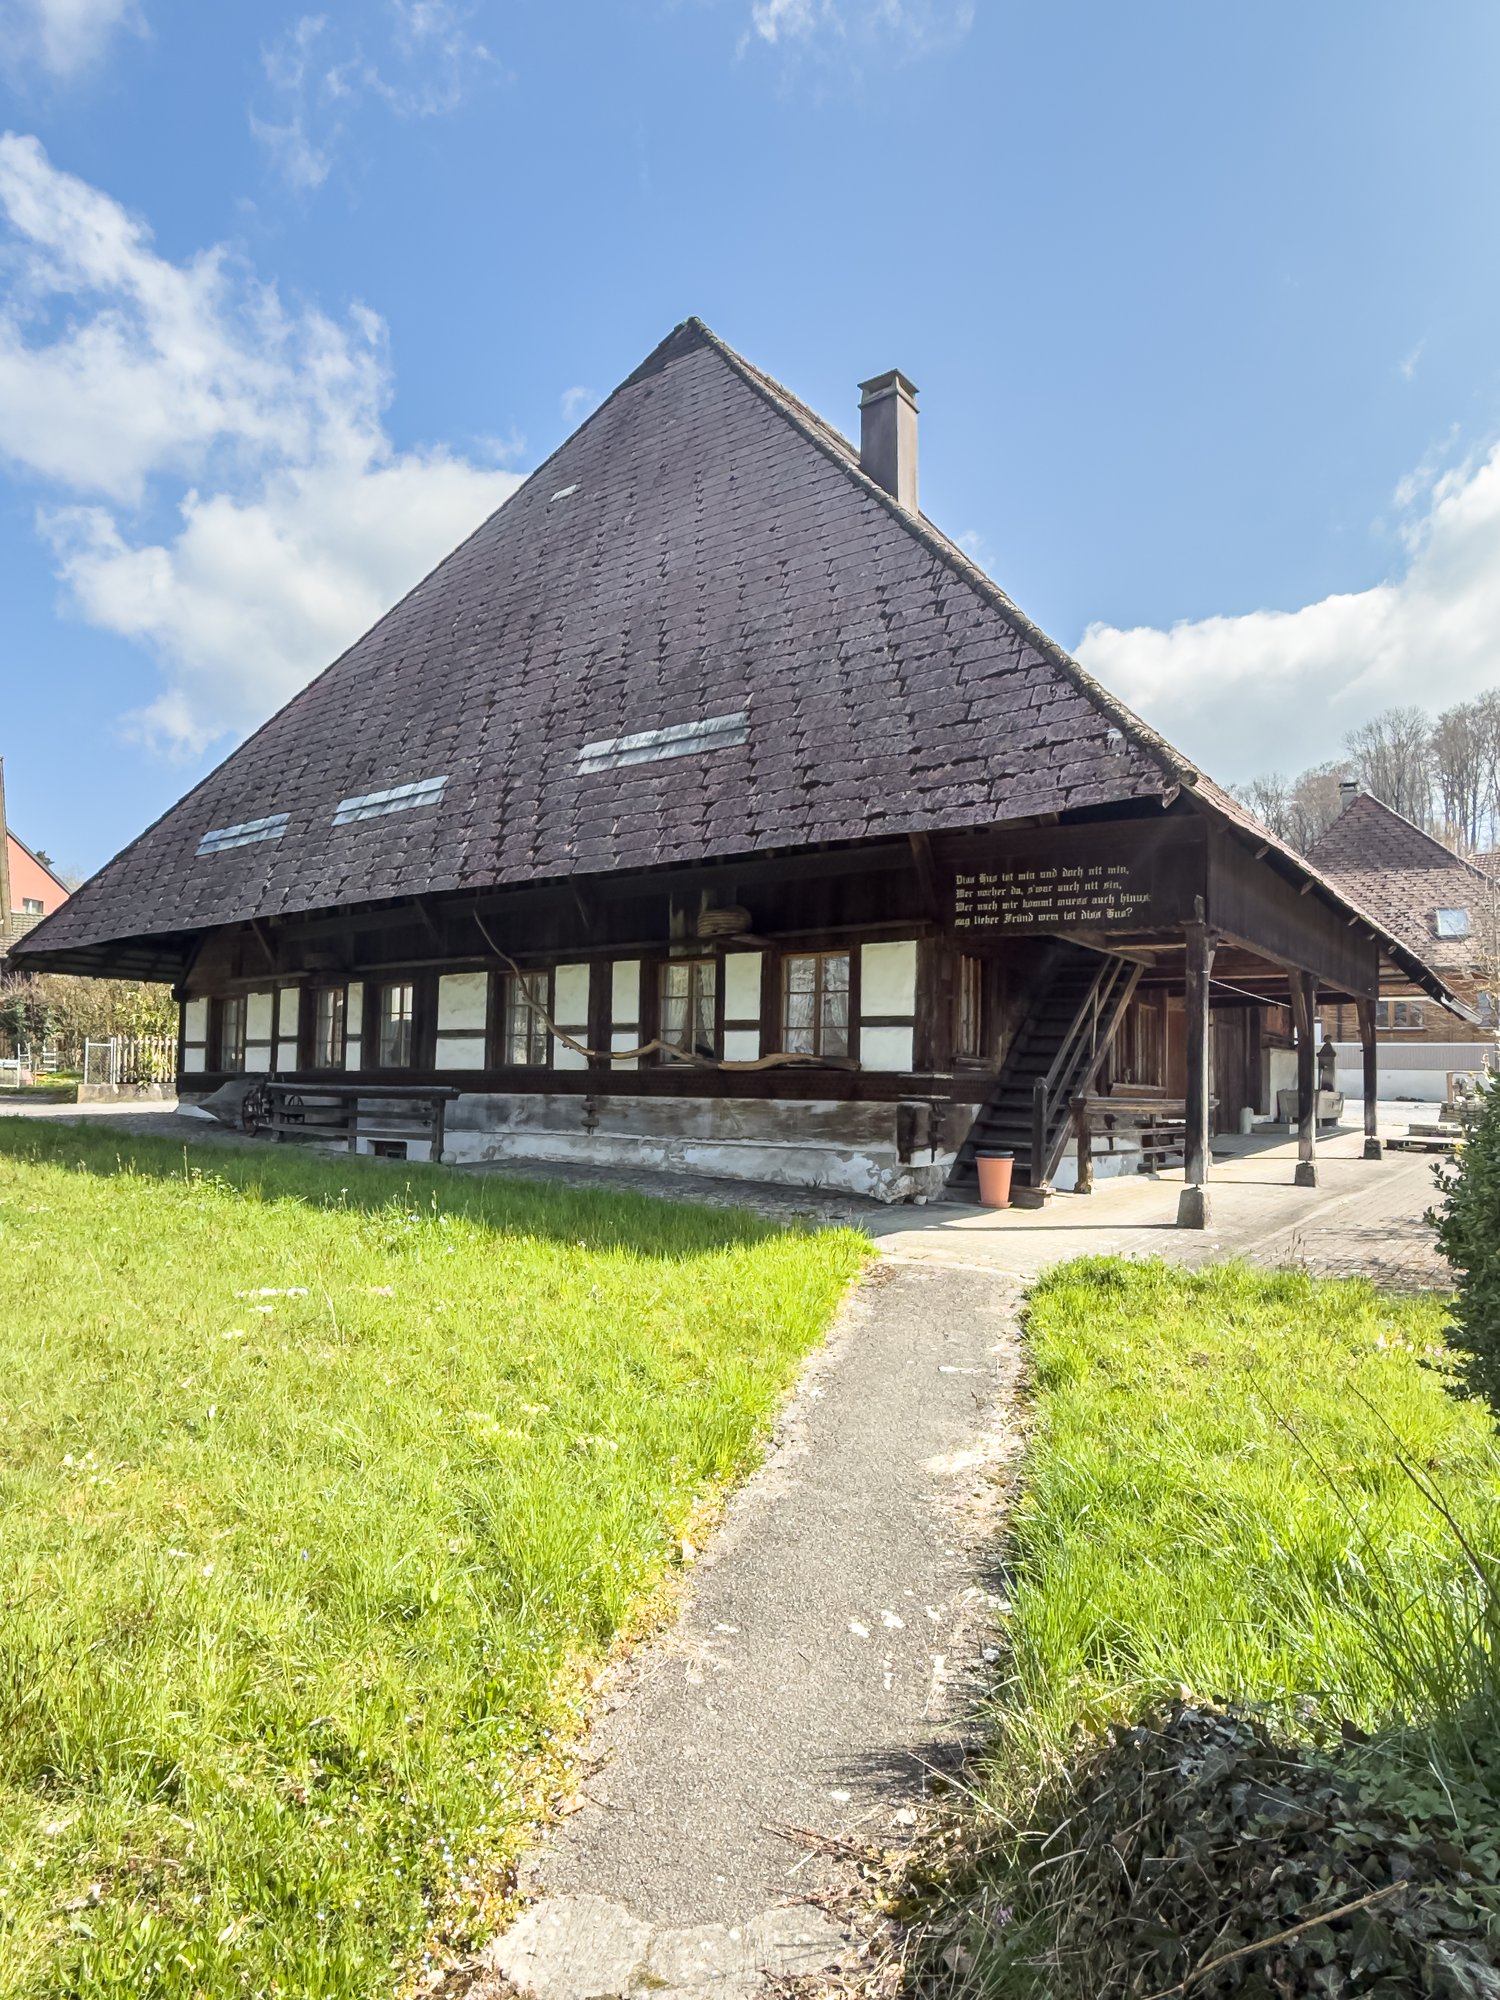
Attractive two-family farmhouse - free from BGBB

In an idyllic and quiet location, this stately farmhouse presents itself with a lot of charm, generous space and versatile usage possibilities. The residential part includes two independent residential units and is therefore ideal for multi-generational living, the combination of living and renting, or as an attractive investment object. The adjacent farm part opens up further perspectives. In addition to a horse stable, this generous storage and warehouse space includes a spacious hayloft. Directly adjacent is an agricultural land of around 2000 m². This can be rented - depending on the need, completely or partially - from the neighboring owner as a pasture and exercise area and is ideal for horse or animal husbandry. The property is not subject to the Agricultural Land Law (BGBB) and thus offers additional flexibility in use and transfer of ownership. This attractive offer is rounded off by the spacious garden with a cozy seating area, which invites you to linger and enjoy. Here you benefit from a lot of privacy, a natural environment and a home with a unique character. Let yourself be convinced by the detailed description: Left apartment (ground, upper and attic floor) - 6-room apartment with 148 m² of living space- Bright entrance area with space for a wardrobe- Cozy living room with traditional tile stove, which provides a comfortable living atmosphere- Kitchen with practical dining area and direct access to the terrace as well as a short way to the outdoor area- Bathroom on the ground floor with shower, bathtub, sink, toilet and washing tower- Two bright bedrooms and another room that can be accessed directly from the bedroom and is ideal as a dressing room, office or children's room- Additional area in the raw state with existing development potential and all necessary connections - ideal for creating additional living or working space according to your own needs- Generous attic with a lot of storage space and additional potential for individual use- In the basement, spacious cellar rooms and an impressive vaulted cellar are available, which offer a lot of storage space and numerous usage possibilities and impressively underline the original character of the farmhouse Right apartment (ground and upper floor) - 2-room apartment with 85 m² of living space- Entrance area with space for a wardrobe- Bright living and dining area with open kitchen and pleasant connection of the living areas- Spacious bedroom with enough space for individual furnishing ideas- Bathroom with shower, sink, toilet and own washing tower Farm part - Approximately 260 m² large farm part with numerous and versatile usage possibilities- Horse stable with ideal conditions for horse keeping and direct connection to the surrounding agricultural areas- Former cowshed, last used as a pony stable, with further usage potential for animal husbandry, hobby or other individual purposes- Spacious hayloft over the entire area of the farm part with crane and corresponding additional storage space- Ideal as a stable, storage, parking or working area and thus offers versatile possibilities for commerce, hobby, agriculture or private use Environment - Spacious garden with seating area for relaxed hours outdoors and plenty of space for individual design ideas- Garage and spacious forecourt with space for several vehicles, trailers or machines and is therefore particularly practical for families, animal owners or people with increased space requirements- Agricultural land of around 2000 m² can be rented from the neighboring owner if needed, completely or partially, and offers additional possibilities for animal husbandry, especially horse husbandry, as well as for a natural use- Quiet, sunny location with plenty of free space and direct connection to nature - an ideal environment for all those who want to combine generous living, rural atmosphere and versatile usage possibilities Would you like more information? Order the detailed sales documents now with the contact form - we look forward to your contact!
Travel time
-
Gerome Danioth

Gerome Danioth

1 / 12
Gerome Danioth

Gerome Danioth

  • Parking space
  • Garage
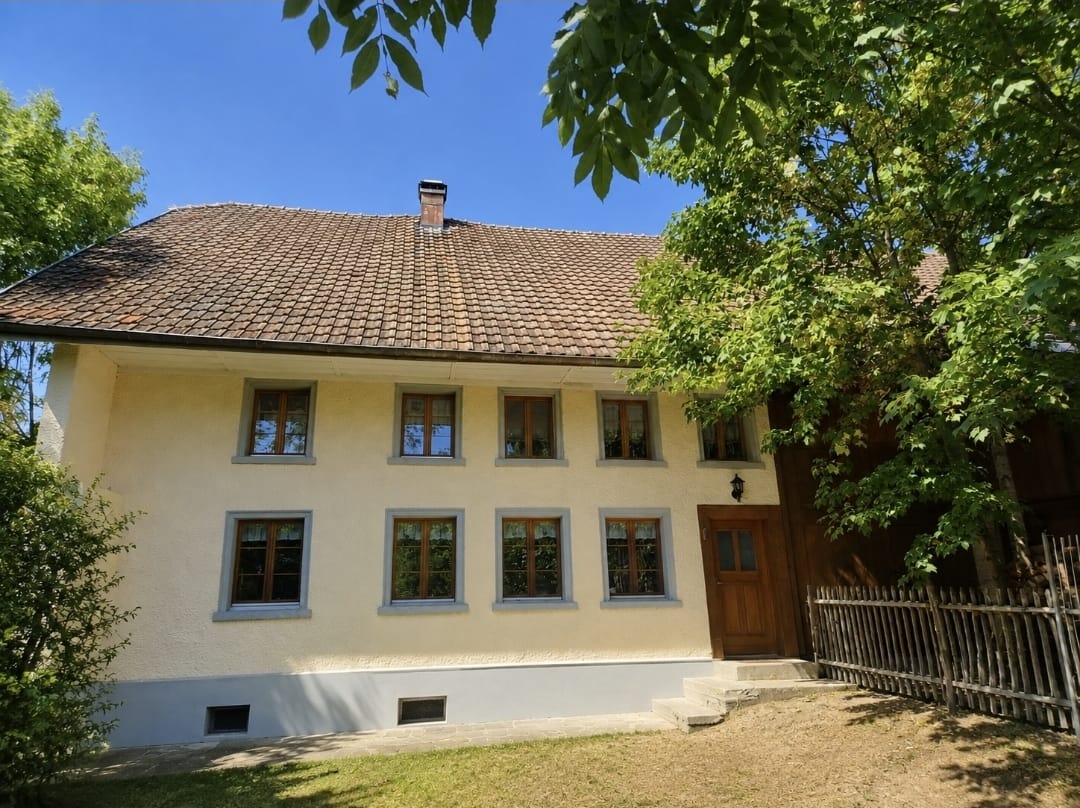
7.5 rooms, 280m², CHF 1,195,000.–
4629 Fulenbach

Former farmhouse with special flair and retail space

This charming, historic residential and commercial building in Fulenbach combines rural character with versatile usage options. The continuously renovated and well-maintained property delights with bright, spacious rooms, a cozy Swedish stove, and a beautiful garden with a pond. An expandable vaulted cellar and a spacious barn offer additional development potential. The rented commercial space, a double garage, and additional parking spaces round out the attractive offer. Since the property is not subject to either home or monument protection, additional design options are available.The outdoor area impresses with a well-maintained garden, inviting you to relax and linger. The quiet location guarantees pleasant privacy, and shopping opportunities and connections are easily accessible. An ideal home for all who appreciate a harmonious living environment in a natural setting. Here, no wishes are left unfulfilled. Take advantage and convince yourself! This PREMIUM HOMES offer includes: • Historic residential and commercial building • No home protection / monument protection • Bright, light-filled rooms • Continuously renovated and maintained • Cozy Swedish stove • Net living area approx. 238 m² • Gross living area approx. 280 m² • Beautiful garden with pond • Expandable vaulted cellar • Spacious barn with development potential • Rented commercial space with parking • Double garage and outdoor parking • Tax-friendly community Interested? We'd be happy to take you on a non-binding tour! Do you want to sell your house or apartment worry-free? We'll tell you the current market value of your property, discreetly and non-bindingly! Are you interested in a first non-binding exchange of ideas? Don't hesitate to contact us. We look forward to hearing from you.

  • Parking space
  • Garage
1 / 17
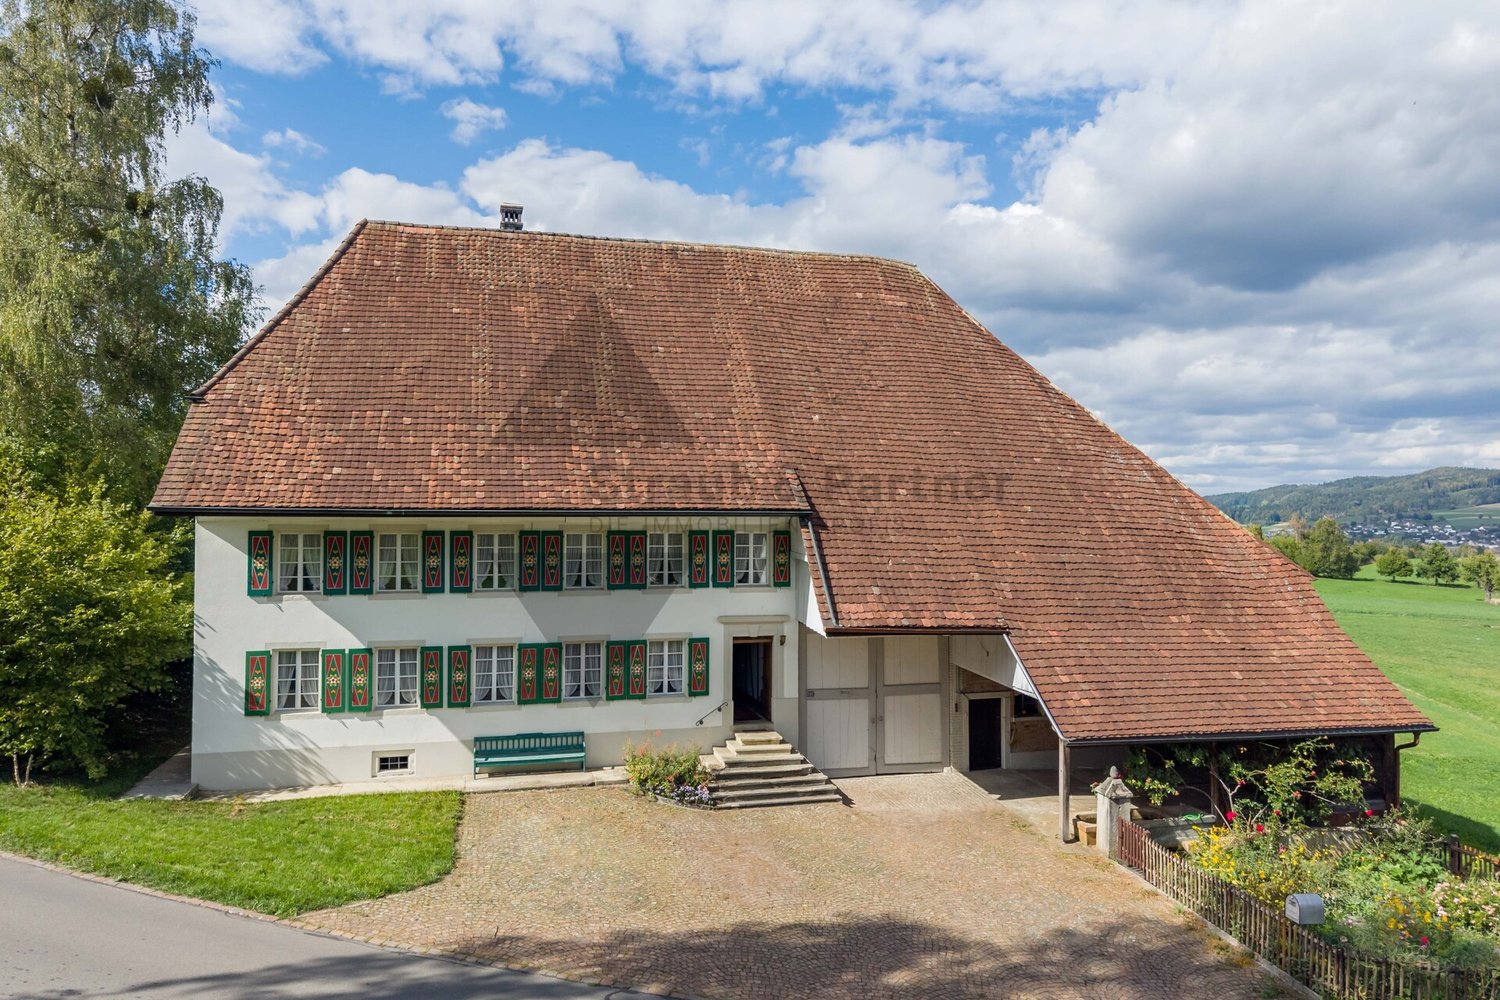
8 rooms, 180m², CHF 1,760,000.–
Rütihof 27, 5722 Gränichen

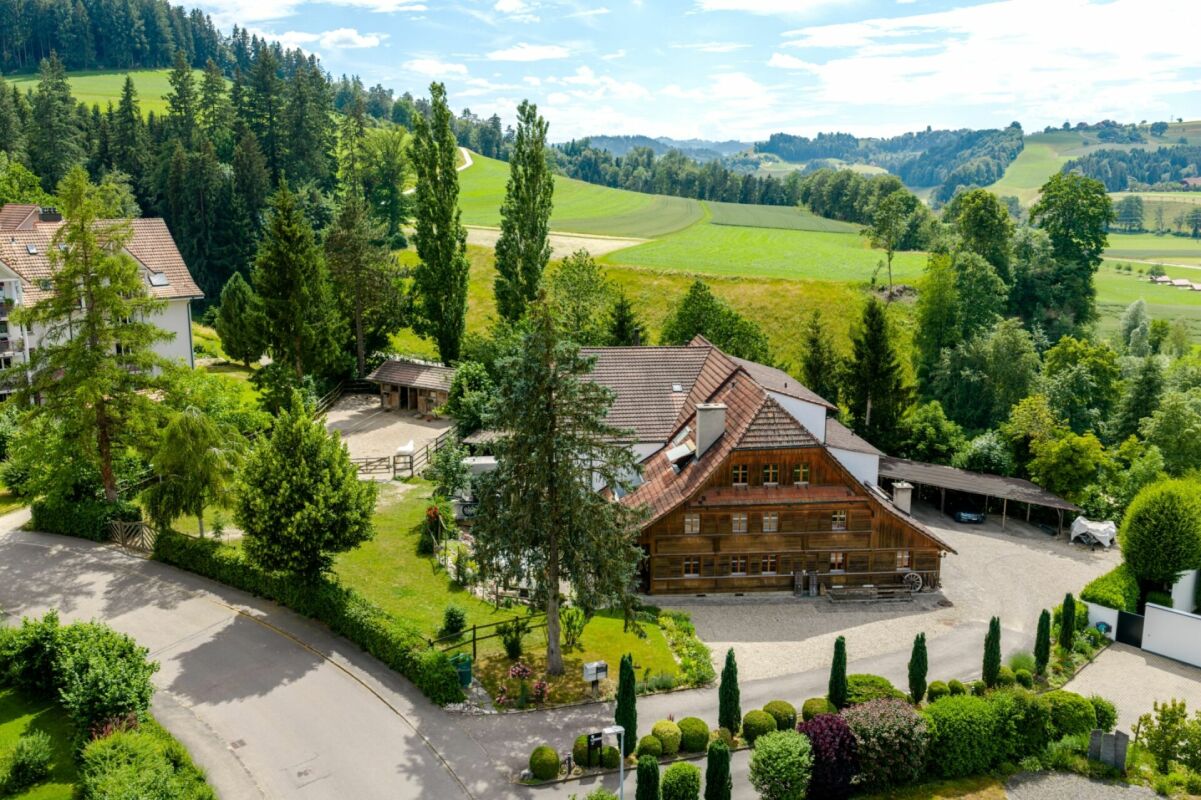
Unique country house with picturesque garden

On the quiet and natural Rütihof in Gränichen, an exceptional home with history awaits you. The former farmhouse has been carefully maintained, expanded, and converted into a spacious residential house with a special character over the years.Historical elements, cozy living rooms, and plenty of space for individual living ideas combine here with an impressive garden paradise on a plot of 2,225 m².The ground floor already surprises with a versatile and spacious room layout. The kitchen with an adjacent dining area forms a welcoming center of the house. Directly in front of it is a covered seating area with a beautiful view of the garden. The separate dining room with its traditional tile stove radiates warmth and coziness. A gallery underlines the special character of the building and creates exciting views within the house. It also connects the former consumer area, which is now used as a spacious living room. The chimney provides a cozy atmosphere and makes this room an ideal retreat for the whole family. The ground floor is complemented by a shower with WC, a laundry room, and a practical entrance area.On the upper floor, there are three bedrooms in the gallery area. The spacious master bedroom on the other side has its own dressing room and a private en-suite bathroom, offering a lot of comfort and privacy.The converted attic houses two more large rooms, which can be used, for example, as hobby rooms, studios, guest rooms, or additional bedrooms. One of the rooms also has a separate WC.The basement also offers more than just ancillary spaces: in addition to the cellar, there is a cozy wine cellar and a private sauna with an adjacent lying area - ideal for relaxing in your own home in the wellness oasis.A very special chapter of this property is the garden. The plot is located in the agricultural zone and stretches over an impressive 2,225 m². The exceptionally well-maintained outdoor area presents itself as a real garden paradise with a lot of greenery, privacy, and numerous retreats. Here, gardening enthusiasts will find plenty of space to enjoy nature and realize their own ideas.A garage with space for two cars is available for vehicles. Additional parking spaces are located directly in front of it.This special former farmhouse combines history, spaciousness, and natural living in a rare way. A home for people who appreciate character, peace, and plenty of space.

Travel time
-
1 / 15
18.5 rooms, 694m², CHF 1,900,000.–
4856 Glashütten

Farmhouse with four apartments in the Weiler zone

Here you can combine the charm of bygone times with modern and stylish living.In the midst of Glashütten's landscape lies this charming, exceptional farmhouse from 1852. The building comprises a total of four residential units, a workshop, an office, and several storage rooms. Since the farmhouse is located in the Weiler zone, it is suitable for hobby agriculture, small-scale animal husbandry, and lovers of old building substance, multi-generational living, or investors. The building presents itself in its original condition and has been gently renovated. The original character of the house is still preserved in many details. Traditional elements such as a Tiba hearth and a "Chaust" are present and underline the historic charm of the object. Additionally, the property has a sauna, which complements the living comfort. A special highlight is the private spring, which gives the object a high added value and is particularly interesting for hobby agriculture or partially autonomous use.If required, an additional 3762 m2 of arable land is available.The location allows for good accessibility to shopping facilities and connection to village life, while the rural surroundings offer peace and nature.The estate offers: • Spacious room layout: 18.5 rooms spread over 3 floors offer a variety of uses • 8 bathrooms: Optimal comfort for large families or multi-generational living • Authentic architecture: Frame construction with visible wooden beams and traditional character • Charming details: Blue-tiled stove as a focal point in the large open living area with wooden floors • Modern equipment: Dishwasher and other contemporary amenities • Parking spaces: Sufficient parking spaces available

1 / 15
6 rooms, CHF 590,000.–
Korante 130, 4954 Wyssachen

Project with history and perspective: over 3,600 m² of land and two house parts on the riverbank

Project with history and perspective: over 3,600 m² of land and two house parts on the riverbank *** If you are interested, please contact me via the contact form, thank you. *** Those who appreciate the original and want to realize something unique with their own hands will find a rare potential here: The quietly and protected located property on a gentle southwest slope in the center of Wyssachen is surrounded by meadows and characterized by soft brook babbling. It comprises a total of 3,646 m², of which 2,668 m² are in the village zone and 978 m² are in the agricultural zone. This makes it ideal for the coexistence of generations, handicrafts, animal husbandry, and a life with a connection to nature. The residential building consists of two house parts with a total of around 180 m² of living space. The historic old building from the 18th century is in strong need of renovation and lays the foundation for a unique ambiance with its characteristic rooms and the developable attic. The 1956 annex with six rooms, kitchen, and bathroom on three floors is functional and well-maintained, but also has become outdated - perfect for a gradual renovation according to one's own ideas. Both house parts can continue to be used separately or as a spacious family house. Basement rooms, former stables, and a outbuilding with a workshop and two garage spaces provide space for handicrafts and hobbies. The sunny surroundings on the riverbank are a garden paradise and a retreat at the same time - with seating areas, lawn, chicken coop, and pasture area for humans and animals. Whether as a renovation project or as building land with development opportunities: This property offers design freedom, history, and future - in the heart of Wyssachen, where school, dairy, and bus stop are just a few steps away and the gentle hills of the Oberaargau create a rural quality of life in the heart of Switzerland.

Travel time
-
1 / 17
5.5 rooms, CHF 1,980,000.–
Obere Egg 203, 5728 Gontenschwil

Charming farmhouse with spacious building land and great potential

Obere Egg 203, 5728 GontenschwilIn a quiet and natural setting in Gontenschwil, this charming farmhouse awaits you with an exceptionally spacious plot of land and versatile usage possibilities.The property combines the original character of a farmhouse with a generous building land share, offering interesting opportunities for both owner-occupiers and buyers with long-term development intentions.The plot comprises approximately 2'936 m² of building land and is located in the W2 residential zone. The spacious surroundings offer a great deal of privacy, room for individual design, and attractive perspectives for the future.The farmhouseThe residential building was comprehensively renovated and rebuilt in 1998. Great emphasis was placed on a functional and contemporary design, while existing elements such as the tile stove and Tiba were preserved.The property features, among other things: • Wood heating system, built around 1996 • Wooden windows with double glazing and plastic crossbars, circa 1998 • Various floor coverings such as tiles, parquet, wood strips, and laminate • Interior renovation in 1998 • Facade renovation in 2012 • Tile stove and Tiba, regularly maintained by the chimney sweep • Modern kitchen appliances, including a combination steamer (around 5 years old) • Dishwasher (around 1 year old) • Washing machine (around 4 years old) Spacious building land with development potentialA particular highlight of this property is the spacious building land of approximately 2'936 m² in the W2 residential zone.Whether as a spacious home with plenty of surroundings, as a long-term investment, or with a view to future development – this property offers numerous possibilities.Your advantages at a glance • Spacious plot with approximately 2'936 m² of building land • W2 residential zone • Quiet and natural setting • Farmhouse with independent character • Interior renovation in 1998 • Facade renovated in 2012 • Tile stove and Tiba available • Modern kitchen appliances • Great deal of privacy and design possibilities • Interesting development potential • Bid procedure price Have we sparked your interest? We would be happy to show you this special property in person and answer your questions.We look forward to your contact.

Travel time
-
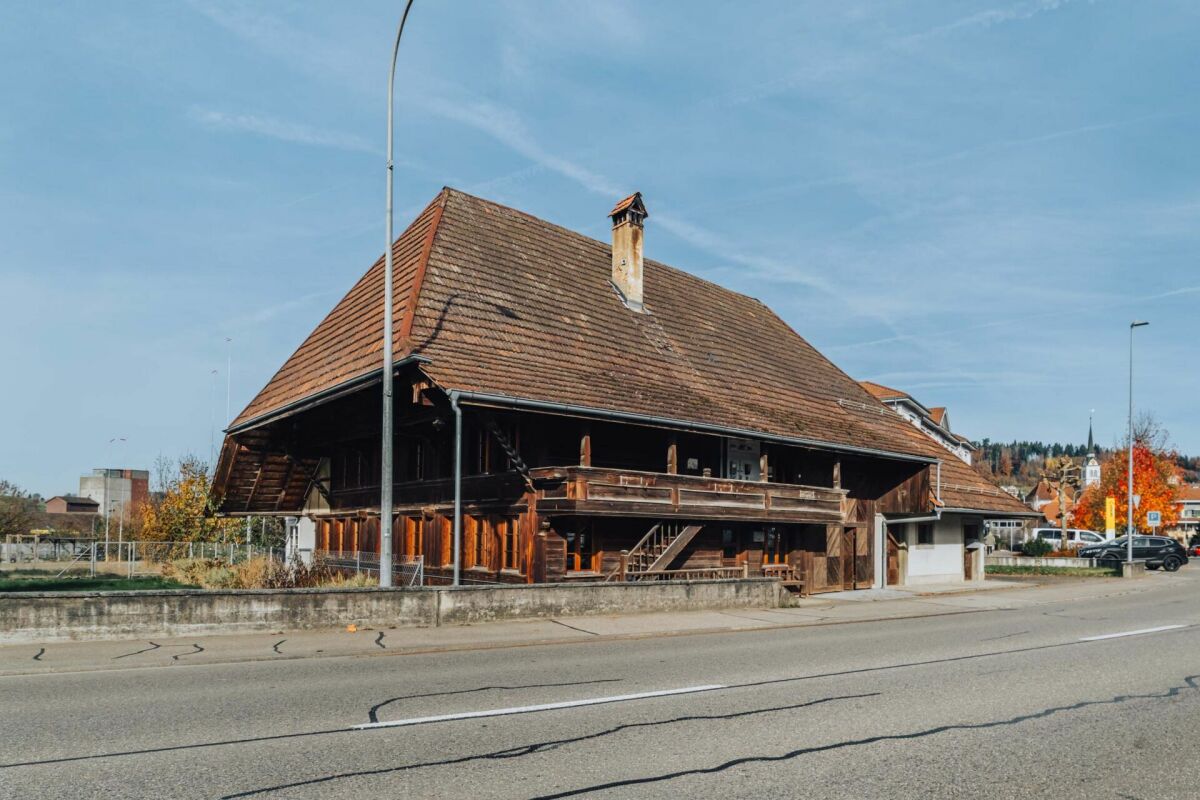
1 / 25
12 rooms, 195m², CHF 735,000.–
Obergasse 4, 4934 Madiswil

Historic farmhouse with development potential in the village center of Madiswil

Space wonder in the village centerThis farmhouse from 1808 is located in the heart of the village of Madiswil and combines historic building substance with an exceptional development potential. The building presents itself in its original form: living area, barn and attic under one roof, fully enclosed on a 779 m² large plot of land in the village center zone 2.The living area includes two independent living units, each extending over the ground floor and 1st floor. The units can be combined or remain as separate apartments. The undeveloped attic offers additional living space with potential. The economic part, the former barn, opens up further possibilities: living, commerce, studio or additional units are conceivable. The village center zone 2 leaves the necessary leeway for individual further development.The property is in a renovation-requiring condition and is suitable for buyers with a clear idea and the will to create something of their own. Those looking for a project with character will find a rare starting point here.In the rear part of the property, the modern new construction project Garbenweg Madiswil with 12 condominiums is being built at the same time. The farmhouse can be connected to the new wood pellet heating system of the new building, an efficient and sustainable solution that significantly reduces the renovation effort. More information about the new construction project at http://garbenweg.rieder-immobilien.ch.Purchase price: CHF 735,000.-EnvironmentMadiswil is located in the Oberaargau region of the canton of Bern and combines village-like manageability with a well-developed infrastructure. The municipality has around 3,400 inhabitants and offers a quiet, well-kept living environment with short distances and an active village life.The property is located in the grown village center, in the immediate vicinity of the municipal administration and the Linksmäderhalle. Coop, bakery, post office, drugstore and medical and dental practices are easily accessible on foot. Kindergarten and school are also nearby, making the location particularly attractive for families. Gastronomic offers like the Café Ascot complement the village life.In terms of transportation, Madiswil is well connected. The train station offers direct connections to Langenthal, Huttwil and Lucerne. Langenthal can be reached by car in around 8 minutes, Huttwil in 11 minutes. Via Langenthal, there are connections to the regional and supra-regional centers; Olten can be reached in 37 minutes, Bern in 49 minutes. The A1 motorway can be reached in a short driving time.Nestled in the gentle hill landscape of the Oberaargau, Madiswil offers numerous opportunities for walks, bike tours and relaxation in nature, all directly in front of the door and without long journeys.

Travel time
-
1 / 11
5.5 rooms, 220m², CHF 1,995,000.–
Köllikerstrasse 6, 5037 Muhen

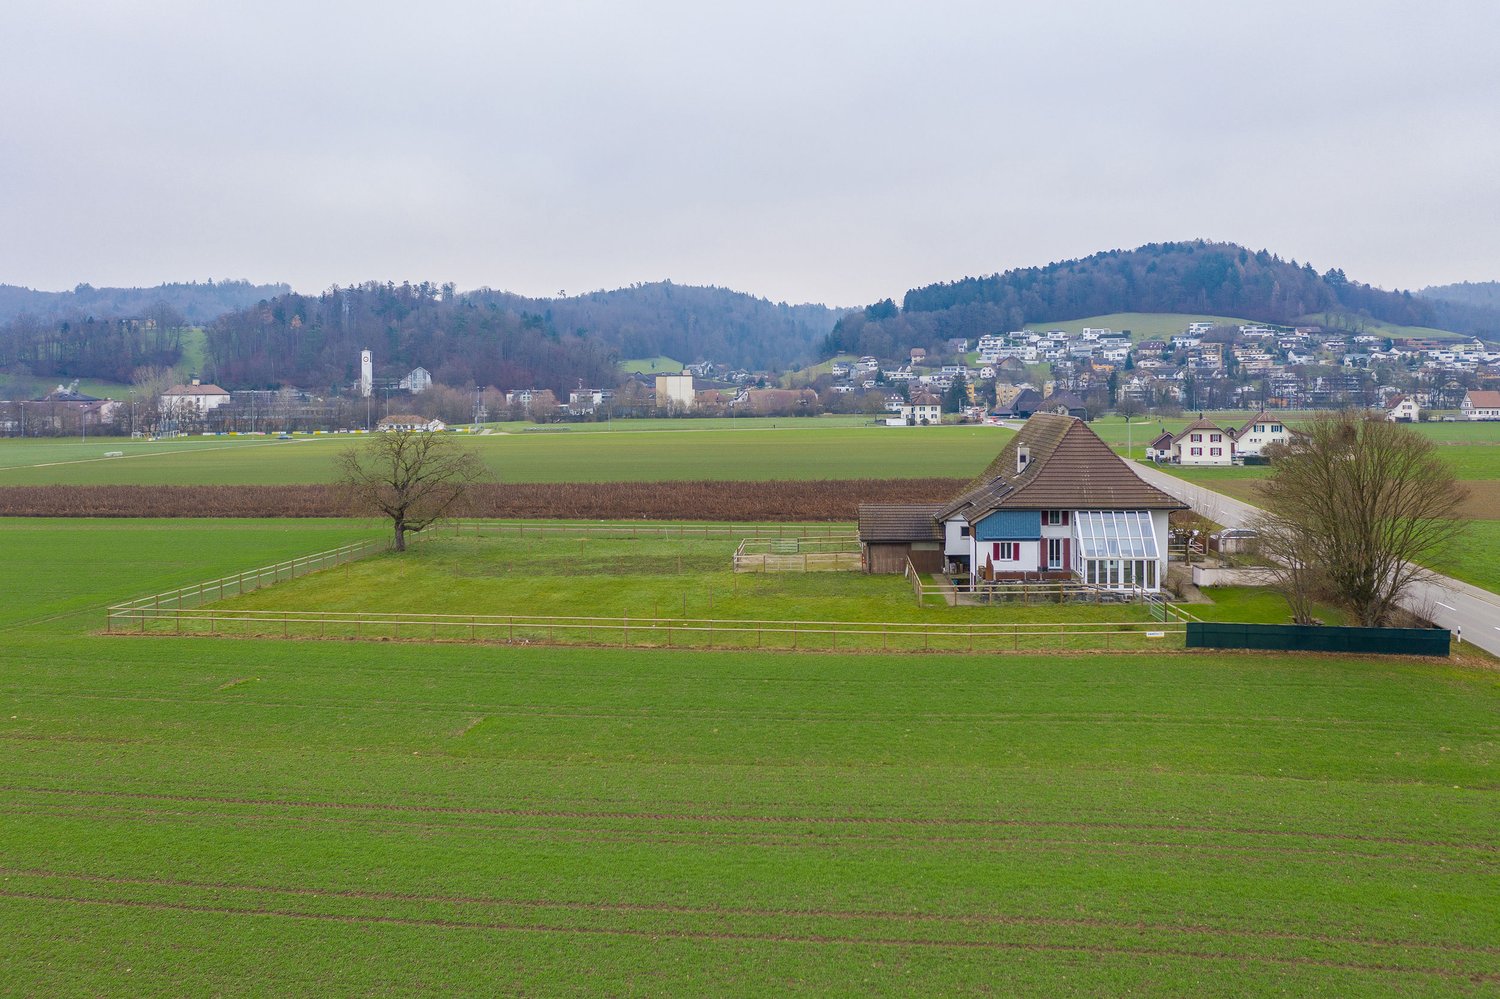
Beautiful equestrian property with a high quality of life for you and your horses

Located just outside the village of Muhen in the direction of Kölliken, this beautiful and well-equipped equestrian property offers you and your horses everything you need on a plot of land covering a total of 4,039 m2. The extremely spacious and modern residential building spans four floors and offers approximately 220 m2 of living space with great comfort. Through the well-maintained and paved front garden with small apple trees, a babbling fountain, and your horses in the paddock, you reach the entrance door of the house via a staircase. Once inside, the spacious entrance area provides ample space for your wardrobe and, through a small window, direct view of your four-legged friends. Also located on the ground floor is the large living area with a cozy fireplace and direct access to the heated winter garden and the terrace. In the outdoor area, you have various seating options for cozy barbecue or game evenings. A separate dining room connects the living area to the extremely modern and well-equipped kitchen. From here, you have a direct view of your horses in the pasture while cooking. A large guest bathroom with toilet and laundry room are also located on this floor. The laundry room with toilet and shower facilities also serves as a mudroom on the way from the stable to the house. One floor higher, you will find three separate bedrooms. Two rooms provide direct access to the covered balcony, and one room has an adjacent dressing room. Two extremely stylish and tasteful bathrooms complete the dream of living on the upper floor. One bathroom features a freestanding bathtub, and the second bathroom has a large shower. The highlight of the residential building is undoubtedly located on the top floor. Here, a very large and high room with approximately 35 m2 is available. Whether this is used as a cozy bedroom or as a creative room is up to you. Adjacent to it is a two-story room that can be used as a dressing room or attic. In the basement of the property, there is a large heating room, a natural cellar, and a small, lockable workshop. There are many parking spaces for cars and trailers in the outdoor area of the property. The barn adjacent to the residential building offers space for 5 horses. The keeping of 5 horses is officially approved. Various sized boxes with fixed paddocks are available for your four-legged friends. Part of the stable could also be converted into a large open stable. All boxes are equipped with hay dispensers and automatic drinking systems. Additionally, you will find a lockable feed room, a grooming area, and a saddle room in the stable area. The two-story hayloft is extremely spacious and equipped with a hay blower. The entire barn area is covered, and you can complete all work steps with dry feet. A very large storage space with approximately 35 m2 is currently used as a garage for the tractor and the manure trailer. As a movement option for your horses, a small exercise area with dimensions of approximately 10 m x 10 m is just right. The varied and extensive riding area makes both riders' and horses' hearts beat faster. For sports riders, there are two large riding arenas with comprehensive infrastructure in the immediate vicinity of Aarau and Holziken. In Schöftland, there is a smaller riding hall for ambitious recreational riders to share.

Travel time
-

Suggested properties for you based on search results

Other interesting objects