35 results - Single house buy: District Wil

1 / 20
6.5 rooms, 189m², CHF 1,550,000.–
Ebnet 1554, 9203 Niederwil

Detached single-family home

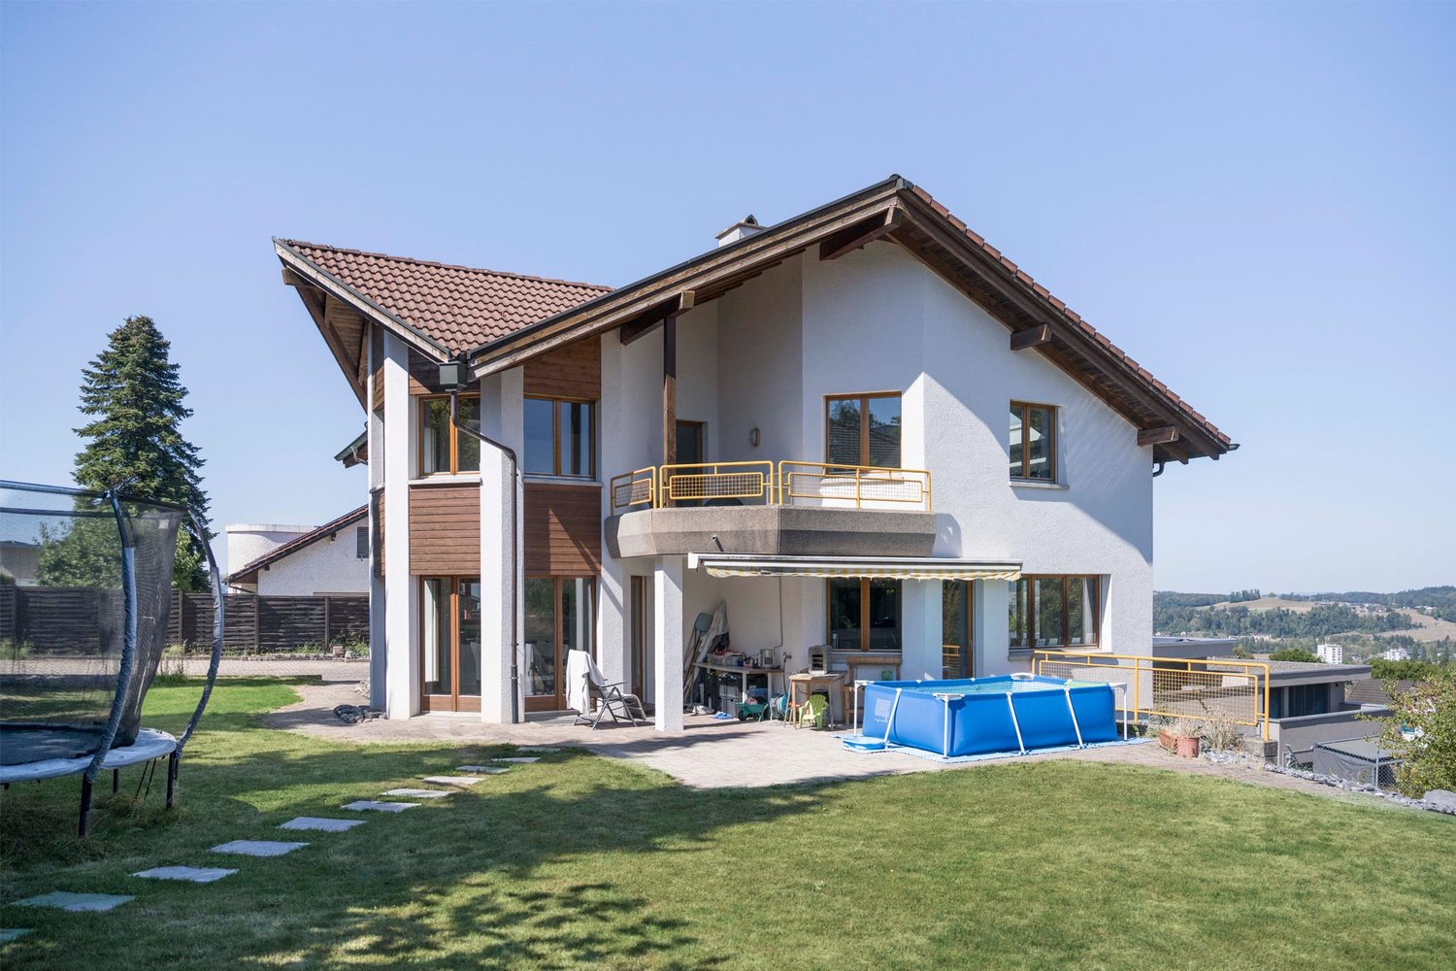
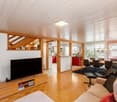
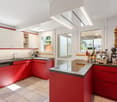
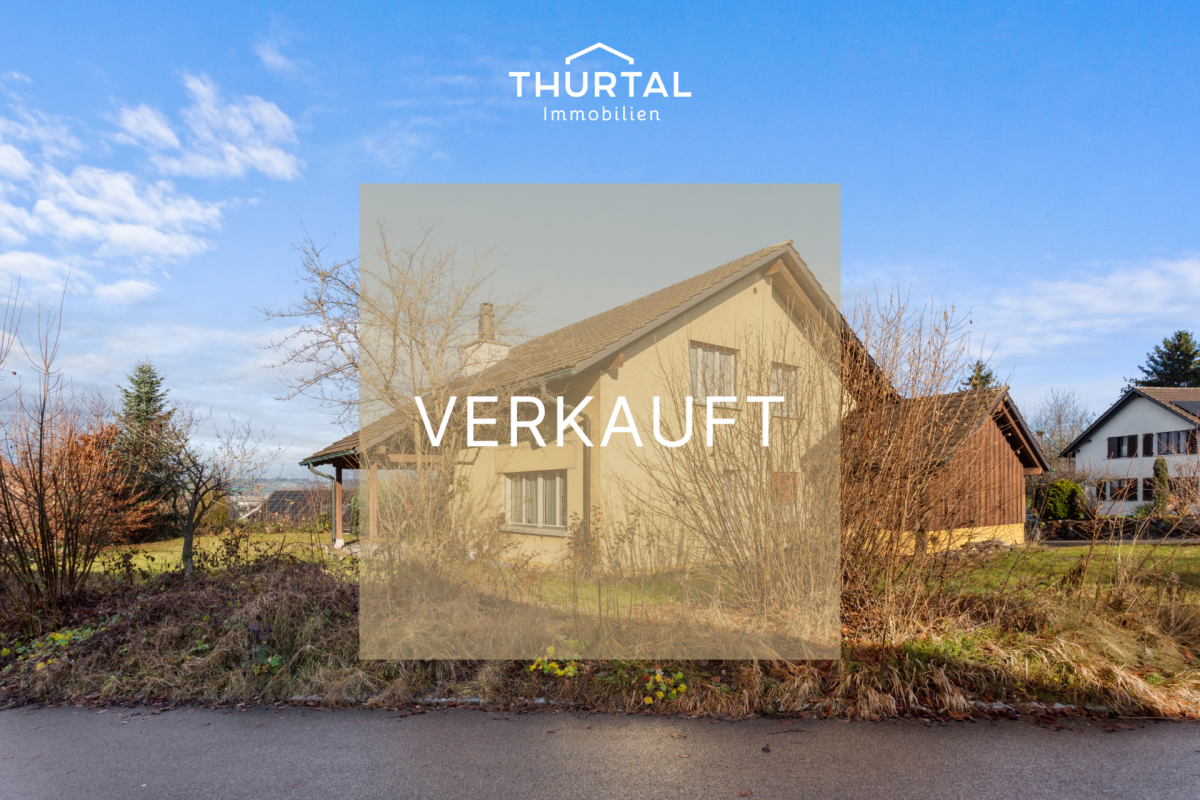
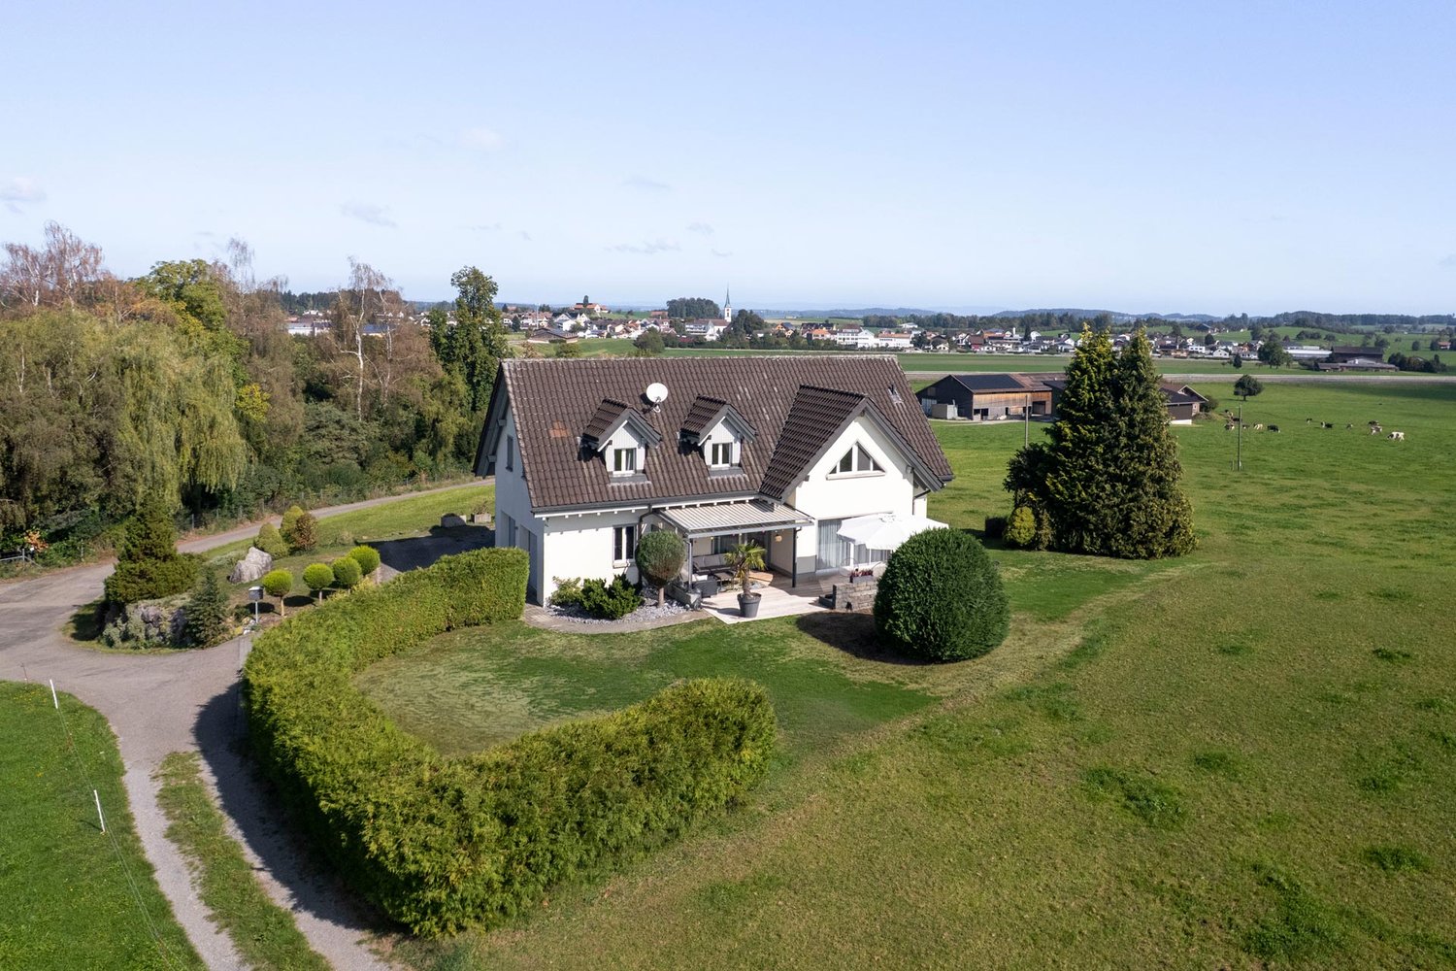
The single-family home impresses with its exclusive location in the middle of the agricultural zone outside of Niederwil. A garden with a seating area and pergola, a beautiful view over meadows and fields, and the comprehensively renovated interior rooms in 2014 give the property a special attractiveness.LocationThe single-family home is located in the middle of the agricultural zone outside of Niederwil and is surrounded by meadows and fields. The exceptional location provides a lot of peace and relaxation, while the village center can still be reached on foot or by bike in a short time. The garden is south-facing and offers many hours of sunshine from morning to evening, as well as a beautiful view to the Alpstein. For nature lovers, the Burgweiher Riet nature reserve and the Glatt behind it, which winds its way through the forest, are only a few minutes' walk away. The location is ideal for people who appreciate a lot of peace, privacy, and a natural environment.Ground floorThe spacious entrance area offers enough space for a wardrobe and dresser and has direct access to the garage. The living, dining, and kitchen areas are open-plan, with a built-in TV cabinet serving as a stylish room divider between living and dining. The beautiful parquet floor and modern kitchen create a high-quality and cozy atmosphere. The kitchen is equipped with a Miele steam/combi unit, Miele oven, built-in Miele coffee machine, two warming drawers, induction cooktop, and dishwasher, offering plenty of storage space and direct access to the Reduit. From the living area, you can access the seating area with pergola, awning, and wooden grate, as well as the south-facing garden with a fountain. Green spaces, plenty of privacy, and the beautiful view create the perfect conditions for relaxed summer days and cozy evenings with family and friends. A guest toilet with sink complements this floor.Upper floorOn the upper floor, there are a total of four rooms, as well as a small storage room and a small attic. The highlight is the master bedroom with an en-suite bathroom, equipped with a shower, sink, and toilet, as well as direct access to the additional dressing room. This can be used as a separate room if needed. Another spacious bathroom with a bathtub, walk-in shower, double sink, and toilet complements the floor. The versatile layout offers plenty of space and individual design possibilities for families, couples, or other forms of living.BasementIn the basement, there are the technical and heating rooms, a cellar, a drying room with a washing machine and tumble dryer, and an air raid shelter. The floor is complemented by a spacious additional room with a separate entrance. Water connections for a toilet and sink, as well as power connections, are already available and enable versatile usage possibilities.The single-family home also has a double garage with direct access to the house, as well as three outdoor parking spaces. A laundry chute, partially existing insect screens, a central vacuum system, and a Loxone system for controlling lighting, shutters, and alarm systems complement the property's equipment.
Travel time
-
1 / 16
7 rooms, 201m², CHF 1,690,000.–
Kamorstrasse 8, 9240 Uzwil

7-room house with studio

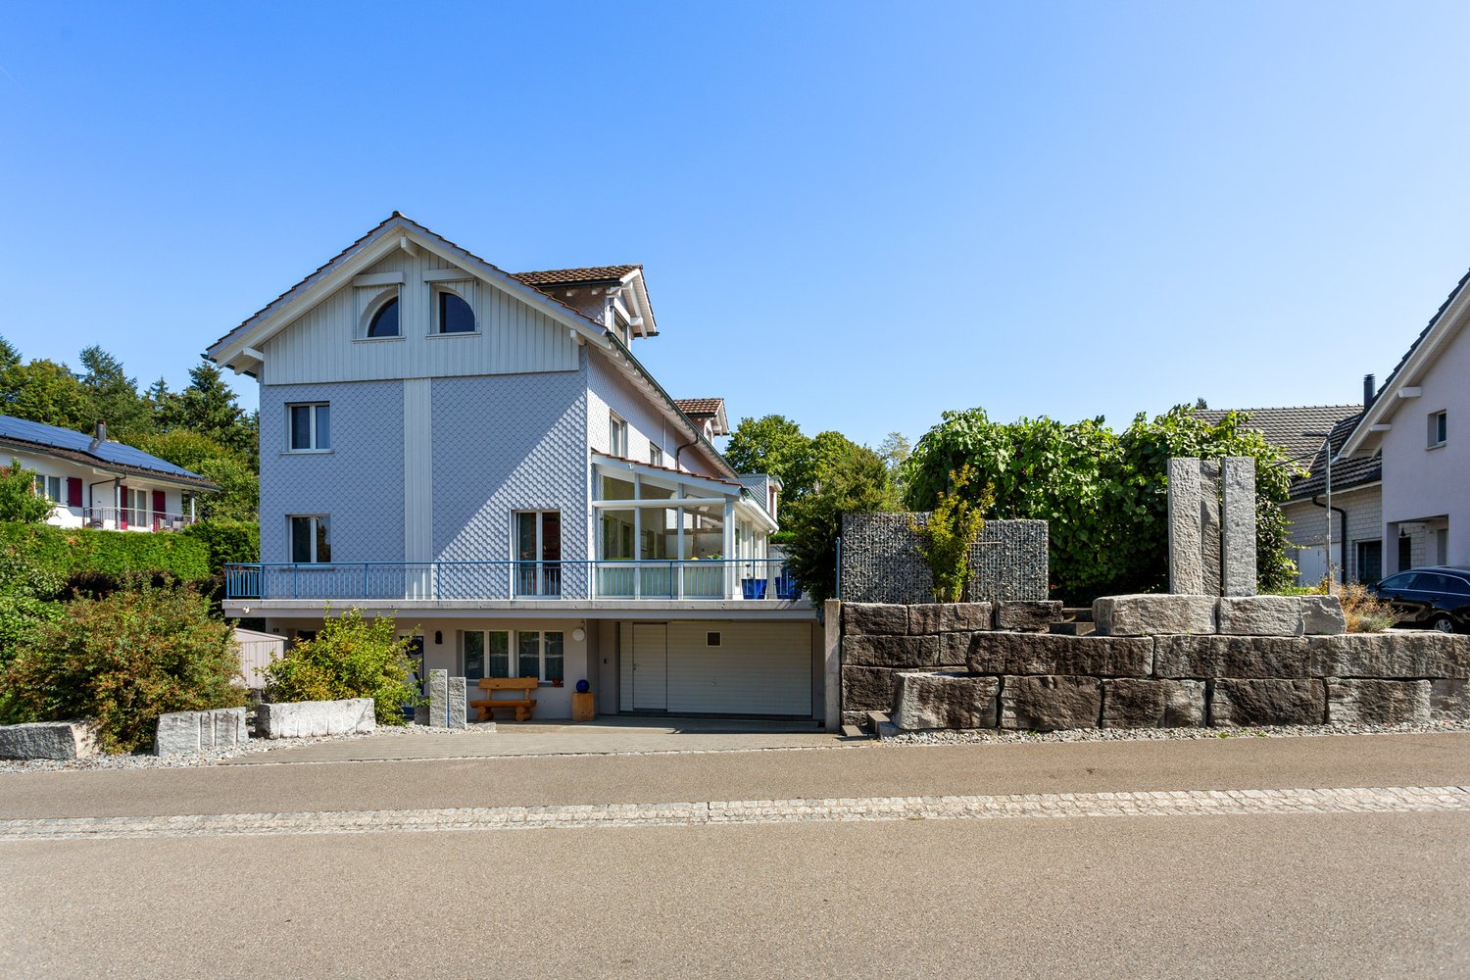
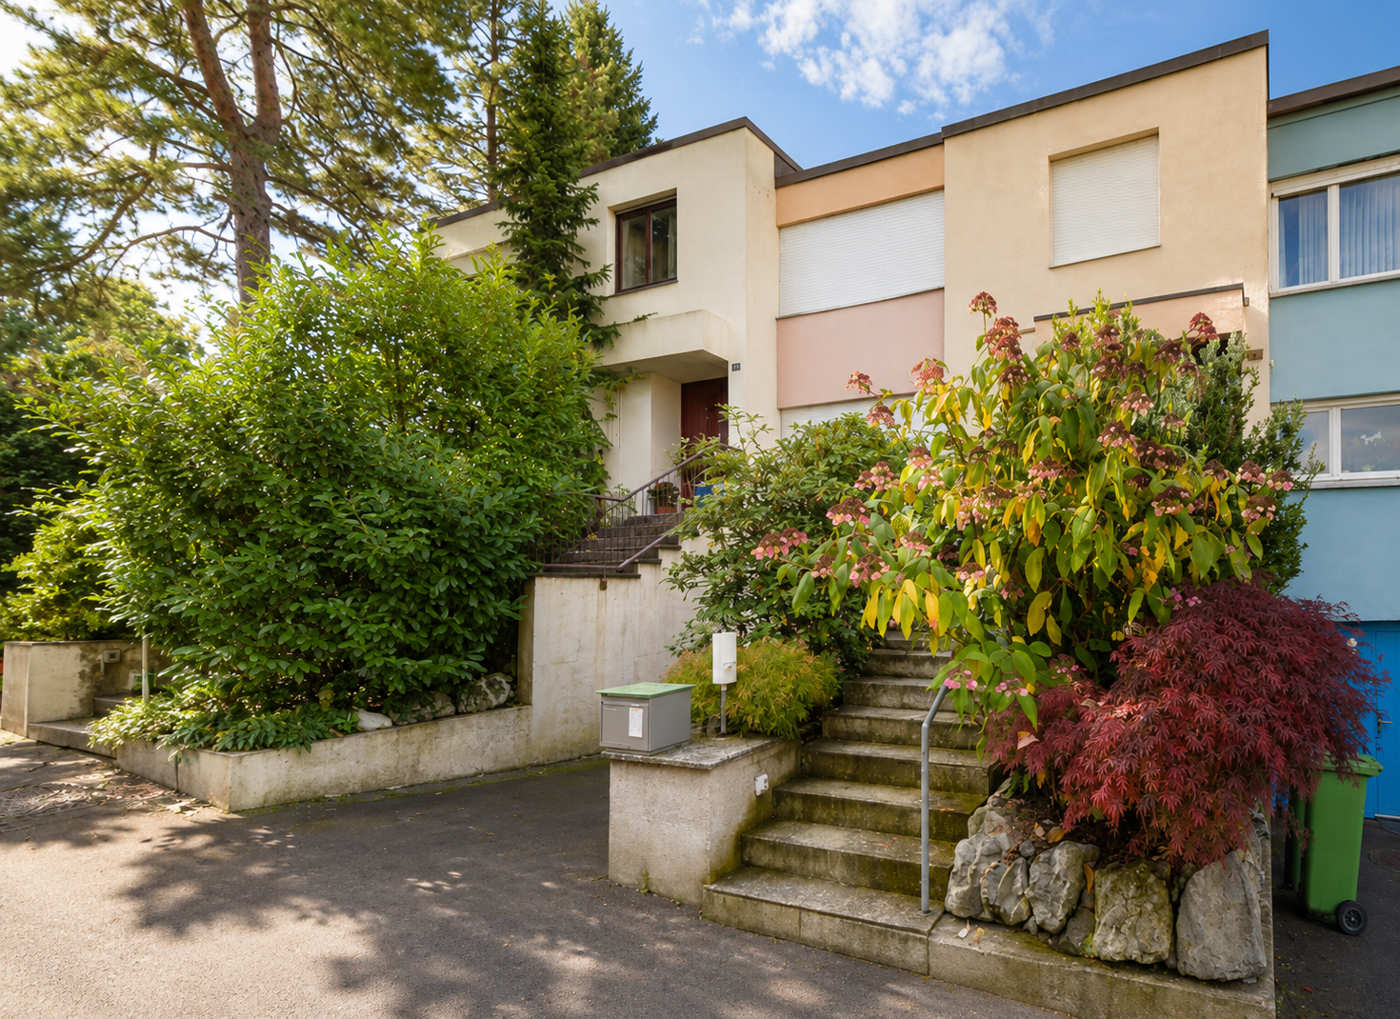
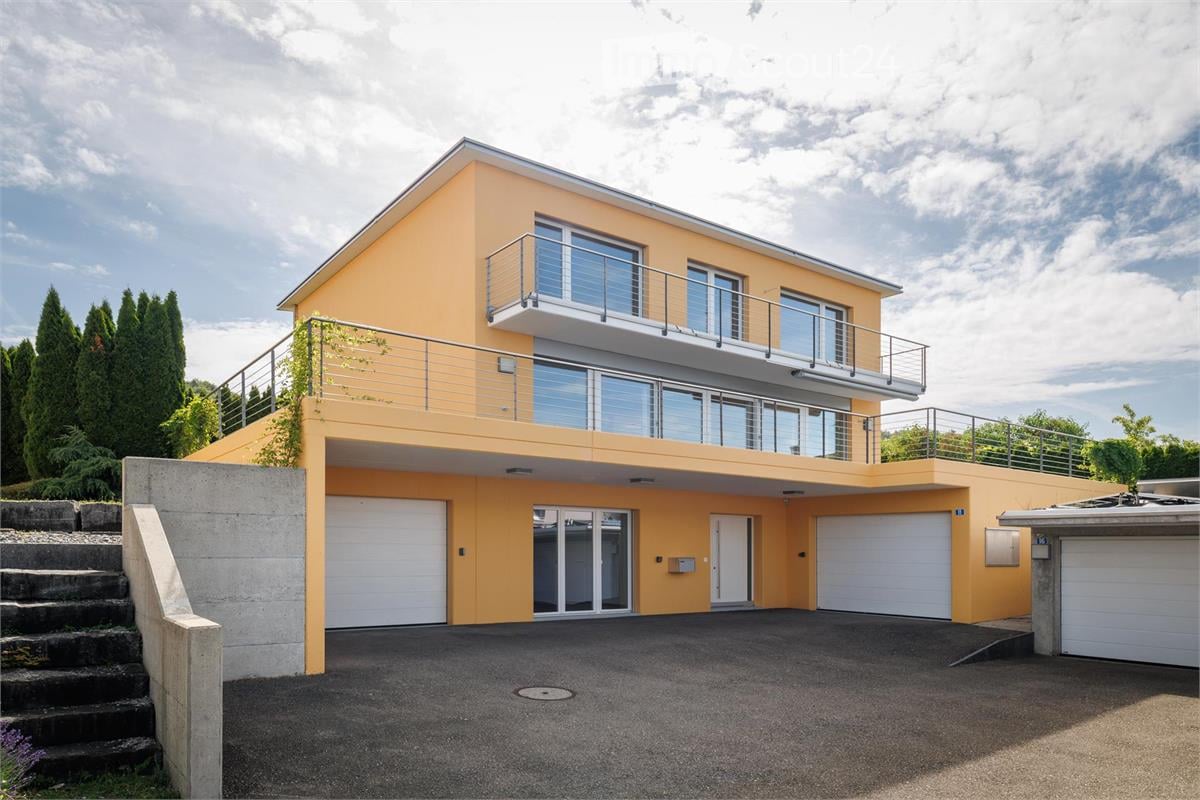
The single-family home impresses with a generous space offer, a spacious surroundings and a preferred location above Uzwil. Particularly impressive is the free view over Uzwil and the Thurebene to the Alpstein - a panorama that gives the home a special living quality.LocationThe single-family home is located in one of the preferred residential areas of Uzwil and enjoys a beautiful view and distant view over the Thurebene to the Alpstein due to its elevated location. The division of the quarter as a residential area WE ensures a quiet, well-kept and family-friendly living environment. The sunny slope location enables numerous sunshine hours, while the spacious surroundings offer a lot of space to enjoy the time outdoors. At the same time, public transport, shopping facilities and schools are easily accessible on foot. Nature and sports enthusiasts also get their money's worth: the nearby Freudenberg with a Vitaparcours and extensive walking and forest paths offers ideal opportunities for exercise, relaxation and relaxed hours in nature.Ground floorThe spacious entrance area has a practical wardrobe. Directly adjacent is a bathroom with shower, toilet and sink, as well as a room that is ideal as a study or guest room. Kitchen, dining area and living room flow smoothly into one another and are yet clearly structured. The modern kitchen offers the best conditions for enjoyable cooking with an induction cooktop and Bora extractor, Miele oven and steamer, refrigerator and dishwasher. A lot of storage space and generous work surfaces complement the well-thought-out room concept. In the living room, a fireplace provides a cozy atmosphere on cooler days. From the dining and living area, you can directly access the spacious garden. A seat directly at the house and another, covered by a planted pergola, create different possibilities to spend sunny days and warm evenings outdoors. A garage and several outdoor parking spaces complement the offer on this level.Upper floorThe private living rooms are located on the upper floor. Four rooms of different sizes offer versatile possibilities for sleeping, working, children's rooms or individual retreats. One of the rooms is particularly characteristic, as it takes up the special architecture of the ground floor. Four windows open up the view into the garden and at the same time provide a lot of daylight and a special room effect. The south-facing balcony is also accessible from the corridor. Thanks to its sunny location, it is suitable for both the first coffee in the morning and for relaxed hours during the day and offers a beautiful view to the Alpstein. The bathroom with bathtub, shower, double sink and toilet completes this floor.BasementIn the basement there are a heating room, washing machine, tumbler including Secomat and sink, as well as an air raid shelter and an additional cellar room. All rooms are easily accessible via the internal staircase. A separate equipment room with direct access from the outside also offers practical space for storing bicycles and other items. Adjacent to it is the separately accessible apartment, whose entrance is via the lower garden area. It includes an entrance area with built-in wardrobes, a bathroom with shower, sink and toilet, as well as a spacious living room, in which cooking, living and sleeping can be combined. The apartment offers versatile usage possibilities: it can be rented out, for example, used as a living area for teenagers or set up as a separate office for the self-employed.
Travel time
-
1 / 27
6.5 rooms, 184m², CHF 950,000.–
Maugwilerstrasse 45A, 9552 Bronschhofen

Price reduction! 6.5-room single-family house with double garage and large forecourt in an unobstructable location in Maugwil/Bronschhofen

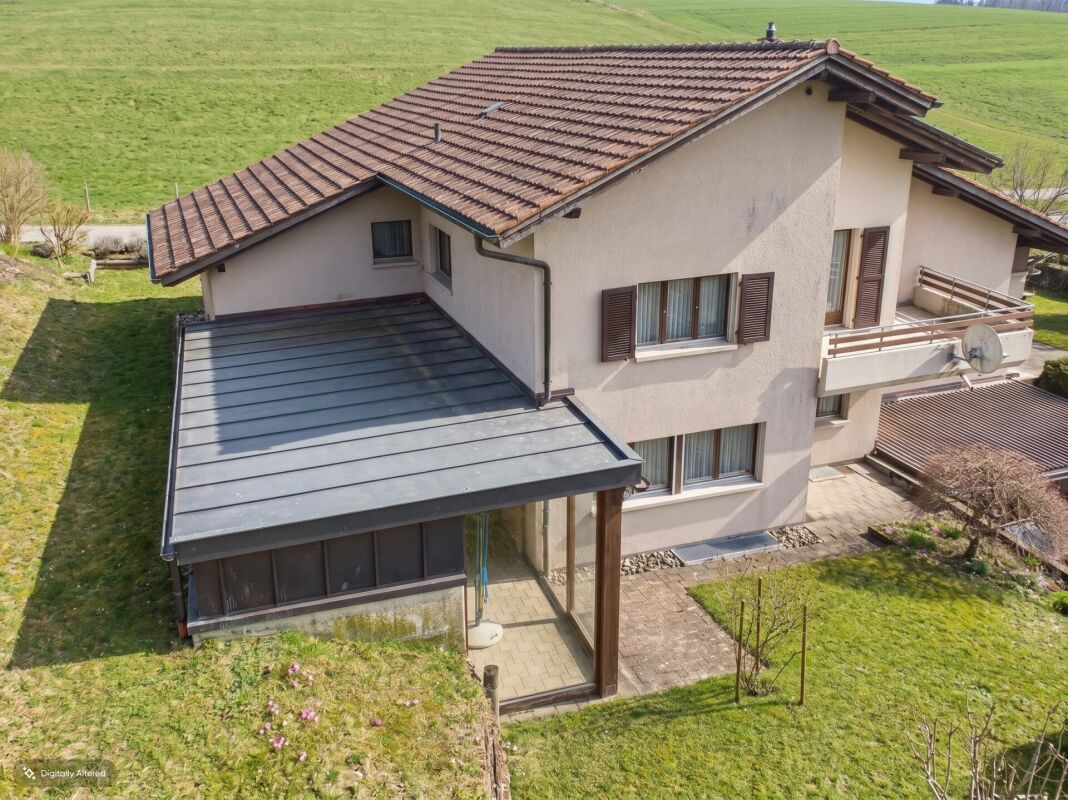
6.5-room single-family house with double garage and large forecourt in an unobstructable location in Maugwil/Bronschhofen On the outskirts of the village, this single-family house with plenty of space and attractive development opportunities awaits you. The property offers approximately 184 m² of living space and stands on a 574 m² large plot of land. The well-sunned location convinces with its tranquility and proximity to nature. Particular highlights include a large hobby room with a separate basement, two covered outdoor seating areas, the low-maintenance garden, and a walkable attic. The high double garage and the large forecourt offer ample space for several vehicles. You like the unique location and are aware that certain investments need to be made? The seller is willing to negotiate the purchase price with solvent buyers. Room layout Ground floor Entrance area with built-in closets and wardrobe Utility room with oil heating, hot water boiler, washing machine, and separate tank room, large hobby room Separate basement 1st upper floor Kitchen with open dining area, view into nature Guest toilet with connection point for the tile stove, which can be used as a baking oven Large living room with tile stove, whose seating area is electrically heated Study 2nd upper floor 4 bedrooms, three smaller and one larger room with balcony Bathroom with large shower, double sink, and bathtub Access to the walkable attic (with retractable stairs), where you can stand upright General In a four-minute walk, you can reach the bus stop for the local bus and school bus to Bronschhofen and Wil. All information without warranty and claim to completeness

Travel time
-
1 / 10
7.5 rooms, 197m², CHF 1,340,000.–
Lehmetstrasse 8, 9247 Henau

Spacious, well-maintained, and comfortable living

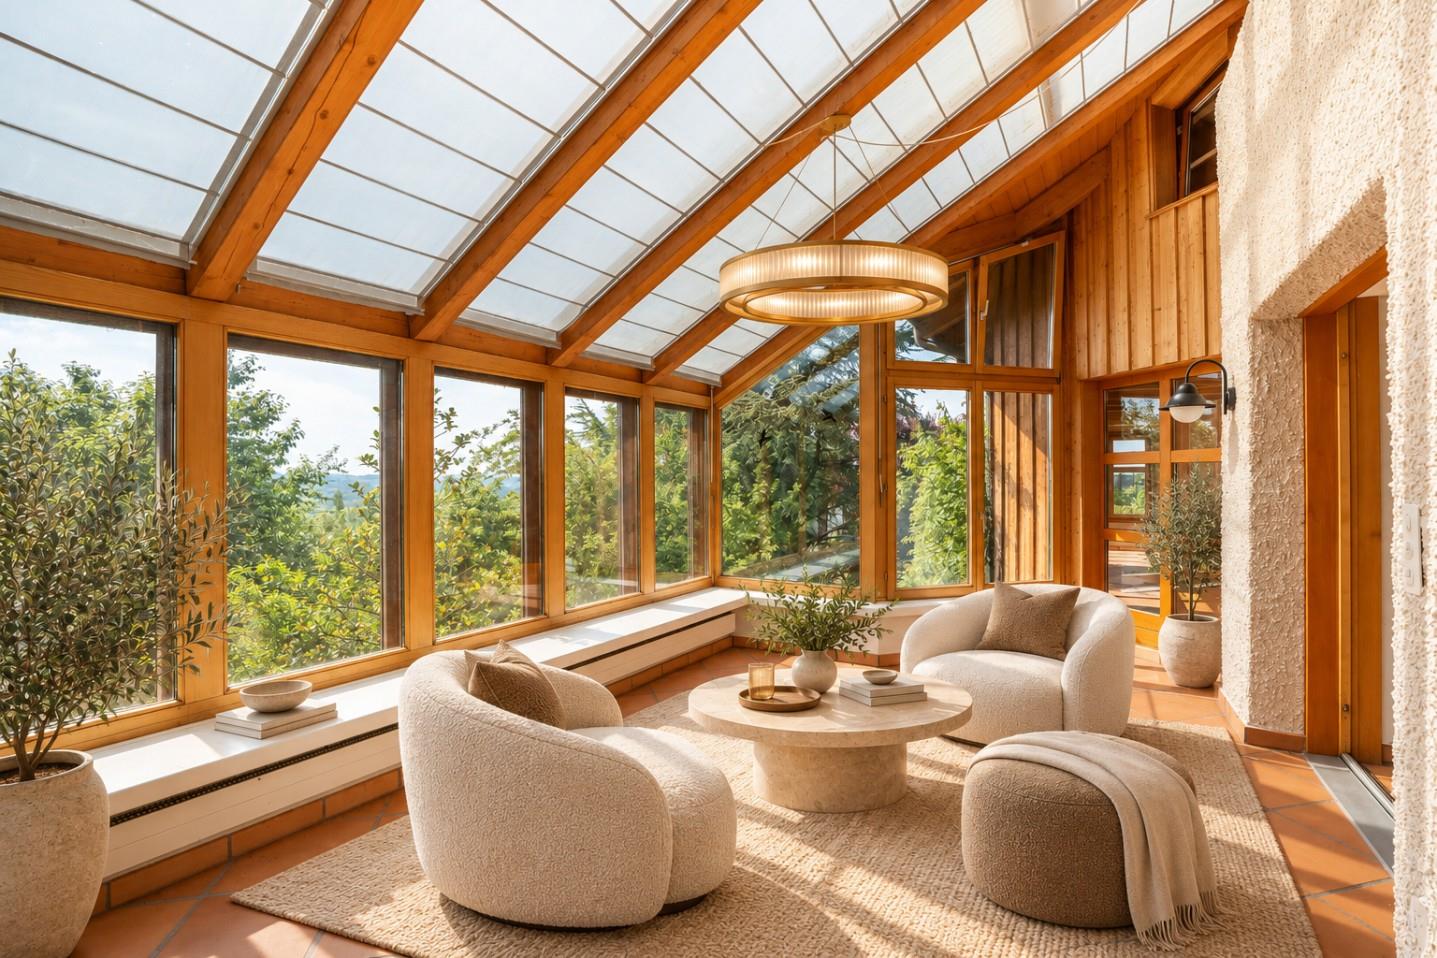
In an attractive and quiet residential area in a traffic-calmed neighborhood, this well-maintained and bright 7.5-room single-family house awaits you with plenty of space for the whole family. The kindergarten, primary school, and bus stop are easily accessible within about five minutes on foot.The property impresses with a well-thought-out room layout, spacious rooms, and a low-maintenance outdoor area that invites relaxation and enjoyment.The open living and dining area with large windows creates a friendly and bright living atmosphere. The modern kitchen with a cooking island forms the heart of the house and offers plenty of space for joint cooking and social hours. The adjacent winter garden expands the living space and allows for a pleasant stay with a view of the greenery at any time of the year.Particularly noteworthy is the extensive hobby room with around 46 m², which offers a variety of uses - be it as a fitness room, studio, office, playroom, or for individual hobbies. The modern heat pump ensures energy-efficient heating for high living comfort. The low-maintenance garden with a sunny terrace offers a lot of privacy and requires only minor maintenance efforts.The attractive offer is rounded off by two garage spaces and numerous storage possibilities.This property combines spaciousness, living comfort, and functionality, offering ideal conditions for families, couples, or people with space requirements for hobbies, home offices, or leisure activities. A home to feel good in a popular residential area in Henau.Have you become curious? Make a contact inquiry today to receive the exposé and arrange a viewing appointment.
Travel time
-
1 / 23
5.5 rooms, 175m², Price on request
9247 Henau

A home with plenty of space, privacy, and a dreamy view

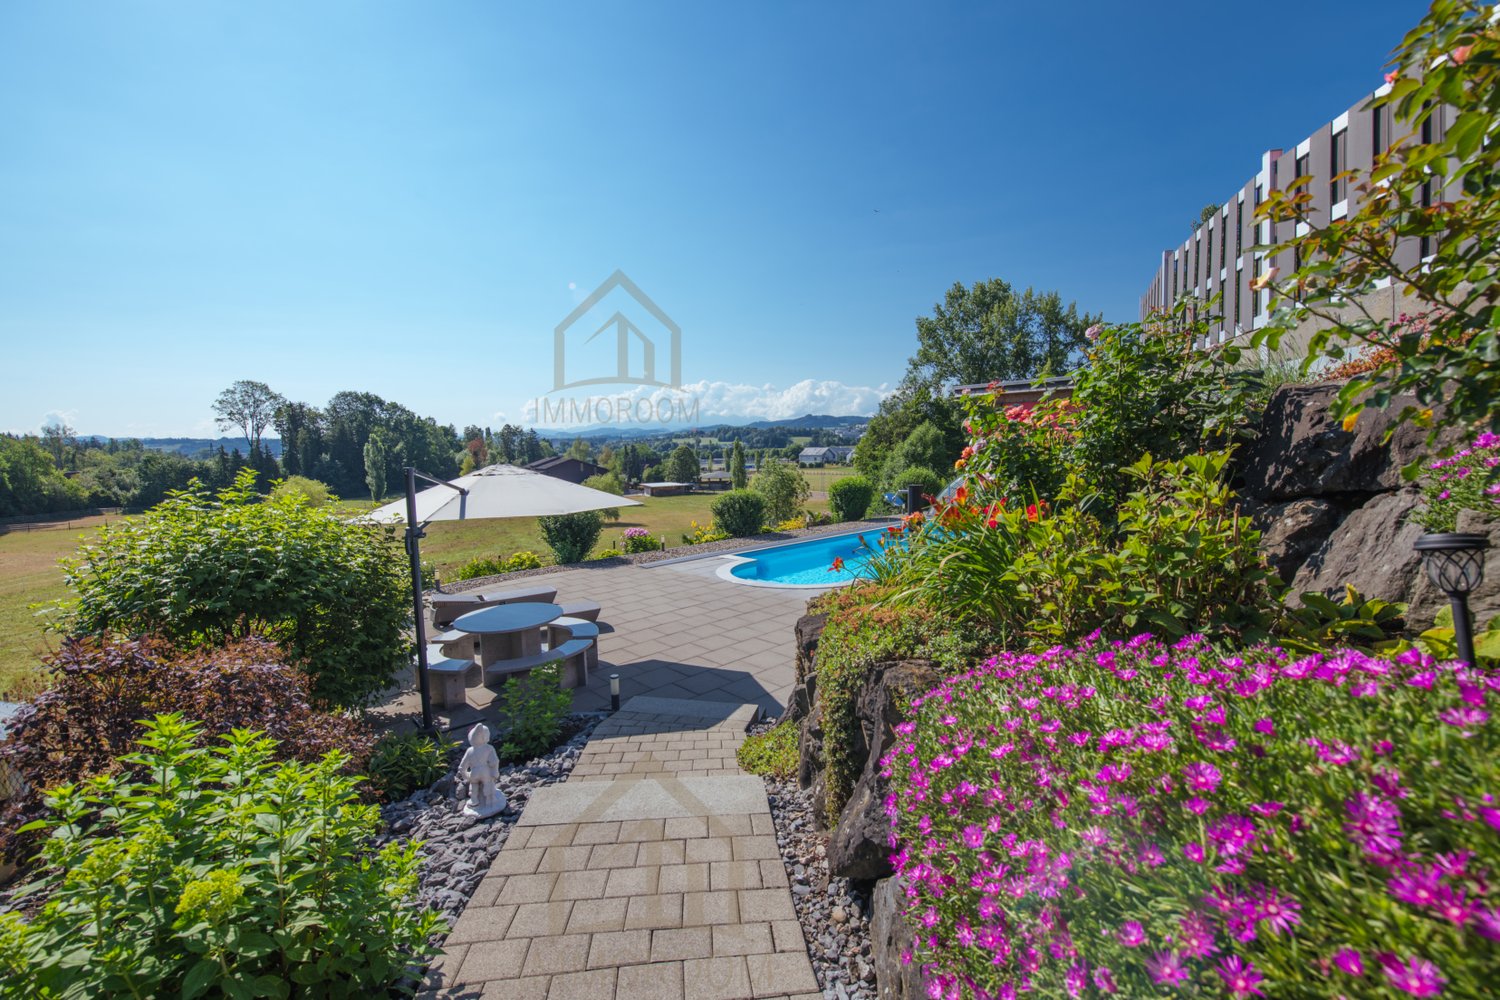
This well-maintained single-family home impresses with generous living comfort, a spacious plot of land, and an unobstructable view to the Alpstein. The lovingly designed garden with three different seating areas, the private pool area, and the large balcony offer ideal conditions for relaxed hours outdoors.The modern, 2021 renovated high-quality kitchen of a regional kitchen builder with brand-name appliances, two bathrooms, and bright, well-cut living rooms create a pleasant living atmosphere. Thanks to the ongoing renovations, the property presents itself in a very well-maintained condition.Highlights at a glance: • Unobstructable south-facing orientation with a view to the Alpstein • Spacious plot of land with plenty of privacy • Private, solar-heated pool with counter-current system and sliding roof • Garden kitchen by the pool • Three garden seating areas and large balcony • Modern kitchen (2021) with high-quality brand-name appliances • Double garage with plenty of storage space and three outdoor parking spaces • Approximately 30 m² large laundry room and additional ancillary rooms • Photovoltaic system and electric louvers A property for all those who value spacious living, privacy, and a high-quality outdoor area in a quiet environment.Renovations and maintenance:The property has been continuously maintained and regularly modernized. The most important investments include: • 2025 Shutter service • 2024 Electrical safety inspection • 2021 New high-quality built-in kitchen • 2020 Renewal of floor coverings in the rooms • 2020 Replacement of the hot water boiler • 2020 Garden redesign with additional privacy screening • 2019 Replacement of the heat pump compressor • 2018 Facade painting • 2018 Installation of the photovoltaic system • 2011 Construction of the pool Your new home is waiting for youThis single-family home combines a well-maintained living atmosphere with a spacious plot of land, a unique outdoor area, plenty of privacy, and an unobstructable view to the Alpstein.Let yourself be impressed by this special property during a personal viewing and discover the many possibilities that this home offers.We look forward to your contact and will be happy to show you this attractive property in person.

1 / 7
7.5 rooms, 376m², CHF 2,195,000.–
Auf Anfrage, 9500 Wil SG

Exclusive country house with panoramic views and plenty of privacy

This charming 7.5-room country house with 376 m² of heated living space is located on a elevated south-facing slope and impresses with its unique location, plenty of space, and unobstructed panoramic views.A spacious garden with various seating areas, well-maintained lawn, and fruit trees (figs, pears, plums) invites you to linger and enjoy - here you live in harmony with nature.The exclusive country house convinces with the following advantages:+ Spacious living, dining, and kitchen area with almost 100 m²+ Country-style kitchen with cooking island+ Heated winter garden with 20 m²+ Large main bathroom with integrated sauna+ Ground probe heating with heat distribution via underfloor heating+ Beautiful tile stove with separate chimney in the living area+ High-quality, ecological building materials: hybrid construction made of wood and concrete+ Possibility for installing a separate apartment or workrooms in the garden floor available+ Double garage with bike room and additional outdoor parking spaces+ Plot area: 4,053 m² consisting of residential zone W2, agricultural zone, and forestLocated at the end of a quiet cul-de-sac, you enjoy absolute privacy and tranquility here. Kindergarten and schools are easily accessible on foot. Thanks to the preferred south-facing location, you benefit from very good sunlight and spectacular sunsets - a view that delights every day anew.Interested? Please fill out the contact form with your details and we will send you our detailed sales documentation by email. We look forward to your contact!www.hevsg.ch/immobilienangebote

1 / 9
5.5 rooms, 170m², Price on request
Büelstrasse 7, 9244 Niederuzwil

Realize Your Dream Home in an Attractive Location

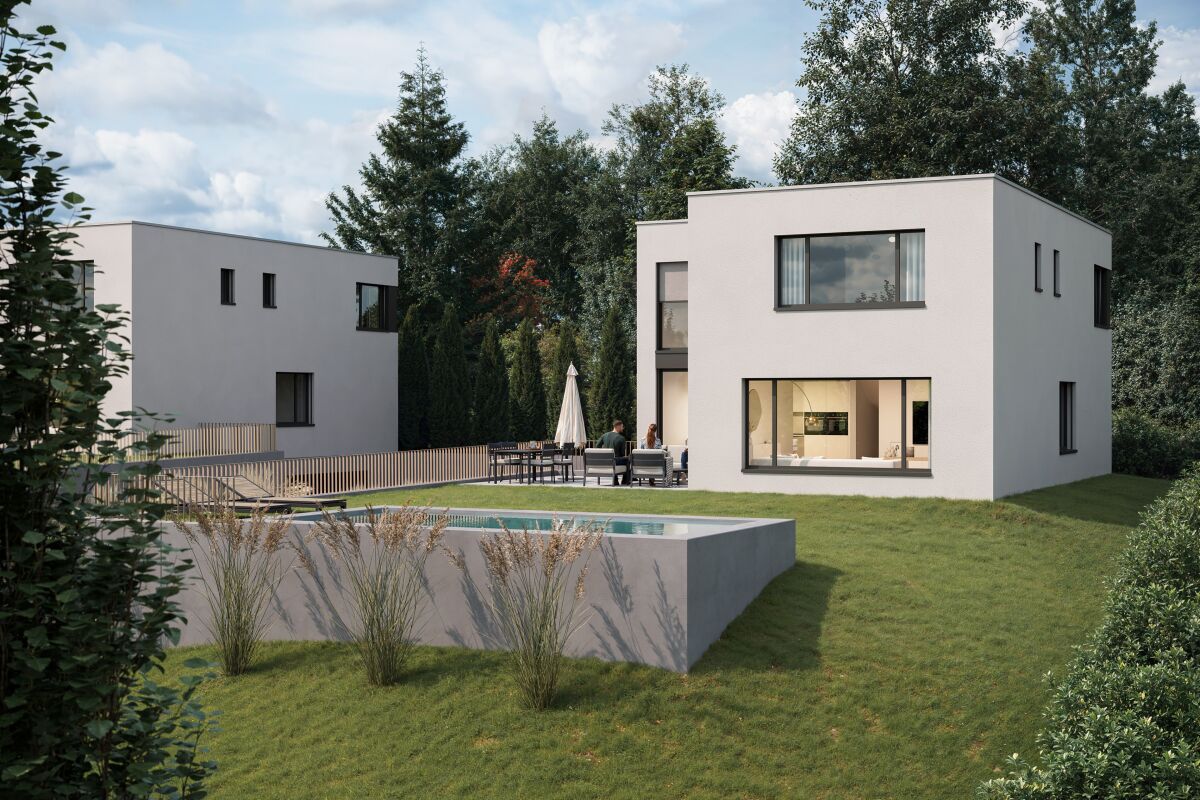
In a preferred, sunny, quiet, and well-maintained single-family home neighborhood of Niederuzwil, a rare opportunity arises for all who want to realize their living dream from the ground up. This 919 m² large plot of land convinces with a living environment characterized by peace and privacy.The depicted single-family house/project is merely to be understood as an inspiration example. It should give you an idea of the potential that the attractive location offers.We sell the building land without architectural obligation for CHF 990.-/m2. You benefit from a already developed project idea that simplifies your way to your own home. The intended new building concept serves as a well-thought-out basis and can be individually adapted to your personal needs, without having to start from scratch.The location creates ideal conditions for a modern home with attractive outdoor areas and an architecture that is perfectly tailored to your personal wishes. Here, not just a house is being built – here, your very personal living space is being created.The plot of land will be handed over as a buildable parcel after the demolition of the existing property. This creates optimal conditions for efficiently implementing the planned new building project without unnecessary delays.This offer is aimed at people who are looking for a modern, new home with a clear vision – and appreciate the comfort of being able to build on an existing, well-thought-out concept.Welcome home.Fulfill your dream of owning your own home.Live according to your wishes.

Travel time
-
1 / 9
5.5 rooms, 166m², CHF 1,065,000.–
Sonnhaldenstrasse 5, 9113 Degersheim

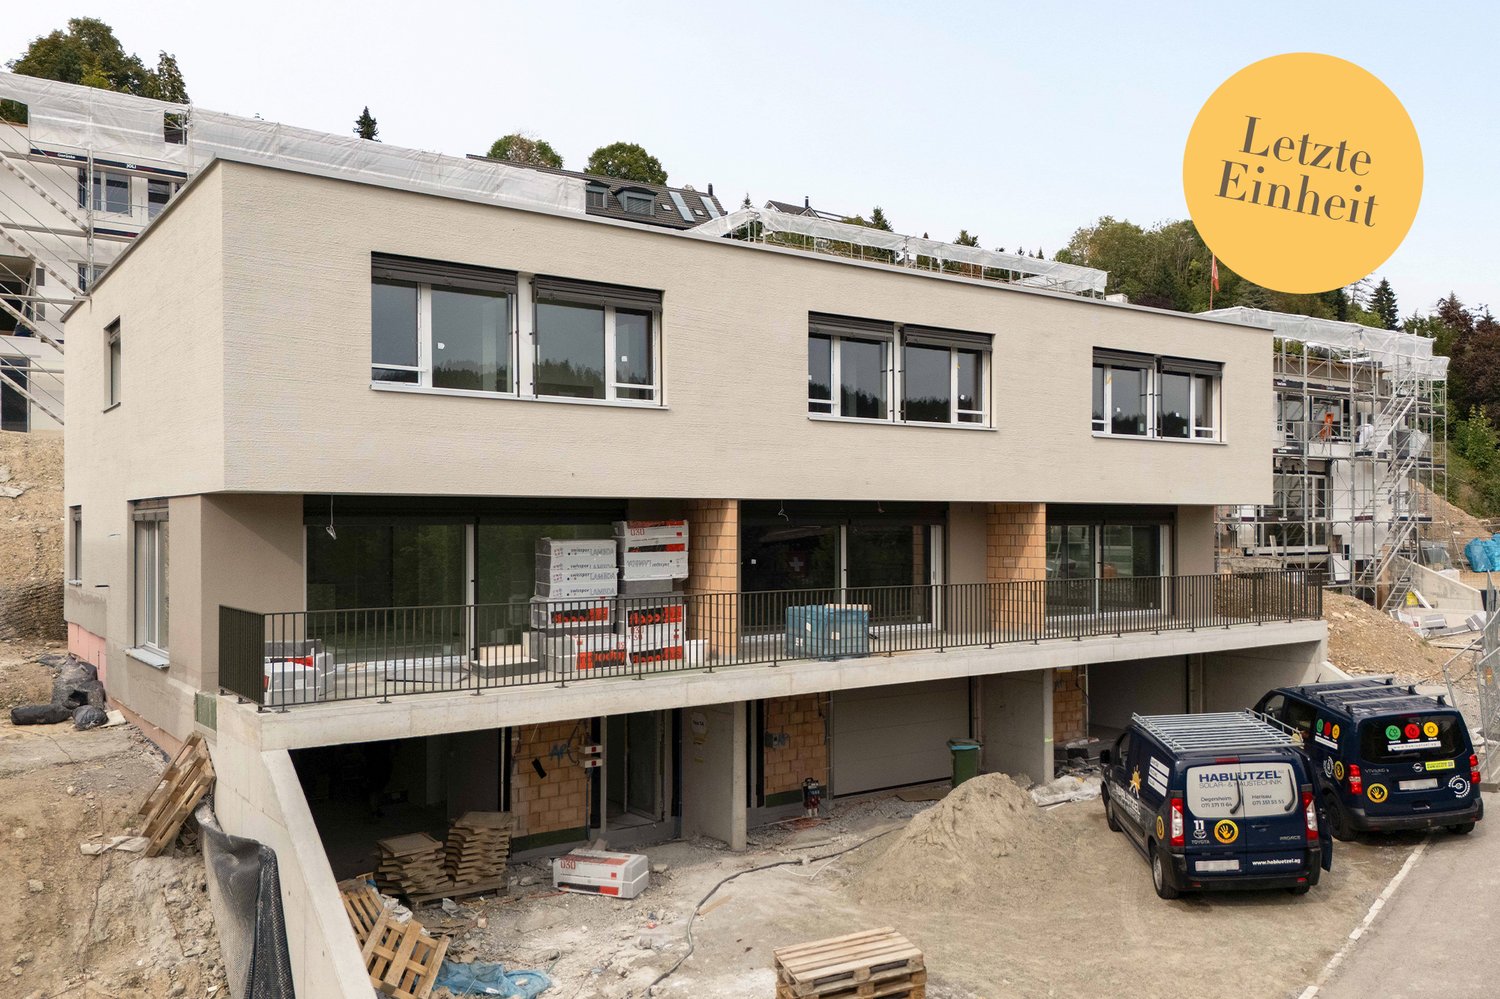
Living with a garden: Last 5.5-room semi-detached single-family house

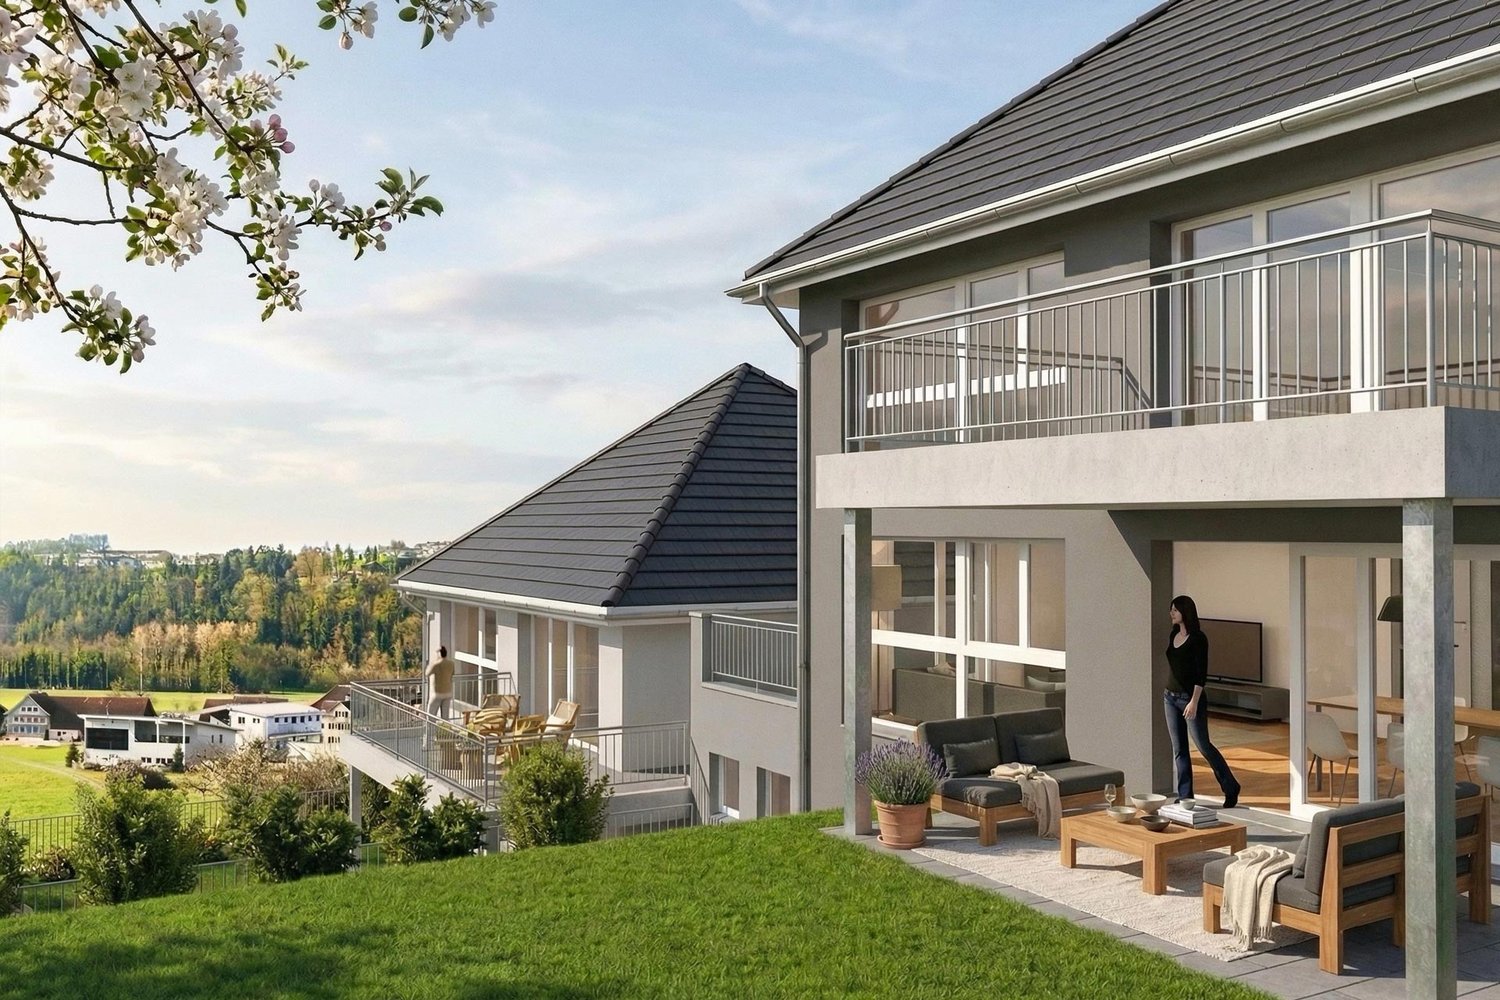
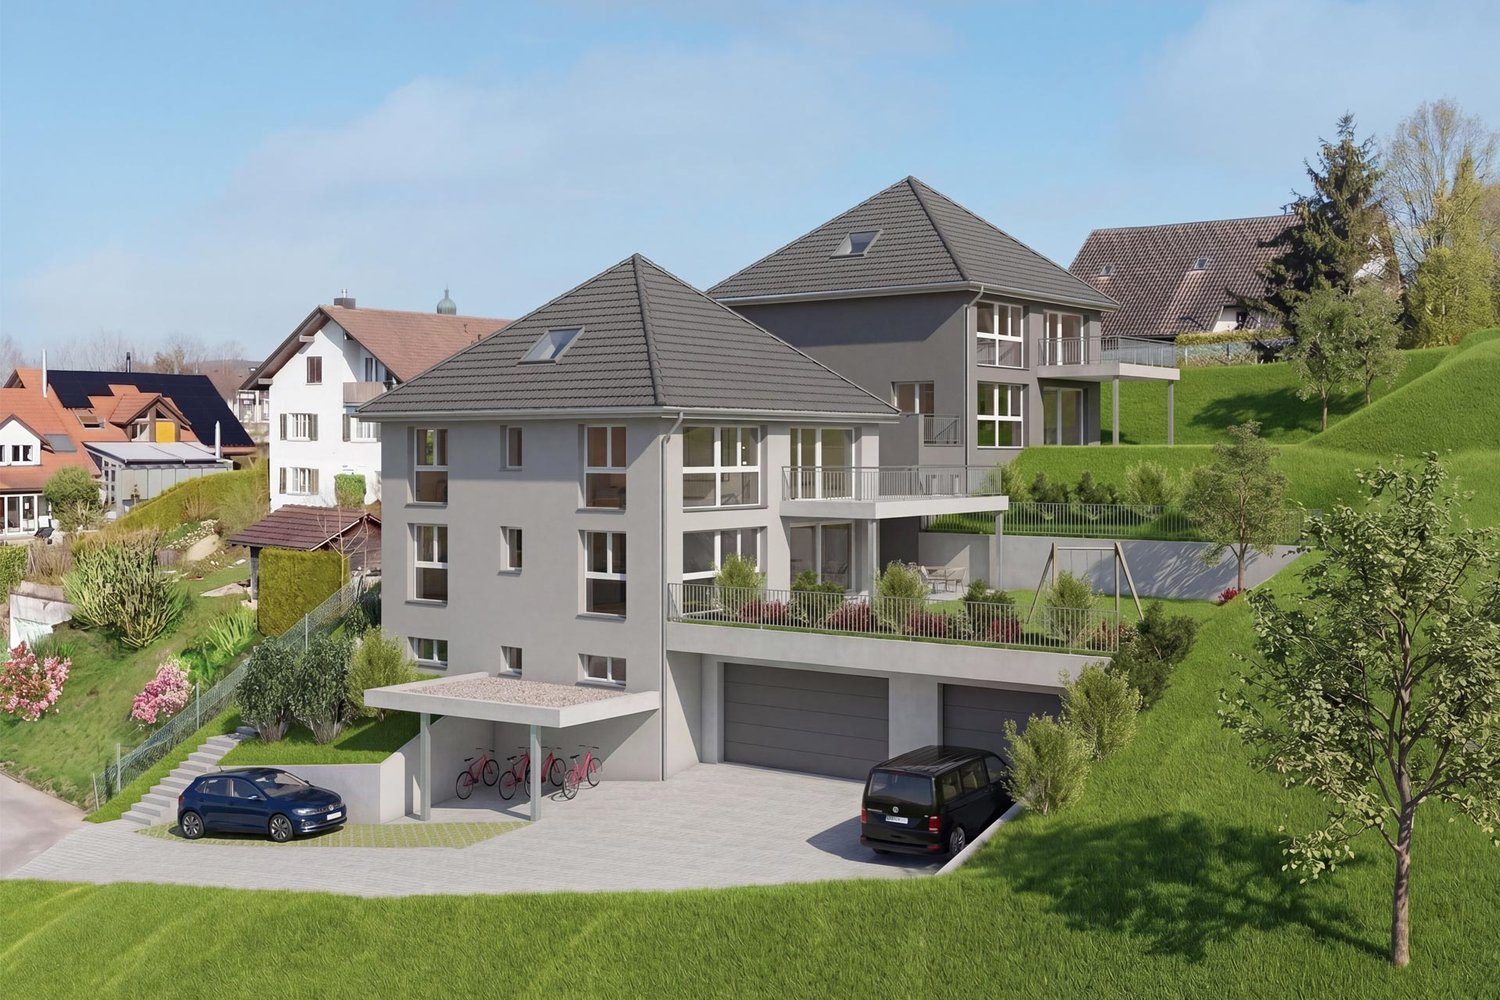
The locationAbove the fog line, a development with modern single-family house units and condominiums is currently being built in a privileged south-facing location.The infrastructure of Degersheim is appealing. The train station is about 600 m away. Kindergarten, primary school, and upper school are located in the village and can be easily reached on foot. Local shopping facilities such as Migros and Coop cover the needs of daily necessities. For a more extensive shopping tour, the way leads to Gossau (10 km) or St. Gallen (18 km). The most important thingAll units of the "Sonnhalde" development are being built to the Minergie standard and will be ready for occupancy in early spring 2027. The development comprises a total of 17 units, including 10 single-family homes and 7 apartments. The object presented here (5B) is the last available unit.The semi-detached house offers a living area of approximately 166 m2. A garden seating area (approximately 41 m2) and a green area of approximately 76 m2 invite you to linger outdoors.The property has three floors and is divided as follows:Basement: Forecourt, entrance, laundry room (washing machine/tumbler/sink), cellar, technology, garage for one carGround floor: Living/dining and kitchen area with access to the partially covered terrace, bathroom (toilet/sink), room with access to the seating areaUpper floor: Master bedroom with en-suite bathroom (shower/toilet/sink), two rooms, office/playroom, bathroom (shower/bathtub/toilet/sink) FinancesSales price: House 5B: CHF 1'065'000.– The special featureThe interior design of the last available house in the "Sonnhalde" development can still be individually designed. The kitchen, floor coverings, and tiles in the wet cells can be selected according to your own ideas. The house also impresses with a particularly sunny and quiet location, a high-quality interior design, and a lot of comfort. The covered terrace and the cozy seating area complement the attractive living offer.Viewings in the raw state are possible immediately.More information can be found at www.sonnhalde-degersheim.ch

Travel time
-

Suggested properties for you based on search results

Other interesting objects