"Detached single-family home"
Address
Ebnet 1554, 9203 NiederwilTravel time
- 30 min.Station: Flawil
Surrounding information
School
15 min.FürstenlandstrassePublic Transport
13 min.Niederwil Dorf
Times refer to the route on foot.
Price
- Purchase price:
- CHF 1,550,000.–
- Notify on price drop
Main information
- Availability:
- 01.08.2027
- Type:
- Single house
- No. of rooms:
- 6.5
- Number of bathrooms:
- 2
- Number of floors:
- 2
- Surface living:
- 189 m2
- Land area:
- 994 m2
- Volume:
- 925 m3
- Last refurbishment:
- 2014
- Year built:
- 1984
Characteristics
Balcony / Terrace
Dishwasher
Cable TV
View
Quiet neighborhood
Child-friendly
Parking space
Garage
Documents (2)
Description
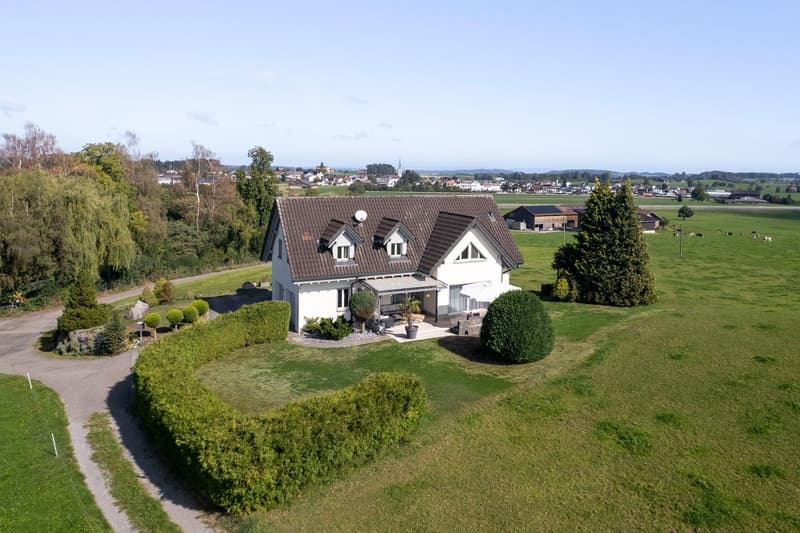
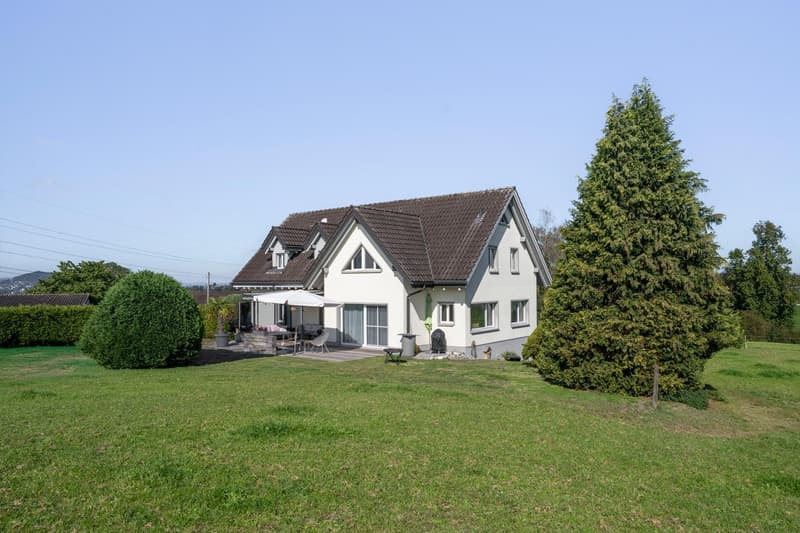
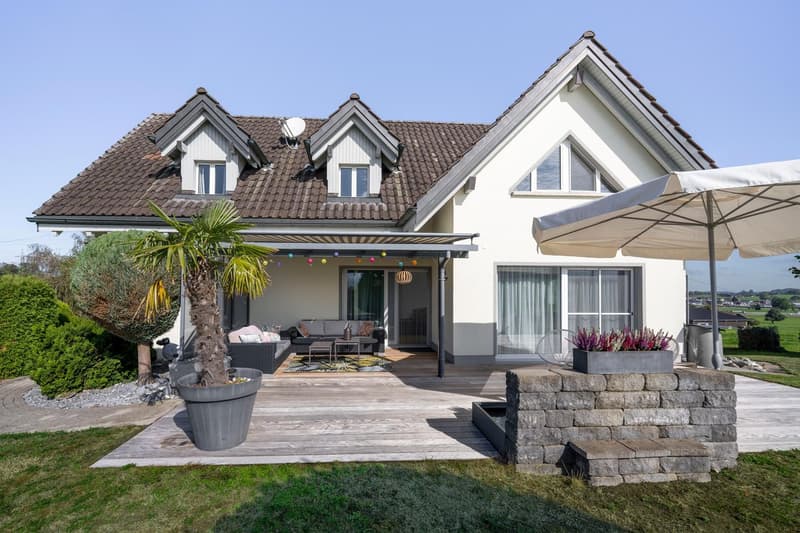
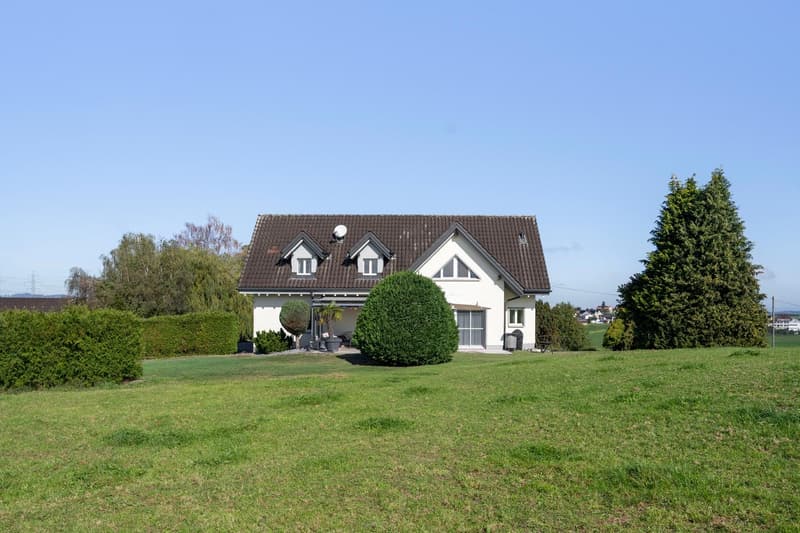
The single-family home impresses with its exclusive location in the middle of the agricultural zone outside of Niederwil. A garden with a seating area and pergola, a beautiful view over meadows and fields, and the comprehensively renovated interior rooms in 2014 give the property a special attractiveness.
Location
The single-family home is located in the middle of the agricultural zone outside of Niederwil and is surrounded by meadows and fields. The exceptional location provides a lot of peace and relaxation, while the village center can still be reached on foot or by bike in a short time. The garden is south-facing and offers many hours of sunshine from morning to evening, as well as a beautiful view to the Alpstein. For nature lovers, the Burgweiher Riet nature reserve and the Glatt behind it, which winds its way through the forest, are only a few minutes' walk away. The location is ideal for people who appreciate a lot of peace, privacy, and a natural environment.
Ground floor
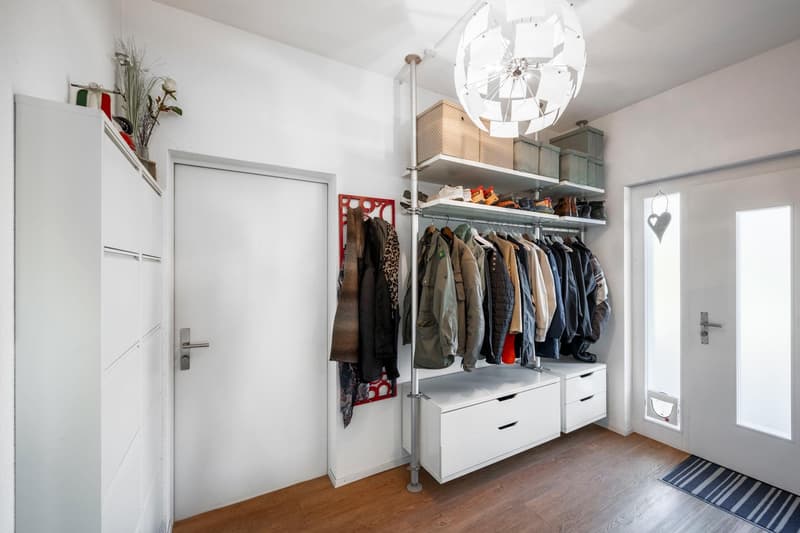
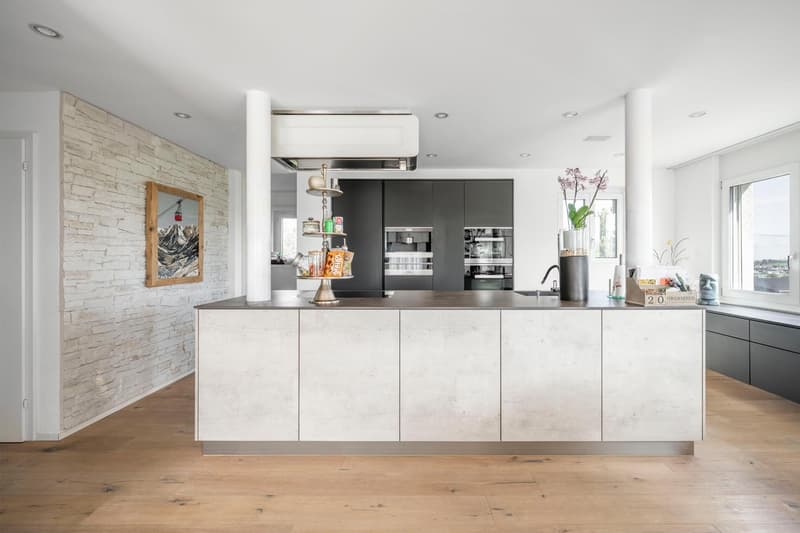
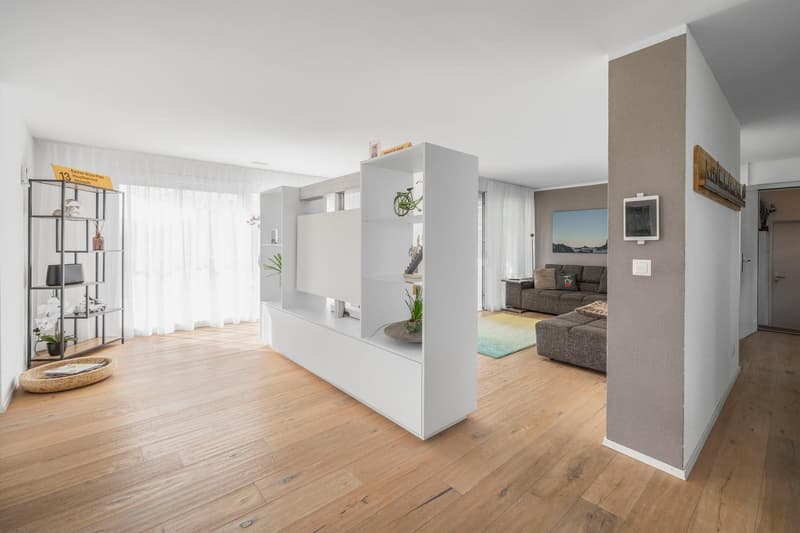
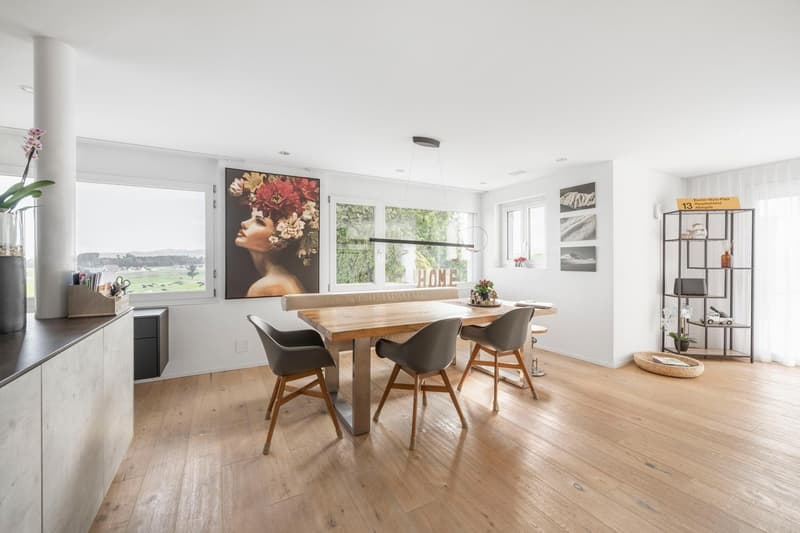
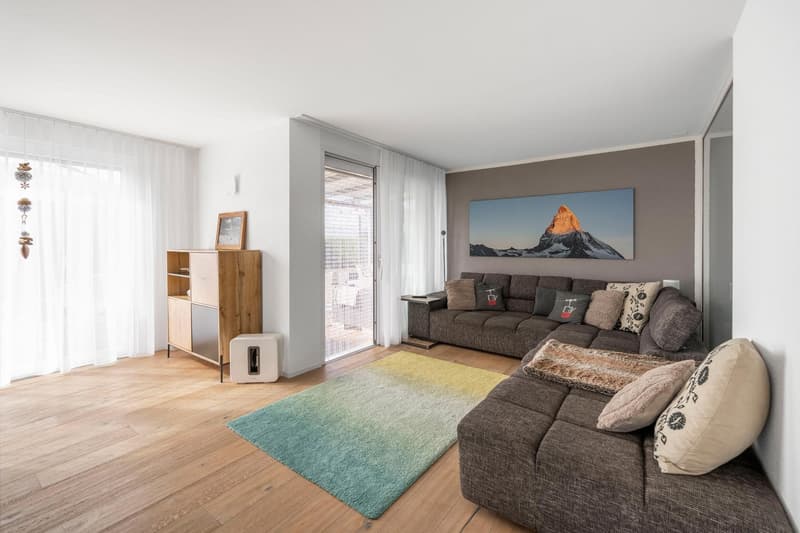
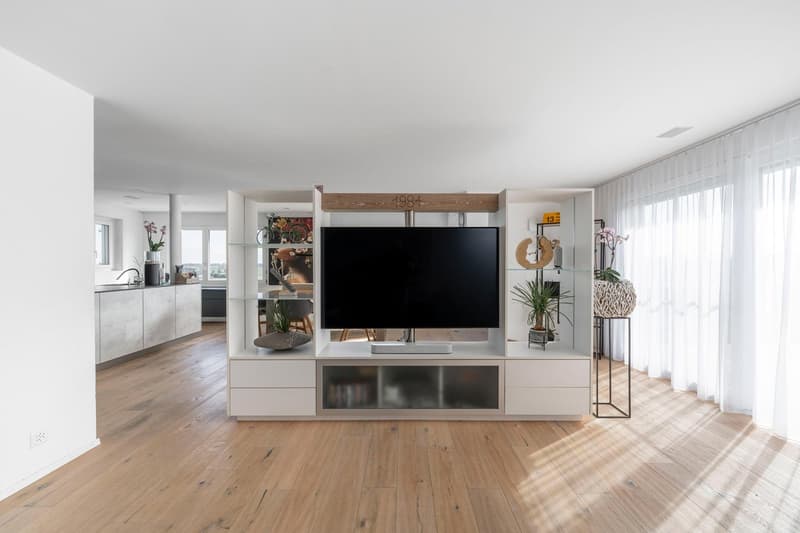
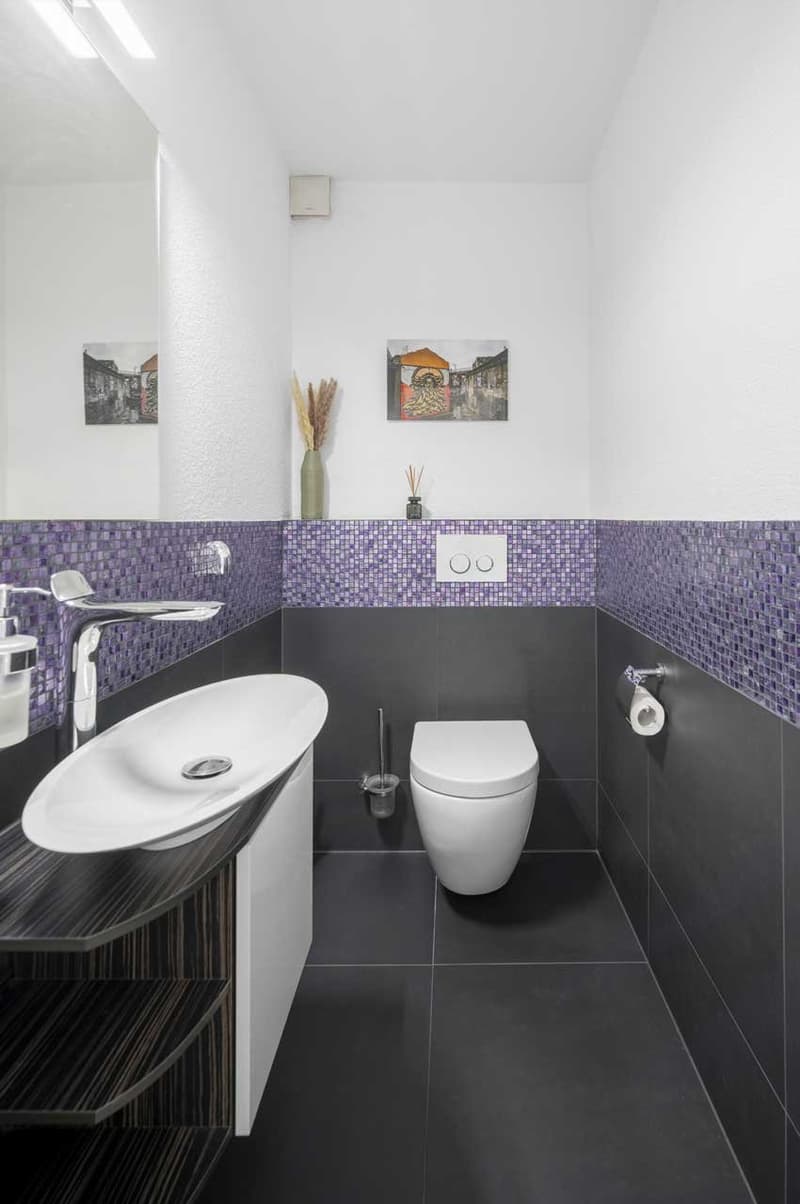
The spacious entrance area offers enough space for a wardrobe and dresser and has direct access to the garage. The living, dining, and kitchen areas are open-plan, with a built-in TV cabinet serving as a stylish room divider between living and dining. The beautiful parquet floor and modern kitchen create a high-quality and cozy atmosphere. The kitchen is equipped with a Miele steam/combi unit, Miele oven, built-in Miele coffee machine, two warming drawers, induction cooktop, and dishwasher, offering plenty of storage space and direct access to the Reduit. From the living area, you can access the seating area with pergola, awning, and wooden grate, as well as the south-facing garden with a fountain. Green spaces, plenty of privacy, and the beautiful view create the perfect conditions for relaxed summer days and cozy evenings with family and friends. A guest toilet with sink complements this floor.
Upper floor
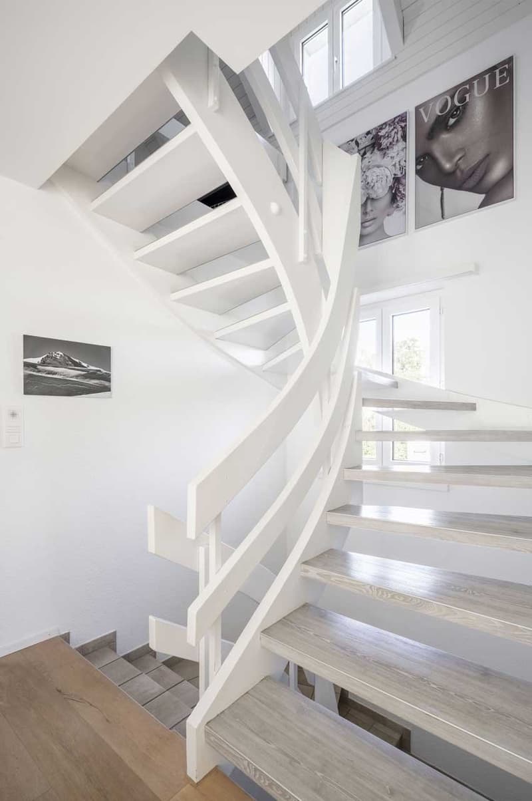
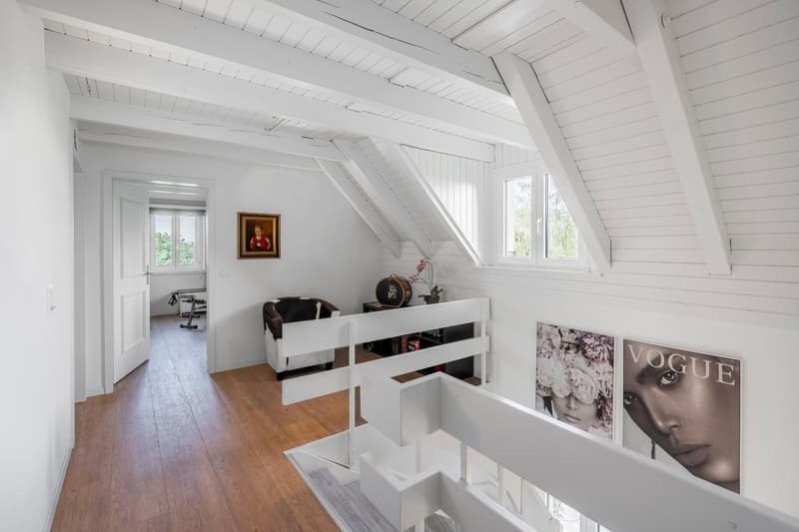
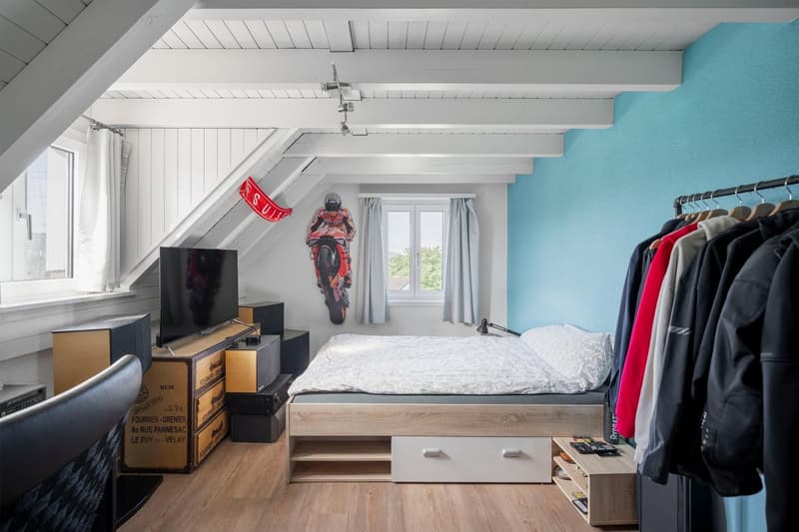
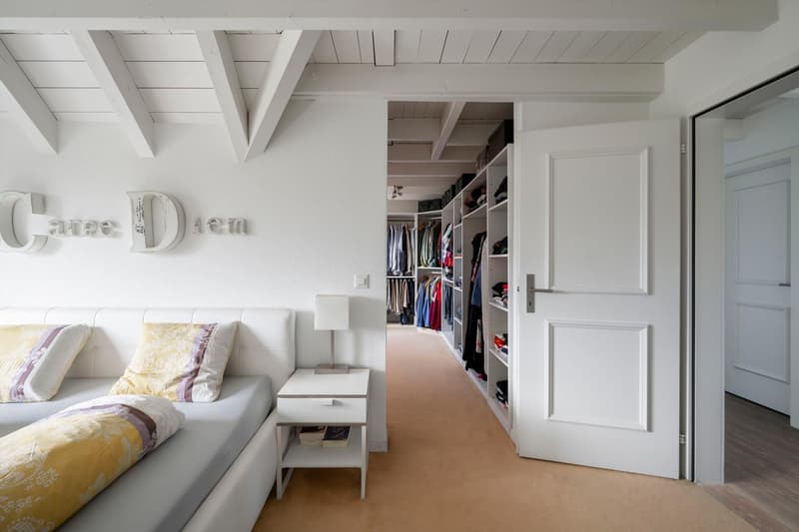
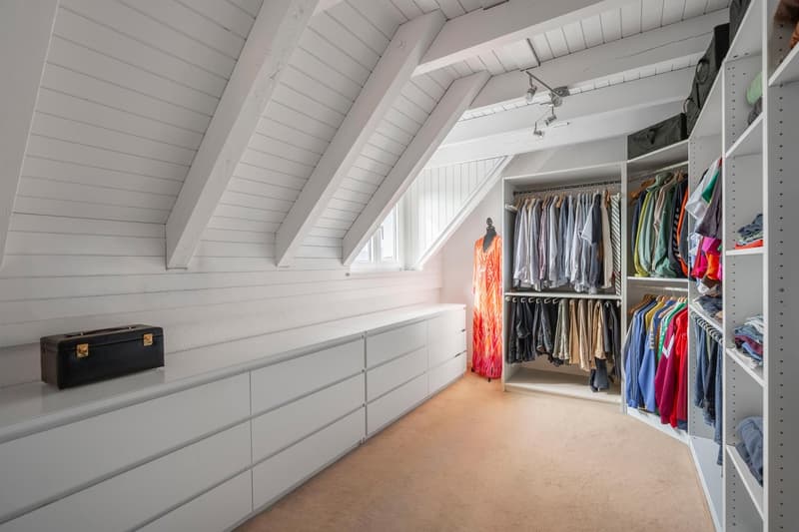
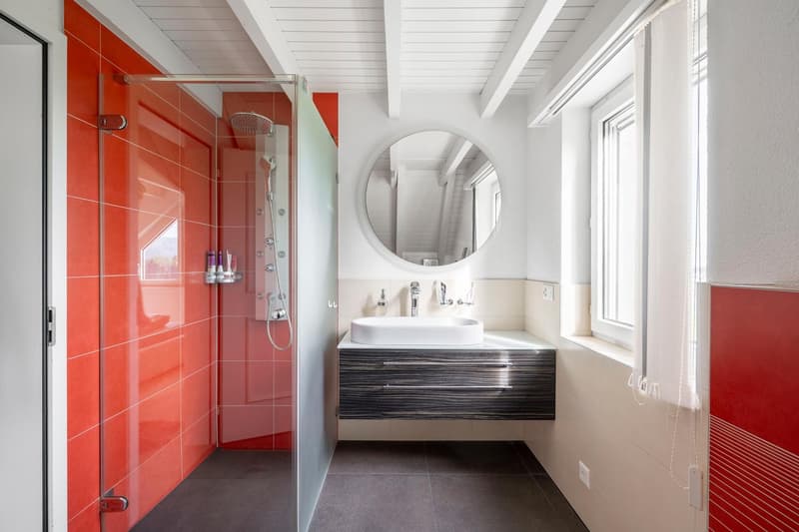
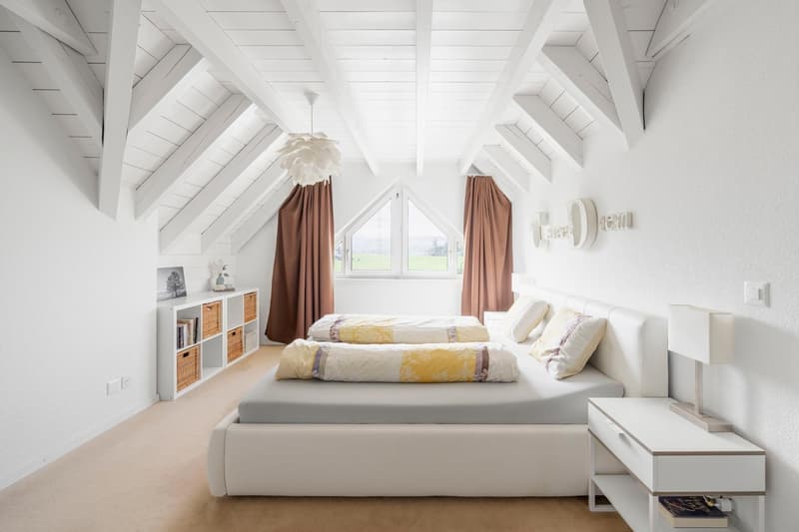
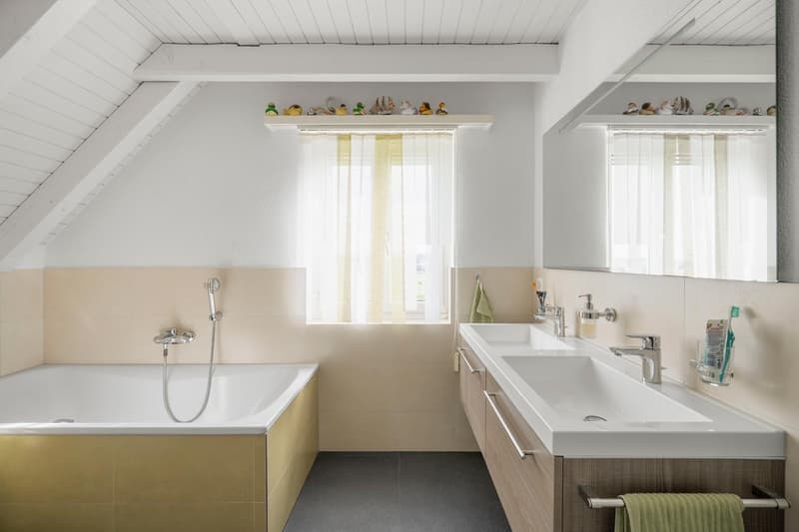
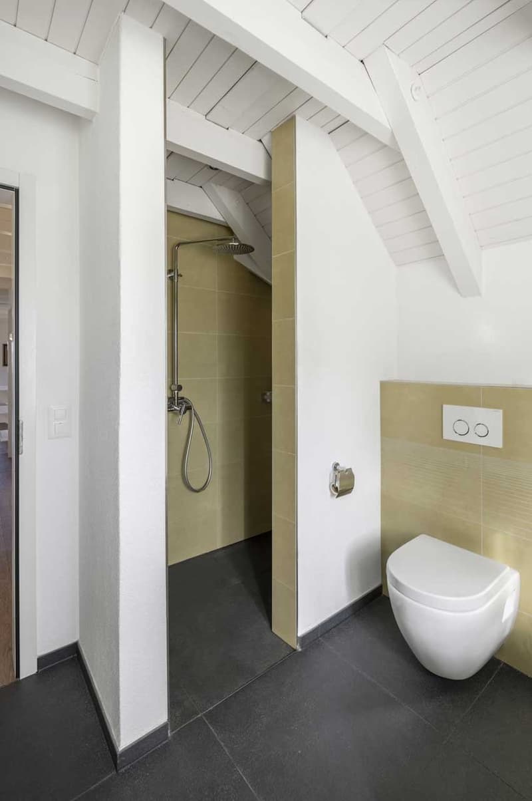
On the upper floor, there are a total of four rooms, as well as a small storage room and a small attic. The highlight is the master bedroom with an en-suite bathroom, equipped with a shower, sink, and toilet, as well as direct access to the additional dressing room. This can be used as a separate room if needed. Another spacious bathroom with a bathtub, walk-in shower, double sink, and toilet complements the floor. The versatile layout offers plenty of space and individual design possibilities for families, couples, or other forms of living.
Basement
In the basement, there are the technical and heating rooms, a cellar, a drying room with a washing machine and tumble dryer, and an air raid shelter. The floor is complemented by a spacious additional room with a separate entrance. Water connections for a toilet and sink, as well as power connections, are already available and enable versatile usage possibilities.
The single-family home also has a double garage with direct access to the house, as well as three outdoor parking spaces. A laundry chute, partially existing insect screens, a central vacuum system, and a Loxone system for controlling lighting, shutters, and alarm systems complement the property's equipment.
Mortgage Calculator
From dream house to home ownership: the mortgage calculator can help you estimate the affordability of this property.

Create an account for more options
Create your account to manage your favorites across all devices, keep track of your search alerts, and never miss an update. Everything you need for your home search, all in one place!
- Listing ID
- 4003576069
- Object ref.
- 74fzx.n3s8p