49 results - House, chalet, rustico to buy: District Surselva

1 / 4
  • Parking space
  • Balcony / Terrace
  • Garage
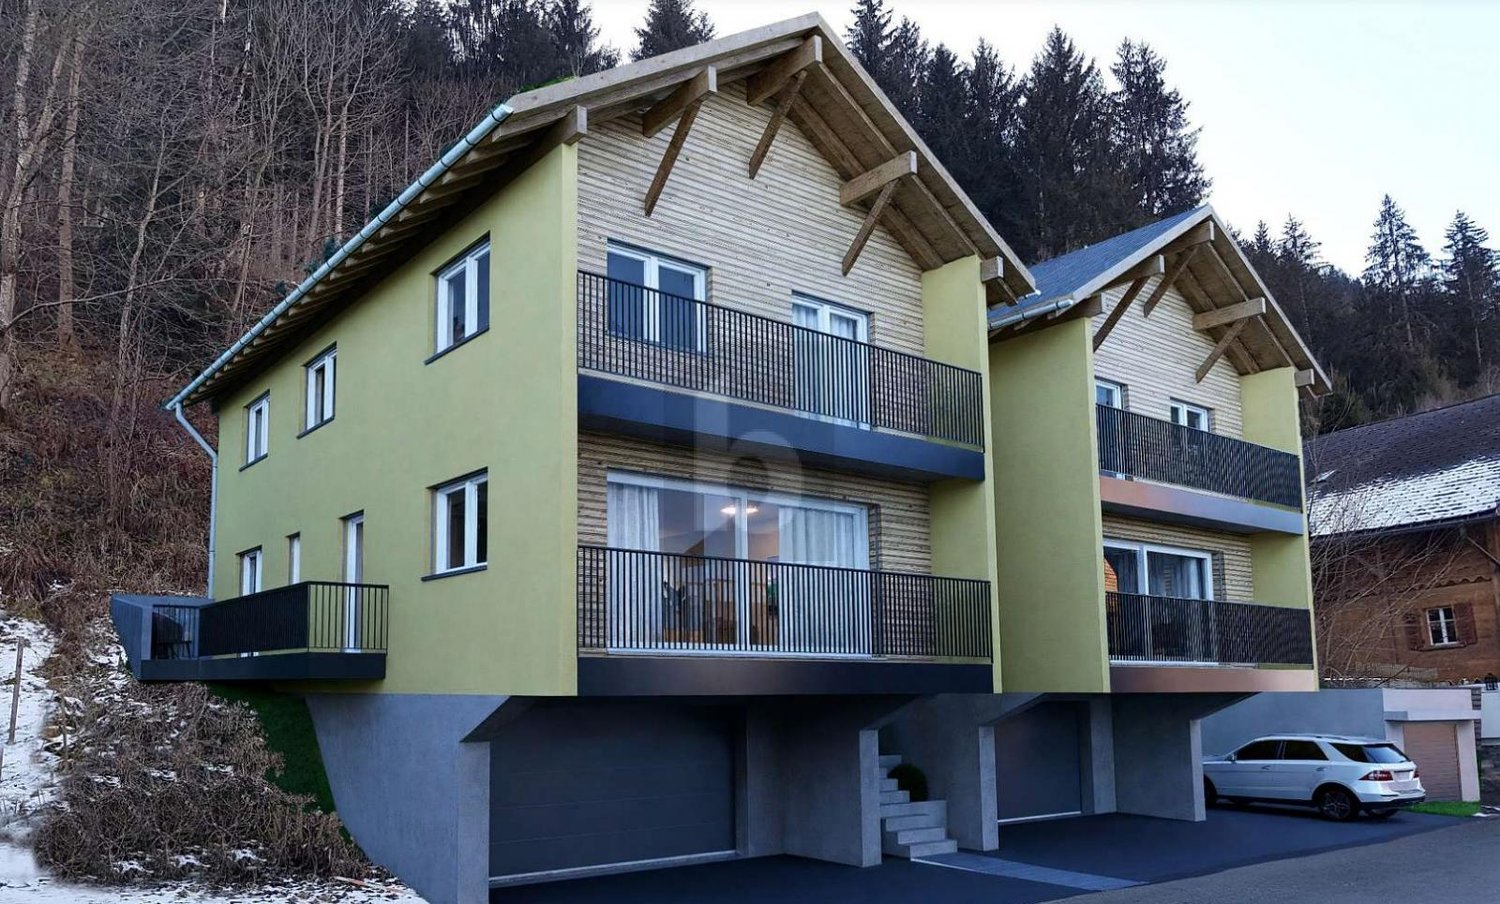
5.5 rooms, 155m², CHF 1,570,000.–
7162 Tavanasa

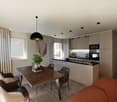
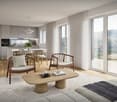
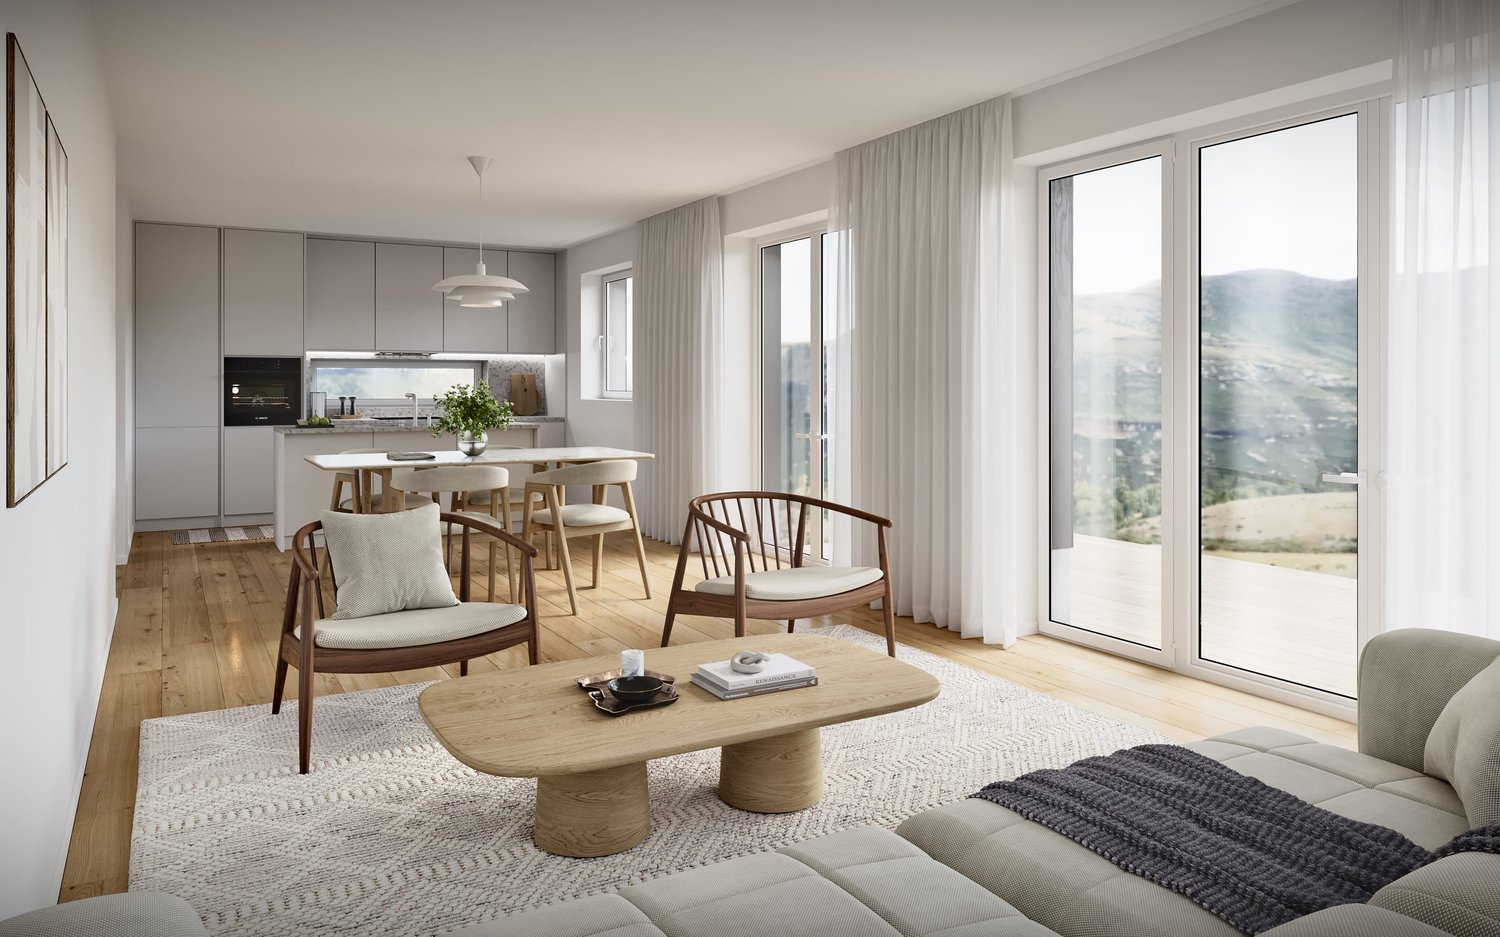
Your new, modern home

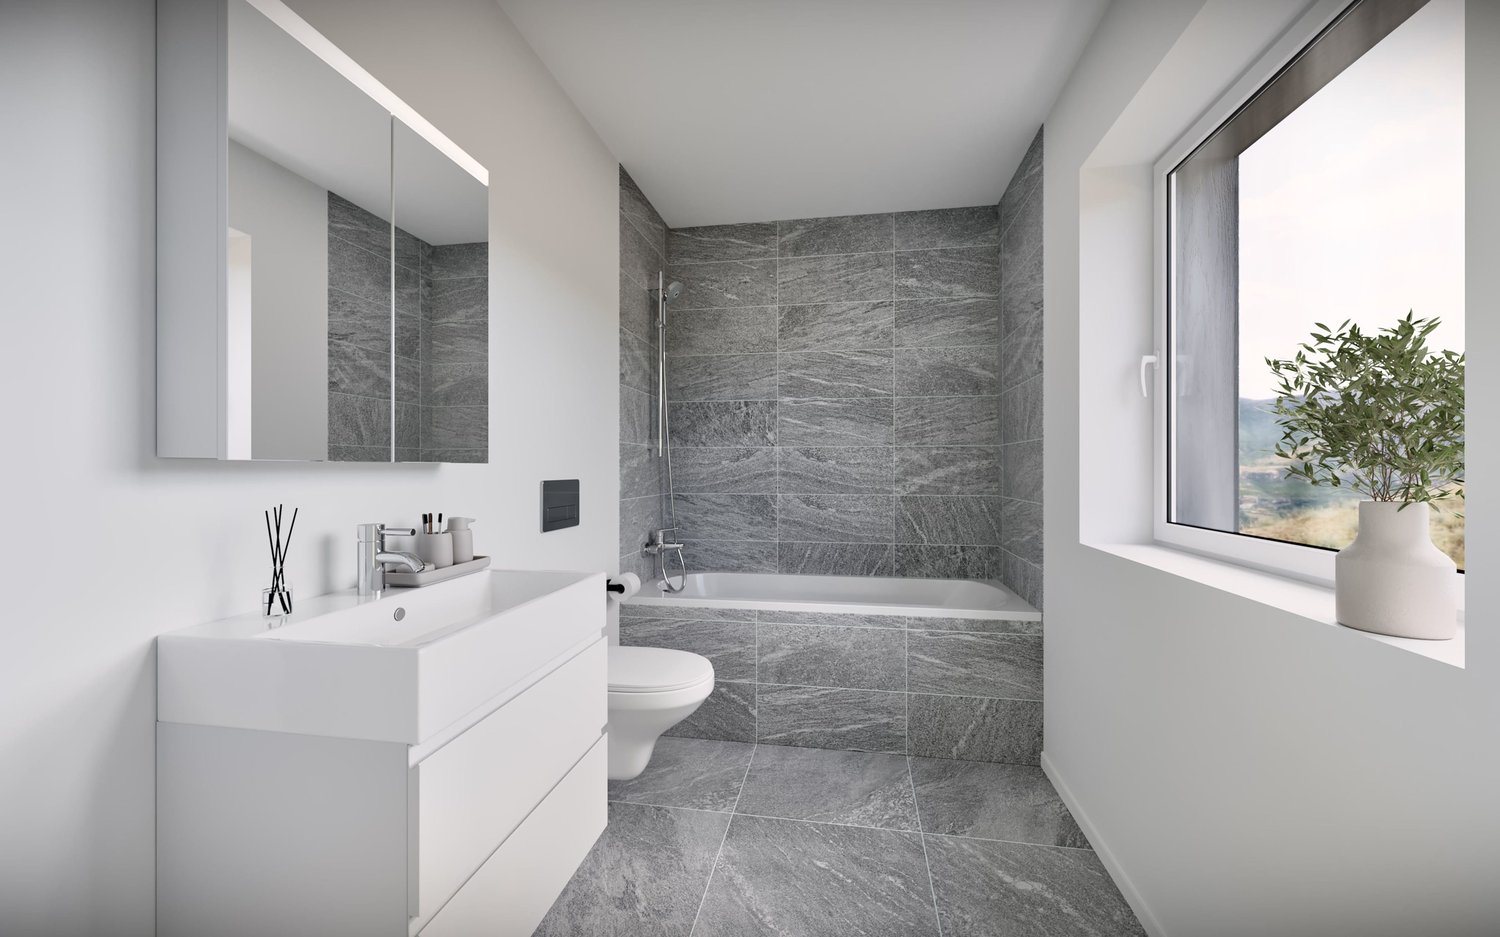
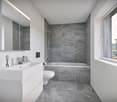
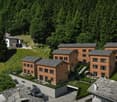
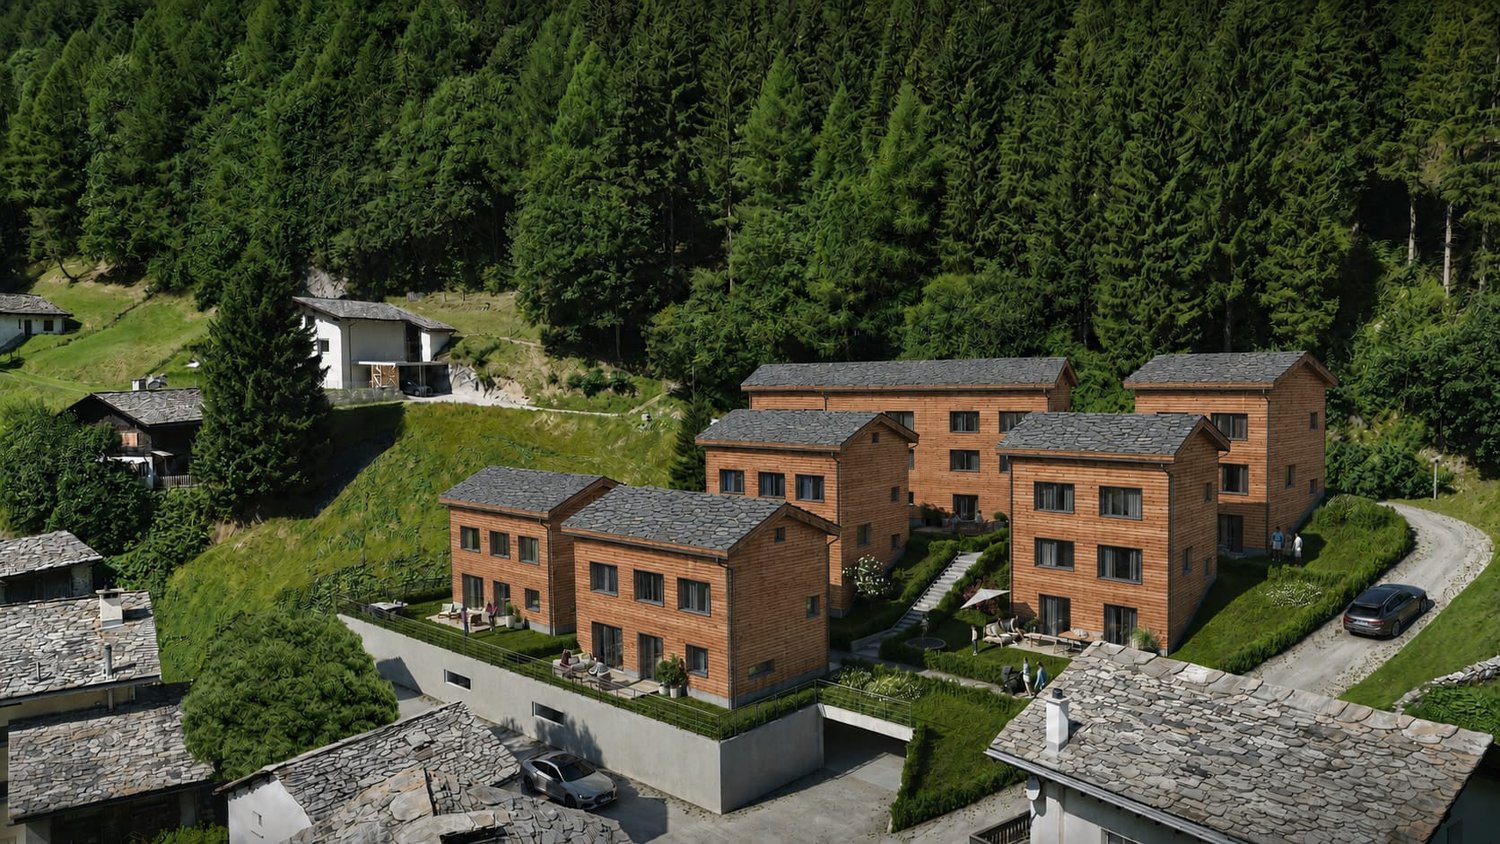
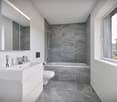
Discover your modern and high-quality single-family home! This home is being built to the latest standards and features a sustainable heating system that will keep your utility costs low. The project has been approved, and construction is imminent. Take the opportunity now to incorporate your personal ideas by selecting the materials for the interior design and making minor adjustments to the floor plan. The quiet location on the adjacent forest offers a green, peaceful idyll in the midst of Tavanasa.This BETTERHOMES offer is characterized by the following advantages:- modernly designed single-family home with spacious living area- the high standard of construction and the corresponding material quality are part of the offer.- individual wishes can be accommodated.- construction start after sale of the first house- and, and, and ...Interested? Contact us for a non-binding viewing, also online viewing possible!Didn't find what you're looking for? Over 2,000 more offers at: www.betterhomes.ch - the real estate fair mediatorWant to market your own property?Benefit from our expertise: https://www.betterhomes.ch/de/profitierenDo you want to have a property valued?Find out its value now through our free valuation, immediately and without obligation!https://www.betterhomes.ch/de/knowledge/estimationMore detailsLocation: centralCondition: newBathrooms / wet cells: 3 (2 x sink / toilet / shower, 1 x sink / toilet)Heating system: heat pump and earth probe, underfloor heatingPublic transport: train, 90 m / bus, 700 m Schools: kindergarten / primary school / high school, 700 mShops: Volg, 700 m

  • Parking space
  • Balcony / Terrace
  • Garage
New building
1 / 8
6 rooms, 180m², CHF 1,390,000.–
7142 Cumbel

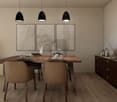
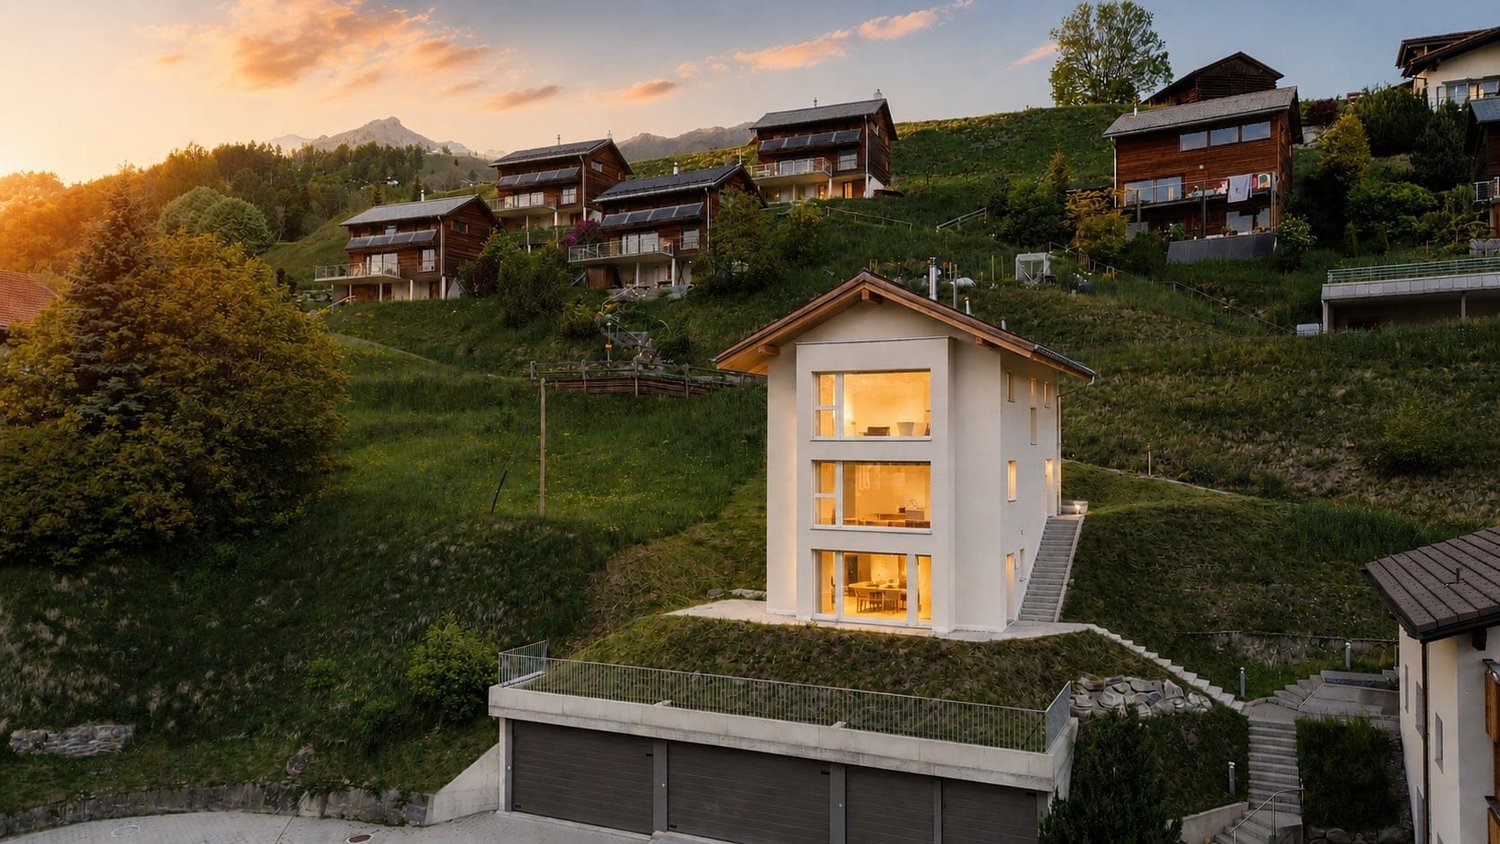
Newly built 6-room single-family house with a distant view in Cumbel for sale

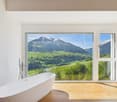
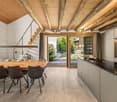
Newly built house with panoramic views and modern living quality in CumbelIn the midst of the impressive mountain world of Val Lumnezia, this modern 6-room single-family house in Cumbel awaits you. The new building, constructed in 2024, combines a spacious net living area of approximately 180 m² with a natural slope location, light-filled rooms, and an impressive view of Val Lumnezia. The property includes 298 m² of land.The house spans 3 floors and impresses with a well-thought-out architecture and modern interior design. Large window fronts provide plenty of daylight and create a harmonious connection to the surrounding mountain landscape. The open kitchen with an island forms a communicative center of the living area. Parquet floors, modern materials, and a freestanding bathtub with a view underscore the high-quality character of this special property.Special advantages: • 6 rooms and 4 bathrooms • Net living area of approximately 180 m² • New building from 2024 • Modern interior architecture with open kitchen and kitchen island • Large window fronts and bright, light-filled rooms • Freestanding bathtub with panoramic view • Separate annex with approximately 32.5 m² and versatile usage possibilities • 2 underground parking spaces • Air-water heat pump and new windows • Quiet slope location with a distant view of the Grison mountains The separate annex is ideal for guests, family members, or additional use. The two underground parking spaces offer comfortable and secure parking. Thanks to the immediate availability, the dream of living can be realized soon.Cumbel is located at 1,138 m above sea level in the municipality of Lumnezia. The village is naturally situated and connected to Ilanz by post bus. The Ilanz/Glion train station with a connection to the Rhaetian Railway is approximately 7 km away. Shopping facilities, schools, and other offers are located in the valley center of Ilanz and in Vella. Leisure activities such as the Davos Munts bathing lake and the Obersaxen Mundaun/Val Lumnezia mountain railways are located in the surrounding area.

1 / 6
4.5 rooms, 165m², CHF 1,150,000.–
7145 Degen

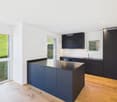
Characterful mountain loft with sauna and mountain view

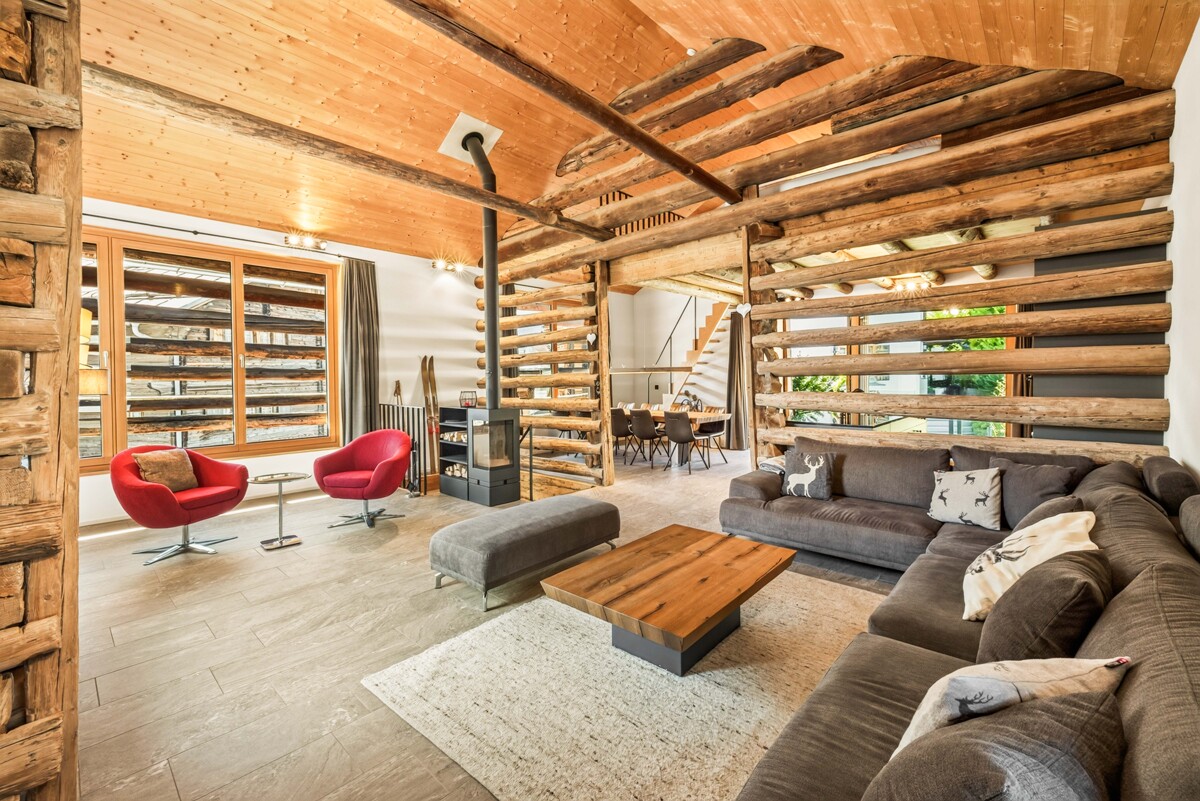
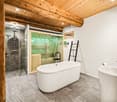
The Bergloft Privà is a house with an extraordinary amount of character and palpable charm. The former stable was carefully renovated and preserved in its original identity. The original block wood construction of the barn and the rubble stone masonry of the stable floor were completely preserved. Visible wood surfaces and finely crafted manual details create a warm atmosphere that harmoniously fits into the Grison mountain world. On three floors, the house combines generosity, retreat, and security. On the upper floor, the open living and dining area with a chimney forms the heart of the house. The kitchen is harmoniously integrated into this room. Modern equipment meets parquet, stone, and a lot of visible wood. The terrace and the garden seating area extend the living area outdoors and open up the view into the quiet mountain world. On the ground floor, there are three bedrooms and two bathrooms. One of the bathrooms is equipped with a sauna and a free-standing bathtub, combining living comfort with an additional place of relaxation. The clear separation between living and sleeping supports a pleasant everyday life and offers families and guests a lot of privacy. In the attic, additional sleeping possibilities are available, which sensibly supplement the room offer. The surroundings invite you to go hiking, biking, and walking to the Davos Munts bathing lake in the summer. In the winter, skiing in the Obersaxen/Mundaun/Val Lumnezia ski area, winter hiking, and numerous other winter activities are the focus. The Bergloft Privà is run as a managed holiday home and thus combines attractive income opportunities with high flexibility for personal use. Owners can live in the house themselves and have it rented out in the remaining periods. This allows a personal retreat to be combined sensibly with professional management. The property: -4.5-room holiday home with additional gallery -Approx. 165 m² living space -Sauna area -Quiet, idyllic location -2 outdoor parking spaces -Managed model

1 / 5
6.5 rooms, 278m², CHF 2,600,000.–
7132 Vals

Impressive mountain villa with 472 m2 total area

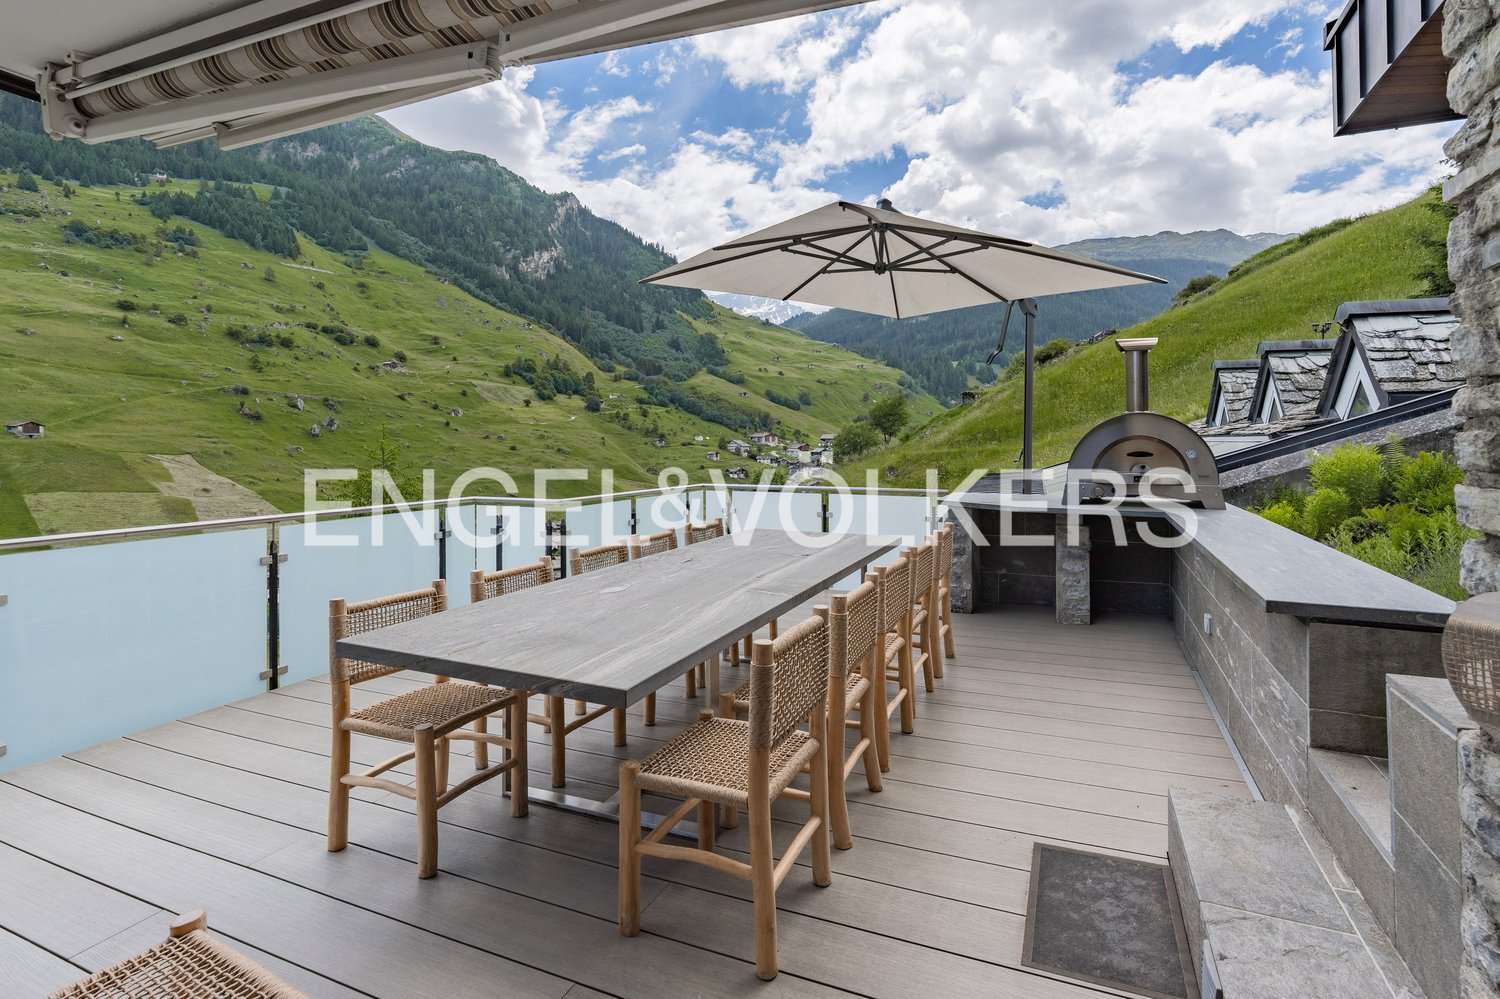
Above the world-famous Therme Vals by Zumthor, the mountain villa nestles harmoniously into the steep slopes of the impressive Vals valley. At the foot of the private road, which only 2 parties use, a garage is available. The access road winds its way up to the property and offers parking spaces for at least 3 more vehicles towards the end. From the forecourt, an external staircase leads to the main entrance of the villa, which is surrounded by a charming, natural, and alpine garden. The entrance opens up to both the original bungalow and the new building via separate stairs. Already on this level of the house, there are two cozy bedrooms, each with an en-suite bathroom. On the next floor, the spacious dining area opens up. The window front looks out into the impressive mountain world, which delights and overlooks the idyllic village at any time of the year. From here, you can access the unique terrace, which invites you to social gatherings and enjoy pizza from the outdoor oven. The kitchen leaves no wishes unfulfilled in terms of design, quality, and equipment - even professionals will be impressed. A corridor with storage and supply rooms connects the bungalow to the new building and leads to the heart of the villa - an impressive living space with impressive views, a warming chimney, and endless design possibilities. The gallery is accessible via a spiral staircase and is open-plan. Here, three bedrooms and bathrooms are available. From the living room, there is a connection to another annex. Here, a rustic arven hut with a service kitchen delights. From here, you can access the swimming pool with a 15-meter pool (in need of renovation) as well as a sauna, diving pool, and shower, WC. Below is the technical room. The house benefits from a spring water stream and modern technology. The oil heating is supplemented by a heat pump and solar thermal system. Above the house, a small garden house is available in the garden, and the forest promises wonderful peace - here, the enchanting forest inhabitants say good night. A dreamy property with an impressive backdrop.The way to Vals leads through an impressive landscape - steep rock faces, lush meadows, powerful waters, and dense forests characterize the unique backdrop. And then the valley opens up and gives a glimpse of the idyllic place. A wonderful home that could hardly describe the picture of an authentic Swiss mountain village more beautifully. The property is located above the impressive and famous Therme Vals, where the last meters to the property wind up a private road. Vals is a picturesque Walser village that nestles between impressive mountains and steep slopes at 1,252 m above sea level and not only enchants its approximately 1,000 inhabitants with its charm. In Vals, the original has been preserved and is being modernized with charm and awareness. The impressive thermal bath by architect Peter Zumthor delights and gives the village an attraction. The well-known Vals mineral water comes from the developed St. Petersquelle, a little above Vals, among other things. It is the highest commercial mineral water source in Switzerland. Gastronomically, the municipality is well positioned, the range of hotels is diverse, and everyone will find the right accommodation here. The region offers numerous opportunities to explore nature. The green meadows are dotted with typical Maiensässen and the impressive mountain peaks delight at any time of the year with their multi-layered expressiveness. In winter, gigantic icicles form along the rocks - a true natural spectacle. The slopes glitter in enchanting white and the ski slopes lure mountain sportsmen of every level into the ski area. The quiet and personal area offers a pony lift and other facilities up to

1 / 5
4.5 rooms, 128m², CHF 1,875,000.–
7153 Falera

A home with a Signina view

A retreat in the mountains, promising a cozy mountain home for the family in summer and winter - welcome to Casa Prau Sura in beautiful Falera! In a wonderful hillside location, accessible only via a footpath, you will find this attractive semi-detached house from 1979. Through an entrance hall, you enter the western part of the house. This welcomes you with an entrance area that provides access to the rooms on the ground floor and the further floors, as well as a daytime toilet and a practical wardrobe. Initially, you enter the attractive living area, which delights with wonderfully high ceilings and a cozy chimney. Here, you can spend cozy hours with your loved ones. It is followed by a bright winter garden that provides direct access to the well-kept garden and the sun terrace - an impressive view over the quiet neighborhood and into the breathtaking mountain world of Surselva, which delights at any time of the year. The garden offers various places to enjoy - covered and open. In addition to the living area, a TV room is available. From here, access to the sauna and the associated shower is offered. The living level is completed by a rustic parlor, which offers an idyllic dining area for sociable hours. Access to the terrace is also available here. The timeless kitchen is designed openly to the dining area and offers all necessary appliances, as well as ample storage space and workspace. A sweeping staircase leads to the upper floor, where an open gallery opens up to the three rooms. Two rooms are oriented towards the north side, and the spatial conditions were ideally utilized. Another spacious bedroom faces the south side - here, the panorama of Signina already delights when waking up, and the balcony invites you to extended reading hours. Next to this room, a bathroom with a bathtub and double sink is available. Another sink is located in the hallway, as well as a separate toilet. In the basement, there is ample storage space - this is divided into a natural cellar, laundry room, and cellar room, as well as a heating cellar. The property includes a garage box (narrow) and a parking space in the underground garage (CHF 50,000). A wonderful retreat far from everyday life.The semi-detached house is located in a sunny, quiet hillside location in an idyllic residential area on the eastern outskirts of Falera. The cozy village is situated on a sun terrace at 1220 m above sea level and is thus located above the traffic axis of the general Surselva. The family-friendly community, also often referred to as the pearl of the Flims Laax Falera tourist destination, remains unaffected by through traffic, which is highly appreciated by all those seeking relaxation. Furthermore, the property is located in a side street (cul-de-sac), which underlines the cozy, quiet ambiance. The unobstructed view over the Rhine Valley to Chur, from Lugnez to far in the direction of Obersaxen, is unique. Just a few steps from the house, a shuttle bus conveniently opens up the mountain railways. With over 220 km of slopes, 5 snow-covered valley runs, 29 facilities, 4 snow parks, and the largest halfpipe, the Flims/Laax/Falera ski area - the white arena - is one of the most snow-sure and sunniest winter resorts in Europe. In the village, an ice rink with free shoe rental is available and delights young and old. In the summer, the region is also a popular holiday destination. The impressive nature, especially the Rhine Gorge, as well as the intact mountain world and a variety of leisure activities, make the region particularly interesting. Hiking, biking, rafting, or golf are extremely popular, and in the village itself, a football and children's playground are available for leisure activities. Since last year, the Galaaxy Park, the highest freestyle park

1 / 3
5.5 rooms, 134m², CHF 1,275,000.–
7155 Ladir

Sunny mountain domicile with panoramic view

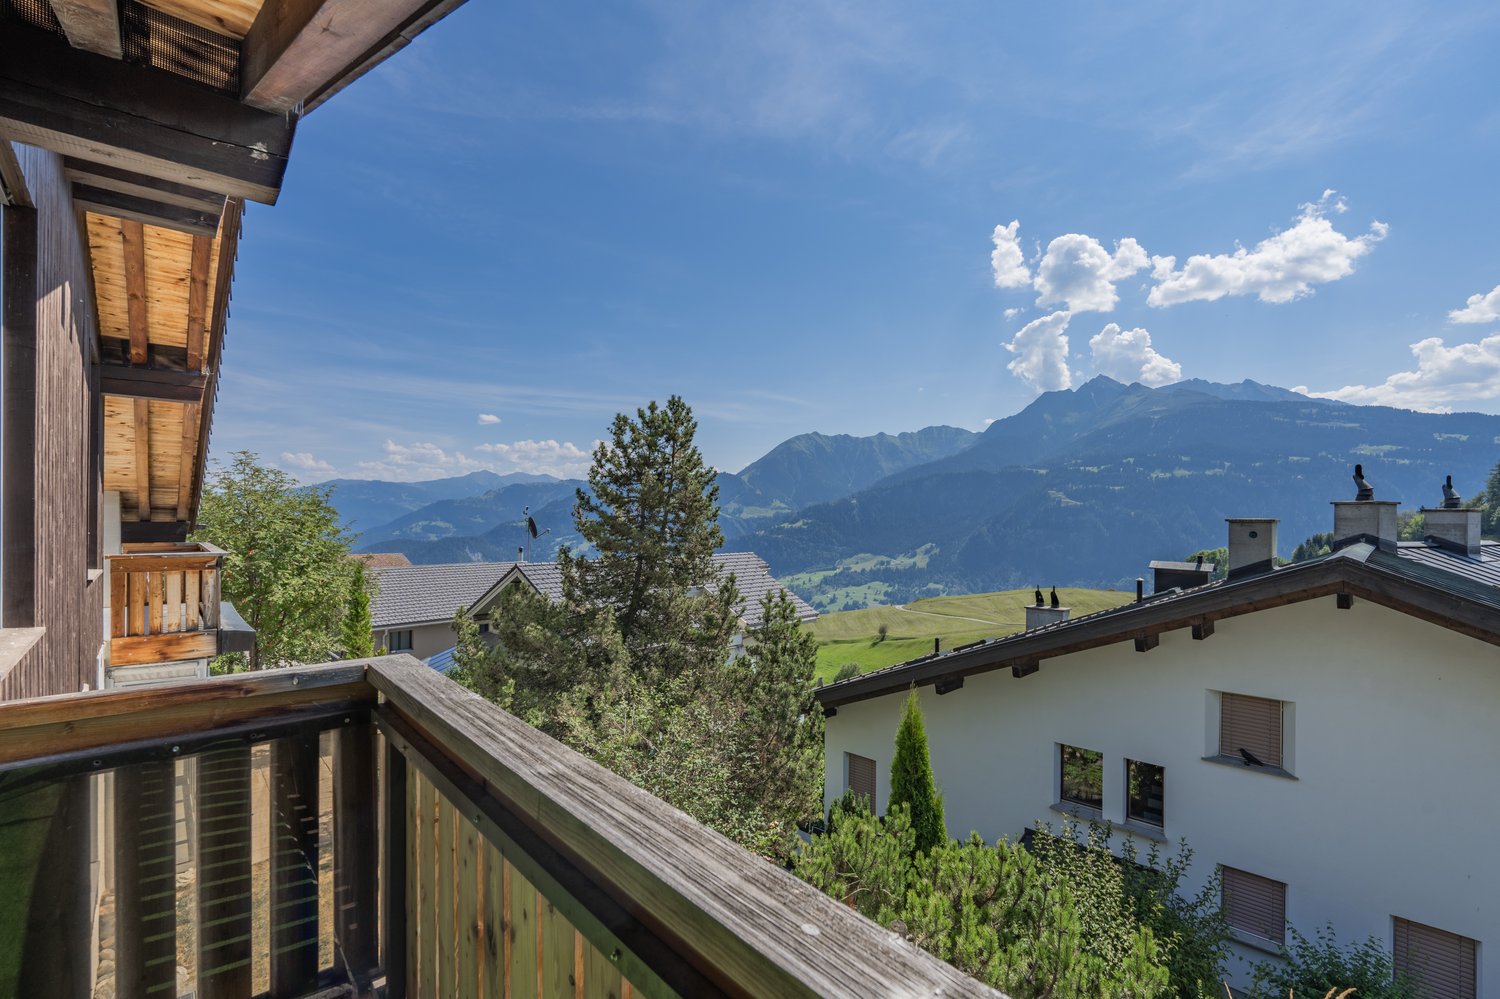
The houses (2) built in 1994 with only four parties impress with their quiet, elevated location in the village and convey a high level of privacy. The unit designed as a self-contained residential half has its own entrance directly next to the garage box and provides a pleasant feeling of independence. It ideally combines the advantages of an apartment with the living feeling of one's own house with the corresponding privacy. The entrance hall is equipped with a practical wardrobe and can be elegantly separated by a door. On the left side, there is a bathroom with shower, sink, and toilet. Two bedrooms of pleasant size follow and delight with a fantastic view of the surrounding mountain world. The staircase leads to the lower floor, where a small room with an integrated washing machine is located under the stairs. Next, a spacious bedroom with an en-suite bathroom opens up, equipped with a shower bath, sink, and toilet. From here, you can directly access the terrace, which invites you to linger and delights with a beautiful view of the Grisons mountain world. Here, relaxation, retreat, and energy come together in a place of special quality in the personal home. Via a spiral staircase with classic terracotta steps, you reach the upper floor, where the bright, open, and spacious living area presents itself. The open fireplace sets a special accent and a warm, inviting atmosphere for cozy and relaxed hours. The direct access to the sunny balcony expands the living area outdoors. A spacious balcony with enough space for a table, chairs, and sun loungers invites you to linger. Sun lovers get their money's worth here. Another wooden spiral staircase leads to the gallery, which creates additional space for sleeping possibilities or an office and is supplemented by a separate, lockable room. The living area harmoniously transitions into the living kitchen, which is optically separated by an elegant arch. The kitchen is comprehensively equipped, offers storage space, and a bright and inviting dining area. This living level presents itself with low-maintenance terracotta plates, which stylishly emphasize the warm, alpine character of the residential half. This spacious, self-contained residential half extends over three floors and convinces with its elevated and unobstructable location in Ladir as well as the direct ski-in access from the Flims/Laax/Falera ski area. A mountain domicile for connoisseurs. The property is located in a quiet and idyllic location on the sunny south slope of Ladir and impresses with a dreamlike, unobstructable view of the impressive Grisons mountain world. Thanks to the optimal south orientation and the elevated location, the chalet is pampered by the sun all day and offers a maximum of peace and privacy. Ladir is located at an altitude of approximately 1,250 meters above sea level, above Ilanz, and belongs to the political municipality of Ilanz/Glion. The region impresses with its natural surroundings and, at the same time, the proximity to one of the most modern ski areas in Switzerland; Flims/Laax/Falera offers 224 kilometers of pistes, the world's largest halfpipe, 28 facilities, four snow parks, and three snow wonderlands, making winter sports hearts beat faster. The offer is complemented by diverse possibilities for cross-country skiing, snowshoeing, and winter hiking, as well as rapid sledding fun. The snowy mountain world and the glittering valley create a very special winter atmosphere every year. A particular highlight is the direct accessibility of the chalet in winter - from the Crap Masegn (2,477 meters above sea level), a ski slope leads to Ladir, so the descent ends conveniently in front of the house door. Additionally, a free ski bus runs to the valley station of the mountain railways in Laax. In summer, the region also presents itself as extremely diverse: numerous hiking and biking trails, attractive golf courses,

Suggested properties for you based on search results

Other interesting objects