Rueras - House, chalet, rustico to buy

We recommend expanding your search criteria to get similar results. The current filters didn’t return any matches.

If you don’t want to change your current search criteria, we recommend creating a search alert, so you’ll be notified when matching offers become available.

More objects in your automatically expanded search area
43 results - Radius: + 10km
  • A two-story house with a red-tiled roof, white and dark wooden exterior, surrounded by a well-maintained lawn and garden area.
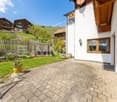
  • A grassy outdoor area with a wooden deck, chairs, and a scenic mountain view in the background.
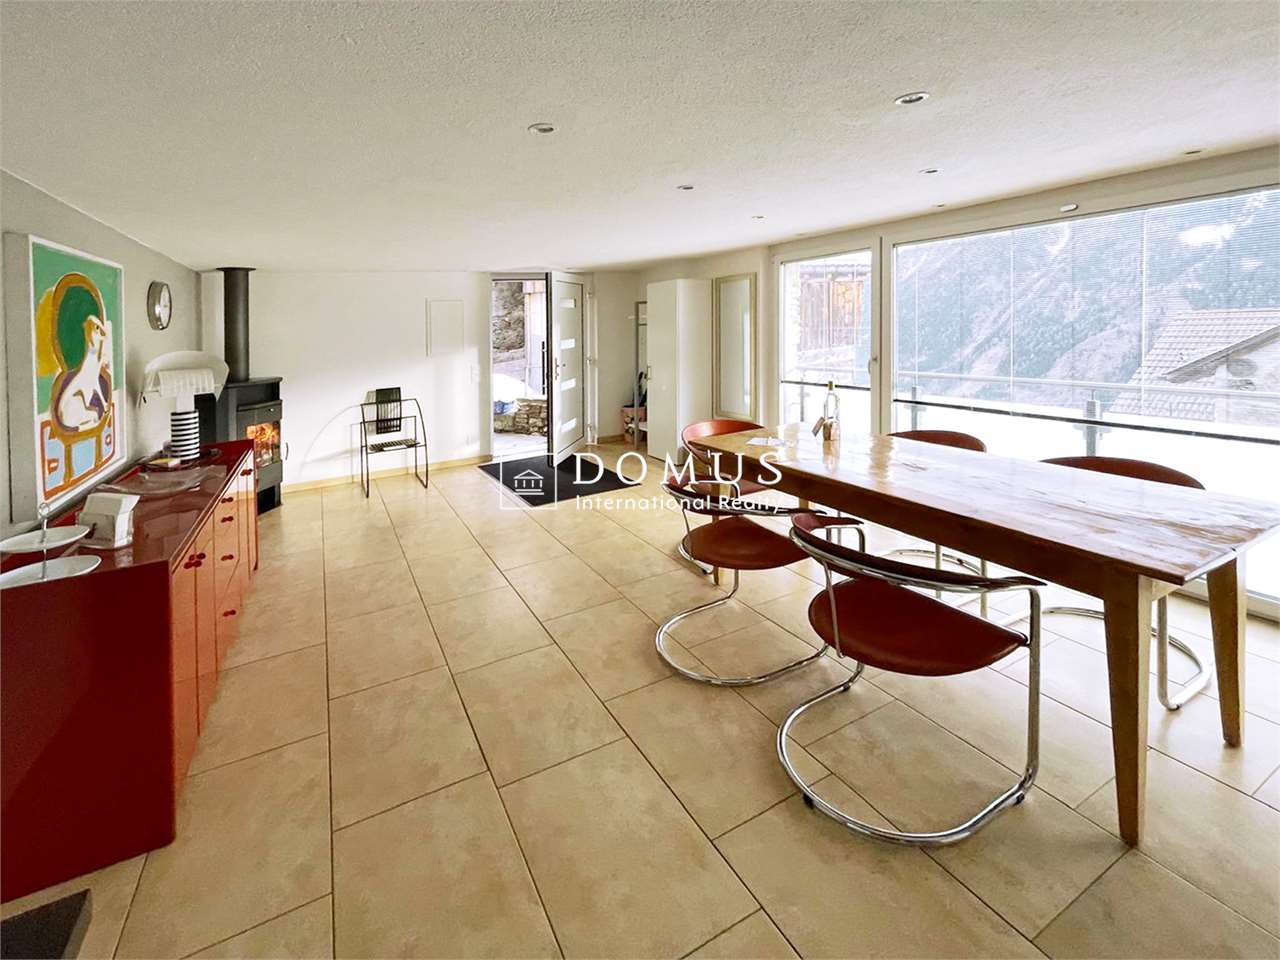
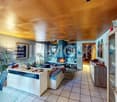
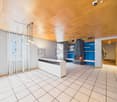
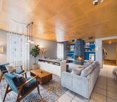
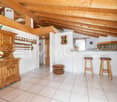
  • Living room with a fireplace, sofa, chair, coffee table, bench, and a painting on the wall.
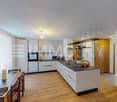
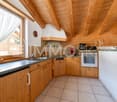
  • Modern kitchen with light-colored cabinets, stainless steel appliances, and a central island with pendant lighting.
  • Bedroom with a wooden ceiling, a bed with floral bedding, a nightstand, and a window with dark curtains.
  • Bedroom with a single bed, green bedding, a white wardrobe, and a small shelf with a few items.
  • Modern bathroom with a sleek sink, illuminated mirror, and decorative vase with flowers on a cabinet.
  • Modern living room with a grey sectional sofa, glass coffee table, bookshelf, and wooden crate. The room features wooden flooring and large windows.
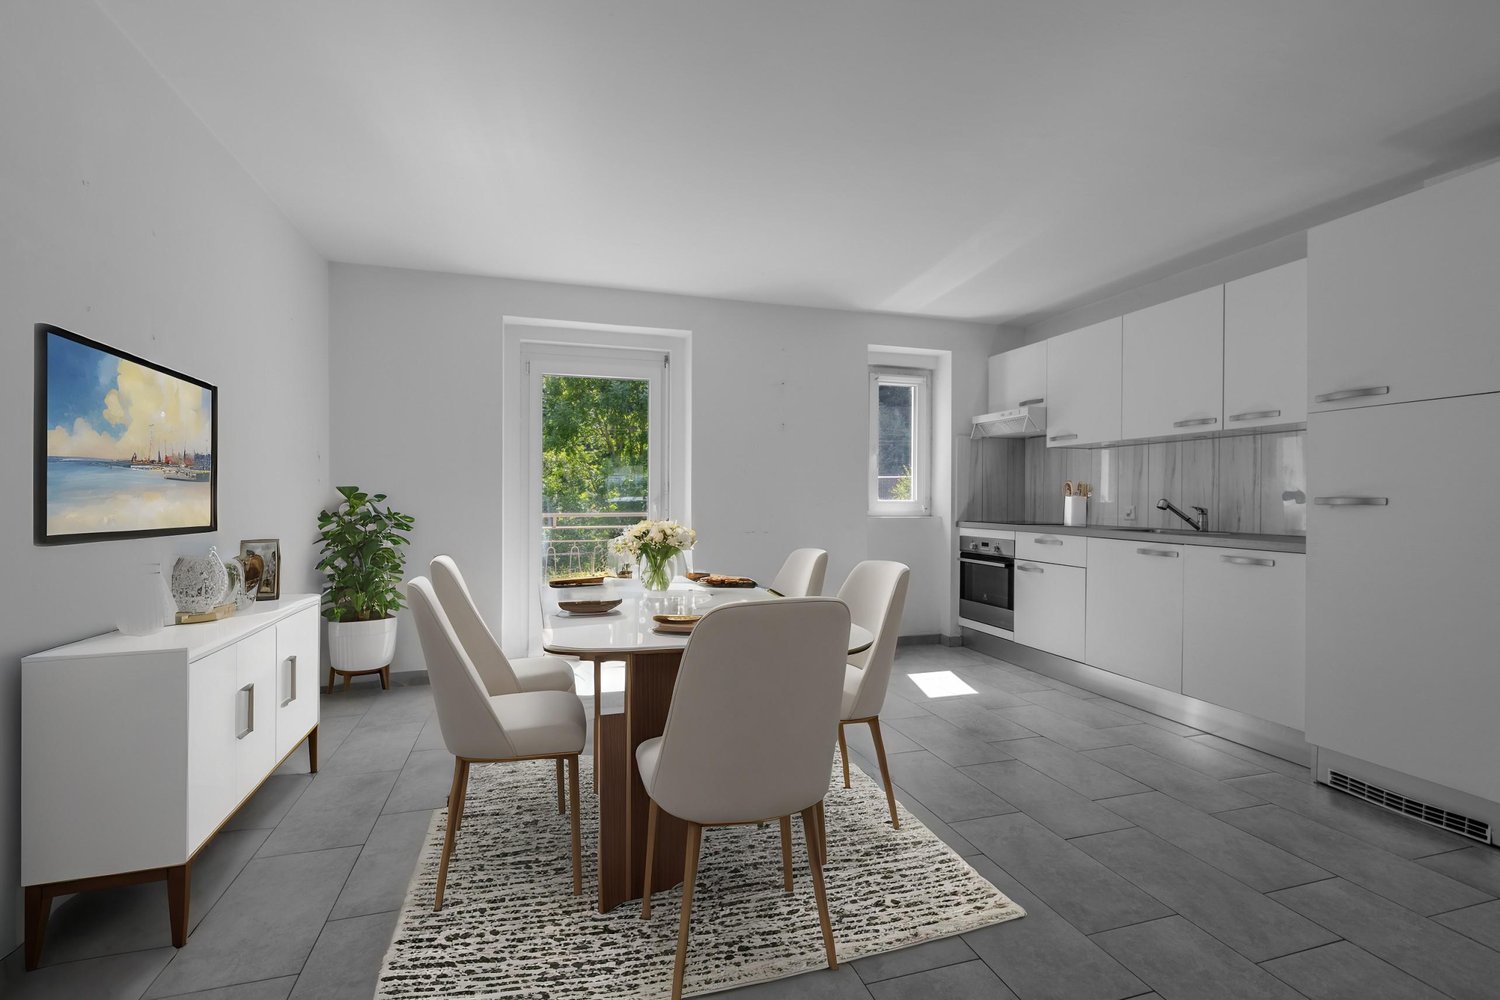
  • A modern living and dining area with a sofa, dining table, chairs, and artwork on the walls.
  • A small, well-lit room with a red armchair, a picture frame on the wall, a vase with flowers on a shelf, and a wardrobe with a coat hanger.
  • Cozy bedroom with a wooden bed, colorful bedding, a bookshelf, and a window letting in natural light.
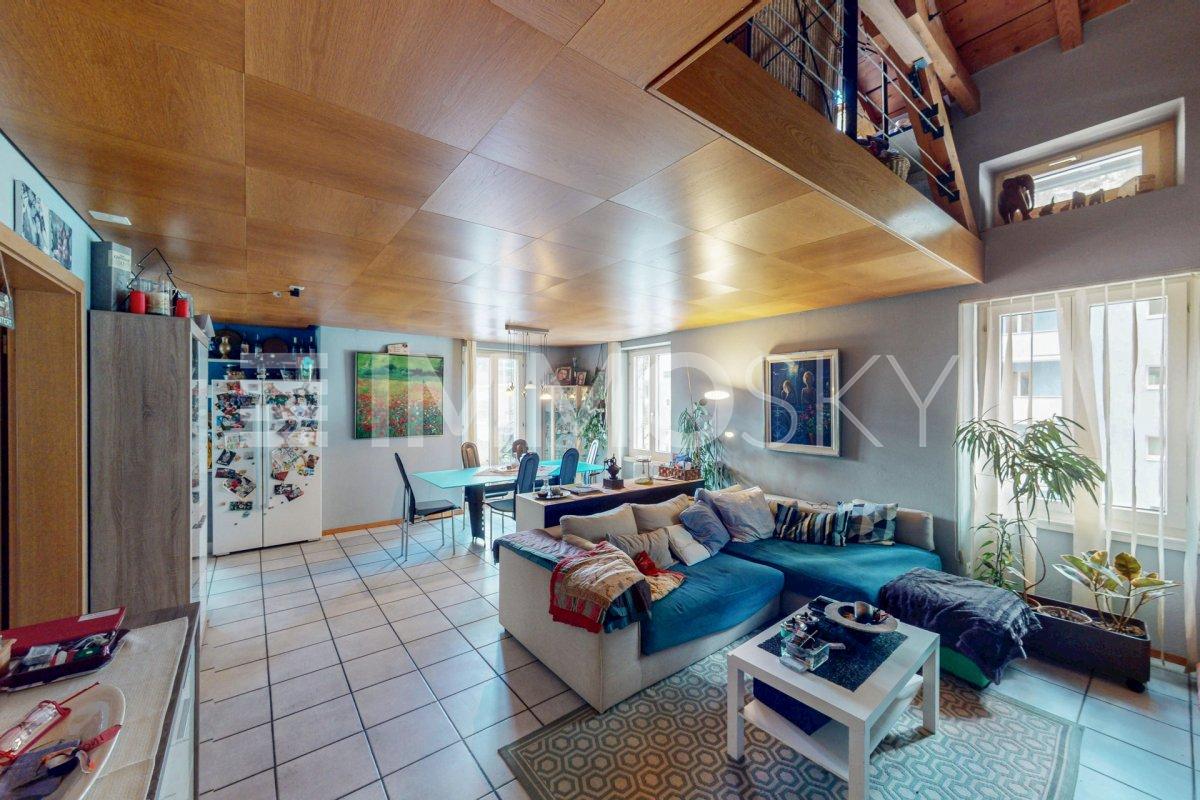
  • Modern living room with large windows, exposed wooden beams, grey sectional sofa, glass coffee table, armchair, and decorative rug.
1 / 12
4.5 roomsCHF 385,000.–
Top
Scruengo 7, 6776 Piotta

Charming house in Piotta (Scruengo), Ticino

Discover this fascinating single-family house in the heart of Piotta, a picturesque Ticinese village nestled in the Alpine nature. Available immediately, this historic property, skillfully renovated in 2021, offers the perfect balance between the rustic charm of a period building and modern comforts.The house spans 2 floors with a total of 4.5 rooms and approximately 100 m² of living space, with a plot of 280 m². On the outside, it presents itself with a characteristic red tile roof and a facade in light and dark wood, surrounded by a well-manicured lawn and a garden area.The interior spaces include: • Living room with fireplace: A cozy living room with a fireplace, sofa, table, and a painting on the wall, perfect for winter evenings. • Living and dining area: A modern, bright space with a sofa, dining table, chairs, and artworks on the walls. • Bedroom: A characteristic room with a wooden ceiling, bed with floral bedding, nightstand, and window with dark curtains. • Two other modernly furnished rooms. • Modern kitchen: Equipped with light cabinets, stainless steel appliances, and a central island with suspension lighting. • Modern bathroom: Elegant bathroom with a designer sink, illuminated mirror, and decorative vase with flowers. • Masonry shower. • Outdoor area: A wooden terrace with chairs and a breathtaking panoramic view of the surrounding mountains. Main features: • Historic building renovated in 2021 • Fireplace • External grill in masonry • Parking available • Suitable for families with children • Ceiling height 230 cm Location and surroundings: The property is located in a quiet area, away from railway noise. The bus stop of Scruengo is just a few meters from the house, providing a convenient connection to local services. The Ambrí-Piotta train station is just a few minutes' drive away, while the Alpine mountain landscape offers scenarios of rare beauty in every season.This house represents a unique opportunity for those who want to live immersed in Ticinese nature without giving up modern comfort. Ideal for families or for those looking for a charming second home in the mountains.

Travel time
-
1 / 13
10 rooms169m²CHF 550,000.–
6484 Wassen

2-Family House, Rental Property, Central Location, 6484 Wassen UR

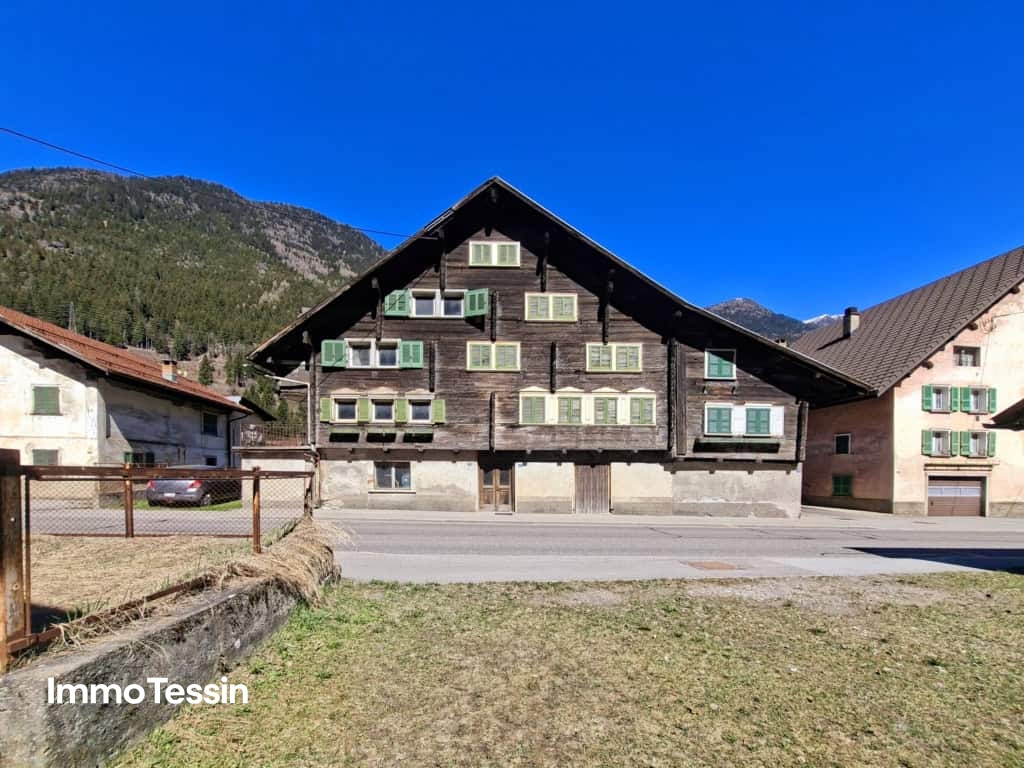
The historic 2-family house is particularly interesting for buyers with a willingness to renovate, who are looking for rural living, flexible usage options, and a good quality of life. The property is especially suitable for people with a connection to the region, who appreciate short distances, practical infrastructure, and space for individual design. The historic character, the wooden cladding, the tile stove in the living room, and the view of the Urner mountain world create a warm living atmosphere. The need for renovation offers the opportunity to develop the building gradually and according to one's own ideas. At the same time, the house is suitable as a solid rental or multi-generation house due to the existing 3.5-room apartment, or as a combination of own use and rental.More photos at https://www.remax.ch/119871001-124- 6.5-room apartment on the upper and top floors- 3.5-room apartment on the ground floor- Net living area: 169 m²,- Usable area: 205 m²- Cubature: 950 m- Idyllic plot in the middle of Wassen, 357 m² - Large garden with a shed- Seating area with a view of the mountain panorama - Natural cellar and housekeeping room, a total of 3 cellar rooms - Parking spaces: sufficient, cheap to rent in front of the houseExpansion:The house entrance with a covered porch offers a practical, weather-protected entrance hall and leads to the staircase with a stylish wooden railing. The spacious 6.5-room apartment extends over the upper and top floors. The living room with a tile stove, corner bench, and wall and ceiling cladding made of wood conveys a traditional, warm living atmosphere. The closed kitchen with bright built-in cabinets, plenty of storage space, and a cozy dining area is suitable for everyday life as well as for communal living. A spacious bedroom and four other rooms in the attic provide flexible usage options for a larger household, for living and working, or as guest or hobby rooms. The bathroom with a bathtub, double sink, and washing machine is functionally equipped and has daylight. In the natural cellar, there is additional large storage space, the heating room with a boiler, and a housekeeping room with a washing machine. The large seating area and the garden with a shed form a valuable outdoor area. The view of the Urner mountain world and the proximity to the forest and nature underline the rural character of the property.The 3.5-room apartment on the ground floor has been rented out for a long time and forms an interesting basis for buyers who want to combine an existing rental income with their own use or further rental potential.The property is in need of renovation. It is precisely this that offers the opportunity to align a characterful building with a solid basic structure to today's needs and to position it attractively for price-conscious, rural-oriented demand groups.InfrastructureWassen offers a functional basic supply for daily needs. In the village environment, there are a Volg, restaurants, and service providers such as a bank or post office. The short distances are particularly practical for older people, single households, and working people. The primary school is located in the village, and secondary schools and larger shopping facilities can be reached in the surrounding municipalities and in the main town of Altdorf. The region offers numerous opportunities for recreation, hiking, biking, and winter sports around the Urner Alps and Andermatt.Environment, connection:Wassen is a traditional mountain community in the upper Reusstal. The environment is characterized by a village structure, older buildings, mountain landscape, and a quiet, rural lifestyle. The location appeals to people who are looking for a simple, natural living environment and at the same time rely on practical accessibility. The A2 motorway and the Gotthard axis are very easily accessible; the next public transport stop is within walking distance. This makes it suitable for

1 / 11
  • Parking space
  • Balcony / Terrace
  • Garage
  • +1
11 rooms330m²CHF 1,840,000.–
Schmiedgasse 12, 6484 Wassen UR

11-room property with 2 apartments and construction potential in Wassen (UR)

This exceptional single-family house with 11 rooms at Schmiedgasse 12 in Wassen (UR) impresses with its impressive room volumes, its extensive plot of 1,994 m², and its rare expansion potential, which is hard to find in this form. The house, built in 1980, currently houses two separate apartments and has benefited from significant modernizations in recent years, giving it a contemporary comfort level and an excellent overall condition.Several investments have been made gradually: In 2026, all windows of both apartments were replaced, and in 2024, a new heat pump heating system was installed, accompanied by the replacement of the boilers - which guarantees permanently low energy costs.Each of the two apartments has four bedrooms, a spacious living area, and two bathrooms. This thoughtful configuration is suitable for both families and use as a second home or holiday residence. With a total living area of 330 m², the property offers particularly spacious living rooms. Several balconies and a terrace with a total area of over 100 m² offer an unobstructed panoramic view of the Gotthard massif - ideal for enjoying the summer months to the fullest. For the winter, in the spirit of cozy retreat, each apartment has a fireplace, perfectly suited for evenings by the fire.One of the outstanding features of this property is its building land of around 1,000 m², which offers significant development potential. The construction of an additional terrace house, a swimming pool, another garage, or a private access road are among the possible options. It is worth mentioning that there are currently two indoor parking spaces and two outdoor parking spaces available.This property represents a unique opportunity for families, investors, and all those who want to combine space, development potential, and a privileged natural location under one roof.

  • Parking space
  • Balcony / Terrace
  • Garage
  • +1
Travel time
-
1 / 13
7 rooms150m²CHF 105,000.–
Via San Gottardo 230, 6776 Quinto

Typisches & grosszügiges Leventina Haus mit Garten in Ambri-Piotta zum unschlagbaren Preis in der Nähe des Eisstadions

ImmoTessin.ch - Ihr Makler für Immobilien im Tessin. Am Ende der Beschreibung finden Sie einen Direktlink zur online Dokumentation mit vielen weiteren Informationen, Fotos und einem exklusiven Immobilienvideo dieser Immobilie.Nur wenige Minuten von der Eisbahn von Ambrì-Piotta entfernt, bietet dieses typische Leventiner Haus aus dem Jahr 1800 eine seltene Gelegenheit für Liebhaber von Authentizität und Hockeybegeisterte. Mit seinem historischen Charme und mehreren Schlafzimmern eignet sich die Liegenschaft perfekt, um unvergessliche Momente mit Freunden während eines Spiels des HC Ambrì-Piotta oder mit der Familie in den Bergen zu verbringen.Das Haus erstreckt sich über drei Etagen und benötigt Renovationsarbeiten, bietet jedoch grosses Potenzial für alle, die gerne selbst Hand anlegen oder ein persönliches Projekt verwirklichen möchten. Jeder geschickte Heimwerker wird hier begeistert sein, den Charakter dieses Hauses neu zu beleben.Im Erdgeschoss befindet sich ein gemeinsamer Eingangsbereich mit den Eigentümern des anderen Hausteils in Form eines grosszügigen Korridors. Dort liegt ein kleines Studio, das derzeit als Voliere bzw. Zuchtraum für Vögel genutzt wird, sich aber problemlos wieder in ein renditestarkes Studio umwandeln lässt. Eine grosse, über 20 m² umfassende Kellerräumlichkeit mit beeindruckender Raumhöhe bietet ideale Voraussetzungen für einen Weinkeller mit Degustationstisch für Gäste.Eine Etage höher befindet sich ein geräumiges Wohnzimmer mit grosser Terrasse und herrlichem Blick auf die umliegenden Berge. In unmittelbarer Nähe liegen eine charmante Vintage-Küche sowie ein Badezimmer, das renoviert werden sollte. Eine zentrale, grosszügige Treppe führt zu den beiden oberen Etagen mit mehreren Schlafzimmern. Eines der Zimmer verfügt über einen weiteren Balkon mit Blick in den Garten.Das Haus ist derzeit unbewohnt und muss neu gedacht oder umgestaltet werden, doch schöne Parkettböden und Doppelverglasung aus dem Jahr 1998 bilden eine solide Grundlage für ein attraktives Renovationsprojekt. Bitte beachten Sie, dass die aktuelle Raumhöhe teilweise unter 1,80 m liegt; dank der Holzböden könnte jedoch ? in Absprache mit einem Architekten ? eine Optimierung der Raumhöhe geprüft werden.Im Aussenbereich stehen ein bis zwei Parkplätze zur Verfügung. Ein hübscher Garten erstreckt sich rund um das Haus, wo ein ehemaliges Waschhaus sogar das Potenzial für eine originelle Sommerküche bietet.Lassen Sie Ihrer Fantasie freien Lauf und entdecken Sie das Potenzial dieses besonderen Hauses ? sei es als persönlicher Rückzugsort in den Bergen oder als interessantes Renditeobjekt für Gäste und Hockeyfans.Es gibt eine behördliche Auflage zur Sanierung der Liegenschaft, diese ist Bedingung um die Liegenschaft als Wohnobjekt zu nutzen.LINK ZUR ONLINE DOKUMENTATION & IMMOBILIENVIDEO:Unter folgendem Link gelangen Sie direkt zur online Dokumentation mit vielen weiteren Informationen, Fotos und einem exklusiven Immobilienvideo dieser Immobilie: ... anche in italiano

Travel time
-
1 / 13
5 rooms180m²CHF 820,000.–
Via Campagna di Valle 34, 6780 Airolo

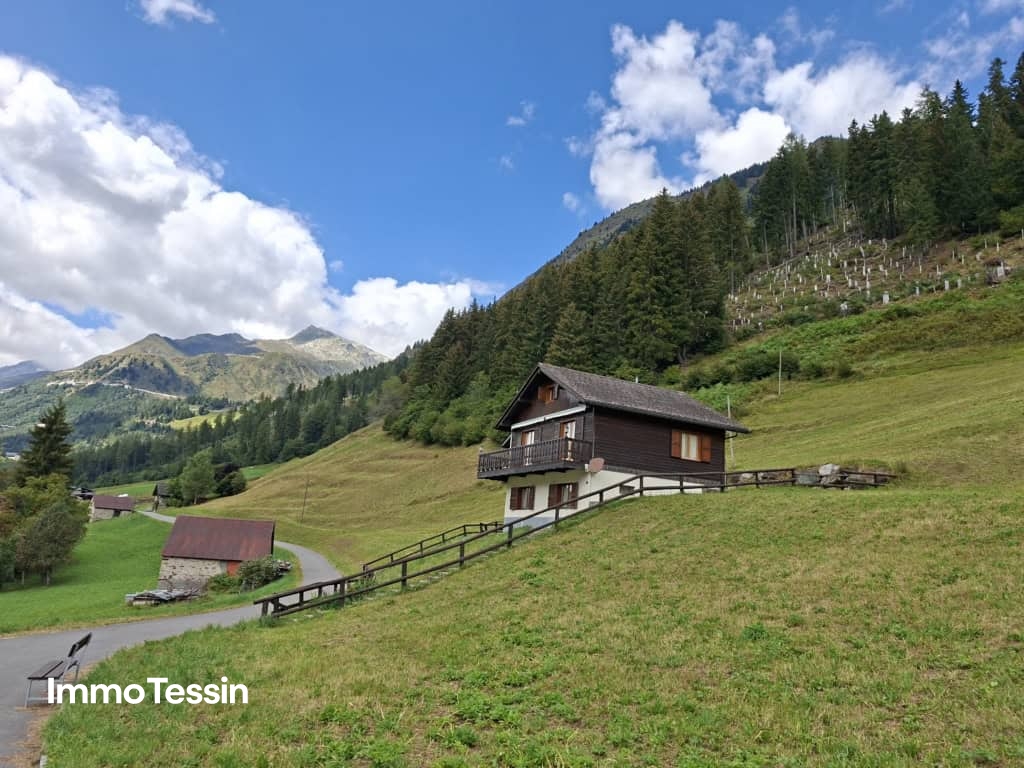
ZWEITWOHNSITZ: Wunderbares Chalet mit edlem Holzwerk und Einliegerwohnung an gut besonnter Alleinlage

ImmoTessin.ch - Ihr Makler für Immobilien im Tessin. Am Ende der Beschreibung finden Sie einen Direktlink zur online Dokumentation mit vielen weiteren Informationen, Fotos und einem exklusiven Immobilienvideo dieser Immobilie.Auf der Sonnenseite des beliebten Winter- und Sommerkurortes Airolo in der oberen Leventina, am Fusse des Gotthards, befindet sich dieses charmante Holz-Chalet in ruhiger Alleinlage. Eingebettet im landwirtschaftlich geprägten Naherholungsgebiet Lüina, wo sich im Sommer grüne Hänge ausbreiten und im Winter familienfreundliche Skipisten (mit Lift) befinden, bietet die Liegenschaft ein ideales Umfeld für Naturliebhaber und Erholungssuchende.Das Chalet wurde in den 1980er-Jahren von der heutigen Eigentümerfamilie mit viel Liebe zum Detail erbaut und seither sorgfältig gepflegt. Der Innenausbau besticht durch eine warme Atmosphäre und hochwertige Schreinerarbeiten eines regionalen Kunsthandwerkers, die das Haus zu einem echten Bijou machen.Die Liegenschaft ist in zwei Wohneinheiten aufgeteilt:Untere Etage (2.5 Zimmer):Offene, ineinander übergehende Wohnräume mit Wohn- und Esszimmer samt Kamin, Küche, Bad mit Dusche und einem Schlafzimmer für zwei Personen.Obere Etage (4.5 Zimmer):Grosszügiges, lichtdurchflutetes Wohnzimmer mit Kamin und direktem Zugang zur Terrasse, hier eröffnet sich ein atemberaubender 180-Panoramablick auf die umliegende Bergwelt. Hinzu kommen eine separate Küche, ein Badezimmer mit Wanne sowie zwei gemütliche Schlafzimmer mit Doppelbetten.Der ausgebaute Dachstock bietet zusätzlichen Raum für 2 bis 3 weitere Schlafplätze. Eine direkte Zufahrt sowie Parkmöglichkeiten sind selbstverständlich vorhanden.Diese Liegenschaft ist ein wahres Juwel für alle, die ein naturnahes, sonniges Ferien- oder Erstwohnsitzdomizil im Tessin suchen, mit viel Platz für Familie, Freunde oder Gäste. Dank der hochwertigen Bauweise und der gepflegten Substanz bietet dieses Chalet zudem eine wertbeständige und nachhaltige Investition in bester Lage.LINK ZUR ONLINE DOKUMENTATION & IMMOBILIENVIDEO:Unter folgendem Link gelangen Sie direkt zur online Dokumentation mit vielen weiteren Informationen, Fotos und einem exklusiven Immobilienvideo dieser Immobilie: ... anche in italiano

Travel time
-
1 / 11
9 rooms138m²CHF 830,000.–
Via Sogn Antoni 6, 7182 Cavardiras

Attractive property with many uses

This well-maintained property presents itself in a quiet and natural living environment. The surroundings offer a high level of quality of life and privacy. The locally typical property stands on a generous plot of 902 m², which includes two parcels with an additional stable. The three-story building, constructed in 1974, contains two clearly separated residential units. The object's condition is well-maintained; various renovations were carried out between 2000 and 2022.The house has two 4-room apartments, ideal for multi-generational living, combining personal use and rental, or use as a holiday property with a separate guest apartment. The living area of approximately 138 m² is supplemented by secondary areas of around 35 m². The interior design is in a solid and functional condition. The floor plans are clearly structured. The numerous secondary rooms, including a laundry room, linen room, workshop, and pantry, offer additional value and are extremely practical for both long-term and holiday use.The offer also includes a garage with space for 2-3 vehicles, allowing comfortable parking for both residents and holiday guests.Thanks to the quiet location and the two independent residential units, as well as the proximity to the Disentis/Mustér ski area, this property is ideally suited as a holiday home, whether for personal use, partial rental, or as a long-term investment. At the same time, it is also ideal as a primary residence.Interested? Then contact us for more information.

Travel time
-
1 / 12
178m²Price on request
Via Dulezi 10, 7180 Disentis/Mustér

Modern rustic single-family house

The single-family house built in 2014 combines modern architecture with the highest living comfort and leaves no wishes unfulfilled. The sought-after residential location in the popular Dulezi quarter, combined with high-quality materials and a luxurious room layout, makes this single-family house a true gem. Inside, you can expect a stylish living concept with sophisticated details - a real highlight in the heart of Surselva. The following highlights characterize the single-family house and make your new main residence unique: - sustainable geothermal heating for efficient and environmentally friendly energy - light-filled rooms with large windows - three stylish bathrooms distributed over three floors - luxurious main bathroom with Jacuzzi and noble shower made of Valser stone - high-quality Bulthaup kitchen - own floor for guests or children with two bedrooms and own bathroom - cozy soapstone stove - open living room with impressive room height up to the roof - spacious wardrobe directly at the entrance area - parking spaces for 4 cars (2 garages & 2 outdoor spaces) - practical workshop - bright basement room - light-filled winter garden with integrated fireplace - sunny terrace with direct access to the garden - copper roof Discover the diverse leisure activities that Disentis has to offer and enjoy the beauty and tranquility of this breathtaking region all year round. Are you convinced by the offer just like us? We look forward to your contact.

Travel time
-
1 / 10
7.5 rooms200m²CHF 715,000.–
Auf Anfrage 1, 6776 Piotta

Duplex con terrazzo e veranda

Casa bifamiliare, appartamento duplex con terrazzo e appartamento con veranda vetrata al pianterrenoQuesta offerta ImmoSky offre i seguenti vantaggi:+ Duplex con ampio open space sala pranzo - cucina e salotto con accesso al terrazzo + Piano superiore del duplex con stupendo sottotetto a vista+ Salotto con camino e vista sul sottotetto+ Appartamento al pianterreno completamente rinnovato nel 2023 con grande veranda vetrata e giardino + Possibilità di una messa a reddito di uno dei due appartamenti+ 3 posti auto coperti, grande piazzale, cantina con lavanderia e due zone verdi - giardiniI nostri consulenti sono con piacere a vostra disposizione per maggiori informazioni e vi invitano a prendere un appuntamento per una visita senza impegno. Ulteriori proposte residenziali e commerciali sul nostro portale: immosky.chZweifamilienhaus, Duplex mit Terrasse und Erdgeschosswohnung mit verglaster VerandaDieses ImmoSky-Angebot bietet folgende Vorteile:+ Duplex mit grossem offenem Esszimmer-Küche und Wohnzimmer mit Zugang zur Terrasse + Obergeschoss der Duplex mit herrlichem Dachbodenansicht+ Wohnzimmer mit Kamin und schönem Dachstockansicht+ Im Jahr 2023 komplett renovierte Erdgeschosswohnung mit grosser verglaster Veranda und Garten + Möglichkeit, eine der beiden Wohnungen als Einkommen zu nutzen+ 3 überdachte Parkplätze, grosser Hof, Keller mit Waschküche und zwei Grünflächen/GärtenUnsere Berater stehen Ihnen gerne für weitere Informationen zur Verfügung und laden Sie ein, einen Termin für eine unverbindliche Besichtigung zu vereinbaren. Weitere Wohn- und Gewerbeangebote auf unserem Portal: immosky.ch

1 / 12
  • Parking space
  • Balcony / Terrace
  • Pets allowed
  • +5
14.5 rooms586m²CHF 1,870,000.–
6473 Silenen

Unparalleled Silenen Villa seeking new owner

Living, privacy, and attractive returns Secure this unique opportunity in a privileged location in Silenen. The villa is situated at the end of a discreet private road and offers maximum privacy as well as a fascinating view of the surrounding nature. The continuously maintained and renovated house (built in 1977) impresses with a masterful room layout over 14 rooms, ideal for large families or the combination of living and working. An additional, lucrative incentive: benefit from the two separate, successfully rented out via Airbnb apartments, which secure attractive, demonstrably high returns for you, without having to forego spacious private living areas.The following highlights are offered by this property: • 14 rooms on 3 floors • High living hall with open gallery • Unique chimney • Two residential suites with high returns thanks to Airbnb • Suitable as a multi-generation house or for long-term rental • Noble materials such as marble floors • Modern kitchen with cooking island and ceramic cover • All three kitchens equipped with dishwasher, induction stove, and oven • Spacious surroundings with 460m² • Great view of the mountains • Double garage and several parking spaces • Home cinema • Fitness area and sauna • Inventory takeover possible by agreement Interested? Then arrange a viewing appointment with us today. We look forward to seeing you!

  • Parking space
  • Balcony / Terrace
  • Pets allowed
  • +5
Mark Willers

Mark Willers

Immobilienberater

1 / 13
7.5 rooms200m²CHF 685,000.–
6776 Piotta

Spacious detached house with 7.5 rooms and mountain views in Piotta

In the heart of Piotta's picturesque landscape in Ticino, this 4.5-room and 3-room semi-detached house offers a rare combination of tranquility, privacy, and convenience. Immersed in a silent and privileged position, the property gives a charming view of the surrounding mountains, in addition to an exceptional solar exposure that illuminates every environment with warm and enveloping natural light. A perfect choice for those who want to live immersed in nature without giving up the convenience of nearby infrastructure.The generous internal surface area develops over spacious areas completely dedicated to well-being and the needs of a family: bright rooms, a living area with a fireplace ideal for moments of conviviality, in addition to a functional kitchen that can be enhanced and personalized to meet the most modern housing needs. The flat garden, particularly well-kept, offers a private oasis where you can relax, organize outdoor dinners, or simply enjoy the tranquility after a busy day.Built in 1985, the house is in excellent condition, preserving an authentic charm and multiple possibilities for personalization. A true investment opportunity for those seeking a durable owned home, a peace refuge, and a space to live in every season.This Properti offer is characterized by: ? Semi-detached house in a quiet position? Bright and open mountain view? Traditional fireplace in the living room? Large, flat, and sunny garden? Primary school reachable in 2 minutes on foot? Coop and essential services within 500 meters? Potential for enhancement and personalizationInterested? Contact us for a non-binding consultation!Maddalena Stella+41 76 657 02 40

1 / 7
13 rooms715m²CHF 2,250,000.–
Auf Anfrage 1, 7184 Curaglia

A mountain house full of possibilities - only 8 minutes from Disentis

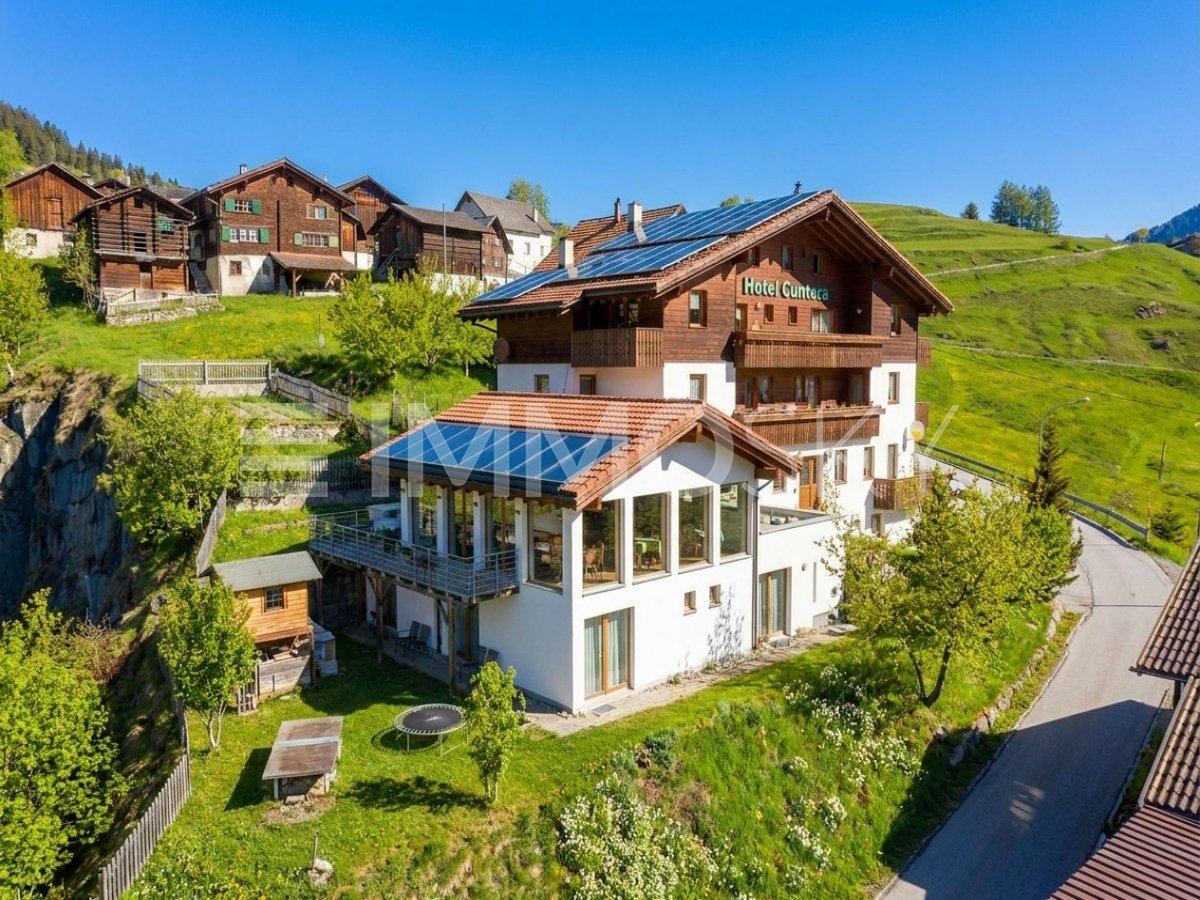
In the midst of the idyllic Grisons mountain village of Curaglia, this versatile property presents itself as a rare investment opportunity with a secure future perspective. The currently operated hotel object has 13 guest rooms, a panoramic restaurant, and two residential units on the top floor. In 2009, the building was expanded and modernized, resulting in the creation of the attractive restaurant and additional guest rooms.An existing redevelopment project opens up attractive perspectives: Eight stylish apartments with living areas between approximately 55 and 90 m² are planned, each with a balcony or outdoor area and orientation to the east, west, or south. The existing equipment of the rooms and the gastronomic facilities are included in the purchase price and also enable a continuation or interim solution of the current operation.The property also includes a garage parking space and four outdoor parking spaces, which further increases the attractiveness for future residents or guests.This ImmoSky offer includes the following *additional services*:+ Approved redevelopment into 8 apartments, preliminary project of an architect available+ Diversified usage options+ 715 m² net floor area with solid expansion potential+ Attractive mountain location with growth potential+ Already developed infrastructure+ 1 garage parking space and 8 additional outdoor parking spaces (4 at the house and 4 more nearby)Have we sparked your interest? We are happy to provide you with further information or a viewing and look forward to your contact.

1 / 13
5.5 rooms140m²CHF 730,000.–
7180 Disentis/Mustér

Centrally located 5.5 room single-family house in Disentis - First or second home

In the heart of Disentis/Mustér, this inviting chalet/farmhouse with 5.5 rooms presents itself, combining modern comfort with traditional charm. On the ground floor, there is a beautiful entrance area that directly leads into the open kitchen with an adjacent dining area. A modern wooden stove/chimney provides pleasant warmth throughout the house. The newly installed bathroom is equipped with a walk-in shower, a washbasin, and a toilet. The spacious living room with beautiful oak parquet and an original stone oven invites you to relax. From the living room, you can directly access the annex, which has an additional bedroom with an adjacent dressing room or office. This area is ideal as a guest or parent suite and creates a harmonious connection between old building charm and modern comfort.On the upper floor, a bright intermediate corridor awaits you, providing access to the further living rooms. The large bathroom has a bathtub, a double sink, a toilet, and an integrated washing machine. The spacious main bedroom delights with its beautiful oak parquet and magnificent mountain view. From here, a direct access leads to two more rooms that can be flexibly used as bedrooms, offices, or dressing rooms. An exit to the balcony with an adjacent roof provides additional outdoor space and rounds off the room offer.In the basement, over 100 m² of usable space are available - including several rooms that are ideal for workshops or hobby rooms. Additionally, there is an original natural cellar with water and power connections. A small garage offers space for motorcycles, a quad, or additional storage possibilities.The central and yet quiet location makes this house an ideal place for families and couples who appreciate life in the mountains. Restaurants, cafes, schools, and shopping facilities are nearby.This property offer is characterized by: • Annex from 1970 with wood storage and workshop • Comprehensive renovation in 2022 (kitchen, bathrooms, floors, and technical infrastructure) • Bright living rooms with oak parquet and original stone oven • Outdoor parking space at the house, additional parking spaces available for rent from the municipality • Study for possible conversion into two residential units available • Wood heating and additional infrared heating in some rooms • Wood storage and workshop available • Large ski area with over 180 km and over 30 km of cross-country ski trails Contact us for a non-binding conversation!

1 / 1
9 rooms220m²CHF 685,000.–
Via San Gottardo, 6776 Piotta

SFRUTTAMI AL MASSIMO DEL MIO POTENZIALE

Immersed in the authentic heart of the Valle Leventina, with a splendid open view of the surrounding hills and near the Gotthard Pass, we propose a fascinating semi-detached house consisting of two independent units: a 3.5-room apartment with a winter garden, completely renovated in 2024 and located on the ground floor, and an elegant 4.5-room duplex apartment with a large terrace.The property, spread over three levels, combines the charm of traditional Ticino architecture with the comfort of modern spaces: large, bright, and functional rooms, ideal both as a main residence and as a second home in nature, away from the city bustle.The living spaces of the apartments are distributed as follows: on the ground floor, the independent apartment has an entrance to the bright living room with open kitchen, two bedrooms, and a windowed bathroom with shower, as well as the beautiful closed terrace, perfect as a winter garden. On the upper floor, accessible via a comfortable and wide staircase, is the entrance to the spacious living room with stone fireplace, a semi-separated, equipped kitchen, a large, bright, and cozy lounge, and the master bedroom with an en-suite bathroom complete with a whirlpool tub; in addition, a guest bathroom with WC and two very spacious and sunny bedrooms. On this level, there is also another room currently used as a studio, the comfortable attic perfect for use as a storage room, and a bathroom with shower of generous dimensions. The property is completed by a small annex room, which offers additional space, perfect as a wine cellar or storage room, and a very large and sunny private garden, where a pool and a garden can be created. The property has several private, uncovered parking spaces and three covered parking spaces.The building is currently equipped with oil heating with serpentine; an upgrade with the installation of a heat pump is already planned. Our experts are ready to assist you with professionalism and dedication, offering you personalized consulting; contact us to organize a non-binding visit and discover this extraordinary opportunity in person. For more residential and commercial solutions, visit our website: immoglobalswiss.ch

1 / 13
5.5 rooms234m²CHF 750,000.–
6776 Piotta

Elegant 5.5-room villa with large flat garden in Piotta

In the peaceful setting of Piotta, this single-family house with 5.5 rooms offers a perfect combination of space, comfort, and quality of life. Surrounded by greenery and located in a serene and sunny residential area, it represents the ideal solution for those who want to live in a relaxing environment without giving up on the functionality of the spaces and the proximity to services.The property develops on two levels for a living area of 234 sqm, with spacious and bright rooms designed to meet the needs of daily life. The four bedrooms offer great flexibility, ideal for both a family and for those who need a space dedicated to study or work. The living room with dining area creates a welcoming and convivial atmosphere, while the open, modern, and functional kitchen integrates harmoniously with the living area. Two bathrooms, a laundry room, a cellar, and a storage room complete the house, ensuring practicality and order.Outside, the 1028 sqm plot of land offers space and privacy, ideal for fully enjoying the tranquility of the natural context. The property also has a garage and two outdoor parking spaces. An additional value is represented by the presence of residual buildability, which opens up interesting prospects for expansion or investment over time.Heating is distributed through oil-fired serpentine pipes, ensuring comfort throughout the year. The well-designed spaces and the harmonious context make this property a complete solution for those looking for a welcoming, functional, and potentially valuable home in the future.This Properti offer is characterized by: • 5.5 bright and spacious rooms • Four bedrooms for every need • Two modern and functional bathrooms • Cellar and storage room for extra space • Practical attic for further solutions • Furnished and ready-to-use house • Close to school and supermarket • Built in 2000, ready to be lived in • Quiet and sunny environment in Piotta Interested? Contact us for a non-binding consultationMaddalena Stella+41 76 657 02 40

1 / 7
13 rooms715m²CHF 2,250,000.–
Auf Anfrage 1, 7184 Curaglia

Rental property with approved conversion project

In the heart of the idyllic Bündner mountain village of Curaglia, investors have a rare opportunity to acquire an already approved residential construction project with significant value creation potential. For the property, an approved conversion to realize eight attractive apartments is available - an ideal basis for a sustainable investment in a sought-after mountain region.The project includes eight modern residential units with living areas between approximately 55 and 90 m². All apartments have a balcony or private outdoor area as well as an attractive orientation to the east, west, or south. The well-thought-out residential concept combines modern living comfort with the natural location and creates the best conditions for successful marketing or long-term rental.The existing property was extensively expanded and modernized in 2009. Currently, the building is used as a hotel with 13 guest rooms, a panoramic restaurant, and two residential units in the attic. The existing room equipment and the complete gastronomic equipment are included in the purchase price and enable flexible transition or interim use if required.This ImmoSky offer includes the following *additional services*:+ Approved conversion into 8 apartments, preliminary project by an architect available+ Apartments with approximately 55 to 90 m² living space+ Each unit with balcony or private outdoor area+ Already modernized property with existing infrastructure+ Flexible interim use possible until the project is realized+ 1 garage parking space and 8 additional outdoor parking spaces (4 at the house and 4 more nearby)We would be happy to provide you with the complete project documents and inform you personally about the approved conversion project and the development potential of this attractive investment property. We look forward to your contact.

1 / 13
3.5 rooms110m²CHF 139,000.–
6777 Quinto

Teilweise renoviertes Rustico mit Baugenehmigung und Grundstück

DEUTSCHWeitere Immobilien finden Sie auf unserer Website www.generaldeal.chFür alle, die an einem ruhigen und sonnigen Ort inmitten der Natur wohnen möchten, bieten wir dieses interessante Anwesen in der oberen Leventina an.Das Anwesen umfasst ein großes Grundstück und ein teilweise renoviertes Landhaus, wobei die Baugenehmigung im Verkaufspreis enthalten ist.Diese Immobilie darf nur als Hauptwohnsitz verkauft werden.Vor 3 Jahren wurden folgende Arbeiten durchgeführt: neues Dach und zwei neue Türen, Anschluss aller Versorgungsleitungen, Verstärkung der Außenmauern. Die Innenrenovierungsarbeiten müssen noch abgeschlossen werden. Das Rustico erstreckt sich über zwei Etagen mit zwei separaten Eingängen und bietet die Möglichkeit, einen recht hohen Dachboden zu schaffen.Das Rustico ist von einem 818 m² großen Wiesen- und Waldgrundstück umgeben. Von allen Seiten genießt man einen herrlichen Blick auf die Berge und das Tal.Das Haus ist sowohl mit dem Auto als auch mit dem Bus gut erreichbar. Alle Annehmlichkeiten, einschließlich des Bahnhofs, befinden sich in den Ortschaften Faido und Airolo.Der Ritomsee liegt nur 13 km vom Haus entfernt. In 8 Minuten erreicht man das Dorf Ambri mit seiner Eislaufbahn. Im Winter kann man in den Skigebieten von Airolo, das 17 Minuten vom Haus entfernt liegt, Ski fahren.Die Autobahn A2 ist 5 km vom Haus entfernt, in 20 Autominuten erreicht man den Gotthardtunnel.Das Projekt mit genehmigtem Bauantrag und Baugenehmigung kostet 10.000CHF.ITALIANOAltri immobili trovate sul nostro sito www.generaldeal.chPer chi vuole abitare in un posto tranquillo e soleggiato, immerso nel verde proponiamo questa interessante proprietà nella alta Leventina.La proprietà comprende ampio terreno e un rustico parzialmente ristrutturato con la licenza edilizia inclusa nel prezzo di vendita.Questa proprietà può essere venduta solo come residenza primaria.3 anni fa sono stati eseguiti i seguenti lavori: nuovo tetto e le due porte, allacciamento di tutte le utenze, rinforzo delle mura perimetrali. Bisogna finire i lavori di ristrutturazione interna. Il rustico è strutturato su due piani con due ingressi separati con la possibilità di creare un soppalco abbastanza alto.Il rustico è circondato da ampio terreno di prato-bosco di 818 m2. Da ogni parte si gode di una splendida vista sulle montagne e sulla valle.La casa è facilmente accessibile sia in auto, sia in bus. Tutti i servizi, compreso la stazione di treni, si trovano nei paesi di Faido e Airolo.Il lago Ritom si trova a soli 13 km dalla casa. In 8 minuti si può raggiungere il paese di Ambri con la sua pista di ghiaccio. In inverno si può praticare lo sci nelle aree sciistiche di Airolo che dista a 17 minuti dalla casa.L’autostrada A2 dista a 5 km dalla casa, in 20 min si auto si arriva al tunnel San Gottardo.Il progetto con domanda di costruzione approvato e la licenza edilizia costa 10'000chf.

1 / 13
5 rooms220m²CHF 349,000.–
6775 Ambrì

AMBRI - Vendiamo casa unifamiliare contemporanea nel nucleo storico

AMBRI - Vendiamo casa unifamiliare contemporanea nel nucleo storicoAnche come residenza secondariaCasa Prada è una casa unifamiliare firmata dall'architetto ticinese Pietro Boschetti, figura di riferimento dell'architettura in Ticino e autore di opere pubblicate e studiate a livello accademico. Situata nel cuore del nucleo di Ambrì, a pochi minuti dalla nuova Gottardo Arena - casa dell'HC Ambrì-Piotta - rappresenta un raro esempio di architettura contemporanea capace di dialogare con il tessuto rurale tradizionale. Inserita in un compatto insieme di edifici rurali con volumetrie simili e tetti a due falde, Casa Prada (1984) sostituisce i ruderi di una cascina preesistente e reinterpreta con linguaggio moderno il rapporto tra antico e nuovo. L'edificio si sviluppa su tre piani fuori terra, con murature in mattoni BKS a vista - utilizzati sia all'interno sia all'esterno - che richiamano per colore e matericità le facciate storiche del nucleo, mentre struttura e finiture in legno (solette, soffitti, serramenti) completano un insieme essenziale e coerente. Al pianterreno l'ingresso con atrio funge da "tampone energetico" tra esterno e interno e introduce ai piani superiori. Il primo piano è dedicato alla zona notte, mentre all'ultimo livello un ampio soggiorno con zona pranzo e cucina è organizzato per sfruttare l'ultimo raggio di sole, offrendo uno spazio generoso e luminoso. La casa dispone di 5 locali, due servizi, circa 220 m² di superficie abitabile lorda e un volume SIA di 650 m su un fondo compatto di ca. 94 m² (part. 611, Comune di Quinto, EGRID CH528421020711). Casa Prada è attualmente utilizzata come residenza secondaria, senza restrizioni d'uso, ed è proposta ammobiliata, soluzione ideale per chi cerca una casa pronta all'uso. La microlocalizzazione è leggermente sopra la media: l'abitazione si trova a pochi passi dalla fermata dei trasporti pubblici e dai principali servizi, in un nucleo raccolto e autentico. Oltre all'hockey e all'offerta sportiva della valle, la proprietà beneficia della prossimità alla regione della Piora - raggiungibile con la funicolare del Ritom - rinomata per i suoi itinerari escursionistici e i numerosi laghi alpini, nonché alla Val Bedretto e alla stazione sciistica di Airolo-Pesciüm, porta naturale verso il Vallese. Si tratta di un contesto ideale per amanti della natura e dello sport: sci alpino, scialpinismo e gite con le pelli d'inverno, escursioni e percorsi di mountain bike nella bella stagione. Airolo-Pesciüm è inoltre considerata una località con prezzi degli skipass tendenzialmente inferiori alla media svizzera, elemento che aumenta l'attrattiva per famiglie e sportivi attenti al budget. AMBRI - Wir verkaufen ein zeitgenössisches Einfamilienhaus im historischen DorfkernDie Wohnung ist auch als Zweitwohnsitz nutzbar.Casa Prada ist ein Einfamilienhaus des Tessiner Architekten Pietro Boschetti, einer Referenzfigur der Architektur im Tessin und Autor von Werken, die auf akademischer Ebene publiziert und untersucht werden. Sie befindet sich im Herzen des Dorfkerns von Ambrì, nur wenige Minuten von der neuen Gottardo Arena - Heimat des HC Ambrì-Piotta - entfernt und stellt ein seltenes Beispiel zeitgenössischer Architektur dar, die in der Lage ist, mit der traditionellen ländlichen Bausubstanz in Dialog zu treten. Eingebettet in ein kompaktes Ensemble ländlicher Gebäude mit ähnlichen Volumen und Satteldächern ersetzt Casa Prada (1984) die Ruinen eines früheren Bauernhauses und interpretiert das Verhältnis zwischen Alt und Neu in moderner Form neu. Das Gebäude erstreckt sich über drei oberirdische Geschosse, mit sichtbaren Mauerwerken aus BKS-Ziegeln - sowohl innen als auch aussen verwendet -, deren Farbe und Materialität an die historischen Fassaden des Dorfkerns erinnern, während Konstruktionselemente und Oberflächen aus Holz (Decken, Täfer, Fenster) ein schlichtes und stimmiges Ganzes vervollständigen. Im Erdgeschoss fungiert der Eingang mit Vorraum als...

Other interesting objects