211 results - House, chalet, rustico to buy: District Sion

Romaine Christen-Studer

Romaine Christen-Studer

1 / 5
Romaine Christen-Studer

Romaine Christen-Studer

2 rooms, 82m², CHF 165,000.–
1965 Savièse

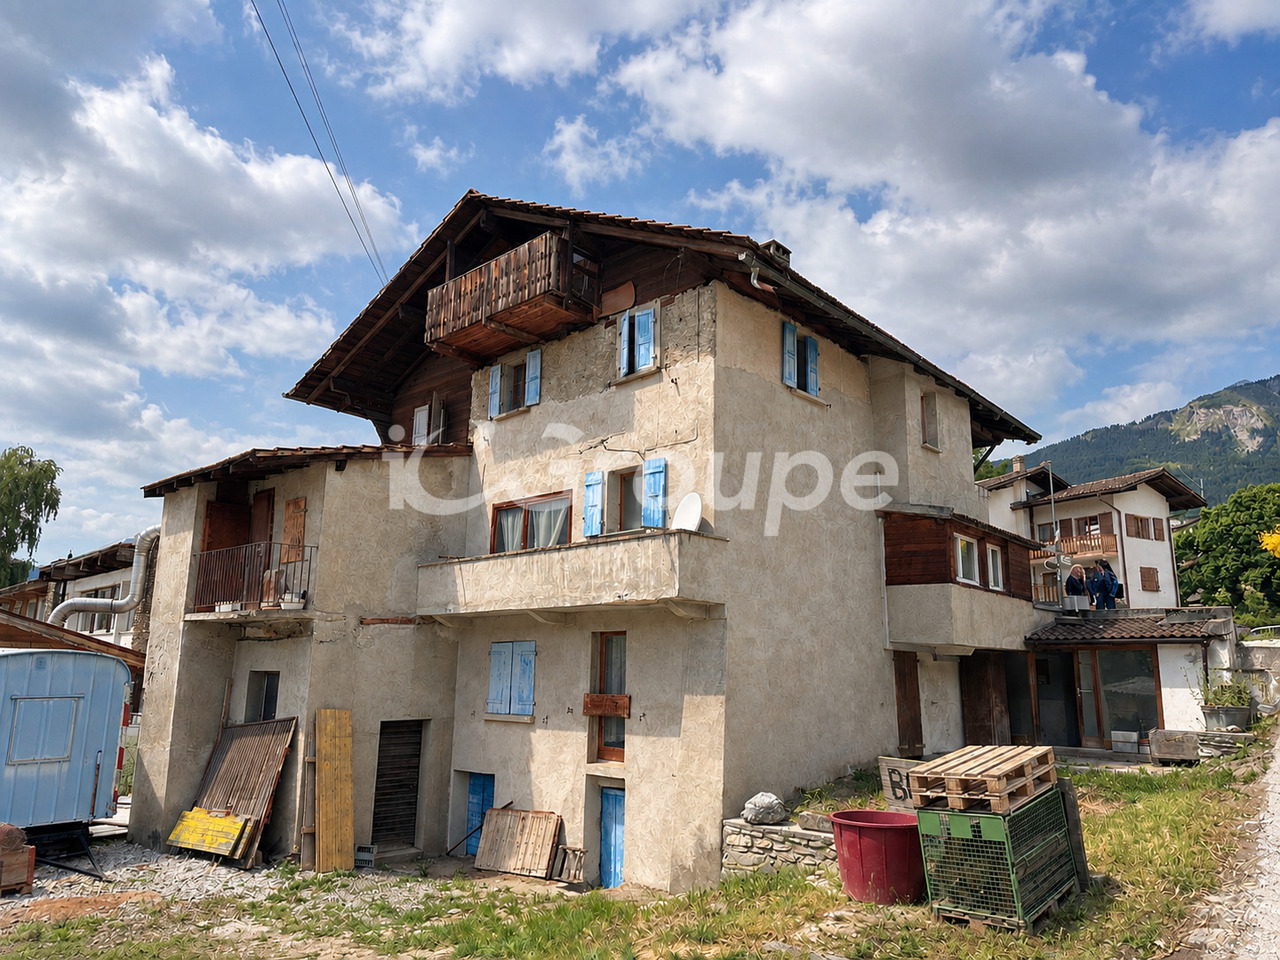
Grange avec potentiel à Savièse!

Découvrez en exclusivité cette grange idéalement située au coeur du village typique et authentique de Chandolin, à Savièse!Ce bien rare offre un potentiel exceptionnel pour la création d'une habitation de caractère, où le charme de l'ancien se marie harmonieusement avec un projet de rénovation moderne.Nichée dans un environnement préservé, cette grange bénéficie d'une belle exposition et d'une vue dégagée sur les montagnes environnantes, renforçant son cachet indéniable. La pierre, le bois et l'âme du lieu constituent une base idéale pour concevoir un logement unique, empreint d'authenticité et de chaleur.Que ce soit pour y établir votre résidence principale, une résidence secondaire ou pour un investissement, cette grange représente une opportunité rare de créer un bien de charme au coeur d'un village vivant et chargé d'histoire.N'attendez pas et contactez nous pour une visite!Entdecken Sie exklusiv diese Scheune, die ideal im Herzen des typischen und authentischen Dorfes Chandolin in Savièse liegt!Dieses seltene Objekt bietet ein außergewöhnliches Potenzial für die Schaffung eines charaktervollen Wohnhauses, in dem der Charme des Alten harmonisch mit einem modernen Renovierungsprojekt kombiniert wird.Die Scheune liegt in einer geschützten Umgebung und profitiert von einer schönen Lage und einem freien Blick auf die umliegenden Berge, was ihr unbestreitbares Cachet unterstreicht. Stein, Holz und die Seele des Ortes bilden eine ideale Grundlage für die Gestaltung einer einzigartigen Wohnung, die von Authentizität und Wärme geprägt ist.Ob als Hauptwohnsitz, Zweitwohnsitz oder als Investition, diese Scheune bietet eine seltene Gelegenheit, ein charmantes Objekt im Herzen eines lebendigen und geschichtsträchtigen Dorfes zu schaffen.Warten Sie nicht und kontaktieren Sie uns für eine Besichtigung!Discover this exclusive barn ideally located in the heart of the typical and authentic village of Chandolin, Savièse!This rare property offers exceptional potential for the creation of a home with character, where the charm of the past blends harmoniously with a modern renovation project.Nestled in an unspoilt environment, this barn benefits from good exposure and unobstructed views of the surrounding mountains, enhancing its undeniable character. Stone, wood and the soul of the place provide an ideal base for designing a unique dwelling, imbued with authenticity and warmth.Whether as a primary residence, second home or investment, this barn represents a rare opportunity to create a charming property in the heart of a lively village steeped in history.Don't wait and contact us for a visit!

Romaine Christen-Studer

Romaine Christen-Studer

1 / 5
Romaine Christen-Studer

Romaine Christen-Studer

  • Balcony / Terrace
3.5 rooms, 112m², CHF 860,000.–
1974 Arbaz

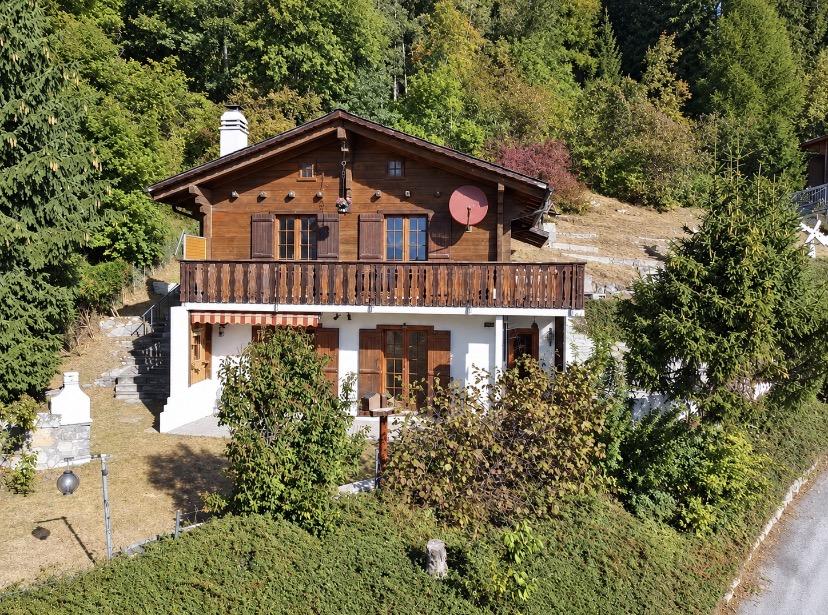
Chalet rénové avec vue et tranquillité à Arbaz!

Découvrez ce charmant chalet situé à Arbaz, dans un lieu calme et en pleine nature, au bout d'une route sans issue, où vous profiterez de l'air pur de la montagne tout en étant à quelques minutes de toutes commodités.Que ce soit pour en faire votre nouveau chez-vous ou pour votre résidence secondaire, ce bien allie le charme traditionnel et une touche de modernité. Vous serez séduit par sa vue panoramique sur les montagnes!Réparti de façon fonctionnelle sur 2 niveaux, ce chalet offre:1er étage:- Entrée principale- Suite parentale avec salle de douche et accès au balcon- Chambre confortable avec accès au balcon- 2ème salle de bain avec douche- Balcon ensoleillé orienté sudRez-de-chaussée:- Chaleureuse pièce à vivre avec poêle à bois- Cuisine à installer- Réduit aménageable- Terrasse exposée Est-Sud et Ouest avec barbecue en pierreVous avez envie de découvrir ce petit coin de paradis ? Contactez-nous vite pour une visite!Entdecken Sie dieses charmante Chalet in Arbaz, in ruhiger Lage und mitten in der Natur, am Ende einer Sackgasse. Hier können Sie die reine Bergluft genießen und sind dennoch nur wenige Minuten von allen Annehmlichkeiten entfernt.Ob als Ihr neues Zuhause oder als Zweitwohnsitz, dieses Objekt vereint traditionellen Charme mit einem Hauch von Modernität. Der Panoramablick auf die Berge wird Sie begeistern!Das Chalet ist funktionell auf zwei Ebenen verteilt und bietet Folgendes1. Stock:- Haupteingang- Elternschlafzimmer mit Duschbad und Zugang zum Balkon- Gemütliches Schlafzimmer mit Zugang zum Balkon- Zweites Badezimmer mit Dusche- Sonniger SüdbalkonErdgeschoss:- Gemütlicher Wohnraum mit Holzofen.- Küche zum Einbauen- Ausbaufähiger Abstellraum- Ost-Süd- und Westterrasse mit SteingrillHaben Sie Lust, dieses kleine Stück Paradies zu entdecken? Kontaktieren Sie uns für eine Besichtigung!Discover this charming chalet in Arbaz, in a quiet, natural setting at the end of a dead-end road, where you can enjoy pure mountain air while being just a few minutes from all amenities.Whether you want to make it your new home or your second home, this property combines traditional charm with a touch of modernity. You'll love the panoramic mountain views!Functionally laid out over 2 levels, this chalet offers:1st floor:- Main entrance- Master suite with shower room and access to balcony- Comfortable bedroom with access to balcony- 2nd bathroom with shower- Sunny south-facing balconyFirst floor:- Cosy living room with wood-burning stove- Kitchen to be installed- Shed for conversion- East-south and west-facing terrace with stone barbecueWould you like to discover this little corner of paradise? Contact us for a visit!

  • Balcony / Terrace
Romaine Christen-Studer

Romaine Christen-Studer

1 / 4
Romaine Christen-Studer

Romaine Christen-Studer

  • Balcony / Terrace
  • Garage
  • Swimming pool
5.5 rooms, 225m², CHF 2,950,000.–
1974 Arbaz

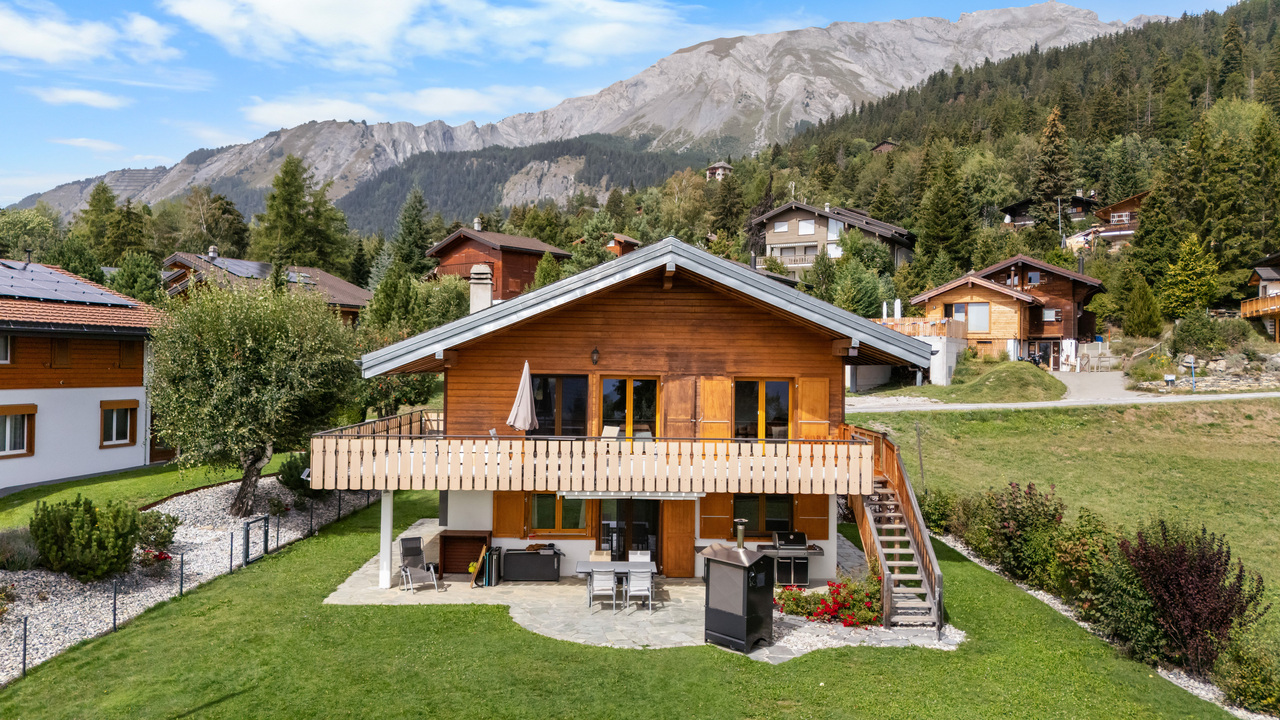
Propriété d'exception - Chalet avec parcelle attenante & potentiel!

Vous rêvez de tranquillité, de nature et d'un cadre de vie digne d'une carte postale ? Cette propriété atypique est faite pour vous !Ce magnifique chalet, implanté sur un terrain soigneusement aménagé, vous garantit une intimité totale, un cadre de vie idyllique et une vue panoramique. Il a gardé toute l'âme de l'ancien, mais a été rénové et agrandi avec goût et raffinement, offrant ainsi un parfait mélange entre authenticité montagnarde et prestations haut de gamme.La parcelle située au nord, d'une superficie de 1270 m², représente un réel atout avec un fort potentiel de développement : elle vous offre l'opportunité de construire un second chalet et d'exploiter pleinement l'espace disponible.Chalet principal:À l'extérieur , vous serez conquis par :- Sa terrasse couverte pour vos soirées d'été- Son jacuzzi et sa piscine à remous pour des instants détente toute l'année- Sa pelouse soignée - Sa vue panoramique à couper le souffleÀ l'intérieur, sa répartition originale est la suivante :Au rez supérieur, dans un style traditionnel:- Halle d'entrée avec vestiaire et accès au galetas- Salon avec accès à la terrasse ensoleillée exposée Sud- Cuisine aménagée- Lumineuse salle à manger avec généreuse hauteur sous plafond- 2 chambres- WC visiteursAu rez inférieur, un style alliant charme ancien et modernité :- Spacieuse suite parentale avec dressing, salle de bain disposant d'une douche et d'une baignoire, WC séparé etaccès à la terrasse- Seconde chambre- Seconde salle de bain- Buanderie- Espace supplémentaire aménageable à l'arrièreLe terrain au nord, Avec potentiel d'aménagement, dispose déjà de:- 4 garage box- 1 atelier- 1 grand espace avec mezzanine pouvant accueillir 8 voitures, une salle de fête, un atelier, ou être aménagé selon vos besoinsVous avez également la possibilité d'acquérir la parcelle attenante, située à l'ouest de la propriété, comprenant un chalet traditionnel de 3.5 pièce rénové. Un lieu unique pour vivre à l'année, se ressourcer et accueillir famille et amis dans un cadre magique.Ne ratez pas ce chalet traditionnel devenu un bien d'exception et sa parcelle attenante avec fort potentiel, faisant de cette propriété une opportunité unique!Contactez-nous dès aujourd'hui pour une visite!Sie träumen von Ruhe, Natur und einem Lebensumfeld wie auf einer Postkarte? Dann ist dieses atypische Anwesen genau das Richtige für Sie!Dieses wunderschöne Chalet, das auf einem sorgfältig angelegten Grundstück steht, garantiert Ihnen absolute Privatsphäre, einen idyllischen Lebensraum und einen Panoramablick.Es hat die Seele des alten Gebäudes bewahrt, wurde aber mit Geschmack und Raffinesse renoviert und erweitert und bietet so eine perfekte Mischung aus authentischer Bergwelt und hochwertigen Leistungen.Das nördlich gelegene Grundstück mit einer Fläche von 1270 m² ist ein echter Trumpf mit großem Entwicklungspotenzial: Es bietet Ihnen die Möglichkeit, ein zweites Chalet zu bauen und den verfügbaren Platz voll auszunutzen.Hauptchalet:Außenbereich , Sie werden begeistert sein von:- Seine überdachte Terrasse für Ihre Sommerabende.- Seinem Jacuzzi und seinem Whirlpool für entspannende Momente das ganze Jahr über.- Seinem gepflegten Rasen- Sein atemberaubender PanoramablickIm Inneren sieht seine ursprüngliche Aufteilung wie folgt aus:Im oberen Erdgeschoss im traditionellen Stil:- Eingangshalle mit Garderobe und Zugang zum Galetas.- Wohnzimmer mit Zugang zur nach Süden ausgerichteten Sonnenterrasse- Eingerichtete Küche- Helles Esszimmer mit großzügiger Deckenhöhe- 2 Schlafzimmer- WC für BesucherIm unteren Erdgeschoss verbindet ein Stil alten Charme mit modernen Elementen:- Geräumige Mastersuite mit Ankleidezimmer, Badezimmer, das über eine Dusche und eine Badewanne verfügt, separates WC und.Zugang zur Terrasse- Zweites Schlafzimmer- Zweites...

  • Balcony / Terrace
  • Garage
  • Swimming pool
Romaine Christen-Studer

Romaine Christen-Studer

1 / 4
Romaine Christen-Studer

Romaine Christen-Studer

  • Balcony / Terrace
  • Garage
7.5 rooms, 239m², CHF 1,350,000.–
1950 Sion

OPPORTUNITE - Villa familiale avec studio indépendant à Gravelone!

Découvrez cette magnifique villa familiale nichée dans le quartier recherché de Gravelone à Sion. Elle offre un cadre de vie privilégié, mêlant confort, espace et sérénité. Orientée d'Est en Ouest, elle bénéficie d'un ensoleillement optimal tout au long de la journée ainsi que d'une vue panoramique imprenable.Érigée sur 3 niveaux, cette propriété dispose également d'un studio totalement indépendant, idéal pour accueillir des invités ou générer un revenu locatif.Sa distribution est la suivante:Dernier étage :- Studio indépendant comprenant un séjour avec cuisine équipée, une salle de douche et une chambre en mezzanine- 2 places de parc extérieures- Garage fermé avec porte automatique- Atelier / réduit- Sas d'entrée menant à la maison principale1er étage :- 3 chambres lumineuses avec accès au balcon exposé Sud-Est- Salle de jeux attenante à l'une des chambres, avec accès extérieur- Grande salle de bain- Local technique avec chaufferieRez-de-chaussée :- Chambre avec accès extérieur- Salle de bain- Spacieux séjour avec cheminée, ouvert sur la terrasse ensoleillée et le jardin arboré- Cuisine fermée avec sortie extérieure- Buanderie, cave et abriSous-sol :- Authentique carnotzet- Grande caveCette villa de caractère séduit par ses volumes généreux, ses belles surfaces et son confort de vie incomparable.Une opportunité rare à saisir ! Contactez-nous sans attendre pour organiser une visite.Entdecken Sie diese wunderschöne Familienvilla, die im begehrten Viertel Gravelone in Sion liegt. Sie bietet einen privilegierten Lebensrahmen, der Komfort, Raum und Gelassenheit miteinander verbindet. Die Villa ist von Ost nach West ausgerichtet und profitiert den ganzen Tag über von einer optimalen Sonneneinstrahlung sowie von einem unverbaubaren Panoramablick.Die Immobilie erstreckt sich über drei Ebenen und verfügt über ein völlig unabhängiges Studio, das sich ideal für die Unterbringung von Gästen oder zur Erzielung von Mieteinnahmen eignet.Die Aufteilung ist wie folgt:Oberste Etage:.- Unabhängiges Studio mit einem Wohnzimmer mit ausgestatteter Küche, einem Duschbad und einem Schlafzimmer im Zwischengeschoss.- 2 Außenparkplätze- Geschlossene Garage mit automatischer Tür- Werkstatt / Abstellraum- Eingangsschleuse zum Haupthaus1. Stock:- 3 helle Schlafzimmer mit Zugang zum Balkon mit Südostausrichtung.- Spielzimmer angrenzend an eines der Schlafzimmer mit Zugang von außen.- Großes Badezimmer- Technikraum mit HeizungsraumErdgeschoss:- Schlafzimmer mit Zugang von außen- Badezimmer- Geräumiges Wohnzimmer mit Kamin, offen zur Sonnenterrasse und zum Garten mit Bäumen.- Geschlossene Küche mit Außenausgang- Waschküche, Keller und UnterstandKellergeschoss:- Authentisches Carnotzet.- Großer KellerDiese charaktervolle Villa besticht durch ihre großzügigen Volumen, ihre schönen Flächen und ihren unvergleichlichen Wohnkomfort.Eine seltene Gelegenheit, die es zu nutzen gilt! Kontaktieren Sie uns umgehend, um einen Besichtigungstermin zu vereinbaren.Discover this magnificent family villa nestled in the sought-after Gravelone district of Sion. It offers a privileged living environment, combining comfort, space and serenity. Facing east to west, it enjoys optimum sunshine all day long, as well as a breathtaking panoramic view.Built over 3 levels, the property also features a completely independent studio apartment, ideal for hosting guests or generating rental income.The layout is as follows:[Top floor:- Independent studio comprising a living room with fitted kitchen, shower room and mezzanine bedroom- 2 outdoor parking spaces- Enclosed garage with automatic door- Workshop / storeroom- Entrance to main house[1st floor:- 3 bright bedrooms with access to south-east-facing balcony- Games room adjoining one of the bedrooms, with outside access- Large bathroom- Utility room with boiler room[First floor:- Bedroom with outside access- Bathroom- Spacious living room with...

  • Balcony / Terrace
  • Garage
1 / 8
6 rooms, 180m², CHF 1,395,000.–
1974 Arbaz

Maison individuelle rénovée en résidence secondaire aux Mayens d'Arbaz

Steiger & Cie | Sotheby's International Realty vous présente cette superbe maison individuelle entièrement rénovée entre 2019 et 2024.Située dans un quartier résidentiel et très calme de Mayens d'Arbaz, la maison profite d'un environnement agréable, à l'écart de l'agitation, avec une très belle vue dégagée et un grand jardin.La maison a été rénovée avec soin au cours des dernières années et dispose aujourd'hui de beaux espaces, d'aménagements de qualité ainsi que de plusieurs espaces extérieurs.Elle se compose comme suit :Au rez-de-jardin :1 entrée1 Chambre ou bureau1 salle d'eau2 chambres1 local technique avec buanderie1 garage1 carport avec plusieurs places couvertesAu 1er étage :1 beau séjour avec poêle, belle hauteur sous plafond et accès au balcon1 grande cuisine entièrement équipée et ouverte sur le séjour1 chambre en suite avec sa salle de bains[/liGrâce à sa rénovation récente, ses beaux volumes, son jardin et son environnement particulièrement calme, cette maison est prête à accueillir ses nouveaux propriétaires, sans travaux à prévoir.La propriété est accessible en résidence secondaire et peut être vendue à des acquéreurs non-résidents en Suisse. Steiger & Cie | Sotheby's International Realty presents this superb single-family home, fully renovated between 2019 and 2024.Located in a quiet residential neighborhood in Mayens d'Arbaz, the home enjoys a pleasant setting away from the hustle and bustle, with a beautiful unobstructed view and a large garden.The home has been carefully renovated over the past few years and now features spacious rooms, high-quality finishes, and several outdoor areas.It is laid out as follows:On the garden level:1 entryway1 bedroom or office1 bathroom2 bedrooms1 utility room with laundry area1 garage1 carport with several covered parking spacesOn the 1st floor:1 beautiful living room with a wood-burning stove, high ceilings, and access to the balcony1 large, fully equipped kitchen open to the living room1 en-suite bedroom with its own bathroom[/liThanks to its recent renovation, spacious rooms, garden, and particularly quiet surroundings, this home is ready to welcome its new owners, with no renovations needed.The property is eligible for use as a second home and may be sold to buyers who are not residents of Switzerland.

1 / 8
5 rooms, 190m², CHF 1,250,000.–
1950 Sion

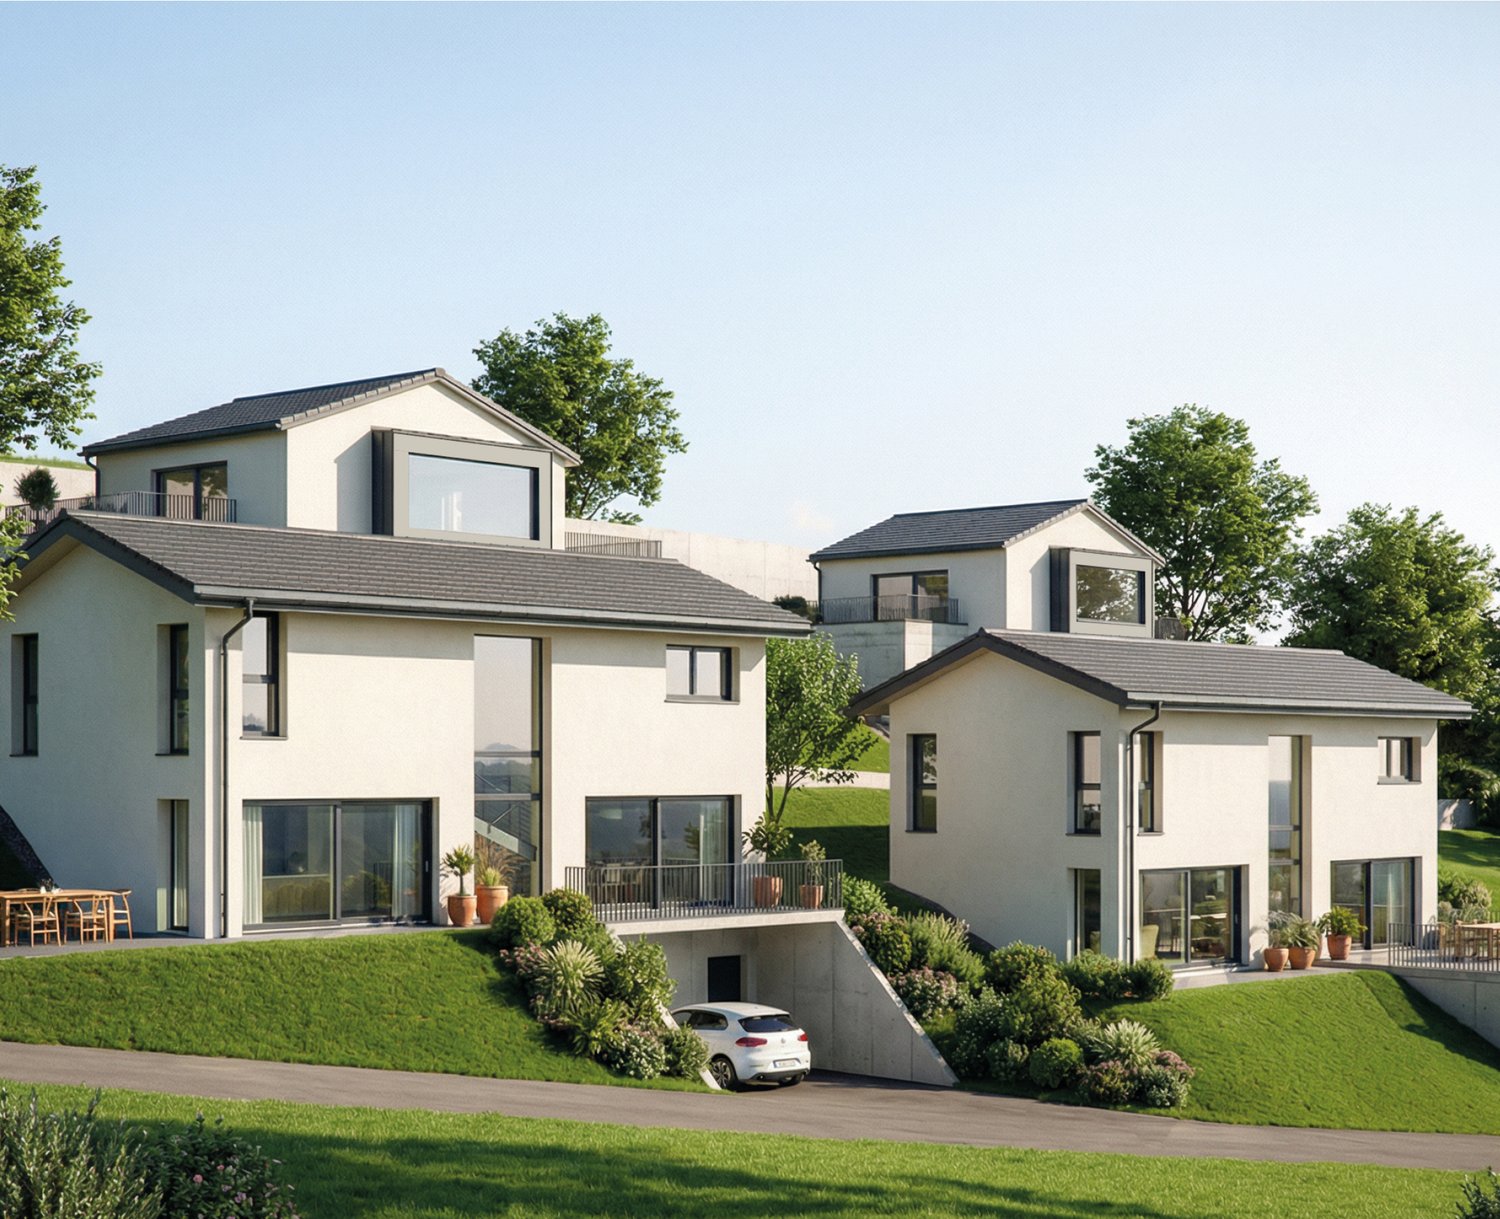
Rare opportunity: new semi-detached villa for sale in the city center of Sion

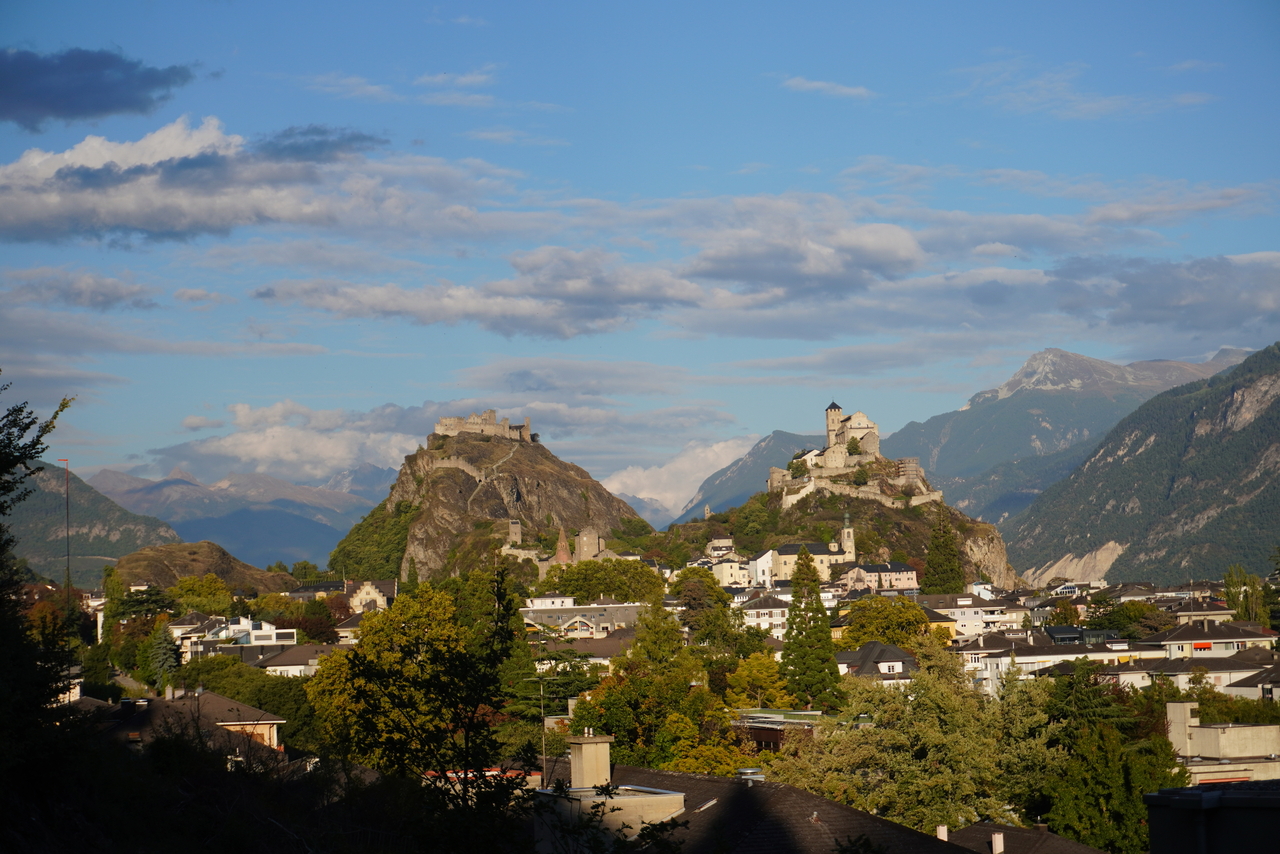
VILLAS A AND D SOLD - THE CONSTRUCTION SITE HAS STARTED! Ideally located in the north of the city of Sion, just a 10-minute walk from the Rue du Grand-Pont, this new development of four semi-detached villas benefits from a privileged location. Situated on a sloping plot, free from any construction, at the foot of the Tourbillon hill, the villas enjoy an open environment and a particularly pleasant living space. The project integrates harmoniously into a mixed-use neighborhood, combining residential and commercial areas. You will appreciate the immediate proximity to essential amenities such as the primary school, local shops, and a public parking lot, while also benefiting from a calm and preserved environment. The site is served by a communal road with low traffic, offering excellent living comfort with very little noise pollution. Thanks to its ideal orientation, the development benefits from remarkable sunlight, with more than 8 hours of sun per day from mid-March and up to almost 14 hours daily during the summer period (a complete analysis of sunlight is available upon request). Located in the center of the project, the 5-room villa C spans four half-levels, offering a modern and functional distribution of spaces. The upper levels accommodate a parental suite with dressing room and private shower room with WC, two spacious bedrooms, and a bathroom with WC. The levels in relation to the land include an open kitchen with dining area extended by a pleasant terrace, as well as a bright and airy living room benefiting from direct access to the balcony. At the entrance level, a space that can be arranged as an office or additional bedroom, a cellar, and a visitor toilet pre-equipped for the installation of a washing machine (appliances not provided) complete this property. Two covered parking spaces are included and located directly at the entrance of the property. Villas A and D are already sold, and the construction site is underway. Contact us today to obtain the complete dossier or to arrange a meeting to discover this beautiful development. Also, discover all our properties for sale at www.agence-phi.ch!

1 / 8
5 rooms, 190m², CHF 1,250,000.–
1950 Sion

Rare opportunity: new semi-detached villa for sale in the city center of Sion

VILLAS A AND D SOLD - THE CONSTRUCTION HAS STARTED! Ideally located in the north of the city of Sion, just a 10-minute walk from Rue du Grand-Pont, this new development of four semi-detached villas benefits from a privileged location. Situated on a sloping plot, free from any construction, at the foot of the Tourbillon hill, the villas enjoy an open environment and a particularly pleasant living space. The project integrates harmoniously into a mixed-use neighborhood, combining residential and commercial areas. You will appreciate the immediate proximity to essential amenities such as the primary school, local shops, and a public parking lot, while also benefiting from a calm and preserved environment. The site is served by a communal road with low traffic, offering excellent living comfort with very little noise pollution. Thanks to its ideal orientation, the development benefits from remarkable sunlight, with more than 8 hours of sunshine per day from mid-March and up to almost 14 hours daily during the summer period (a comprehensive analysis of sunlight is available upon request). Located in the center of the project, the 5-room villa B spans four half-levels, offering a modern and functional distribution of spaces. The upper levels accommodate a parental suite with dressing room and private shower room with WC, two spacious bedrooms, and a bathroom with WC. The levels in relation to the plot include an open kitchen with dining area extended by a pleasant terrace, as well as a bright and airy living room benefiting from direct access to the balcony. At the entrance level, a space that can be arranged as an office or additional bedroom, a cellar, and a visitor's toilet pre-equipped for the installation of a washing machine (appliances not included) complete this property. Two covered parking spaces are included and located directly at the entrance of the property. Villas A and D are already sold, and the construction is underway. Contact us today to obtain the complete dossier or to arrange a meeting to discover this beautiful development. Also, discover all our properties for sale at www.agence-phi.ch!

1 / 10
5.5 rooms, 173m², CHF 1,150,000.–
1991 Turin

Modern villa with panoramic views of the Rhone Valley

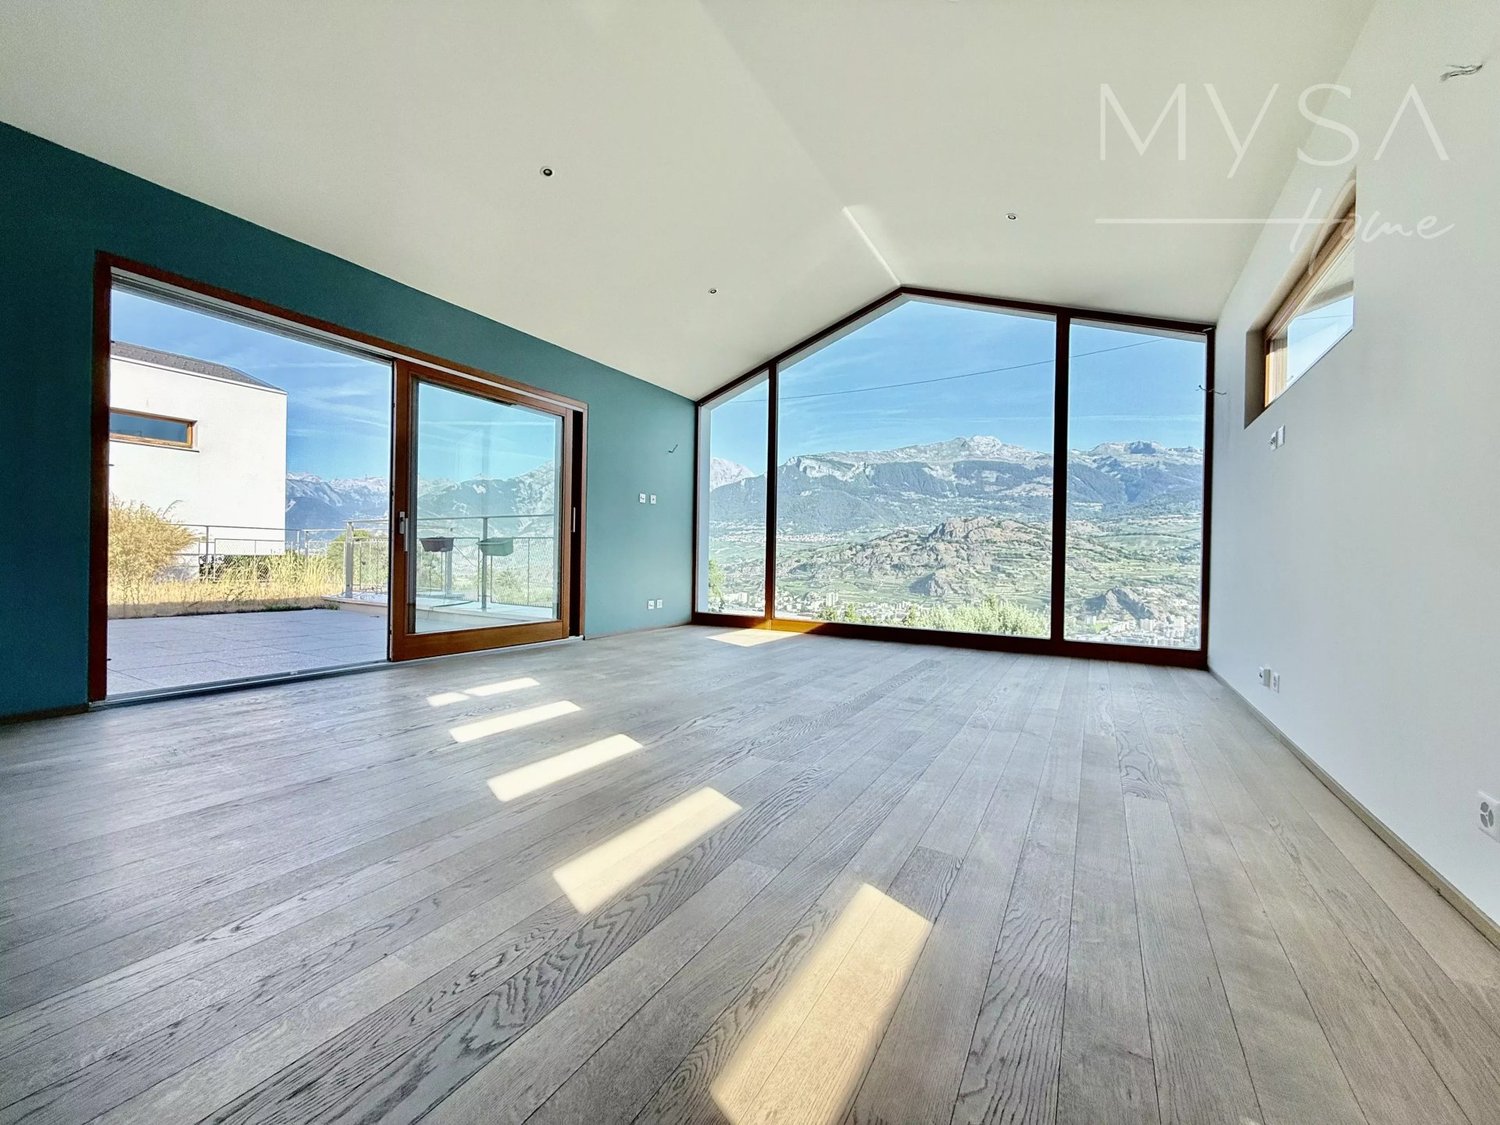
Discover this elegant, individual contemporary villa, built in 2017, located in the heights of the municipality of Sion (VS) in Salins. Benefiting from a privileged situation in a calm, green and residential environment, this magnificent individual villa seduces with its modern architecture, its generous volumes and its remarkable brightness. Its beautiful glazed area in the living room offers an exceptional panoramic view of the Rhone Valley, the city of Sion as well as Valère and Tourbillon. Designed to offer a comfortable and functional living space, the living room gives access to a terrace and a private garden oriented west. The equipment and finishes have been carefully chosen to guarantee a splendid standard for this exceptional house (electric shutters, integrated spots, oak parquet,...) Distribution: Floor - Beautiful and spacious living area including a living room, a dining area and a fully equipped open kitchen (elevated kitchen, wine cellar, quality appliances...) - Parental suite with adjacent shower room and direct access to the terrace - Large terrace and private, fenced garden with lawn mower robot and drip irrigation Ground floor - Garage with electric door for two vehicles (with charging station for electric vehicles), with direct access to the villa - Three bedrooms with access to the garden - Bathroom - Storage room - Laundry room equipped with a washing machine and a dryer Available immediately A rare property that combines contemporary architecture, comfort, intimacy and exceptional panorama, in a privileged setting in the immediate vicinity of Sion.

1 / 9
6.5 rooms, 213m², CHF 1,300,000.–
1971 Grimisuat

Grimisuat | New high-standard villa ? Breathtaking view and meticulous finishes

Located in the heart of the new residential area of Grimisuat, in a calm and green environment, this charming new villa benefits from an exceptionally sunny location and a breathtaking view of the surrounding mountains. The outdoor amenities are being finalized, and the villa is already available for delivery. Established just a few minutes from all amenities, this villa offers over 210 m² of living space harmoniously distributed over two levels: MAIN LEVEL - Main entrance with closet - Parental bedroom with private bathroom - 2 Bedrooms of approximately 12 m² - Bathroom Each bedroom has direct access to a generous terrace of over 37m². LOWER LEVEL - Equipped kitchen with central island, open to the living room - Adjacent storage room - Spacious, naturally lit living room - Additional bright room - Bathroom - Access to the southeast terrace of over 37m² - Technical room, cellar, and laundry room EXTERIORS - Covered and outdoor parking spaces - Plot of approximately 380 m² with beautiful south-facing green space, outdoor amenities being completed PARTICULARITIES - New villa, available for immediate delivery - Generous volumes and remarkable brightness on each level - Calm and sought-after environment, residential area in full development GRIMISUAT Overlooking the city of Sion on the right bank of the Rhone, the village of Grimisuat, at 880m altitude, benefits from exceptional sunshine due to its south-facing exposure. Wine-growing town, it offers an excellent quality of life for those who want to enjoy the Valaisan dolce vita, as well as for nature lovers who will explore the bisses of the region or prefer activities in the Anzère ski resort (10km) or Crans-Montana (15km). Although close to the offers and events of the city of Sion, Grimisuat has all the necessary infrastructure. !!! MORE DETAILS AND SIMILAR PROPERTIES DIRECTLY ON TWIXY.CH

1 / 9
4.5 rooms, 180m², CHF 1,050,000.–
1967 Bramois

Splendid independent 4.5-room villa in Bramois

NEW PROJECT - 4 independent villas in the municipality of Sion - Only 2 villas left for sale/!\ The works have started /!\Discover this contemporary villa with 4.5 rooms in a pleasant neighborhood of the municipality of Sion, in Bramois. The project consists of 4 villas and a small building with 4 apartments. The thoughtful placement of this last one allows its various dwellings to get lost in a green landscape while preserving an intimate atmosphere with an unobstructed view.THERE ARE ONLY 2 VILLAS LEFT FOR SALE (VILLAS A & B) - VILLAS C & D HAVE BEEN SOLDThe village of Bramois, very popular, offers various infrastructures that are easily accessible on foot from your future home. Thus, the school, as well as various shops, such as a tea room, food store, butcher, bakery, are only a few minutes' walk away. The Sion East highway exits are less than 3 minutes away by car. The bus stop that serves the city several times an hour is less than 100 meters away. Finally, access to the city by bike is just as easy by taking the Rhône banks and the recent pedestrian bridge located on the side of Sion East.You will enjoy the benefits of the countryside in close proximity to the city. Intimacy, sunshine all year round, efficient exposure, unobstructed view of the magnificent Val d'Hérens,... are some of the key words of this project.The "Cassières" project, developed by an architectural firm in Sion, will seduce you with its generous volumes, its contemporary and purified architecture, or also through the large personalization of the choice of finishes.The villa is spread over 3 levels, entirely excavated, offering numerous storage spaces and amenities.The villa is divided as follows: • Basement with technical room, cellar and laundry room • Entrance hall with wall cabinets • Guest toilet • Open kitchen with central island and bar • Living area with access to the covered terrace and garden • 2 bedrooms • Corridor that can be converted into an office space • Parental bedroom with dressing room and bathroom with WC and shower • Bathroom with WC and bathtub The advantages of the villa: • Covered terrace • Electric shutters • Photovoltaic panels • Generous budgets for finishes (kitchens, sanitary, tiling,...) • Built on an independent plot • Possibility of Free Cooling • Possibility of extending the carport to create a pergola Each villa can still be modified internally as long as the progress of the work allows it. Room details • Balcony | Loggia • Private laundry room • Cellar | Wine cellar • Kitchen with dining area • Pantry • Entrance hall • Technical room • Dining room • Living room • Terrace Bedrooms • Double bedroom / parental bedroom: 1 • Single bedroom / children's bedroom: 2 Bathrooms • Bathroom: 1 • Shower room: 1 • Total WC: 3 • WC with sink: 1 Number of garages and parking spaces included Covered parking space 1 Outdoor parking space 1 Environment • Quiet | Peaceful • Countryside • Villa district • Vineyard • Village View • Unobstructed Exposure • East • South Proximity • Playground • Banks • Sports center • City center • Shopping centers • Shops • Nursery • Primary schools • Secondary schools • Train station • Golf course • Hospital • Post office • Restaurant • Pedestrian street • Highway exit • Public transportation Outdoor • Partially landscaped • Covered terrace Indoor • Pets allowed • Equipped kitchen • Large living room • Large master bedroom • Large glazed area Primary equipment Secondary energy Solar energy Technical equipment Main heating Air-water heat pump Dishwasher Yes Heating mode Floor Do not hesitate to contact us for more information.We look forward to meeting you.Best regards.


1 / 9
5.5 rooms, 130m², CHF 891,000.–
1971 Champlan

CHAMPLAN | 2 INDIVIDUAL VILLAS WITH 5.5 ROOMS

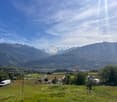
BETWEEN PLAIN AND MOUNTAIN!The village of Champlan is located halfway between Sion and Anzère, offering an ideal setting to fully enjoy the activities offered in the region at any time of the year.South-facing and perched at 700 meters above sea level, this charming village offers the proximity and advantages of a large city while preserving the charm and tranquility of a small village.Individual villa to be builtTake advantage of a project for an individual villa combining modern comfort, energy efficiency, and customizable finishes on a plot of 518 m² or 556 m², fully equipped and located in a building zone.Traditional construction on 3 levelsSemi-basement • Independent entrance • Spacious and habitable hall (ideal for office, playroom or multipurpose room) Ground floor • Bright living room with open kitchen • Bathroom with WC (shower optional) Upper floor • 4 bedrooms • Bathroom with bathtub Customizable services • Choice of sanitary appliances • Choice of kitchen • Interior finishes of your choice: parquet, tiles, etc. Modern energy equipment • Individual heating with air-water heat pump • Individual photovoltaic solar panels Included in the offer • Budget for outdoor facilities: CHF 25'000.- • Surveyor's fees • Connection fees • Budget for adapting the building to the terrain and equipment Would you like more information? Then please contact our secretariat directly!Immoval SA Secretariat027 205 42 00Immoval SARue des Caserne 18, 1950 Sioninfo@immoval.ch
1 / 4
5.5 rooms, 152m², CHF 1,050,000.–
1967 Bramois

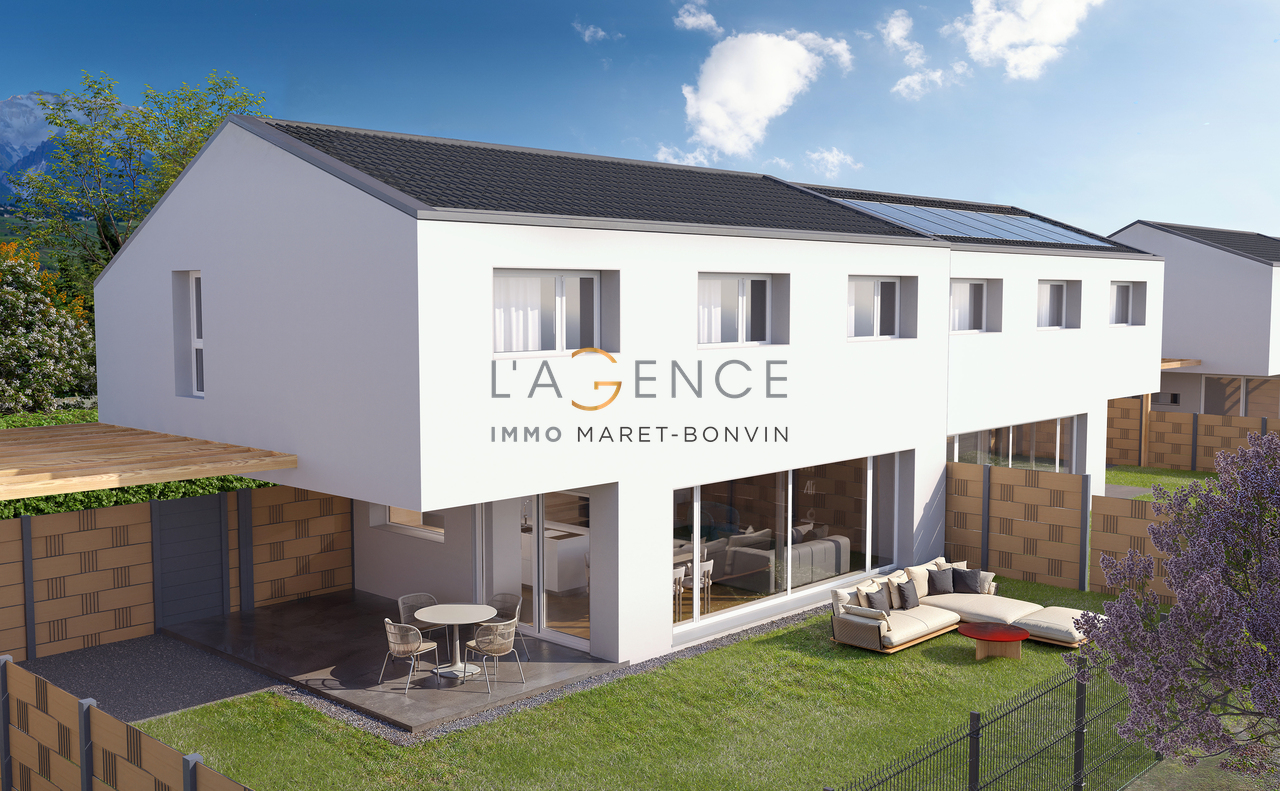
Villa with 5.5 rooms of high standing!

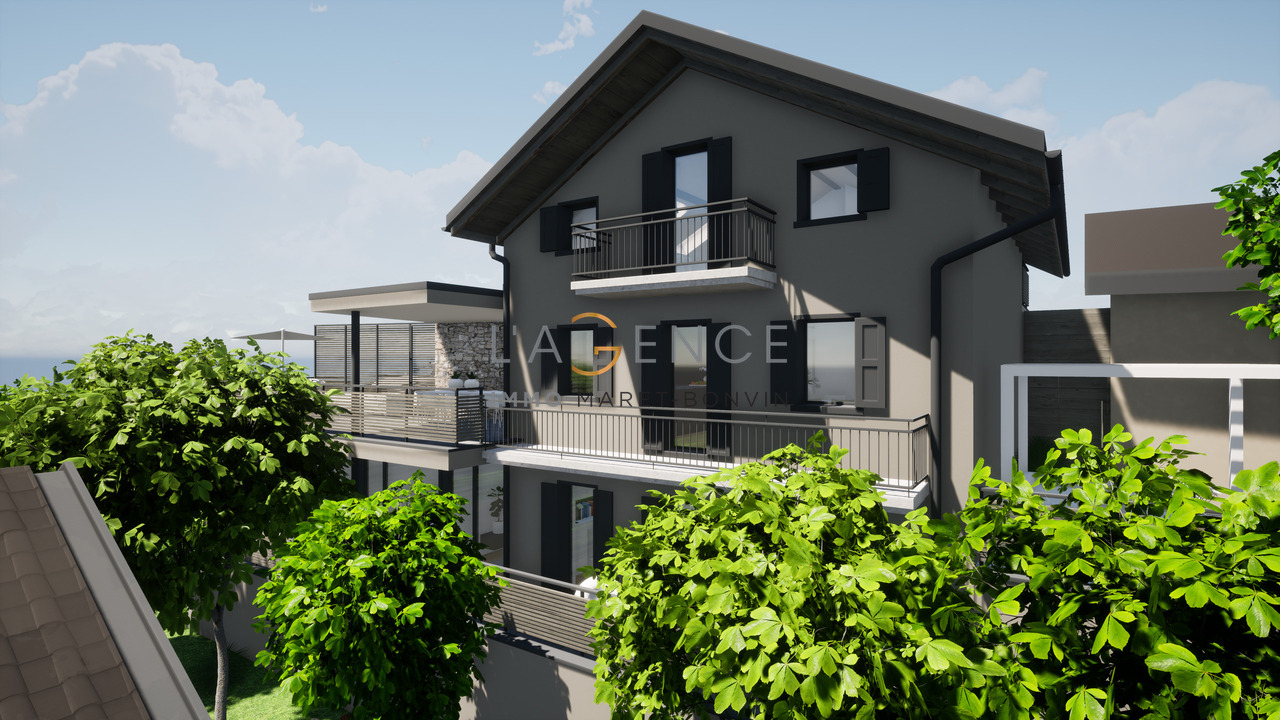
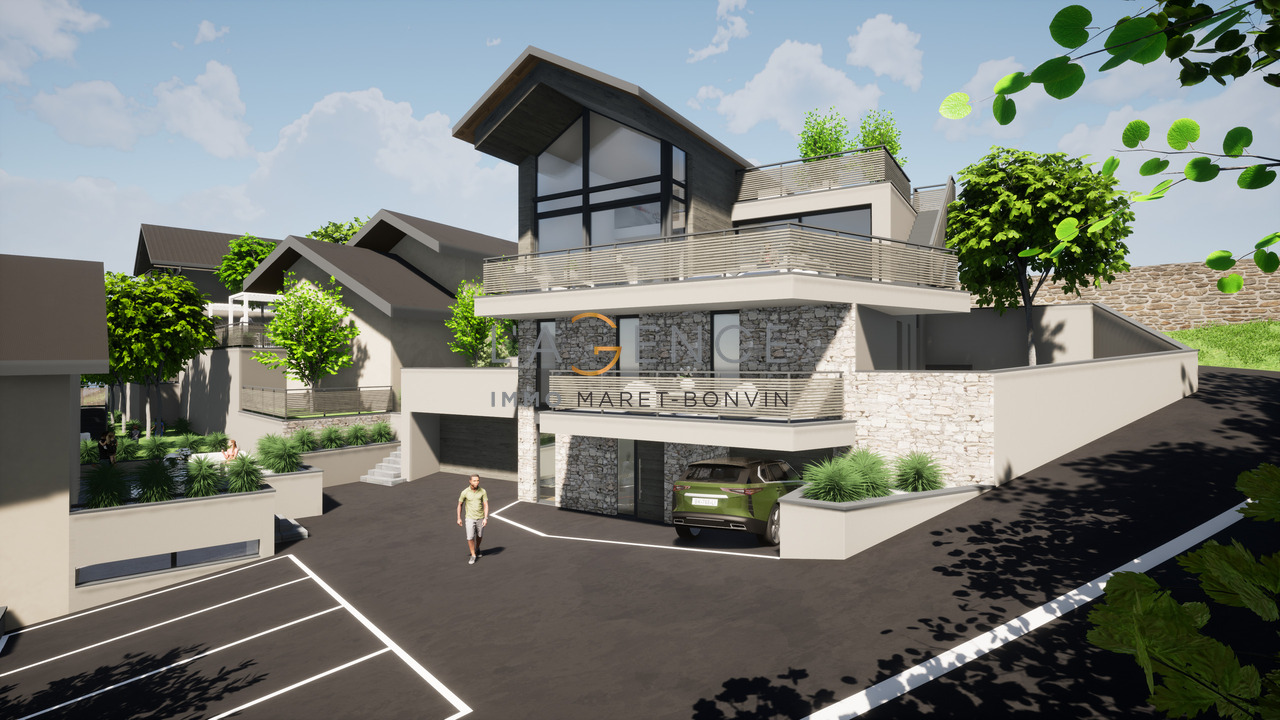
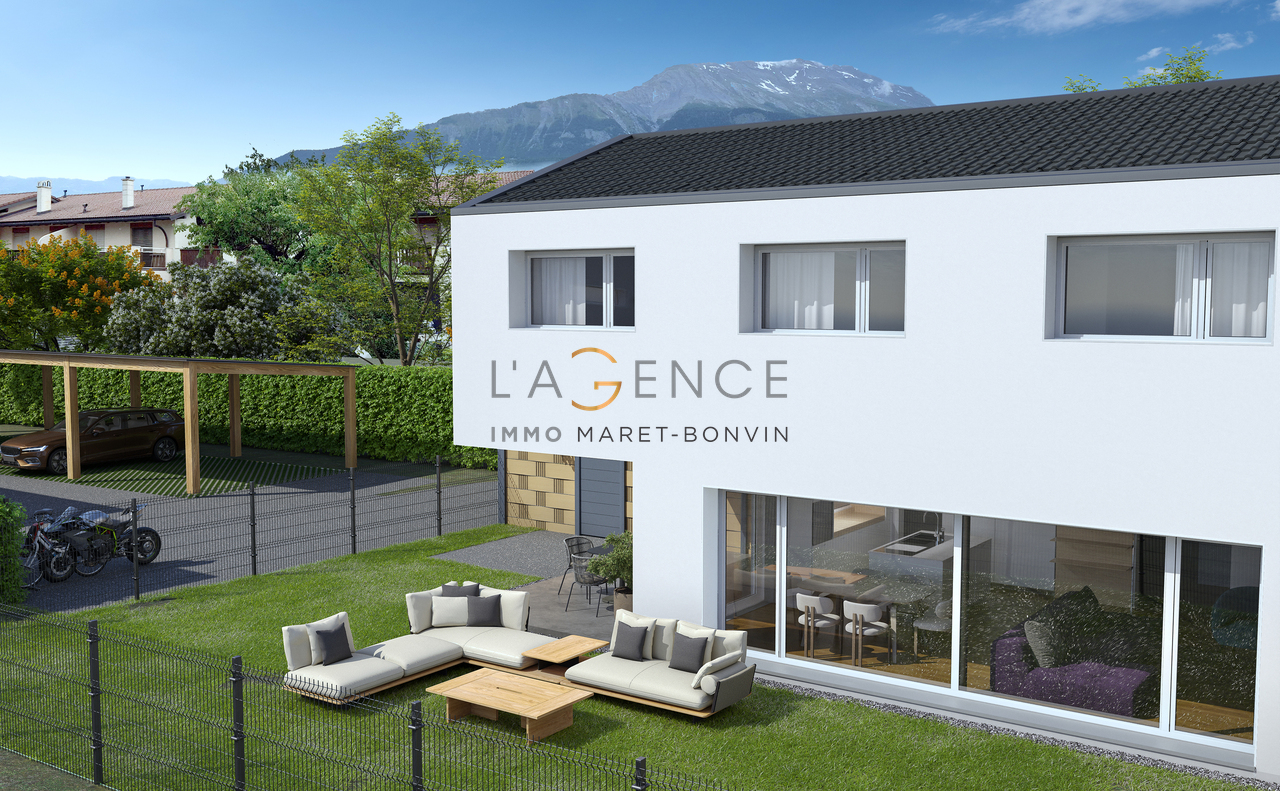
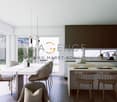
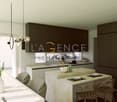
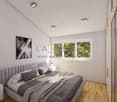
Work in progress - Seize the opportunity now!AgenceImmo Maret-Bonvin presents:Contemporary villa in Bramois - Comfort, modernity, and quality of lifeAn exceptional project signed by a Sion-based architectural firmThe villas are designed to exploit the parcel's specificities to the fullest and seduce with:- Generous and bright volumes- Contemporary and elegant architecture- Possibility of personalizing the finishes according to your desires- Disposition of the villa (3 fully excavated levels):Discover this superb contemporary villa of 5.5 rooms, ideally located in a sought-after residential area in Bramois, Sion municipality.It consists of:Basement:- Technical room, cellar, laundry roomGround floor:- Entrance hall with wall cabinets, guest toilet, open kitchen with central island, spacious living room with access to the terrace and gardenFirst floor:- 3 bedrooms, bathroom with bathtub, modular corridor as an office, parental suite with dressing room and private bathroomExterior:- Covered terrace and private garden- Parking spacesGenerous budgets for finishes (kitchen, sanitary, tiling, etc.)Independent plotPossibility of Free CoolingOption pergola to extend the covered area for carsVilla modulable according to the progress of the work.Its southwest implantation guarantees optimal sunlight all year round, in a peaceful and green environment.This exclusive project includes 6 semi-detached villas by the architect as well as a small building with 4 apartments, perfectly integrated into a green setting offering intimacy, calm, and an unobstructed view.Here, you enjoy the best of both worlds: the tranquility of the countryside at the gates of the city. Optimal sunlight, southeast orientation, and panoramic view of the Val d'Hérens are some of the major assets.www.lagenceimmo.ch

1 / 4
5.5 rooms, 152m², CHF 1,090,000.–
1967 Bramois

Villa with 5.5 rooms of high standing!

Work in progress - Seize the opportunity now!AgenceImmo Maret-Bonvin presents:Contemporary villa in Bramois - Comfort, modernity, and quality of lifeAn exceptional project signed by a sédunois architectural firmThe villas are designed to exploit the specifics of the plot to the fullest and seduce with:- Generous and bright volumes- Contemporary and elegant architecture- Possibility of personalizing the finishes according to your desires- Layout of the villa (3 fully excavated levels):Discover this superb contemporary villa of 5.5 rooms, ideally located in a sought-after residential area of Bramois, Sion commune.It consists of:Basement:- Technical room, cellar, laundry roomGround floor:- Entrance hall with wall cabinets, guest toilet, open kitchen with central island, large living room with access to the terrace and gardenFirst floor:- 3 bedrooms, bathroom with bathtub, modular corridor as an office, parental suite with dressing room and private bathroomExterior:- Covered terrace and private garden- Parking spacesGenerous budgets for finishes (kitchen, sanitary, tiling, etc.)Independent plotPossibility of Free CoolingOption pergola to extend the covered area for carsVilla modulable according to the progress of the work.Its southwest location guarantees optimal sunshine all year round in a peaceful and green environment.This exclusive project includes 6 architect-designed semi-detached villas as well as a small apartment building with 4 apartments, perfectly integrated into a green setting offering intimacy, calm, and an unobstructed view.Here, you enjoy the best of both worlds: the tranquility of the countryside at the gates of the city. Optimal sunshine, southwest orientation, and panoramic views of the Val d'Hérens are among the major advantages.www.lagenceimmo.ch

Suggested properties for you based on search results

Other interesting objects