353 results - House, chalet, rustico to buy: District Sierre

1 / 13
5 rooms, 188m², CHF 1,150,000.–
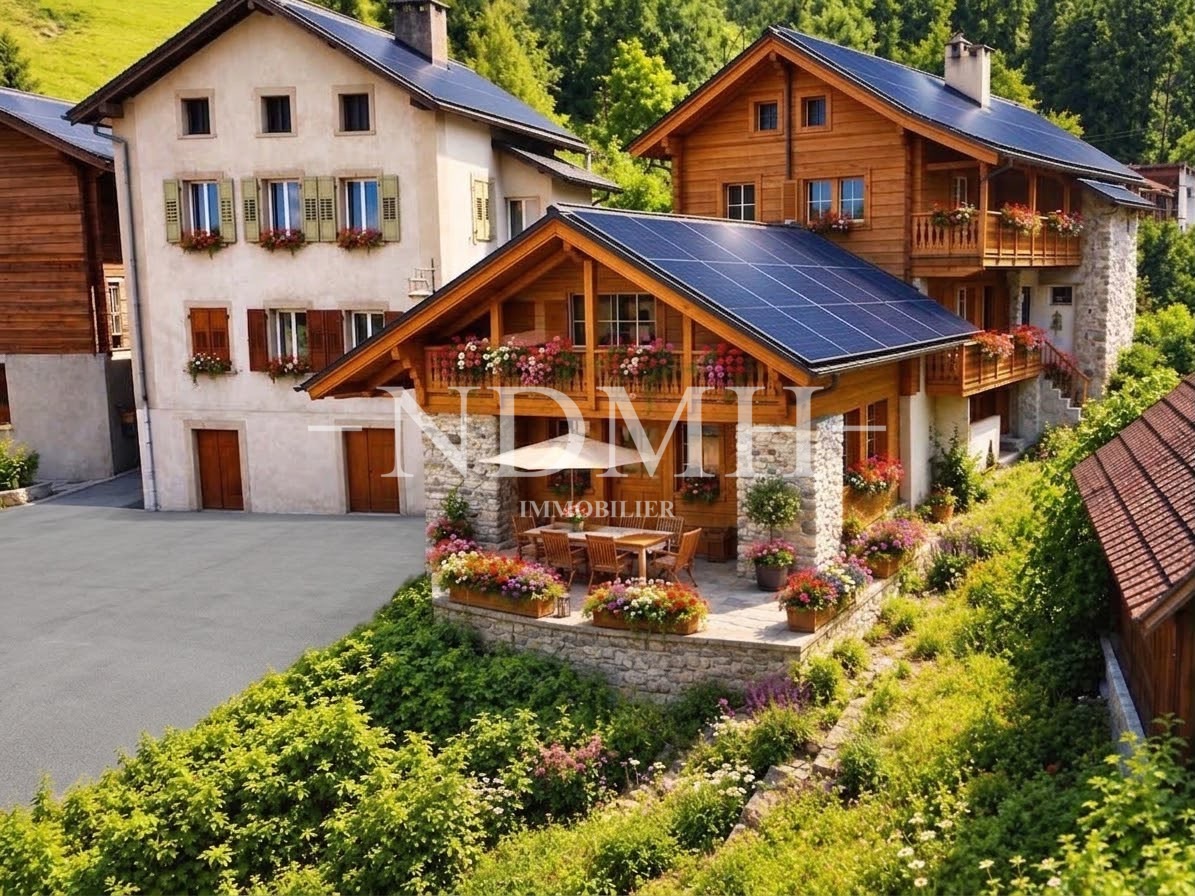
3960 Niouc

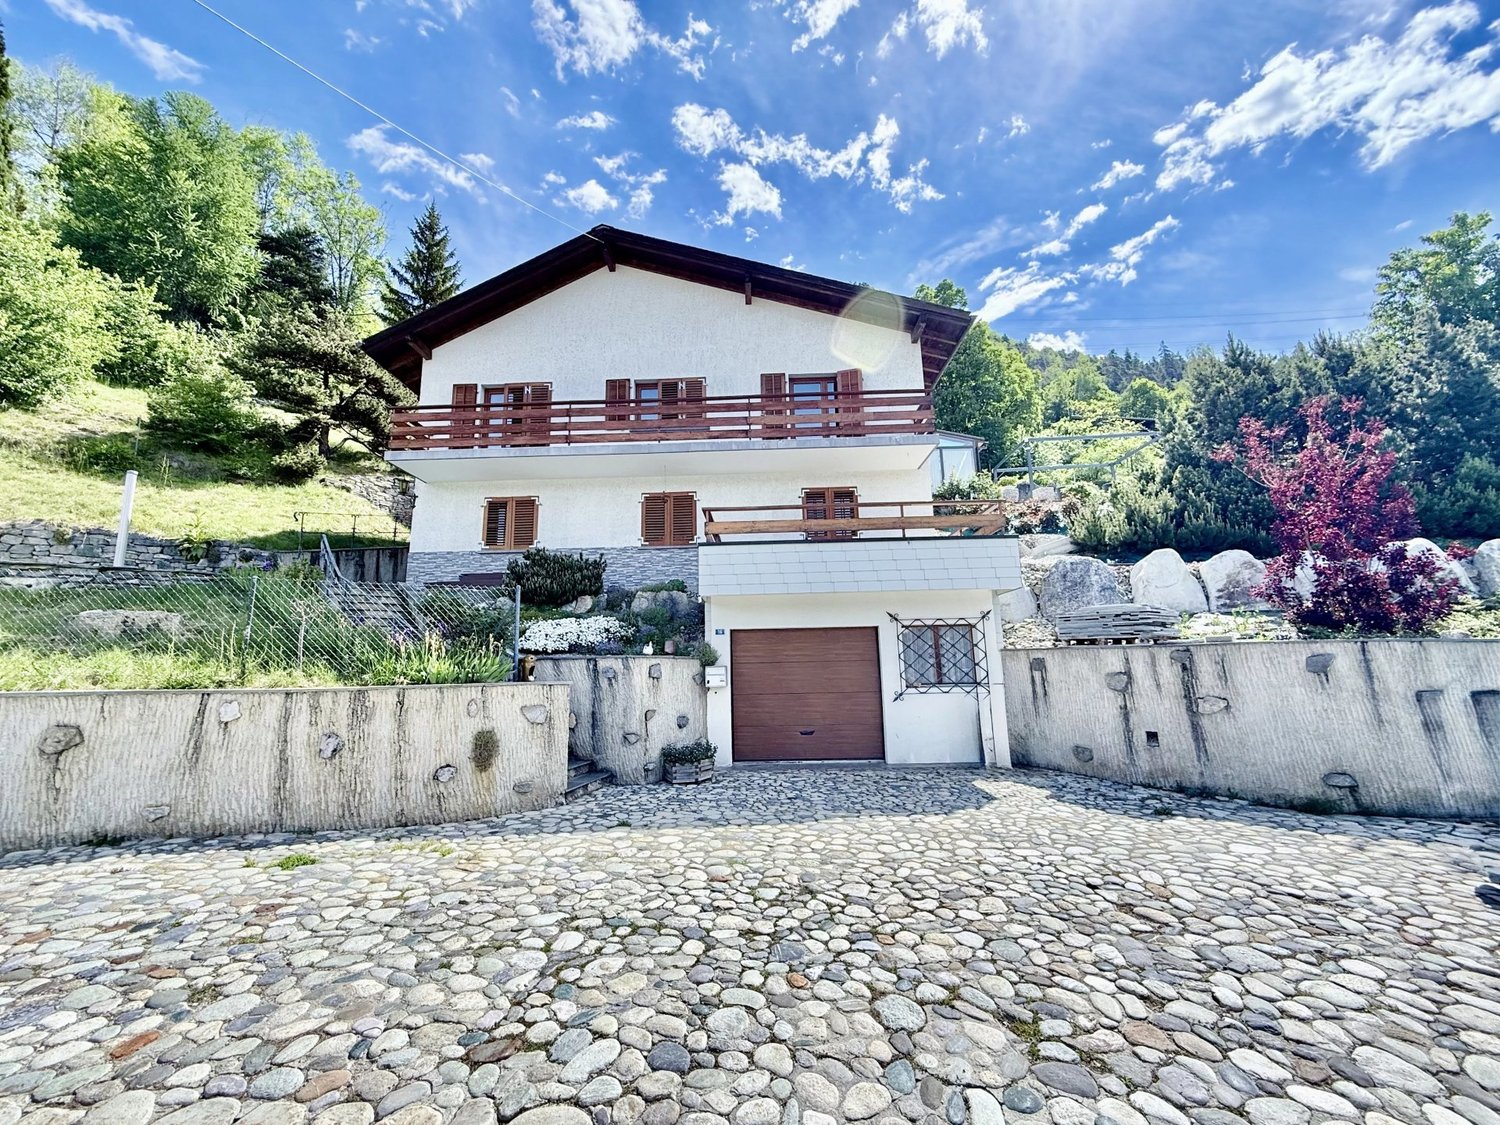
Detached house with large building plot in Val d'Anniviers

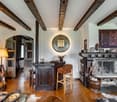
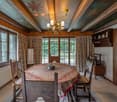
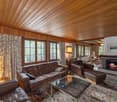
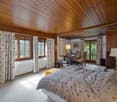
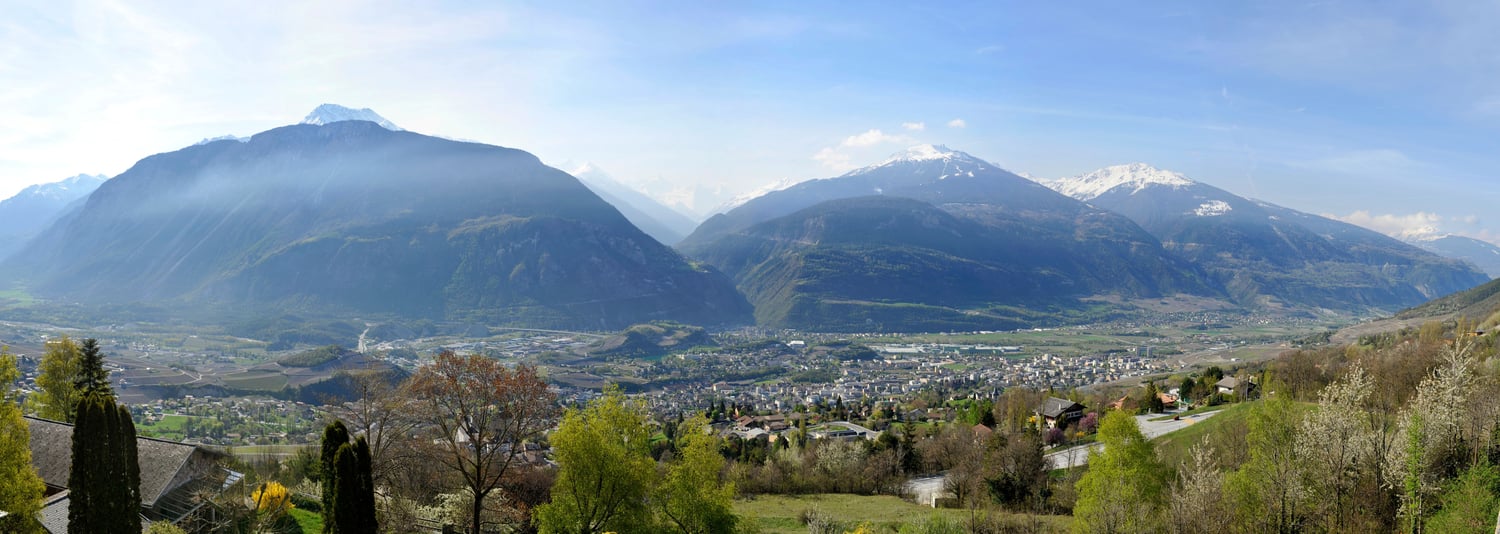
Located in the heart of the charming and authentic village of Niouc, this property benefits from a rare living environment, combining tranquility, nature, and an exceptional panorama of the surrounding mountains. Built on a generous plot of 1'837 m², it offers a peaceful and privileged environment, with optimal sunlight throughout the year and an entirely unobstructed view. An additional opportunity is also offered to future buyers with the possibility of acquiring the adjacent plot of 1'790 m², allowing the construction of a second dwelling. The house seduces with its comfortable volumes and warm atmosphere. The living areas include a pleasant living room with a fireplace, a convivial dining room, a functional kitchen, as well as three bedrooms and two bathrooms. A bright veranda extended by a stone terrace allows you to fully enjoy the natural setting and the surrounding calm. The annexes and complementary spaces reinforce the comfort and practicality of this property: spacious garage with workshop, several storage rooms, a beautiful vaulted cellar full of character, and a charming independent mazot on the property. Significant renovation work has been carried out in recent years to improve the comfort and energy performance of the property, notably: - replacement of windows with triple glazing, - installation of photovoltaic panels, - modernization of the heating system with a heat pump. The creation of a secondary residence is authorized, making this property an ideal opportunity for both a main residence and a holiday home in one of the most beautiful regions of Val d'Anniviers.

1 / 26
6.5 rooms, 200m², CHF 695,000.–
1958 St-Léonard

Duplex 6.5 rooms in St-Léonard

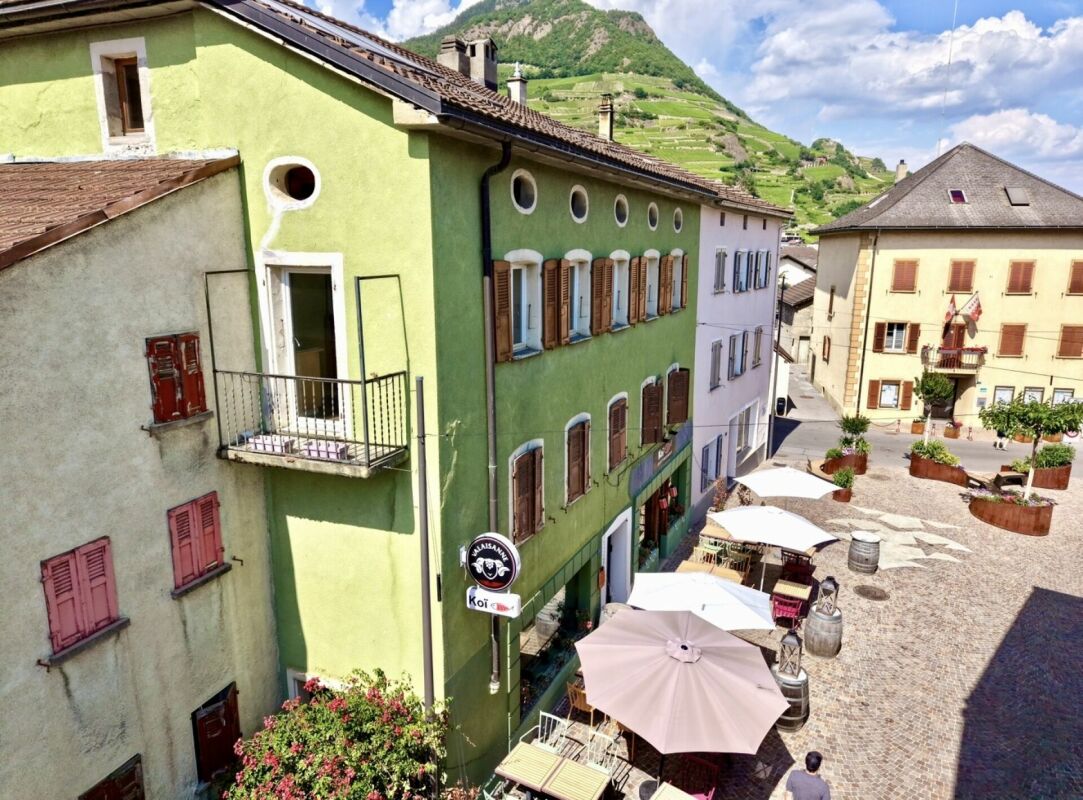
Ideally located in the center of St-LéonardMagnificent 6 1/2 room attic duplex (200 m2)Combines comfort, space and authenticityBeautiful penthouse-duplex located in a house in St-Léonard, a particularly popular location in the center of Valais.The geographical location of this property meets all requirements:Residential area in the center of the villageExceptional sunshine and beautiful view of the AlpsClose to public transport5 minutes by vehicle from the Valais capital and all its infrastructure. from the Rhône.This property is located in a peaceful environment, close to all amenities. In the heart of the Rhone plain, it benefits from generous sunshine throughout the year. With its beautiful interior spaces and its terrace, it is perfect for a family.Distribution :1st levelIndependent entrance / balconyBeautiful and large open kitchen with central island (plenty of storage) 2nd balconyDining area with Scandinavian stoveSpacious living room with wood stoveBedroomBathroom / shower / radiator location for column2nd level:Terrace with storage spaceConvertible/reduced spaceThree bedroomsBathroom / shower and bathtubSpecial features:Floor covering tiles, parquet and linoleumWood heating and radiatorselectric as a backupSolar thermal panels for the boilerCompletely renovatedReady to move in immediatelyIdeal for family or investorRight in the center of St-LéonardClose to all amenities and public transportLots of spaceAvailability: to be agreedBroker responsible for the object:Imboden MathiasTel: +4179 7681 23 91Email: mathias.i@bellis-immo.chBellis Immo SAwww.bellis-immo.ch

1 / 19
5 rooms, 271m², CHF 4,200,000.–
3963 Crans-Montana

Magnificent 5-room duplex attic apartment, new, with southwest terrace in the center of Crans-Montana

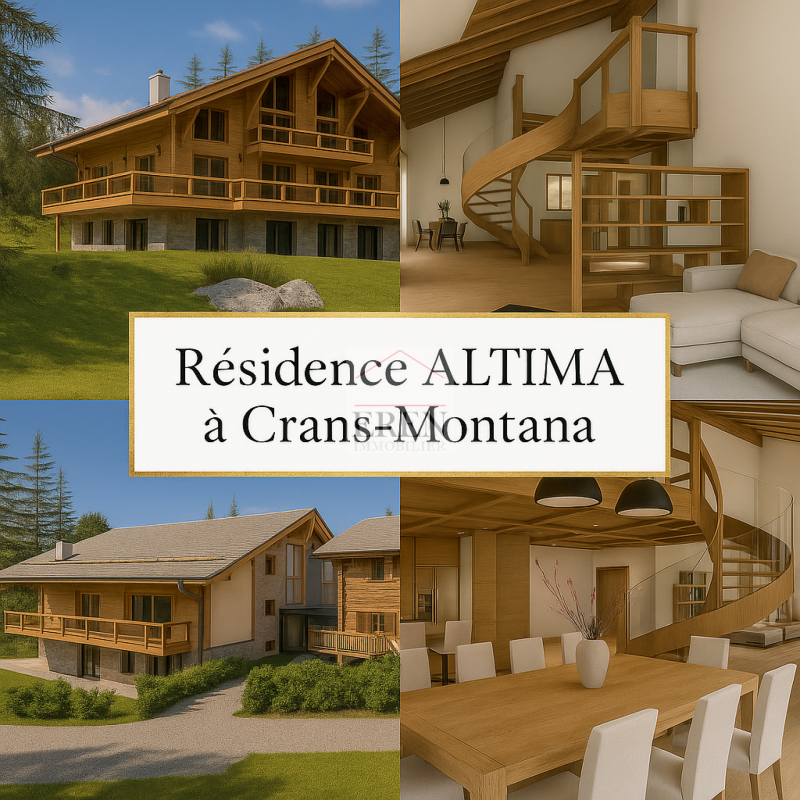
Magnificent 5-room duplex attic apartment, new, with southwest terrace in the center of Crans-Montana Altima Residence - A refined alliance between alpine authenticity and modern comfortIn the heart of the prestigious Crans-Montana ski resort, discover Altima, an exceptional hamlet where the charm of old wood and slate roofs harmonizes with a resolutely modern architecture. This exclusive residence perfectly embodies the subtle balance between raw tradition and contemporary living.Nestled in a natural setting, just a few steps from Lake Icogne, Altima offers a peaceful living environment, while being in close proximity to all the amenities of the center of Crans-Montana: gastronomic restaurants, elegant boutiques, local shops, and a convivial atmosphere conducive to strolling.Nature lovers will be seduced by the numerous hiking trails and small mountain lakes. And for sports enthusiasts, summer and winter, the resort offers a lively atmosphere: ski slopes, internationally renowned golf courses, mountain biking, hiking, and more.Altima ResidenceA high-end real estate complex built on a 3,000 m2 plot, consisting of: • 4 apartments with 4.5 rooms from CHF 2,320,000.- • 8 indoor parking spaces (CHF 45,000.- per unit) • 4 outdoor parking spaces (CHF 15,000.- per unit) • A ski room with WC • A common laundry room Apartment 16 - 5-room southwest duplex:On the 1st floor: • Entrance hall with built-in closets • An equipped open kitchen to the dining area • Living room with 47 m2 and fireplace • A guest WC • A parental bedroom with dressing room and private bathroom (bathtub and shower) • Terrace accessible from all rooms On the 2nd floor: • A bedroom with dressing room and private bathroom (bathtub-shower) • A bedroom with dressing room and private shower room (bathtub and shower) and access to a balcony • A gallery-space In the basement: • A cellar in the basement No. 11 • Ski room • 1 indoor parking space, No. D, for Fr. 45,000.- extra Selling price: • Southeast duplex for CHF 4,200,000.- • Price for an outdoor parking space: CHF 15,000.- (in addition to the selling price of the apartment) • Price for an indoor parking space: CHF 15,000.- (in addition to the selling price of the apartment) Expected delivery: end of 2025Altima Privilege - The exclusive wellness area • Fitness room • Spa • Carnotzet • Home cinema • Game room An ideal location • Regional school center at 500 meters • Kindergarten at 1 km • Bus stop at 150 meters • City center and shops: 9 minutes on foot • Grand Signal ski lift: 3.7 km • Crans-Montana golf club: 13 minutes on foot Crans-MontanaCrans-Montana combines the charm of an alpine village with the elegance of an international resort. Located on a sunny plateau at 1,500 meters above sea level, it offers a spectacular panoramic view of the Swiss Alps.Renowned for its ski slopes, renowned golf courses, and numerous cultural and sporting events, Crans-Montana seduces both nature lovers and lifestyle enthusiasts. Luxury boutiques, gastronomic restaurants, peaceful lakes, and hiking trails make this destination a privileged place to live, in all seasons.For more information about this magnificent property, do not hesitate to ask us for a complete dossier and a visit on site.An offer from EREN Immobilier - Real estate agency in Valais with federal diploma
1 / 13
6.5 rooms, 225m², CHF 1,450,000.–
3960 Sierre

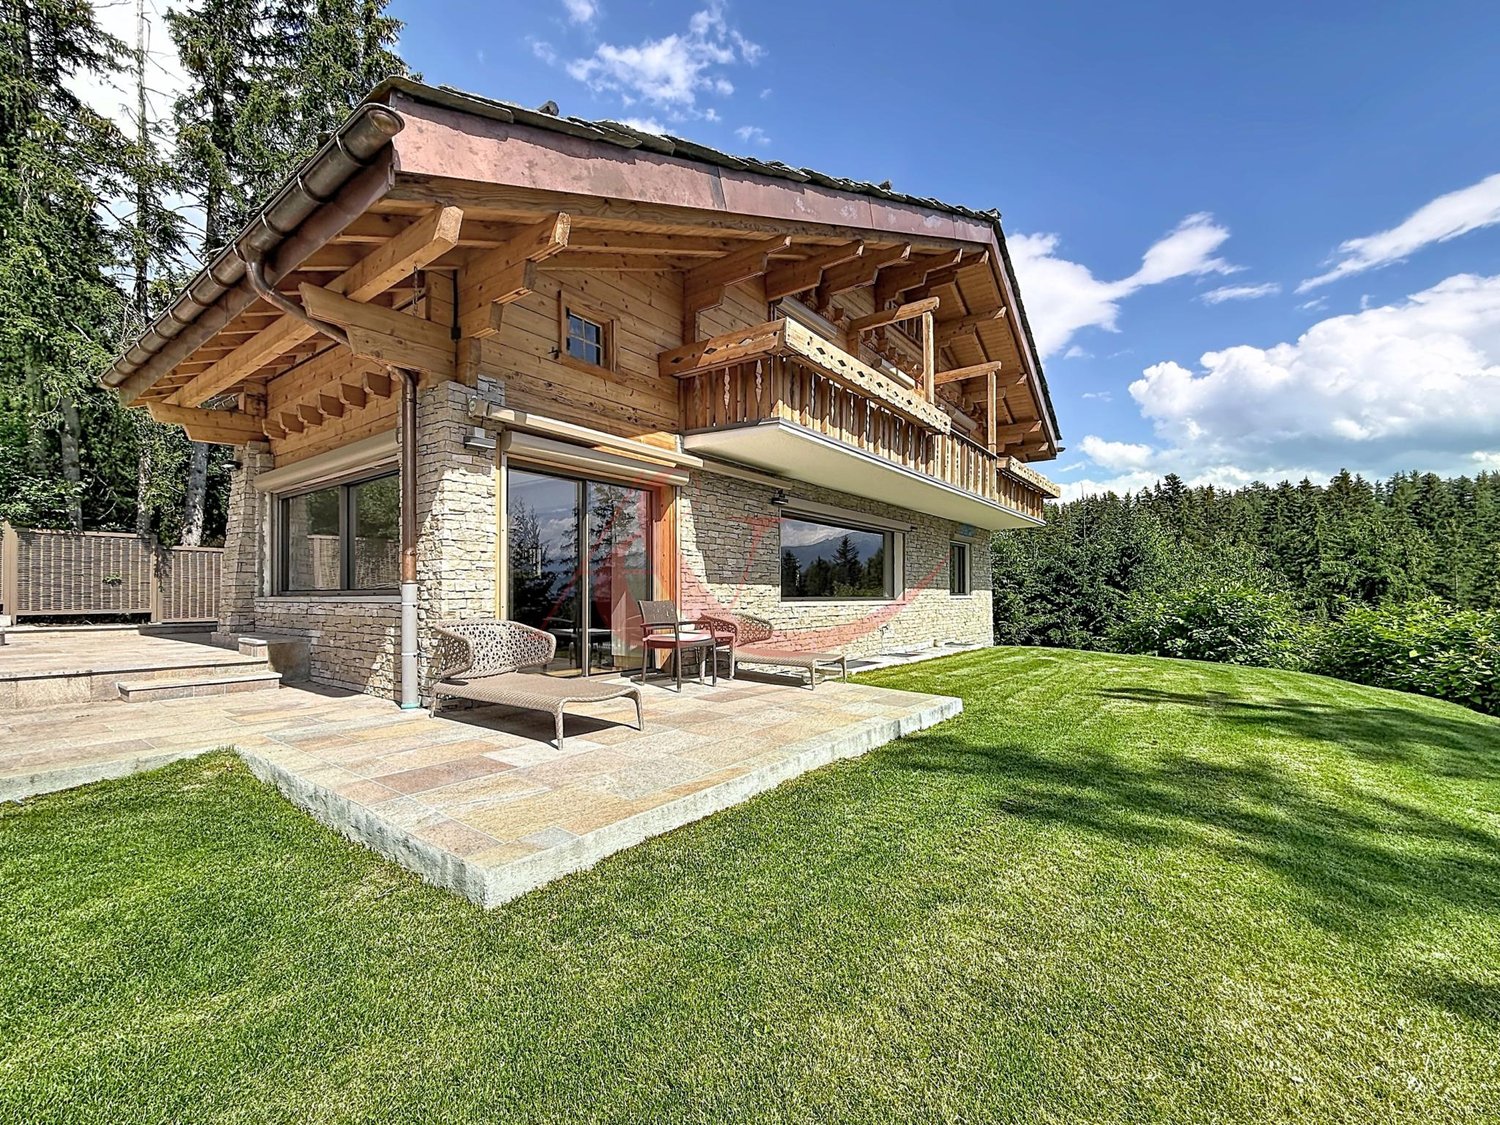
Sierre I Exceptional 6.5-room villa

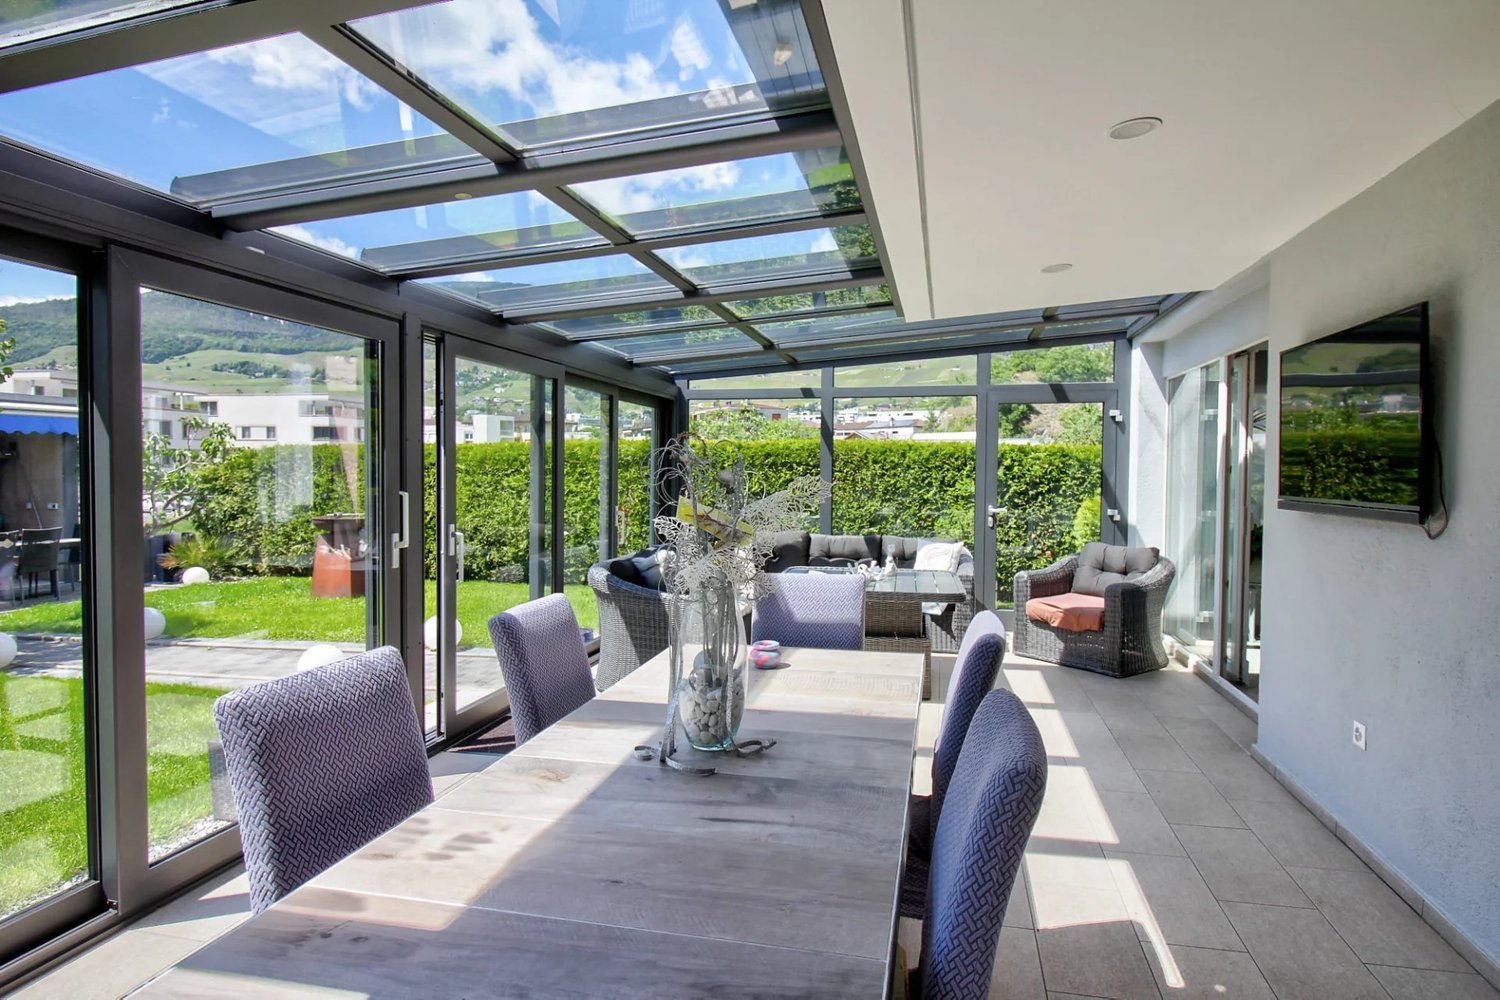
If you are looking for an object that combines comfort, quality amenities, and an ideal location, then this villa has all the qualities you are looking for. Built in 2003, it offers generous and bright spaces, complemented by a jacuzzi area and a summer terrace with well-maintained outdoor facilities. With approximately 225 m² of living space, spread over 3 levels, this villa offers very comfortable living areas within a fenced plot of over 700 m². This villa consists of: Ground floor - Main entrance with cloakroom - Equipped kitchen - Spacious living room with large heated veranda - Bedroom - Shower, WC First floor - Mezzanine - Master bedroom with dressing room, access to balcony - 2 bright bedrooms - Bathroom with corner bath, shower, sink and WC - Storage room Basement - Double garage - Large room that can be used as a playroom, fitness room or with a fully equipped kitchen - Guest WC - Laundry/technical room - Cellar Outdoor areas This villa offers an ideal living space in a quiet and residential area. The well-maintained outdoor facilities also include a outbuilding of approximately 37 m² with a jacuzzi that can be used all year round, right next to the fully equipped summer kitchen with pizza oven and professional equipment. A double garage and 3 outdoor parking spaces complete this property harmoniously. PARTICULARITIES - Privileged location close to the city center, protected from noise pollution - Contemporary villa of massive construction, in perfect condition and with generous spaces - Outdoor facilities (jacuzzi, summer kitchen) - The two bathrooms were renovated in 2026 SIERRE The City of Sun, this says a lot about the identity of the city of Sierre. The sunshine is indeed one of the best in Switzerland and this is reflected in the quality of life. It is the union of all the neighborhoods that makes the richness of the city of Sierre, where cultural and associative life can count on numerous events, including the famous Foire de la Ste-Catherine, which brings together all the inhabitants of the region every autumn. In addition to the landscape that combines vineyards and mountain peaks, Sierre offers all the amenities of a city. As a bonus, the Crans-Montana plateau and the Val d'Anniviers, located nearby, constitute a grandiose relaxation area. Its ideal location on the railway axis allows the city of Sierre to be located just 1 hour 20 minutes from the metropolis of Bern. VIRTUAL VISIT AVAILABLE If this villa has seduced you, do not hesitate to contact us. !!! MORE DETAILS AND SIMILAR PROPERTIES DIRECTLY ON TWIXY.CH

1 / 13
6 rooms, 200m², CHF 320,000.–
3966 Chalais

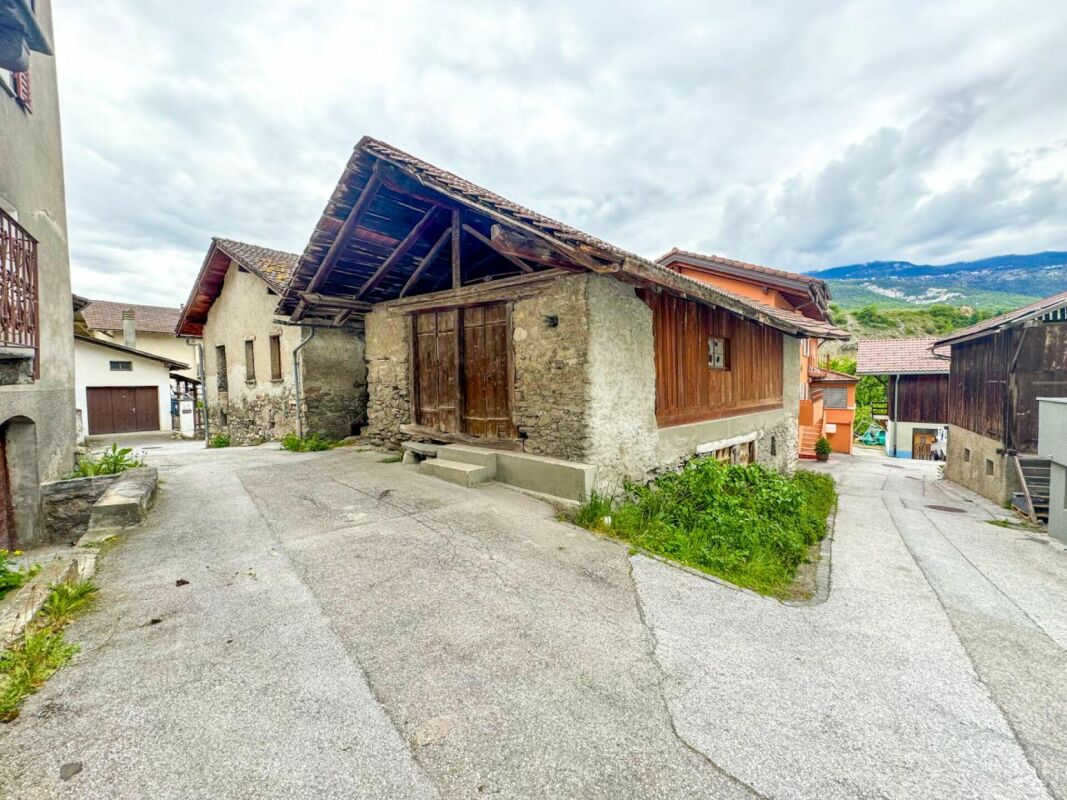
A rare opportunity in the heart of Chalais - 606 m² plot

Located in the heart of the charming village of Chalais, with immediate proximity to all amenities, this rare property on the market represents an exceptional opportunity for buyers looking for a high-potential real estate project.Situated on a generous 606 m² plot, this real estate complex currently consists of three buildings. However, the complex is to be entirely renovated or destined for demolition, offering total freedom to rethink the spaces according to your desires and needs.An ideal property for a bespoke projectWhether you are: • A family wanting to build a customized main residence • An investor looking for a valuation project • An entrepreneur wanting to develop a real estate project This property constitutes an ideal basis for realizing a new construction or a complete transformation project.An interesting development potentialThe current configuration, composed of a main house, an adjacent barn, and an independent workshop, offers numerous possibilities: • Rebuilding an individual villa • Creating several apartments • A mixed project (residential/professional activity) The plot and its location offer a suitable setting for a high-quality real estate project in a peaceful and sought-after environment.A rare opportunityProperties offering such development freedom, in the heart of a village, are particularly sought after. Whether you envision a demolition followed by new construction or a heavy renovation, this property represents a unique opportunity to create a project entirely in your image.For any additional information or to organize a visit, contact us now and come discover on-site the full potential of this property.

1 / 17
7.5 rooms, 265m², CHF 899,000.–
3965 Chippis

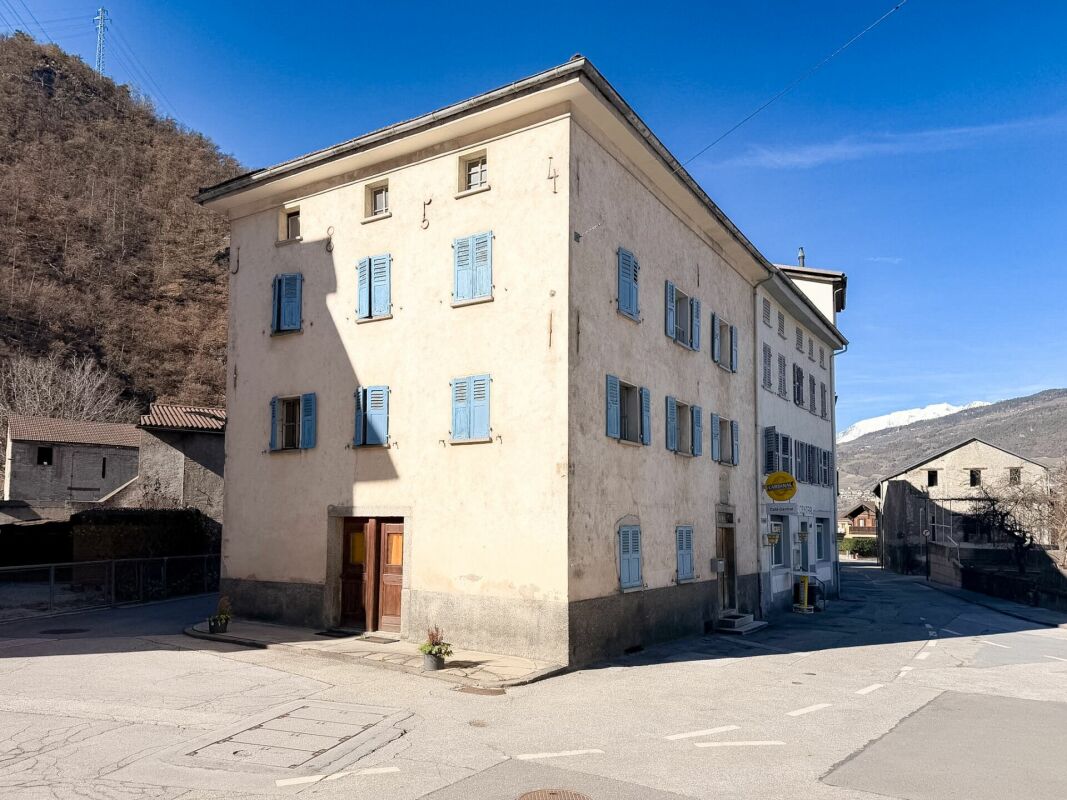
Village house with multiple apartments in the center of Chippis

Village house with multiple apartments in the center of Chippis Village house with multiple apartments3 studios + 1 apartment with 4.5 rooms + attic that can be converted into an additional apartmentIdeally locatedLocated in the heart of the village of Chippis, just 5 minutes from Sierre, this village house benefits from a central and practical location, in immediate proximity to all amenities (shops, public transport, schools and services).The property currently consists of several housing units, offering excellent potential for rental income or the possibility of a mixed housing/investment project.Composition of the propertyGround floor:3 independent studios / total gross area: 88.5m21st and 2nd floor:1 apartment with 4.5 rooms in duplex / gross area: 177m2Attic:1 attic of 87m2 with a very beautiful ceiling height, offering strong potential for transformation into additional living spaceBasement:2 cellars, 1 large wine cellar / total gross area 87m2Exterior:The property is sold with an additional plot of 87 m², allowing the arrangement of 4 external parking spaces, a real asset for future occupants.This property represents an interesting opportunity for an investor or a buyer wishing to combine housing and rental income.Particularities:Central location in the village of Chippis5 minutes from Sierre200 m2 on two plots5 levelsBuilding composed of several apartmentsPotential for expansion with the attic4 external parking spacesIdeal for investors or renovation projects with rental incomeAvailability: to be agreedResponsible:Sevdaim Musliu+4179 232 23 21sevdaim.m@bellis-immo.chBellis Immo SAwww.bellis-immo.ch

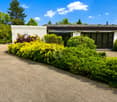
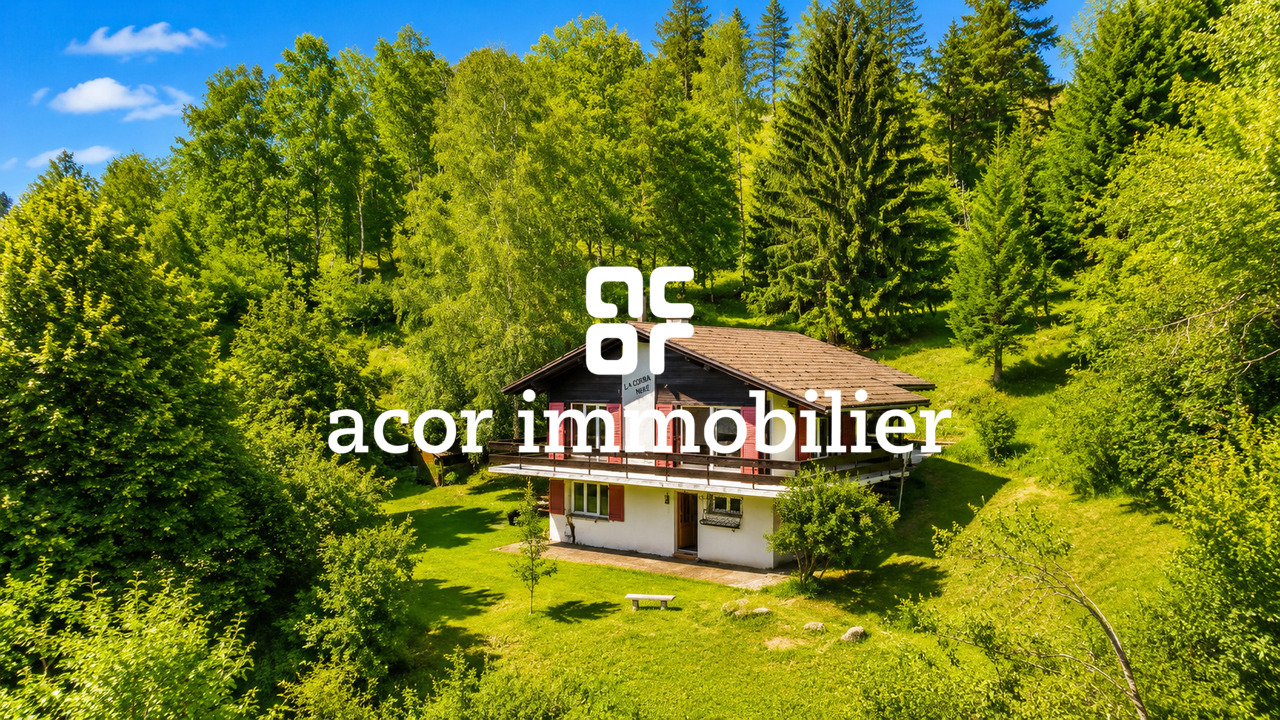
  • Detached house, two stories, stone facade, green windows, driveway, surrounded by grass and bushes, mountain view
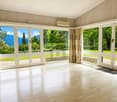
  • Modern kitchen-dining area with a round table, gray chairs, white flowers, wooden floor, gray cupboards, refrigerator, and a window.
  • wide open space, wood flooring, spiral staircase, fireplace, suspended chair
  • dining area with round table and chairs, living room with couch, tv, and fireplace
  • Open floor plan, living room, hallway, open kitchen, wooden floor, walk-in shower
  • large open plan living area, hardwood floor, spiral staircase, modern kitchen, sectional sofa, dining table and chairs, lamps, side table, window
  • open space living room with couch, dining table and chairs, wooden staircase
  • Bedroom with wooden floor, double bed with bedding, nightstands, lamps, glass door leading to an outdoor area
  • Large, well-organized closet with numerous shelves and hanging space for clothes and accessories, wood floor
  • Bathroom with bathtub, sink, toilet, tiled walls and floor, washer, and dryer.
  • baby crib, shelves, radiator, window, trash bin
  • white wooden beams ceiling, wooden floor, gray curtains, wooden bed, tent, drawing board
  • modern bathroom with glass walk-in shower, white toilet, tiled floor, sink, and towel rack
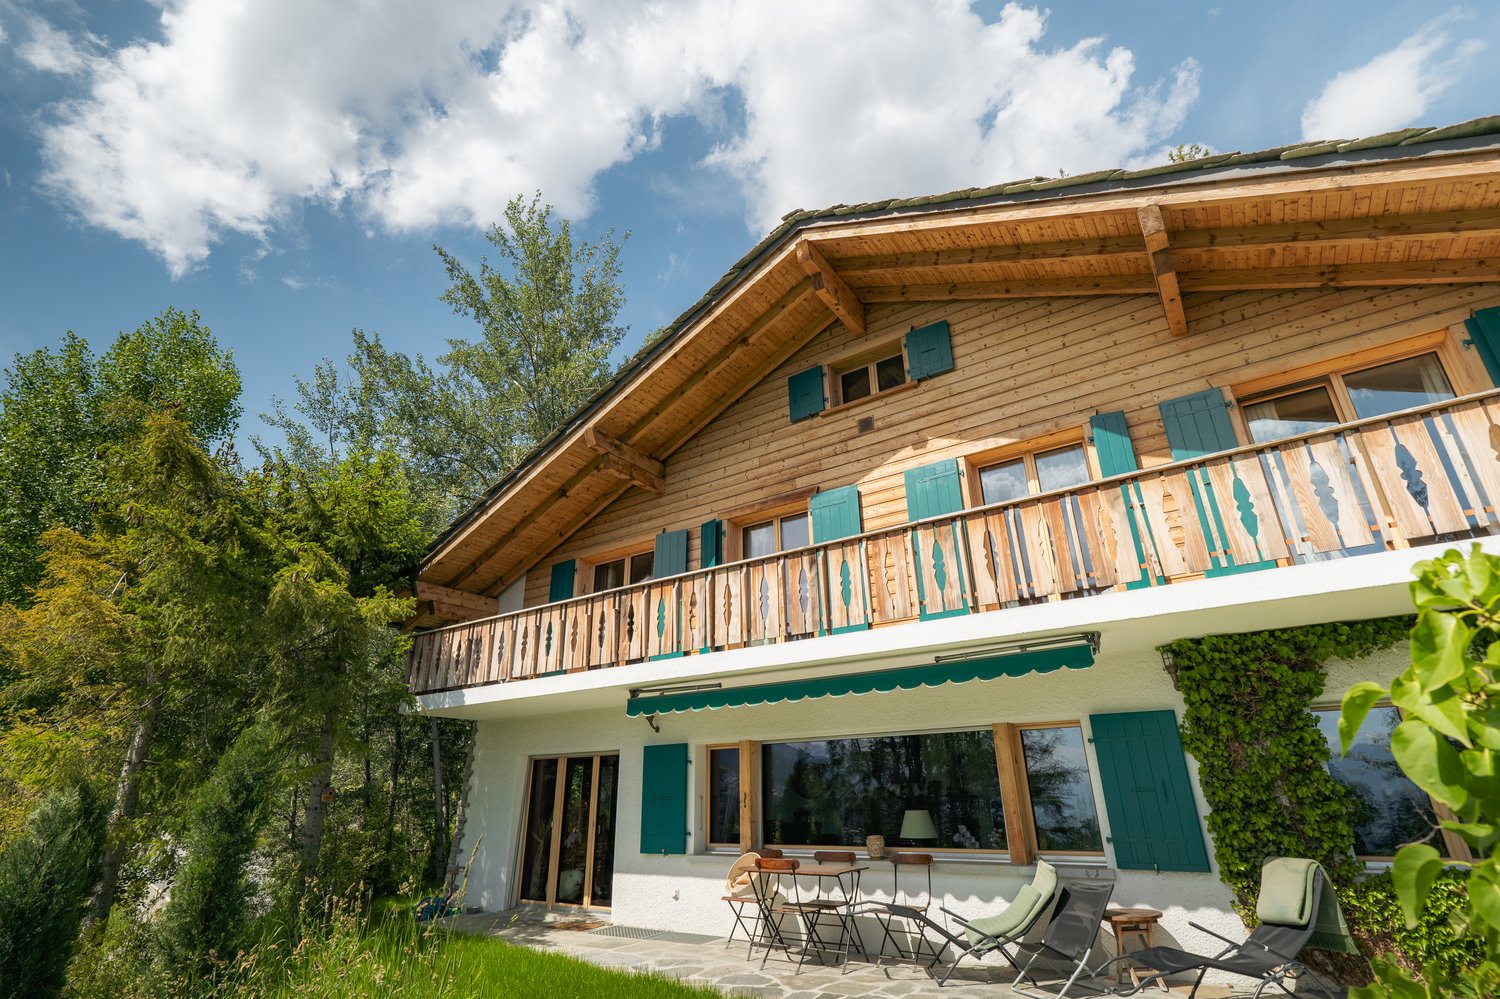
  • 2 story house, green shutters, white windows, balcony, private outdoor grill, covered pool, solar panels
  • well-maintained garden with a large swimming pool, gravel pathway, green lawn, several fences, mountains in the distance
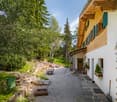
  • outdoor patio area with table and canopy, green lawn, bushes and trees, mountain view in the distance
1 / 16
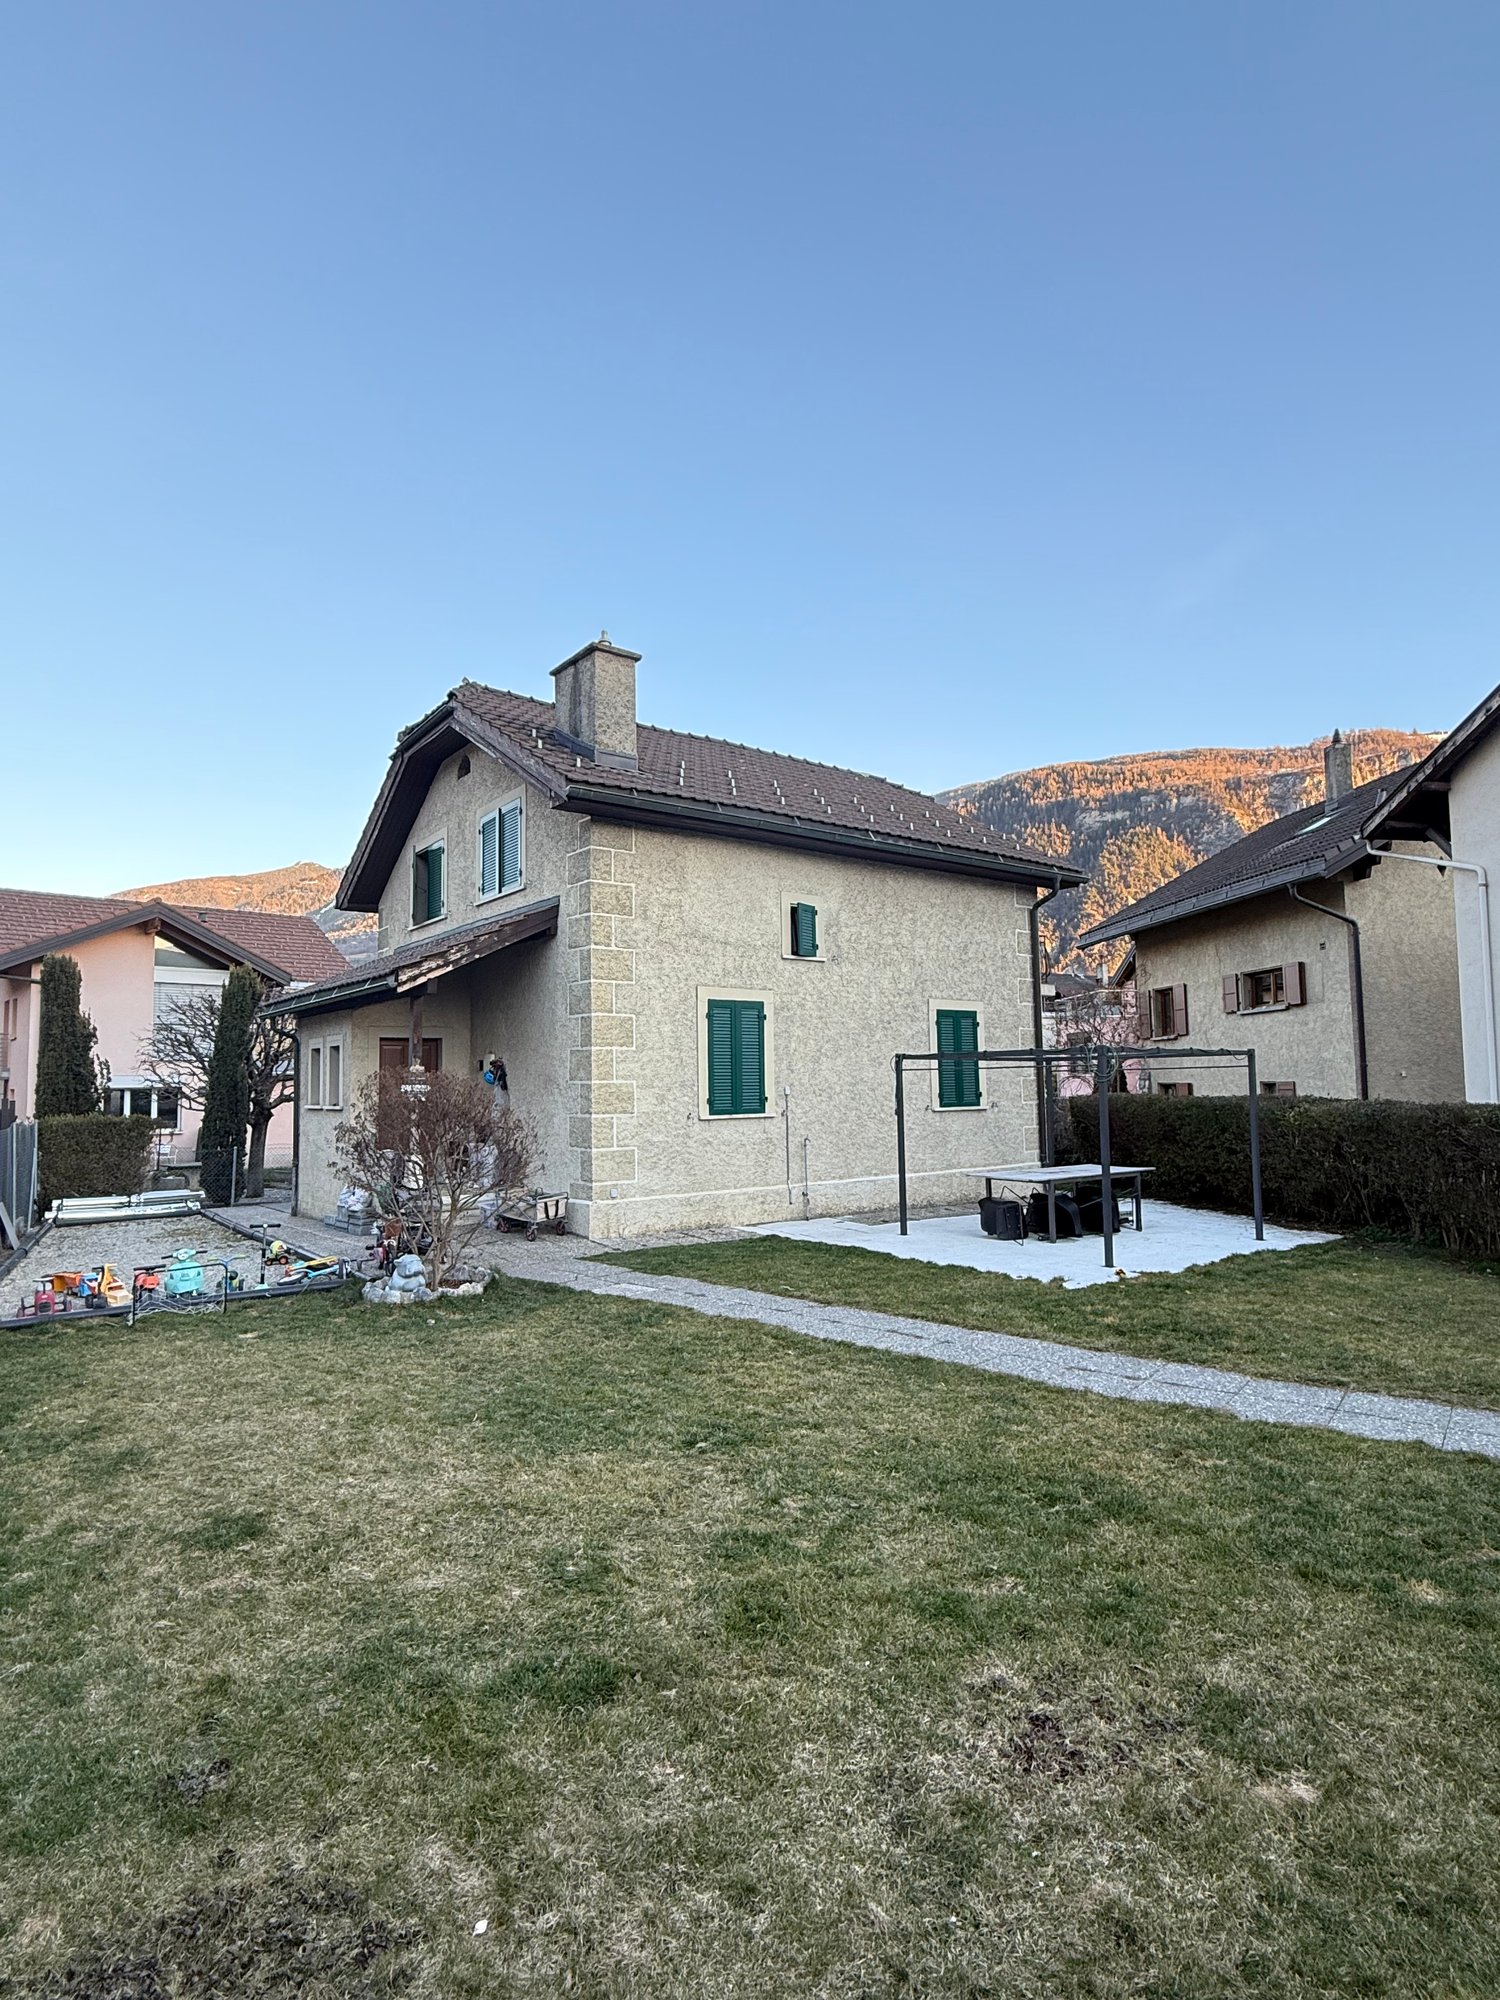
4.5 rooms, CHF 850,000.–
1958 St-Léonard

For sale beautiful Villa in St-Léonard

A perfect balance between authentic charm and modernityLocated in the prized village of St-Léonard, this 1973 villa has benefited from a complete renovation between 2020 and 2024. Combining current comfort and careful finishes, it offers an ideal living space for a family.The real asset? A building permit is already in force to transform this property into a true luxury oasis (swimming pool, enlarged terrace, energy optimization).Property description.Ground floor : • Bright living room with direct access to the outdoors. • Modern fully equipped kitchen. • Bathroom with shower. • An authentic carnotzet, ideal for evenings with friends or family. First floor : • Spacious parental suite with its own dressing room. • Two bright children's rooms. • Family bathroom with bathtub. Exterior & Potential • Generous green spaces surrounding the house. • Building permit included for : • Creation of a swimming pool and a new terrace. • Enlargement of the existing balcony and modification of the openings for more light. • Installation of solar panels and global energy renovation. • New garden shed. Technical details • Year of construction : 1973 • Renovations : 2020 to 2024 • Location : St-Léonard (close to amenities and main roads) • Availability : To be agreed Buying this house means securing a "ready to live" property while having the freedom to carry out extensive work (swimming pool, solar) without the administrative hassle of obtaining a building permit.Contact us for a visit!

1 / 13
9 rooms, 300m², CHF 5,900,000.–
3975 Randogne

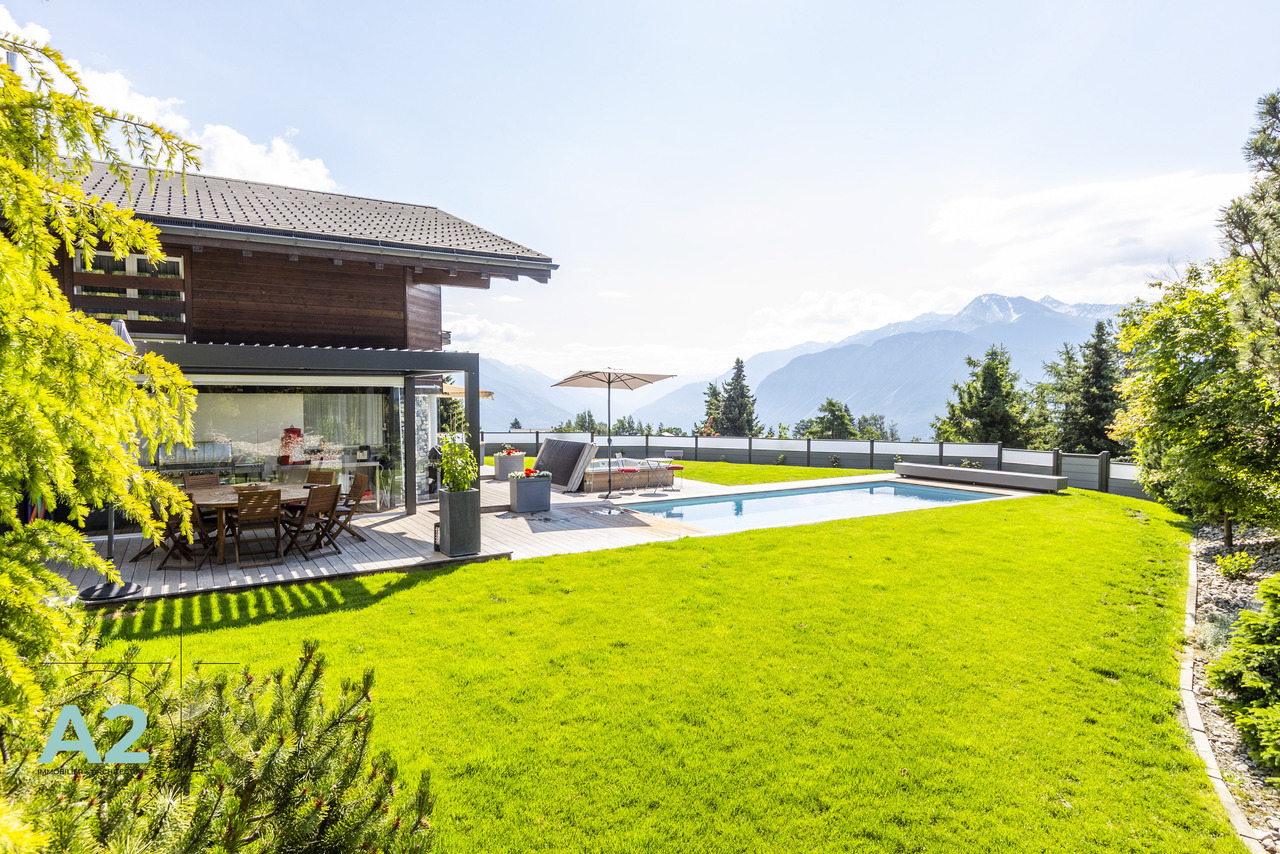
Luxury Chalet with 9 Rooms, Outdoor Pool and Jacuzzi


A2Concept has the pleasure of presenting this exceptional property: a sumptuous chalet located in the charming village of Bluche, just 20 minutes on foot from Lake Moubra and 5 minutes by car from the Crans-Montana station.Nestled in a peaceful environment, this estate benefits from optimal sunlight throughout the day and offers a breathtaking view of the Swiss Alps. A true haven of peace combining comfort, luxury, and proximity to the amenities and activities of the regionCHALET - Luxury, Comfort & High-End FeaturesGround Floor : • Entrance hall with biometric door and backlighting • Refined living room with gas fireplace • Spacious, open-plan high-end kitchen: Falcon cooking range (gas + induction, hot air oven + steam oven), American fridge, steam oven, microwave, heating plate, wine cellar, dishwasher, glazed dining area • Household room with fridge, storage, professional vacuum sealer • Study or bedroom • Bathroom First Floor : • Master suite with private bathroom, dressing room, and access to the south balcony • Two additional bedrooms (south and west) • Independent bathroom • Laundry room (former bedroom) Basement : • Large leisure room with hammam • Wine cellar with cold room (positive/negative) • Storage cellar • Shower with WC • Cloakroom • Technical room (gas central heating, water softener) • Nuclear bunker used as a cellar • Room with direct access to the underground parking Exterior & Equipment : • Heated outdoor pool, non-chlorinated, with electric cover • Outdoor Jacuzzi • South-facing terrace, pergola, landscaped garden with automatic irrigation • Fully fenced property with electric gate • Garage for 4 cars with automatic door, + 7 outdoor spaces (4 in the courtyard, 3 in front of the house) • Heating by radiators • Full south orientation - natural light all day Highlights • Desirable location, in close proximity to Crans-Montana • Panoramic view • Fenced property • Very quiet location • High-end features • Possibility of sale as second home and to foreigners

1 / 6
  • Balcony / Terrace
  • Elevator
5.5 rooms, 193m², CHF 1,290,000.–
3960 Sierre

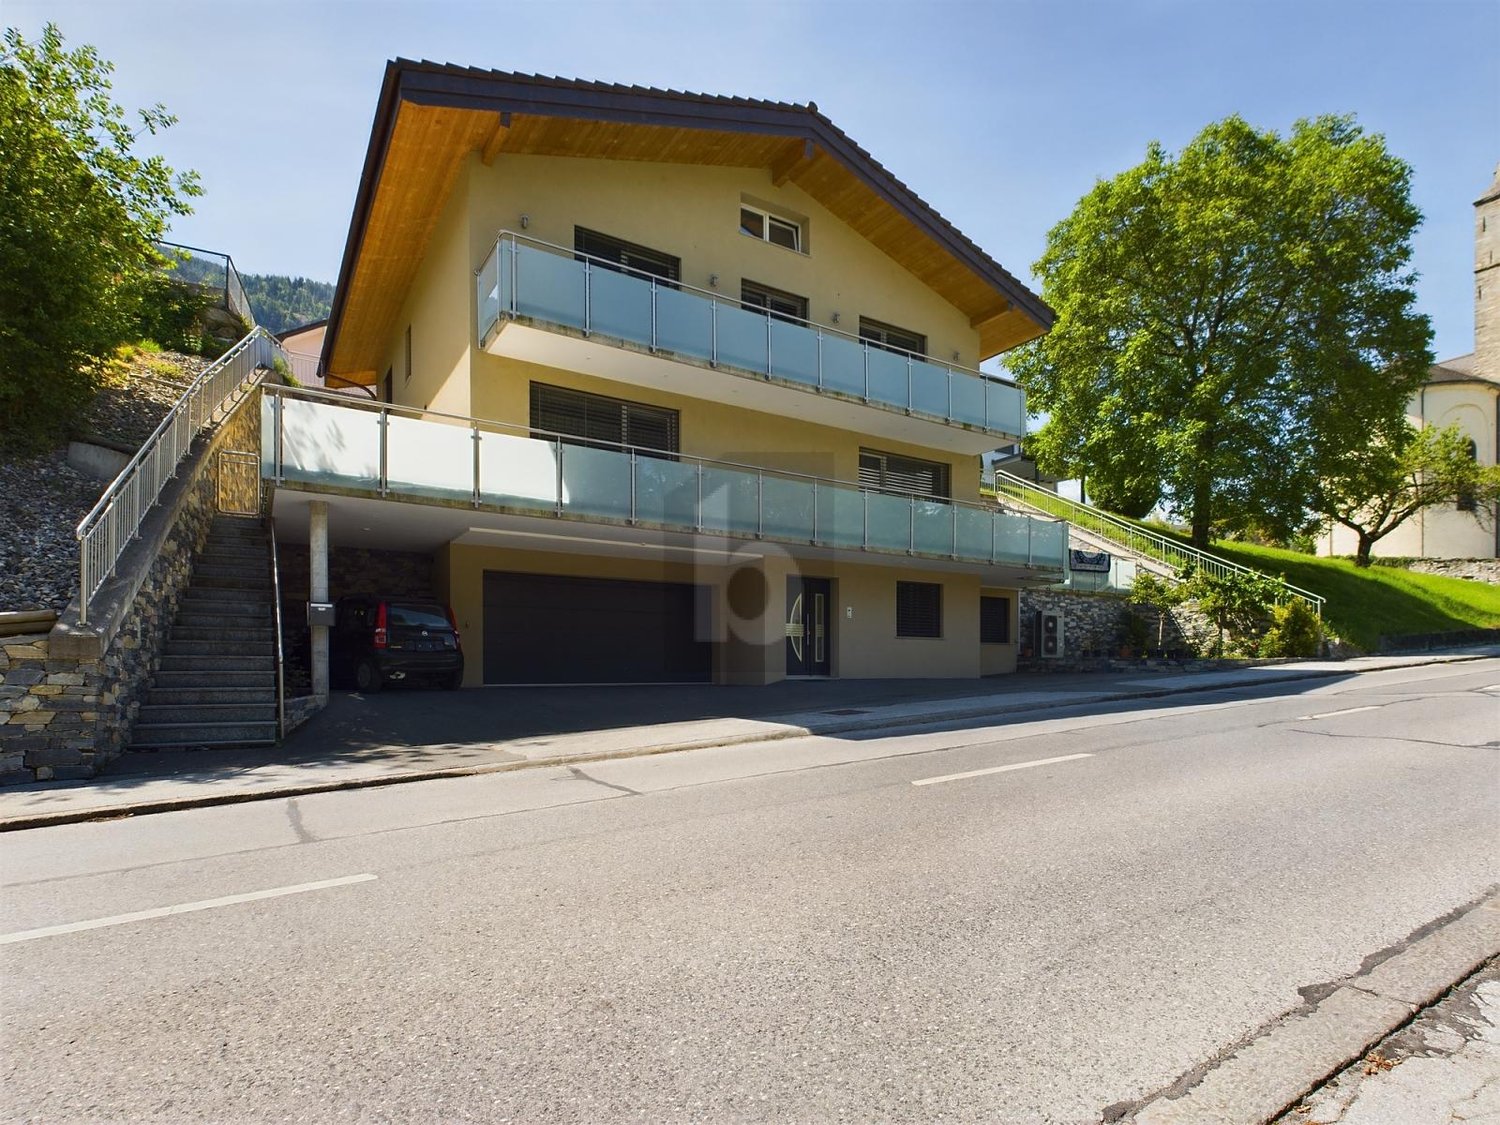
EXCLUSIVE LOCATION WITH UNOBSTRUCTED VIEW

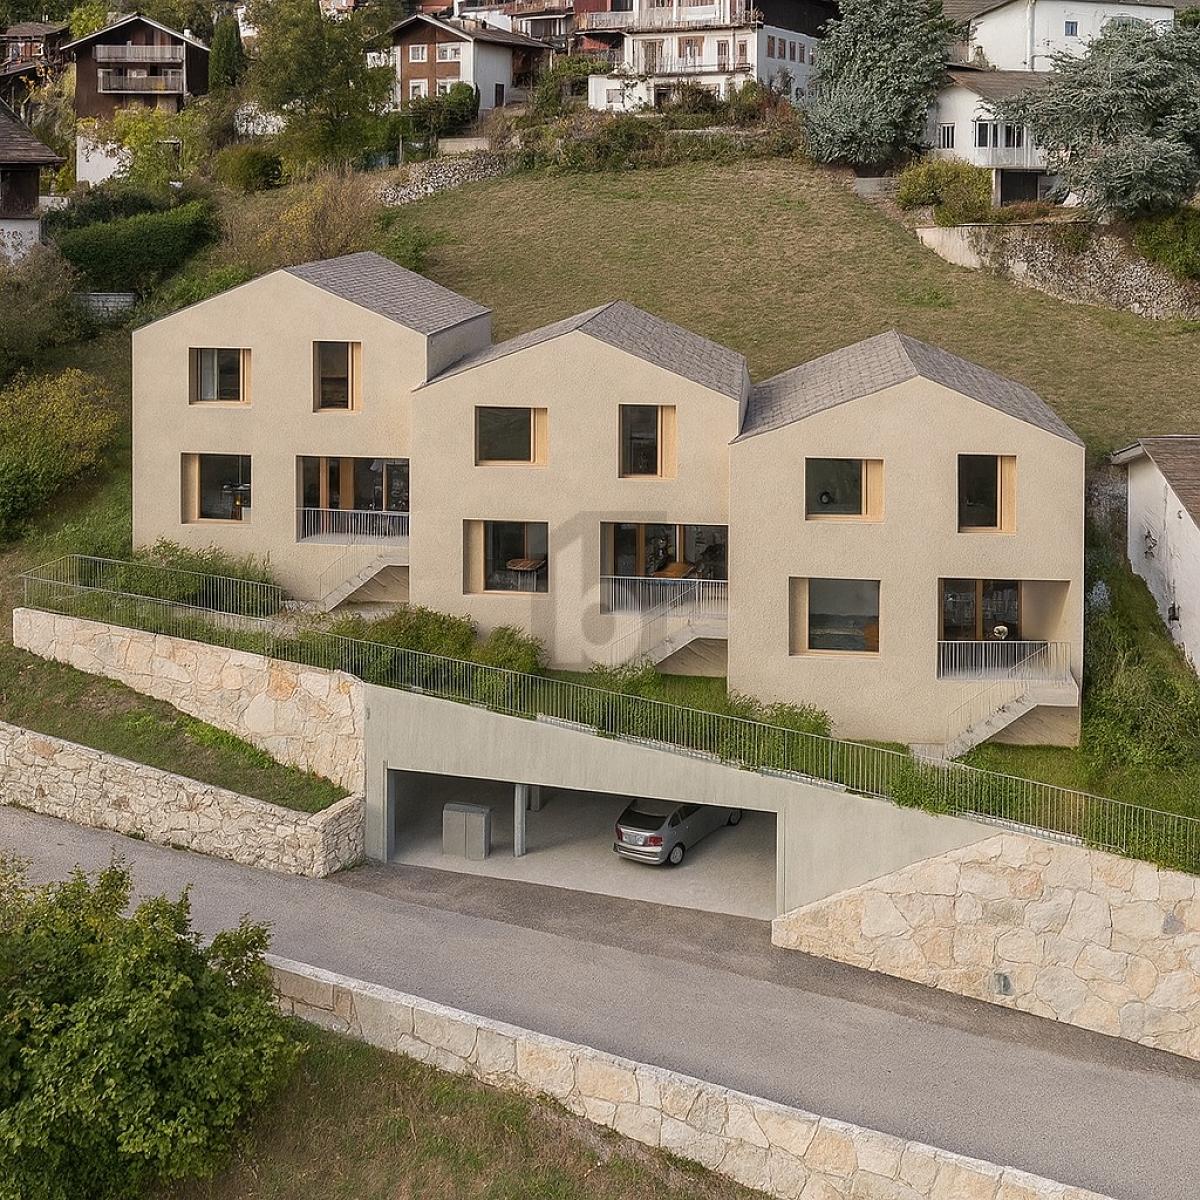
The Villa 1 Ouest is located in the high-quality Corniche du Soleil development, consisting of three adjacent villas that form a modern, harmoniously coordinated ensemble. The houses are realized in condominium ownership and are characterized by contemporary architecture, optimal south-west orientation, and an unobstructed view of the Val d'Anniviers and the surrounding Alps. The villa is built on three floors and offers spacious outdoor areas, high-quality materials, and a functional room structure. Access is via a flat, covered parking lot, including direct lift access to the house.This BETTERHOMES offer is characterized by the following advantages:- spacious - expansive, with a noticeable sense of space- modern - contemporary design, clear lines, current materials- bright - very light, optimal natural lighting- high-quality - top-class, durable construction.- quiet location - shielded, without disturbing influences.- panoramic - with wide, unobstructed views- elegant room design - stylish, harmoniously proportioned- comfortable - pleasant, functional, suitable for everyday use- efficient, well-thought-out planning, optimal use of space- representative and impressive, with a strong aesthetic impact.- and, and, and ...Interested? Contact us for a non-binding viewing!Not found what you're looking for? Over 2,000 more offers at: www.betterhomes.ch - the real estate fair mediatorWant to market your own property?Benefit from our know-how: https://www.betterhomes.ch/de/profitierenDo you want to have a property valued?Find out its value now through our free valuation, immediately and without obligation!https://www.betterhomes.ch/de/knowledge/estimationMore detailsLocation: quiet, easily accessible district of SierreCondition: new building in planning, expansion wishes can be consideredexcl. two covered parking spaces at CHF 45,000.-/spaceBathrooms / wet cells: 3 (1x bathroom / WC / sink, 1x shower / WC sink, 1x WC / sink)Heating system: air heat pumpPublic transport: bus, 150 m / train station, 1.5 kmSchools: primary and secondary school / kindergarten, 500 mShops: Coop / Migros / Denner, 1 km

  • Balcony / Terrace
  • Elevator
1 / 6
  • Parking space
  • Balcony / Terrace
  • Garage
8.5 rooms, 308m², CHF 1,350,000.–
3966 Chalais

MUCH LIVING SPACE FOR A LARGE FAMILY

With its 8.5 rooms and 308 m² of living space, this modern single-family home offers enough space for the whole family. The bright living room with fireplace and the modern kitchen with dining area guarantee comfortable hours. The five bedrooms, some of which have an en-suite bathroom and access to the balcony, as well as the four bathrooms, offer enough space and comfort. The modern finish in marble and granite, as well as the large garden and the three terraces with outdoor kitchen and barbecue, make this house a true dream object. The double garage and the three outdoor parking spaces also offer enough space for vehicles.This offer from BETTERHOMES is characterized by the following advantages: - bright living room with fireplace- separate, modern kitchen with dining area- 5 bedrooms, some with private bathroom and access to the balcony- 4 bathrooms- modern finish with marble and granite- office on the ground floor with separate access- huge roof area- 3 terraces on 3 floors with outdoor kitchen and barbecue- large garden- double garage plus 3 outdoor parking spaces- etc., etc., etc. ...Interested? Contact us for a non-binding visit - an online visit is also possible!Not found what you're looking for? You'll find over 2,000 more objects on: www.betterhomes.ch - The Swiss specialist for real estate transactions.Do you have a property to market?Take advantage of our expertise: https://www.betterhomes.ch/en/profitierenDo you want to know the value of your property?Discover its value now with our free, non-binding, and immediate valuation!https://www.betterhomes.ch/en/knowledge/estimationMore details

  • Parking space
  • Balcony / Terrace
  • Garage
1 / 6
  • Parking space
  • Garage
  • Elevator
  • +1
15 rooms, 712m², CHF 3,900,000.–
3974 Mollens VS

EXCLUSIVE, SPACIOUS AND UNIQUE

This individual property immediately seduces with its impressive dimensions, its tree-lined park, and its exceptional potential. Located on a vast building plot, it offers a rare living environment where intimacy, space, and serenity meet. This property proposes a layout allowing for multiple projects. The whole benefits from a very beautiful optimization potential and represents a rare opportunity for buyers seeking a character property with long-term added value.This BETTERHOMES offer is characterized by the following advantages: - quiet and sought-after residential environment- tree-lined park offering intimacy and serenity- rare and generous interior volumes- natural light in living areas- private indoor pool for comfort all year round- 3.5-room chalet completes the ensemble- ideal for clinic, care center, hostel, etc.- numerous possibilities for high-end renovation and transformation- additional building potential according to residential area R2- character property offering a long-term patrimonial vision- etc., etc., etc. ...Interested? Contact us for a non-binding visit - online visit also possible!Not found what you're looking for? You'll find over 2,000 other properties on: www.betterhomes.ch - The Swiss specialist in real estate transactions.Do you have a property to market?Take advantage of our expertise: https://www.betterhomes.ch/en/profitWould you like to know the value of your property?Discover its value now with our free, non-binding, and immediate estimate!https://www.betterhomes.ch/en/knowledge/estimationMore details

  • Parking space
  • Garage
  • Elevator
  • +1
Jonathan Perruchoud

Jonathan Perruchoud

1 / 8
Jonathan Perruchoud

Jonathan Perruchoud

  • Balcony / Terrace
  • View
  • Child-friendly
5.5 rooms, 160m², CHF 845,000.–
3979 Grône

Charmant chalet dans un écrin de verdure - Calme, intimité et sérénité

Au coeur d'un environnement naturel préservé, ce charmant chalet offre un cadre de vie rare, où calme, intimité et authenticité se conjuguent harmonieusement. Édifié en 1971, il prend place sur deux parcelles totalisant 7'472 m² (5'998 m² et 1'474 m²), offrant un espace exceptionnel au coeur de la nature. Le chalet développe environ 160 m² habitables, répartis sur plusieurs niveaux.Le premier étage a été entièrement rénové, offrant un espace de vie moderne, lumineux et chaleureux, tout en conservant le charme authentique d'un chalet de montagne.Rez-de-chaussée :- Deux chambres confortables, offrant une belle surface et un fort potentiel, qui méritent un rafraîchissement selon les goûts des futurs propriétaires.- Un chaleureux carnotzet, idéal pour partager d'agréables moments ou pouvant également être aménagé en quatrième chambre ou en salle de loisirs.- Une salle de bains avec douche, WC, lavabo et espace buanderie équipé d'un lave-linge, également à rafraîchir afin de la remettre au goût du jour.- Un local technique.Premier étage :- Une belle pièce de vie baignée de lumière comprenant une cuisine ouverte sur le séjour et la salle à manger.- Un magnifique poêle à bois, véritable coeur de la maison, créant une atmosphère chaleureuse et conviviale.- Une chambre avec dressing.- Une salle de bains moderne avec douche, lavabo et WC.Combles :- Un grenier offrant un vaste espace de rangement ainsi qu'un beau potentiel d'aménagement selon les besoins.Les extérieurs constituent un véritable prolongement de l'espace de vie. Une agréable terrasse au sud, nichée au coeur de la nature, invite à la détente et aux repas en plein air dans un environnement paisible. Un grand balcon terrasse orienté nord, est et ouest permet de profiter pleinement du paysage environnant à tout moment de la journée.La propriété dispose également d'un espace barbecue, parfait pour partager des moments conviviaux en famille ou entre amis, ainsi que d'un cabanon de jardin offrant un espace de rangement pratique pour les outils et le matériel d'entretien.Les deux parcelles, totalisant 7'472 m², offrent un véritable havre de paix, garantissant une intimité remarquable et de nombreuses possibilités d'aménagement dans un environnement naturel préservé.Les points forts :- Parcelle de 7'472 m².- Environ 160 m² habitables.- Premier étage entièrement rénové.- Trois chambres avec possibilité d'en créer une quatrième.- Deux salles de bains.- Cuisine ouverte sur un vaste séjour lumineux.- Magnifique poêle à bois.- Carnotzet polyvalent.- Terrasse au coeur de la nature.- Grand balcon terrasse orienté nord, est et ouest.- Espace barbecue.- Cabanon de jardin.- Environnement calme, verdoyant et préservé.- Idéal comme résidence principale ou résidence secondaire.Ce chalet séduira les amoureux de la nature à la recherche d'un bien de caractère offrant de beaux volumes, une ambiance chaleureuse et un cadre de vie privilégié. Sa vaste parcelle, ses espaces extérieurs soignés et son premier étage rénové en font une opportunité rare pour celles et ceux qui souhaitent profiter d'un véritable havre de paix, tout en restant à proximité des commodités.Inmitten einer unberührten Naturlandschaft bietet dieses charmante Chalet ein einzigartiges Wohnambiente, in dem sich Ruhe, Privatsphäre und Authentizität harmonisch vereinen. Es wurde 1971 erbaut und erstreckt sich über zwei Grundstücke mit einer Gesamtfläche von 7'472 m² (5'998 m² und 1'474 m²), wodurch es außergewöhnlich viel Platz inmitten der Natur bietet. Das Chalet verfügt über eine Wohnfläche von ca. 160 m², die sich auf mehrere Ebenen verteilt.Das Obergeschoss wurde komplett renoviert und bietet einen modernen, hellen und gemütlichen Wohnbereich, wobei der authentische Charme eines Bergchalets erhalten blieb.Erdgeschoss:- Zwei komfortable Schlafzimmer, die viel Platz und großes Potenzial bieten und eine Auffrischung nach dem Geschmack der zukünftigen Eigentümer verdienen.- Ein...

  • Balcony / Terrace
  • View
  • Child-friendly
Melvin Merola

Melvin Merola

1 / 6
Melvin Merola

Melvin Merola

  • Balcony / Terrace
  • Garage
  • View
  • +2
7.5 rooms, 312m², CHF 3,200,000.–
1978 Lens

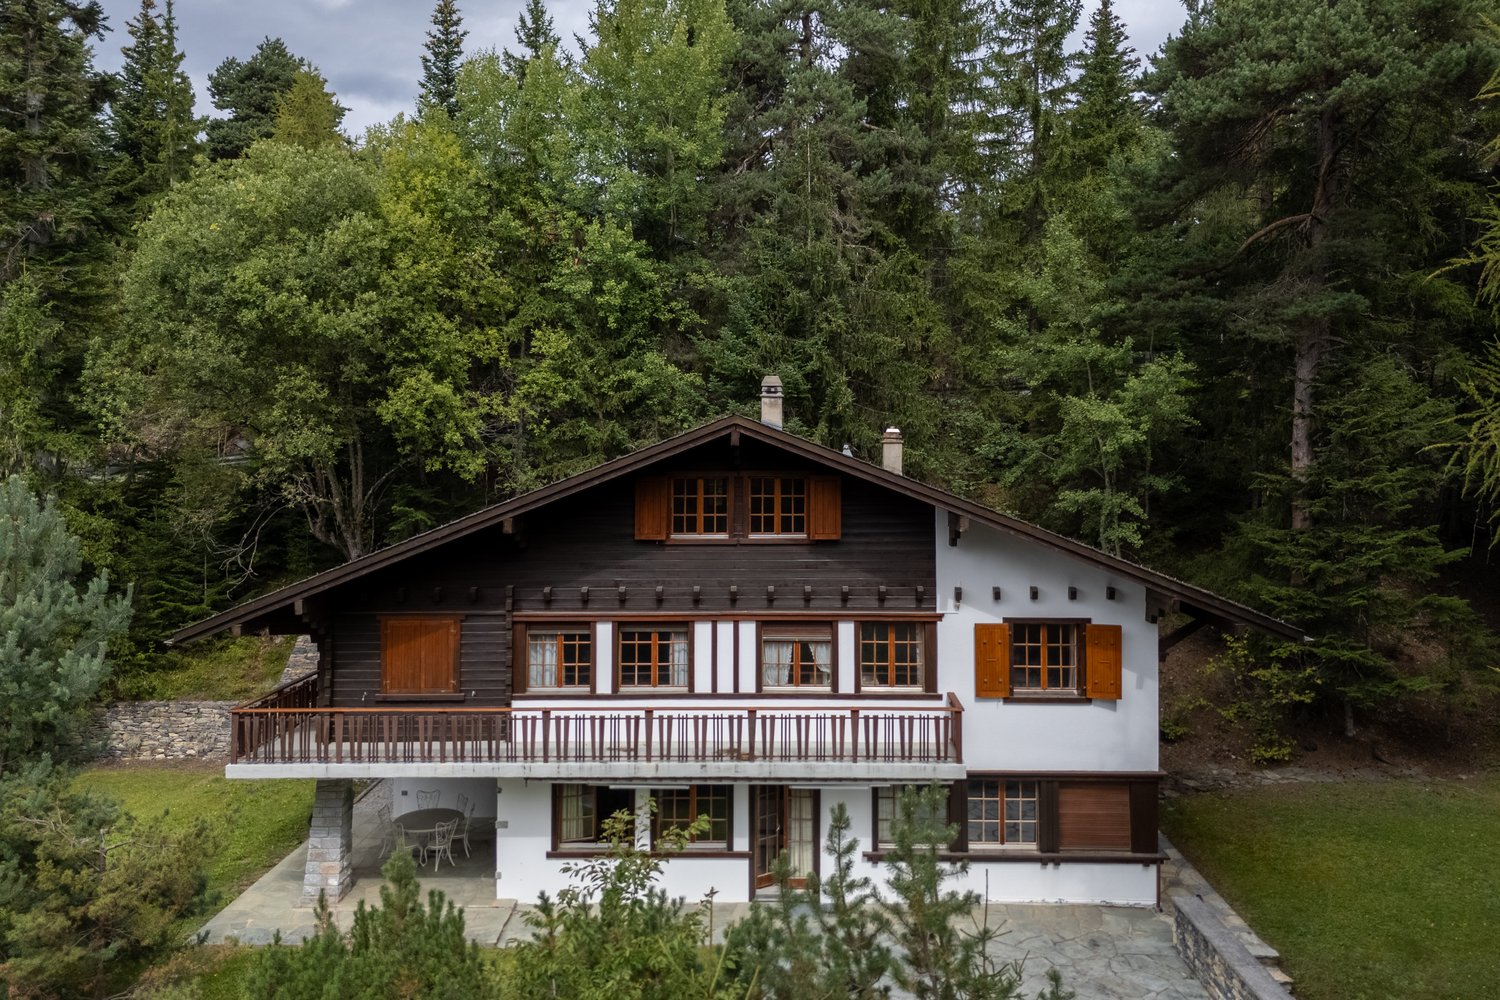
Chalet 7.5 pièces de haut standing à Lens - vue exceptionnelle

Chalet neuf d'exception de 7.5 pièces à Lens Situé à Lens, à seulement 6 minutes de la station de Crans-Montana, ce chalet neuf de 7.5 pièces séduit par son standing élevé, son confort alpin et sa vue exceptionnelle sur les montagnes valaisannes. Pensé comme une résidence principale, il allie élégance contemporaine, matériaux de qualité et technologies modernes.Réparti sur trois niveaux, le chalet offre des volumes généreux et une distribution harmonieuse. L'espace de vie principal, chaleureux et lumineux, est sublimé par une cheminée dans le salon, idéale pour les soirées d'hiver. La partie nuit comprend une suite parentale ainsi que cinq chambres supplémentaires, offrant confort et intimité à toute la famille.À l'extérieur, trois balcons totalisant 76 m² permettent de profiter pleinement du panorama exceptionnel et de l'environnement privilégié en toute saison.Le bien est équipé d'un ascenseur desservant les différents niveaux ainsi que d'un grand garage pouvant accueillir jusqu'à six véhicules, un atout rare et précieux.Sur le plan énergétique, les panneaux solaires et la pompe à chaleur garantissent une gestion optimale et durable de l'énergie.Un chalet rare, alliant prestations de haut standing, emplacement recherché et qualité de vie incomparable : un véritable projet d'exception au coeur des Alpes.Neues 7.5-Zimmer-Chalet in Lens Dieses neue 7.5-Zimmer-Chalet in Lens, nur 6 Minuten von der Station Crans-Montana entfernt, besticht durch seinen hohen Standard, alpinen Komfort und atemberaubende Aussicht auf die Walliser Berge. Das als Hauptwohnsitz konzipierte Chalet vereint zeitgemässe Eleganz, hochwertige Materialien und moderne Technologie.Das Chalet erstreckt sich über drei Ebenen und bietet grosszügige Räumlichkeiten und eine harmonische Raumaufteilung. Der grosszügige und helle Hauptwohnbereich wird durch einen Kamin im Wohnzimmer aufgewertet, der für gemütliche Abende im Winter ideal ist. Die Schlafbereiche umfassen ein Elternschlafzimmer sowie fünf weitere Schlafzimmer, die der ganzen Familie Komfort und Privatsphäre bieten.Aussen bieten drei Balkone mit einer Gesamtfläche von 76 m² die Möglichkeit, das aussergewöhnliche Panorama und die privilegierte Umgebung in jeder Jahreszeit voll und ganz zu geniessen.Das Anwesen verfügt über einen Aufzug, der alle Ebenen erschliesst, sowie über eine grosszügige Garage, die bis zu sechs Fahrzeuge aufnehmen kann, was ein seltenes und wertvolles Plus darstellt.Energieeffizient sind die Solarpaneele und die Wärmepumpe, die eine optimale und nachhaltige Energieverwaltung gewährleisten.Ein seltenes Chalet, das durch seinen hohen Standard, seine begehrte Lage und seine unvergleichliche Lebensqualität besticht: ein wahrhaftiges, aussergewöhnliches Projekt im Herzen der Alpen.Exceptional 7.5-room new chalet in Lens Located in Lens, just 6 minutes from the Crans-Montana station, this 7.5-room new chalet is a real gem, boasting high-end features, Alpine comfort and exceptional views of the Valais mountains. Designed as a main residence, it combines contemporary elegance, quality materials and modern technology.Spread over three levels, the chalet offers generous volumes and a harmonious layout. The main living area, warm and bright, is enhanced by a fireplace in the living room, ideal for winter evenings. The sleeping area includes a master suite and five additional bedrooms, providing comfort and privacy for the whole family.Outside, three balconies totaling 76 m² allow you to fully enjoy the exceptional panorama and privileged environment in all seasons.The property is equipped with a lift serving the different levels and a large garage that can accommodate up to six vehicles, a rare and valuable asset.In terms of energy, the solar panels and heat pump ensure optimal and sustainable energy management.A rare chalet, combining high-end features, a sought-after location and incomparable quality of life: a real exceptional project in the...
  • Balcony / Terrace
  • Garage
  • View
  • +2
1 / 9
3.5 rooms, 75m², CHF 690,000.–
3960 Sierre

Modern semi-detached house with 3.5 rooms and balcony, Sierre - New Construction!

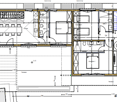
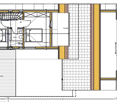
(House on the right in the plans)Rare opportunity in Sierre: this semi-detached house with 3.5 rooms embodies a lifestyle between serenity, modern comfort, and attractive proximity. Let yourself be seduced by an elegant and bright atmosphere, where each space has been designed to accommodate your most beautiful life projects in an environment that is both peaceful and connected.The functional configuration includes two welcoming bedrooms and two bathrooms, ideal for couples or small families seeking practicality and intimacy. A generous living area, bathed in light, provides access to a convivial balcony, perfect for savoring moments of relaxation or sharing moments with loved ones. The cellar completes the optimal organization of the house, offering additional storage space appreciated in daily life.Currently under construction, this semi-detached house benefits from underfloor heating (PAC), synonymous with comfort and energy efficiency. The recent finishes offer you a high-performance living framework, with low energy consumption and open to the evolution of your future needs.This Properti offer is characterized by: ? Semi-detached house with 3.5 rooms, bright and modern (house on the right in the plans)? Two welcoming bedrooms? Two functional bathrooms? Convivial balcony for relaxation moments? Practical cellar for additional storage? Underfloor heating for optimal comfort? New construction, year 2026Interested? Contact us for a non-binding interview!

Suggested properties for you based on search results

Other interesting objects