379 results - House, chalet, rustico to buy: District Sierre

1 / 13
8.5 rooms355m²CHF 1,290,000.–
3966 Chalais

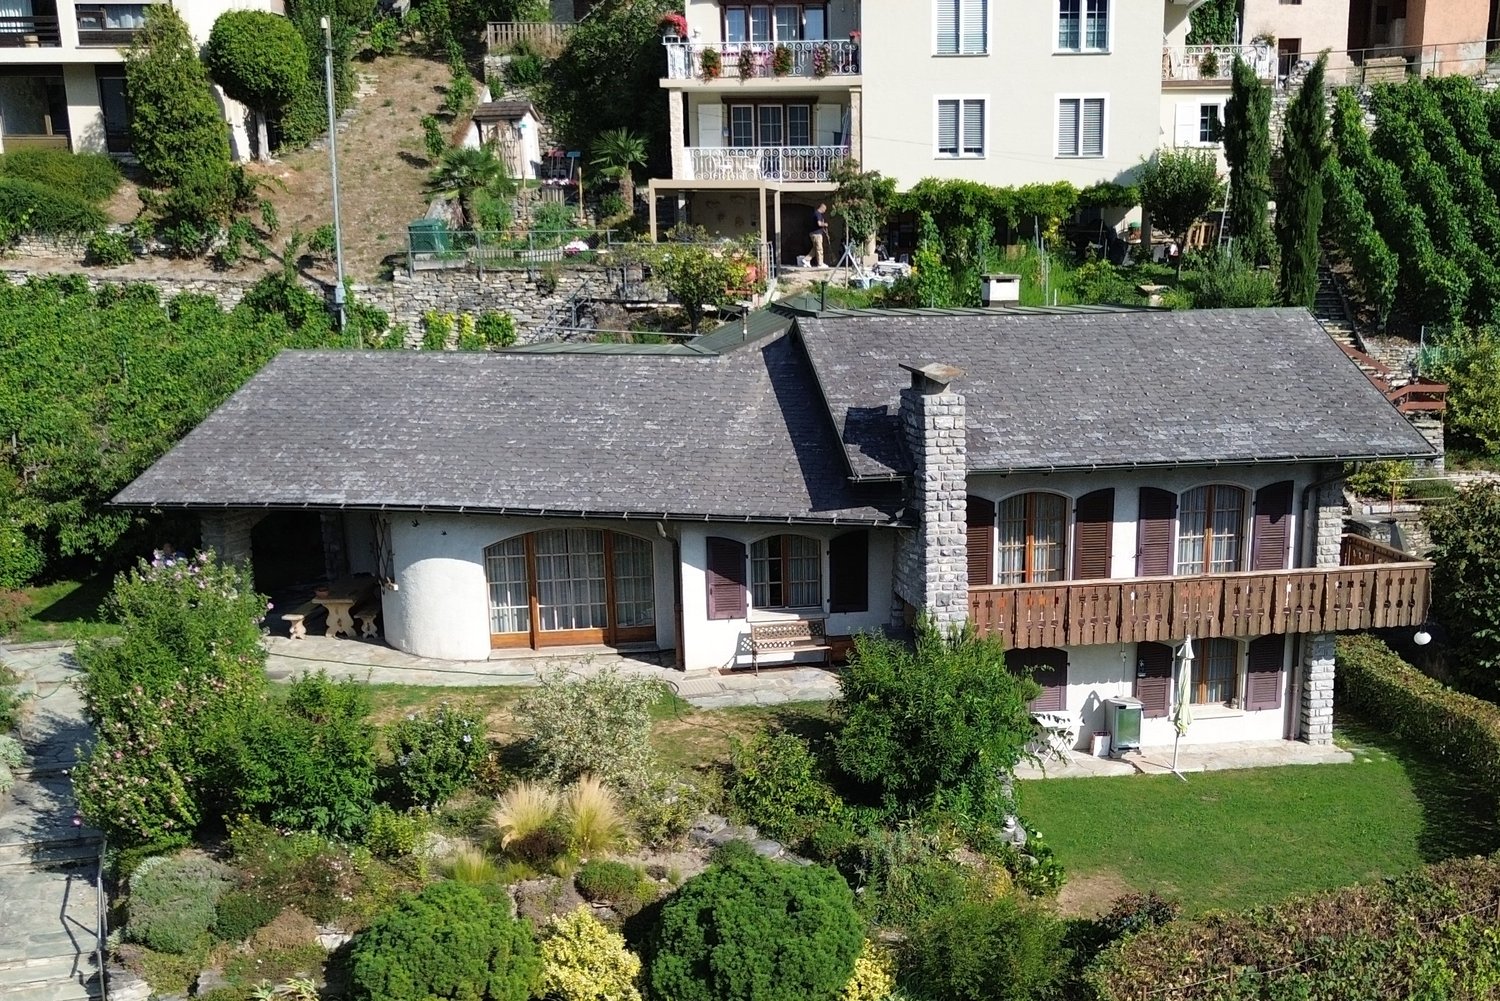
Exceptional villa in Chalais with rental potential

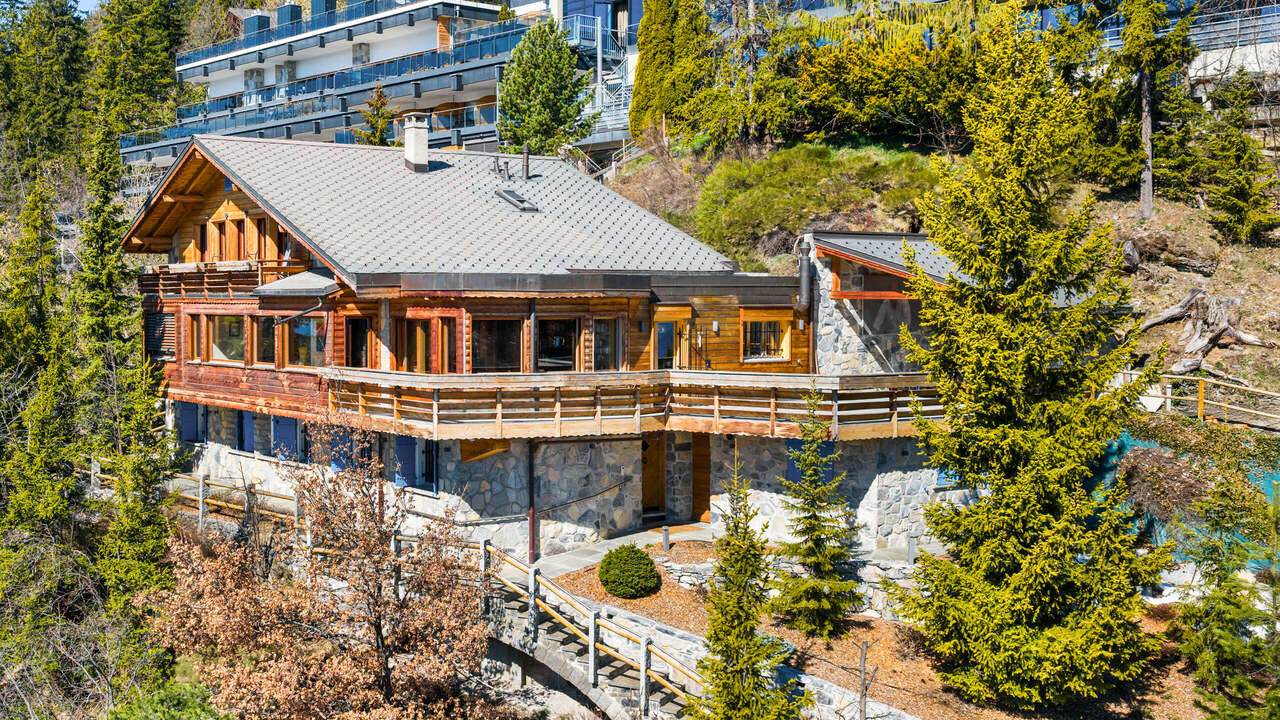
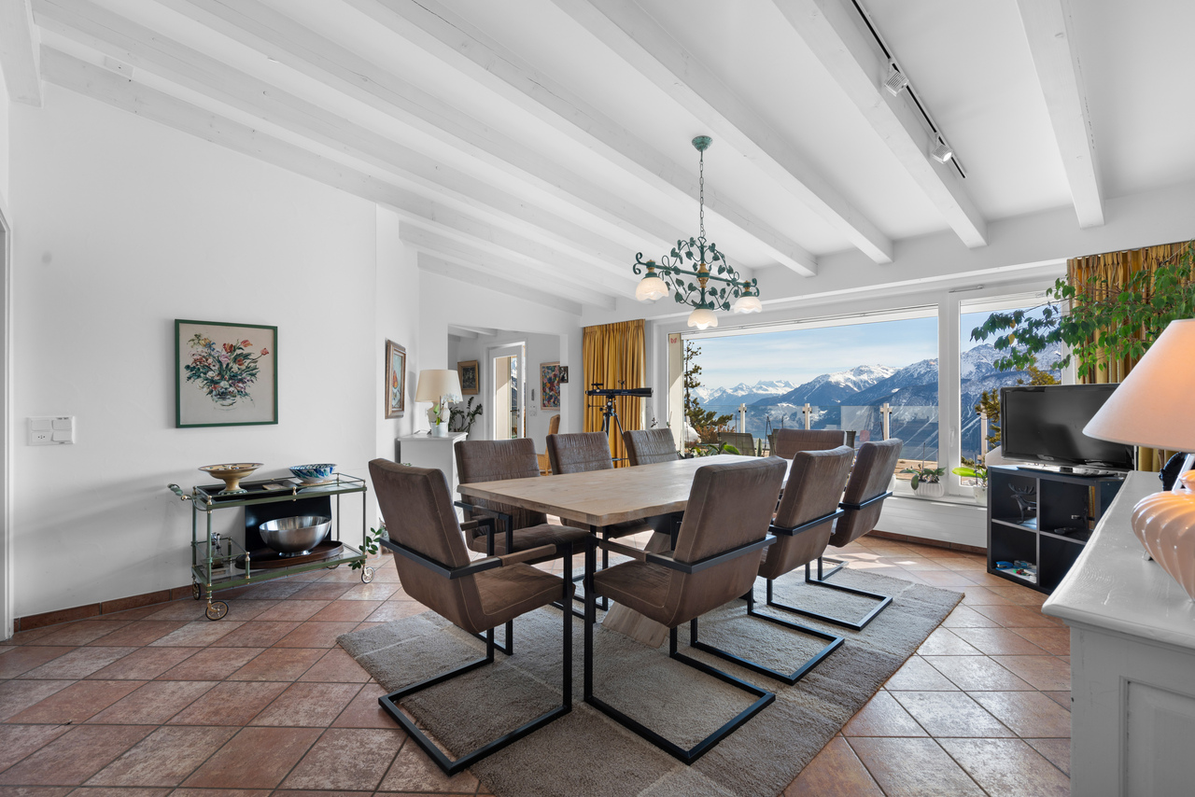
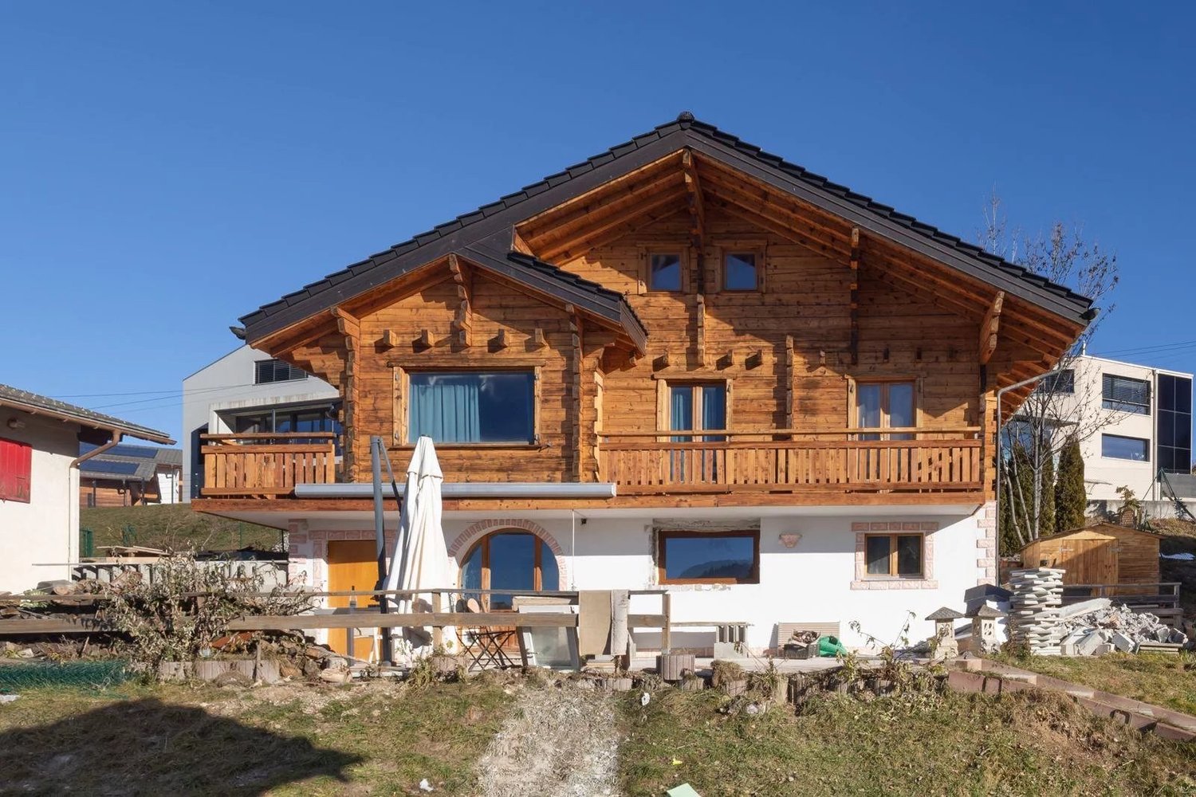
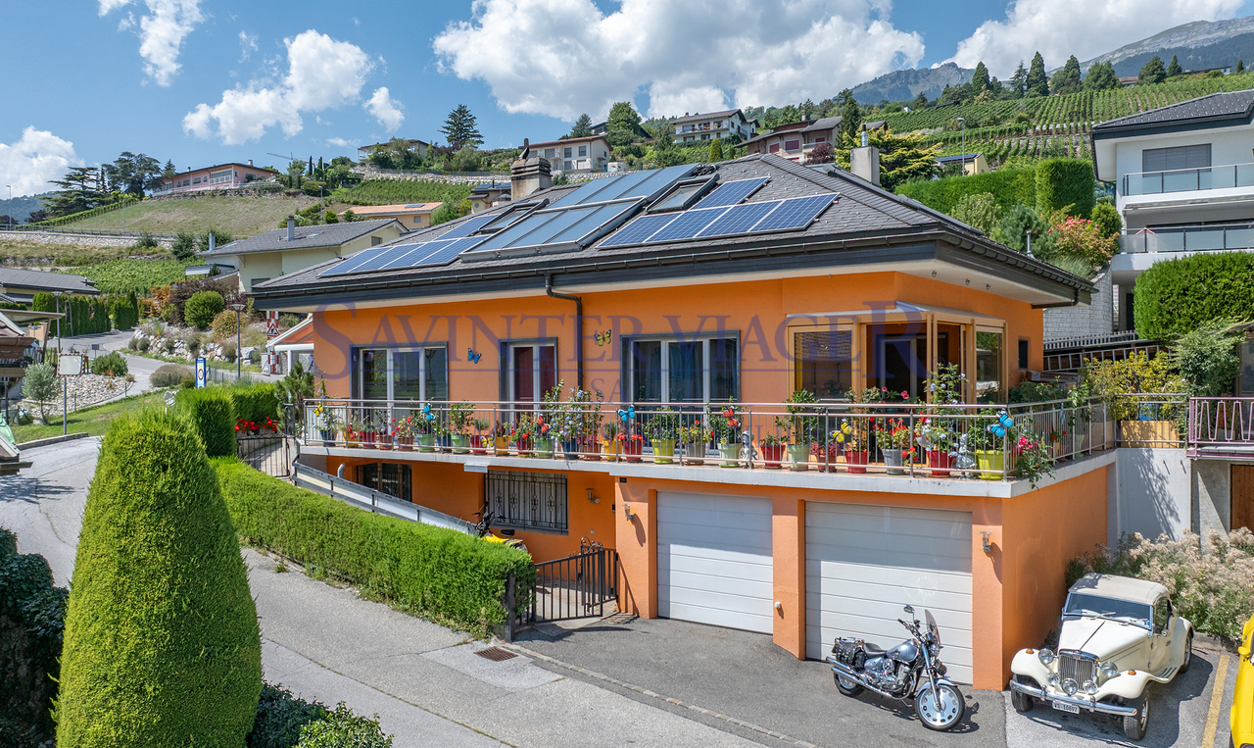
Located in the village of Chalais, this 2017 villa offers much more than just a simple place to live: it offers a true flexibility of life on 8.5 rooms and three levels. The major advantage: Your mortgage is financed by your ground floor This has a totally independent access. This space is a rare opportunity: Practice your activity without encroaching on your private life or set up an office/cabinet to rent. The strong point of the house is undoubtedly its vast terrace that goes around the property. Much more than just a simple balcony, this is a true open-air living space equipped with a complete summer kitchen (wood-fired oven, cooking plates, and oven). This is the ideal place for your family meals or meals with friends. The house has been designed to facilitate everyday life: An attic with generous dimensions, located under the rafters, this massive space can serve as a playroom for children or a storage area for your seasonal belongings. Parking: A double garage allows you to shelter two vehicles while keeping space for storage. The garden: Overhanging the house, this sloping land offers an additional touch of greenery, perfect for setting up a vegetable garden or letting nature express itself. Want to know more? If this villa corresponds to your life project or if you want to discover its rental potential, do not hesitate to come and discover it for yourself. Contact Carolina Martins to organize a visit or obtain more information at 076 433 50 59 or by email at info@lagenceinvest.ch More properties available on www.lerezo.ch

1 / 13
5.5 rooms194m²CHF 2,300,000.–
1978 Lens

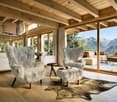
Chalet in Lens where contemporary comfort meets the art of alpine living

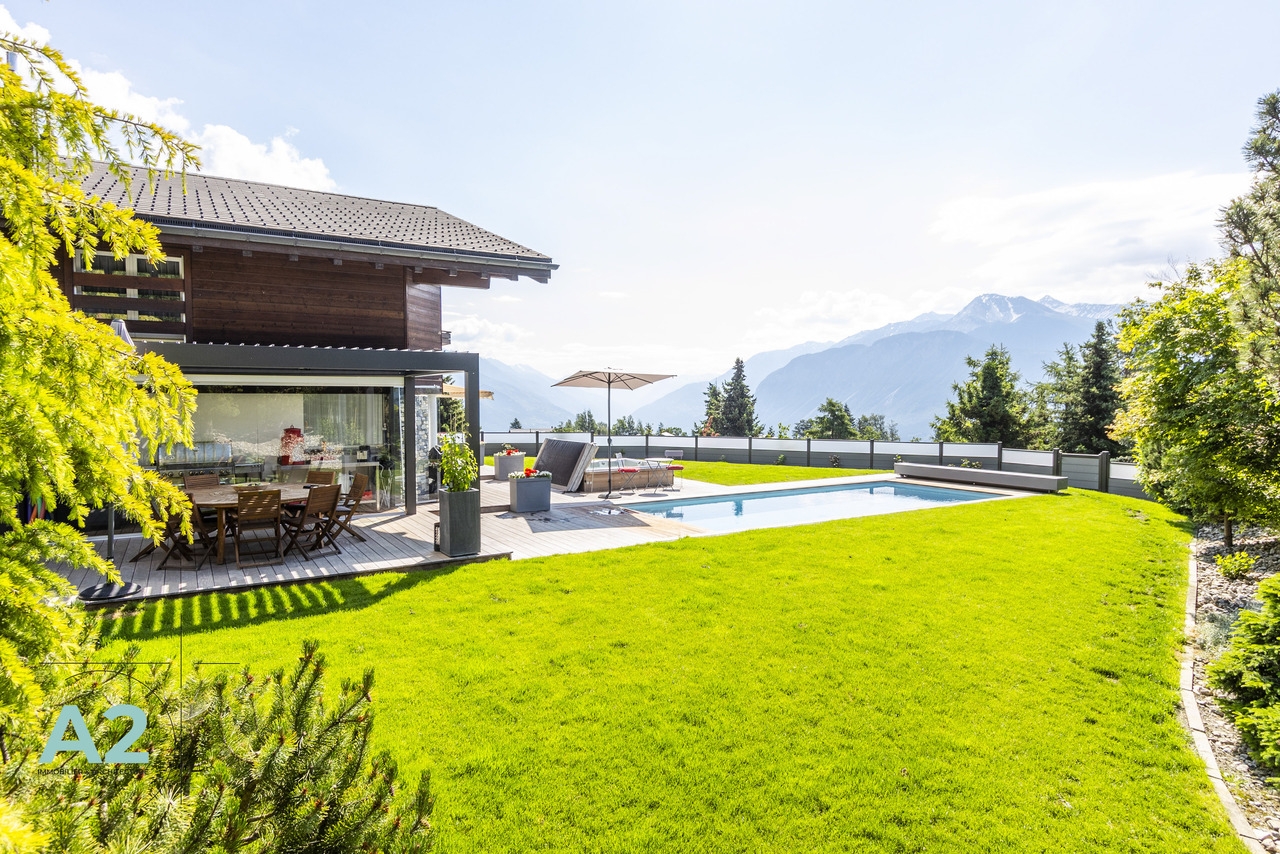
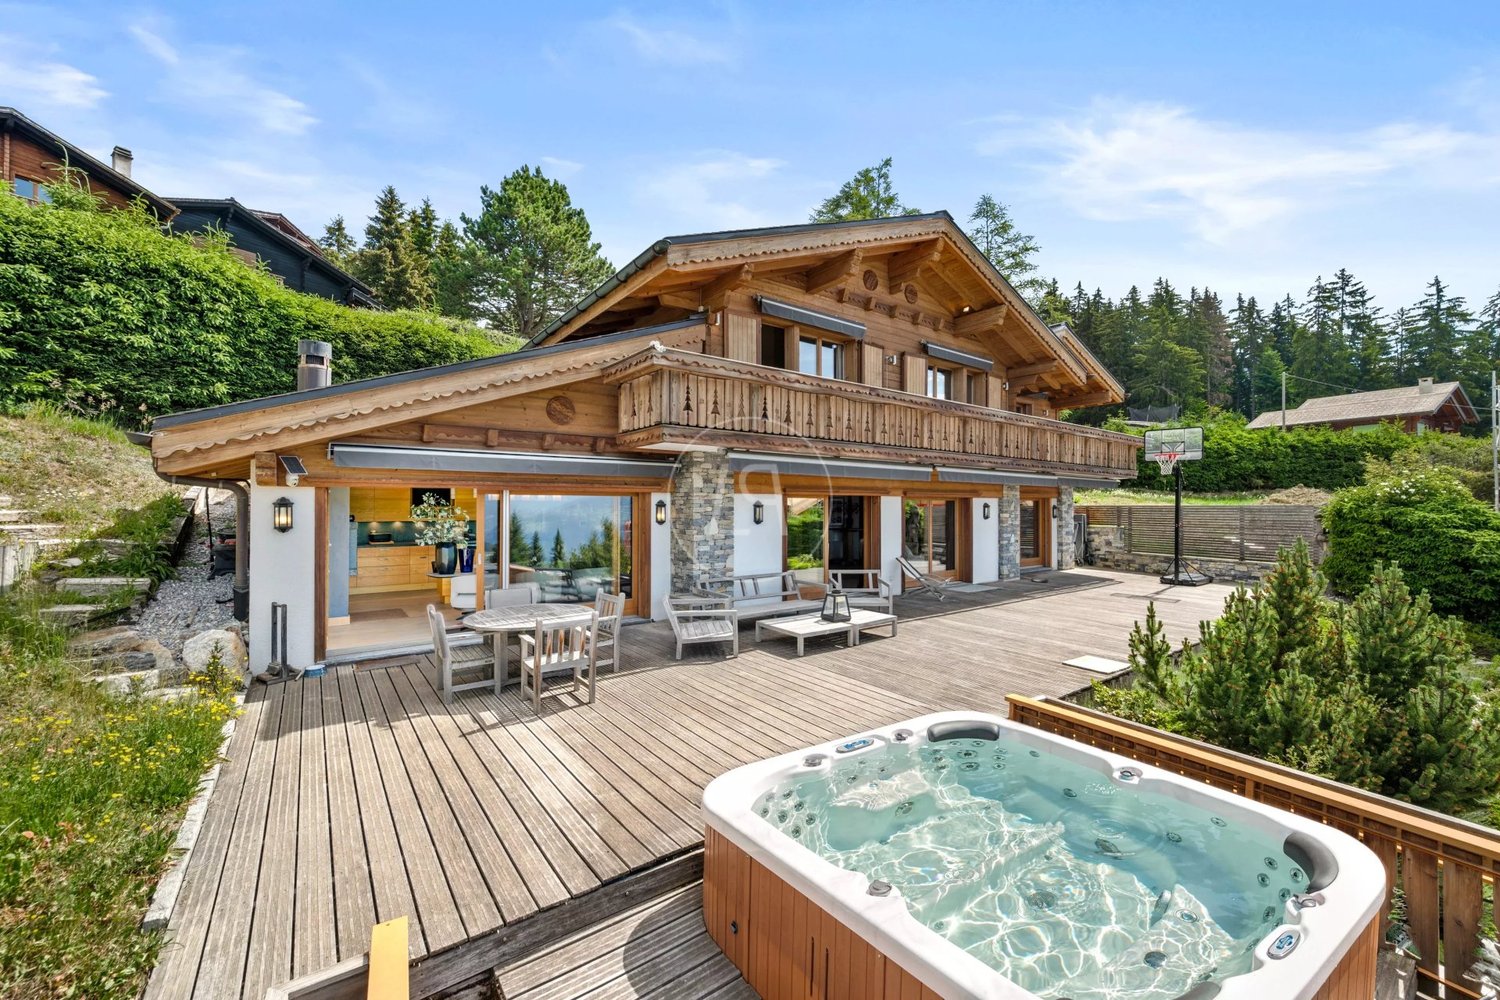
In the privileged setting of Lens, in immediate proximity to Crans-Montana, this newly completed chalet embodies the perfect harmony between architectural modernity, alpine comfort and timeless elegance. Designed to offer a refined art of living, it offers approximately 130 sqm of carefully crafted living space, perfectly arranged to meet the expectations of a discerning clientele. The chalet unfolds over three levels. The first accommodates all technical and functional areas, including a 48 sqm garage that can comfortably house four vehicles, as well as a cellar and rooms dedicated to technical installations. The second level, the true heart of the home, opens onto a bright living room thanks to generous floor-to-ceiling windows. The contemporary open kitchen blends naturally with the living space and allows you to enjoy an exceptional panorama of the Christ-Roi statue and the surrounding peaks. On this same floor, you will also find the main entrance and an additional bedroom with its own bathroom, ideal for welcoming guests or offering a versatile extra room. The upper floor is entirely dedicated to the sleeping area. It hosts three bedrooms, each with its own private bathroom, ensuring optimal comfort and complete privacy for every occupant. The materials, volumes and natural light create a warm and serene atmosphere, perfectly aligned with the alpine spirit while remaining resolutely contemporary. With its generous balconies offering a seamless connection between indoor and outdoor living, the chalet allows you to fully enjoy the natural beauty of Lens while benefiting from quick access to the region's sports, cultural and commercial facilities. This property represents a rare opportunity: a new, fully completed and elegantly designed chalet in an ideal location. A home built to last, where every detail contributes to a privileged alpine living experience. For any additional information or to arrange a viewing, we remain at your disposal.

1 / 13
6.5 rooms274m²CHF 3,200,000.–
1978 Lens

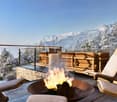
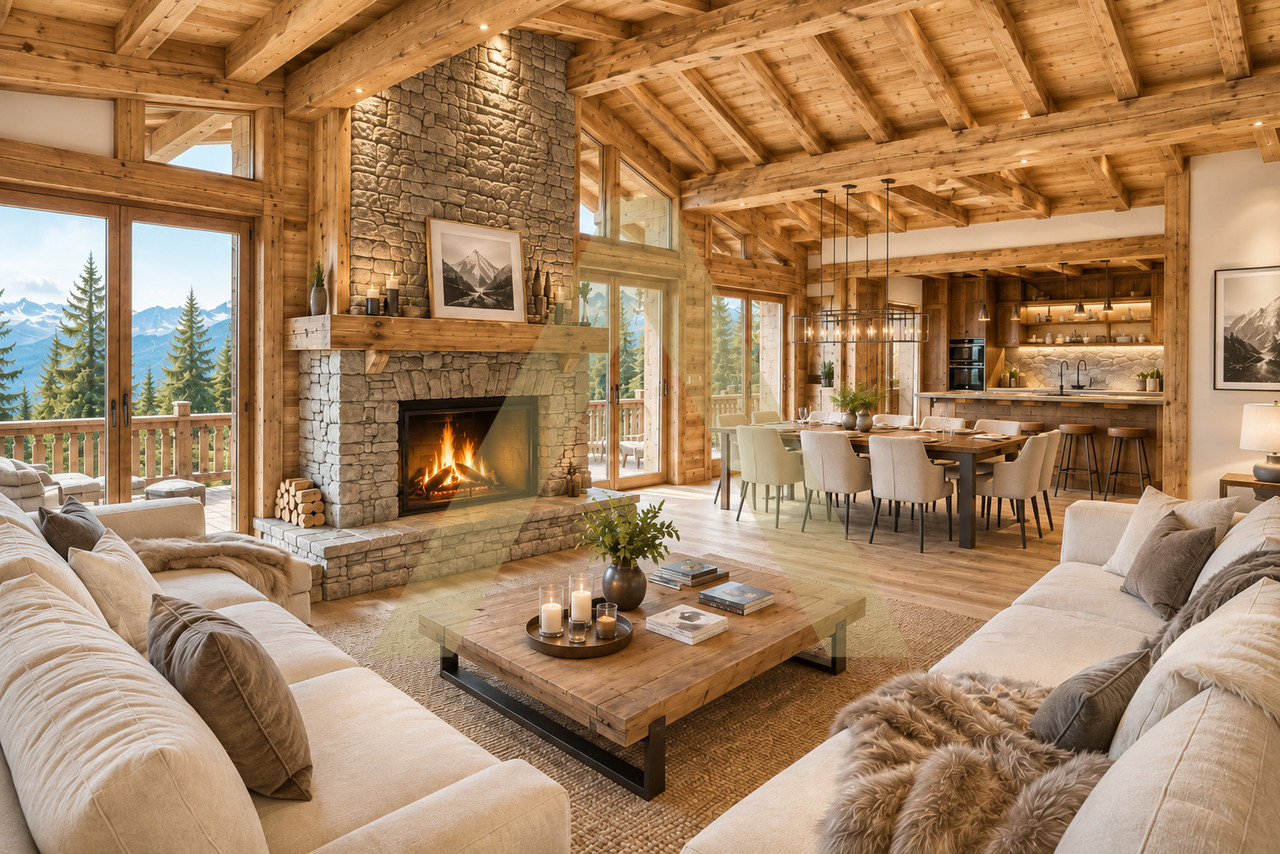
Contemporary elegance in Lens with a spectacular mountain panorama

In the heart of Lens, just minutes from Crans-Montana, stands a newly completed chalet, a creation where contemporary architecture meets alpine serenity to shape a truly unique way of living. Here, every space is designed to celebrate natural light, generous volumes, and the exceptional panorama stretching across the Alps and the iconic silhouette of the Christ the King statue. From the very entrance, the property reveals its distinctive character. The chalet unfolds over three levels, all seamlessly connected by a private elevator that ensures effortless movement and a resolutely modern standard of comfort. The lower level hosts the technical and utility spaces, as well as a 124 m² garage, a true asset for automotive enthusiasts, capable of housing up to six vehicles in ideal conditions. The main level expresses the signature atmosphere of the home. The living area, enhanced by a striking double-height ceiling, is bathed in natural light thanks to expansive bay windows framing the mountains and the Christ the King as living works of art. The open, contemporary kitchen blends harmoniously with the living space, reinforcing the seamless relationship between interior and landscape. On this same floor are two bedrooms, one featuring its own bathroom and dressing room, offering great versatility, whether as a guest suite, office, or additional family space. The top level is dedicated to nighttime serenity. Three bedrooms are located here, each with its own en-suite bathroom, ensuring complete privacy for their occupants. The master bedroom, a true suspended retreat, benefits from exceptional brightness and generous proportions, inviting rest and contemplation. Generous balconies extend from each level, strengthening the constant dialogue between architecture and nature, and allowing residents to fully embrace the breathtaking views that Lens has to offer. This chalet is more than a living space, it embodies a vision. A residence where architectural modernity meets the emotion of alpine landscapes, delivering uncompromising comfort in one of the most sought-after communes in Valais. For further information or to arrange a private viewing, our team remains at your disposal

1 / 11
6.5 rooms250m²Price on request
Chemin paul hindeminth 31, 3963 Crans-Montana

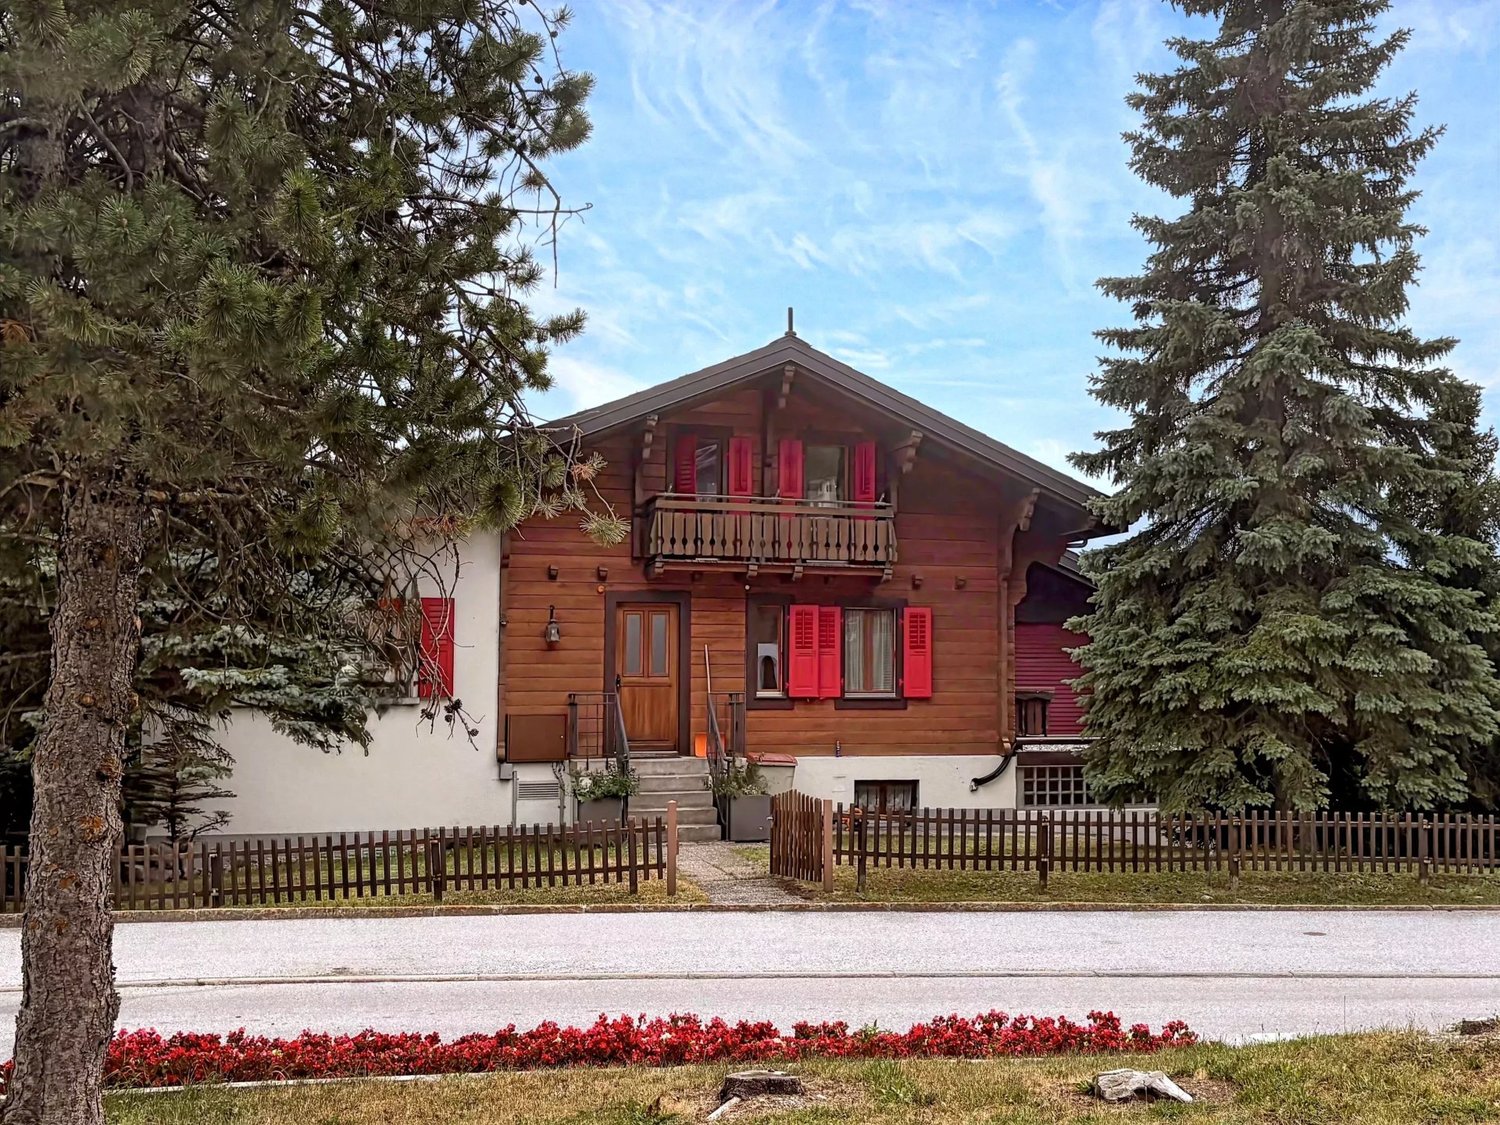
Chalet avec belle vue centre Bluche

Situé à quelques pas du centre du village, ce chalet vous offre un environnement au calme à proximité immédiate du centre, ses restaurants, et du funiculaire. Il se compose comme suivant : Niveau principal:1 large salon entièrement rénové avec cheminée et de grandes baies vitrées donnant sur la terrasse1 cuisine ouverte avec îlot central et totalement équipée, 1 terrasse suspendue de plus de 30m2,1 chambre double,1 salle de douche1 WC visiteur,Attique :1 suite parentale avec salle de bain et douche, 1 bureau,Entresol :1 grande cave dans la roche,Niveau inférieur :1 salle fitness avec jacuzzi ouverte sur le jardin,1 studio avec cuisine à rénover.Un garage double complète ce bien. Belles vues paysagères sur les montagnes.Vendable en résidence secondaire et aux personnes résident à l'étranger. Located just a few steps away from the center of the village, this chalet offers a peaceful setting in the immediate vicinity of the center, its restaurants and the funicular railway.It is composed as followsMain level:1 large, fully-renovated living room with fireplace and large picture windows opening onto the terrace.1 open kitchen with central island and fully equipped,1 suspended terrace of over 30sqm,1 double bedroom,1 shower room1 guest WC,Attic:1 master suite with bathroom and shower,1 office,Entresol:1 large rock cellar,Lower level:list]1 fitness room with jacuzzi opening onto the garden,[/li1 studio with kitchen to renovateA double garage completes this property.Beautiful landscaped mountain views.For sale as a second home and/or to people living abroad.

Travel time
-
1 / 37
Price on request
Route de Montana 42, 3974 Crans-Montana

Unique! Semi-detached house in the Crans-Montana/VS ski area

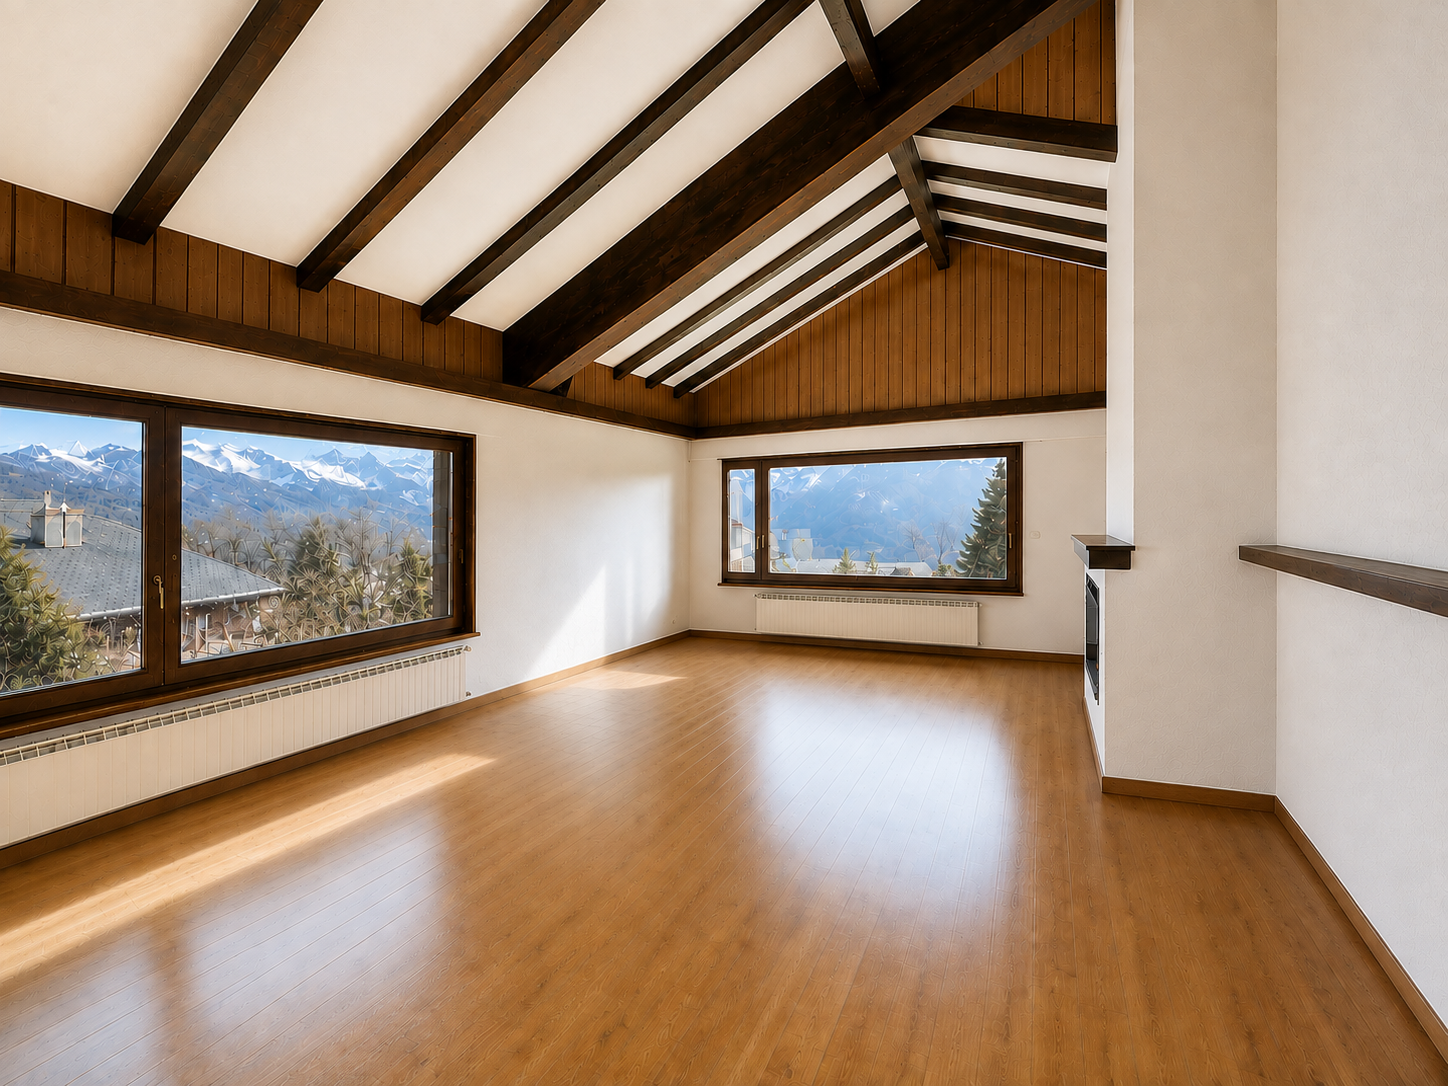
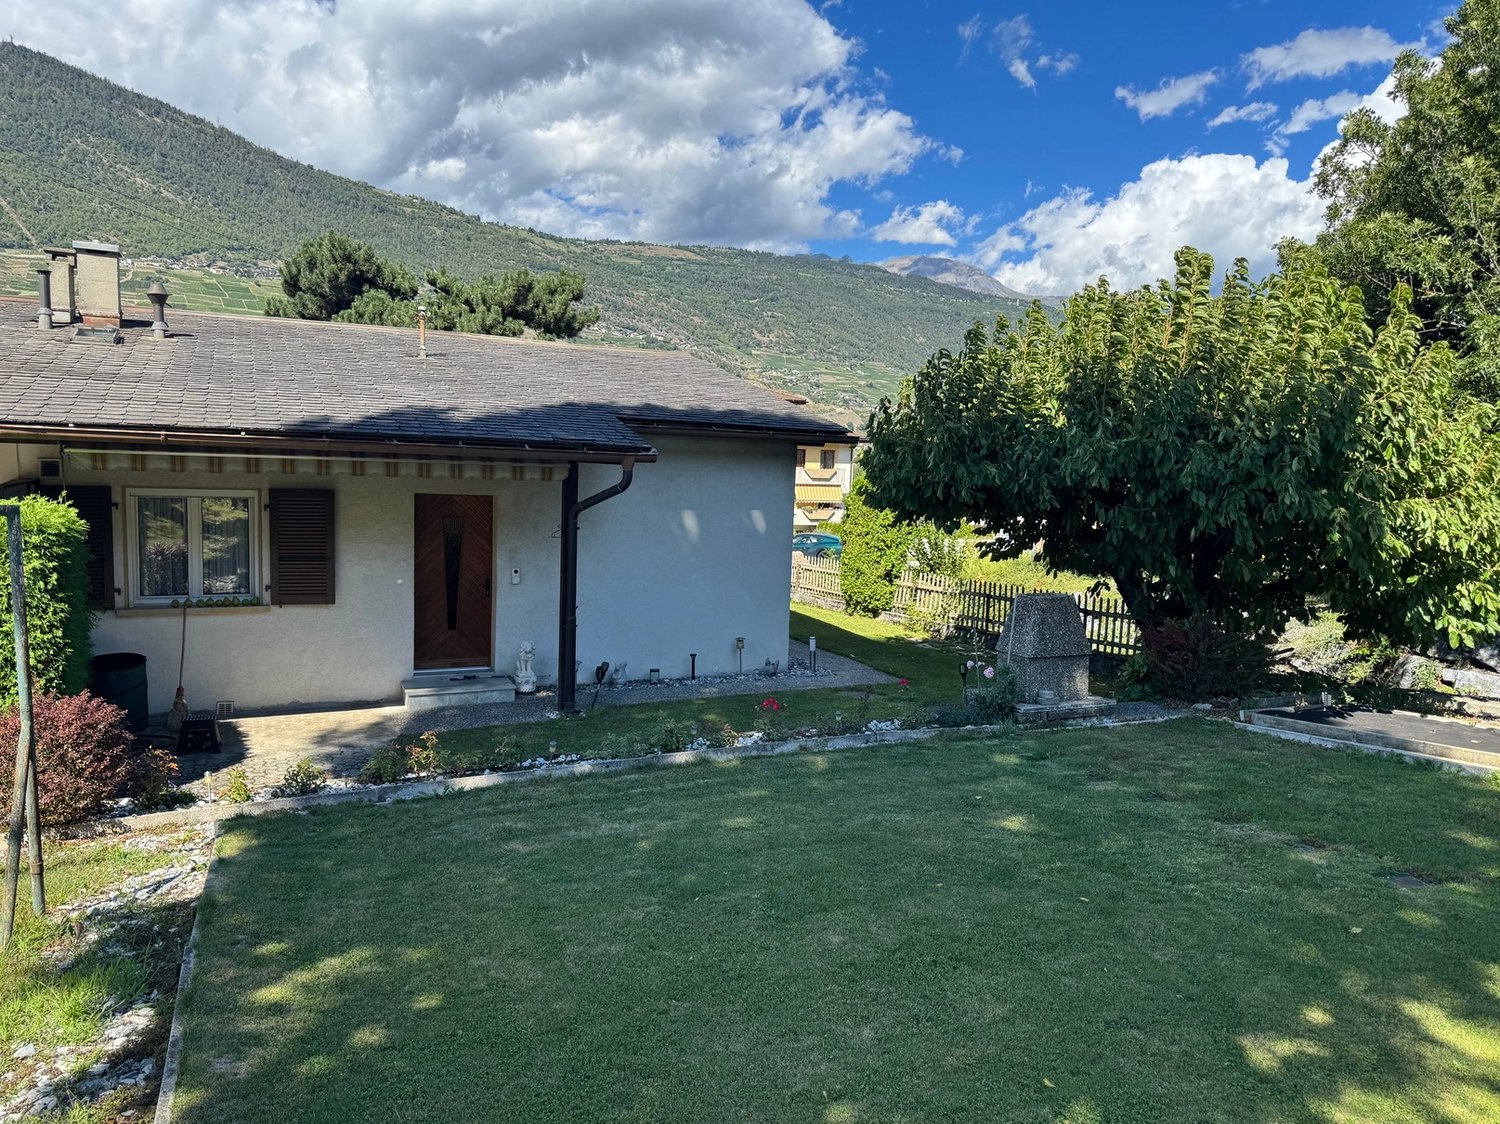
Detached semi-detached house with unobstructable mountain view This unique gem is located on a sunny south-facing slope with a breathtaking, unobstructable view of the mountain world. The detached semi-detached house convinces with its large property with a lot of space and diverse usage possibilities.The property offers a spacious lawn, garden areas as well as several terraces and balconies. Generous parking facilities are available. Two accesses open up the property optimally: one directly from the main street, the second from the side street.The ground floor has been partially renovated. The upper floor, connected to the attic, is in the raw state and can be individually expanded and designed according to your own needs. Both residential units have sunny balconies with a free view of the mountain world. This unique location in combination with the large property makes the property a true jewel.Ground floor:Entrance / corridorLiving room with large balconyBedroom IBedroom IIKitchenBathroom / shower / WCUpper floor / attic: (raw state)External staircase / separate entranceKitchenLiving roomBalconyBedroom IBathroom / shower / WCInternal staircase to the atticOpen living areaLarge room IIAtticAll rooms with sloping ceilings Basement:Anteroom with oil heatingShower and laundry roomSide room / storage Garage:Double garageWCParty roomSide room / storage Annex / carport:Carport for two vehiclesTwo additional outdoor parking spaces

Travel time
-
1 / 11
5.5 rooms160m²CHF 745,000.–
Bord du canal, 3966 Chalais

Contemporary 5.5-room villa in Chalais

DescriptionClaire Immobilier presents "Bord du Canal", an exclusive residence consisting of 11 contemporary villas with 5.5 rooms, where architectural elegance, modern comfort, and energy efficiency come together to offer an exceptional living space.Location: 3966 Chalais (VS), Switzerland.Imagine living in a bright villa, perfectly designed for the well-being of the entire family, just a few minutes from all amenities.This residential project of high standard includes 3 individual villas and 8 semi-detached villas, located in a quiet and green residential area in the heart of Chalais. Each villa benefits from a generous living area of approximately 160 m², a private garden, large outdoor spaces, and a contemporary architecture with clean lines.The living areas, bathed in light thanks to the large windows, offer a perfect harmony between interior and exterior. The future owners will have the possibility to personalize the finishes according to their tastes, in order to create a unique interior that resembles them.The advantages of the residence- Elegant contemporary architecture- Villas with 5.5 rooms and approximately 160 m²- 3 individual villas and 8 semi-detached villas- Large private gardens and terraces- Modern flat roofs- Large windows offering optimal brightness- High-performance peripheral insulation- Underfloor heating- Air-water heat pump- Photovoltaic panels- Private technical room and cellar- Private access road- Quiet and family-friendly residential area- Personalization of finishes according to planned budgetsAn ideal locationThe residence in Chalais benefits from a privileged location, allowing quick access to all daily facilities:- Just a few minutes from the center of Sierre- Close to the Manor of Sierre- Bus stop in immediate proximity- Chalais-Vercorin cable car- Schools, kindergarten, and UAPE easily accessible- Shops and services nearby- Quick access to the A9 highwayBetween plain and mountain, Chalais seduces with its exceptional natural setting, its quality of life, and its proximity to the main economic centers of Valais.ParkingEach villa is sold with:- 1 covered parking space: CHF 20'000.- (obligatory)- 2 outdoor parking spaces: CHF 10'000.- per space (obligatory)A rare project in ValaisThe "Bord du Canal" project is designed for families looking for space, serenity, and high-quality amenities. It offers a unique opportunity to become the owner of a new villa in a privileged environment.Contact Claire Immobilier today to receive the complete brochure, consult the plans, know the availability, or organize a personalized presentation of the project.Contact: +41 79 260 00 04Email: contact@claire-immobilier.ch

1 / 11
5.5 rooms193m²CHF 1,450,000.–
Route de Crans, 1978 Lens

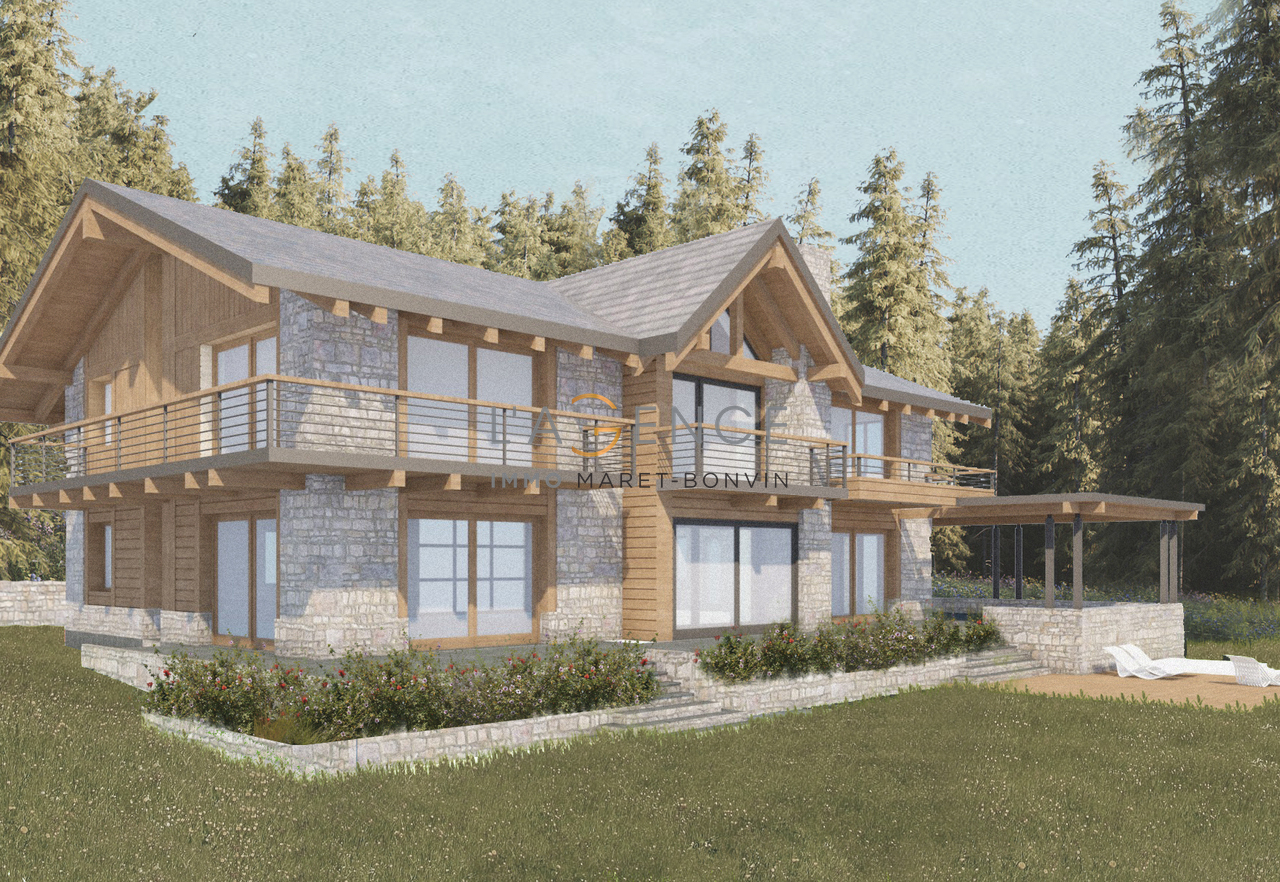
New 5.5-room chalet in wood construction with panoramic views of the lake and the Alps

New 5.5-room chalet in wood construction with panoramic views of the lake and the AlpsLens - Lot A - authorized projectLocated in the preferred heights of Lens, just a few minutes from Crans-Montana, this beautiful new chalet in wood construction offers an exceptional living space where contemporary elegance and alpine authenticity meet harmoniously.With a generous gross living area of 193 m², this 5.5-room property seduces with its bright volumes, careful finishes, and architecture designed to integrate perfectly into its natural environment. Large windows invite light to penetrate the living spaces while offering a permanent spectacle on the lake and surrounding peaks.The outdoor spaces, consisting of a 45 m² terrace and a 9 m² balcony, allow you to fully enjoy the panorama and tranquility of the places, summer and winter alike.The chalet comprises four comfortable bedrooms, three bathrooms, and a vast open living area, ideal for sharing privileged moments with family or friends. Designed in the context of an intimate PPE, it is intended exclusively for a main residence.LayoutR+1Living room-dining room1 shower room with visitor WC1 bedroom or office1 terrace of 45 m²R+23 bedrooms (11 m² and 1 master bedroom of 21.45 m²)1 bathroom1 shower roomBalcony of (10 m²)Future owners will also have the opportunity to personalize certain interior fittings and select various finishes according to their tastes, while respecting the architectural identity of the project.Between preserved nature, remarkable sunshine, and immediate proximity to amenities, schools, sports and cultural activities of Crans-Montana, this chalet represents a rare opportunity to acquire an exceptional residence in the heart of Valais.Sale price: CHF 1'450'000.?A unique living space where modern comfort, noble materials, and grandiose landscapes create an incomparable lifestyle.Photovoltaic panels1 double garage for 2 cars included1 cellarPersonalization of finishes according to your wishesTo allow each owner to create an interior that resembles them, this chalet benefits from generous finishing budgets included in the sale price. You thus have the possibility to select the materials, equipment, and fittings of your choice.The planned budgets include in particular:- Complete kitchen (furniture, appliances, and wine cellar): CHF 40'000.? TTC, including delivery and installation.- Sanitary equipment for the 3 bathrooms, including accessories: CHF 24'000.? TTC, including delivery and installation.- Garage door: CHF 10'000.? TTC, including delivery and installation.- Floor coverings (parquet or tiles): budget of CHF 80.?/m² for delivery.- Tiles and kitchen countertops: budget of CHF 50.?/m² for delivery.- Interior doors with handles: CHF 850.? per door, including delivery and installation.- Pre-equipment for fireplace (fireplace installation): CHF 3'500.? TTC, including delivery and installation.- Installation of solar panels: CHF 20'000.? TTC, including delivery and installation.For visits, please contact me:Claire +41 79 260 00 04contact@claire-immobilier.ch

1 / 13
18 rooms1,336m²Price on request
3963 Crans-Montana

Chalet exclusif avec vue panoramique

Découvrez ce chalet d'exception à Bluche (Crans-Montana). Sis sur une parcelle d'environ 6398 m2, il se situe dans un quartier résidentiel très calme et offre un cadre de vie exceptionnel.Avec ses 18 pièces réparties sur trois niveaux avec ascenseur, ce très beau chalet est prêt à vous accueillir.Il se compose comme suit:Premier étage: Six spacieuses chambres à coucher et leur respectives salles de douches, un accueillant living, plusieurs dressings ainsi qu'un généreux balcon avec vue sur les Alpes.Rez-de-chaussée: Un vaste espace à vivre avec sa cheminée et son bar, la chambre à coucher master et sa salle de douche ainsi que son bureau attenant, une salle à manger ainsi que sa cuisine ouverte dans la prolongation avec un autre espace près du feux, un grand hall d'entrée avec son vestiaire et deux dressings. Une vaste terrasse complètent ce niveau.Rez-inférieur: A cet étage vous trouverez un majestueux SPA et tous ses services (une piscine et son imposante baie vitrée rétractable, un jacuzzi, un sauna, quatre salles de douches et deux vestiaires, un grand espace à vivre et son bar, une cuisine, un cinéma, une cave à vins et plusieurs espaces de rangements). Une majestueuse terrasse avec ses accès au jardin et son imposante fontaine à débordement complètent ce niveau.Divers: Une dépendance sur trois niveaux, un authentique mazot, quatre places de parking en box, un grand nombre de places de parking extérieures.Entdecken Sie dieses außergewöhnliche Chalet in Bluche (Crans-Montana). Es befindet sich auf einem Grundstück von ca. 6398 m2 in einem sehr ruhigen Wohngebiet und bietet einen außergewöhnlichen Lebensrahmen.Mit seinen 18 Zimmern, die auf drei Ebenen mit Aufzug verteilt sind, ist dieses sehr schöne Chalet bereit, Sie zu empfangen.Es setzt sich wie folgt zusammen:Erste Etage: Sechs geräumige Schlafzimmer und ihre jeweiligen Duschräume, ein gemütliches Wohnzimmer, mehrere Ankleidezimmer sowie ein großzügiger Balkon mit Blick auf die Alpen.Erdgeschoss: Ein großer Wohnbereich mit Kamin und Bar, das Master-Schlafzimmer und sein Duschbad sowie sein angrenzendes Büro, ein Esszimmer sowie seine offene Küche in der Verlängerung mit einem weiteren Raum in der Nähe des Feuers, eine große Eingangshalle mit Garderobe und zwei Ankleidezimmern. Eine große Terrasse vervollständigt diese Ebene.Unteres Erdgeschoss: Auf dieser Ebene finden Sie einen majestätischen SPA-Bereich mit all seinen Dienstleistungen (ein Schwimmbad mit seiner imposanten versenkbaren Glasfront, ein Jacuzzi, eine Sauna, vier Duschräume und zwei Umkleideräume, ein großer Wohnbereich und seine Bar, eine Küche, ein Kino, ein Weinkeller und mehrere Abstellräume). Eine majestätische Terrasse mit ihren Zugängen zum Garten und einem imposanten Überlaufbrunnen vervollständigen diese Ebene.Sonstiges: Ein Nebengebäude auf drei Ebenen, ein authentisches Mazot, vier Parkplätze in Boxen, eine große Anzahl an Außenparkplätzen.>Discover this exceptional chalet in Bluche (Crans-Montana). Set on a plot of around 6398 m2, it is located in a very quiet residential area and offers an exceptional living environment.With its 18 rooms spread over three levels with elevator, this beautiful chalet is ready to welcome you.It is composed as follows:First floor: Six spacious bedrooms and their respective shower rooms, a welcoming living room, several dressing rooms as well as a generous balcony with views of the Alps.Ground floor:A vast living area with its fireplace and bar, the master bedroom and its shower room as well as its adjoining study, a dining room as well as its open kitchen in the extension with another space...
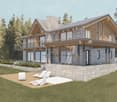
Manuel Vieira

Manuel Vieira

1 / 10
Manuel Vieira

Manuel Vieira

  • Parking space
  • Balcony / Terrace
  • Child-friendly
6 rooms250m²CHF 320,000.–
3966 Chalais

6007M-Chalais-Exceptional Real Estate Project

Trust Immobilier, real estate agency in Crans - Montana, Geneva and Vaud, presents Ref. 6007-M - TCMA rare opportunity in the heart of Chalais, a real estate project with great potential, ideally located in the center of the village of Chalais, just a few steps from the cable car and in close proximity to shops, schools and all amenities. This property represents a unique opportunity to realize an ambitious real estate project.Located on a plot of 606 m², the property currently consists of a village house, an adjacent barn and a separate building, offering a built volume of approximately 765 m². The ensemble requires a complete renovation, or even a transformation of great scope, leaving free rein to your imagination.An exceptional development potentialWhether you are investors, promoters or private individuals looking for a unique project, this property offers many possibilities for valorization.A preliminary project has already been studied and has received a positive opinion for the creation of three dwellings, confirming the great potential of the site. However, the property is sold free of any mandate and without an imposed project, allowing you to design a development entirely adapted to your objectives.The house is listed with a note 4+, which implies the maintenance of the volume and substance of the existing building. In return, an extension on the front and back of the plot is possible, subject to the applicable authorizations, offering interesting perspectives for optimizing the living areas.The property is located partly in the residential housing zone - plain villa (density 0.3) and partly in the village center zone, an asset offering different possibilities for development and planning.A project in your imageThis property is perfectly suited to: • A family wishing to create a characterful home. • An investor looking for a valorization operation. • A promoter wanting to develop several dwellings. • An artisan or independent professional wishing to combine living and professional activity. Properties with such development potential, in the heart of a dynamic and sought-after village, are particularly rare on the market. Whether your project involves a complete renovation, a transformation or a new design in compliance with the applicable regulations, this property constitutes an ideal basis for giving life to your ambitions.Let yourself be seduced by the potential of this property and come to imagine your future project on site.Contact us today to obtain more information or organize a visit. We will be pleased to show you all the possibilities that this exceptional property offers.

  • Parking space
  • Balcony / Terrace
  • Child-friendly
Jonathan Perruchoud

Jonathan Perruchoud

1 / 9
Jonathan Perruchoud

Jonathan Perruchoud

  • Parking space
  • View
  • Child-friendly
CHF 1,380,000.–
3979 Grône

Un site d'exception au coeur de la montagne, au potentiel remarquable

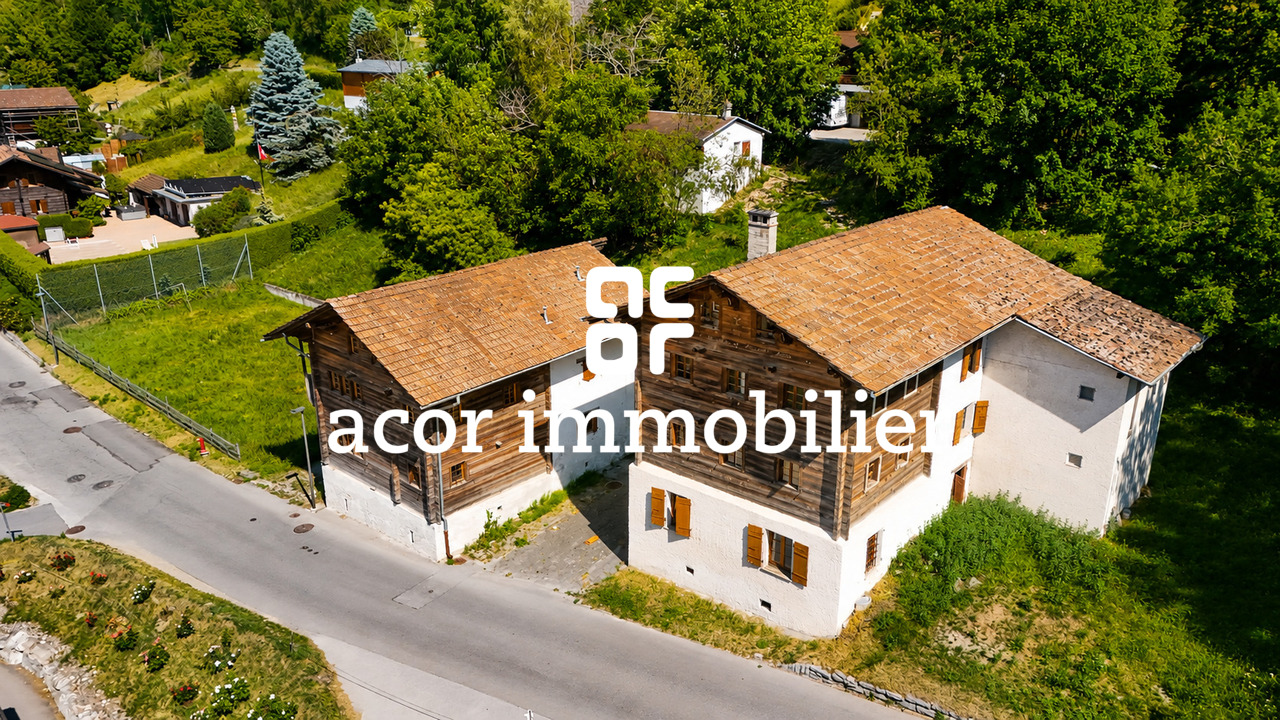
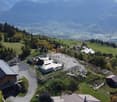
Nichée dans le paisible village de Loye, sur la commune de Grône, cette ancienne colonie bénéficie d'un cadre naturel privilégié, où calme, verdure et panorama alpin se conjuguent à merveille. Implantée sur une généreuse parcelle de 3'251 m², la propriété offre un environnement idéal pour développer des projets d'accueil dans un lieu ressourçant et authentique.Chargée d'histoire, elle a été rénovée dans le respect des normes électriques et incendie actuelles, tout en conservant le charme de son architecture traditionnelle en bois et en pierre. Son atmosphère chaleureuse en fait un lieu unique, prêt à être exploité.Actuellement homologuée pour 50 personnes, la propriété se compose de trois bâtiments : deux dortoirs répartis sur trois niveaux avec sanitaires et douches modernisés, ainsi qu'un réfectoire équipé d'une cuisine professionnelle et de deux chambres. Les infrastructures sont fonctionnelles et permettent une exploitation immédiate.Son véritable atout réside dans son important potentiel de développement. Quelques aménagements ciblés, notamment au niveau des cages d'escaliers, permettraient d'augmenter la capacité d'accueil, offrant ainsi de belles perspectives d'évolution et de valorisation selon les besoins du futur propriétaire.À l'extérieur, de vastes espaces verts entourent les bâtiments, avec un accès direct à un terrain de football et plusieurs dépendances permettant l'organisation d'activités de groupe, de camps, de séjours scolaires, de retraites ou d'événements.Rare sur le marché, cette propriété conjugue un emplacement privilégié, des infrastructures immédiatement exploitables et un fort potentiel d'évolution, faisant d'elle une opportunité idéale pour les collectivités, associations, investisseurs ou porteurs de projets souhaitant créer un lieu d'accueil unique dans un environnement naturel exceptionnel.Eingebettet in das beschauliche Dorf Loye in der Gemeinde Grône genießt diese ehemalige Ferienkolonie eine privilegierte Naturlage, in der sich Ruhe, Grün und Alpenpanorama wunderbar miteinander verbinden. Das Anwesen liegt auf einem großzügigen Grundstück von 3'251 m² und bietet ein ideales Umfeld für die Entwicklung von Beherbergungsprojekten an einem erholsamen und authentischen Ort.Das geschichtsträchtige Anwesen wurde unter Einhaltung der aktuellen Elektro- und Brandschutznormen renoviert, wobei der Charme seiner traditionellen Architektur aus Holz und Stein erhalten blieb. Seine gemütliche Atmosphäre macht es zu einem einzigartigen Ort, der sofort betriebsbereit ist.Das derzeit für 50 Personen zugelassene Anwesen besteht aus drei Gebäuden: zwei Schlafsälen, die sich über drei Etagen erstrecken und über modernisierte Sanitäranlagen und Duschen verfügen, sowie einem Speisesaal, der mit einer professionellen Küche und zwei Zimmern ausgestattet ist. Die Infrastruktur ist funktionsfähig und ermöglicht einen sofortigen Betrieb.Sein wahrer Vorteil liegt in seinem großen Entwicklungspotenzial. Durch einige gezielte Umbaumaßnahmen, insbesondere im Bereich der Treppenhäuser, ließe sich die Aufnahmekapazität erhöhen, was je nach den Bedürfnissen des zukünftigen Eigentümers vielversprechende Perspektiven für die Weiterentwicklung und Aufwertung bietet.Im Außenbereich umgeben weitläufige Grünflächen die Gebäude, mit direktem Zugang zu einem Fußballplatz und mehreren Nebengebäuden, die die Organisation von Gruppenaktivitäten, Ferienlagern, Schulausflügen, Klausurtagungen oder Veranstaltungen ermöglichen.Diese auf dem Markt selten zu findende Immobilie vereint eine privilegierte Lage, sofort nutzbare Infrastruktur und ein großes Entwicklungspotenzial und ist damit eine ideale Gelegenheit für Kommunen, Vereine, Investoren oder Projektentwickler, die einen einzigartigen Ort der Begegnung in einer außergewöhnlichen natürlichen Umgebung schaffen möchtenNestled in the peaceful village of Loye, in the municipality of Grône, this former summer camp enjoys a privileged natural setting, where...
  • Parking space
  • View
  • Child-friendly
Jonathan Perruchoud

Jonathan Perruchoud

1 / 5
Jonathan Perruchoud

Jonathan Perruchoud

  • Parking space
  • Balcony / Terrace
  • View
  • +1
6.5 rooms170m²CHF 890,000.–
Rte du Village, 1977 Icogne

Chalet de charme chaleureux avec belle exposition

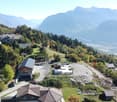
Authenticité, confort et emplacement privilégié au coeur des Alpes valaisannesDécouvrez ce magnifique chalet de 6,5 pièces situé à Icogne, offrant un cadre de vie privilégié à seulement 5 minutes de Crans-Montana et de toutes ses commodités. Bénéficiant d'un accès facile toute l'année et d'une situation idéale entre nature et proximité des infrastructures, cette propriété séduira autant les amateurs de montagne que les familles en quête d'un lieu de vie chaleureux.À quelques minutes seulement des remontées mécaniques, des golfs, commerces, restaurants et activités de loisirs, ce chalet combine parfaitement confort, praticité et art de vivre alpin.Un intérieur chaleureux et fonctionnelLe rez-de-chaussée propose des espaces accueillants et confortables :- Un séjour chaleureux avec cheminée, idéal pour partager de beaux moments après une journée au grand air.- Deux chambres confortables.- Une salle de bain avec douche.- Un carnotzet / espace détente, avec accès direct à une agréable terrasse ensoleillée, parfaite pour recevoir ou profiter des beaux jours.L'étage offre de beaux volumes baignés de lumière :- Un salon spacieux avec une magnifique cheminée, véritable coeur du chalet.- Une charmante mezzanine, idéale comme coin lecture, bureau ou espace supplémentaire selon vos besoins.- Deux chambres calmes et accueillantes.- Une cuisine ouverte moderne, conviviale et fonctionnelle.- Une salle à manger lumineuse.- Une salle de bain avec baignoire.- Un grand balcon offrant une belle vue dégagée sur les montagnes et le Christ-Roi, un cadre privilégié pour profiter des paysages alpins.- Un potentiel d'aménagement intéressant.Meubles en sus, valeur CHF 30'000.-.Ce bien offre la possibilité d'être aménagé en deux appartements indépendants, permettant différentes configurations : résidence familiale avec espace privatif, projet intergénérationnel ou investissement locatif dans une région très prisée des Alpes valaisannes.Son emplacement est un véritable atout : vous profitez de la proximité immédiate de Crans-Montana, de ses infrastructures et activités toute l'année, tout en bénéficiant du charme authentique d'Icogne, village apprécié pour sa qualité de vie et sa situation privilégiée.Une belle opportunité à découvrir.Que ce soit pour une résidence principale, secondaire ou un investissement, ce chalet séduit par son cachet, ses volumes généreux et son emplacement stratégique proche de toutes commodités.Contactez-nous dès aujourd'hui pour organiser une visite et découvrir tout le potentiel de cette belle propriété alpine.Authentizität, Komfort und eine privilegierte Lage im Herzen der Walliser AlpenEntdecken Sie dieses wunderschöne Chalet mit 6,5 Zimmern in Icogne, das einen privilegierten Lebensrahmen bietet und nur 5 Minuten von Crans-Montana und all seinen Annehmlichkeiten entfernt liegt. Es profitiert von einem ganzjährig leichten Zugang und einer idealen Lage zwischen Natur und Nähe zu den Infrastrukturen. Diese Immobilie wird sowohl Bergliebhaber als auch Familien auf der Suche nach einem gemütlichen Lebensort begeistern.Nur wenige Minuten von den Skiliften, Golfplätzen, Geschäften, Restaurants und Freizeitaktivitäten entfernt, verbindet dieses Chalet perfekt Komfort, Zweckmäßigkeit und alpine Lebensart.Ein warmes und funktionales InterieurDas Erdgeschoss bietet einladende und komfortable Räume:- Ein gemütliches Wohnzimmer mit Kamin, ideal, um nach einem Tag an der frischen Luft schöne Momente miteinander zu teilen.- Zwei komfortable Schlafzimmer.- Ein Badezimmer mit Dusche.- Ein Carnotzet / Entspannungsbereich mit direktem Zugang zu einer angenehmen Sonnenterrasse, perfekt um Gäste zu empfangen oder die schönen Tage zu genießen.Das Obergeschoss bietet schöne, lichtdurchflutete Räume:- Ein geräumiges Wohnzimmer mit einem wunderschönen Kamin, das eigentliche Herz des Chalets.- Eine charmante Mezzanine, ideal als Leseecke, Büro oder zusätzlicher Raum, je nach Bedarf.- Zwei...
  • Parking space
  • Balcony / Terrace
  • View
  • +1

Suggested properties for you based on search results

Other interesting objects