26 results - Bifamiliar house buy: District la Sarine

1 / 13
5.5 rooms, 130m², CHF 1,290,000.–
Route du Petit-Bois 20, 1727 Corpataux

The perfect place to feel good

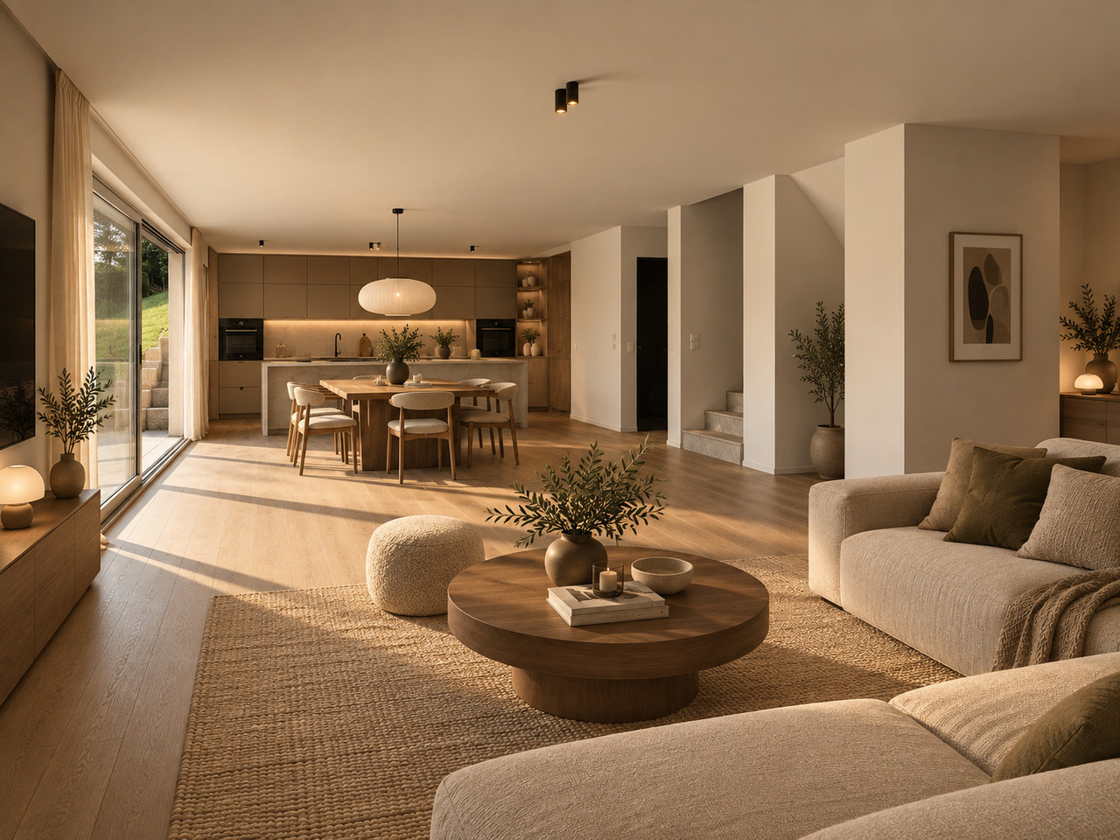
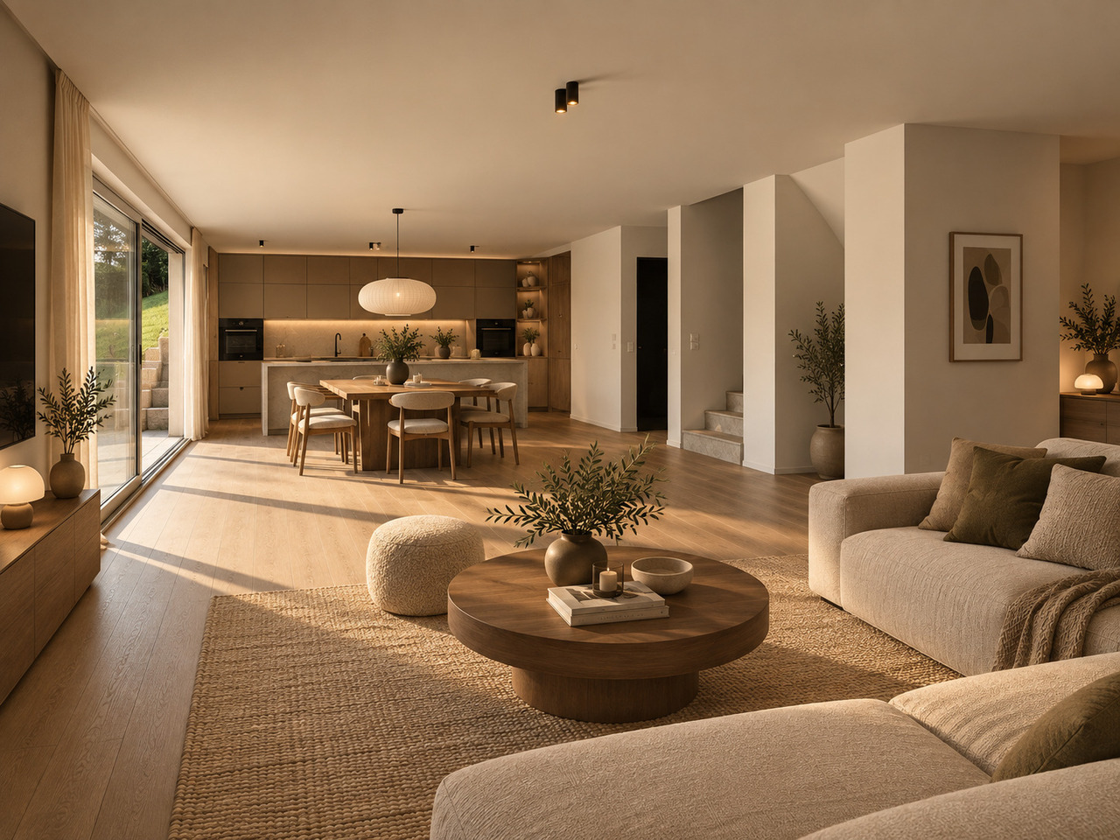
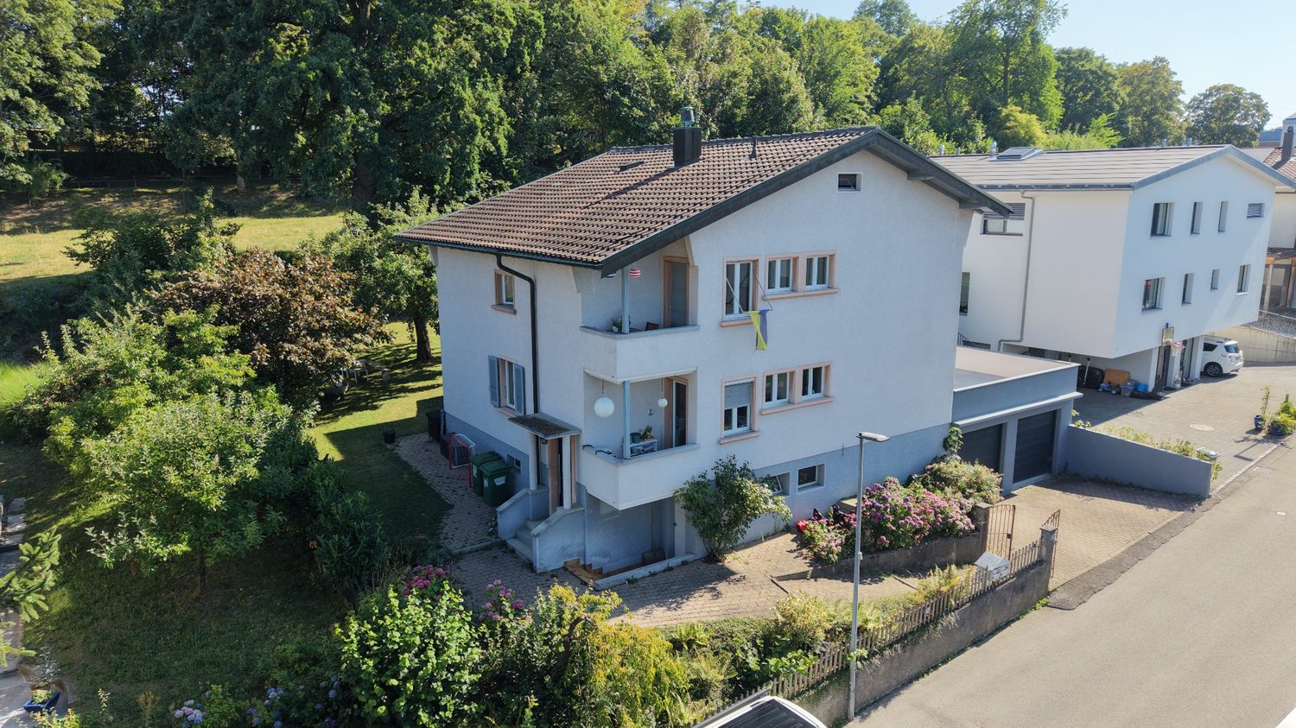
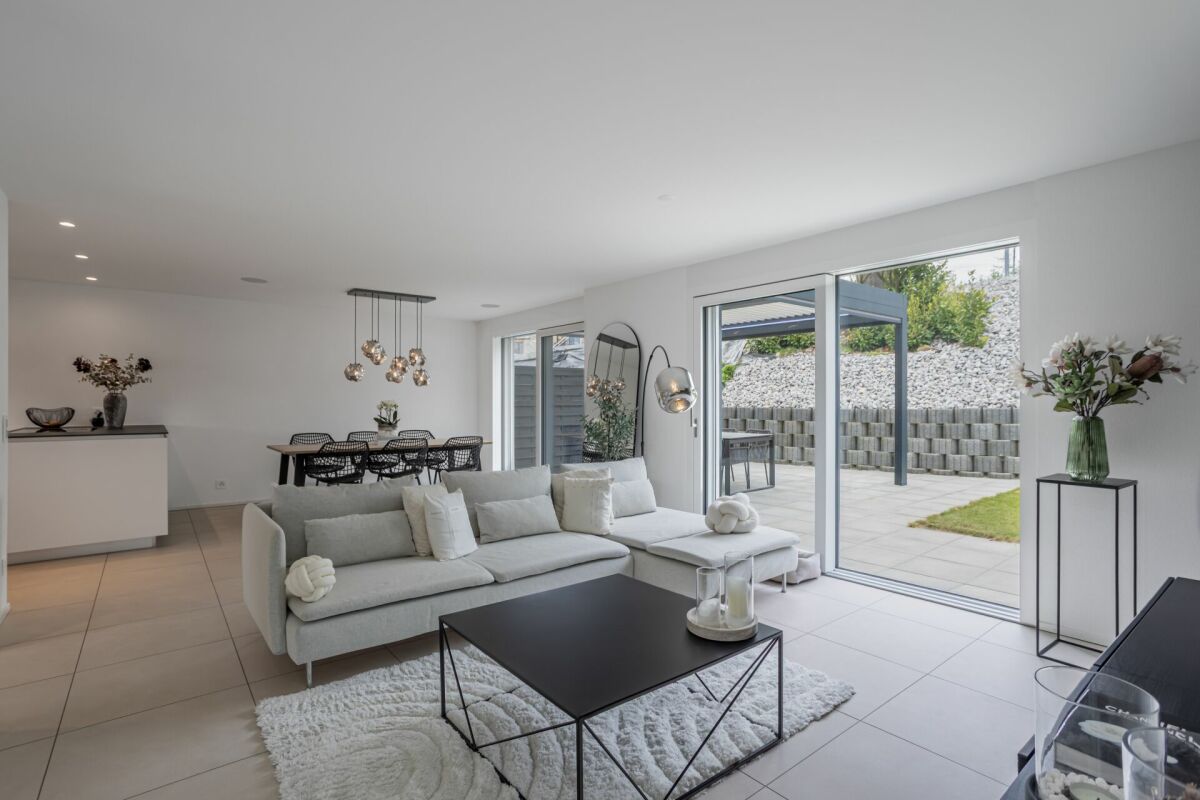
Magnificent contemporary semi-detached villa with high-end amenities Discover this sumptuous semi-detached villa on three levels, combining elegance, modernity, and cutting-edge technological comfort. Designed with clean lines and contemporary architecture, it seduces with its elegance and high-quality finishes.Thought out to meet current requirements, the property is equipped with a complete home automation system, accessible remotely, allowing simple control of the shutters (opening/closing), lighting on the 3 levels, as well as the garage opening, offering intelligent management of daily life.Solar panels, a heat pump cooling system, video surveillance, as well as a water softener have been installed, thus ensuring optimal comfort. Ground floor :You will be charmed by a spacious living room bathed in light, open to a fully equipped kitchen and a convivial dining room, offering direct access to the outside. The plot has been carefully landscaped with beautiful stones, tree-lined with small shrubs, creating a harmonious and peaceful outdoor setting. A pleasant terrace with a bioclimatic pergola has been installed for more comfort, and to fully enjoy the beautiful summer evenings. A bedroom, currently used as an office, ideal for teleworking or an independent activity at home, as well as a guest toilet complete this floor pleasantly. First floor :A magnificent master suite with private bathroom equipped with a toilet and shower.A bedroom with a custom-made, glazed dressing room, included in the sale.A 3rd bedroom bathed in light A bathroom with toilet, sink, and shower Basement : A 18 m2 cellar/laundry room with washing machine connection, equipped with a sink and very practical shelves, allowing you to easily store your personal effects. A spacious garage for two cars, equipped with electric charging stations, completes this exceptional property.
Travel time
-
1 / 11
4.5 rooms, 128m², CHF 980,000.–
Route de Villarlod 55a, 1695 Rueyres-St-Laurent

Two 4.5-room villas - "The twins of Rueyres-St-Laurent"

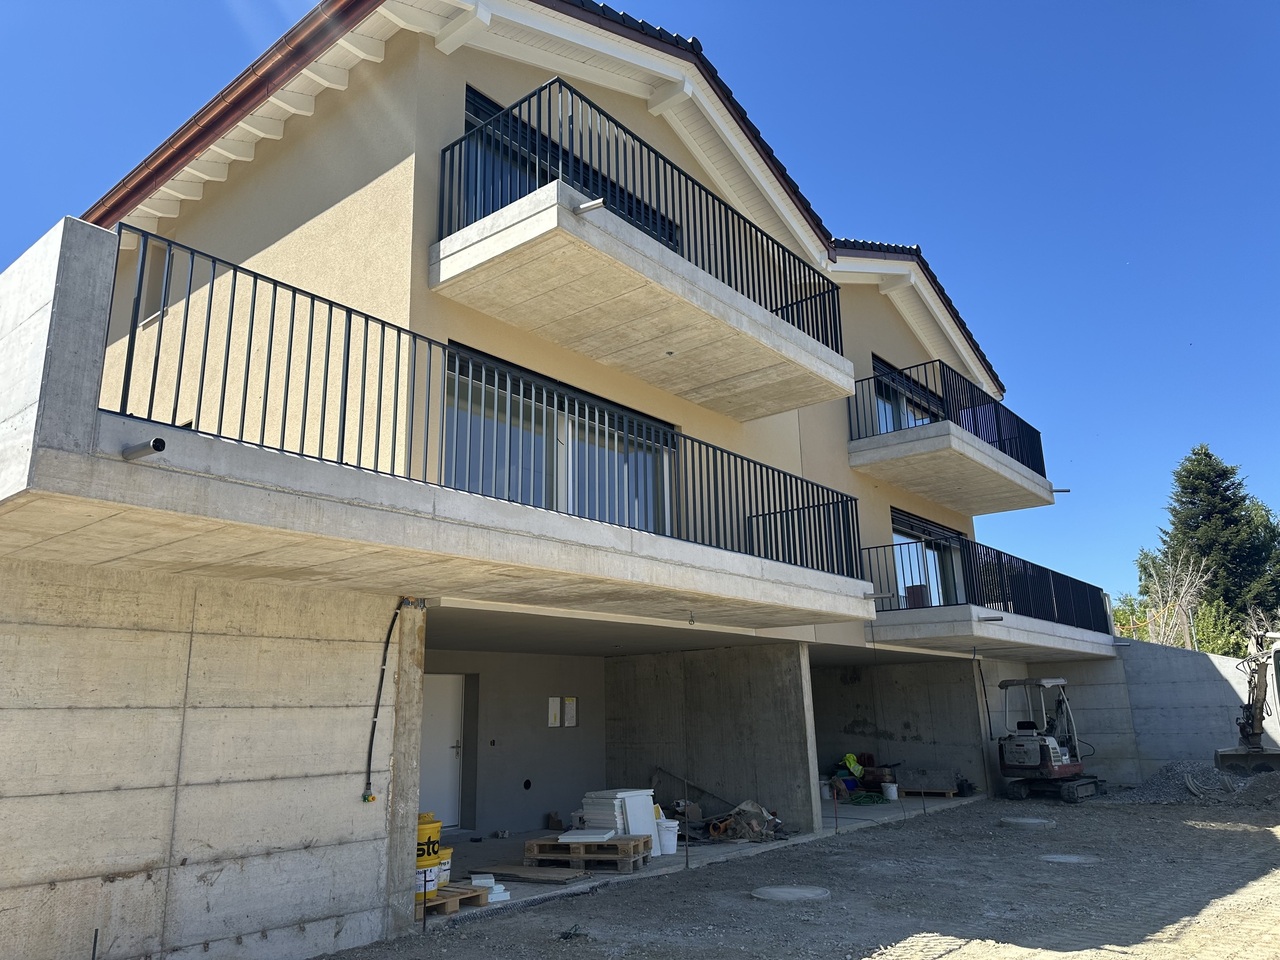
Offer yourself a privileged living environment in a quiet and green residential area in the heart of the Fribourg countryside in Rueyres-St-Laurent. This exclusive project of two semi-detached villas with 4½ rooms seduces with its modern architecture, generous volumes, and design thought out for daily comfort.Each villa has been imagined to offer optimal quality of life, with vast bright spaces, intelligent distribution, and private exteriors inviting relaxation. An ideal place for families wishing to combine tranquility, modernity, and energy efficiency.The interior finishes are left to the choice of the buyers, giving them the possibility to personalize their villa according to their tastes and desires (budget below) : • Sanitary: CHF 18'000.00 • Kitchen: CHF 20'000.00 • Staircase: CHF 6'000.00 • Closet / entrance wardrobe: CHF 1'150.00 (supply and installation) • Communication doors: CHF 650.00 / door • Tiles (supply only): • Floors: CHF 50.00 / m² • Walls: CHF 50.00 / m² • Baseboards: cut from the tiles • Parquet: CHF 75.00 / m² (budget for the bedrooms, as an added value for the other rooms) The budgets are inclusive of VAT.SPACE ORGANIZATION - PER VILLA BasementUpon entering the house, you benefit from a functional and well-thought-out basement that includes: • A welcoming entrance hall of 4.2 m² • A large technical room of 25.4 m² • A bicycle storage / storage room of 6.8 m² A practical level that facilitates daily life and frees up living spaces.Ground floorThe ground floor opens onto a spacious and bright living area: • A large living room with dining area of 41.0 m² • An open kitchen of 17.9 m², convivial and modern • A bathroom with shower and WC of 5.8 m² This floor offers a perfect setting for receiving, sharing, and fully enjoying family life.Outside, you can enjoy: • A private terrace of approximately 11 to 12 m² • An outdoor area of approximately 14 to 17 m² Sleeping area on the upper floorThe upper floor is entirely dedicated to rest and intimacy: • A generous parental bedroom of 22.8 m² • Two comfortable bedrooms of 12.7 m² each • A bathroom with bathtub of 5.3 m² • A bathroom with shower of 4.4 m² • A landing of 5.8 m² A private balcony of 7.5 m² completes this floor and pleasantly extends the sleeping area.Main surfaces • Total living area of approximately 128 m² • Usable area in the basement of approximately 36 m² • Outdoor areas (balconies and terraces) of approximately 30 m² and more Generous surfaces, rare in semi-detached houses, offering real living comfort.COMFORT AND PERFORMANCE • Heating by air/water heat pump • Underfloor heating for optimal thermal comfort • Photovoltaic panels on the roof • Massive construction with efficient insulation • Triple glazing • Controlled ventilation in the bathrooms An ideal project for those looking for a modern, comfortable, and sustainable family home in a pleasant living environment.We are naturally at your disposal to answer any questions about this magnificent property.Contact us without delay to arrange a visit - the villas are almost ready!

Travel time
-
1 / 11
4.5 rooms, 128m², CHF 980,000.–
Route de Villarlod 55a, 1695 Rueyres-St-Laurent

Two 4.5-room villas - "The twins of Rueyres-St-Laurent"

Enjoy a privileged living environment in a quiet and green residential area in the heart of the Fribourg countryside in Rueyres-St-Laurent. This exclusive project of two semi-detached villas with 4½ rooms seduces with its modern architecture, its generous volumes, and its design thought out for daily comfort.Each villa has been imagined to offer an optimal quality of life, with vast luminous spaces, an intelligent distribution, and private exteriors inviting relaxation. An ideal place for families wishing to combine tranquility, modernity, and energy efficiency.The interior finishes are left to the choice of the buyers, giving them the possibility to personalize their villa according to their tastes and desires (budget below): • Sanitary: CHF 18'000.00 • Kitchen: CHF 20'000.00 • Staircase: CHF 6'000.00 • Closet / entrance wardrobe: CHF 1'150.00 (supply and installation) • Communication doors: CHF 650.00 per door • Tiles (supply only): • Floors: CHF 50.00 / m² • Walls: CHF 50.00 / m² • Baseboards: cut from the tiles • Parquet: CHF 75.00 / m² (budget for bedrooms, surcharge for other rooms) The budgets are inclusive of VAT.SPACE ORGANIZATION - PER VILLABasementUpon entering, you benefit from a functional and well-thought-out area including: • A welcoming entrance hall of 4.2 m² • A large technical room of 25.4 m² • A bike/storage room of 6.8 m² A practical level that facilitates daily life and frees up living spaces.Ground floorThe ground floor opens onto a spacious and bright living area: • A vast living/dining room of 41.0 m² • An open kitchen of 17.9 m², convivial and modern • A bathroom with shower and WC of 5.8 m² This floor offers a perfect setting for receiving, sharing, and fully enjoying family life.Outside, you enjoy: • A private terrace of about 11 to 12 m² • A balcony or an outdoor gallery of about 14 to 17 m² Sleeping area on the upper floorThe upper floor is entirely dedicated to rest and intimacy: • A generous parental bedroom of 22.8 m² • Two comfortable bedrooms of 12.7 m² each • A bathroom with bathtub of 5.3 m² • A bathroom with shower of 4.4 m² • A landing of 5.8 m² A private balcony of 7.5 m² completes this floor and pleasantly extends the sleeping area.MAIN AREAS • Total living area of about 128 m² • Usable area in the basement of about 36 m² • Outdoor areas (balconies and terraces) of about 30 m² and more Generous areas, rare for semi-detached houses, offering real living comfort.COMFORT AND PERFORMANCE • Heating by air/water heat pump • Underfloor heating for optimal thermal comfort • Photovoltaic panels on the roof • Massive construction with high-performance insulation • Triple glazing • Controlled ventilation in the wet rooms An ideal project for those looking for a modern, comfortable, and sustainable family home in a pleasant environment.We are naturally at your disposal to answer any questions about this magnificent property.Contact us today to arrange a visit - the villas are almost ready!

Travel time
-

Suggested properties for you based on search results

Other interesting objects