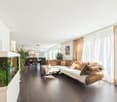
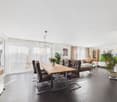
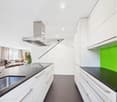
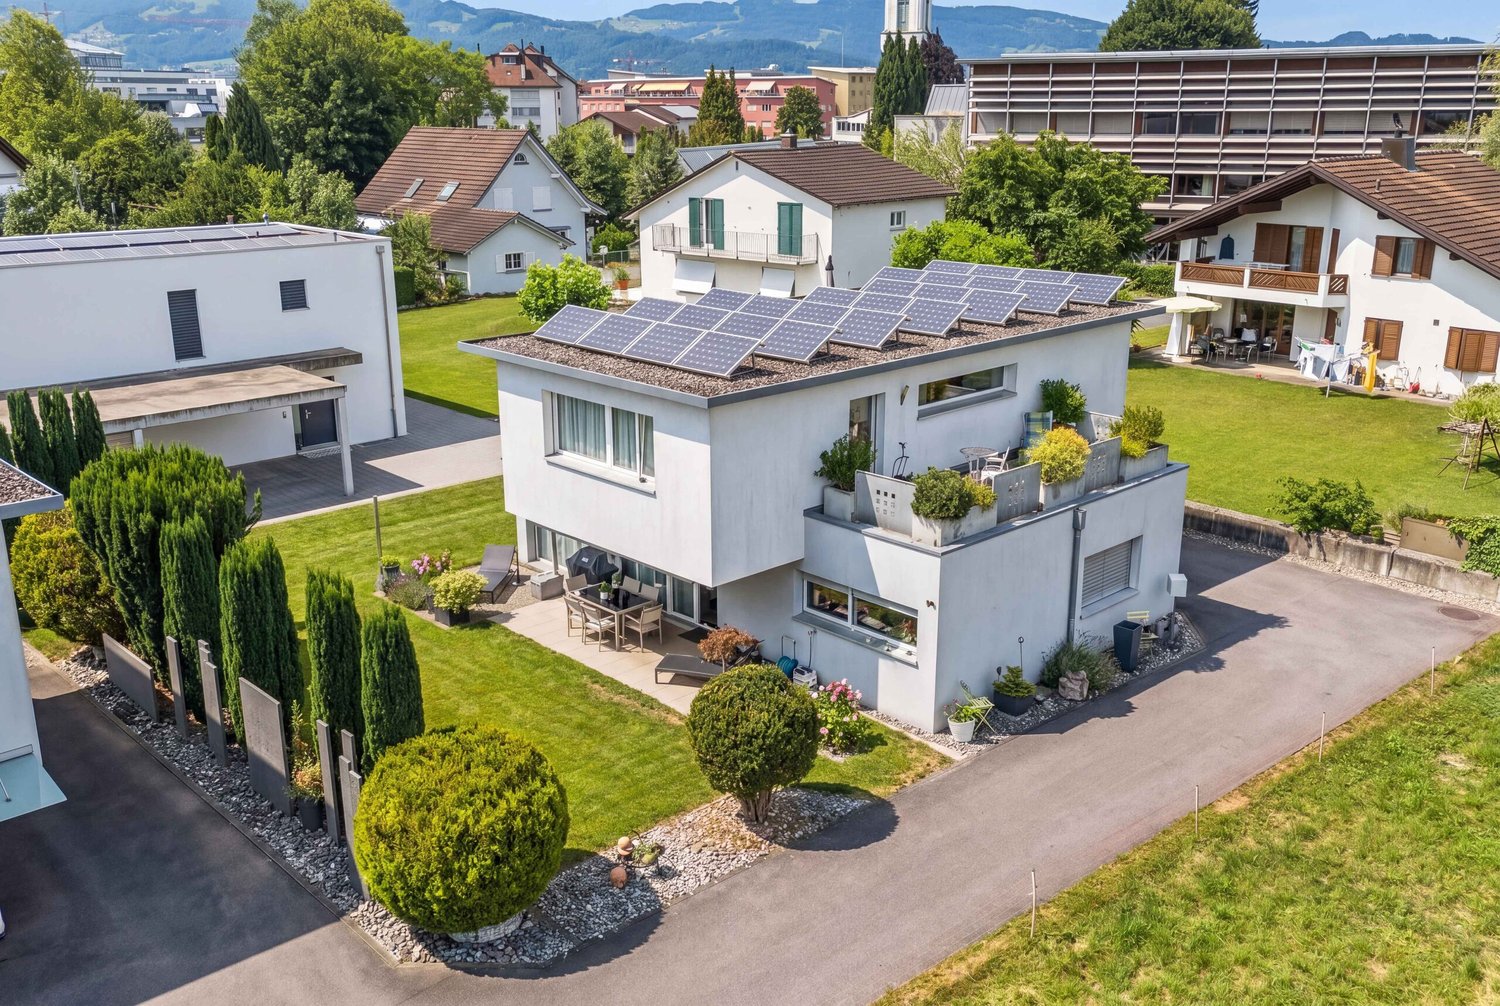
95 results - House, chalet, rustico to buy: District Rheintal

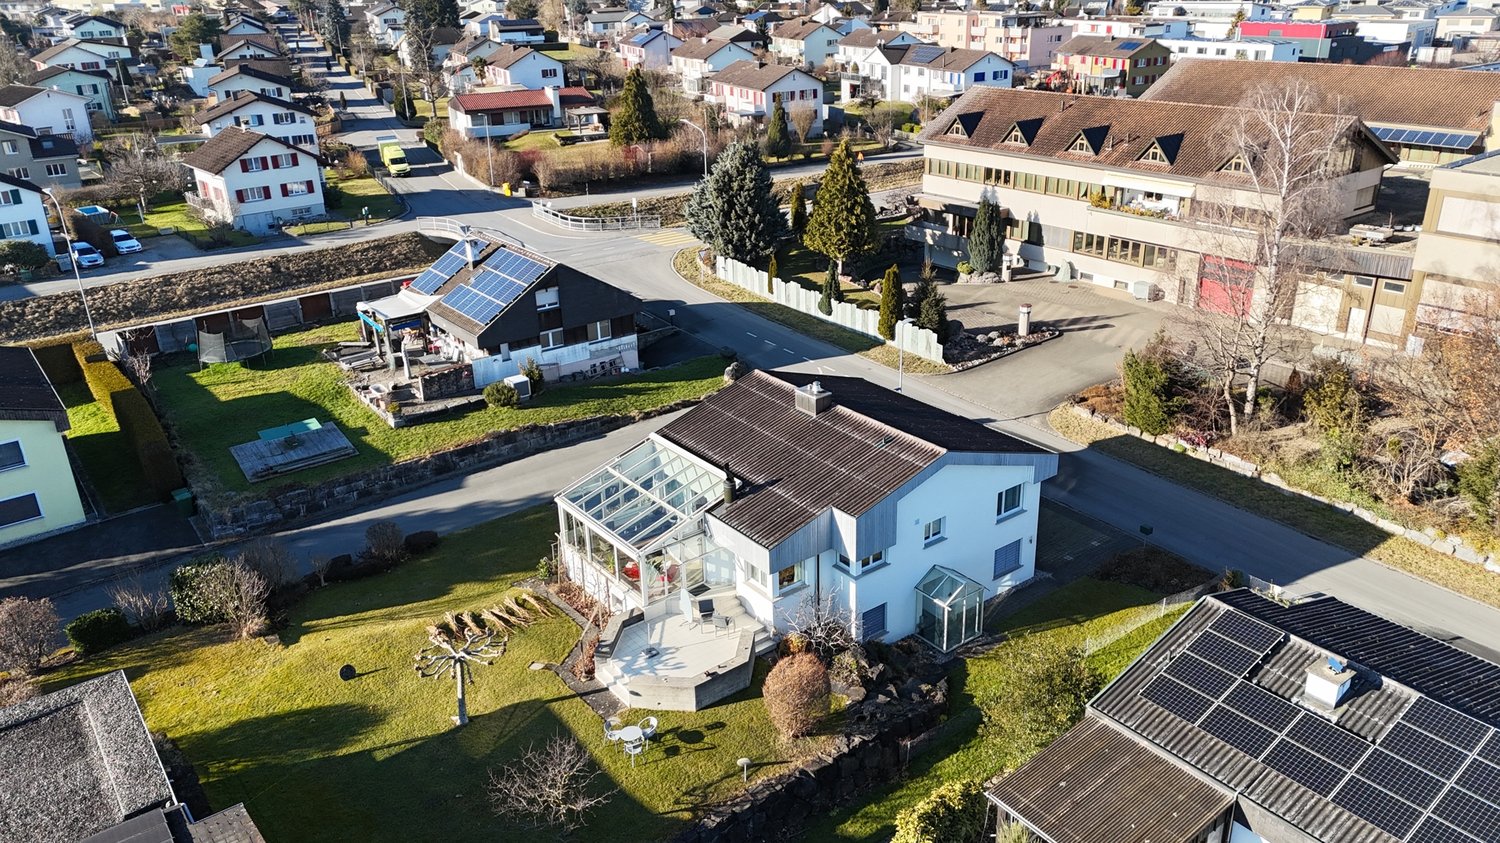
1 / 21
7.5 rooms, 242m², CHF 1,650,000.–
9430 St. Margrethen SG

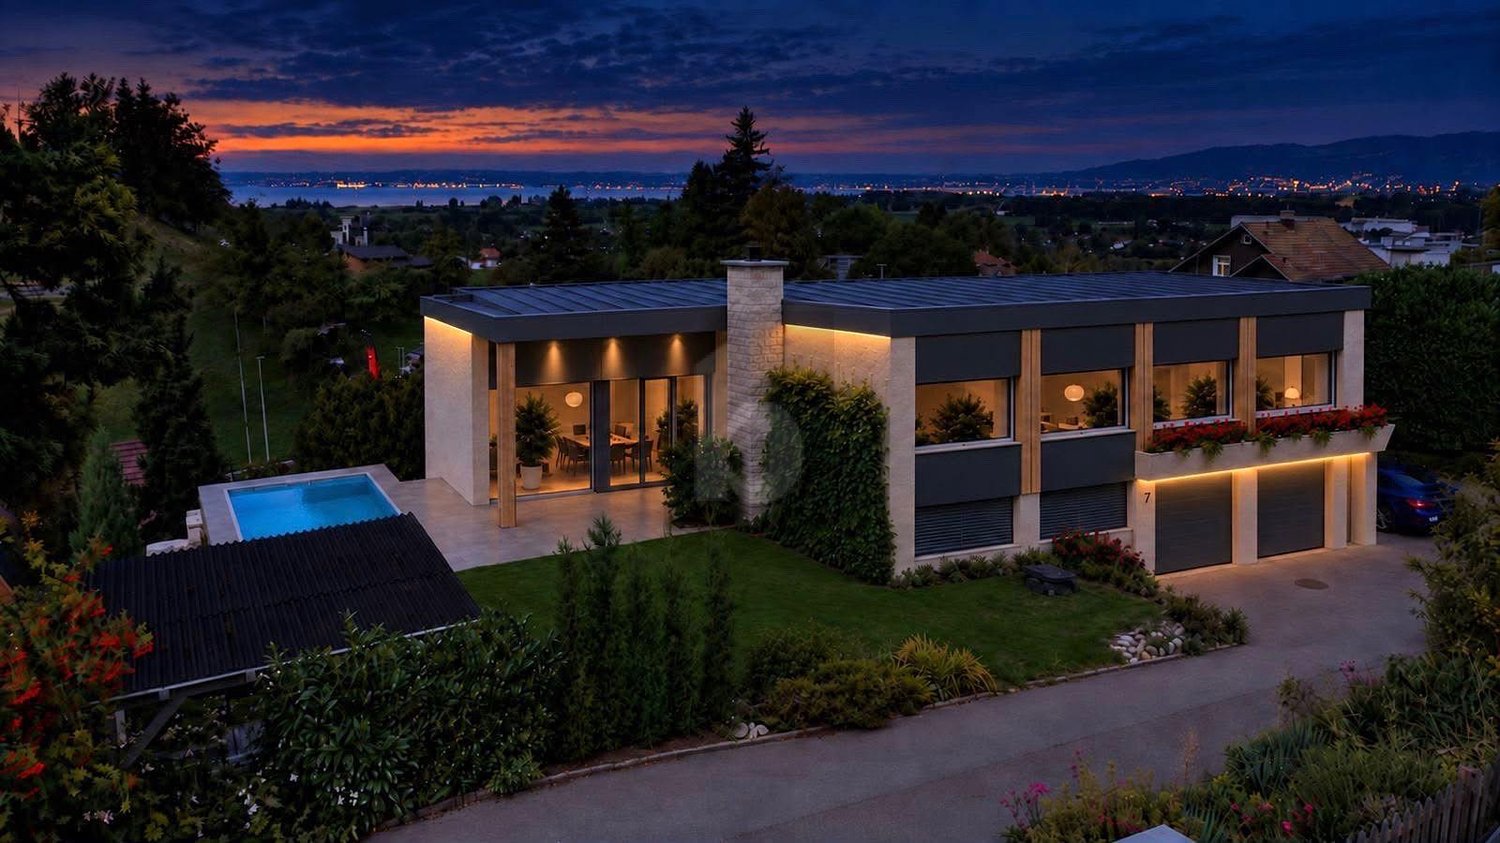
Dreamy living with pool, wellness, panoramic view, and forest

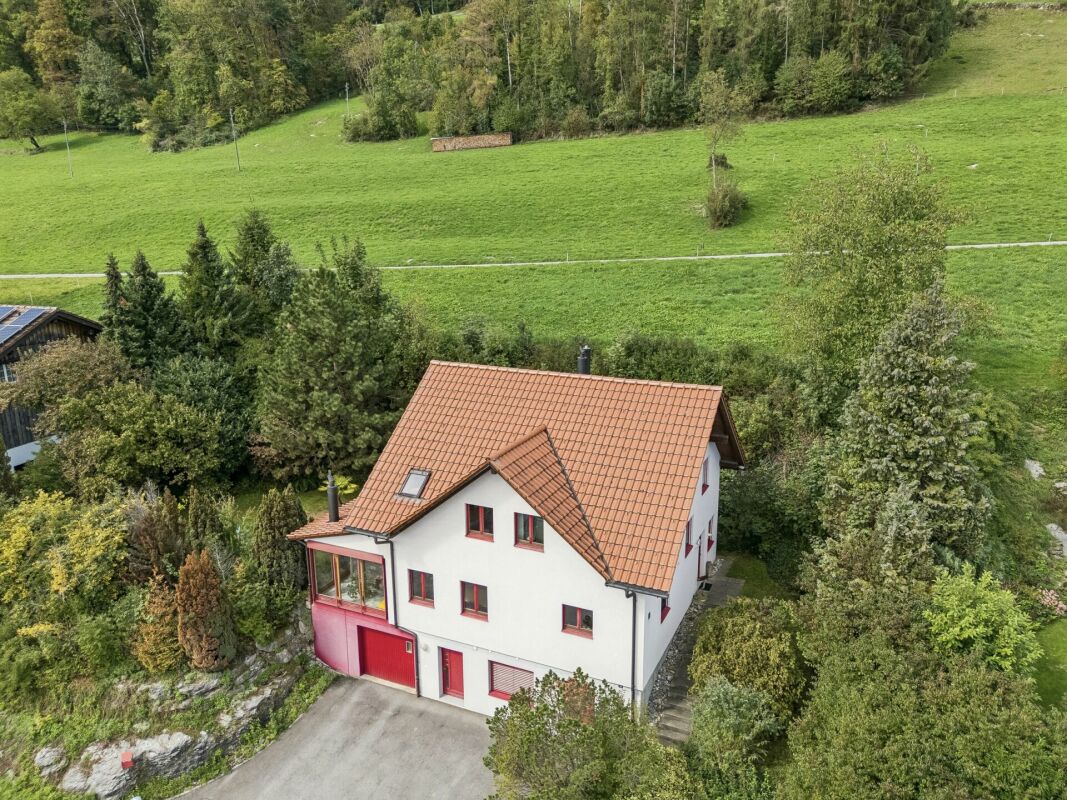
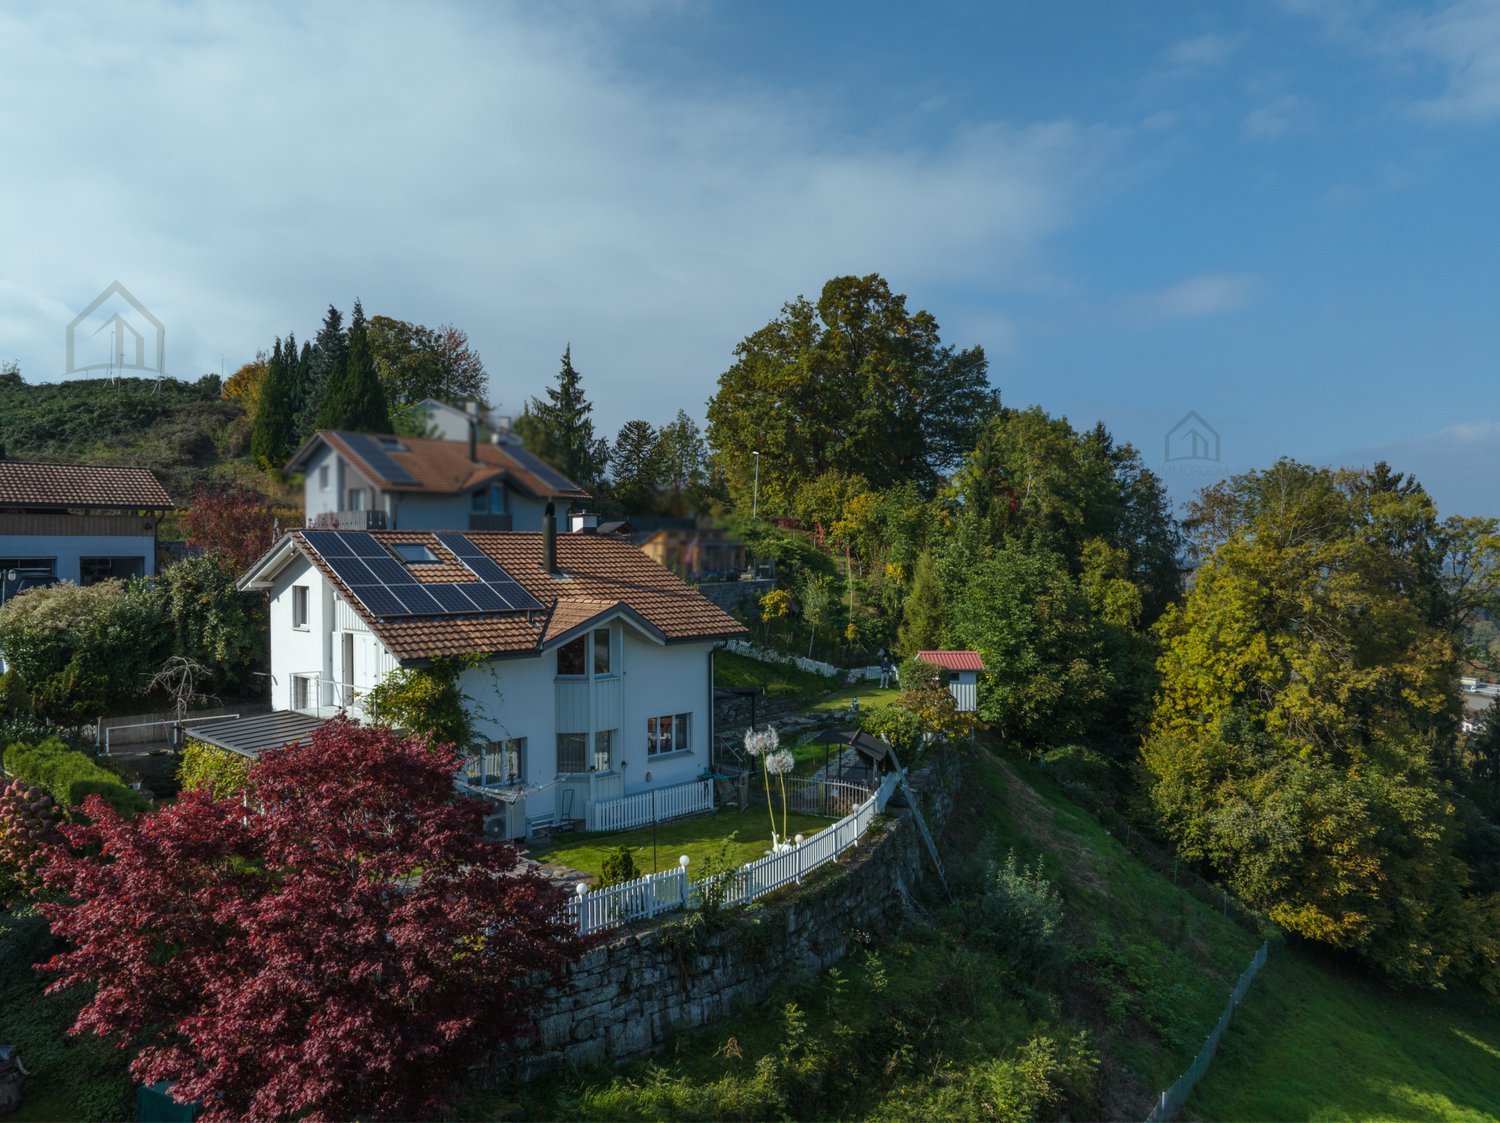
This exceptional single-family home combines generosity, style, and privacy. Located in an elevated position above St. Margrethen SG, the property offers a dreamy retreat for people who value privacy, views, nature, and upscale living. The estate includes a plot of 3,284 m² with its own forest share and a living area of 242 m², spread over intermediate floors. High-quality materials, thoughtful room layout, and an exclusive wellness offer create a living atmosphere of high standards. Living & Enjoying The open living and dining area on the ground floor forms the heart of the house. Generous window fronts and a stylish fireplace create a warm, light-filled atmosphere. From here, you can access the covered seating area or the winter garden to the north and south. The modern kitchen blends harmoniously into the room and offers plenty of space for shared moments. A bathroom with shower, sink, and toilet functionally completes the ground floor. Retreats & Views The other rooms are located in pairs on the intermediate floors. The upper intermediate floors have six bright bedrooms, offering various usage possibilities – whether as bedrooms, guest rooms, or home offices. The elegant main bathroom with panoramic window, whirlpool, shower, toilet, and sink convinces through design, comfort, and breathtaking views. Here, you can enjoy relaxation with the highest privacy. Wellness & Leisure The wellness area in the basement is a real highlight. A sauna with an adjacent shower cabin and a Turkish steam bath (Hamam) with a heated island invite you to relax. A cinema room provides entertainment, while the wine climate cellar and the storage room perfectly round off this floor. Outdoor Area & Parking The extensive plot impresses with a natural stone pool in a natural optic – an oasis of peace and refreshment in the midst of nature. The pool's maintenance is automatic, thanks to a pool cleaning robot and a dosing system that guarantees constantly clear water quality. The seating area is level and equipped with lawn areas and garden slabs, ideal for seating furniture. Here, you can enjoy cozy barbecue evenings with friends, spend relaxed hours in the sun, or create a green oasis with flowers and herbs. Additionally, the garden offers ample space for playing children or creative garden activities – an outdoor area full of possibilities for leisure and relaxation. The property also features a former bunker of the Swiss Army, embedded in the forest. Several parking options are available on the property, located a short distance from the house. Highlights at a Glance: • 3,284 m² plot with its own forest • 242 m² living area • 6 bedrooms • Privileged, elevated location • Wellness area with sauna, steam bath, and cinema • Natural stone pool in a natural optic • Winter garden, covered pergola, and garden seating area • Low ancillary costs thanks to ecological energy solutions • Several parking options Renovations & Maintenance: • 2022 Seating area in the pool area with new terrace roofing • 2022 Heat pump and pool heating • 2022 Wellness area • 2019 Photovoltaic system and pool filtration system • 2015 Bathrooms, floor tiles, electrical installations, plaster surfaces • 2015 Facade paint renewed • Continuously maintained and in excellent condition Our pictures and descriptions cannot fully convey the charm and unique living atmosphere. A visit is worthwhile! Interested? Then sign up for a non-binding viewing. We look forward to your call.
1 / 10
4 rooms, 132m², CHF 850,000.–
Schmitterstrasse 10, 9444 Diepoldsau

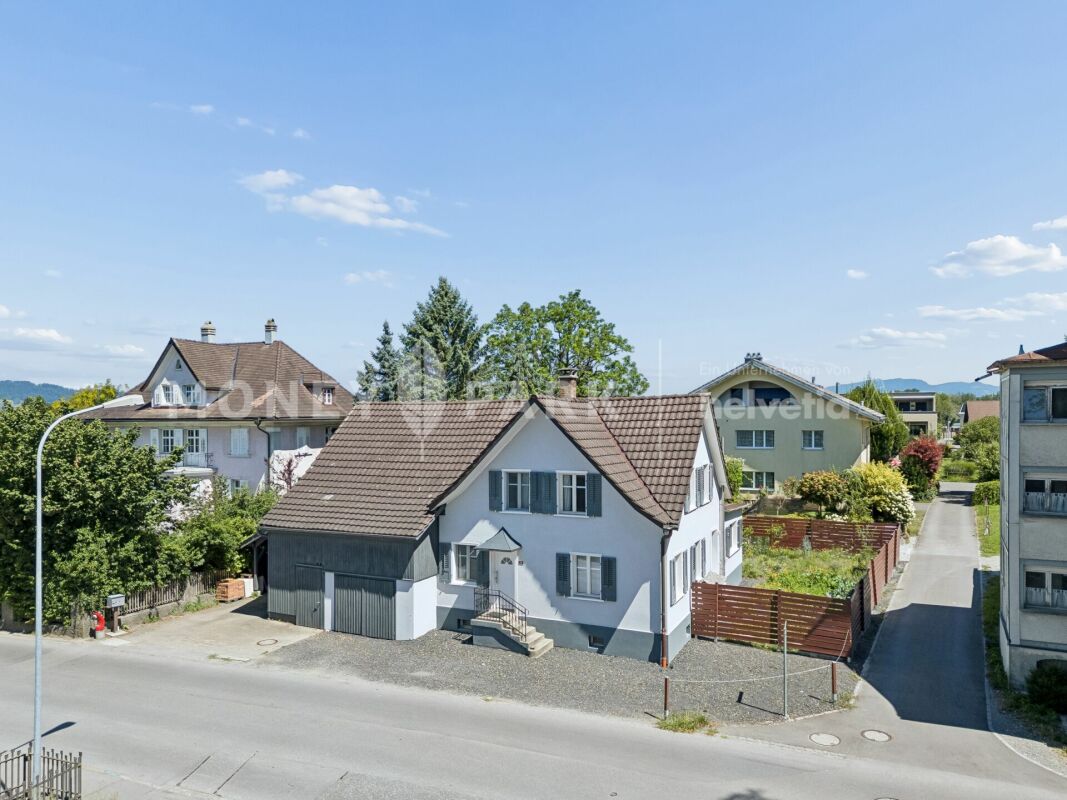
Charming single-family house with large barn and beautiful garden

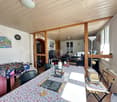
Highlights • Well-maintained property in a central residential area with good accessibility to daily needs • Overlookable garden with covered seating area • Charming residential house with historic character • Bright living area with cozy chimney • Separate barn Object description This charming single-family house in Diepoldsau combines the character of an older house with a well-maintained and modernized living feel. The originally built house before 1920 was refreshed in 2025 and presents itself today in a good condition. The property convinces with a successful room layout and a cozy ambiance. The bright living area with chimney forms the heart of the house and invites to cozy hours with family and friends. The kitchen blends harmoniously into the living concept and offers ideal conditions for everyday life. A special highlight is the spacious barn, which is currently used as a workshop and storage room. It offers versatile usage possibilities and is ideal for craftsmen, hobbyists, or as additional storage space. The well-maintained garden with covered seating area creates a cozy outdoor area for relaxation and enjoyment. A car port as well as two to three outdoor parking spaces round off this attractive offer. Shopping facilities, schools, and public transport are within short distance. The nearby recreational areas along the Rhine also offer a variety of opportunities for leisure and relaxation.
Travel time
-
1 / 13
5 rooms, 242m², CHF 1,390,000.–
Breite 1, 9450 Altstätten SG

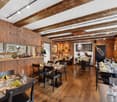
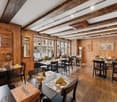
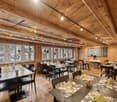
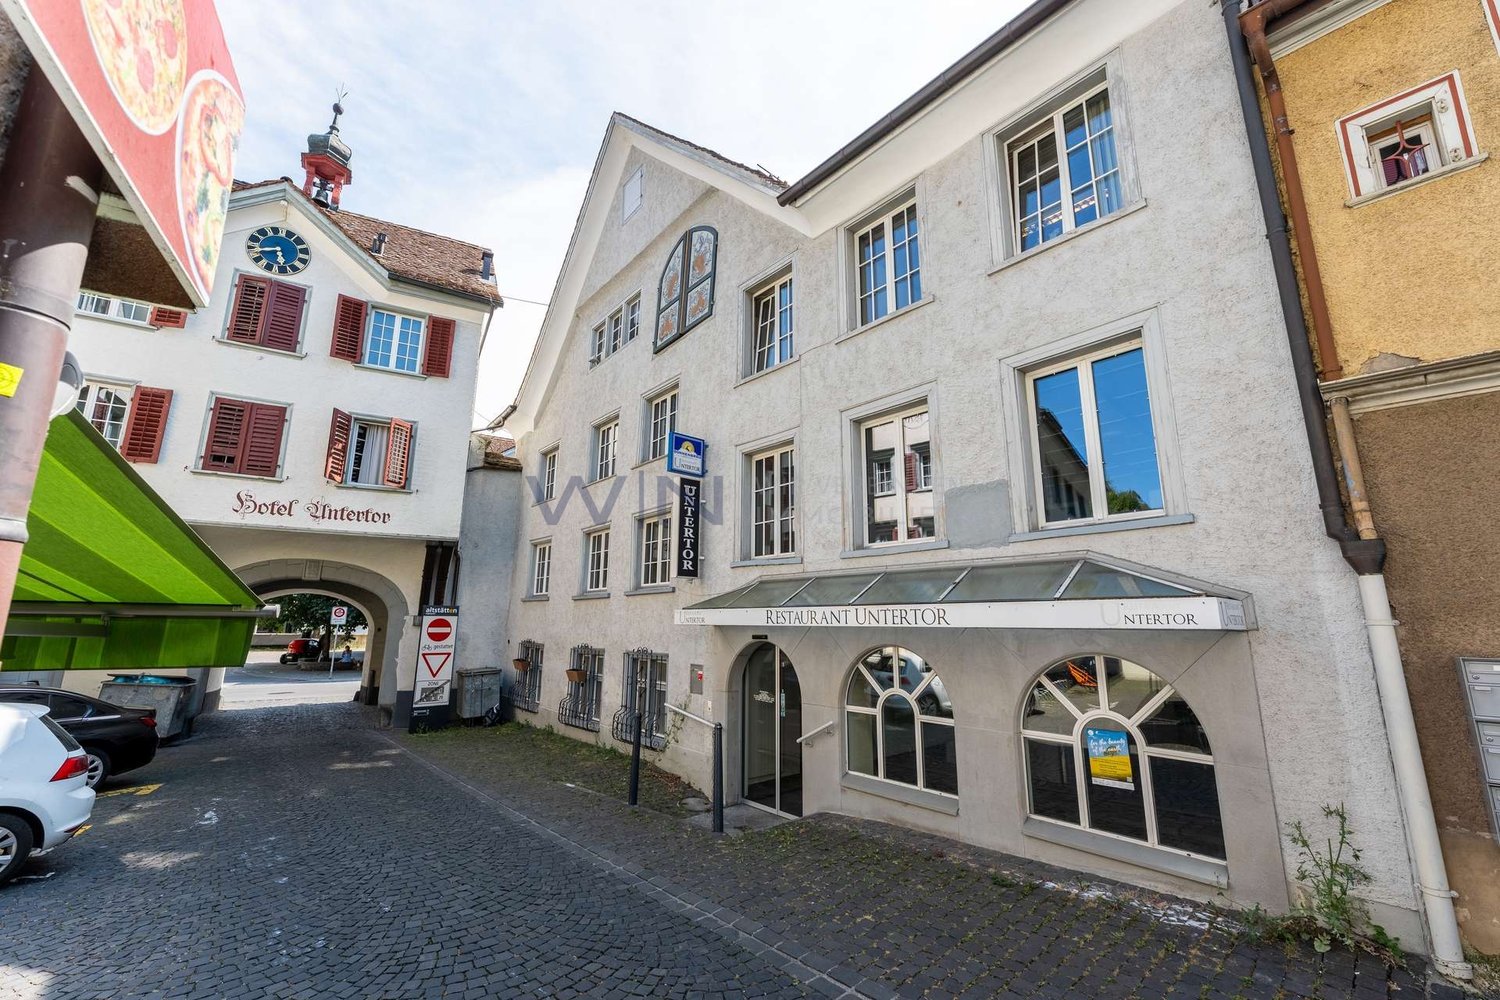
Gemsli - Alpenthai: Restaurant with Apartment in Altstätten

Welcome to Altstätten - the charming heart of the St. Gallen Rhine ValleyNestled between gentle hills and the Rhine lies our charming town of Altstätten: small in area, but big in history and character. Here, cultural treasures, nature-based recreation, and the special flair of the historic old town blend into a unique way of life. Winding streets and old walls give the place its unmistakable charm.In the heart of this ambiance is the traditional restaurant Gemsli, known to many as "Alpenthai". It is ideally located in the old town and is appreciated by young and old alike.The property, located in the core zone, was fully renovated in 2016 and presents itself in good condition.Highlights of the property- District heating and air-conditioned rooms on the ground and upper floors- Gastronomic kitchen and stylish dining room with wooden paneling- Fantastic cellar vault, currently used as a wine cellar- Spacious 2-room maisonette apartment with 137 m² of living space, open kitchen, Swedish stove, balcony, and large bedroom- Central location with entrances on both sides of the street - versatileThe property can be used immediately and without restriction. After agreement, the existing business "Alpenthai" can also be taken over. The stated price is for the property.The pictures speak for themselves: a unique opportunity to secure a piece of historic Altstätten.Do not hesitate to contact us and learn more about this exceptional offer.

Travel time
-
1 / 6
  • Parking space
5.5 rooms, 120m², CHF 650,000.–
9424 Rheineck

MORE SPACE MORE FREEDOM YOUR NEW HOME

This charming 5.5-room single-family house offers plenty of space for the whole family and impresses with an attractive price-performance ratio. On approximately 120 m² of living space, you can expect spacious rooms, two bathrooms, and versatile design possibilities. The garden seating area invites you to cozy hours outdoors, while the basement and attic provide valuable additional storage space. The quiet and family-friendly location rounds off this attractive home.This BETTERHOMES offer is characterized by the following advantages:- attractive single-family home for families- renovations in 2020- two bathrooms- quiet and family-friendly location- dishwasher for additional comfort- attractive entry into your own single-family home- room for individual design ideas- and, and, and ...Interested? Contact us for a non-binding viewing!Didn't find anything suitable? Over 2,000 more offers at: www.betterhomes.ch - the real estate fair mediatorWant to market your own property?Benefit from our know-how: https://www.betterhomes.ch/de/profitierenDo you want to have a property valued?Find out its value now through our free valuation, immediately and non-binding!https://www.betterhomes.ch/de/knowledge/estimationMore detailsLocation: family-friendly and quietCondition: mediumBathrooms / wet cells: 2 (1x shower / sink / toilet, 1x bathtub / double sink / toilet)Heating system: gasPublic transport: bus, 580 mSchools: primary school, 900 mShops: Migros, 950m

  • Parking space
1 / 6
  • Parking space
  • Balcony / Terrace
  • Garage
10.5 rooms, 226m², CHF 1,795,000.–
9424 Rheineck

Price Hit! Multi-Generation or Rental Income

This modern multi-family house combines a home and rental income under one roof. The spacious 5.5-room apartment on the upper ground floor is ideal for personal use, while the rented 3.5-room apartment on the upper floor already generates rental income. A separate 1.5-room annex offers additional flexibility - for rental, guests or as a home office. Year of construction 2020, spacious outdoor areas, garage and parking spaces, as well as the quiet, family-friendly location round off this attractive overall package.This BETTERHOMES offer is characterized by the following advantages:- Home and rental income cleverly combined- ideal for multi-generation living under one roof- spacious 5.5-room apartment for personal use- rented 3.5-room apartment with ongoing rental income- separate 1.5-room annex with additional potential- privacy thanks to separate living units- flexible use for family, rental or guests- modern living standard - year of construction 2020- spacious 340 m² living space- living, renting and profiting in the long term- and, and, and ...Interested? Contact us for a non-binding viewing!Not found anything suitable? Over 2,000 more offers at: www.betterhomes.ch - the real estate fair mediatorWant to market a property yourself?Take advantage of our know-how: https://www.betterhomes.ch/de/profitierenDo you want to have a property valued?Find out its value now through our free valuation, immediately and non-binding!https://www.betterhomes.ch/de/knowledge/estimationMore detailsLocation: family-friendly and quietCondition: very goodBathrooms / wet cells: 3 (2x shower / bathtub / double sink / toilet, 1x shower / sink / toilet)Heating system: gas / solar systemPublic transport: bus, 580 mSchools: primary school, 900 mShops: Migros, 950 m

  • Parking space
  • Balcony / Terrace
  • Garage
Maria Terpilak

Maria Terpilak

1 / 12
Maria Terpilak

Maria Terpilak

  • Parking space
  • Balcony / Terrace
  • Garage
7.5 rooms, 215m², Price on request
9442 Berneck

Family happiness meets future technology

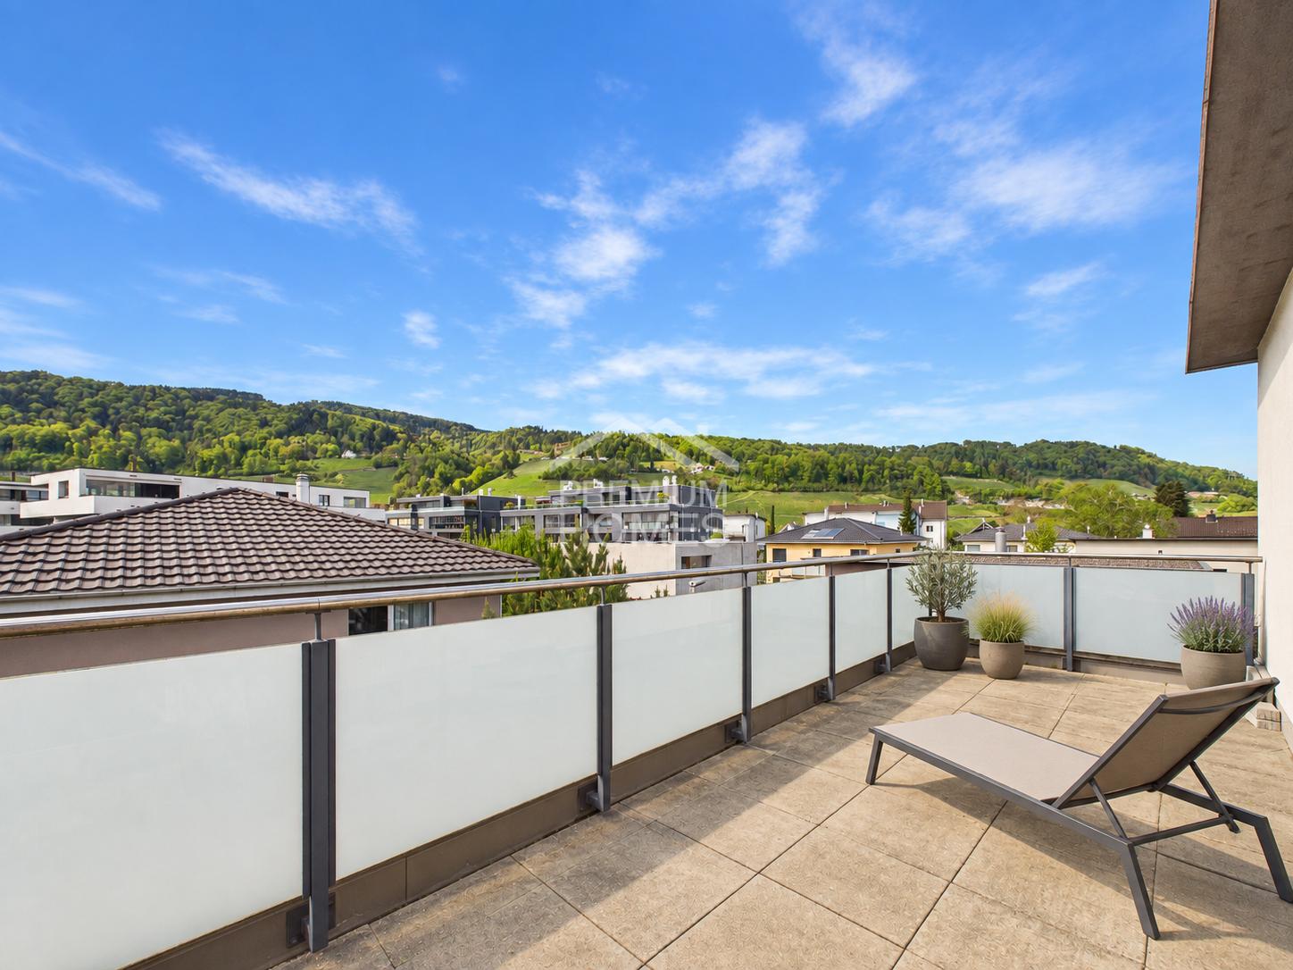
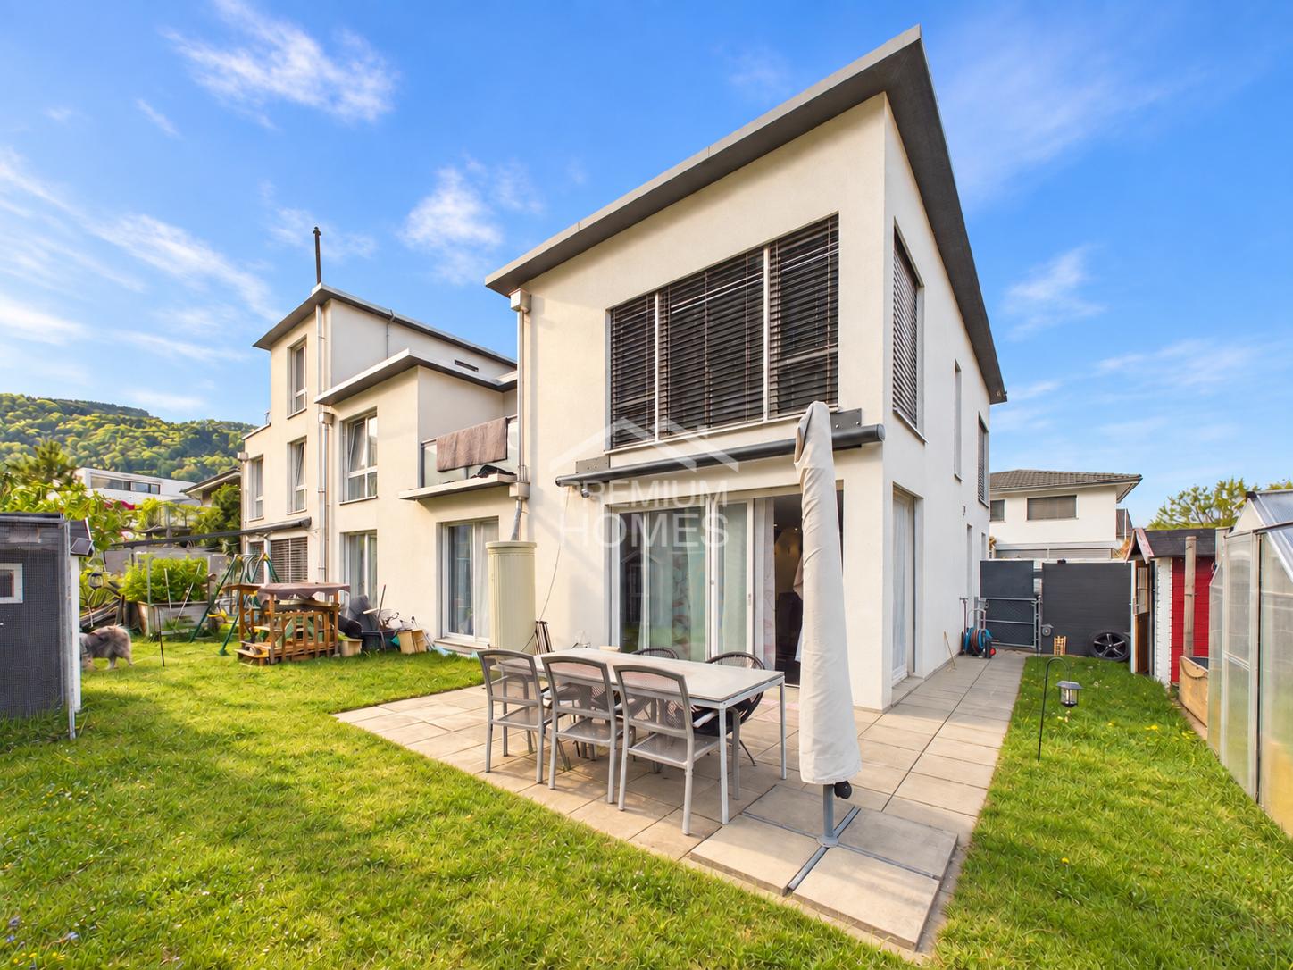
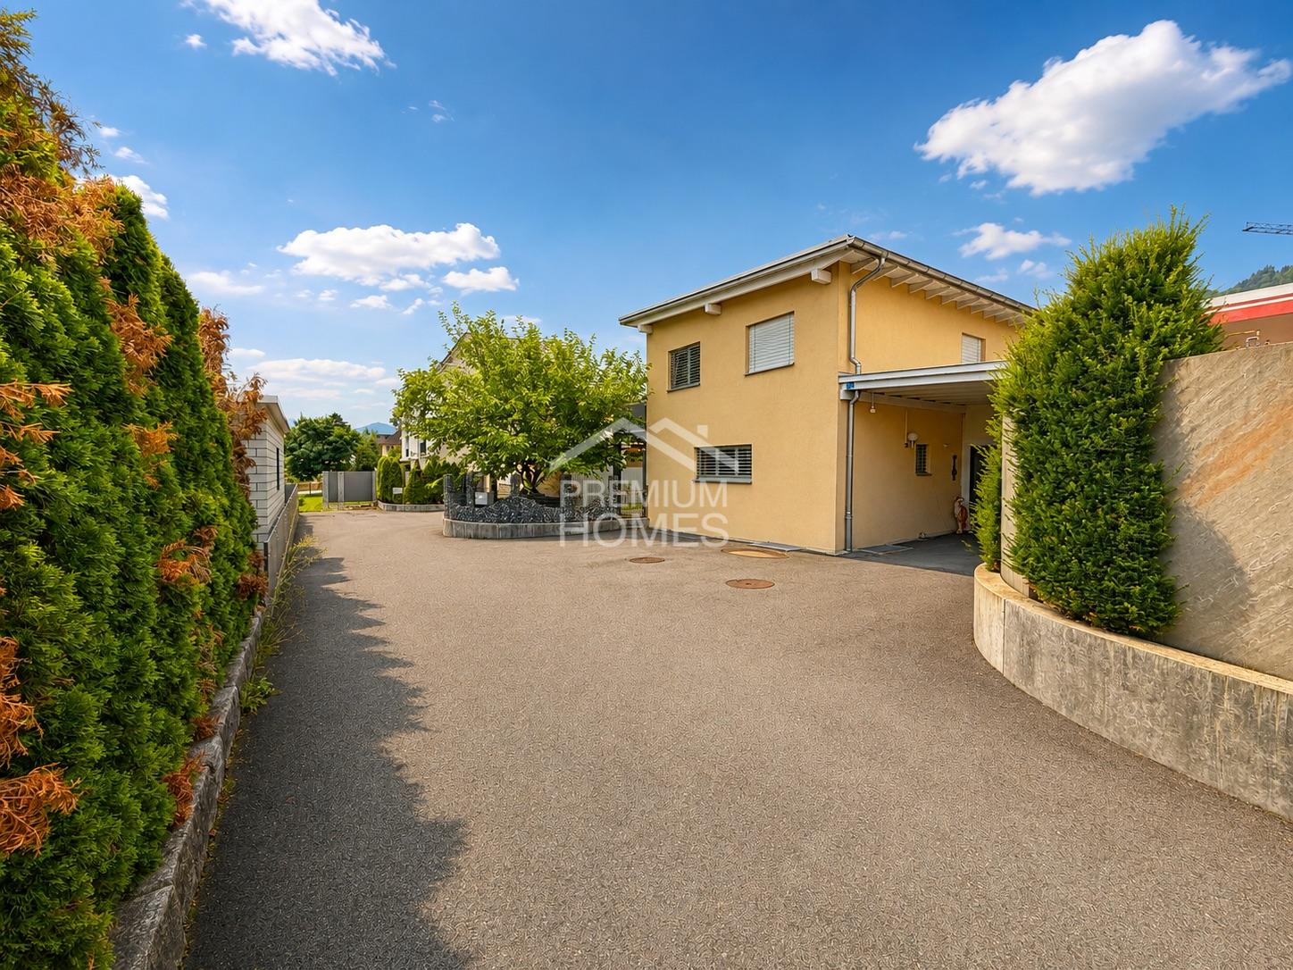
Where modern design meets generous living comfort and future-oriented technology, a home with special living quality is created.The open living, dining, and kitchen area with kitchen island forms the heart of the house and leads directly to the terrace and into the well-kept garden. Several bedrooms and flexibly usable rooms offer ideal conditions for families, home offices, and individual needs. The spacious bathroom with bathtub, walk-in shower, and double sink is directly connected to the parental bedroom and the integrated wardrobe. On the top floor, there is a fitness room with access to the roof terrace and a beautiful view.The photovoltaic system with 13.6 kWp, battery storage, and intelligent energy management optimizes self-consumption. Double garage, carport, several outdoor parking spaces, and the installed e-charging stations provide additional comfort. Water treatment, drainage systems, and electric awnings underline the high standard of construction.A versatile and energy-efficient home with high living quality. So, no wishes are left unfulfilled. Take advantage and convince yourself! This PREMIUM HOMES offer includes: • Quiet location in the Rhine Valley • PV system with storage • Well-thought-out room layout • Innovative Blackbox • Bright, open living area • Rooftop terrace with a wide view • Integrated fitness area • Bathroom en suite with wardrobe • Well-kept garden • Double garage, carport & parking spaces • Charging station • 2 wet cells, 1 guest toilet • Spacious basement • Gross living area 215 m² • Net living area 180 m² • and much more... Interested? We would be happy to take you on a non-binding tour! Do you want to sell your house or apartment worry-free? We will tell you the current market value of your property, discreetly and non-bindingly! Are you interested in a first non-binding exchange of ideas? Don't hesitate and contact us. We look forward to you.

  • Parking space
  • Balcony / Terrace
  • Garage
Maria Terpilak

Maria Terpilak

1 / 12
Maria Terpilak

Maria Terpilak

  • Parking space
  • Balcony / Terrace
  • Garage
4.5 rooms, 160m², Price on request
9442 Berneck

Energy-efficient living with style

Clear architecture, bright rooms, and a well-thought-out living concept make this well-maintained property an attractive home. The open living and dining area with generous window surfaces forms the heart and connects the modern kitchen directly to the outdoor area.On the upper floor, several well-cut rooms offer flexible usage options for families and home offices. Built-in closets, storage room, and the spacious bathroom with bathtub provide additional comfort. Balcony, cellar, and further retreat options complement the room offer.The photovoltaic system with 6.8 kWp, inverter, intelligent black box, and 10-kWh storage enables efficient energy use and reduces ongoing electricity costs. An e-charging station is already available.A garage parking space and several outdoor parking spaces round off this modern and forward-looking offer. So, no wishes are left unfulfilled. Take advantage and convince yourself! This PREMIUM HOMES offer includes: • Quiet location in the Rhine Valley • Garage and outdoor spaces • Family-friendly neighborhood • Well-maintained garden • PV system with storage • Innovative black box • Bright, open living area • Spacious balcony • Bathroom en suite • 3 wet cells • Built-in closets • Spacious cellar • Charging station • Gross living area 158 m² • Net living area 137 m² • and much more... Interested? We would be happy to take you through a non-binding viewing! Do you want to sell your house or apartment worry-free? We will tell you the current market value of your property, discreetly and non-bindingly! Are you interested in a first non-binding exchange of ideas? Don't hesitate and contact us. We look forward to you.

  • Parking space
  • Balcony / Terrace
  • Garage
1 / 8
  • Parking space
  • Tumble dryer
  • Washing machine
  • +1
5.5 rooms, 127m², CHF 1,250,000.–
9444 Diepoldsau

ATTRACTIVE, DETACHED 5.5-ROOM SINGLE-FAMILY HOME IN THE HEART OF DIEPOLDSAU

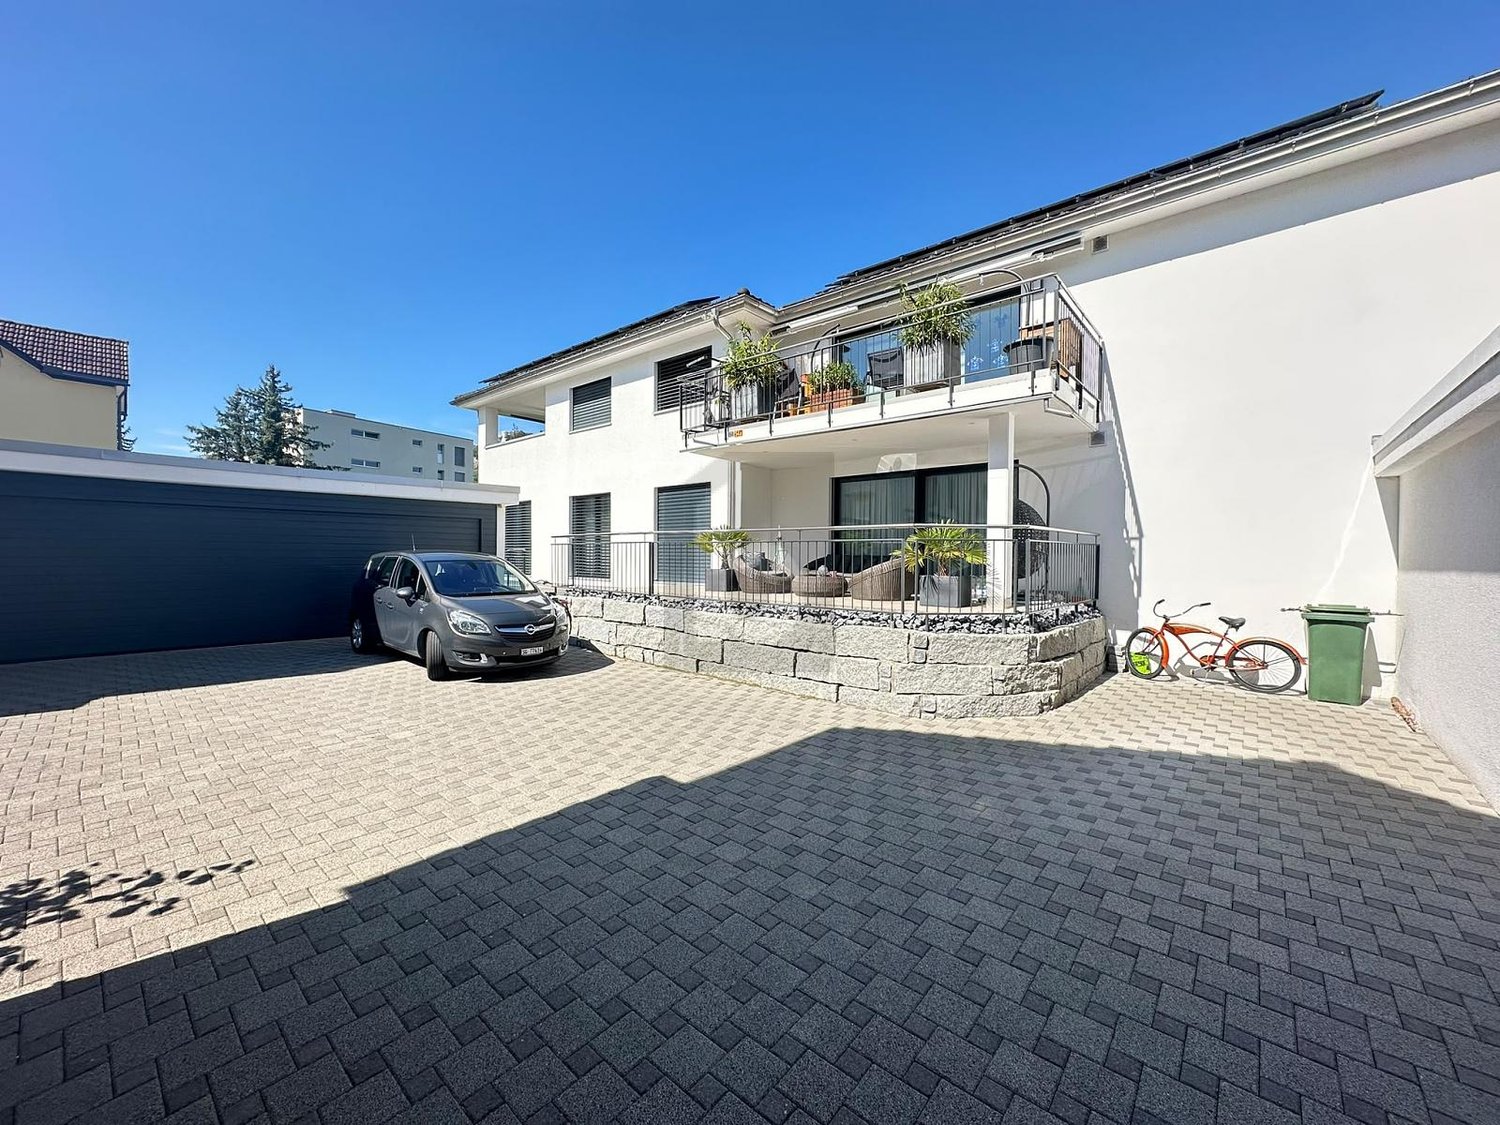
In a quiet yet central residential area in Diepoldsau,this well-maintained, detached 5.5-room single-family home with127 m² of living space and a total usable area of 152 m². The property impresses with a well-thought-out floor plan, bright living spaces, and a lovingly landscaped outdoor area—ideal forfamilies or couples who need space.The heart of the house is the spacious living and dining area with direct access to the covered garden seating area and the spacious green space, which invites you to relax and unwind. The modern, semi-open kitchen is equipped with high-quality appliances, a granite countertop, and plenty of storage space. The upper floor features spacious rooms, two of which each have a round 21 m² terrace and offer additional living comfort. Two well-maintained wet areas—one with a bath/shower/toilet and the other with a shower/toilet—ensure a comfortable daily life. Practical ancillary rooms such as the basement, laundry room, utility room, bicycle storage, and shed offer plenty of storage space and versatile uses.The location is also impressive: shopping facilities are just a few minutes’ walk away, and the bus stop is only about four minutes’ walk away. Thanks to its proximity to Heerbrugg, Altstätten, St. Margrethen, and the Austrian border, as well as the quick access to theA13 and public transport, you benefit from excellent accessibility in one of the most popular residential communities in the St. Galler Rhine Valley.A well-maintained home with plenty of space, attractive outdoor areas, and excellent infrastructure—ideal for anyone who wants to combine peaceful living with excellent transportation connections.https://www.propertyowner.ch/de/immobilien/

  • Parking space
  • Tumble dryer
  • Washing machine
  • +1
1 / 5
  • Parking space
  • Garage
5.5 rooms, 181m², CHF 1,850,000.–
9424 Rheineck

Renovated with garden, pool, and panoramic view

This fully renovated 5.5-room single-family home in Rheineck impresses with 156m² of living space on a 734 m² plot of land. The sought-after and quiet residential area convinces with direct lake views from the living room and a dreamy view of the Alt-Rheineck castle ruins from the garden seat. The house has been extensively renovated and combines modern living comfort with an attractive location. The newly realized swimming pool provides an exclusive holiday feeling in your own home and invites you to relax. The spacious basement with laundry room offers plenty of storage space. A double garage and additional outdoor parking spaces round off this attractive offer.This BETTERHOMES offer is characterized by the following advantages:- unique and sought-after location with direct lake views from the living room- quiet neighborhood with a pleasant living environment- garden seat with direct views of the Alt-Rheineck castle ruins- a newly realized swimming pool gives the property an exclusive holiday feeling at home- large basement area with laundry room- double garage and additional outdoor parking spaces available- and, and, and ...Interested? Contact us for a non-binding viewing!Not found anything suitable? Over 2,000 more offers at: www.betterhomes.ch - the real estate fair mediatorDo you want to market a property yourself?Take advantage of our know-how: https://www.betterhomes.ch/de/profitierenDo you want to have a property valued?Find out its value now through our free valuation, immediately and non-binding!https://www.betterhomes.ch/de/knowledge/estimationMore detailsLocation: preferred residential area with a beautiful distant view of Lake ConstanceCondition: the property was extensively renovated in 2026 - the roof and facade will be completed by the end of NovemberBathrooms / wet cells: 2 (2x shower / WC / sink) Heating system: gas / underfloor heating / radiatorPublic transport: bus, 230 m / train, 850 mSchools: kindergarten, primary school, 1.4 km / secondary school, 1 kmShops: Migros supermarket, 1.1 km

  • Parking space
  • Garage
Basil Schwarz

Basil Schwarz

1 / 9
Basil Schwarz

Basil Schwarz

  • Parking space
  • Balcony / Terrace
625m², Price on request
9430 St. Margrethen SG

Wohn- und Gewerbeliegenschaft mit Ausbau- und Entwicklungspotential

Wohn- und Gewerbeliegenschaft in zentraler LageDie Liegenschaft mit Gewerbeanteil liegt auf einem grossen, attraktiven Grundstück in der begehrten Zone WG3 von St.Margrethen. Sie bietet vielseitige Wohn- und Nutzungsmöglichkeiten sowie sehr attraktive Gestaltungs- und Investitionschancen für Investoren. Dank der zentralen Lage sind Einkaufsmöglichkeiten, öffentlicher Verkehr und städtische Infrastruktur bequem erreichbar, was die Immobilie besonders interessant für potenzielle Investoren macht.ZusammensetzungErdgeschoss: Gewerbefläche1. Obergeschoss: 3.5- und 4.5-Zimmer-Wohnungen2. Obergeschoss: 3.5- und 4.5-Zimmer-WohnungenDachgeschoss: 3.5-Zimmer-WohnungEinige Besonderheiten+ Wohn-, Gewerbe- oder Mischkonzept realisierbar+ Grosses Grundstück in Zone WG3+ Renovations- oder Neubauprojekt möglich+ Attraktive baurechtliche Rahmenbedingungen+ Flexible Grundrisstruktur+ Gute Verkehrsanbindung und hohe Sichtbarkeit+ Ausreichend Parkiermöglichkeiten vorhanden+ Zentrale Lage mit Nähe zu regionalen Märkten. + Und vieles mehrNutzen Sie diese einmalige Gelegenheit in St.Margrethen.Wenn Sie weitere Informationen für Ihre Entscheidungsgrundlage benötigen, sind wir gerne für Sie da.Ihr ImmoLeague Team.Kennen Sie jemanden, der diese Immobilie kaufen möchte oder benötigen Sie Unterstützung beim Verkauf Ihrer Immobilie?Nutzen Sie jetzt unseren Online Schnellrechner unter: https://bit.ly/2RoSH9RDie ImmoLeague AG bietet Ihnen eine professionelle und auf Ihre Bedürfnisse ausgerichtete Dienstleistung, zu unschlagbaren Konditionen.Residential and commercial property in a central locationThe property with a commercial component is located on a large, attractive plot in the sought-after WG3 zone of St. Margrethen. It offers versatile residential and usage options as well as very attractive design and investment opportunities for investors. Thanks to its central location, shopping facilities, public transport and urban infrastructure are easily accessible, making the property particularly interesting for potential investors.CompositionFirst floor: commercial space1st floor: 3.5- and 4.5-room apartments2nd floor: 3.5- and 4.5-room apartmentsTop floor: 3.5-room apartmentSome special features Residential, commercial or mixed concept can be realized Large plot in zone WG3 Renovation or new-build project possible Attractive building law framework conditions Flexible floor plan structure Good transport links and high visibility Sufficient parking spaces available Central location with proximity to regional markets. And much moreTake advantage of this unique opportunity in St. Margrethen.If you require further information to help you make your decision, we will be happy to assist you.Your ImmoLeague Team.Do you know someone who would like to buy this property or do you need help selling your property?Use our online quick calculator now at: https://bit.ly/2RoSH9RImmoLeague AG offers you a professional service tailored to your needs at unbeatable conditions

  • Parking space
  • Balcony / Terrace
1 / 10
5 rooms, 109m², CHF 720,000.–
Schachenstrasse 10, 9430 St. Margrethen

Charming single-family house with garden in a quiet neighborhood

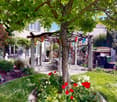
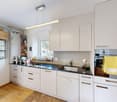
This well-maintained single-family house offers a well-structured home with a total of 5 rooms on approximately 109 m² of living space and a plot of around 377 m², ideal for family life. The thoughtful room layout creates a pleasant balance between communal living areas and private retreats. On the ground floor, the bright living area with large window surfaces forms the central hub. From here, you can access the spacious kitchen-dining area. The direct access to the garden ensures short distances and connects the inside with the outside in a practical way. The upper floor offers several flexibly usable rooms that can be furnished as bedrooms, children's rooms, offices, or guest rooms according to your needs. The rooms present themselves in a friendly and bright manner. The bathroom is functionally equipped and has a bathtub as well as a skylight, which provides natural light and good ventilation options. The outdoor area impresses with a well-maintained garden that can be used in a variety of ways - whether for playing, relaxing, or for social hours outdoors. A terrace and a seating area with pergola create additional quality of stay and offer pleasant retreat options depending on the time of day. The property is heated by a gas heating system via radiators. Overall, the house presents itself in a well-maintained condition and offers a solid basis with a cozy character - an ideal opportunity for all those looking for a charming home with development potential. The property at Schachenstrasse 10 in 9430 St. Margrethen is located in a family-friendly residential area with short everyday routes. Within walking distance, various offers are available for families. Several playgrounds and green spaces are nearby. The kindergartens Oberdorf and Augarten can be reached in around 1.1 to 1.2 km. The schools Rosenberg and Augarten are also within a pleasant distance of around 1.0 to 1.1 km. Shopping facilities for daily needs are conveniently accessible. Migros, Denner, and Coop are each around 600 to 700 meters away. The offer is complemented by the nearby Rheinpark shopping center. The transport connection is well-developed. The bus stop Industriestrasse is around 400 meters away, and the train station St. Margrethen is around 700 meters. Equipment: - Living area approx. 109 m² - Plot approx. 377 m² - 5 rooms - 2 bathrooms - 1 separate toilet - Gas heating - Bathroom with bathtub - Spacious garden - Pergola in the garden Renovations: - Facade (2016) - Gas heating (2020) - Boiler (2020) - Windows (2021) - Kitchen (2023) - Parquet floor in kitchen and living area (2023) Your new home starts here - with us by your side Have we sparked your interest? We would be happy to arrange a viewing for you. Buying a property is more than just a decision, but an important step where experience, expertise, and trustworthy advice are crucial. That's exactly what we're here for. - Individual advice tailored to your needs - Transparent information - all facts on the table - Professional accompaniment - from viewing to contract signing Let's find out in a non-binding conversation whether this home is the right one for you. We take time for you. Contact us at any time - we look forward to hearing from you. www.rl-immo.ch - Your real estate marketer with heart and expertise

Travel time
-
1 / 7
  • Parking space
  • Balcony / Terrace
  • Wheelchair access
6 rooms, 160m², Price on request
9436 Balgach

WHERE LIVING BECOMES A HOME

This bright oasis convinces with a spacious, open living and dining area as well as a modern, open kitchen. The large windows create a bright, friendly atmosphere and provide a pleasant living atmosphere throughout the day. The house has a total of five versatile rooms that can be used as bedrooms, children's rooms, guest rooms or offices. The flexible room layout offers ideal conditions for families, working from home or accommodating guests.An inviting hallway connects the individual living areas and opens up the three floors. The existing stairlift facilitates access to all floors and offers additional comfort for people with restricted mobility. The bathroom is equipped with a bathtub and a shower. In addition, a separate guest toilet is available.The space offer is rounded off by a balcony, a hobby room and a small cellar, which offers practical storage space. In the outdoor area, there is a carport and a total of four parking spaces. This attractive property combines spacious living, a well-thought-out floor plan and high living comfort on three floors. Here, no wishes are left unfulfilled. Take advantage and convince yourself! This PREMIUM HOMES offer includes: • Idyllic location • Practical floor plan concept • Bright rooms • A stairlift • Spacious garden • Cozy balcony • A guest toilet • Additional hobby room • 4 external parking spaces Interested? We would be happy to take you on a non-binding tour! Do you want to sell your house or apartment worry-free? We will tell you the current market value of your property, discreetly and non-bindingly! Are you interested in a first non-binding exchange of ideas? Don't hesitate and contact us. We look forward to you.

  • Parking space
  • Balcony / Terrace
  • Wheelchair access
1 / 8
8 rooms, 142m², CHF 450,000.–
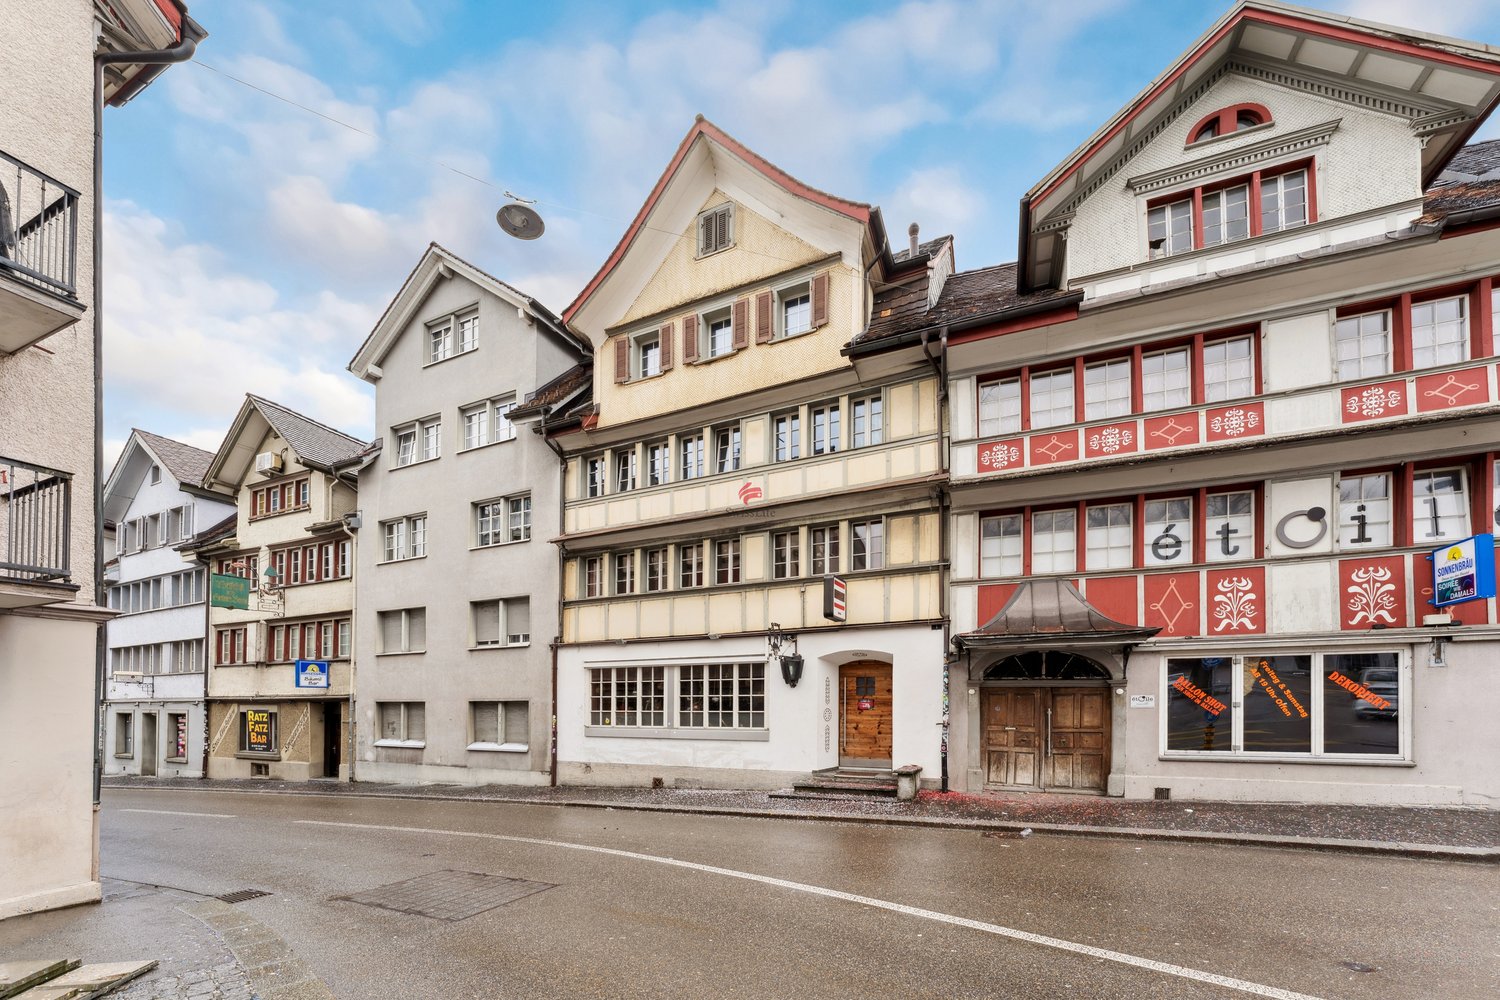
Alte Ruppenstrasse 8, 9450 Altstätten

Charming row house in Altstätten for sale

Charming old building row house in the heart of Altstätten In the middle of the historic old town of Altstätten stands this charming old building row house, which convinces with its unique character and a lot of potential. Built before 1920, the house extends over several floors and offers an ideal combination of old building charm and diverse usage possibilities. Room layout: - Basement: Natural basement with a lot of storage potential - Ground floor: Inviting entrance area, spacious hobby room, practical laundry room, basement and a separate garage. - 1st floor: Kitchen with dining area and tile stove, separate dining room, cozy living area, an office and a guest toilet, as well as a balcony. - 2nd floor: Three bright bedrooms, a bathroom and an additional storage room. - Attic: Spacious attic with potential for further use. Thanks to its central location, shopping facilities, schools, restaurants and public transport are easily accessible on foot. This property offers a unique opportunity to acquire a historic home with individual charm and diverse usage possibilities. The charming row house is located in Altstätten, a picturesque town in the Rhine Valley of the canton of St. Gallen in Switzerland. Altstätten is characterized by its excellent location, nestled between the hills of the Appenzellerland and the majestic mountain world of the Alpstein. This idyllic environment offers a perfect combination of nature and urban life. In the immediate vicinity of the house, there are numerous shopping facilities, so that daily errands can be done conveniently. Schools and kindergartens are also easily accessible, making it ideal for families. For commuters, Altstätten offers excellent transport connections, both by public transport and by car, allowing for quick access to the surrounding cities. The lively old town of Altstätten invites you to stroll and linger with its historic buildings, cozy cafes and local shops. Additionally, the residents have a variety of leisure activities at their disposal, including hiking and cycling trails that can be reached directly from the front door. Overall, this location offers a particularly high quality of life, characterized by the harmonious combination of urban comfort and rural tranquility.

Travel time
-
1 / 7
6 rooms, 163m², CHF 1,300,000.–
Wisenstrasse 4, 9442 Berneck

Single-family house in a quiet and sunny residential area in Berneck

This single-family house, built in 1979, impresses with its very good substance, a well-thought-out floor plan, and a well-maintained, 732 m² large plot of land. The property has been continuously renovated and maintained, so it presents itself in very good condition. With approximately 160 m² of living space on 6 rooms, the property offers ideal conditions for families or couples who value comfort, peace, and a pleasant living environment. The rooms are flexibly usable and can be furnished according to needs as bedrooms, offices, guest or hobby rooms. Two bathrooms and an additional separate toilet provide high living comfort, even with several occupants. Two fireplaces, one in the living room and one in the winter garden, create a cozy atmosphere and underline the residential character of the house. Additional space is offered by a hobby room and a walkable attic, which enable storage and flexible usage possibilities. The well-maintained plot of land offers a spacious garden, which provides space for relaxation, leisure activities, or gardening projects. The property includes a garage and several outdoor parking spaces, which guarantee sufficient space for vehicles. This single-family house presents itself in very good condition and is suitable as a permanent family home as well as a value-stable investment in a popular residential area of Berneck.The property impresses with its central location in Berneck and simultaneous access to nature. The surroundings offer a popular recreational area and numerous opportunities for leisure activities in the green. Public transport is reachable in about 6 walking minutes. The nearest train station is located in Heerbrugg, about 2.7 km away, and offers direct train connections to St. Gallen, Sargans, and other places. The kindergarten is about 5 walking minutes away, and the primary school can be reached in about 7 walking minutes. The nearest highway access to the A13 is located in Au SG and can be reached by car in about 35 minutes. This access guarantees a fast connection to the supraregional road network, among other things in the direction of St. Gallen and Zurich. The combination of central location, good infrastructure, and natural surroundings makes this property particularly attractive for families and all those who appreciate living quality and comfort.Room program: Basement: -Bedroom 1 -Bathroom -Hobby room -Cellar with natural floor -Shelter -Technical room incl. oil tank -Garage -Equipment room (accessible from the outside) Ground floor: -Bedroom 2 -Bedroom 3 -Bedroom 4 -Bathroom -Additional toilet -Living room with fireplace -Dining area -Kitchen -Winter garden with fireplace -Access to walkable atticYour new home starts here with us by your side Have we sparked your interest? We would be happy to provide a viewing. Buying a property is more than just a decision, but an important step, where experience, expertise, and trustworthy advice are crucial. That's exactly what we're here for. - Individual advice tailored to your needs - Transparent information, all facts on the table - Professional accompaniment from viewing to contract signing Let's find out in a non-binding conversation whether this home is the right one for you. We take time for you. Contact us at any time, we look forward to hearing from you. www.rl-immo.ch, your real estate marketer with heart and expertise

Travel time
-
1 / 7
6 rooms, 220m², CHF 985,000.–
Auf Anfrage 1, 9463 Oberriet SG

Unique property with living and commercial space under one roof

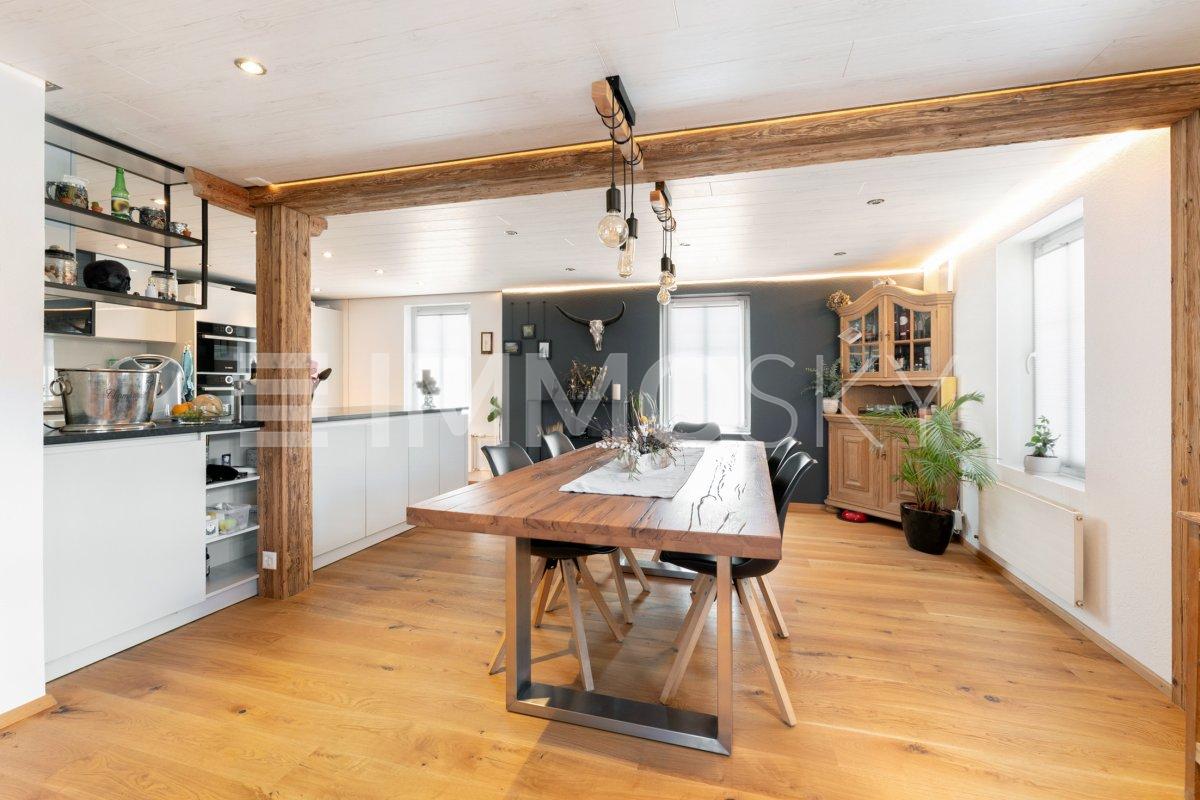
Some houses offer living space, this home opens up possibilities. Renovated with great attention to detail, this exceptional property combines modern living comfort with a well-thought-out room concept and versatile usage options.The stylishly designed terrace with a cozy seating area and whirlpool invites you to relax and creates a private wellness oasis right in front of the house door. The ground floor is supplemented by a laundry room, a basement, and two spacious rooms with a separate toilet. Whether studio, home office, practice, or hobby room, individual living ideas are created here. On the first upper floor, you will find the heart of the house with a inviting entrance area with wardrobe and the bright living and dining area with open kitchen. Three bedrooms with charming details and a cozy atmosphere give the attic its special character. This living level is rounded off by a modern bathroom with shower and toilet.The new air-water heat pump, the PV system with battery storage, and the completely renewed electrical installation ensure modern living comfort and efficient energy use. Thanks to the modern energy systems, you also benefit from very low ancillary costs. Up to six outdoor parking spaces directly in front of the house round off this attractive offer.This ImmoSky offer provides you with the following *additional performance*:+ Lovingly renovated single-family house with special charm+ Sunny terrace with whirlpool and cozy seating area+ Two versatile rooms on the ground floor with separate toilet+ New air-water heat pump and completely renewed electrical installation+ Four outdoor parking spaces directly in front of the houseWe would be happy to accompany you on your way to your new home and look forward to your contact.

1 / 12
6.5 rooms, 180m², CHF 1,230,000.–
Kirchenaustrasse, 9430 St. Margrethen SG

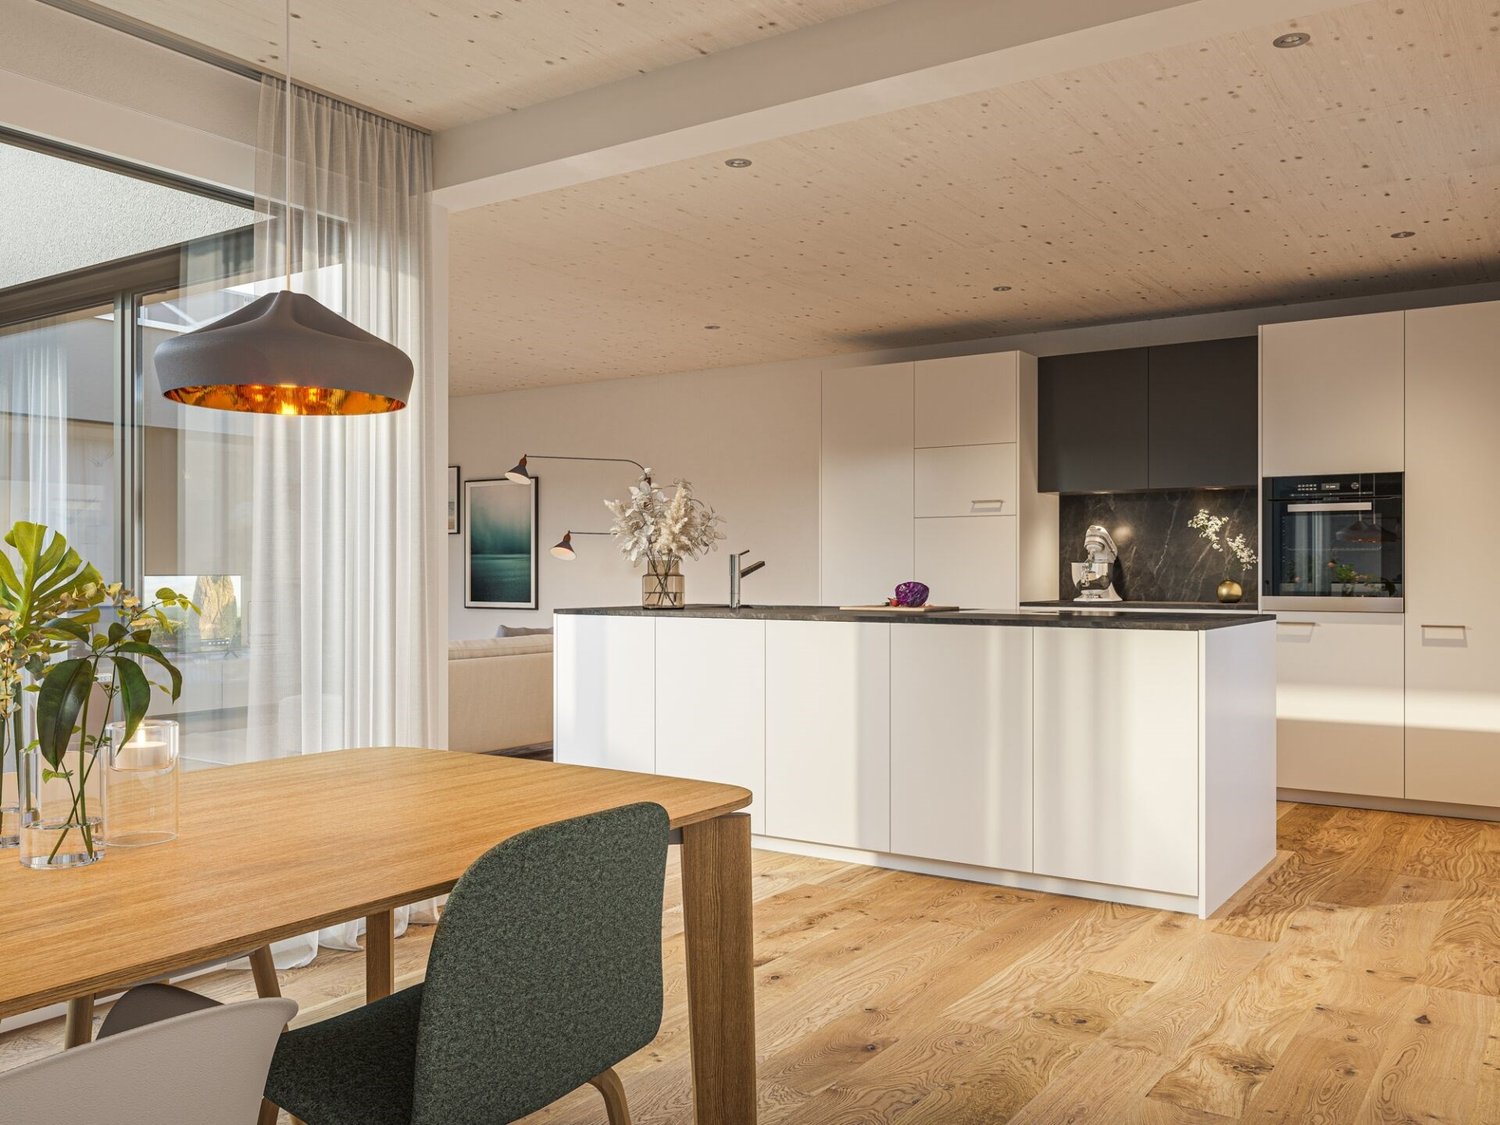
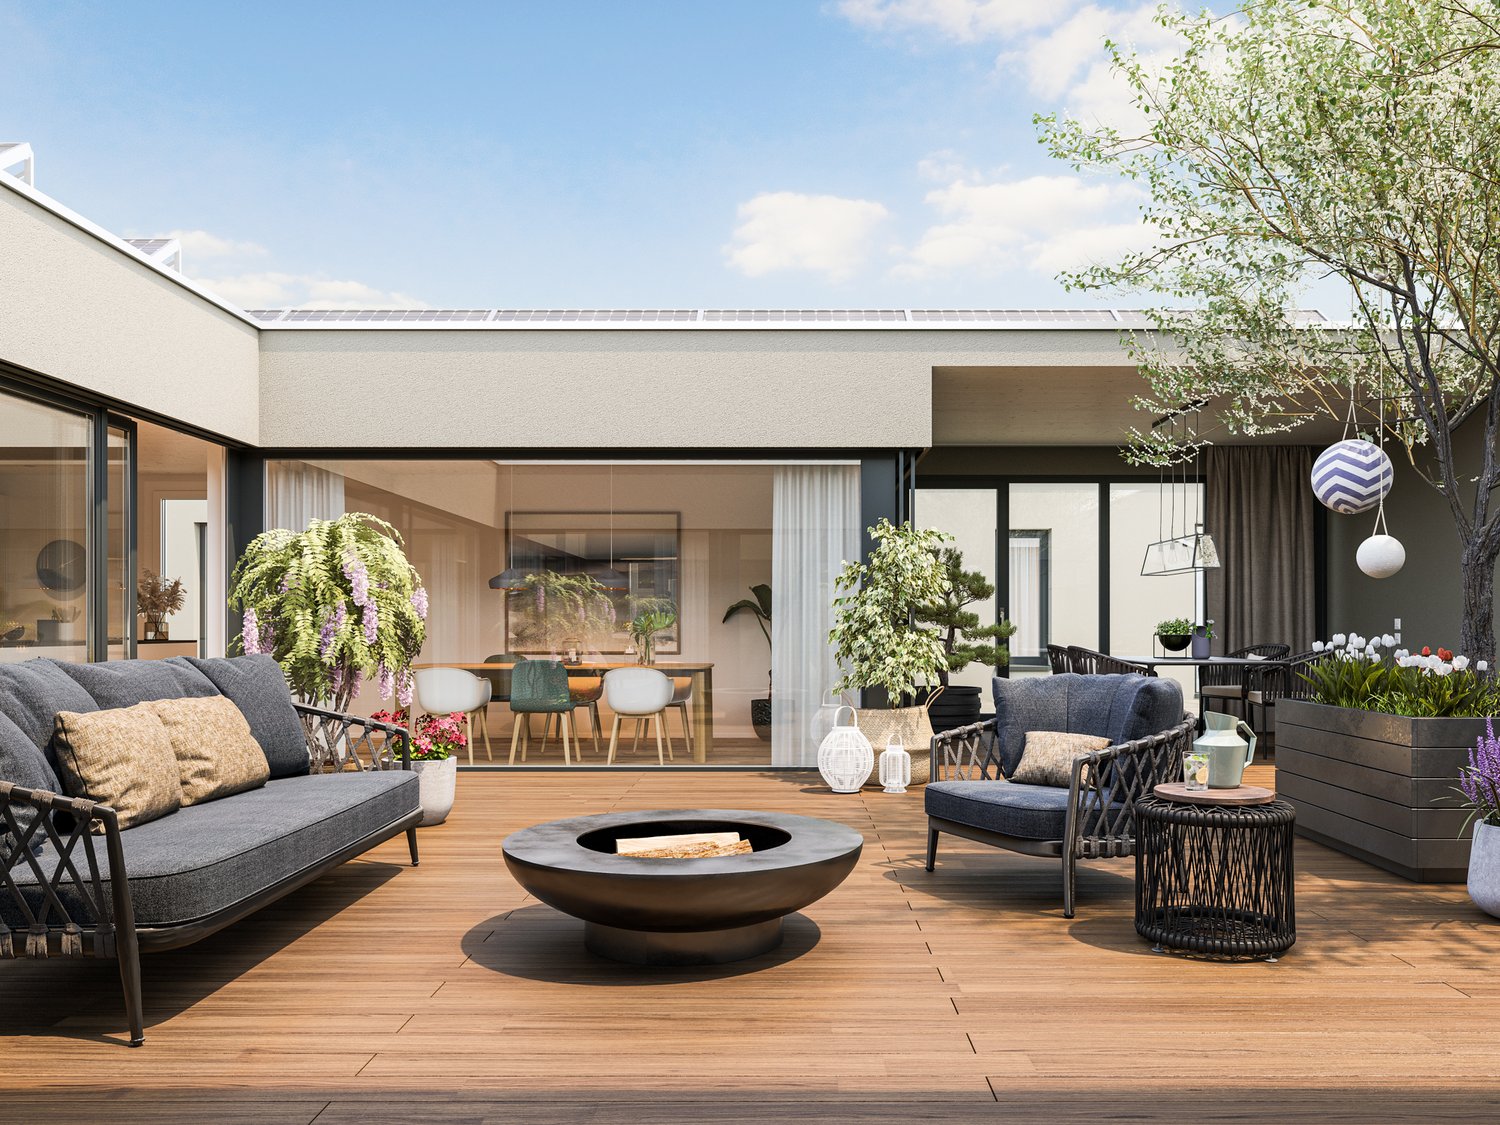
Sustainable Atrium House - a new kind of living experience *still 6 of 20 available*

In St. Margrethen SG, an exceptional residential estate is being realized. 20 atrium houses are being built using a sustainable wood construction system, which can be occupied in stages until the end of 2027. Visit our model house in the raw state and reserve your desired property.Atrium house = new living experience • Private inner courtyard per house (atrium) with 67m2, which can be used and individually designed all year round. The ideal outdoor area for the whole family. • Maximum privacy in the center of the house and optimally protected from wind and immissions. A partial area of 14m2 is covered. • The glazing of the atrium provides the adjacent rooms and the living/dining/kitchen area with a lot of natural light. Further highlights: • A repeatedly used, well-thought-out floor plan with 180m2 of living space distributed over 6.5 rooms. Determine surfaces, kitchen, bathroom, and electrical installations with us and activate options such as freecooling or a chimney. • For 2-story houses, only 15 steps, wide traffic routes, 2 rooms plus toilet with shower on the ground floor. • Do you miss the green? Each atrium house offers a differently sized lawn area, depending on the plot size and orientation. Either stream-side or south-facing. There is a large, estate-owned children's playground. Additionally, you are in the nature reserve "Eselschwanz" in no time. • Low energy and life cycle costs thanks to modern wood construction (less facade area, earth probe with heat pump, optional own photovoltaic system - empty pipes already included in the basic construction). • The gate to your next vacation is only 10 minutes away by car (Altenrhein airport). But the beautiful is also very close... a short bike ride to the Bruggerhorn beach or quickly to Lake Constance and Bregenz. You can reach the Pizol ski and hiking area in 40 minutes by car. • The kindergarten and primary school are about 20 minutes away on foot. The next bus stop can be reached in 5 minutes on foot. Also worth knowing: • The atrium houses differ in terms of orientation and plot size. The floor plan remains the same. • The published purchase price includes a generous carport worth CHF 70,000. This offers space for up to 3 cars or 2 cars and a bike/storage room (option). Visitors park on separate spaces. • You buy directly from the builder. We can advise you on individual financing options. We would be happy to present this unique project in St. Margrethen to you in person. PRE-REGISTRATION FOR A MODEL HOUSE VIEWING:Register via the contact form or by email for a viewing on selected Thursdays between 5:00-7:00 pm.Further information and the project brochure can be obtained via the contact form.We look forward to your inquiry.

Travel time
-
1 / 12
6.5 rooms, 180m², CHF 1,120,000.–
Kirchenaustrasse, 9430 St. Margrethen SG

Sustainable Atrium House - a new kind of living experience *6 out of 20 still available*

In St. Margrethen SG, an exceptional residential estate is being realized. 20 atrium houses are being built using sustainable wood construction, which can be occupied in stages until the end of 2027. Visit our model house in the raw state and reserve your desired property.Atrium house = new living experience • Private inner courtyard per house (atrium) with 67m2, which can be used and individually designed all year round. The ideal outdoor area for the whole family. • Maximum privacy in the center of the house and optimally protected from wind and immissions. A partial area of 14m2 is covered. • The glazing of the atrium provides the adjacent rooms and the living/dining/kitchen area with a lot of natural light. Further highlights: • A repeatedly recurring, well-thought-out floor plan with 180m2 of living space distributed over 6.5 rooms. Determine surfaces, kitchen, bathroom, and electrical installations with us and activate options such as freecooling or a chimney. • For 2-story buildings, only 15 steps, wide traffic routes, 2 rooms plus WC with shower on the ground floor. • Do you miss the green? Each atrium house offers a differently sized lawn area, depending on the plot size and orientation. Either stream-side or south-facing. There is a large, estate-owned children's playground. Additionally, you are in the nature reserve "Eselschwanz" in no time. • Low energy and life cycle costs thanks to modern wood construction (less facade area, earth probe with heat pump, optional own photovoltaic system - empty pipes already included in the basic construction). • The gate to your next vacation is only 10 minutes away by car (Altenrhein airport). But the beautiful is also very close... a short bike ride to the Bruggerhorn beach or quickly to Lake Constance and Bregenz. You can reach the Pizol ski and hiking area in 40 minutes by car. • The kindergarten and primary school are about 20 minutes away on foot. The next bus stop can be reached in 5 minutes on foot. Also worth knowing: • The atrium houses differ in terms of orientation and plot size. The floor plan remains the same. • The published purchase price includes a generous carport worth CHF 70,000. This offers space for up to 3 cars or 2 cars and a bike/storage room (option). Visitors park on separate parking spaces. • You buy directly from the builder. We can advise you on individual financing options. We would be happy to introduce you to this unique project in St. Margrethen in person. PRE-REGISTRATION FOR A MODEL HOUSE VISIT:Register via the contact form or by email for a visit on selected Thursdays between 5:00-7:00 pm.We will be happy to provide you with further information and the project brochure via the contact form.We look forward to your inquiry.

Travel time
-

Suggested properties for you based on search results

Other interesting objects