2 results - House, chalet, rustico to buy: Kriessern

1 / 7
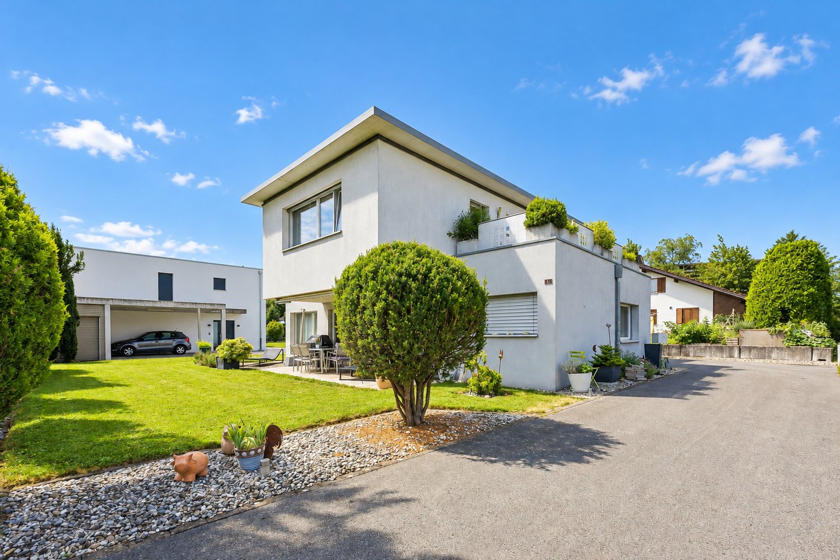
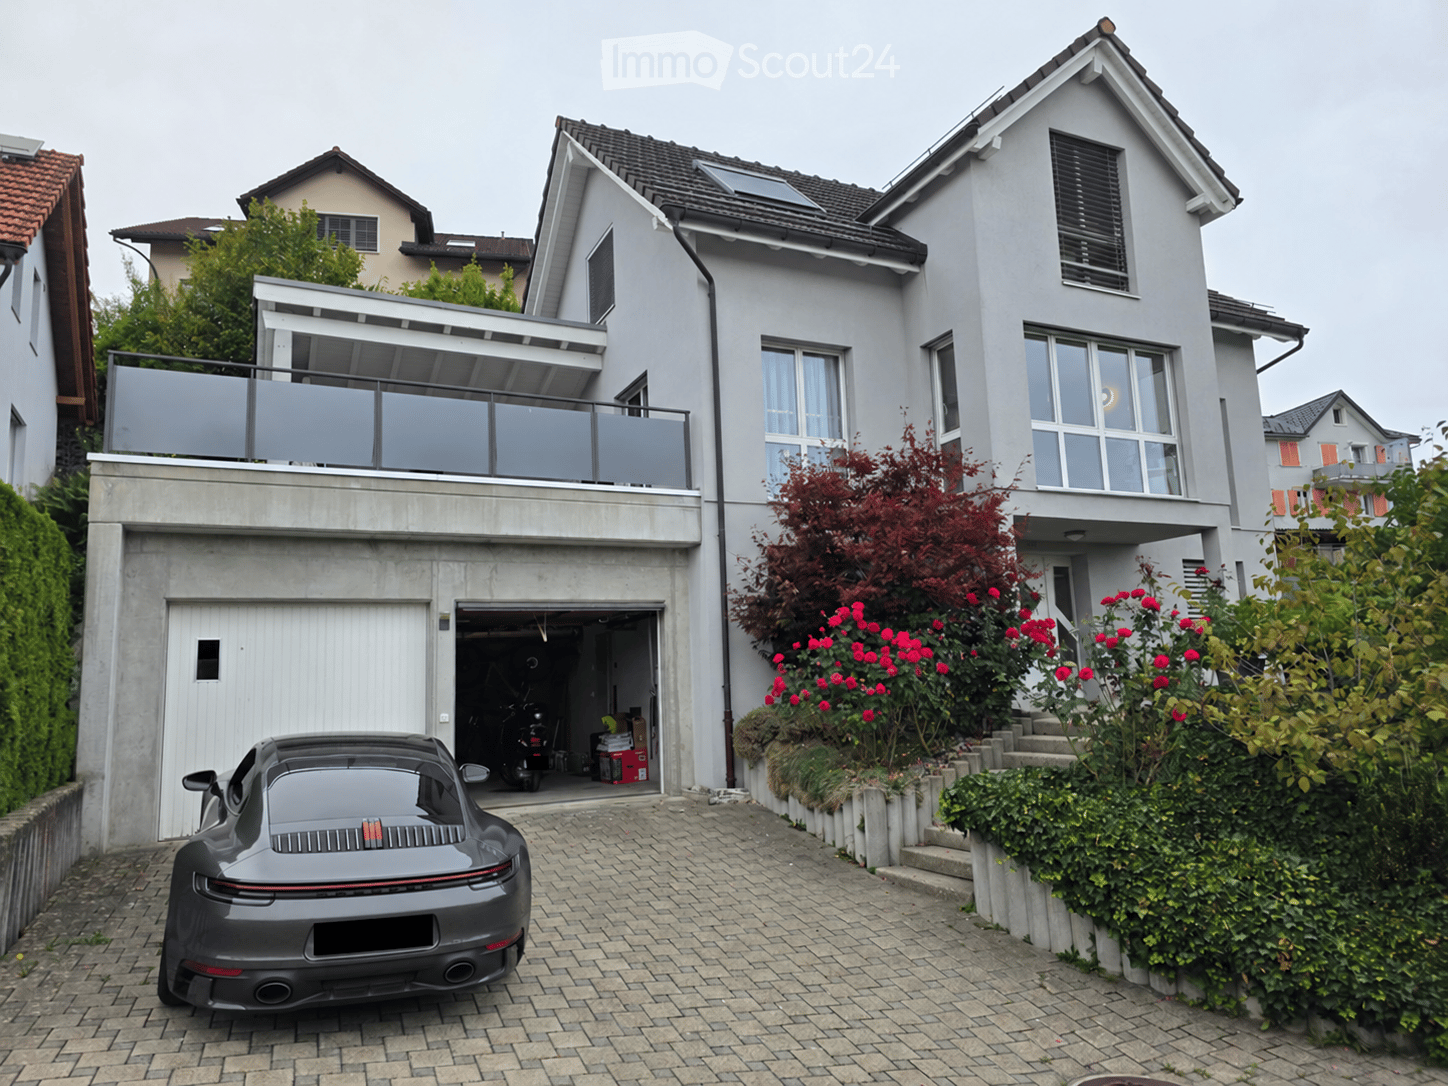
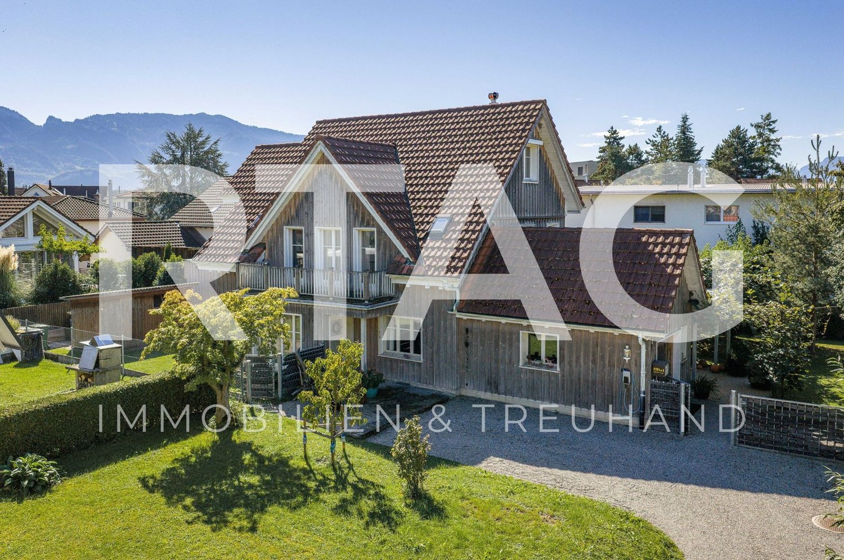
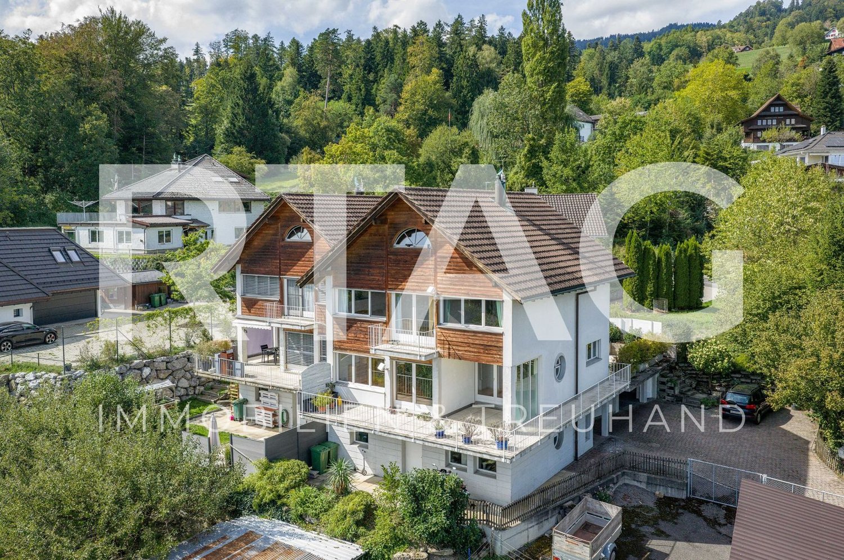
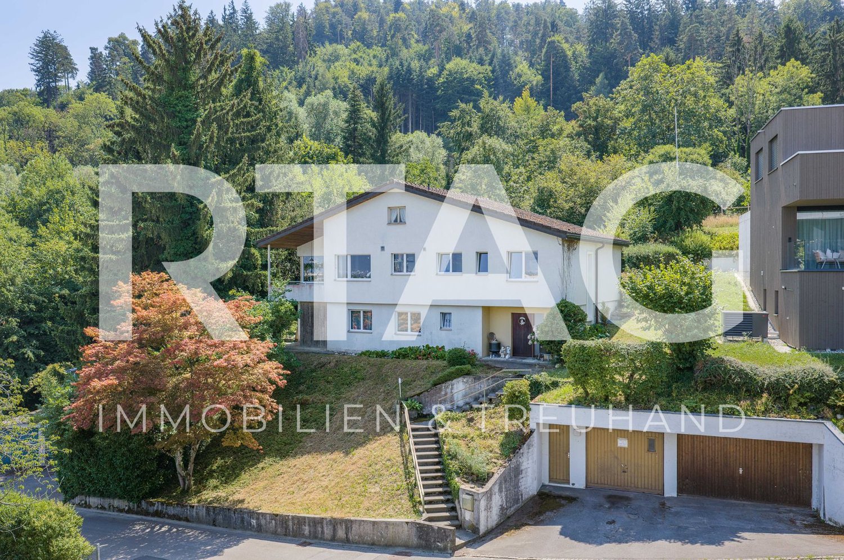
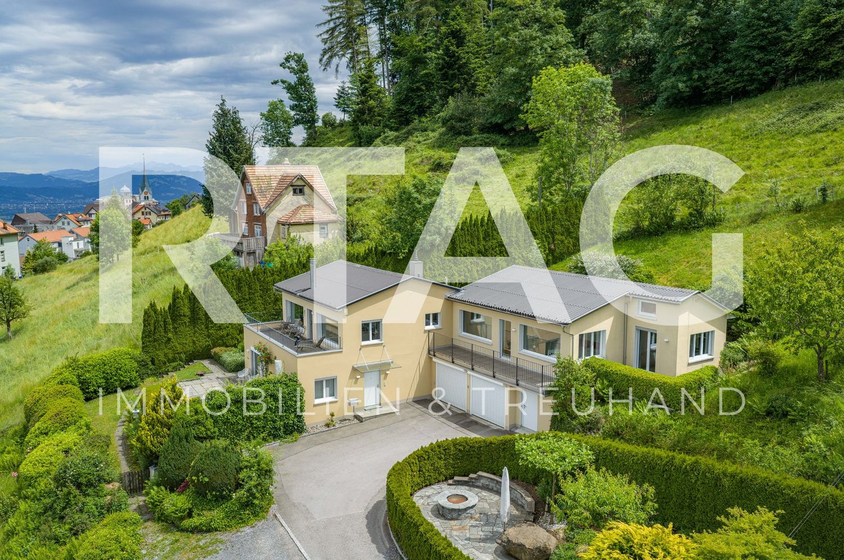
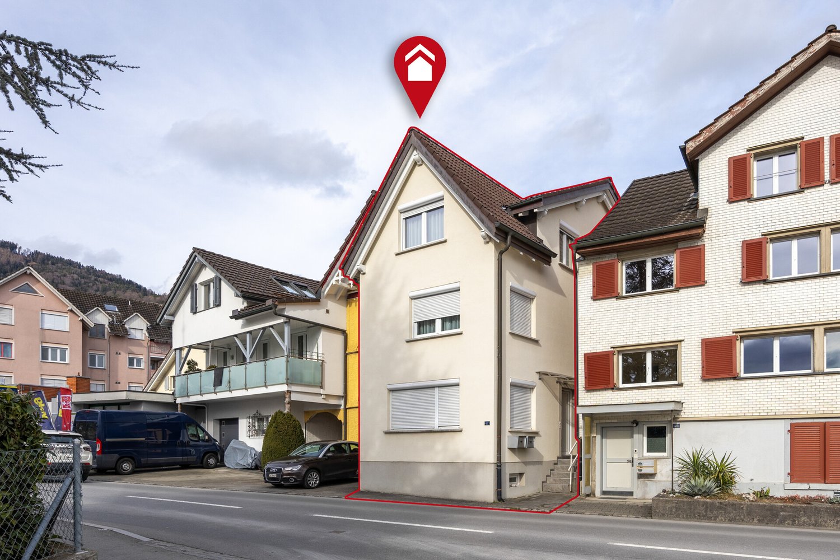
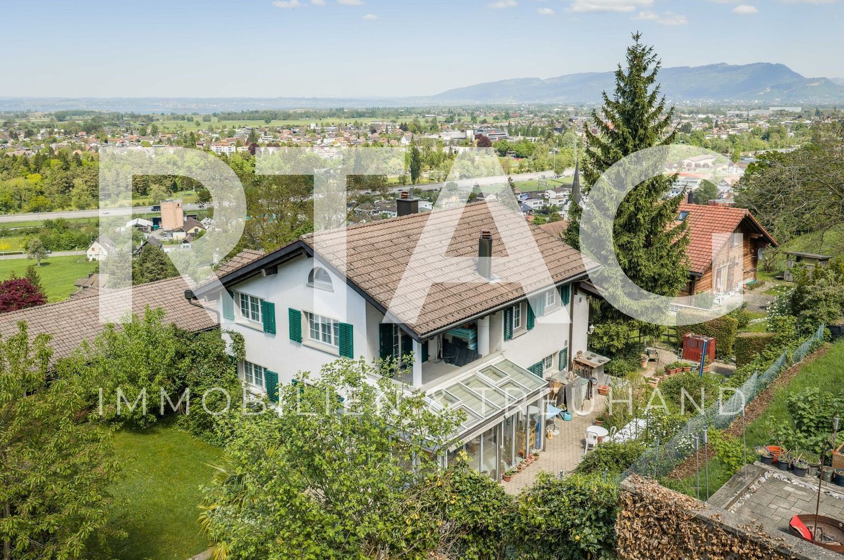
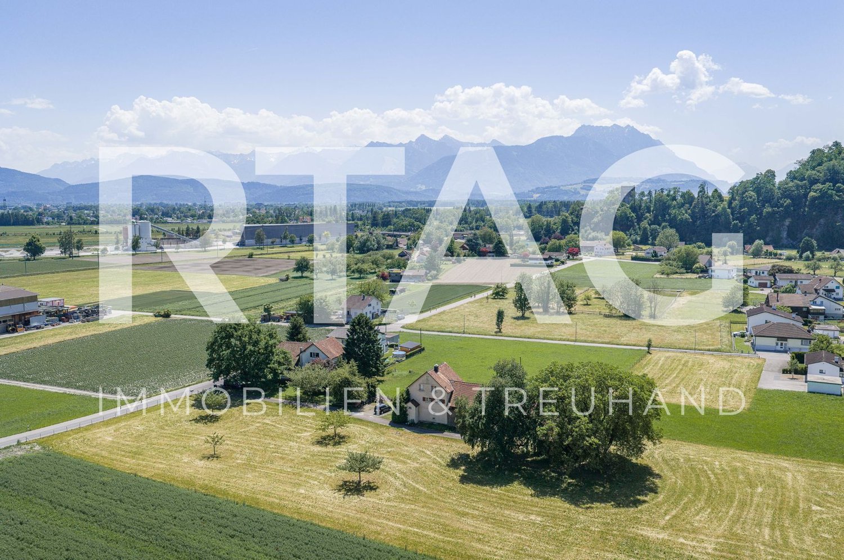
6.5 rooms, 155m², CHF 1,125,000.–
Auenstrasse 53, 9451 Kriessern

Family-friendly living in modern row houses

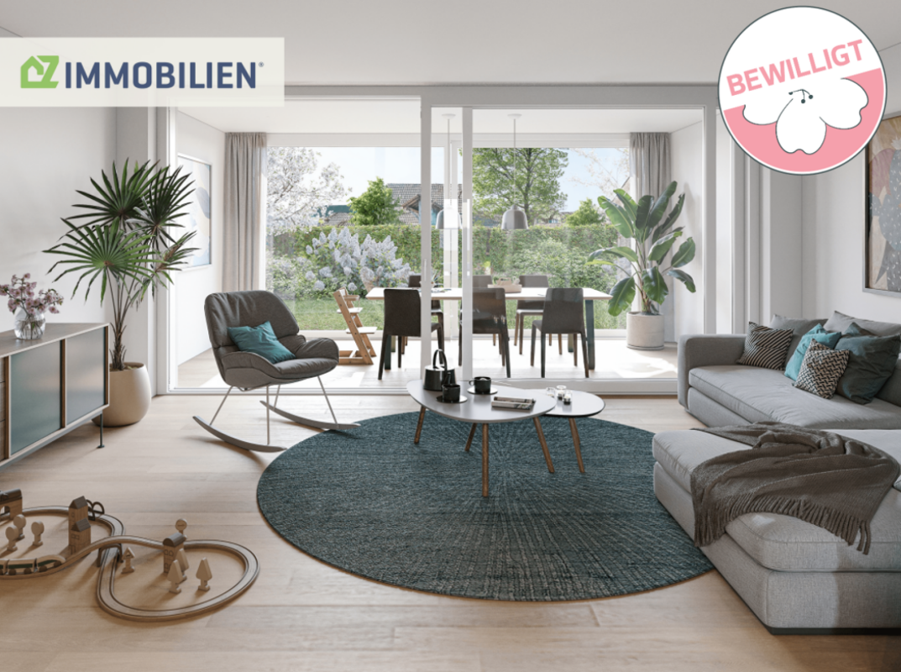
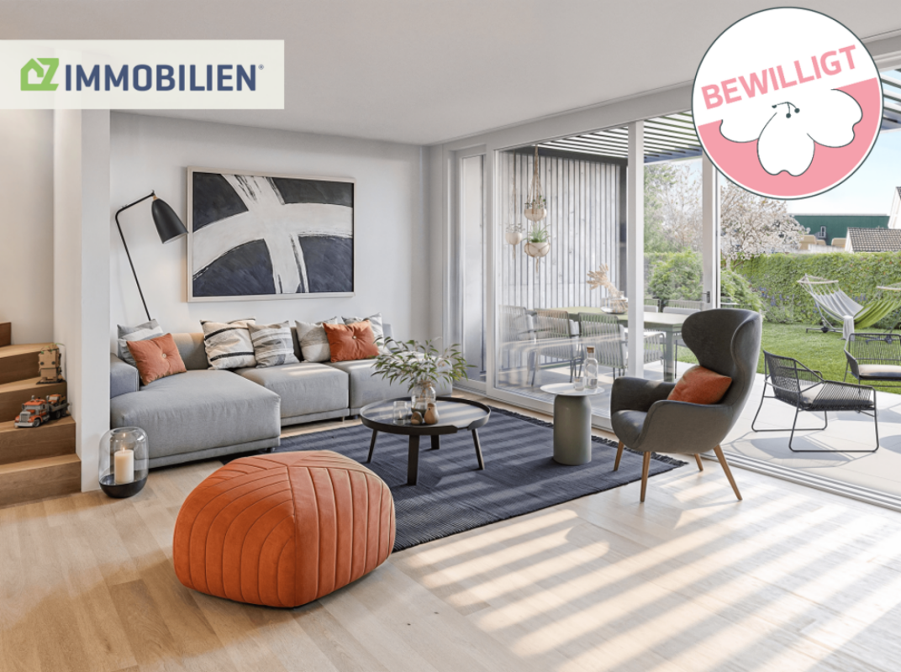
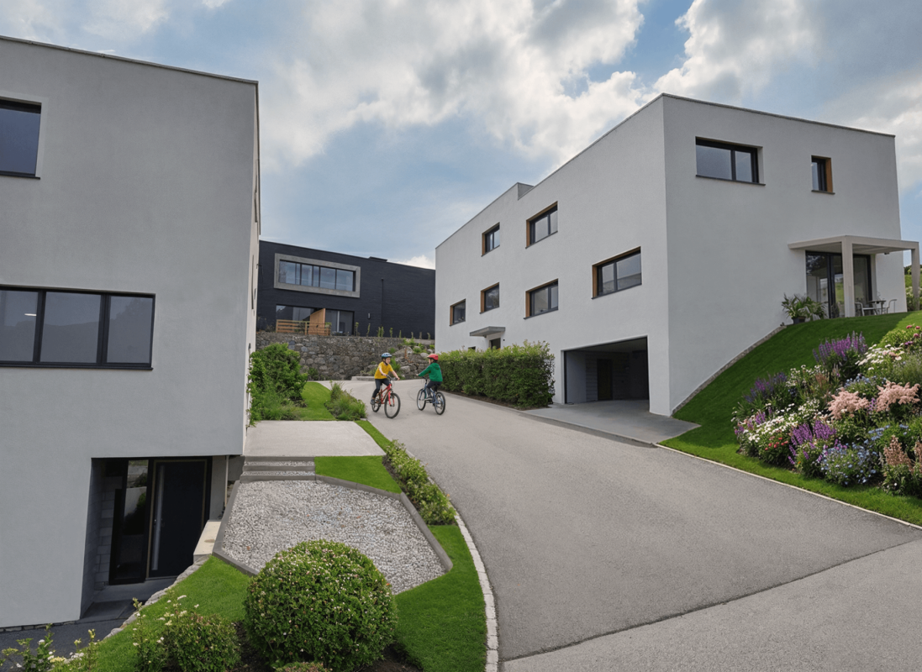
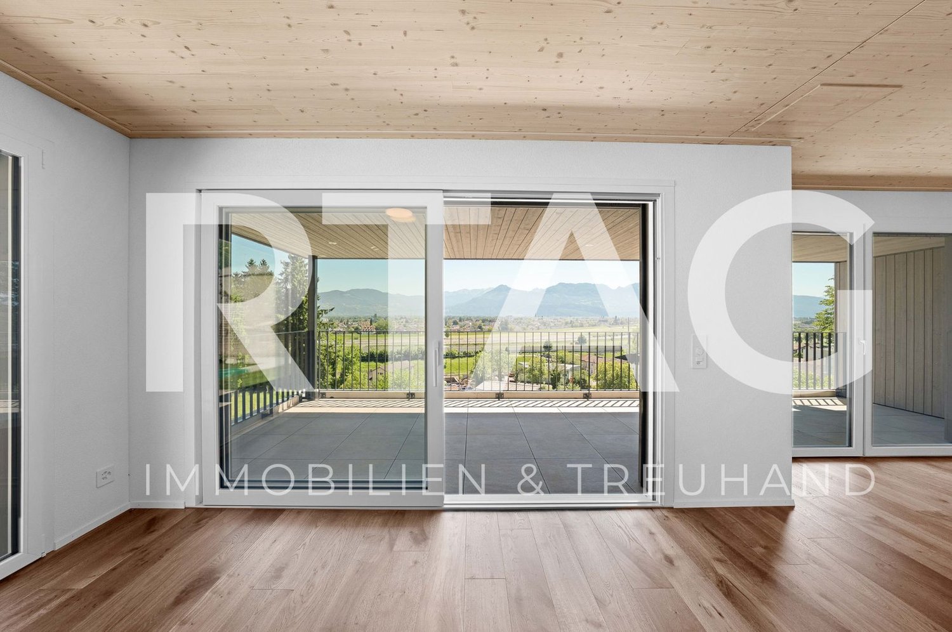
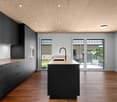
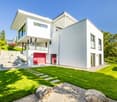
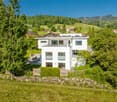
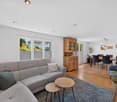
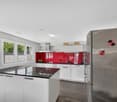
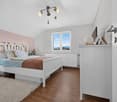
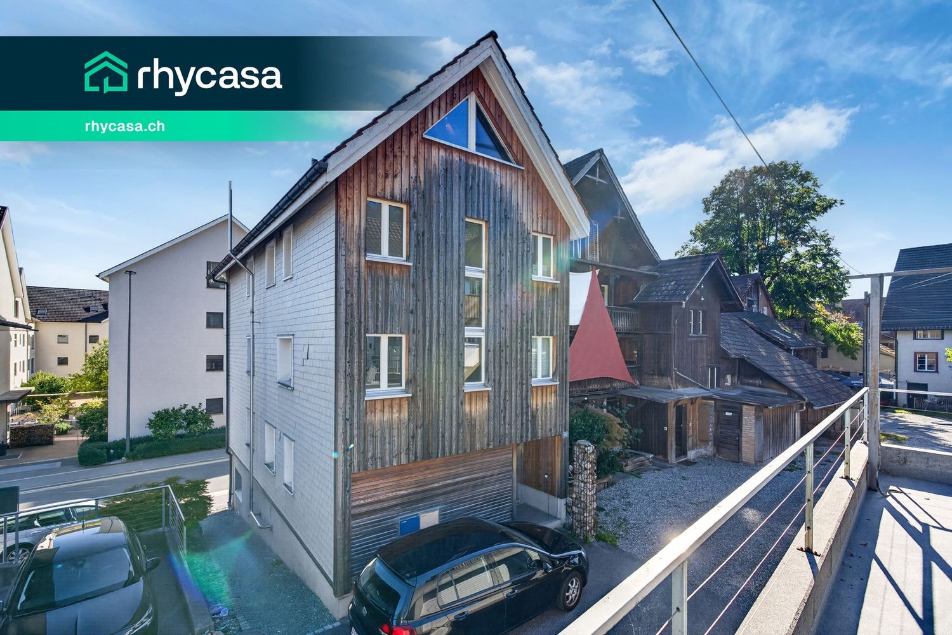
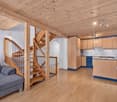
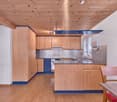
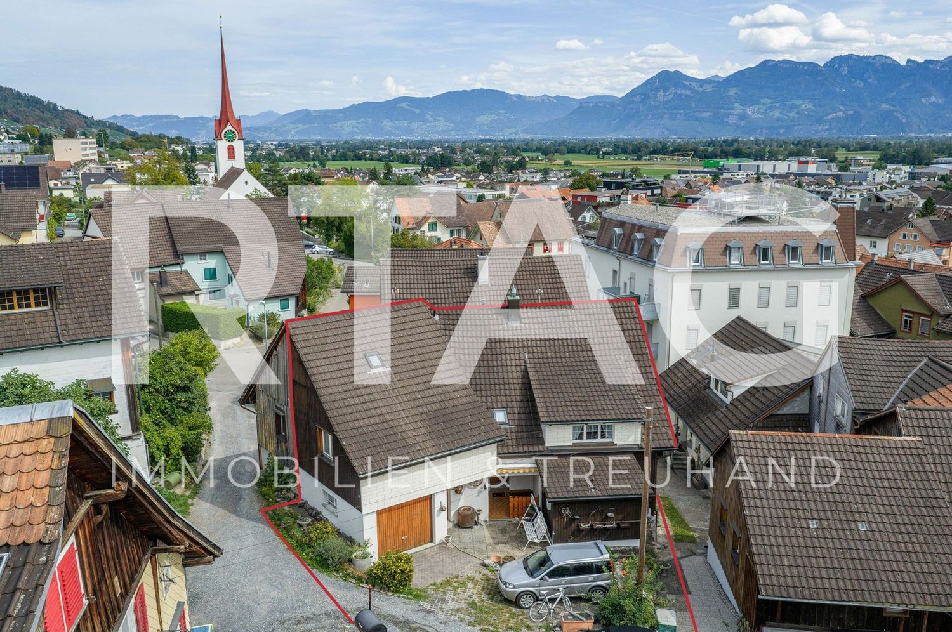
The living concept Ten independent, modern row houses are being built on Kirschweg in Kriessern and combine thoughtful architecture with natural living. The wooden facade reflects the character of the surroundings and creates a harmonious connection between modern construction and rural charm.Each house unfolds over four levels and offers living space for families. From the hobby room in the basement to the terrace in the attic - here you live in harmony with nature and at the same time enjoy all the advantages of modern living.In this semi-detached house, a 37m² shelter is also included in the offer. Open space concept The kitchen island on the ground floor - here you cook, eat and live in an open, bright atmosphere. On the ground floor, the extraordinary room height of 2.60m is also impressive, while on the upper and top floors, a room height of 2.40m provides a comfortable living feeling. On the upper floor, the additional guest bathroom ensures smooth processes in the morning.The exceptionally spacious children's rooms offer each one enough space to play and learn. The roof terrace pamper you with a dreamy Alpine panorama and invites you to linger.House type A combines sociability with cooking with the kitchen island. The intelligent storage solutions create order and disappear discreetly behind high-quality fronts. So the kitchen island becomes the communicative center of your family life.

Travel time
-
More objects in your automatically expanded search area
20 results - Radius: + 10km
New building
1 / 9
4.5 rooms, 163m², CHF 1,470,000.–
Premium
Hasenbühl, 9410 Heiden

New Build Hasenbühl House D

Family-friendly and modern living in the countrysideIn the beautiful village of Heiden, the sun terrace of the Appenzeller Vorderland, two spacious semi-detached houses are being built in a quiet location with an unobstructed view of Lake Constance.All four houses are three to four stories high and feature a spacious and open living and dining area, three full-fledged bedrooms, and two bathrooms. In some cases, a guest toilet and a storage room are planned. House D impresses with an inviting entrance with plenty of space for a wardrobe. Next to the entrance area, a practical storage room is available. Also on the upper floor is the openly designed living and dining area, which spans two half floors. The modern and high-quality kitchen leaves no wishes unfulfilled. On the ground floor of the property are two large bedrooms and a bathroom with a shower. Also here, a laundry room and a cellar room are available. In the attic, the third bedroom and another bathroom can be found. The double garage in the basement has direct access to the house and an additional storage room.The four houses meet the highest standards in terms of contemporary, sustainable architecture. The spacious room heights (from 2.95m) provide a special living comfort. For the construction of the houses, wood is mainly used. Wooden houses are characterized by their excellent thermal insulation properties, a very good room climate, longevity, and aesthetics. High energy efficiency is also achieved through the integrated heat pump heating system. Sustainability is also emphasized in other areas: all houses have their own e-charging station, high-quality wood-metal windows, and a PV system.Each of the four houses has its own double garage with direct access to the house. The orientation of the terraces and the garden surroundings of all houses enable a unique panoramic view and unobstructed lake view.Interested? We look forward to your inquiry!

Travel time
-
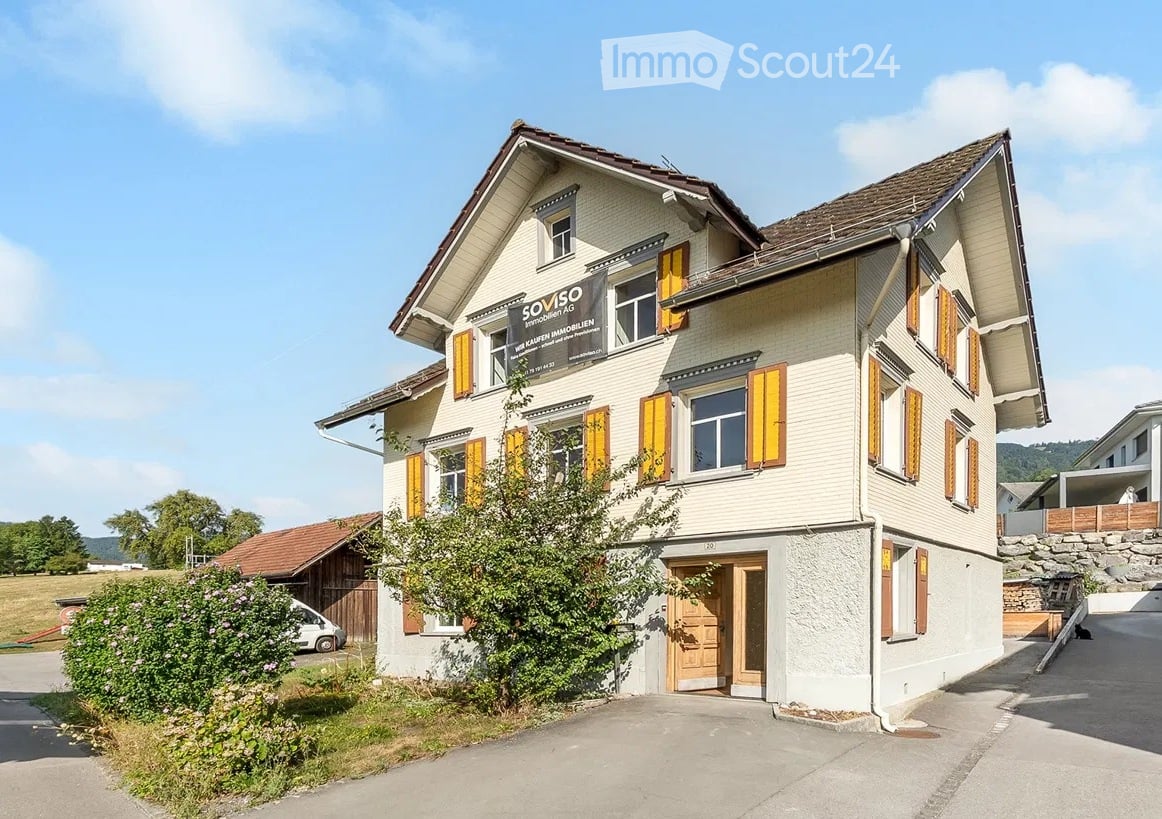
  • Two-story house with light-colored walls, yellow shutters, and a brown roof. The house has multiple windows and a central entrance with a wooden door. There is a small garden area in front of the house, and a sign on the wall indicates it is for sale.
  • Wooden balcony with black railing, overlooking a scenic countryside with fields, trees, and distant hills.
  • Wooden deck area with wooden beams and a stone woodpile, surrounded by wooden fencing and a gravel ground.
  • Empty room with exposed wooden beams and hardwood flooring, featuring a kitchen area with green cabinets and a stove, and a doorway leading to another room.
  • Modern kitchen with light grey cabinets, wooden countertops, and a window overlooking a scenic outdoor view.
  • Empty room with wooden floor, exposed wooden ceiling beams, large windows, and a decorative fireplace.
  • Bright, open room with exposed wooden beams and polished wooden flooring. Natural light streams in through multiple windows, creating a warm and airy atmosphere. The space features a fireplace with a decorative surround and a visible kitchen area with cab
  • Modern bathroom with a bathtub, toilet, double sink, and large windows providing natural light. Features include a showerhead, radiator, and sleek grey tiles.
  • Empty room with wooden flooring, white paneled walls, and a large window showing a view of a roof. The ceiling is wooden with recessed lighting.
  • Empty hallway with wooden flooring, white walls, and a wooden ceiling. A single window at the end allows natural light to enter.
  • Empty room with light wooden flooring, white paneled walls, and a built-in white closet unit. The ceiling is exposed wooden beams, and there is a window with a wooden sill on one wall.
  • Bright hallway with wooden flooring, white walls, and a staircase leading upwards. Features a large window on the right side and a glass panel on the floor.
  • Empty room with wooden flooring, white walls, and exposed pipes. Features a sink and a glass-enclosed shower area.
  • Modern bathroom with grey marble tiles, white radiator, and a window with white frame.
1 / 14
5.5 rooms, 163m², CHF 725,000.–
Top
Alte Landstrasse 20, 9437 Marbach SG

Renovated, bright, and sun-kissed

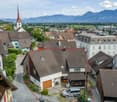
This historic single-family house at Alte Landstrasse 20 in Marbach SG combines the characteristic expression of a pre-1920 house with carefully renewed interior spaces. The original building with visible wooden beams, the classic green-gray tile stove, and warm wooden floors was carefully renovated and modernized (total renovation costs CHF 270,000).Renovation: complete interior renovation, new kitchen (with guarantee), WC & bathroom completely renewed, partially new windows, new floor coverings, plastering and painting work, electrical installations with safety certificate. The roof and building envelope were left as is.Main features: • Characterful building fabric: visible wood construction, historic tile stove, and rustic wooden ceilings • Renovated wet cells: modern bathroom with spacious bathtub, double sink, and floor-level shower • Open living kitchen with a view of the greenery, adjacent to the living/dining area • Several rooms over three living floors plus additional storage space in the attic (approx. 48 m²) • Natural cellar (31.1 m²) • Garden (161 m²) and quiet, green surroundings with a view of meadows • Balcony and covered seating area Heat generation: gas heating; Hot water: heat pump boiler.Location: quiet in the southern part of Marbach village. Village shop, post office, primary school, and kindergarten are within walking distance, the bus stop is about 240 meters away. Rebstein and Altstätten (train station, shopping, upper level) and the A13 motorway junction are quickly accessible.Arrange a viewing appointment today – your new home awaits you!

Travel time
-
1 / 8
  • Parking space
  • Tumble dryer
  • Washing machine
  • +1
5.5 rooms, 127m², CHF 1,250,000.–
Top
9444 Diepoldsau
ATTRACTIVE, DETACHED 5.5-ROOM SINGLE-FAMILY HOME IN THE HEART OF DIEPOLDSAU

In a quiet yet central residential area in Diepoldsau,this well-maintained, detached 5.5-room single-family home with127 m² of living space and a total usable area of 152 m². The property impresses with a well-thought-out floor plan, bright living spaces, and a lovingly landscaped outdoor area—ideal forfamilies or couples who need space.The heart of the house is the spacious living and dining area with direct access to the covered garden seating area and the spacious green space, which invites you to relax and unwind. The modern, semi-open kitchen is equipped with high-quality appliances, a granite countertop, and plenty of storage space. The upper floor features spacious rooms, two of which each have a round 21 m² terrace and offer additional living comfort. Two well-maintained wet areas—one with a bath/shower/toilet and the other with a shower/toilet—ensure a comfortable daily life. Practical ancillary rooms such as the basement, laundry room, utility room, bicycle storage, and shed offer plenty of storage space and versatile uses.The location is also impressive: shopping facilities are just a few minutes’ walk away, and the bus stop is only about four minutes’ walk away. Thanks to its proximity to Heerbrugg, Altstätten, St. Margrethen, and the Austrian border, as well as the quick access to theA13 and public transport, you benefit from excellent accessibility in one of the most popular residential communities in the St. Galler Rhine Valley.A well-maintained home with plenty of space, attractive outdoor areas, and excellent infrastructure—ideal for anyone who wants to combine peaceful living with excellent transportation connections.https://www.propertyowner.ch/de/immobilien/
  • Parking space
  • Tumble dryer
  • Washing machine
  • +1
1 / 11
  • Parking space
  • Balcony / Terrace
  • Garage
  • +3
5.5 rooms, 160m², CHF 1,590,000.–
Büchelweg 10, 9434 Au

Living with a view – stylish new semi-detached houses

LOCATION • Quiet, child-friendly residential area in a preferred hillside location • Panoramic view of mountains and Rhine - impressive all-round view • Good sunlight thanks to optimal orientation [south-east] • Public infrastructure [shopping, schools, public transport, etc.] and recreational areas in the immediate vicinity • No through traffic due to cul-de-sac SEMI-DETACHED HOUSE • Spacious 5.5-room semi-detached houses [new building] • Architecturally coordinated with the existing environment • Contemporary construction with state-of-the-art technology • Refined room layout concept over three floors - flexible, functional and stylish • Bright rooms with high-quality finishes in a harmonious design • Living concept with a personal touch: interior design according to your own ideas • Bright and open living, dining and kitchen area with direct access to terrace and seating area • Four spacious rooms on the upper floor - quietly located with a beautiful view • Practical room offer in the basement - versatile usable secondary rooms • Well-kept surroundings with seating areas, green spaces and paved areas • Each house has a double garage and three outdoor parking spaces; House B with an additional carport Have we sparked your interest? We would be happy to send you our detailed sales documentation and/or answer any questions you may have.

  • Parking space
  • Balcony / Terrace
  • Garage
  • +3
Travel time
-
Patrick Müller

Patrick Müller

1 / 13
Patrick Müller

Patrick Müller

  • Balcony / Terrace
  • Mountain view
  • Tumble dryer
  • +3
6.5 rooms, 244m², CHF 1,980,000.–
Ringgasse 19, 9452 Hinterforst

Exclusive 6 1/2 room single-family house with high-quality equipment

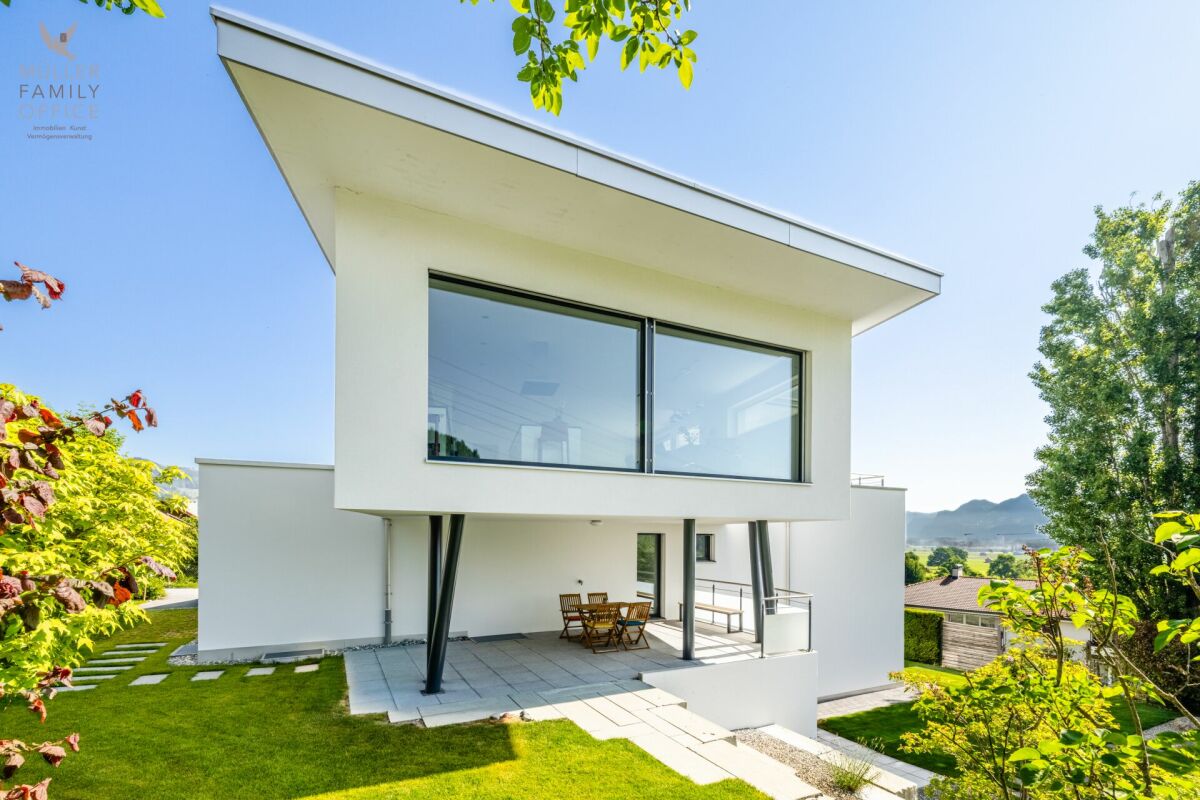
MÜLLER FAMILY OFFICE AGReal Estate - Asset Management - Artpresents:Exclusive 6 1/2 room single-family house with high-quality equipmentHinterforst is a small but fine family-friendly residential community in the St. Gallen Rhine Valley, which belongs politically to the municipalities of Altstätten (around 60%) and Eichberg (around 40%). The exclusive, detached single-family house at Ringgasse 19 belongs to the municipality of Eichberg, which has preserved its rural character and where the inhabitants know each other. With a relatively low tax rate of 104% (as of 2024) compared to the canton, the municipality of Eichberg presents itself as an attractive place of residence in the canton of St. Gallen. Eichberg is also characterized by charming single-family houses, extensive green spaces, and a high recreational value. More than a third of the area is wooded - ideal for walks, hikes, or family outings to the HochChapf, the "Hexenwäldli", or the nearby Hirschberg. Playgrounds, barbecue areas, as well as the nearby Gnadenhof or the Heiterhof with "Sleeping in the Straw" offer additional leisure activities for young and old. Particularly attractive for families: around 120 children attend primary school in Hinterforst, and secondary schools are available in nearby Altstätten. The lively old town, the popular farmers' market, and the AquaRii with an outdoor pool and mini-golf course provide additional quality of life.Are you looking for a quiet home in the beautiful Rhine Valley, surrounded by nature with an unobstructed panoramic view? Then this modern and exceptional house in an idyllic cul-de-sac might be just right for you. From the double garage, you can easily and dryly enter the house. A practical entrance hall, which is ideal as a wardrobe, offers you the necessary storage space. From here, you have direct access to the covered seating area, where you can also enjoy nature in changeable weather. From the entrance hall, you enter the spacious entrance hall with an area of over 17 m2, which is also directly accessible via the main entrance. Two bright rooms that are ideal as children's rooms or home offices, as well as a practical housekeeping room, complement the attractive room offer on the ground floor in a well-thought-out way. A modern bathroom with shower and toilet perfectly rounds off the offer on this floor.Upstairs, you'll find the impressive, bright living and dining area with an area of around 65 m2. The floor-to-ceiling panoramic window offers an unobstructed view into the green - a sight that delights and invites you to relax. A stylish fireplace, together with the noble acacia parquet, creates a warm, inviting atmosphere and gives the spacious room a special living quality. From the spacious living area, you can directly access the dreamy, partially covered terrace with impressive views. Enjoy this private oasis with numerous sun hours and a magnificent view of the surrounding mountain landscape - an ideal place to relax, enjoy, and linger.The openly designed, high-quality designer kitchen with an impressive cooking island blends seamlessly into the living area. It not only offers generous space for sociable cooking and enjoyment but also convinces with its equipment: oven, steamer, integrated wine fridge, and other devices meet the highest standards of comfort and functionality.From the living area, you can enter the spacious master bedroom with an area of over 40 m2 - a retreat of the extra class. Along the entire corridor, an elegant dressing room with floor-to-ceiling built-in wardrobes stretches out, offering ample storage space and the highest comfort. The stylishly furnished, daylight-filled bathroom convinces with a free-standing bathtub, a rain shower, a double sink, and a toilet, and forms the exclusive conclusion of this floor.In the basement, a spacious room with over 32 m2 awaits you, which is ideal as a personal fitness or wellness oasis and offers direct access to the green garden. The necessary connections for the installation of an additional bathroom are already prepared. Two more spacious rooms with around 15 m2 each offer versatile usage possibilities - whether as guest rooms, hobby rooms, or home offices. A separate laundry room with washing machine and dryer, the technical and heating room, as well as an additional cellar room complete the functionally designed basement.Enjoy quiet hours in your spacious garden and let yourself be enchanted by the unparalleled panoramic view. The extensive lawn invites children and pets to play without a care, while you relax in the warm sun. A practical outdoor shower also provides refreshing cooling on hot days. In the evenings, you gather your family and friends at the outdoor fireplace for a stylish barbecue under the open sky. This exclusive ambiance makes your new home a true oasis of well-being - a retreat where every wish comes true.Your dream of owning your own home begins here. This house will be your personal retreat, where you feel safe, see your family grow, and enjoy life to the fullest. Convince yourself of its many advantages. We look forward to your contact!Sales priceCHF 1'980'000.-We ask for proof of financing.We would be happy to show you this beautiful property, also in the evening or on the weekend.

  • Balcony / Terrace
  • Mountain view
  • Tumble dryer
  • +3
Travel time
-
1 / 15
4.5 rooms, 120m², CHF 1,250,000.–
Franziskusstrasse 1, 9463 Oberriet

Single-family house with large garden and garden house in Oberriet

In a grown single-family house district of Oberriet, this detached single-family house with 4.5 rooms and approximately 120 m² of living space stands on a flat plot of 1,163 m². It was built in 1961 and renovated in 2011: windows, insulation, electrical and sanitary installations, kitchen, and floors. In 2023, aluminum window shutters were added.The heart of the house is the living and dining area on the ground floor with approximately 30 m², open to the kitchen with a cooking island. The family sits at the dining table here, and whoever cooks is still part of the group. The door leads directly to the seating area. The entrance with cloakroom and a guest toilet complete the ground floor.On the upper floor, there are three rooms between 12 and 15 m², suitable for children, parents, or an office, plus the bathroom with a level-access shower and double sink. The house has a basement: two cellar rooms and the laundry room offer approximately 60 m² for storage, bicycles, tools, and sports equipment. The annex has a shed and a storage room.The garden with over 1,000 m² is located on the side away from the street and is enclosed by a high hedge. There is space to play on the lawn, and the covered seating area and the fire pit are perfect for spending evenings outdoors. In the afternoons and evenings, the sun shines on the seating area. The garden house serves as a second outdoor living room. Additionally, there are three to four outdoor parking spaces.The bus stop is approximately 75 meters from the house, the next shopping opportunity is about 500 meters away, and the A13 highway exit is approximately 2.1 kilometers away. The nearby recreation area with a lake begins about 300 meters from the property, and the forest is about 425 meters away. From Oberriet train station, a train runs hourly towards St. Gallen and towards Chur, and Altstätten can be reached by car in about ten minutes.Highlights: • Detached single-family house, built in 1961, renovated in 2011 • Flat plot of 1,163 m² with over 1,000 m² of garden • Living and dining area of approximately 30 m², open kitchen with cooking island • Three rooms and bathroom with level-access shower and double sink on the upper floor • Covered seating area, fire pit, and garden house • Basement: two cellar rooms and laundry room, approximately 60 m² • Shed and storage room in the annex • Three to four outdoor parking spaces • Bus stop approximately 75 meters away, A13 highway exit approximately 2.1 kilometers away We would be happy to send you a detailed sales documentation with floor plans for further information and details. We look forward to your contact.

Travel time
-
1 / 15
  • Balcony / Terrace
  • Pets allowed
  • Tumble dryer
  • +1
8 rooms, 187m², CHF 830,000.–
Dorfstrasse 10, 9436 Balgach

Two-family house with two maisonette apartments in the village center of Balgach

In the heart of the old village center of Balgach stands this two-family house with two maisonette apartments. It was built before 1919, renovated in 1991, and divided into two apartments, each spanning two floors. With wooden cladding and shingles on the facade, it blends into the village landscape. A double garage was added in 1999.The lower apartment has 4.5 rooms on three levels and approximately 110 m² of living space. On the ground floor are the living room and open kitchen with peninsula, as well as a toilet. A wooden staircase leads to the 1st floor with two rooms and the bathroom with bathtub and shower. In the basement, there is an office, laundry room, and a cellar.The upper apartment has 3.5 rooms on two levels and approximately 77 m² of living space. On the 2nd floor are the living room, kitchen, and bathroom with washing tower. Above, under the open roof truss with visible beams, are two rooms and an attic. In both apartments, the floors are mostly covered with parquet, and the living rooms are located on the south side. The heating system is gas-powered and was replaced in 2020.Outside, both apartments share a seating area on the roof of the double garage, with a view of the old wooden houses in the village center. Each apartment has a parking space in the garage, and a charging station for electric vehicles is installed in the left garage.Both apartments are currently rented and offer an attractive return for investors. Alternatively, one apartment can be occupied by the owner and the other rented out. Or two generations can live under one roof: close to each other yet each in their own apartment. Shopping, schools, and bus stops are in the village, and the A13 highway is approximately a 10-minute drive away.Highlights:· Two-family house in the village center of Balgach, renovated in 1991· 4.5-room maisonette on three levels (approx. 110 m²) and 3.5-room maisonette on two levels (approx. 77 m²)· Open kitchens with peninsula, parquet floors, and wooden staircases· Rooms under the open roof truss with visible beams· Spacious seating area on the garage roof· Double garage with two parking spaces and charging station for electric vehicles· Gas heating system replaced in 2020· Low municipal tax rate of 61%, the lowest in the canton of St. Gallen· Bus stop approximately 110 m away, with a bus ride of around 6 minutes to Heerbrugg train stationWe would be happy to send you a detailed sales document with floor plans for further information and details. We look forward to your contact.

  • Balcony / Terrace
  • Pets allowed
  • Tumble dryer
  • +1
Travel time
-
1 / 13
  • Parking space
  • Balcony / Terrace
  • Garage
  • +3
6.5 rooms, 179m², CHF 880,000.–
Süsswinkelstrasse 9, 9453 Eichberg SG

Double-family house

LOCATION • sunny, elevated location with attractive views of the Rhine Valley and the surrounding mountains • quiet residential area in the Süsswinkel district with a natural environment • bus stop Süsswinkel within short walking distance with connections to Eichberg and Altstätten • kindergarten and primary school within a few minutes' walk • shopping facilities and post office in the village center of Eichberg easily accessible • short distances to Altstätten and Oberriet as well as good connections to the regional transport network DOUBLE-FAMILY HOUSE • 6.5-room double-family house with a construction year of 1990 • good basic building substance • cozy wooden ceilings with visible beams on the 2nd upper floor • seating area, two balconies, and a spacious terrace • garage and two outdoor parking spaces • 179 m2 of living space distributed over three floors • attic expanded [unheated; pipes prepared] • practical room layout with pleasant room heights • good lighting thanks to generous window areas • living and dining area with a cozy tile stove and exit to a covered balcony • two sanitary areas, both with a shower and once with a bathtub • Ethernet in many rooms • Internet high-speed fiber optic connection Have we sparked your interest? We would be happy to send you our detailed sales documentation and are available to answer your questions and arrange a viewing on site.

  • Parking space
  • Balcony / Terrace
  • Garage
  • +3
Travel time
-
1 / 13
  • Parking space
  • Balcony / Terrace
  • Garage
  • +3
6.5 rooms, 289m², CHF 2,150,000.–
Blattenstrasse 26, 9450 Altstätten

Single-family house

LOCATION • Quiet, family-friendly single-family house neighborhood • Sunny, elevated location with unobstructable views of the surrounding mountain landscape • Access via a lightly frequented residential street without through traffic • Schools, shopping and leisure facilities as well as public transport connections within walking distance • Recreational areas in the immediate vicinity SINGLE-FAMILY HOUSE • Detached 6.5-room single-family house from 1999 • Good basic building substance; continuously maintained and cared for • Spacious plot of land with 1,530 m2 • Sunny garden thanks to ideal south-facing orientation • Garden oasis with several seating areas, footpaths, lawns, shrub and tree population as well as practical tool shed • Double garage and several outdoor parking spaces • Attractive room layout concept on three floors • Spacious living area with comfortable room heights • Bright, light-flooded rooms thanks to partially floor-to-ceiling windows • Open living and dining area with Swedish stove and access to covered seating area and garden • Master bedroom with dressing room and direct access to sanitary area • Various secondary rooms: several [natural] cellars, laundry room, technical and air raid shelter Have we sparked your interest? We would be happy to send you our detailed sales documentation and/or answer your questions and arrange a viewing on site.

  • Parking space
  • Balcony / Terrace
  • Garage
  • +3
Travel time
-
1 / 13
  • Parking space
  • Balcony / Terrace
  • Garage
  • +3
6.5 rooms, 166m², CHF 1,490,000.–
Nord 926, 9428 Walzenhausen

Single-family house

LOCATION • Unobstructed panoramic view of Lake Constance, the Rhine Valley, and the village of Walzenhausen • Spectacular sunrises and lovely sunshine • Quiet residential area with little through traffic • Natural surroundings with meadows, forests, hiking and biking trails • The village of Walzenhausen can be reached in a few minutes on foot - with a bakery, village shop • Kindergarten, primary and secondary school in the village • St. Margrethen, Rheineck or Au can be reached in 7 - 10 minutes by car SINGLE-FAMILY HOUSE • Detached 6.5-room single-family house from 1961; completely renovated in 2010 - 2011 • Good basic building substance - the entire property is continuously maintained • High-quality interior fittings in all areas • Spacious bathroom with sauna and wellness atmosphere • Several living areas on terraces and seating areas around the property • Two single garages • One outdoor parking space • Generous room layout of the 166 m² living space on two levels • Bright rooms, mostly with a lake view and pleasant room heights • Open kitchen, dining and living area with a generous sense of space and access to the seating area • Sufficient secondary rooms that can be used in a variety of ways Have we sparked your interest? We would be happy to send you our detailed sales documentation and/or answer your questions and arrange a viewing on site.

  • Parking space
  • Balcony / Terrace
  • Garage
  • +3
Travel time
-
Marko Petrovic

Marko Petrovic

1 / 13
Marko Petrovic

Marko Petrovic

7 rooms, 114m², CHF 590,000.–
Bahnhofstrasse 47, 9445 Rebstein

Versatile single-family house with in-law apartment

In a conveniently accessible location in the Rhine Valley municipality of Rebstein, this charming row house with an additional residential unit presents itself as an attractive opportunity for owner-occupiers, multi-generational households, or buyers with a view to long-term value development. The property combines solid building quality with flexible usage options and offers a rare combination of immediately usable living space and individual design perspective. Whether as a family home, a generation object, or a home with an additional source of income, this house opens up a variety of possibilities. On the ground floor, there is a compact 2.5-room apartment with approximately 37 m² of living space and its own outdoor area with a seating area character. The apartment is currently available for free and can be used by the new owner themselves or newly rented. On the 1st and 2nd upper floors, the 4.5-room main apartment extends as a maisonette with approximately 77 m² of living space. The spacious living and dining area forms the center of the house and is supplemented by several rooms. A particular plus point is the private balcony, which creates additional outdoor space and allows for relaxed hours in the fresh air. The maisonette layout ensures a pleasant living feeling with a clear separation between living and retreat areas. Highlights: - Two separate residential units possible - Freely available 2.5-room apartment with its own outdoor area - Maisonette apartment with balcony - Renovations in 2019 - Floor heating Take advantage of this opportunity to ideally combine living and investment, and arrange a viewing appointment to experience the potential of this property yourself.

Travel time
-
1 / 13
  • Parking space
  • Balcony / Terrace
  • View
  • +2
7.5 rooms, 253m², CHF 1,590,000.–
Apfelbergstrasse 36, 9430 St. Margrethen

Single-family house

LOCATION • Privileged hillside location • Quiet, child-friendly environment in the "Öpfelberg" residential area • Sunny with a view and a distant view • Beautiful view of Lake Constance from all rooms • Access via a lightly frequented residential street [cul-de-sac] • All public infrastructure can be reached within a short driving distance • Recreational areas in the immediate vicinity SINGLE-FAMILY HOUSE • Detached 7.5-room single-family house from 1989 • Good basic building substance; continuously maintained and cared for • Sunny garden with seating area, footpath, lawn, shrub and tree population • Double garage and bike and pram parking space • Three to four outdoor parking spaces plus an additional parking space on the neighboring property • Attractive room layout concept on three floors • Floor plan concept with generous living space and pleasant room heights • Open living and dining area with fireplace and access to winter garden with Swedish stove and garden • Stylish solid wood kitchen with plenty of storage space • Various secondary rooms: [natural] cellar, laundry room, fitness | sauna [prepared for whirlpool] and air raid shelter • Three full-fledged bathrooms Have we sparked your interest? We would be happy to send you our detailed sales documentation and/or answer your questions and arrange a viewing on site.

  • Parking space
  • Balcony / Terrace
  • View
  • +2
Travel time
-

Suggested properties for you based on search results

Other interesting objects