Rooms
7
Living space
114 m2
Selling price
CHF 590,000.–
Notify on price drop
"Versatile single-family house with in-law apartment"
Address
Bahnhofstrasse 47, 9445 RebsteinTravel time
- 7 min.Station: Rebstein-Marbach
Surrounding information
School
3 min.Schulhaus SchachenSupermarket
4 min.Migros-Partner - RebsteinPublic Transport
3 min.Rebstein Dorf
Times refer to the route on foot.
Price
- Purchase price:
- CHF 590,000.–
- Notify on price drop
Main information
- Availability:
- By agreement
- Type:
- Single house
- No. of rooms:
- 7
- Surface living:
- 114 m2
- Land area:
- 92 m2
- Volume:
- 476 m3
- Year built:
- 1986
Documents (0)
Description
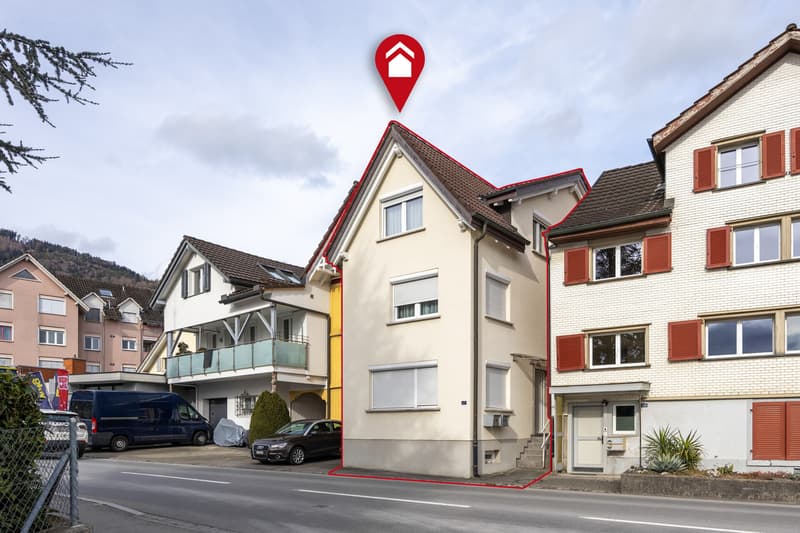
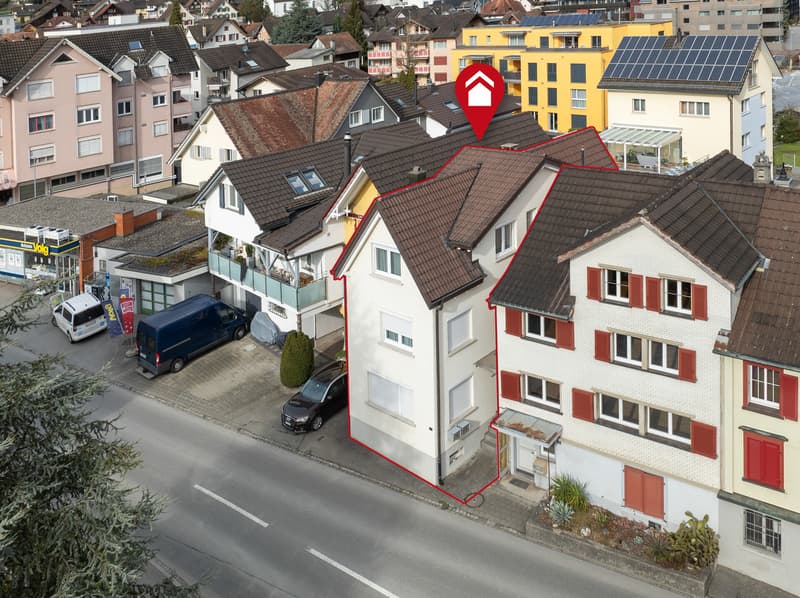
In a conveniently accessible location in the Rhine Valley municipality of Rebstein, this charming row house with an additional residential unit presents itself as an attractive opportunity for owner-occupiers, multi-generational households, or buyers with a view to long-term value development.
The property combines solid building quality with flexible usage options and offers a rare combination of immediately usable living space and individual design perspective. Whether as a family home, a generation object, or a home with an additional source of income, this house opens up a variety of possibilities.
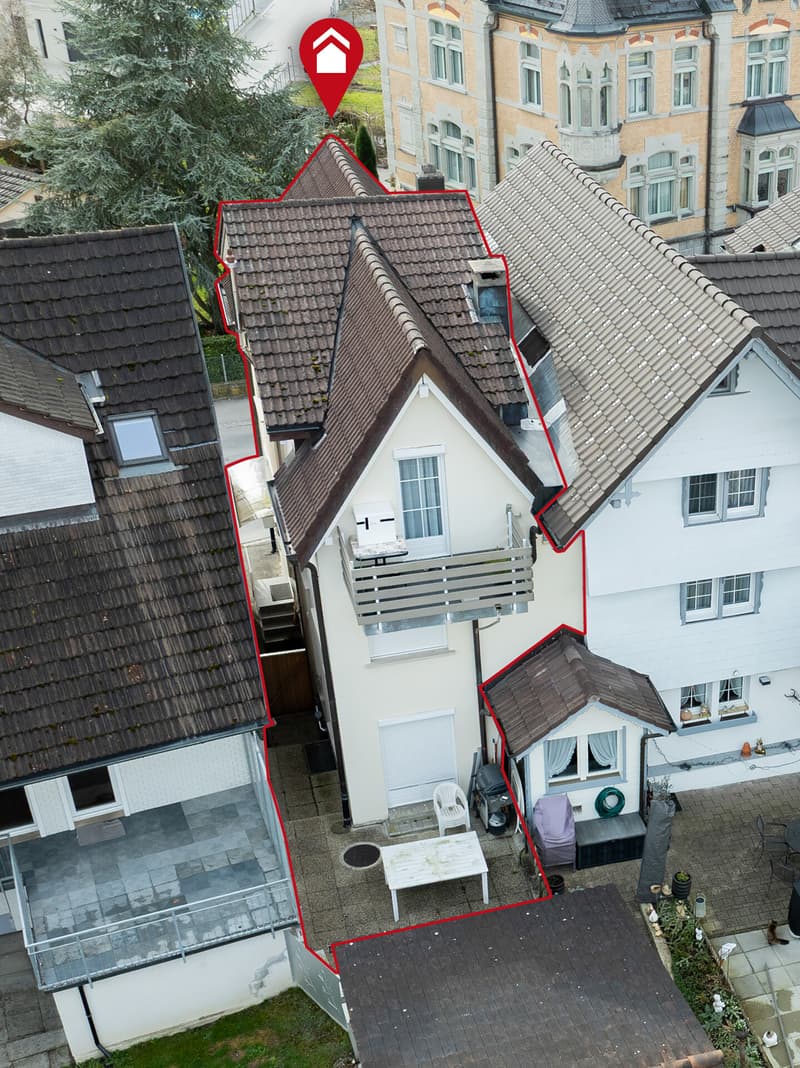
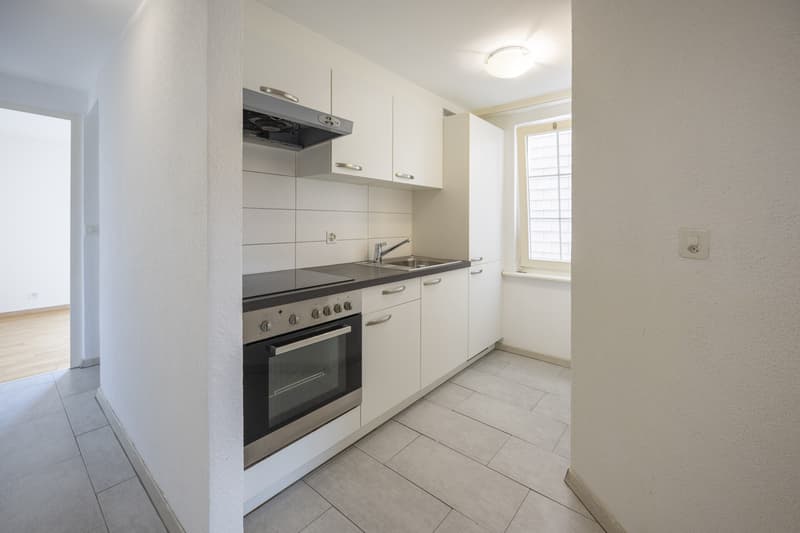
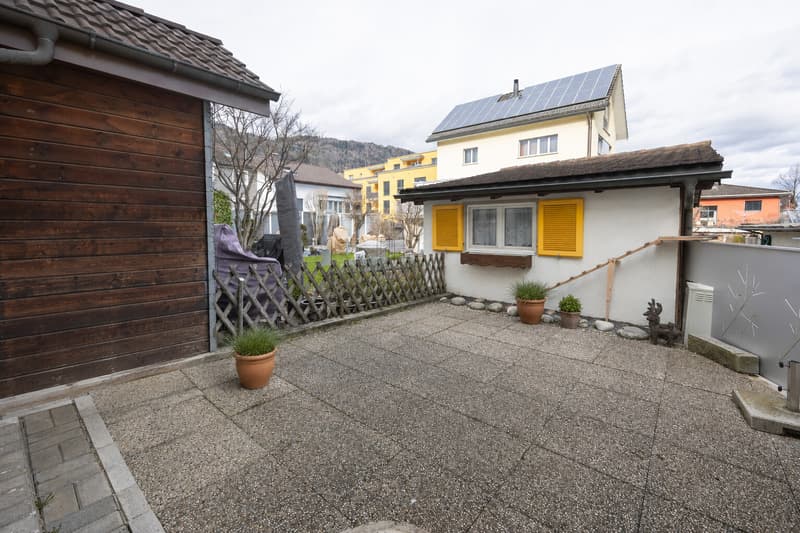
On the ground floor, there is a compact 2.5-room apartment with approximately 37 m² of living space and its own outdoor area with a seating area character. The apartment is currently available for free and can be used by the new owner themselves or newly rented.
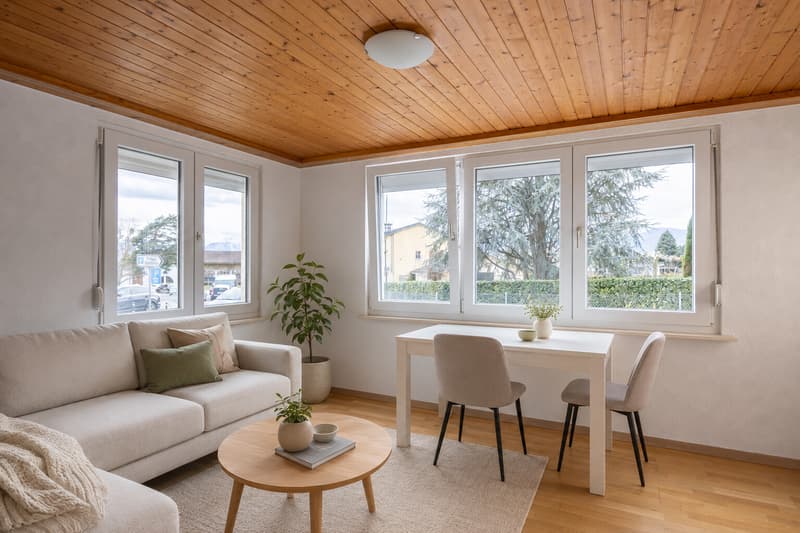
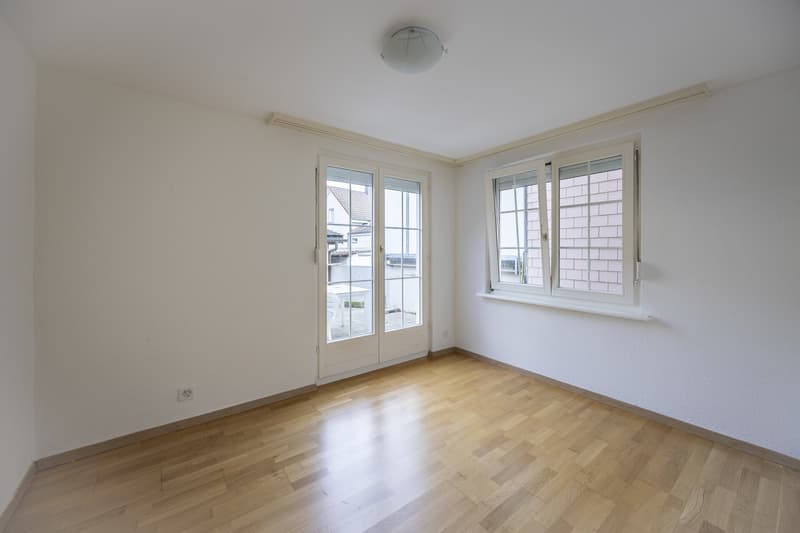
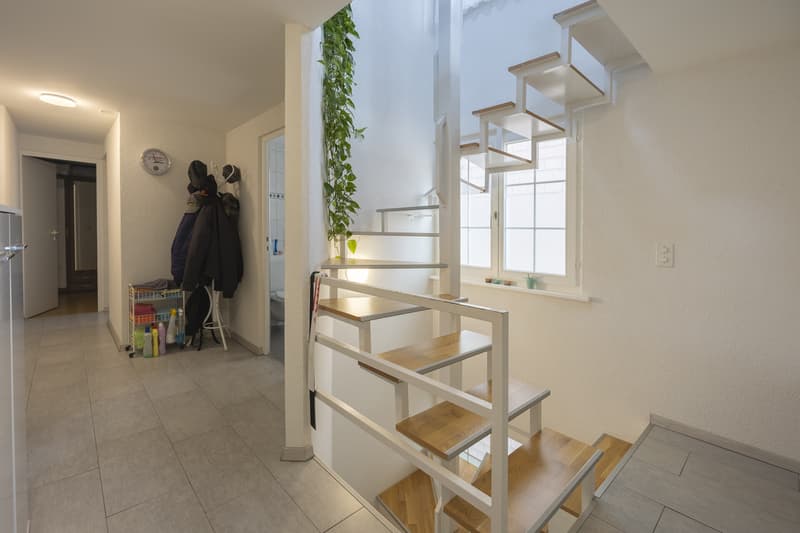
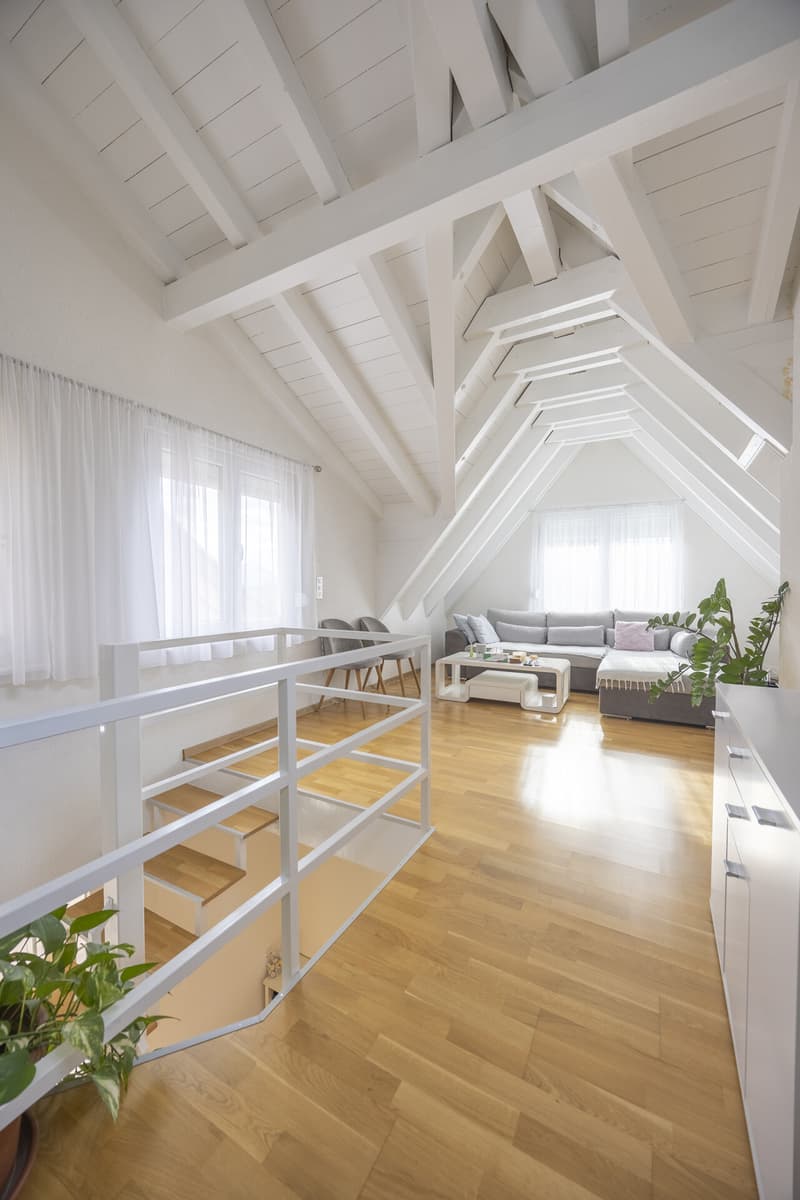
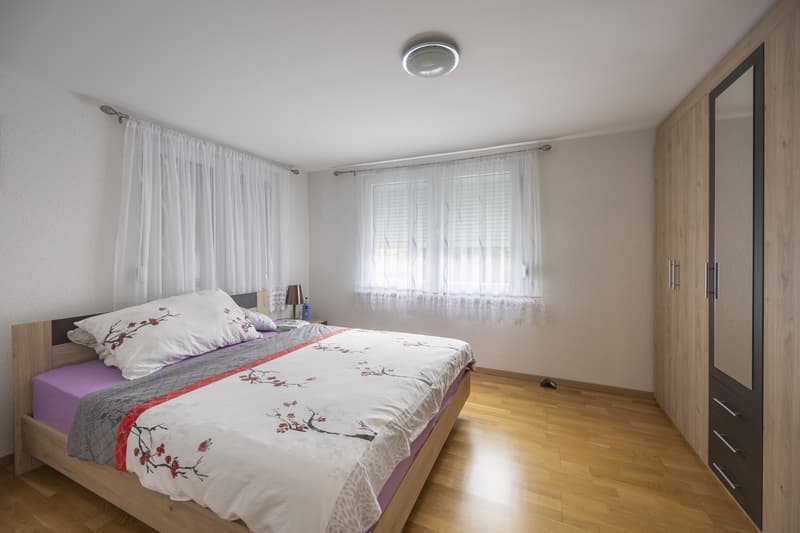
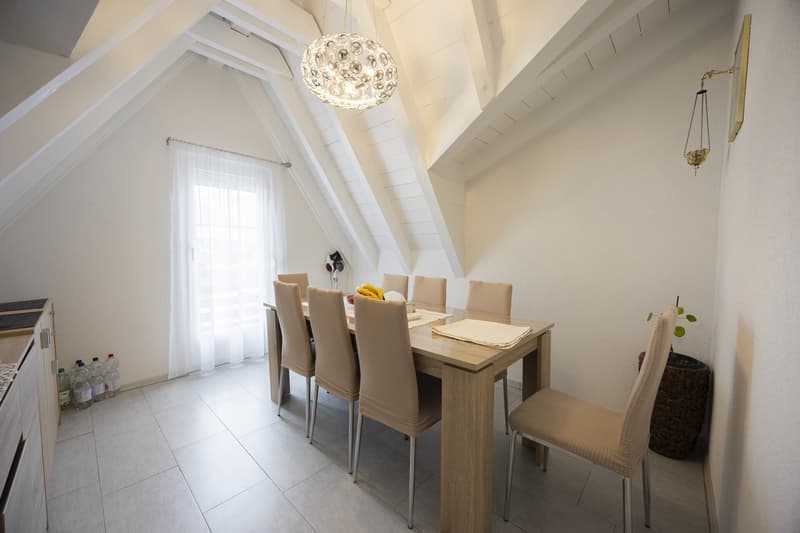
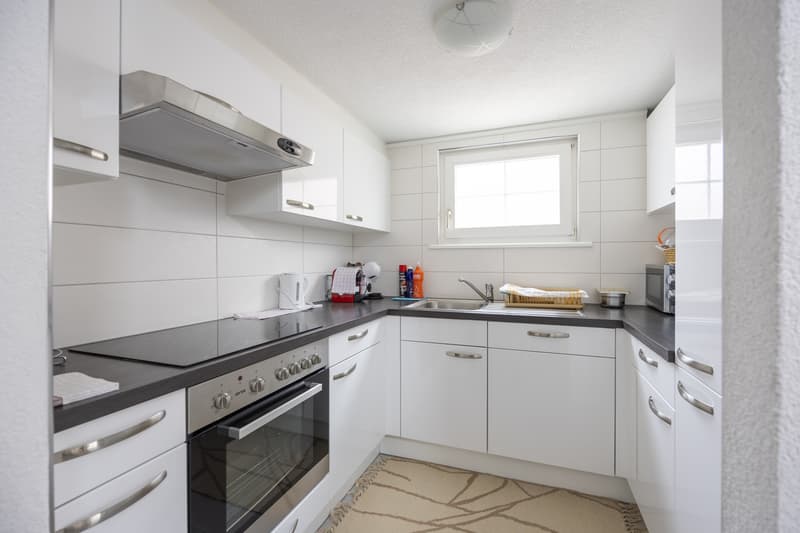
On the 1st and 2nd upper floors, the 4.5-room main apartment extends as a maisonette with approximately 77 m² of living space. The spacious living and dining area forms the center of the house and is supplemented by several rooms.
A particular plus point is the private balcony, which creates additional outdoor space and allows for relaxed hours in the fresh air. The maisonette layout ensures a pleasant living feeling with a clear separation between living and retreat areas.
Highlights:
- Two separate residential units possible
- Freely available 2.5-room apartment with its own outdoor area
- Maisonette apartment with balcony
- Renovations in 2019
- Floor heating
Take advantage of this opportunity to ideally combine living and investment, and arrange a viewing appointment to experience the potential of this property yourself.
The property combines solid building quality with flexible usage options and offers a rare combination of immediately usable living space and individual design perspective. Whether as a family home, a generation object, or a home with an additional source of income, this house opens up a variety of possibilities.
On the ground floor, there is a compact 2.5-room apartment with approximately 37 m² of living space and its own outdoor area with a seating area character. The apartment is currently available for free and can be used by the new owner themselves or newly rented.
On the 1st and 2nd upper floors, the 4.5-room main apartment extends as a maisonette with approximately 77 m² of living space. The spacious living and dining area forms the center of the house and is supplemented by several rooms.
A particular plus point is the private balcony, which creates additional outdoor space and allows for relaxed hours in the fresh air. The maisonette layout ensures a pleasant living feeling with a clear separation between living and retreat areas.
Highlights:
- Two separate residential units possible
- Freely available 2.5-room apartment with its own outdoor area
- Maisonette apartment with balcony
- Renovations in 2019
- Floor heating
Take advantage of this opportunity to ideally combine living and investment, and arrange a viewing appointment to experience the potential of this property yourself.
Mortgage Calculator
From dream house to home ownership: the mortgage calculator can help you estimate the affordability of this property.

Free
Create an account for more options
Create your account to manage your favorites across all devices, keep track of your search alerts, and never miss an update. Everything you need for your home search, all in one place!


Marko PetrovicVerkaufsberater
- Listing ID
- 4003363507
- Object ref.
- TG5222