1 result - Farm house buy: District Rheinfelden

More objects in your automatically expanded search area
19 results - Radius: + 10km
Marina Frei

Marina Frei

1 / 19
Marina Frei

Marina Frei

  • Parking space
  • Pets allowed
  • Washing machine
  • +1
8 rooms143m²Price on request
Hauptstrasse 27, 4334 Sisseln AG

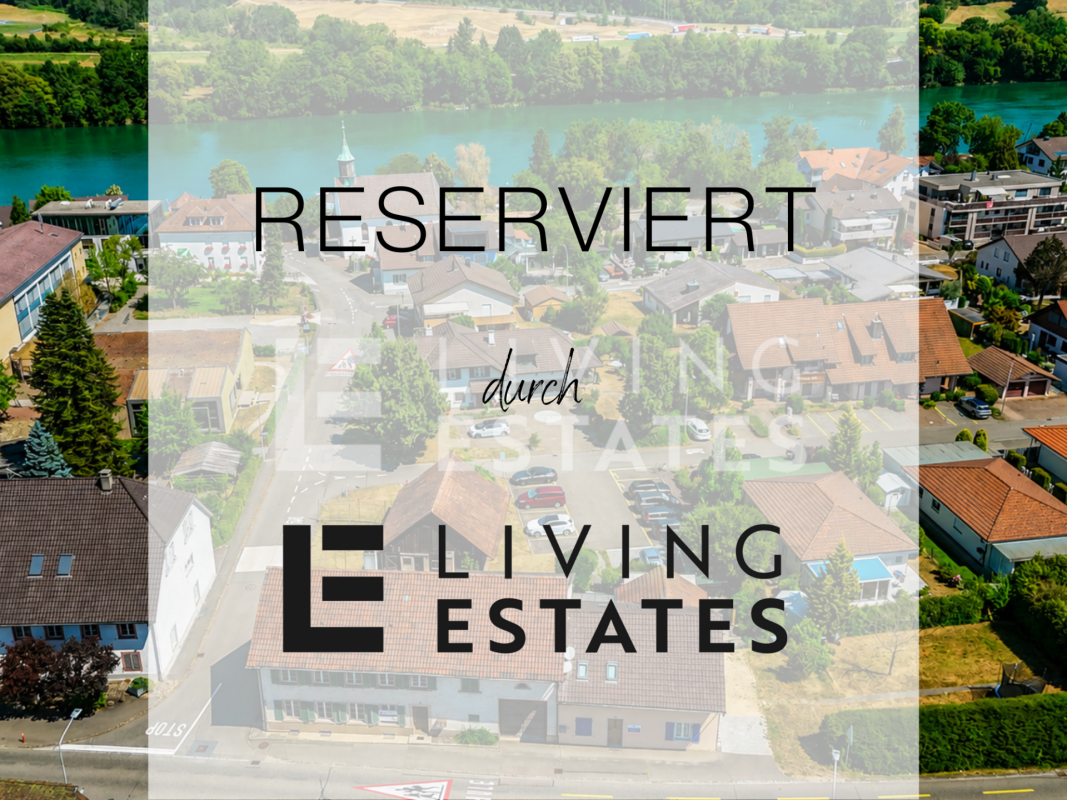
RESERVED

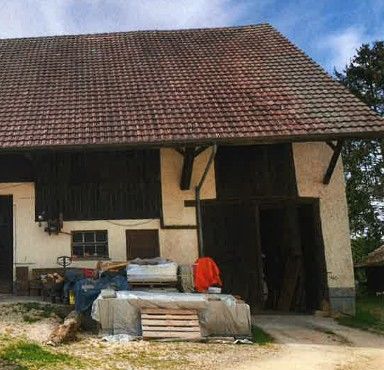
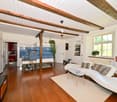
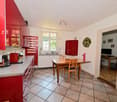
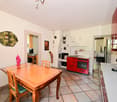
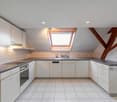
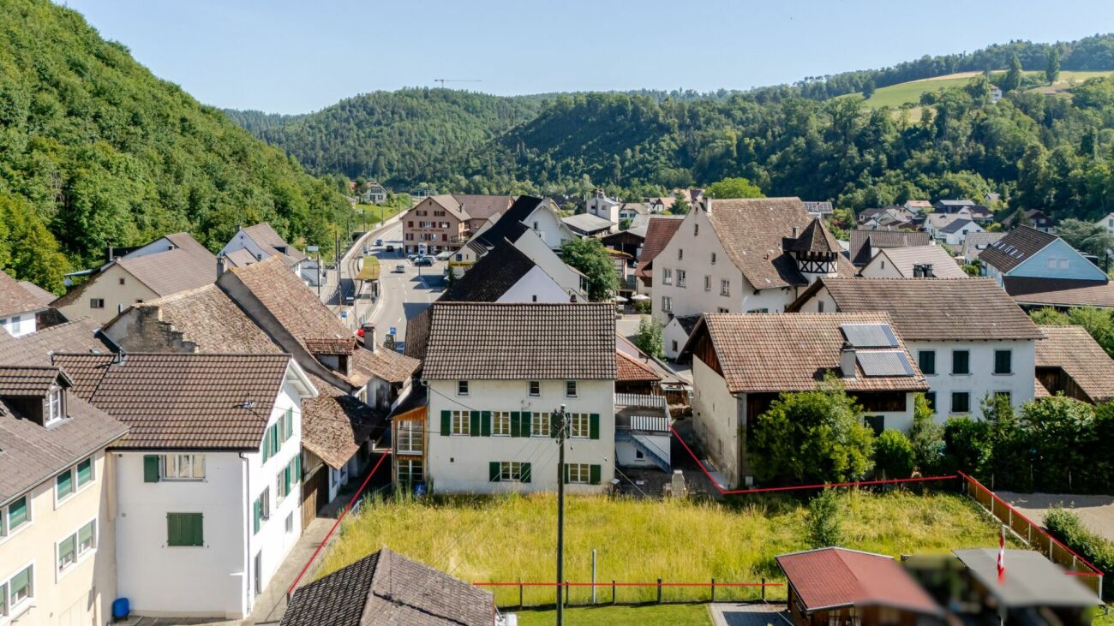
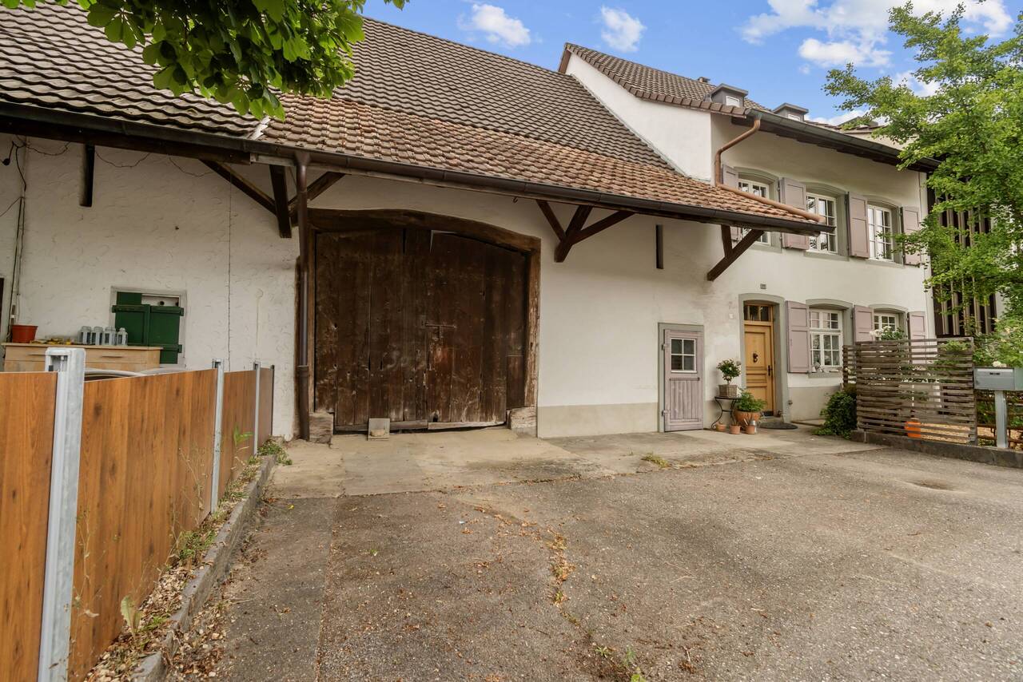
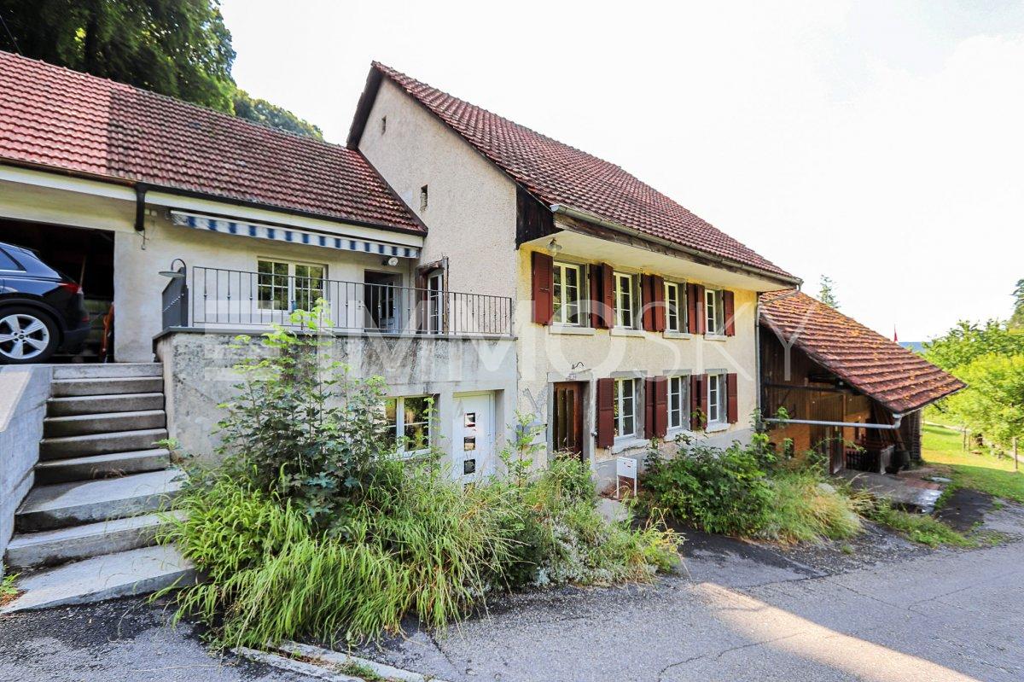
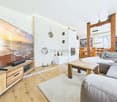
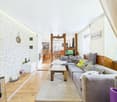
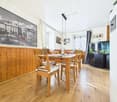
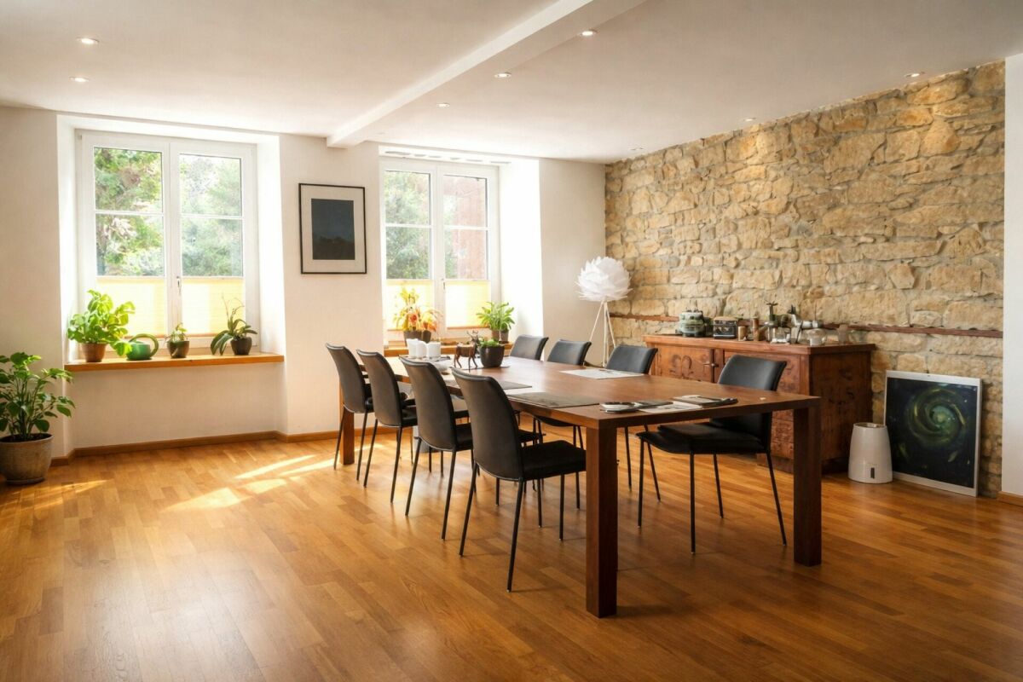
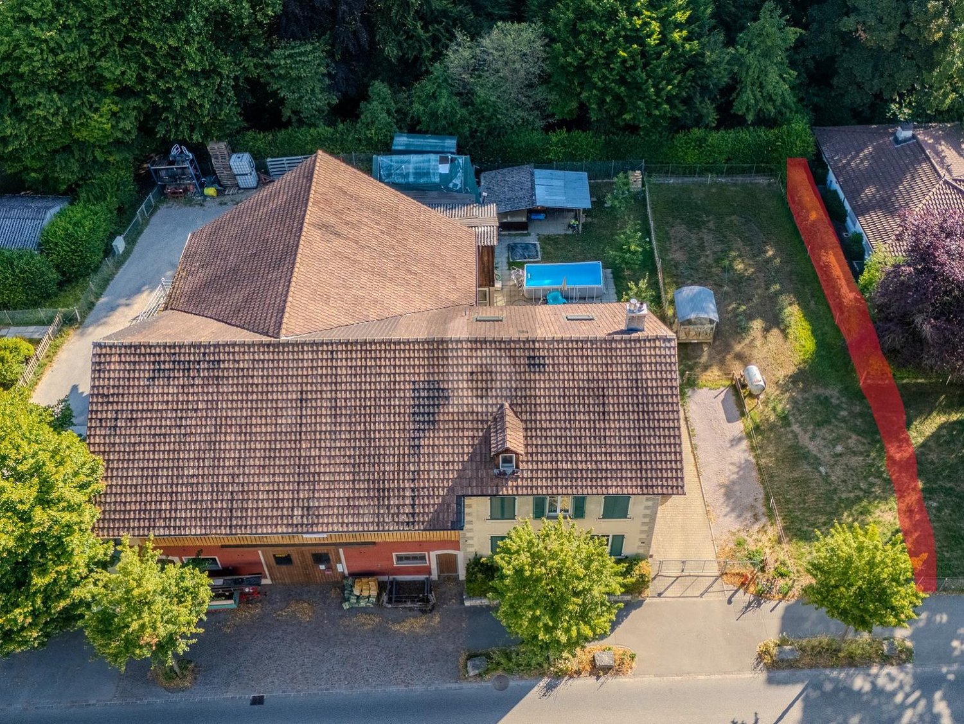
This characterful ensemble in Sisseln combines grown substance, impressive volume, and versatile perspectives under one roof. The residential building houses two independent residential units - a 3.5-room apartment on the ground floor and a 4.5-room apartment on the upper floor - and thus offers flexible usage possibilities. The clearly structured room layout provides a solid basis for a contemporary renovation and individual redesign. The adjacent barn with two haylofts and additional attic space creates valuable volume reserves and significantly expands the range of uses. In combination with the separate outbuilding, a rare overall offer with genuine development potential is created in the village zone.This LIVING ESTATES offer scores with the following facts: • Two independent residential units (3.5 ground floor / 4.5 upper floor) • Spacious, attached barn with two haylofts • Additional attic space as a volume reserve • Separate, charming outbuilding • In the village zone • Spacious natural cellar • Substance with design scope and development perspective For your vehicles, you will find space in the barn or on the two outdoor parking spaces. Another highlight is the spacious natural cellar, which offers additional storage space and underlines the original character of the property.Are you ready to breathe new life into this special place? We would be happy to show you the potential of this property during a personal viewing.Investments:2020 Roof tiles and roof structure partially replaced2019 Water supply completely renewed1993 Windows renewed

  • Parking space
  • Pets allowed
  • Washing machine
  • +1
Travel time
-
1 / 37
  • Parking space
  • Balcony / Terrace
  • Garage
  • +3
5 rooms198m²CHF 960,000.–
Hauptstrasse 41, 4494 Oltingen

Apartment in condominium ownership in a historic farmhouse with modern living comfort and garden

In the idyllic village center of Oltingen, this lovingly preserved farmhouse from 1848 awaits you – a lover's property that combines historic building substance with modern living comfort. Original natural stone walls, massive visible beams, high-quality wooden floors, and numerous preserved details give the rooms a warm, authentic atmosphere and make up the special character of this property. The well-kept 4-room apartment and the additionally built large economic part convince with a well-thought-out room layout. The spacious living and dining area with a historic tile stove and visible wooden beams forms the heart of the house. The modern kitchen with an additional Tiba stove, a stylishly renovated bathroom, a guest toilet, and practical ancillary rooms round off the living area. A special highlight is the former economic part that belongs to the apartment as a living area. The spacious summer room or studio with an open gallery is ideal as a studio, home office, or creative room. This area is complemented by a separate guest room on the 1st floor with a Swedish stove, a workshop, the former barn, a vaulted cellar, and spacious attic spaces with development potential. The partially covered large and very well-maintained wooden terrace and the well-kept garden with a fenced planting area offer a lot of privacy and a beautiful view over the hill landscape of the Oberbaselbiet. The property has been continuously maintained and modernized. A sustainable wood chip heating system provides reliable heat supply. Parking spaces are available directly in front of the house; the barn can also be used as a parking space or versatile utility area. The quiet location in the historic village center combines natural living with good infrastructure. Kindergarten, primary school, village shop, and bus stop are easily accessible on foot. This exceptional property is ideal for people who appreciate historic architecture, individuality, and spacious living conditions – whether as a family home or for living and working under one roof. A home with history, character, and exceptional living quality – a rare opportunity for lovers of historic architecture. The team of Hecht Immo Consult AG looks forward to your contact via the contact form.

  • Parking space
  • Balcony / Terrace
  • Garage
  • +3
Travel time
-
1 / 18
415m²CHF 1,390,000.–
Gwiedemgut 37, 4468 Kienberg

CHARACTERFUL 3-FAMILY HOUSE WITH BUILDING LAND RESERVE | LIVING, INVESTING OR DEVELOPING

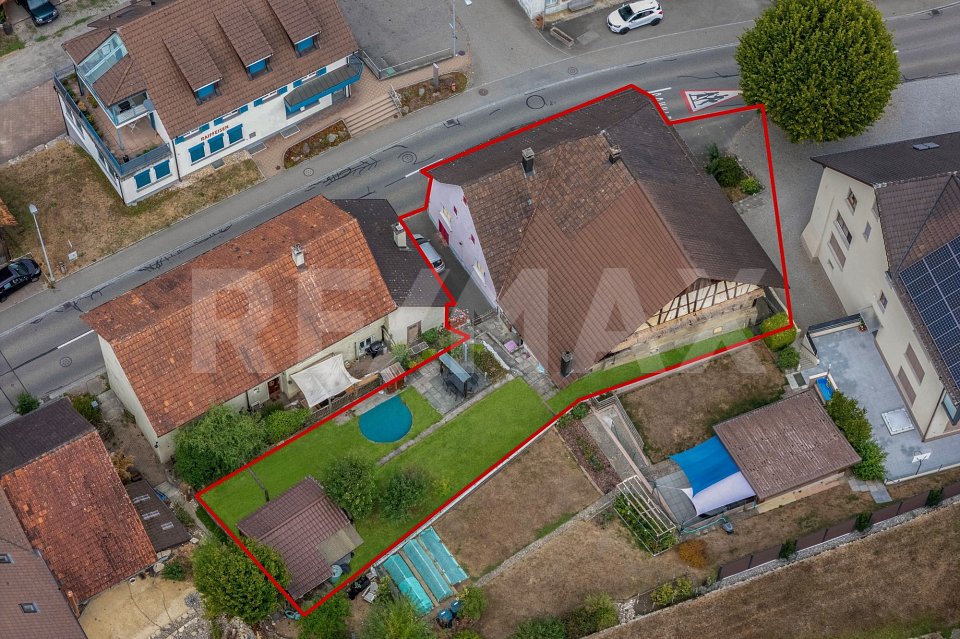
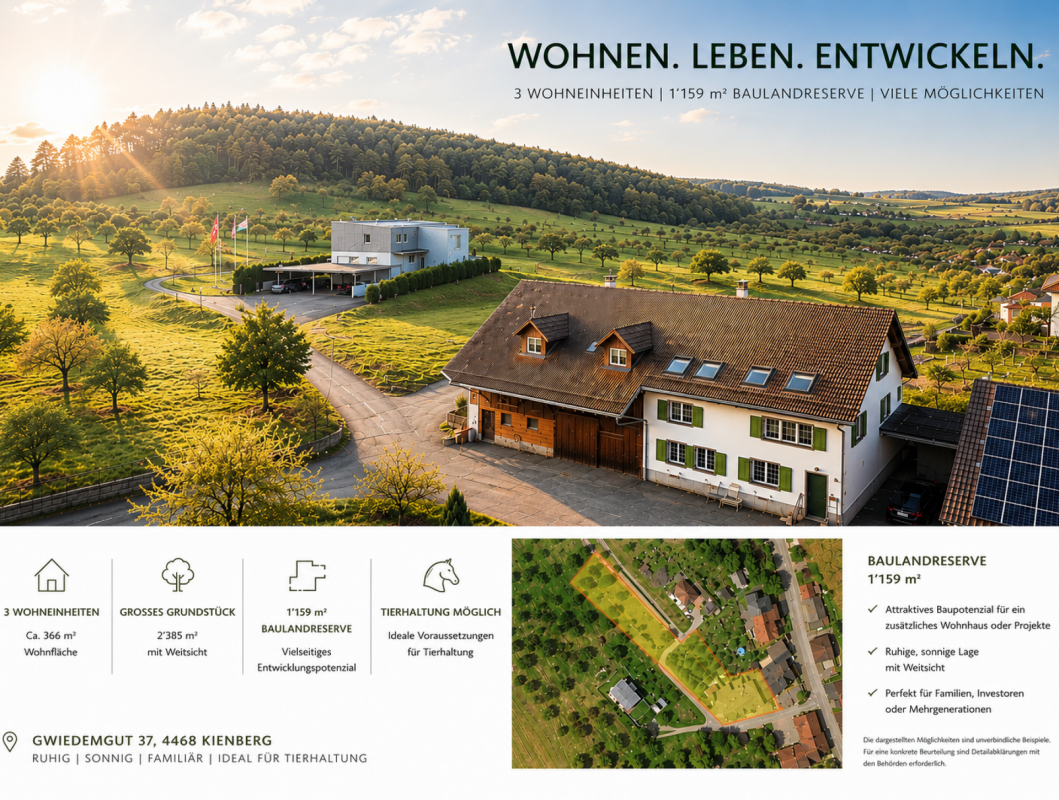
Farmhouse with three residential units, building land reserve, and diverse usage possibilities 3'116 m² plot | 1'159 m² building land reserve | 3 residential units | Quiet location | Animal husbandry possibleNot every property fits into a category. That's what makes this former farmhouse in the hamlet of Gwiedemgut in Kienberg so special.On a 3'116 m² large plot, the property combines three separate residential units, spacious ancillary rooms, and a building land reserve of around 1'159 m². Whether as a multi-generational house, for combining own use and rental, or as a long-term investment, the usage possibilities are as diverse as the property itself.Living in the countryside - in the hamlet of GwiedemgutThe property is located in the small hamlet of Gwiedemgut, about 300 meters outside the village center of Kienberg. The hamlet is characterized by few residential houses, an intact natural landscape, and a quiet, rural living environment. Here you can enjoy a lot of privacy, spacious outdoor spaces, and a pleasant community.The surrounding meadows, forests, and hills invite you to go for walks, hikes, bike tours, or horseback rides. At the same time, you benefit from good accessibility: Frick, Gelterkinden, and Aarau are within a short driving distance. The motorway connections to Basel, Zurich, Bern, and Lucerne are also easily accessible, making the property attractive for both owner-occupiers and commuters.Three apartments with different possibilitiesThe spacious 6½-room attic apartment was expanded in 1995 and 2003 and presents itself in a well-maintained condition. With around 215 m² of net living space, it offers modern living comfort and is immediately available for occupancy.The apartments on the upper and ground floors no longer meet today's living standards and offer new owners the opportunity to modernize them step by step according to their own ideas. It is precisely this combination of immediately usable living space and further development potential that makes the property particularly interesting.The most important facts at a glance3'116 m² total plot1'159 m² building land reserveThree separate residential unitsAround 415 m² gross living spaceModern 6½-room attic apartment with around 215 m² net living spaceGarage, carport, and additional outdoor parking spacesOwn water sourceSpacious surroundingsIdeal for multi-generational living, own use with rental, or animal husbandryAvailable immediatelyHave we sparked your interest?We would be happy to provide you with the detailed sales documentation with further information, floor plans, site plan, and numerous pictures. This will give you a comprehensive insight into the property, its current condition, and its diverse usage possibilities.Subsequently, we would be happy to show you this special property in the context of a personal viewing.
Travel time
-
1 / 12
11 rooms156m²CHF 750,000.–
Hauptstrasse 25, 4434 Hölstein

Historic 11-room house with two garages and great renovation potential

This characteristic residential house from 1803 convinces with historic charm, generous space and versatile renovation potential in an attractive core location.Highlights • Detached 11-room house from 1803 • Attractive location in the core area with versatile usage and development opportunities • Ideal for lovers of historic building fabric or families with individual renovation plans • Renovation-required condition with great potential and existing reserves • Ground floor with two rooms as well as garage, cellar and utility areas; expansion to an additional apartment possible • First upper floor with six rooms, kitchen, bathroom and versatile utility room • Spacious terrace with direct access to the garden and cozy seating area with stone grill • Second upper floor with three more rooms, wet cell and spacious attic with additional renovation potential • Single garage directly at the residential house as well as separate outbuilding with garage and attic • Spacious, level garden in the core open space zone - permanently secured as a green area and not buildable • Rare opportunity to acquire a historic residential house with a lot of charm and diverse development opportunities AreasGround floorP1P2: approx. 17.85 m²P3: approx. 17.55 m²BasementWoodshedGarage1st floor1.1 (kitchen): approx. 10.60 m²1.2: approx. 11.00 m²1.3: approx. 5.40 m²1.4: approx. 24.00 m²1.5: approx. 7.50 m²1.6: approx. 17.85 m²2nd floor2.1: approx. 10.80 m²2.2: approx. 17.36 m²2.3: approx. 52.00 m²AtticUnconverted storage spaceOutbuildingGarageAtticTotal net living area approx. 156.51 m²Total usable area approx. 191.91 m²LocationThe property is located in the historic village center of Hölstein, an idyllically situated, rural community at the entrance to the Waldenburg Valley - in the middle between Liestal and Waldenburg - in the Oberbaselbiet region. The quiet, grown environment convinces with its traditional village character and a pleasant living atmosphere.Thanks to the central location in the village, the village shop, bakery, public transport stops, as well as kindergarten and primary school are easily accessible on foot in a few minutes. This makes the location particularly suitable for families with short distances.For extended shopping, several larger shopping facilities are available in the nearby Bubendorf. In addition, numerous farm shops in the surrounding area offer regional and fresh products directly from the farm.The connection to public transport is guaranteed by the regularly operating "Waldenburgerli" (WB). This connects Hölstein to Liestal in a short time, from where there is a connection to the supraregional rail network with connections to Basel, Olten, and Bern. The motorway access to the Augst junction is also easily accessible in about 7 minutes, providing a very good regional and supraregional connection.Has the ad sparked your interest? We are happy to provide further information, a virtual tour, or arrange a viewing appointment.

Travel time
-
1 / 13
17 rooms430m²CHF 1,250,000.–
Hauptstrasse 87, 89 und 89a, 4416 Bubendorf

Interesting real estate ensemble in the core zone

Discover this unique piece of history in the heart of Bubendorf! This magnificent farmhouse from 1800 combines the charm of bygone times with modern comfort and can offer you an exceptional living experience.With its impressive size, diverse usage possibilities, and excellent location, it is ideal for people who value space, character, and comfort. The combination of old building substance and modern equipment makes this property a true gem in Bubendorf.The residential house and barn are interesting for renovation and expansion with apartments for lovers of buildings with the charm of the past.Excerpt from the cantonal monument preservation's short report: The ensemble, which is set back from the street today, consists of various building bodies that have emerged over the centuries. The residential house still stands out today due to its elaborately designed street facade: The main entrance is framed by a carefully hewn shoulder-arched gate, supplemented by a central skylight.... The striking design of the main entrance is documented in the Basel region in isolated buildings and can indicate a construction date in the 16th century....House No. 87 This property is the economic part, consisting of barn and former stable area with the above-mentioned, two-story open space, and offers a large room with several levels, both diverse usage possibilities, such as storage, manufacturing, commercial use, etc., as well as potential for realizing own perspectives or expansions (clarifications necessary).House No. 89 The residential house is structured as follows: UG: vaulted cellar EG: apartment, consisting of living room with tile stove, 1 room with small anteroom (east), kitchen, room (south), bathroom, terrace, and garden access 1st floor: 4 rooms, bathroom, kitchen with washing area, Reduit, balcony with winter garden 2nd floor: unsanitized floor, possibility for installing an apartment Attic: lower and upper attic with cold roofHouse No. 89A This property was built as a single-family house behind the old residential house and is accessible via the Bündtenstrasse (parallel street to the main street). It benefits from two built-in garages on the ground floor, including storage spaces in front and an additional storage space next to the house entrance.

Travel time
-
1 / 13
4 roomsCHF 580,000.–
Hauptstrasse 57, 5085 Sulz

Property with plenty of space, surrounding area, and development potential

Are you looking for a property that you can design according to your wishes? Do you have a hobby that needs space or do you want a large garden where you can keep a few animals or even build a tiny house? In this former farmhouse with the huge outbuilding and the spacious surroundings, many things are possible.ObjectProperty with two apartments, large outbuilding and plenty of development potential, built on one side, original year of construction 1827, various renovations from the 1980s to the present, plot 907 m², volume 2276 m, living areas of both apartments approx. 170 m², secondary areas approx. 403 m², 2 single garages, various outdoor parking spaces. Possibility of building a tiny house on the meadow behind the house.Location within SulzThe property is located in the northern part of the village of Sulz, set back from the main road. A bus stop with regular connections to Laufenburg is practically located in front of the house door. School, kindergarten and the local village shop with post office are less than ten minutes' walk away. In the nearby area you will find beautiful walking and jogging routes. And for water lovers, the nearby Rhine offers various activities.Special featureThe former farmhouse now consists of two smaller apartments, which have separate entrances but are also connected to each other. The spacious attic can also be expanded. In addition, the property has a very large outbuilding. Perfect for collectors and tinkerers. And for those who want a large garden or maybe want to keep a few chickens, this is also an ideal place. There is already a chicken coop.For whom is the property suitable?The property is suitable for both families and couples who want a lot of space for themselves, their hobbies and/or their animals. Since the house has a significant need for renovation and can also be extended, craftsmen can let off steam here to their heart's content.Room programBasement:Cellar 22.8 m²Vaulted cellar 20.0 m²Ground floor:Entrance/kitchen 17.5 m²Bathroom 8.9 m²Room 13.9 m²Living room 19.1 m²Garage 1 20.6 m²Garage 2 31.9 m²Outbuilding 1 51.5 m²Outbuilding 2 17.2 m²Outbuilding 3 16.5 m²Chicken coop 16.2 m²Upper floor:Entrance/staircase 15.5 m²Living area 44.7 m²Bathroom 4.7 m²Room (without window) 19.3 m²Kitchen 20.8 m²Corridor 6.3 m²Attic 1 31.6 m²Attic 2 57.4 m²Entrance hall to attic 2 6.5 m²Developable attic: 111.0 m²Development and conditionThe property presents itself in a partially habitable, partly strongly renovation-requiring condition.Interested? We look forward to your inquiry!Would you like to know the value of your property? Our free and non-binding real estate valuation tool will be happy to help you under https://www.remax.ch/de/immobilien/bewerten

Travel time
-
1 / 13
5.5 rooms185m²CHF 980,000.–
Liestalerstrasse 17, 4419 Lupsingen

Charming Baselbieter farmhouse with modern living comfort!

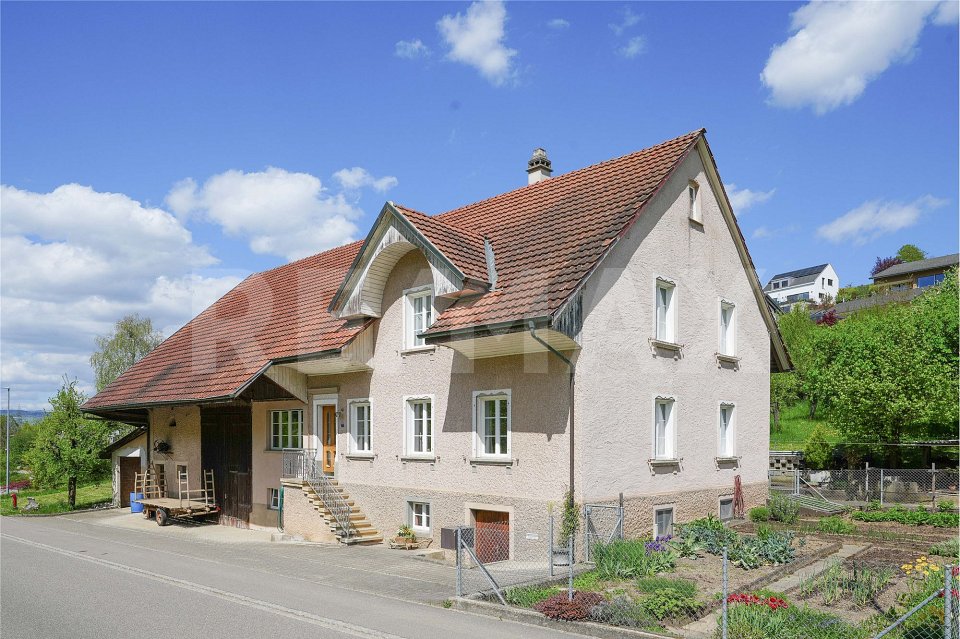
Location description:The property at Liestalerstrasse 17 is located in the village center of Lupsingen (4419), a quiet residential community in the canton of Basel-Landschaft on the southern edge of the Tafeljura. The object is situated directly on the central, renovated village axis - with Volg, post office, village square, gastronomy, as well as school and kindergarten all within walking distance.Embedded between forest and agricultural land, the location offers a lot of peace and recreation, while also having a good connection: buses run every 20 minutes to Liestal (around 12 minutes), where there is a connection to the S-Bahn and long-distance network in the direction of Basel, Olten, Zurich, and Lucerne. Object description:The parcel number (No. 2) reveals that the location of the property is in the middle of the village and thus in the oldest part of the village. It is one of the oldest houses in the community. This beautiful residential building has been continuously maintained and cared for over the years with great care. The residential and economic building combines rustic charm with modern living comfort - thanks to extensive renovations, historical details have been preserved and at the same time supplemented with high-quality technology. The heart of the house is the entire ground floor. A wall breakthrough between the living room and kitchen ensures natural heat circulation from the stove. The custom-made living kitchen in cherry wood with stainless steel cladding (CNS), Eisinger sink, and extractor hood is complemented by a massive dining table made of cherry wood, which is an integral part of the room concept. A cast-iron fireplace and high-quality ceramic floor tiles underline the cozy atmosphere. The double-glazed windows with crossbars and separate upper windows (Läufterli) were lovingly recreated in the style of the original windows.The room height of 2.75 m suggests that looms for silk ribbon weaving once stood here. The lovingly preserved elements and the modernly equipped rooms give the house a warm, inviting atmosphere.In addition, the ground floor offers further usable space - the former stable area is now ideal as a cellar or storage room. Also, on the ground floor level, there is a separate tank room and laundry room with washing machine and tumble dryer, as well as a separate toilet.On the upper floor, you will find a spacious hallway, a wet cell with bathtub and shower - with the shower located in the former bread oven with the original oven arch preserved, a separate toilet (Geberit system), a spacious study, and a bedroom.The renovated staircase leads further to the 2nd upper floor. The 2nd floor has a spacious room (32 m²), an adjacent shower with toilet, and another bedroom.The attic (Estrich) has also been expanded and extends the living space with diverse usage possibilities. Moreover, the economic part offers significant development potential!Another highlight is the garden, which is equipped with a seating area and wooden terrace. This offers a possibility for relaxation on warm summer days and forms the center of the outdoor area, which is ideal for family celebrations, grill evenings, or simply relaxing. Additional special features of the property: • Safety certificate for electrical installations is available (no defects) • the sanitary installations are up to date (Kunstoffrohre Sanipex) • the roof truss and covering on the residential building have been renewed - the roof stock is insulated and heated. • the existing oil heating is in very good condition - the firing test was carried out on 22.7.26 (the exhaust values are excellent) A unique home for lovers who do not want to miss out on modern living comfort!

Travel time
-
1 / 13
5 rooms141m²CHF 615,000.–
Hauptstrasse 19, 5083 Ittenthal

No more space problems! Cozy residential house with huge utility area

Object Detached former farmhouse, built around 1900, with a major renovation of the residential house in 1977, and continuously updated since then. Volume 2578 m, plot 701 m², living area approximately 141 m², large utility area on different levels with over 300 m² of usable space Location within Ittenthal The property is located in the heart of the village, directly on the little-used main road, which connects the Ittenthal district with Kaisten. The location is therefore very quiet and also very sunny. The nearest bus stop with regular connections to Kaisten is located right next to the property. By car, it's a two-minute drive to Kaisten and about five minutes to Frick. Special feature The huge utility area with barn, various other (basement) rooms, and attics offers a lot of storage space and room for different needs. Additionally, the property has its own spring, whose water can be collected and used for watering the garden. For whom is the object suitable? This property is suitable for both families and couples who want a lot of space and want to live in an idyllic environment. Room program Ground floor: Corridor/staircase 16.0 m² Living room 18.7 m² Dining room 18.1 m² Kitchen 10.1 m² Bathroom 4.3 m² Workshop/laundry room 6.7 m² Storage room 1 m² Upper floor: Entrance/hallway 15 m² Room 13.8 m² Room 17.9 m² Room 16.3 m² Storage room 7.7 m² Shower/toilet 2.8 m² Expansion and condition The property presents itself in a well-inhabitable condition corresponding to its age. Depending on requirements and taste, refreshment work must be expected. Furthermore, there are cracks on the facade and on the rear seating area, which have no influence on the statics but should be remedied in the short to medium term. It is mandatory to complete the static load-bearing structure in the utility area (rafters). A current, comprehensive expert opinion from a structural engineer is available. In recent years, the following renovations have been made: 2021 Electric boiler 2020 Seating area design (front) 2019 Oil heating, dishwasher 2017 Plastic windows on the ground floor (except bathroom) 2016 Steam extractor 2015 Central heating stove 2014 Electrical distribution board, oven/steamer, chimney renovation 2013 Refrigerator 2011 Partial roof renovation, washing machine 2006 Replacement garden wall and staircase, laminate and paint living room 2005 Laminate floors and painting on the upper floor, house water connection 1998 Floor of the barn, oil tank 1995 Front door 1991 Both bathrooms 1989 Facade 1986 Kitchen and dining room 1985 Windows on the upper floor, construction of the rear seating area Interested? We look forward to your inquiry! Would you like to know the value of your property? Our free and non-binding real estate valuation tool will be happy to help you further at https://www.remax.ch/de/immobilien/bewerten

Travel time
-
1 / 13
5.5 rooms173m²CHF 880,000.–
Hauptstrasse 7, 5083 Ittenthal

Former farmhouse with a lot of land and potential

ObjectDetached former farmhouse, built in 1923, volume 2584 m, living area approx. 173.0 m², secondary areas approx. 408.0 m², many secondary rooms, garage for 2 cars (one behind the other), various outdoor storage spacesOffer Variant 1:Purchase of the complete parcel (2406 m²) with farmhouse CHF 1380000.Offer Variant 2:Purchase of the farmhouse with partial parcel (approx. 1156 m²) CHF 880000.Offer Variant 3:Purchase of the farmhouse with partial parcel (approx. 1156 m²) and adjacent middle parcel (approx. 647 m²), total CHF 1130000.Location within IttenthalThe property is located in the western part of Ittenthal. The detached farmhouse stands on the little-trafficked main road, which connects the Ittenthal district with Kaisten. Directly behind it, on a south-facing slope, lies the building land reserve. The next bus stop is available right next to the house. A first-class sun exposure and beautiful view into the green is included.SpecialThe beautiful garden with vegetables and flowers not only offers an idyll for people with a green thumb, but also contributes to biodiversity. The many secondary rooms and additional building land offer countless possibilities.For whom is the object suitable?Many different uses are possible. There is enough space for hobbies, living and working, etc. A large family/multiple generations or, for example, 2-3 families who want to live next to each other, could also find their luck here.Room programBasement:Heating room 25.0 m²Cellar 10.0 m²Cellar 30.0 m²Tank room/cellar 22.0 m²Ground floor:Entrance/hall 10.0 m²Living room 19.0 m²Room (enclosed) 16.0 m²Anteroom/laundry room 8.0 m²Shower/toilet 5.0 m²Kitchen 13.0 m²Room 16.0 m²Storage room 6.0 m²Barn/stable 185.0 m²Garage 58.0 m²Open storage room 48.0 m²Covered seating area 30.0 m²1st floor:Preliminary area (in raw construction) 45.0 m²Room 15.0 m²Room 11.0 m²Kitchen/shower 6.0 m²Toilet 3.0 m²Expansion and conditionRenovations have been carried out continuously. You can obtain an overview of these in the sales documentation, which you can order from us.The property is well habitable for people with modest demands. The rooms need a new coat of paint and possibly replacement floors must be reckoned with. The anteroom on the upper floor is in raw construction, but can be inhabited without problems for the time being.Interested? We look forward to your inquiry!Would you like to know the value of your property? Our free and non-binding real estate valuation tool will be happy to help you further at https://www.remax.ch/de/immobilien/bewerten

Travel time
-
1 / 13
4.5 rooms110m²CHF 650,000.–
4412 Nuglar

More than just a house: farmhouse with barn and unlimited possibilities

More than just a house: farmhouse with barn and unlimited possibilities Welcome to this charming farmhouse with special character and great potential in a quiet, rural location. This property combines traditional charm with versatile usage possibilities and offers an ideal basis for realizing your personal dream home.The numerous rooms offer a variety of possibilities for families, home offices, hobby rooms, or guests. The well-thought-out room structure ensures a pleasant living atmosphere and allows for flexible use according to your needs. Here, individual living concepts can be implemented optimally.The house is located in an idyllic village where neighborhood and community are still lived. Enjoy the quiet surroundings, the natural living, and at the same time the proximity to the most important facilities of daily needs.A special highlight is the spacious barn with versatile usage potential. Whether as a garage for several vehicles, a caravan, a workshop, or as a possible expansion reserve - your creativity is hardly limited. The property has been partially renovated and offers great potential for further individual design and value enhancement.This Nova Casa offer convinces with: • Many rooms with good room layout • Flexible room structure ideal for family, home office, or hobby • Quiet, rural location with high quality of life • Partially renovated with further expansion potential • Ideal for craftsmen, investors, or creative owners • Large barn with versatile usage possibilities • Shopping opportunity (Volg) in immediate proximityLarge attic with additional storage space Curious? We invite you to a non-binding viewing!Do you want to sell your property unconditionally and worry-free? We determine the current market value of your property for you and show you your options, discreetly and unconditionally! Do not hesitate to contact us for a first conversation.We look forward to you.

1 / 7
9 rooms157m²CHF 850,000.–
Auf Anfrage 1, 4468 Kienberg

***RESERVED*** Your summer project (partly in BGBB)

This exceptional property in the idyllic location of Kienberg combines rural charm, spacious living areas, and excellent opportunities for animal husbandry. The traditional farmhouse with two apartments presents itself in authentic construction and offers plenty of space for individual living and design.With its quiet solitary or edge location and the wide view over meadows and forests, the property convinces as an ideal retreat for nature lovers.The spacious plot of land offers extensive agricultural areas as well as a significant proportion of woodland, which opens up a variety of uses, from agricultural management to horse keeping, to private forestry.For horse owners, the property is particularly interesting: The existing pasture areas (effective pasture area of approximately 3000m2) and the sufficient space for stables and paddocks create optimal conditions for species-appropriate animal husbandry. Riding opportunities begin directly in front of the door.This ImmoSky offer provides you with the following *more performance*:+ Charming farmhouse with development potential+ Ideal for horse lovers and agricultural use+ Spacious meadows and pasture areas+ High proportion of woodland for additional use or private retreat+ Quiet location with high recreational value+ Varied expansion and design possibilitiesA property that combines tradition, nature, and scope for use in a rare form. Perfectly suitable for families, farmers, horse owners, or anyone who wants to realize the dream of living in the green and is not too proud to carry out some renovations on this charming pearl from the 19th century.(The sales dossier will be sent to you within a maximum of 24 hours, please also check your spam folder.)

1 / 12
10 rooms170m²CHF 860,000.–
,, 4451 Wintersingen

Spacious property with 2 residential units and potential

Property with two residential units and diverse potential for use Object descriptionThis unique property with rural charm offers a rare combination of living comfort, development potential, and diverse usage possibilities. The former farmhouse was converted into a two-family house in 2004. This resulted in a 3.5-room apartment on the ground floor. The spacious 6.5-room apartment on the upper and attic floors is in a condition requiring renovation and offers enormous potential for individual design.Particularly noteworthy is the adjacent former economic building, which provides ample space for creative uses - be it as a studio, workshop, hobby room, or additional storage space. An ideal opportunity for craftsmen, self-sufficients, or anyone who values space, freedom, and opportunities.LocationThe property is located in a natural environment with a rural character and offers a lot of privacy. Shopping facilities, schools, and public transport are nevertheless easily accessible. The surroundings are ideal for families, nature-loving people, or creative self-fulfillers.Key data in brief:· 2 residential units: approx. 165m2 living space· Ground floor: 3.5-room apartment approx. 60m2· Upper floor: 4.5 rooms approx. 70m2· Attic: Vorplatz, 2 rooms (heated): approx. 35m2· Combination heating: wood/oil Unical (radiators)· Residential building + adjacent economic building· Plot size: 1'158 m2 (plot no. 217)· Cubature: 2'244 m3· Year of construction: 1771 - 2004: conversion into 2-family houseHas the property sparked your interest? Then I look forward to your contact.

Travel time
-
1 / 13
7.5 rooms290m²Price on request
4125 Riehen

Historic Farmhouse - Living with Atmosphere and History

Riehen is part of the city of Basel and calls itself a large, green village. The many large and small parks, the extensive woodland areas, the Langen Erlen, and the Chrischona offer a variety of beautiful recreational areas. In addition to the diverse leisure activities, there are also valuable cultural offerings such as the Fondation Beyeler, six other galleries, and the Kunstraum Riehen.In one of the most sought-after residential areas of Riehen, directly at the entrance to the historic village center, this exceptional farmhouse from 1869 presents itself. As a landmark-worthy testimony to the past, the property uniquely combines historic charm, spacious rooms, and diverse usage possibilities.Embedded in a 1,144 m² large plot of land, this characterful estate offers a rare opportunity for lovers of historic building substance who value individuality, generosity, and development potential.The traditional three-part house is divided into a residential area and former stable and barn areas, which were carefully and comprehensively renovated between 2004 and 2007. Today, the former agricultural areas present themselves as bright, modern studio spaces that enable a variety of uses.The living area comprises approximately 170 m² of living space and extends over three floors with a total of 5.5 rooms.The special atmosphere is already noticeable when entering the house. The cozy living kitchen with a traditional tile stove forms the heart of the ground floor. The adjacent living room is characterized by an impressive tile stove, which provides a cozy living atmosphere in the winter months and at the same time underlines the historic identity of the house.An additional room of around 22 m² with separate access is ideal as a home office.On the first upper floor, there are two spacious rooms, a traditional bakehouse, and a separate shower room with WC.The second upper floor houses another spacious room and a bathroom with a bathtub, sink, and WC. The adjacent attic area offers attractive expansion reserves and provides additional potential for individual living ideas.The former barn and stables were converted into modern and versatile rooms with great care. Through the historic barn door, you enter the studio 1 on the ground floor. A modern staircase leads to the studio 2 with a gallery on the upper floor. Thanks to the underfloor heating, these rooms offer high usage comfort and are ideal for creative, commercial, or private purposes.An open hayloft with an area of around 22 m², historic cobblestone pavement, and a view of the garden creates a protected place to linger and enjoy.On the property, there is also another developed barn with an electrical connection and electric heating. The bright rooms are accessible via an external spiral staircase and have also been used as a studio so far. The area below offers additional development potential and can be used as a workshop, storage space, or covered parking for cars and bicycles, depending on the needs.The extensive garden offers plenty of space for individual design ideas and invites you to create a personal wellness oasis. The garden area offers numerous possibilities for gardening enthusiasts and families with a need for open space and privacy.Several parking spaces on the property complete the attractive offer.We would be happy to convince you of the special charm of this unique property during a personal viewing. I look forward to your contact.
Caroline Goldner

Caroline Goldner

1 / 10
Caroline Goldner

Caroline Goldner

  • Parking space
  • Garage
  • Pets allowed
  • +3
7 rooms203m²Price on request
5085 Sulz AG

More than a farmhouse - a rare opportunity with a future

A home that tells stories - with room for new chapters This lovingly maintained farmhouse from 1898 combines character, warmth, and a rare generosity on a plot of 1,772 m². Here, you're not just getting a house, but a place with a soul - full of possibilities for people who love the special and recognize potential.As soon as you enter, you feel the special atmosphere: visible beams, massive walls made of clay, straw, and stone, as well as the cozy wood stove, give the rooms a sense of security and a pleasantly natural room climate. The spacious kitchen with curved workspaces, granite countertops, and adjacent access to the garden forms the heart of the house - a place to cook, live, and come together.On the upper floor, there are three rooms and a bathroom with a shower/toilet. The attic delights with a spacious studio and another room, offering further exciting usage possibilities.However, the true potential of this property goes far beyond its current state. The attached barn offers enormous development potential and could be connected to the residential house or converted into additional living space - ideal, for example, for a multi-generational house, several residential units, or the combination of living and working.The extensive plot of land also offers numerous perspectives: plenty of space for garden enthusiasts, small animal husbandry, permaculture, a pool, or spacious play and leisure areas. At the same time, the still undeveloped area provides valuable reserves for future ideas and projects.The property presents itself in a well-maintained condition and offers the perfect basis for people who are not looking for perfection, but for a home with character, charm, and development opportunities.Highlights at a glance • Spacious plot of 1,772 m² • Object of desire with a lot of character and history • Barn with attractive development and expansion potential • Ideal for multi-generational living or living & working • Cozy living area with wood stove • Spacious kitchen with adjacent garden access • Studio in the attic • Dreamy garden with versatile usage possibilities • Quiet, natural location with a high quality of life A place for people with visions, ideas, and the desire for a home that inspires today and still offers possibilities tomorrow.We would be happy to present this exceptional property to you in person.

  • Parking space
  • Garage
  • Pets allowed
  • +3
1 / 9
9 rooms280m²CHF 1,670,000.–
4462 Rickenbach BL

A house, many possibilities - Charming property with great potential incl. annex

The main house was extensively renovated in 2012 and is today in a very good and well-maintained condition. If required, there is also the possibility of dividing this building part back into two separate residential units.In addition, the main house has a small annex, which is currently successfully rented out as an Airbnb and thus offers additional rental potential.Ground floorThrough the main or side entrance on the ground floor, you enter a welcoming foyer. On this floor, there is a spacious living and dining room, another room (e.g., usable as a TV or study), a spacious and modern kitchen, a guest toilet, and a practical laundry room.An additional cellar room and a separate toilet are also located on the ground floor and can be easily accessed directly from the outside.1st floorFrom the foyer, a staircase leads to the 1st floor, where you enter a spacious hallway. On this floor, there are four rooms, a bathroom with a shower, and a separate toilet.From the hallway, you can access the outside area (gazebo) through a door, which also provides access to the annex with approximately 27 m² of living space. This can also be reached directly via an external staircase and is ideal for guests, rental, or as an office.2nd floorFrom the hallway, another staircase leads to the 2nd floor. Here is the spacious master bedroom with a whirlpool and a beautiful view of the greenery. This floor is complemented by a dressing room and a bathroom with a shower and toilet.Through an additional staircase, you can reach the gallery floor, which offers further versatile usable space, for example, as an office, studio, or hobby room.Outdoor area and outbuildingsThe property offers, in addition to the residential building, a spacious outbuilding, which can also be expanded for residential purposes if required. The property also includes a large garage and a barn.The well-maintained garden with various seating areas and a beautiful fruit tree population invites you to linger. Additionally, several covered and uncovered parking spaces are available on the property, next to the garage.Utilization potentialThe property is particularly suitable for people who want to combine living and working in the same place. The outbuilding offers a variety of uses, for example, as a storage room, workshop, or for handicraft activities.

1 / 6
  • Parking space
  • Garage
8 rooms197m²Price on request
4492 Tecknau

LIVING, COMMERCIAL, ANIMAL KEEPING - MULTIPURPOSE

This farmhouse in Tecknau (4492) offers plenty of space, flexibility, and numerous usage possibilities on a generous plot of land (building land) of 1462 m². With two residential units - including a freshly renovated 2.5-room apartment on the ground floor and a partially renovated 5.5-room apartment on the first floor - the property is ideal for large families, multi-generational living, or the combination of living and working. The location in the residential and commercial zone opens up diverse perspectives, especially for self-employed individuals or craftsmen. Directly connected are the workshop, stable, and barn, making the property also suitable for animal keeping (e.g., horses with pasture or dog boarding) and other commercial uses. This BETTERHOMES offer is characterized by the following advantages:- large potential in the residential and commercial zone- two apartments - the apartment on the ground floor completely renovated- diverse usage possibilities (workshop, dog boarding, horse keeping, etc.)- direct access from the residential building to the workshop, stable, and barn- a pasture for horse keeping is available- the farm offers a large workshop, barn, stable, shed, and a garden house- optionally, 2 ha of agricultural land can be purchased- a new heating system was installed in 2021- all windows, except for the two windows in the annex, were replaced- the annex and the attic were renovated- and, and, and ...Interested? Contact us for a non-binding viewing!Not found what you're looking for? Over 2,000 more offers at: www.betterhomes.ch - the real estate fair mediatorWant to market your own property?Benefit from our expertise: https://www.betterhomes.ch/de/profitierenWould you like to have a property valued?Find out its value now through our free valuation, immediately and without obligation!https://www.betterhomes.ch/de/knowledge/estimationMore detailsLocation: family-friendly location and attractive residential-commercial zone with diverse usage possibilitiesCondition: the property has been continuously maintained and modernizedBathrooms / wet cells: 4 (1x bathtub / WC / sink / shower, 1x shower / bathtub / sink / WC, 1x WC / sink / 1x WC / sink)Heating system: combination heating with pellets and firewoodPublic transport: bus stop Tecknau village, 250 m / Tecknau train station, 500 mSchools: primary school and kindergarten, 200 mShops: Coop, 3 km
  • Parking space
  • Garage

Suggested properties for you based on search results

Other interesting objects