32 results - House, chalet, rustico to buy: District Plessur

1 / 6
1 room, 15m², CHF 110,000.–
7027 Castiel

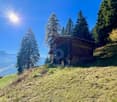
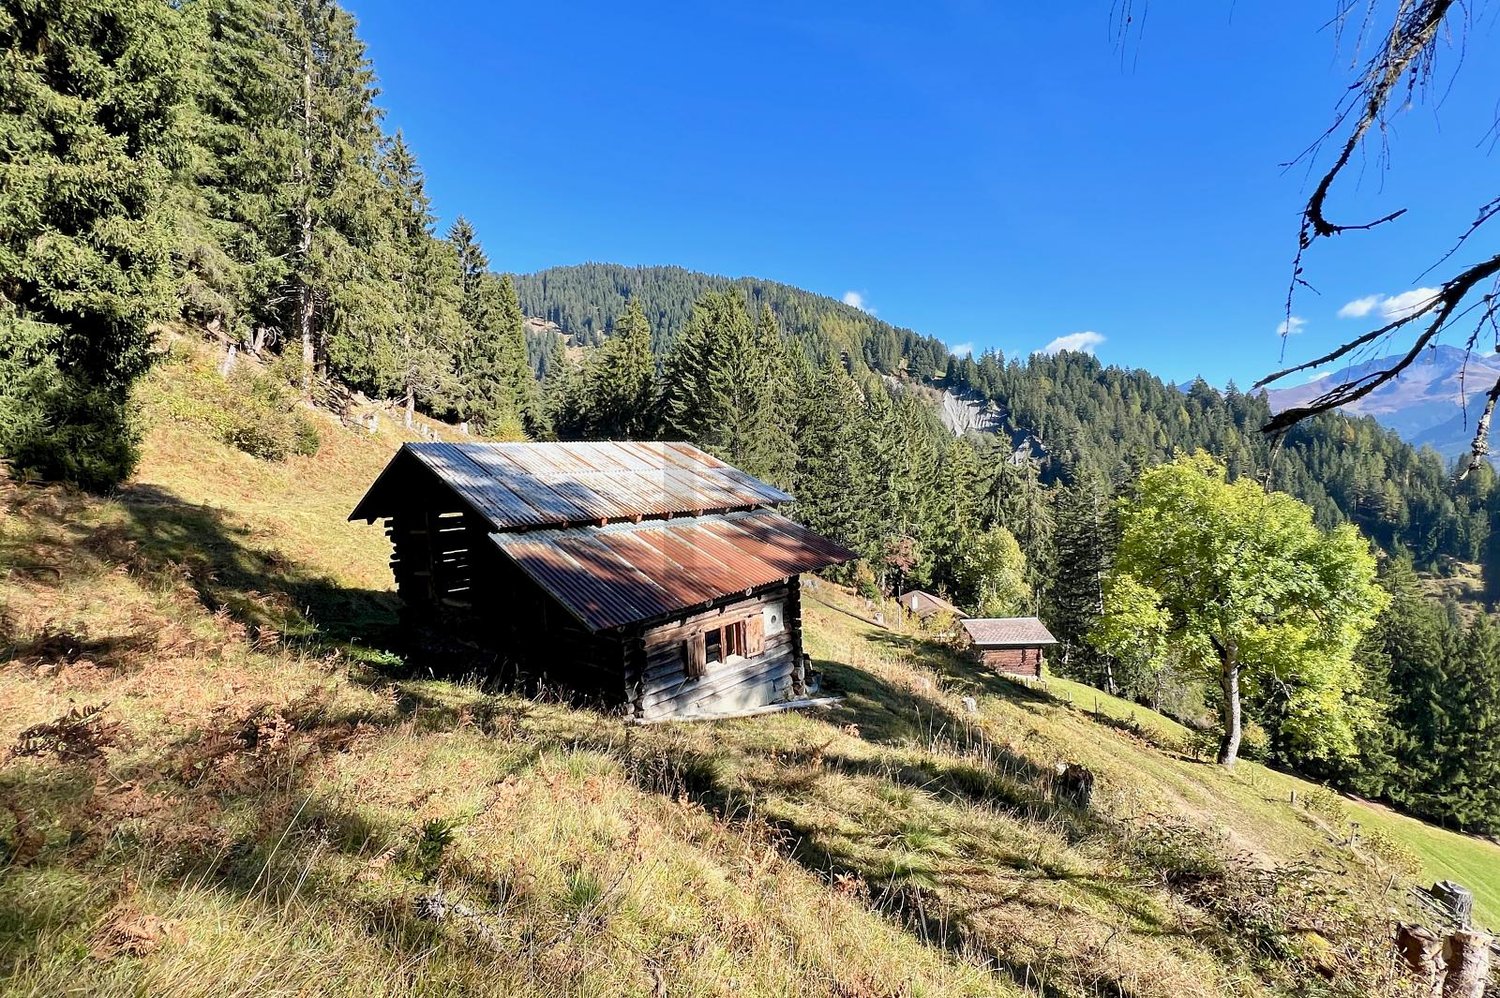
Idyllic Maiensäss above Castiel

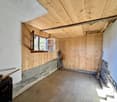
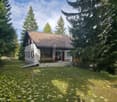
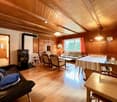
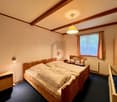
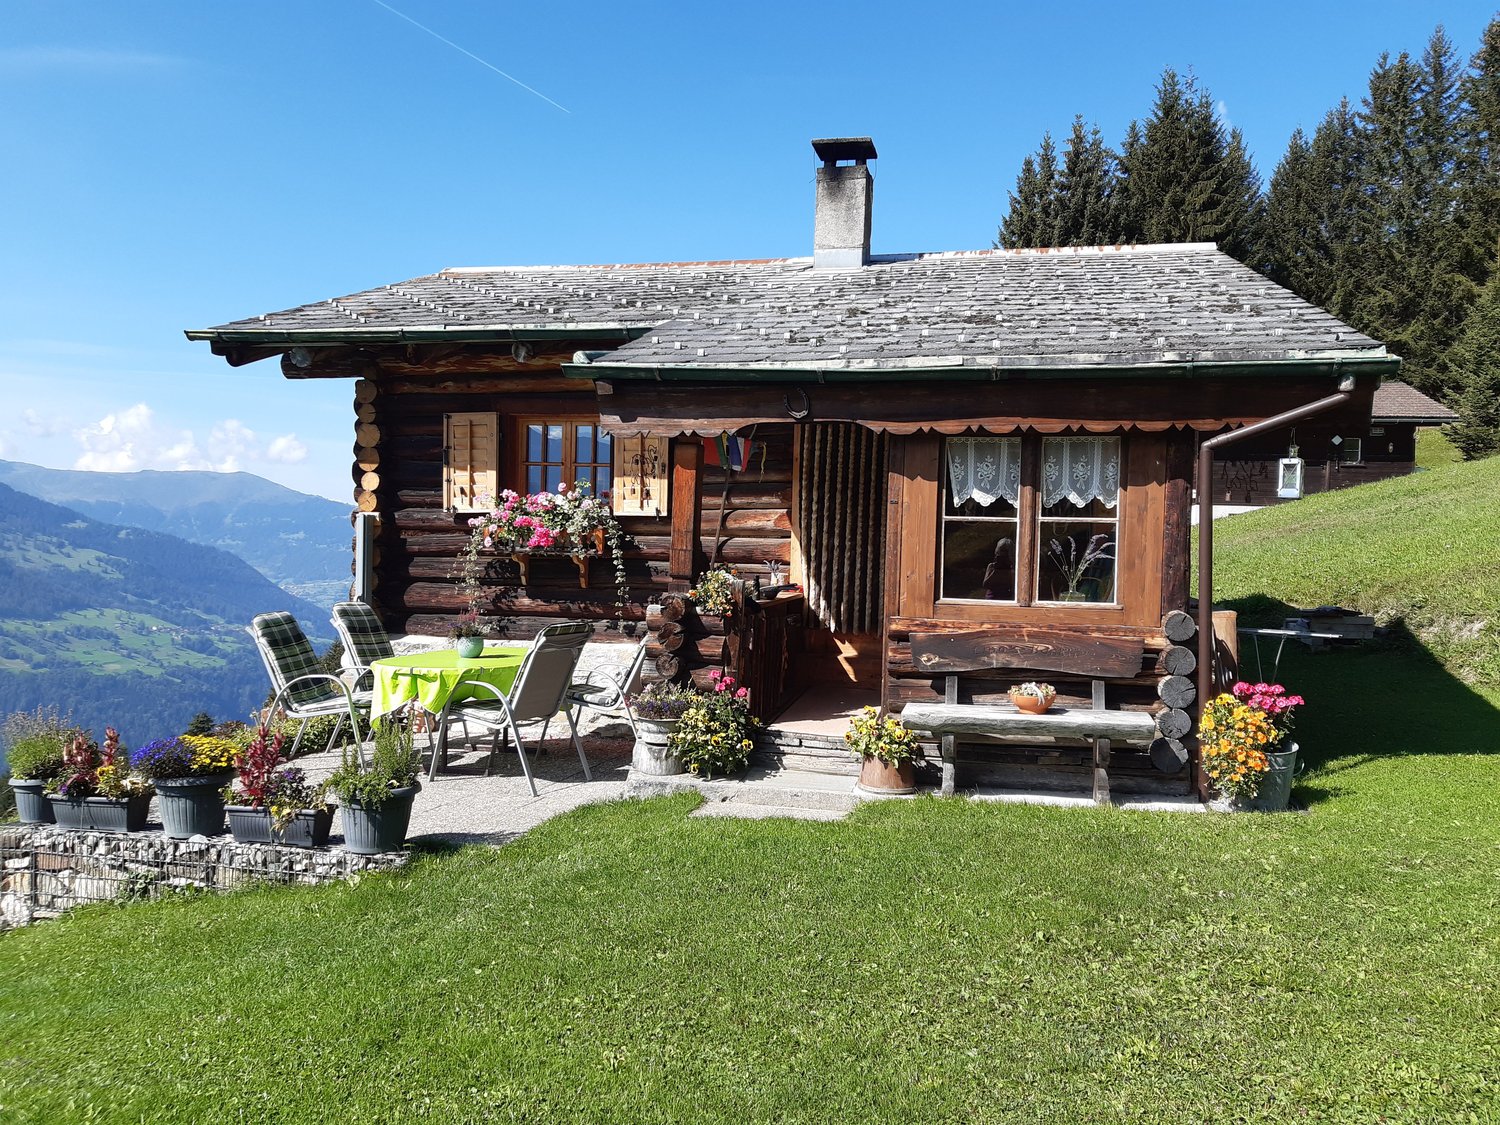
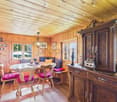
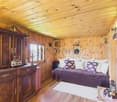
This charming Maiensäss is located in a sunny and absolutely quiet location at 1,450 m above sea level and offers an ideal retreat for nature lovers, hunters, and those seeking peace. The 71 m² property, which is in a building rights area, features a stable with a renovable hut. According to the spatial planning law, there is potential for expansion. A well is approximately 300 m away, and electricity is currently not available (solar solution possible). The access road is possible by car in the summer, and a 4x4 vehicle is recommended. Access is also possible in the winter, as long as there is no snow.This BETERHOMES offer stands out due to the following advantages:- unique location with a magnificent panoramic view- stable with a hut that needs renovation, can be expanded according to the spatial planning law- flowing water is available within less than 300 m walking distance- electricity via solar is not available- hot water via a flow-through heater is not available- a sewage tank is not available- and, and, and ...Interested? Contact us for a non-binding viewing, also online viewing possible!Not found what you're looking for? Over 2,000 more offers at: www.betterhomes.ch - the real estate fair mediatorWant to market your own property?Benefit from our know-how: https://www.betterhomes.ch/de/profitierenDo you want to have a property valued?Find out its value now through our free valuation, immediately and non-binding!https://www.betterhomes.ch/de/knowledge/estimationMore detailsLocation: quiet natural location, ski tours possibleCondition: in need of renovationHeating system: woodPublic transport: bus, 3.9 kmSchools: kindergarten/primary school, 8 kmShops: Volg, 8 km

1 / 6
  • Parking space
9 rooms, 164m², CHF 1,050,000.–
7074 Malix

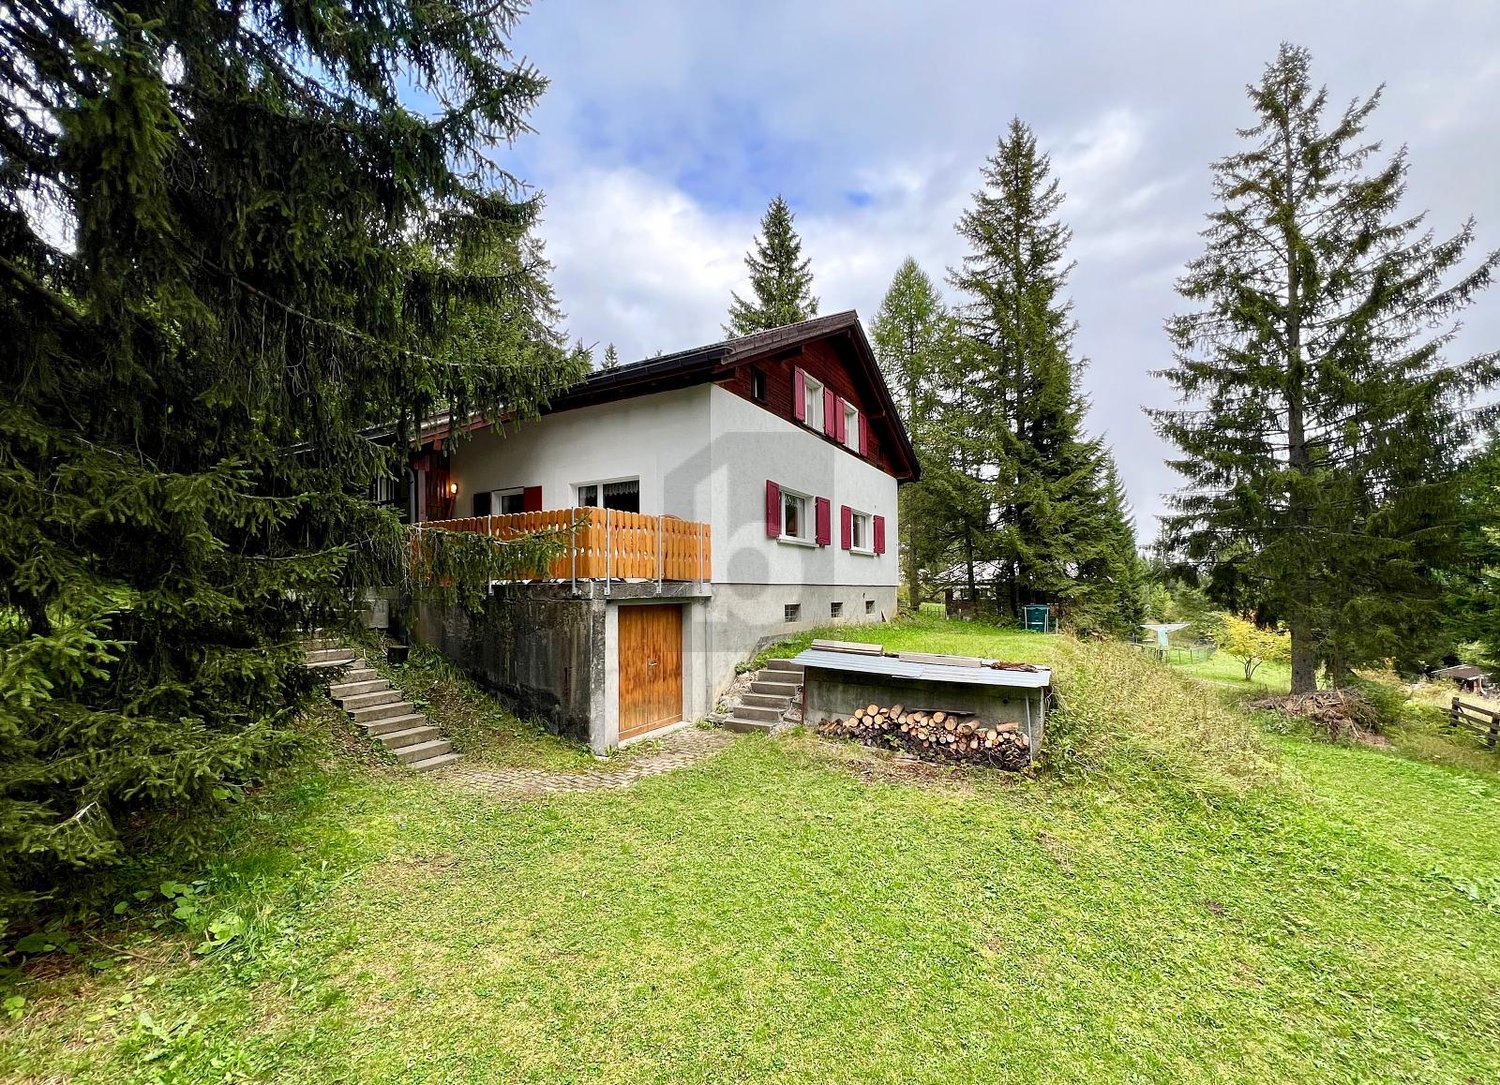
Family Paradise in the Mountains

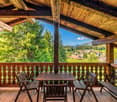
This charming holiday home in Malix offers ample space for family and guests with 9 rooms on 164 m² of living space. Surrounded by untouched mountain landscape, you can enjoy peace, fresh Alpine air, and the immediate proximity to nature. The 27 m² large terrace, which is partially covered and partially open, invites you to relax and observe the local wildlife. A special highlight is the proximity to the family ski resort Brambrüesch, which offers varied slopes in winter and numerous hiking and bike routes in summer. This means you have attractive leisure activities right on your doorstep all year round.This BETTERHOMES offer is characterized by the following advantages:- the house is located within a few minutes' walk to the gondola lift- the access to the house is possible all year round- large terrace with 27 m², plenty of space and 2 barbecue areas- the chimney was renovated in 1997 and the roof was insulated and newly covered in 2002- the oil heating was equipped with a new burner in 2013- renovation project available, will be presented during a viewing- and, and, and ...Interested? Contact us for a non-binding viewing, also online viewing possible!Not found what you're looking for? Over 2,000 more offers at: www.betterhomes.ch - the real estate fair mediatorWant to market your own property?Benefit from our know-how: https://www.betterhomes.ch/de/profitierenDo you want to have a property valued?Find out its value now through our free valuation, immediately and non-binding!https://www.betterhomes.ch/de/knowledge/estimationMore detailsLocation: the house is in the middle of nature on the Brambrüesch at 1540 m above sea level.Condition: renovation projectBathrooms / wet cells: 3 (1 x shower / WC, 2 x bathtub / WC / sink)Heating system: central heating / oilPublic transport: post bus, 4.5 kmSchools: Malix primary school, 5 kmShops: Eni petrol station shop, 4.5 km

  • Parking space
1 / 6
  • Parking space
  • Balcony / Terrace
4.5 rooms, 114m², CHF 618,000.–
7026 Maladers

Charming with history and far-reaching views

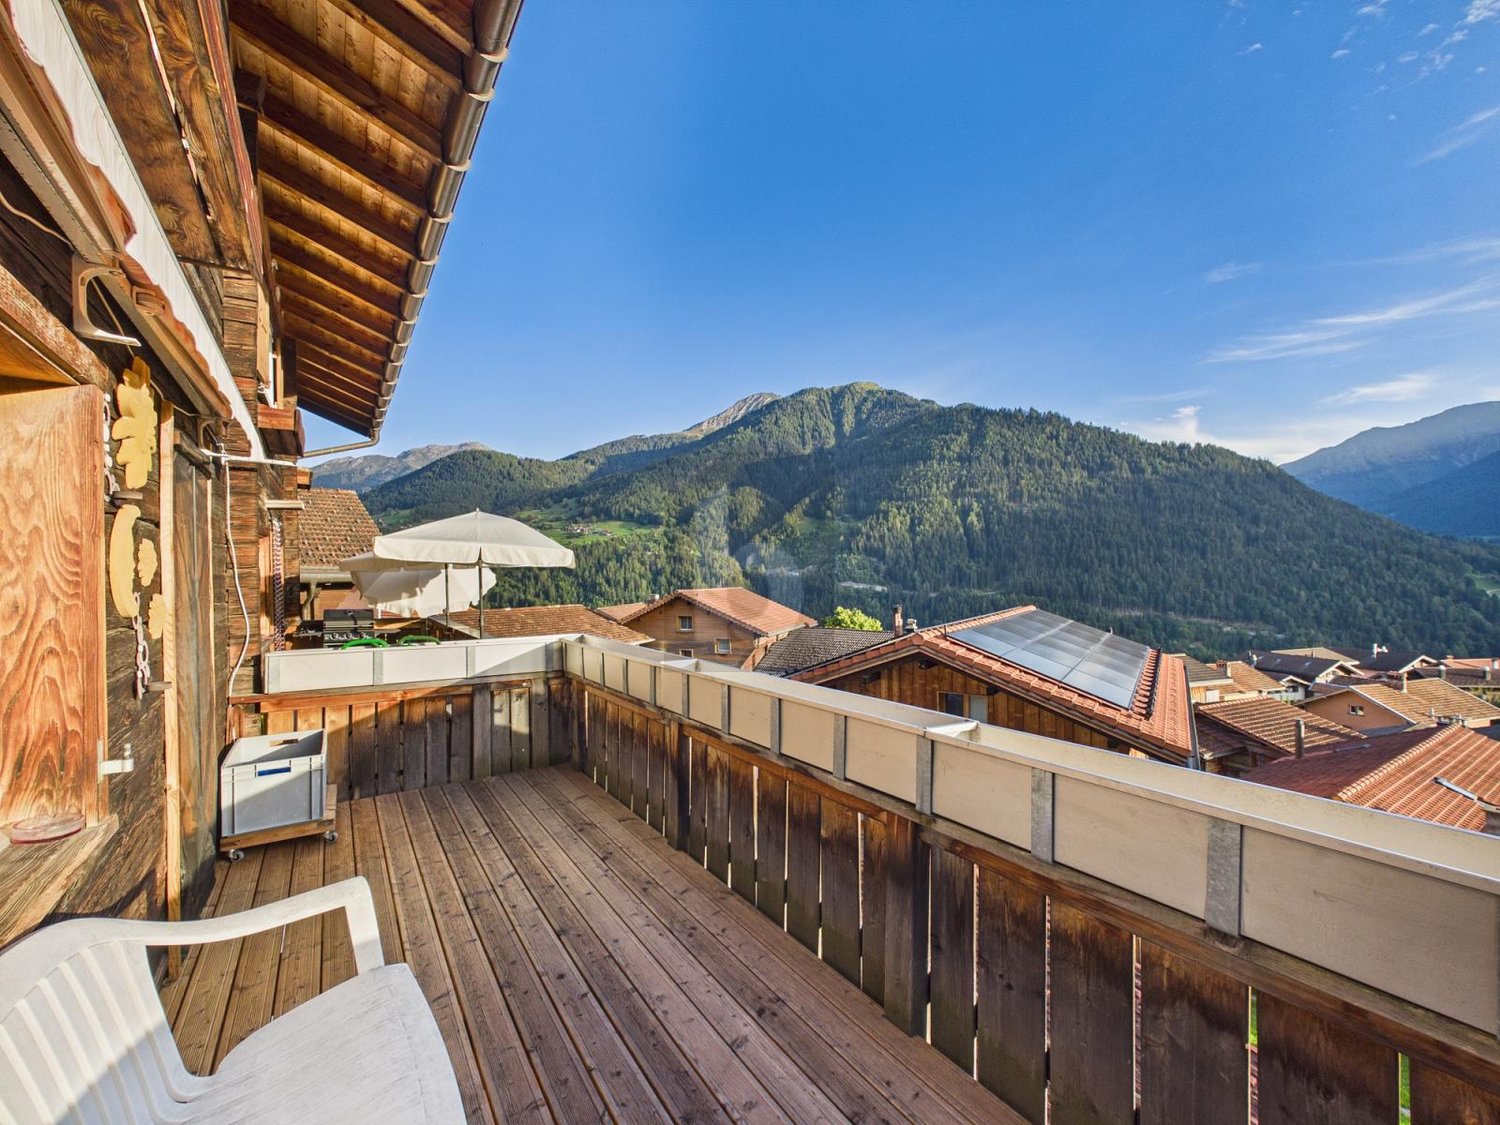
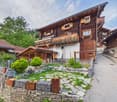
This special 4.5-room semi-detached house in Maladers combines historic charm with cozy living comfort. The house was built on the characteristic foundation walls of the historically documented Bramberg tower. On approximately 114 m² of living space and a 188 m² large plot, you can expect cozy rooms over three floors. The living room with a traditional tile stove offers direct access to the balcony with an impressive view of the old village and the surrounding mountain world. A covered seating area invites you to linger outside. The sunny location on the upper edge of the village offers immediate access to the hiking areas. This BETTERHOMES offer is characterized by the following advantages:- Possible as a first or second home- Hiking and recreation area directly in front of the door- characteristic foundation walls of the historically documented Bramberg tower- impressive far-reaching views from the balcony- charming covered seating area- a cellar and a roof offer additional storage space- and, and, and ...Interested? Contact us for a non-binding viewing!Not found anything suitable? Over 2,000 more offers at: www.betterhomes.ch - the real estate fair mediatorDo you want to market a property yourself?Take advantage of our know-how: https://www.betterhomes.ch/de/profitierenDo you want to have a property valued?Find out its value now through our free valuation, immediately and non-binding!https://www.betterhomes.ch/de/knowledge/estimationMore detailsLocation: Chur can be reached in a few minutesCondition: goodBathrooms / wet cells: 2 (1x corner bathtub / shower / toilet / sink, 1x toilet / sink) Heating system: pellet stove, tile stovePublic transport: bus, 140 mSchools: kindergarten / primary school, 120 mShops: farm shop, 110 m

  • Parking space
  • Balcony / Terrace
1 / 13
2 rooms, 28m², Price on request
7028 Pagig

Charming Maiensäss with a wonderful mountain view and spacious plot

This detached Maiensäss in Pagig (Arosa municipality) is located in absolute tranquility and without through traffic in the beautiful Hochwang area - ideal for those seeking peace and nature lovers. The spacious plot (998 m²) offers a wonderful hillside location, a large garden with outdoor chimney, a well, and a cozy seating area. A private parking space is available; the village of Pagig/St. Peter is only about 10 minutes away by car.The charming object (approx. 36 m²) has a covered entrance, a kitchen with original wood stove, a living/dining area with a warming oven, and a separate bedroom on the ground floor. The floor impresses with beautiful wood paneling, an insulated ceiling, and double-glazed windows. The basement offers cellar and storage rooms as well as a separate toilet with sink (running cold water). The power supply runs autonomously via solar energy (220 V), and heating is provided with wood via the oven in the living and kitchen area.This property offer is characterized by: • Absolute peace and quiet without through traffic in the Hochwang area (Arosa) • Large plot (998 m²) with garden, outdoor chimney, and well • Living area with oven and kitchen with original wood stove • Basement with storage rooms and separate toilet • Running cold water (connection for kitchen possible) • Autonomous power supply via own solar energy (220 V) • Parking space available • Only 10 minutes by car from the village Interested? Contact us for a non-binding consultation!

1 / 6
5.5 rooms, 174m², CHF 1,680,000.–
7050 Arosa

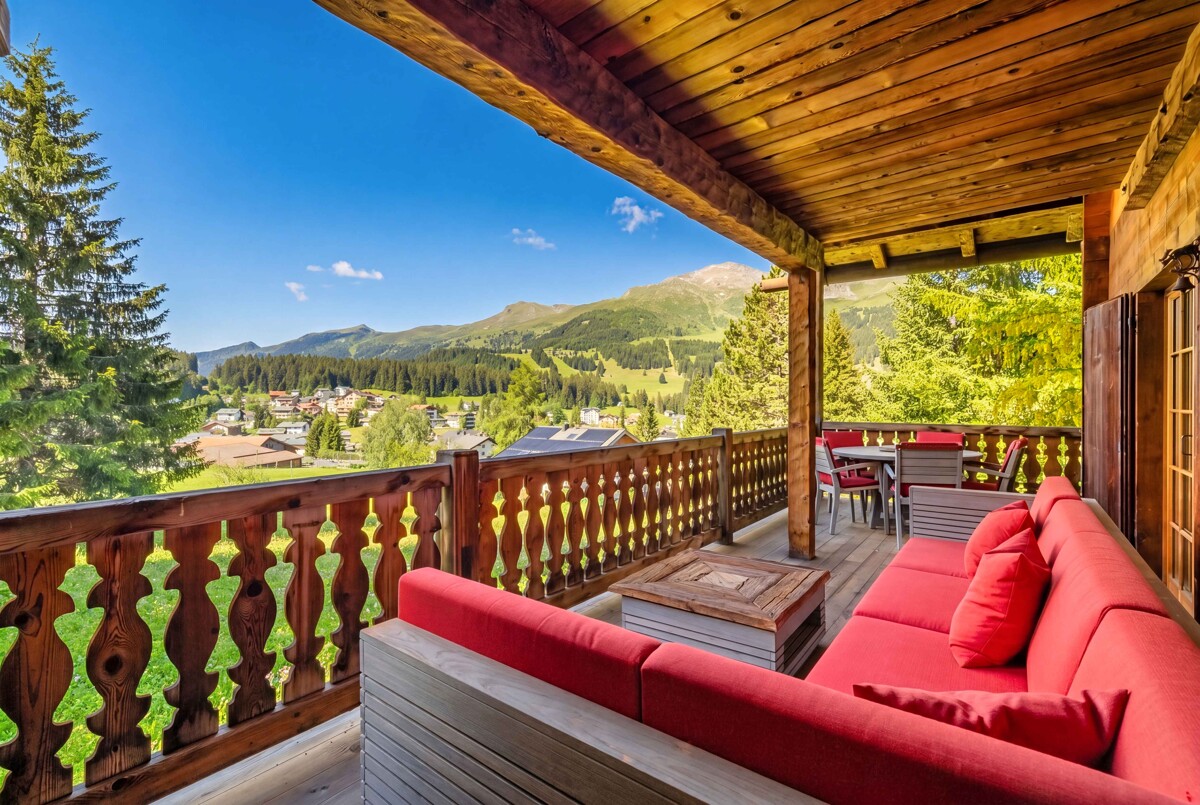
St. Peter: Holiday home in chalet style with mountain view and plenty of sunshine

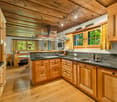
This well-maintained chalet in St. Peter in the municipality of Arosa is a place to arrive. Wood, natural materials, visible beams, and the chimney create an atmosphere that immediately radiates calmness. Thanks to the southwest orientation, the sun accompanies you throughout the day and gives you a free view of the mountain world.On the ground floor, you will be greeted by a spacious entrance hall. The living room with a chimney forms the heart of the house and flows smoothly into the winter garden, which leads further to the terrace. There, the whirlpool invites you to relax after an active day. The kitchen and dining area are separately arranged and provide a quiet framework for family life. A guest toilet complements the room offer on this level. Under the roof, there are two bedrooms, a bathroom, and a gallery with a view into the living room. It is ideal for reading, playing, or retreating. In the basement, two bright bedrooms and a large bathroom with a steam shower and bathtub await you; a sauna can be added if needed. A ski and bike room, carport, and two outdoor parking spaces round out the offer. Chur and Arosa can be reached in about 25 minutes, and the family-friendly ski area Hochwang in just a few minutes. And with enough snow, it is possible to ski down to the house.The property:- 5.5-room holiday home- Approx. 174 m² living space- Terrace and winter garden- Whirlpool, steam shower, and possibility for a sauna- View of the mountains and all-day sunshine- 1 carport, 2 outdoor parking spaces

1 / 6
5.5 rooms, 135m², CHF 1,100,000.–
7000 Chur

Chur: charming single-family house with spacious garden and mountain view

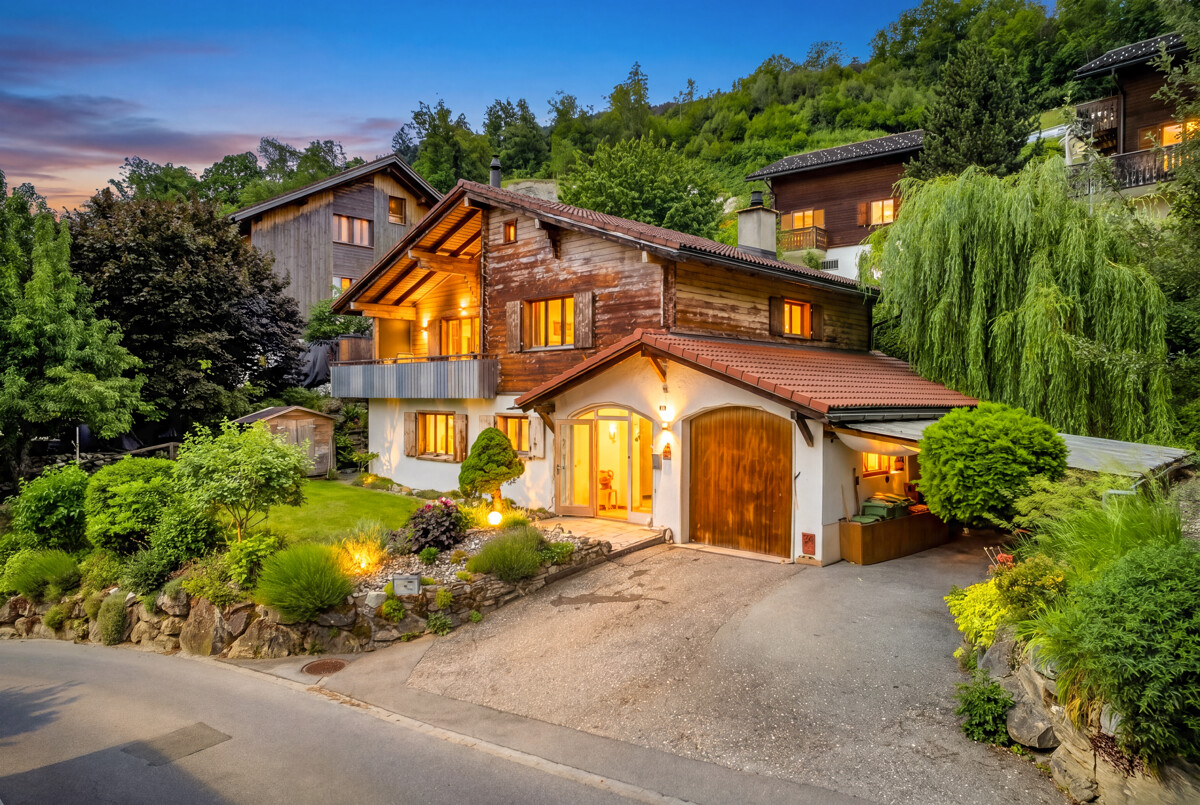
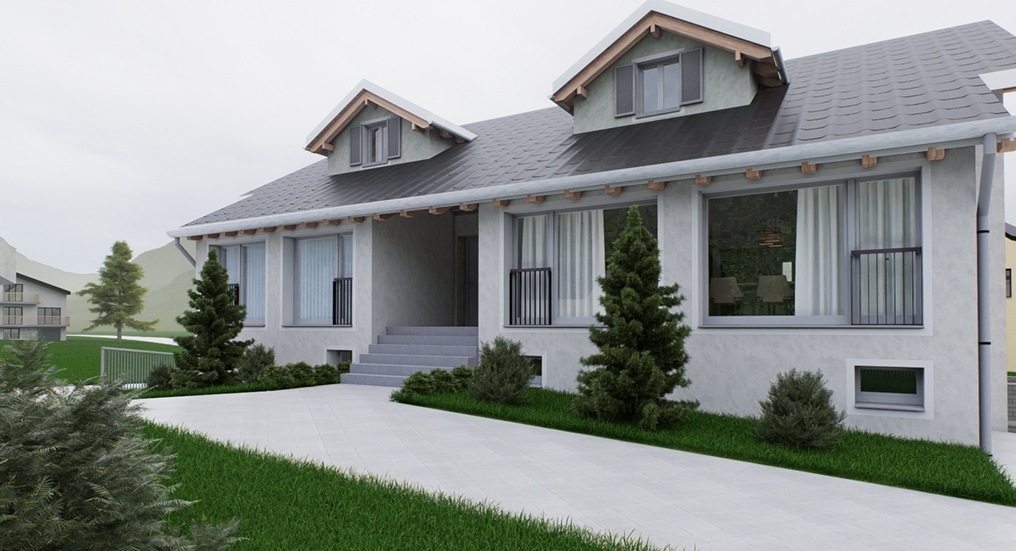
In Chur, in the quiet Araschgen district, this detached single-family house is located in an idyllic setting with an unobstructed view of the mountains and the valley. The property combines natural living with pleasant privacy and good accessibility to Chur, Lenzerheide, and public transport. Those seeking peace, charm, and space will find a special place to arrive and unwind here. The living area on the ground floor impresses with its inviting character, direct access to the garden, and is particularly cozy in the cooler months thanks to the chimney. The separate kitchen blends harmoniously into the overall picture. Additionally, a guest toilet, laundry room, and cellar are located on this level. On the upper floor, three rooms offer versatile possibilities for retreat, work, guests, or individual living needs. The bathroom is centrally located and supports an uncomplicated daily routine with its practical design. A storage room ensures that everything has its place. The outdoor area is particularly impressive. The garden appears natural, well-maintained, and lovingly grown. The balcony and terrace open up the view of the landscape and create spaces for relaxation, sun, and social hours. Together with the quiet location amidst nature, the proximity to Chur's city center and Lenzerheide, and the use as a primary or secondary residence, a home with high living quality and charm is created. The property: - 4.5-room single-family house - Approx. 675 m² plot area - Approx. 136 m² living area - Balcony and terrace - Idyllic garden - Chimney - Quiet location - 2 garage parking spaces - 2 outdoor parking spaces

1 / 6
319m², CHF 2,950,000.–
7028 St. Peter

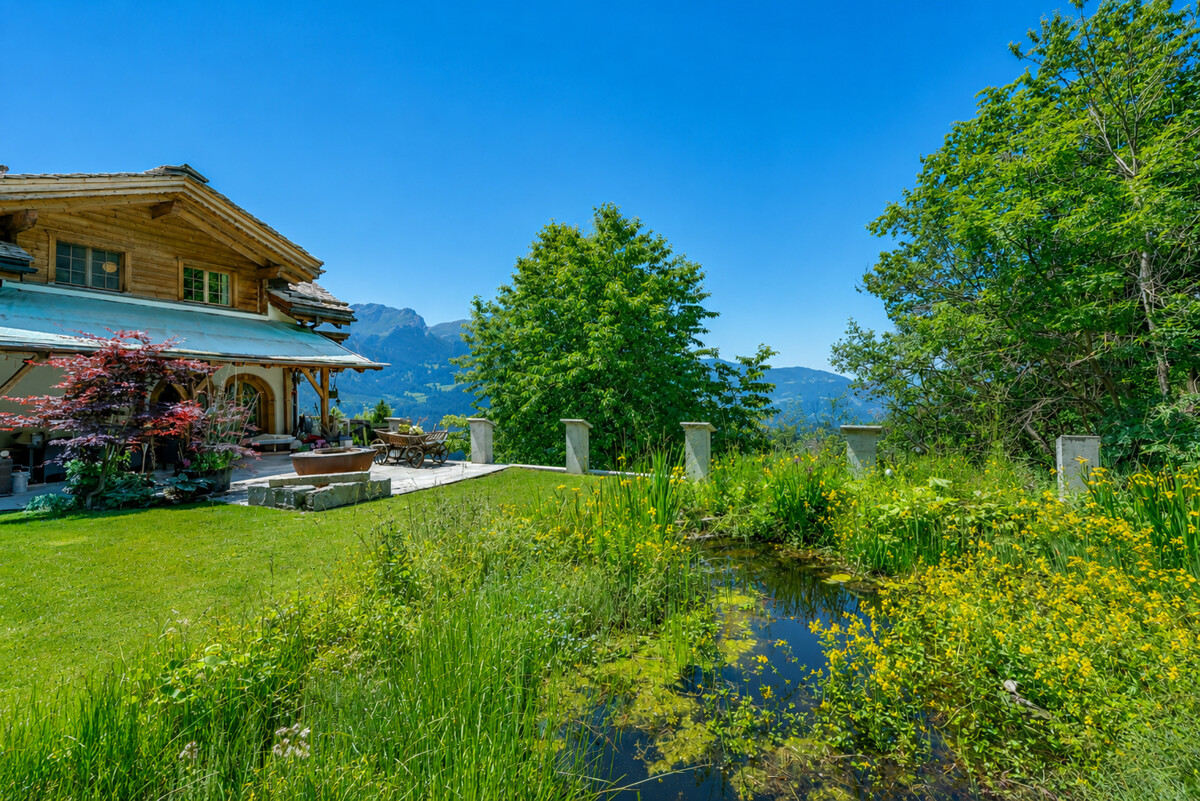
St. Peter: Alpine living with garden and views

This holiday home near Arosa combines generosity with alpine charm in an impressive way. Around 319 square meters of living space create a sense of space that conveys freedom and security at the same time. Warm wood surfaces, selected stone floors, and the chimney characterize the atmosphere and give the rooms depth and character. The spacious living and dining area opens up to the mountain world. Several comfortable bedrooms offer retreat and privacy. Two bathrooms and a guest toilet ensure comfort on every level. The garden presents itself as a private oasis in a west-facing direction. All-day sunshine, a lovingly designed pond, and the unobstructed view over the mountain landscape create a retreat with special quality. Here, the day begins with sun on the balcony and ends in warm evening light in the garden. On the garden floor, a level unfolds with exceptional potential. The area, which is currently in partial shell construction, offers ideal conditions for a spacious spa area with an indoor pool, sauna, and fitness studio. Similarly, a stylish annex with a separate living area is conceivable. Technical room and private auxiliary rooms such as ski and bike room complement this level sensibly. St. Peter stands for natural living in an elevated location with impressive views. The proximity to the ski and hiking area Hochwang and the short distance to Arosa and Chur combine alpine leisure activities with good accessibility. Those who spend their holidays here enjoy width and peace. The property - 6.5-room single-family house with unobstructed views - Approx. 319 m² living space - Approx. 149 m² living space in partial shell construction with versatile usage possibilities - Approx. 137 m² on the garden floor, approx. 85 m² in the basement - 1'000 m² plot area - Idyllic garden with pond - Installations for swimming pool available - Heat pump and PV system - 1 garage space - 2 storage spaces

1 / 5
15.5 rooms, 450m², Price on request
7000 Chur

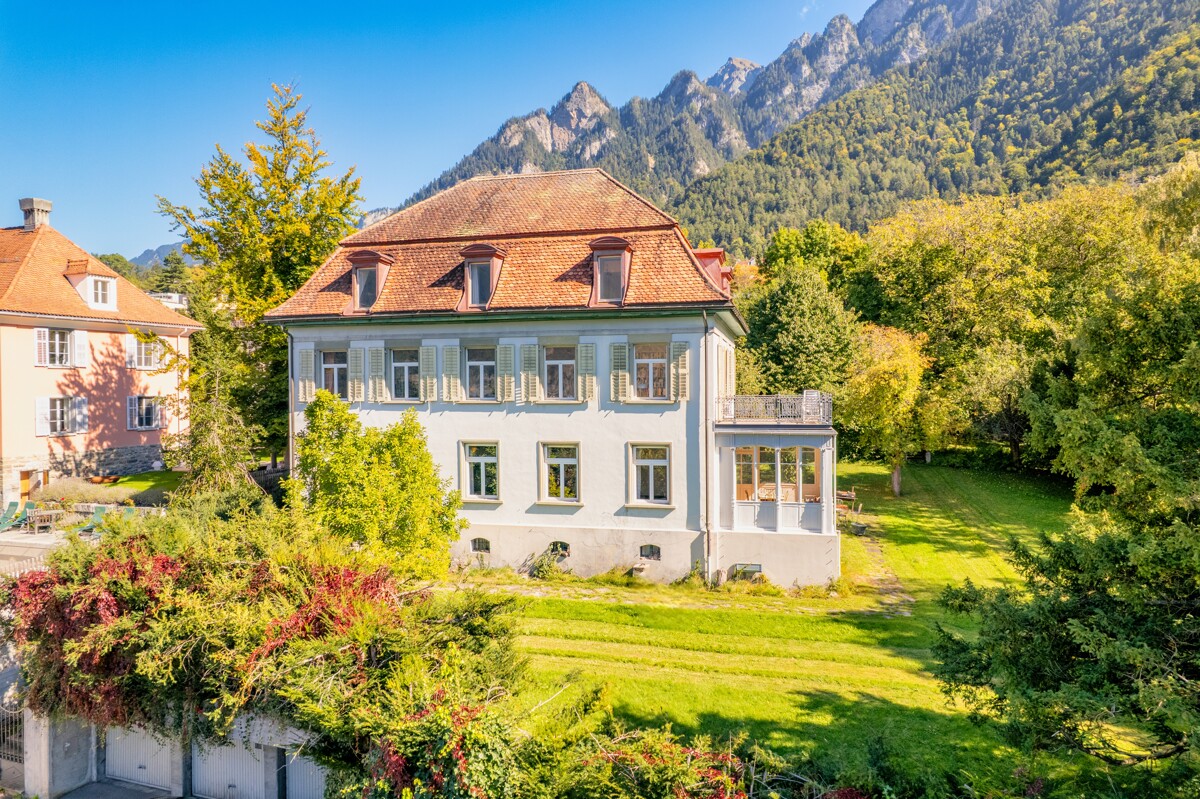
Chur: Representative Villa with large garden and building land

The Villa Herold was built around 1880 in a neoclassical-new baroque style and is one of the oldest villas in the popular Lürlibad quarter in Chur. It embodies the grand bourgeois living culture of the early 20th century and impresses with its stately appearance and architectural detail diversity of this era. In the 1920s, the property was carefully renovated and expanded.The villa extends over several floors with a stately number of rooms. The classic room structure, high ceilings, and spacious living areas create a harmonious sense of space. Representative salons, a covered veranda, and several bedrooms and studies offer flexibility for living and working under one roof. A generous terrace extends the living space outdoors and offers an idyllic view of the surrounding greenery. Noble parquet floors and architectural details underline the noble character of the property. It forms an impressive foundation for a stylish renewal, where historical substance and modern living requirements can be combined.The generously designed garden with old tree and hedge stock creates high privacy and makes the property hardly visible from the outside. The location convinces through its tranquility and at the same time through its proximity to the city center.The additional building land parcel belonging to the villa, with an area of around 1000 square meters, offers a wide range of possibilities. Here, a project with one to three multi-family houses can be realized. An opportunity to develop history with architectural care and design vision.The property:-15.5-room villa with historic architecture-3'282 m² plot area -Approx. 450 m² living space-High and spacious rooms with noble parquet floors-Generous terrace with a view of the city of Chur-Very high privacy-Imposing garden with park-like surroundings-In the popular and preferred Lürlibad quarter-Development potential thanks to additional building land parcel-3 parking spaces with separate garage boxes

1 / 4
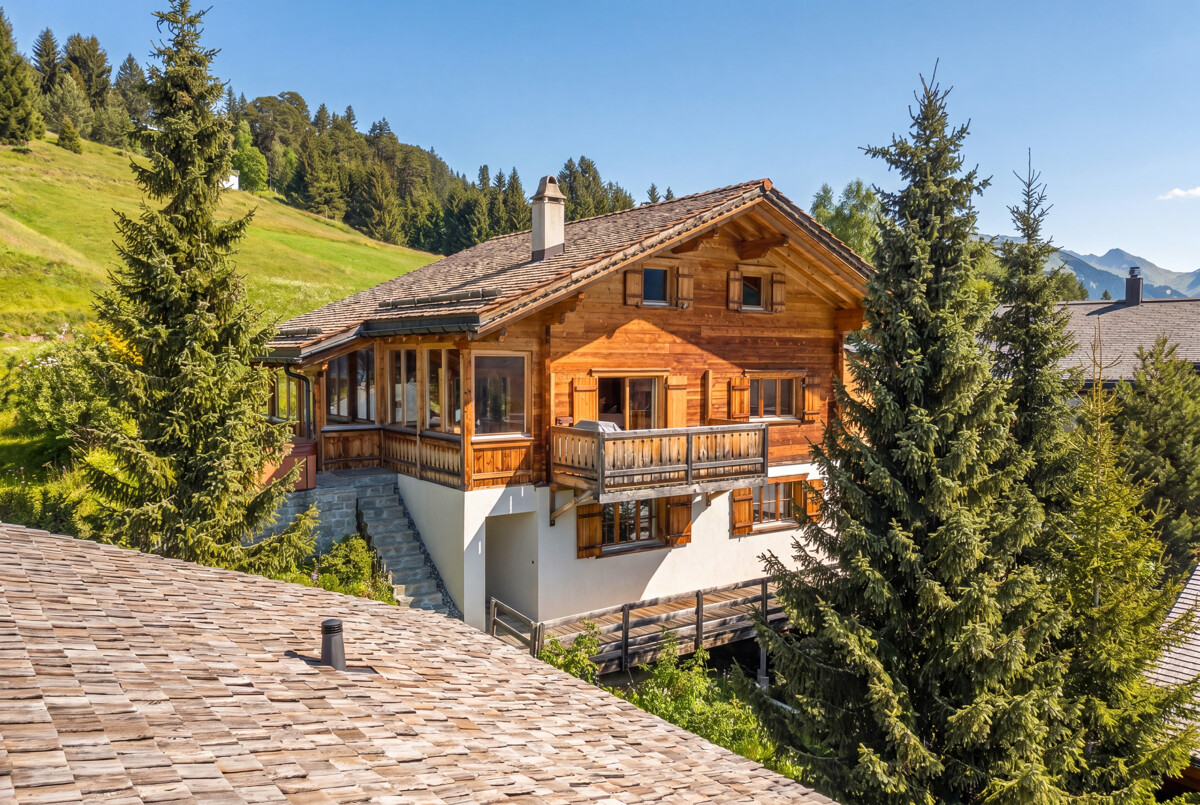
7.5 rooms, 338m², Price on request
7076 Parpan

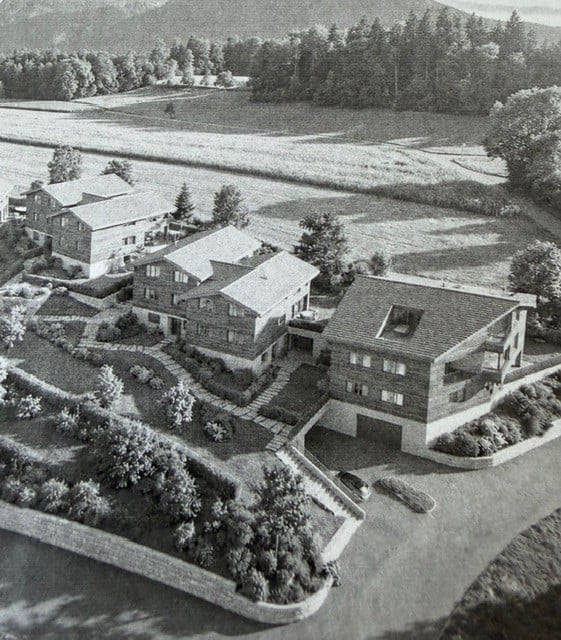
Parpan: Holiday home on the edge of the forest with plenty of privacy

Those looking for a private home with an alpine character in Parpan will find a holiday home with a special aura here. The Maissen style is evident in its clear form, with a lot of wood and a materialization that conveys warmth and durability. Since the comprehensive renovation and extension in 2011, the house has presented itself as high-quality, well-maintained, and timeless.The location directly on the edge of the forest shapes everyday life in a pleasant way. In the spring, fresh green accompanies the view from the rooms, in the summer, the proximity to nature and the southwest orientation create a bright, quiet living atmosphere until the evening hours. The surroundings seem protected, private, and soothingly relaxed. At the same time, the property offers a clear added value in winter due to its ski-in/ski-out location.The space offer with around 338 square meters of living space is generous and well thought out. The living and dining area forms the center of the house. Here, openness, coziness, and a harmonious interplay of wood, light, and chimney come together. The kitchen blends in harmoniously and is equipped with a natural stone cover, wok plate, and teppanyaki grill. This creates a place for joint cooking, long conversations, and enjoyable evenings.The master area is located on the top floor as a private retreat. Wood paneling, a free-standing bathtub, and an en-suite bathroom create a quiet, high-quality atmosphere. Additional rooms provide space for family, guests, work, or relaxation. Two garage parking spaces and two outdoor parking spaces complement the offer. This holiday home convinces as a stylish domicile for all seasons, also for those months when summer freshness, nature, and evening sun characterize alpine living.The property-7.5-room holiday home -Approx. 338 m² living space -Approx. 44 m² secondary use area -Southwest orientation -Directly on the edge of the forest -Renovated 2011 -4 parking spaces

Suggested properties for you based on search results
Other interesting objects