2 results - House, chalet, rustico to buy: Arosa

1 / 10
2 rooms, 26m², CHF 490,000.–
7050 Lüen

Mountain pasture with a dreamy view

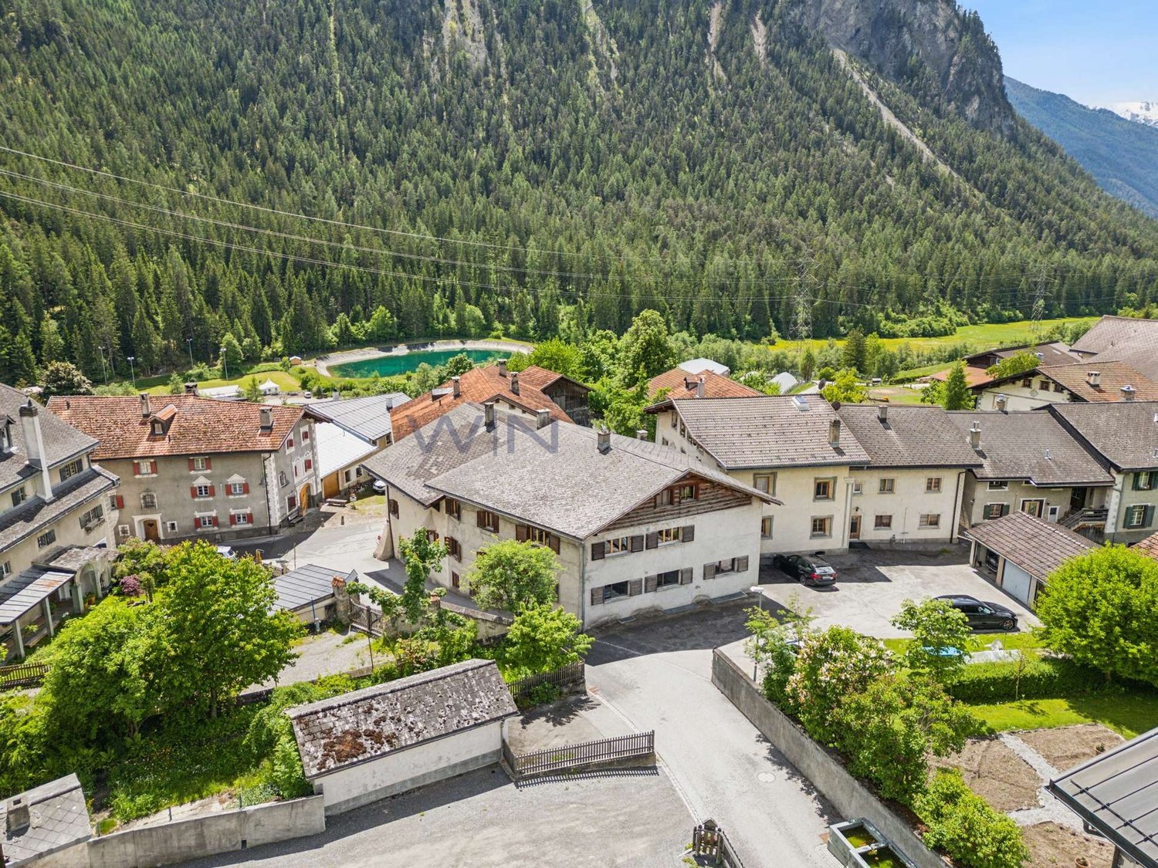
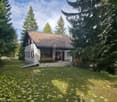
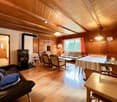
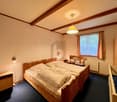
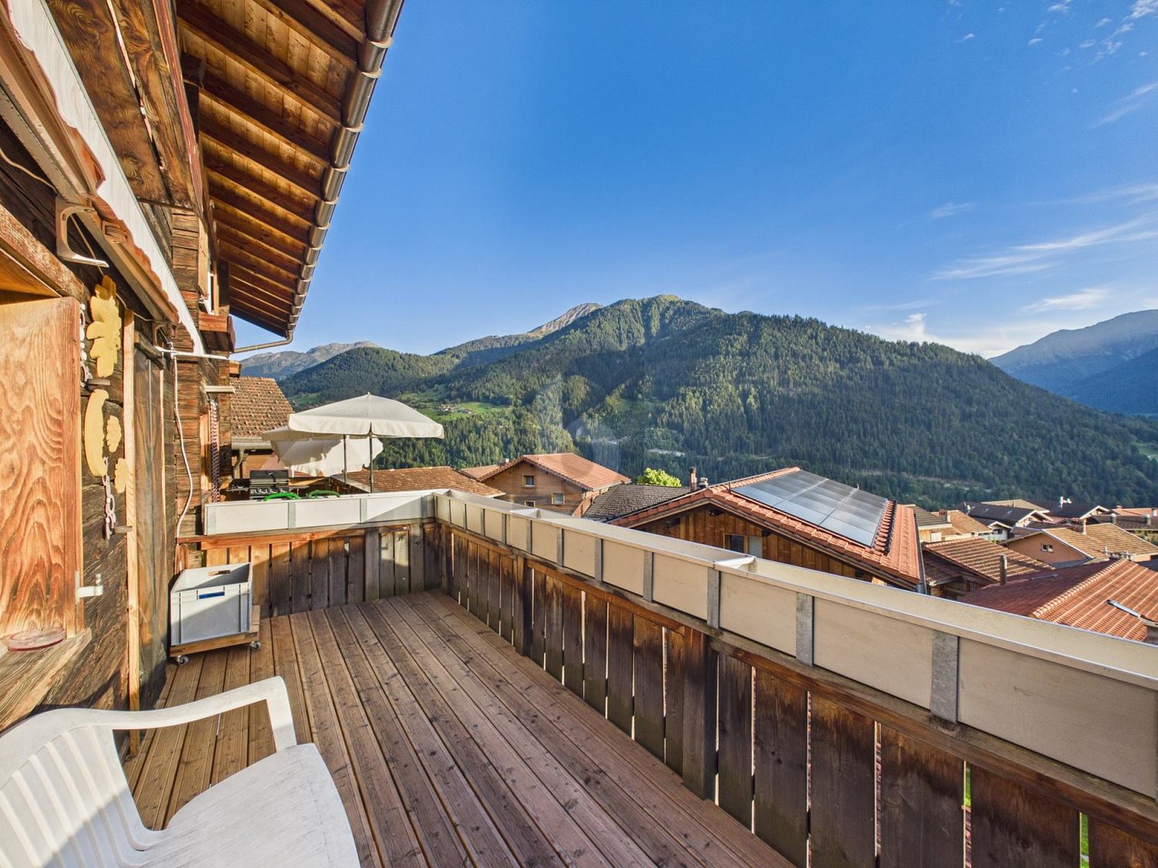
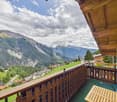
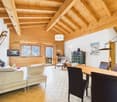
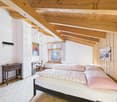
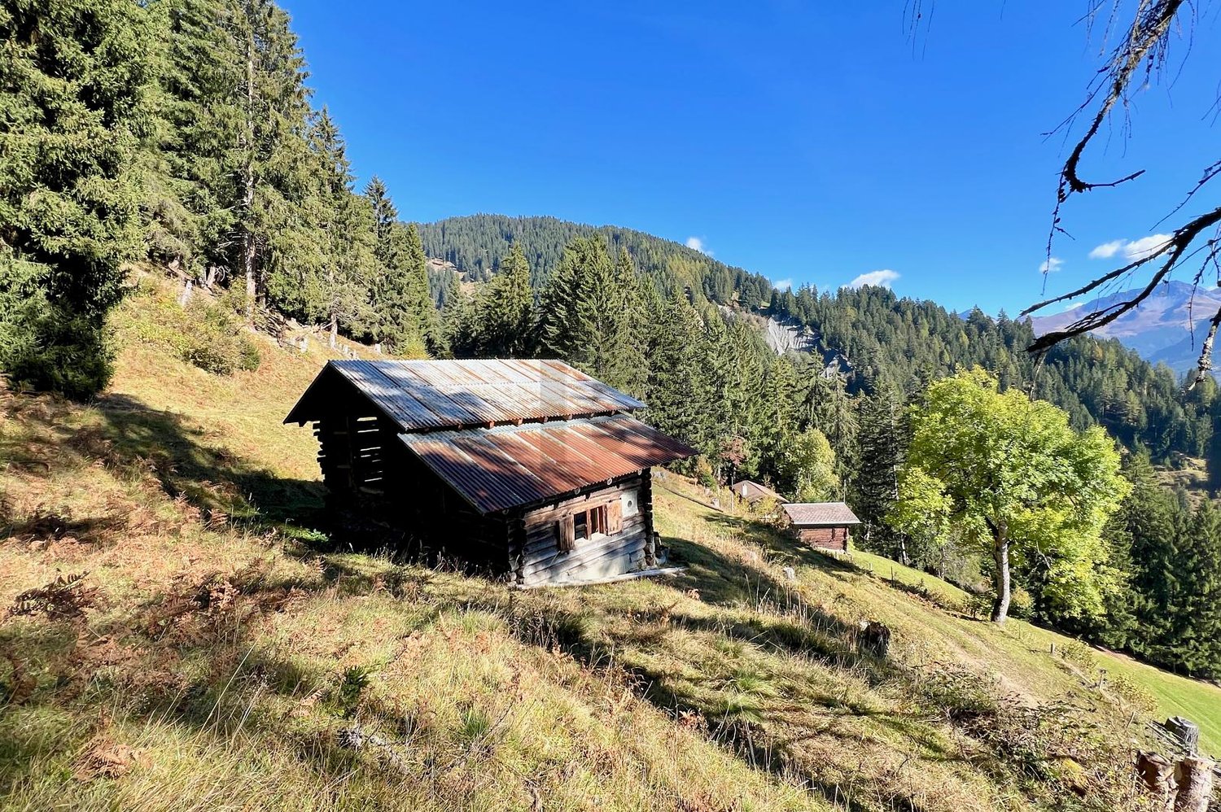
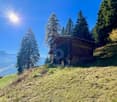
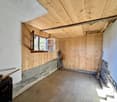
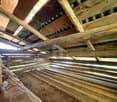
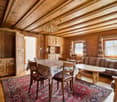
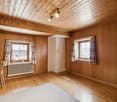
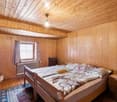
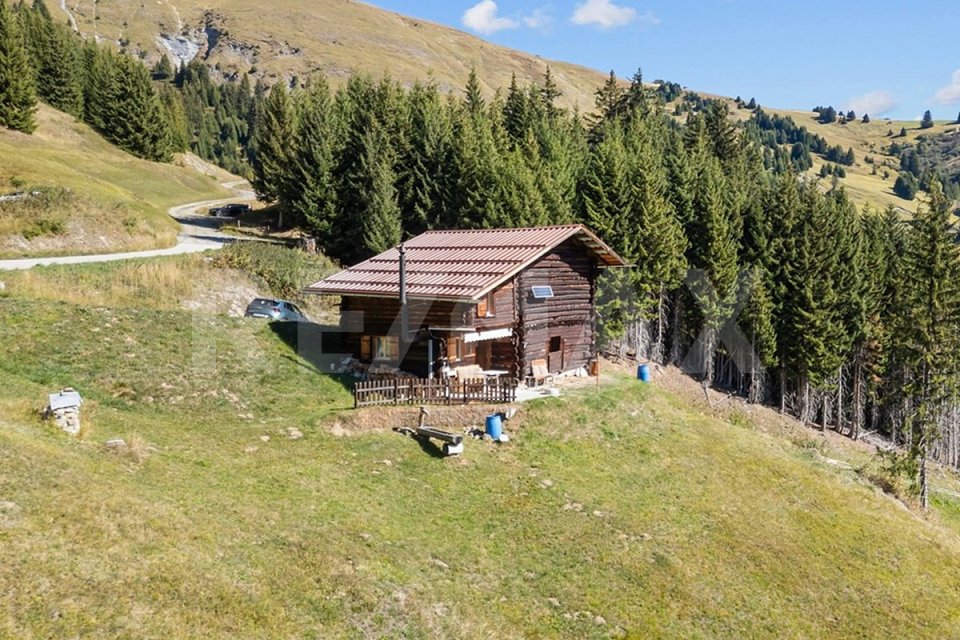
Enjoy the Grison mountain world: Above Pagig at an altitude of approximately 1750 m above sea level, in the political municipality of Arosa, this idyllic mountain pasture awaits you with a beautiful view over the Schanfigg and the surrounding mountain world.A particular advantage is the access road right up to the mountain pasture. In winter and with a lot of snow, the mountain pasture is not accessible by car. On the ground floor, there is a cozy kitchen and dining area with a traditional wood-fired stove. In the adjacent barn, there is plenty of storage space on two floors. From the upper floor of the barn, you can access the bedroom. From the kitchen, you can directly access the seating area, the perfect place to enjoy the peace and the unique view.A dry toilet is located in the barn extension on the ground floor. The living area can be extended by 60% of the existing living space. Solar power. Water from a spring at the well near the mountain pasture.The mountain pasture offers an authentic retreat in the middle of nature and is ideal for all those who appreciate peace, privacy, and the original way of life in the Grison mountains.We would be happy to provide you with documentation of this interesting property. Contact us for more information and documents.Using the attached link, you can visit the mountain pasture:https://my.matterport.com/show/?m=CvWt7hGJePV This and many other objects and pictures can be found at www.remax.ch and www.newhome.ch

1 / 6
5.5 rooms, 174m², CHF 1,680,000.–
7050 Arosa

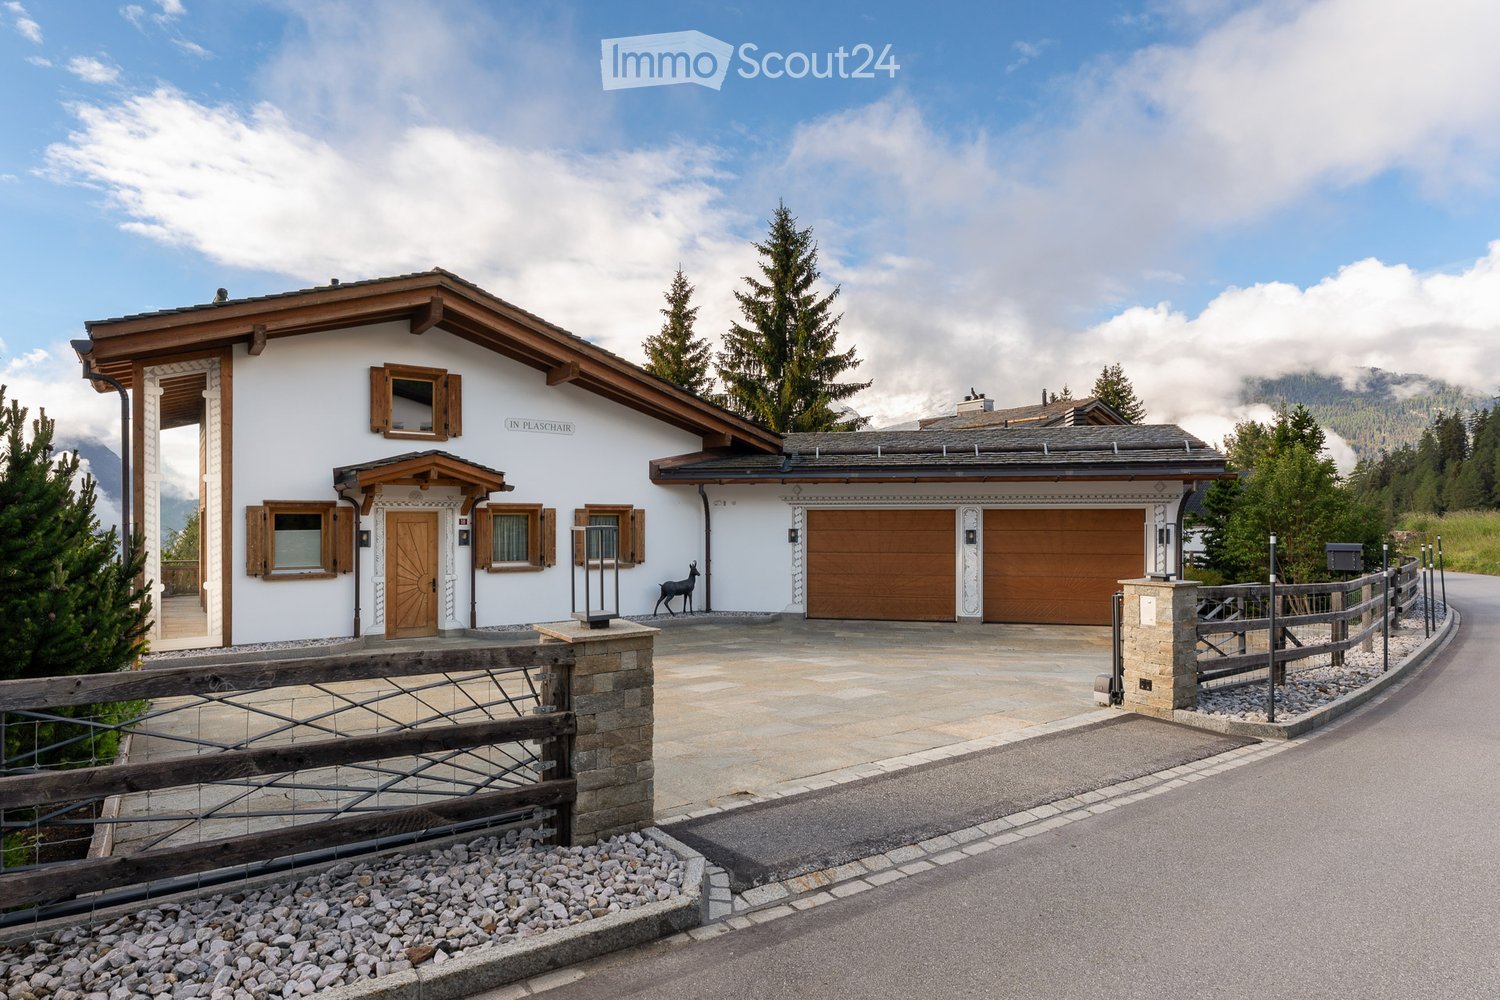
St. Peter: Holiday home in chalet style with mountain view and plenty of sunshine

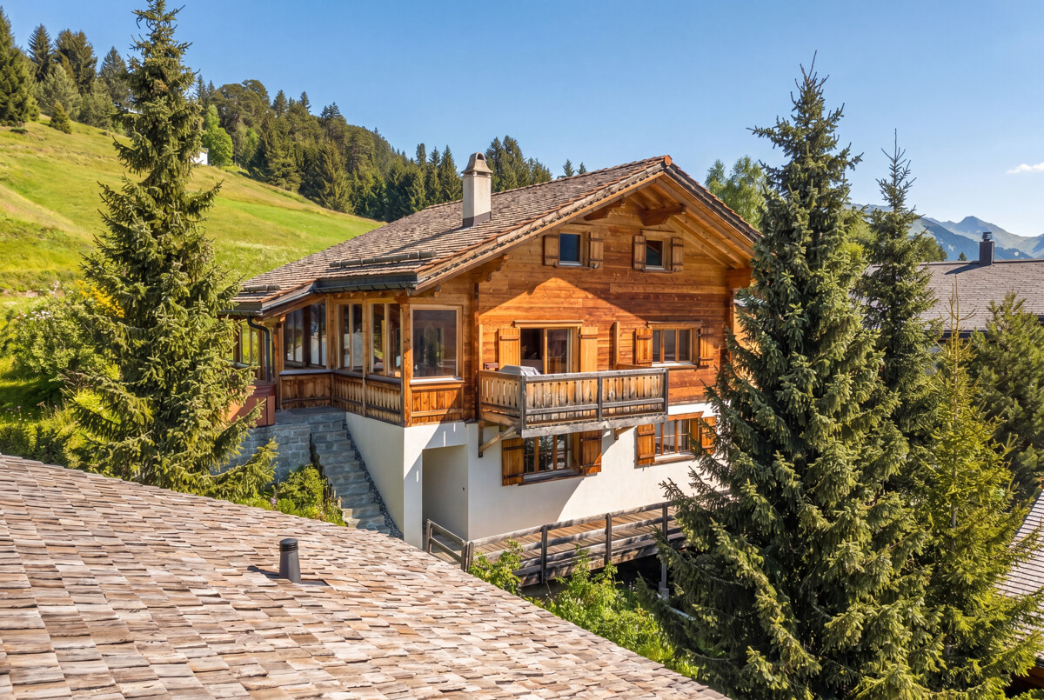
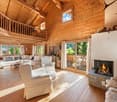
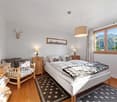
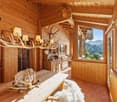
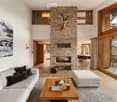
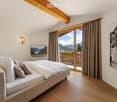
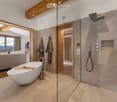
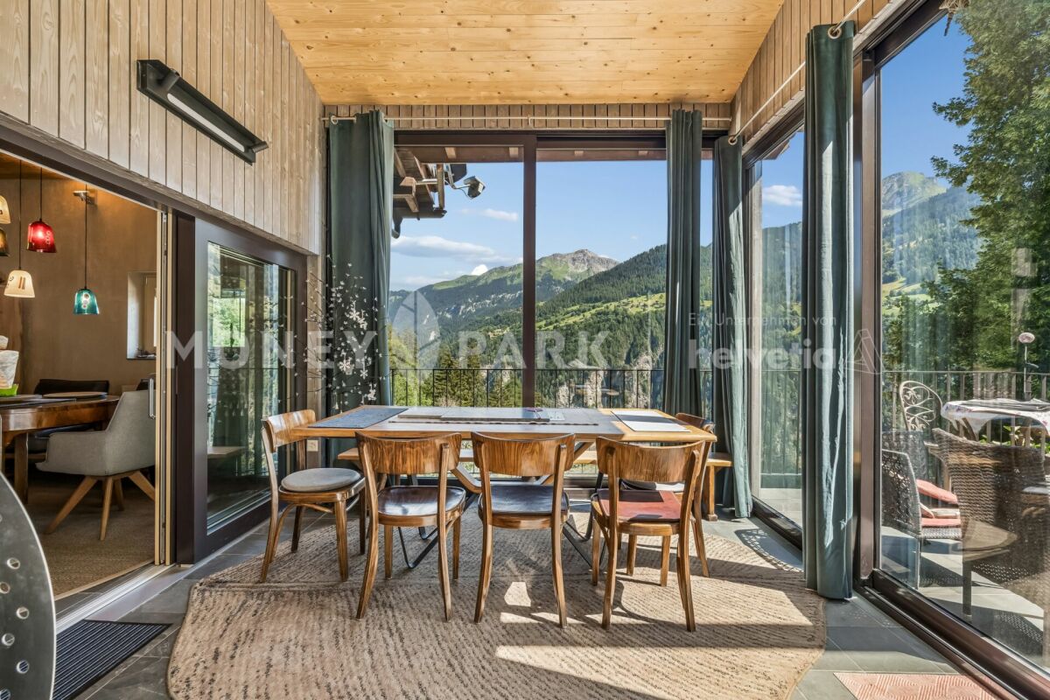
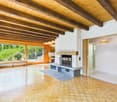
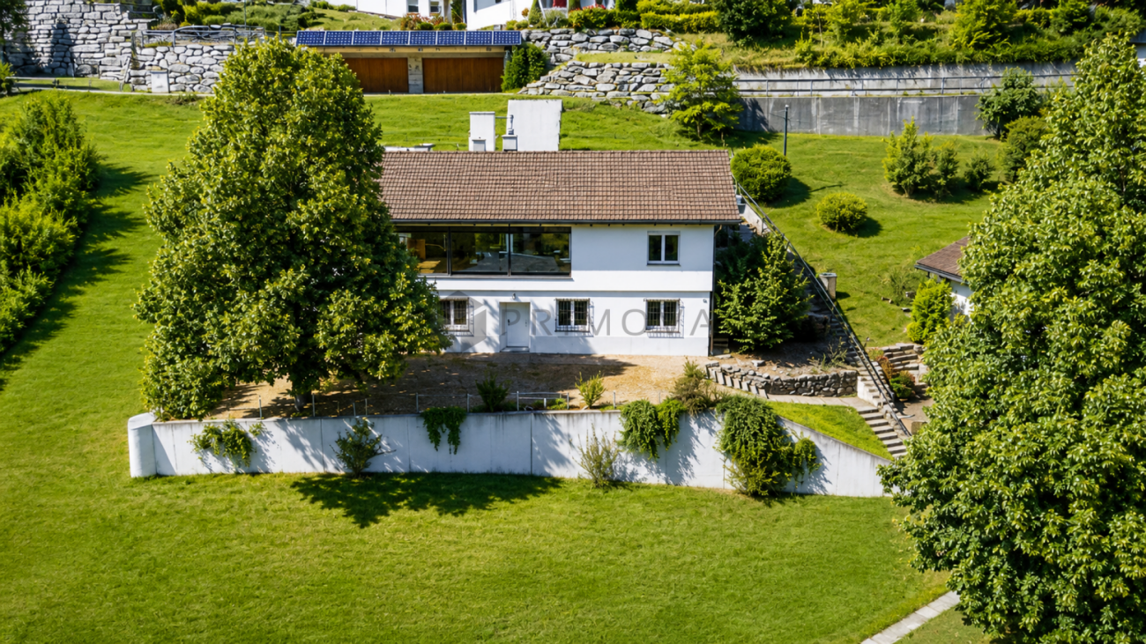
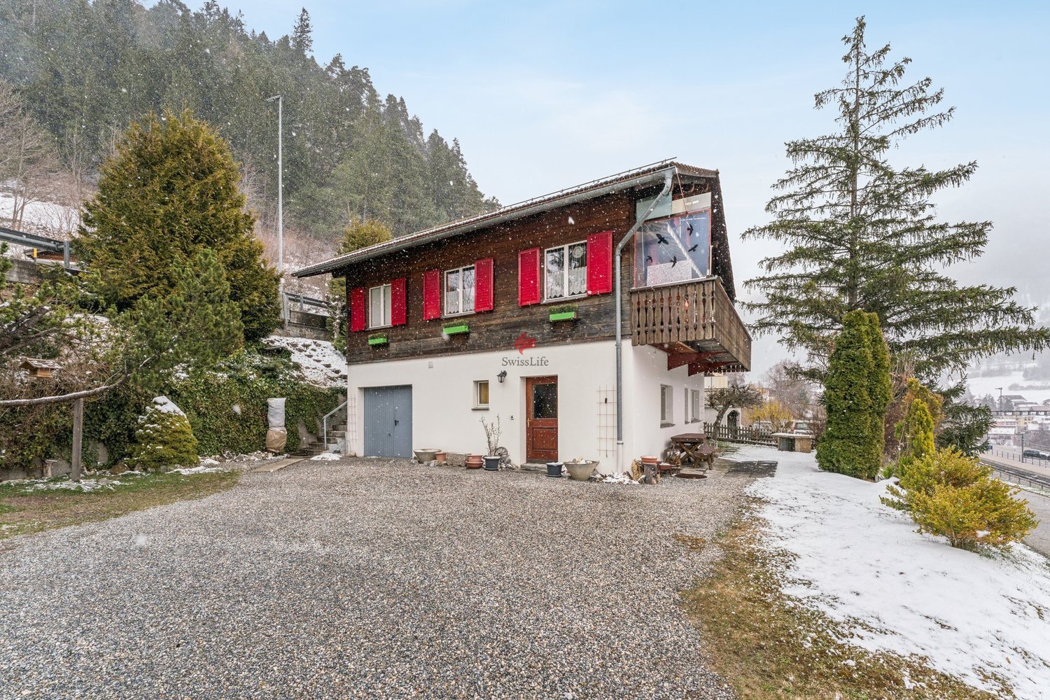
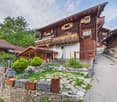
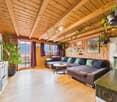
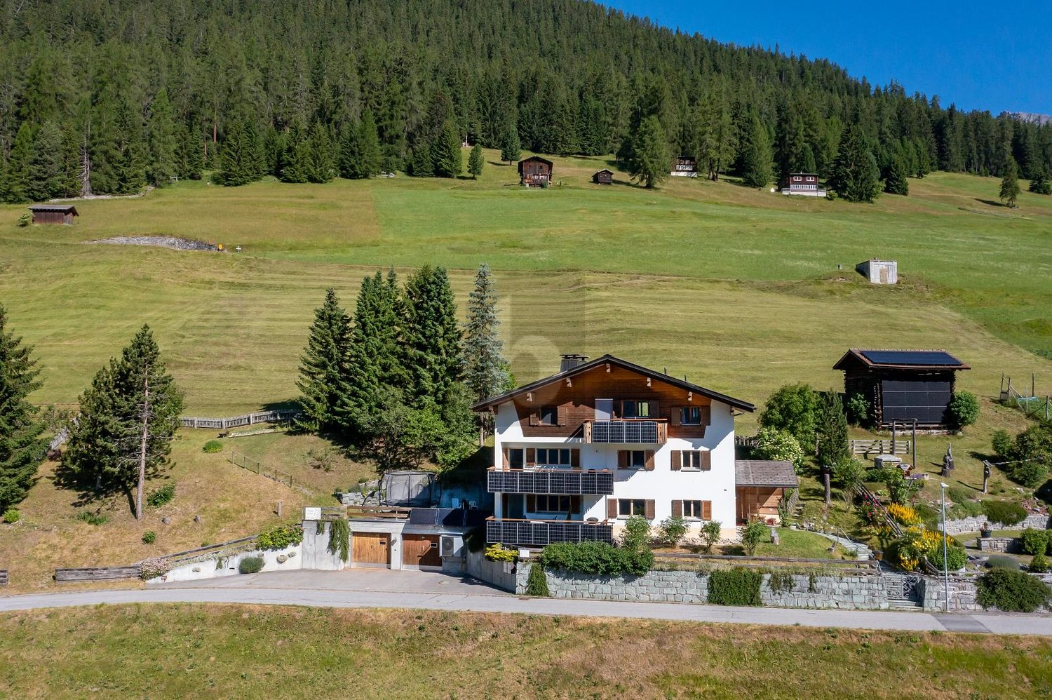
This well-maintained chalet in St. Peter in the municipality of Arosa is a place to arrive. Wood, natural materials, visible beams, and the chimney create an atmosphere that immediately radiates calmness. Thanks to the southwest orientation, the sun accompanies you throughout the day and gives you a free view of the mountain world.On the ground floor, you will be greeted by a spacious entrance hall. The living room with a chimney forms the heart of the house and flows smoothly into the winter garden, which leads further to the terrace. There, the whirlpool invites you to relax after an active day. The kitchen and dining area are separately arranged and provide a quiet framework for family life. A guest toilet complements the room offer on this level. Under the roof, there are two bedrooms, a bathroom, and a gallery with a view into the living room. It is ideal for reading, playing, or retreating. In the basement, two bright bedrooms and a large bathroom with a steam shower and bathtub await you; a sauna can be added if needed. A ski and bike room, carport, and two outdoor parking spaces round out the offer. Chur and Arosa can be reached in about 25 minutes, and the family-friendly ski area Hochwang in just a few minutes. And with enough snow, it is possible to ski down to the house.The property:- 5.5-room holiday home- Approx. 174 m² living space- Terrace and winter garden- Whirlpool, steam shower, and possibility for a sauna- View of the mountains and all-day sunshine- 1 carport, 2 outdoor parking spaces

More objects in your automatically expanded search area
20 results - Radius: + 10km
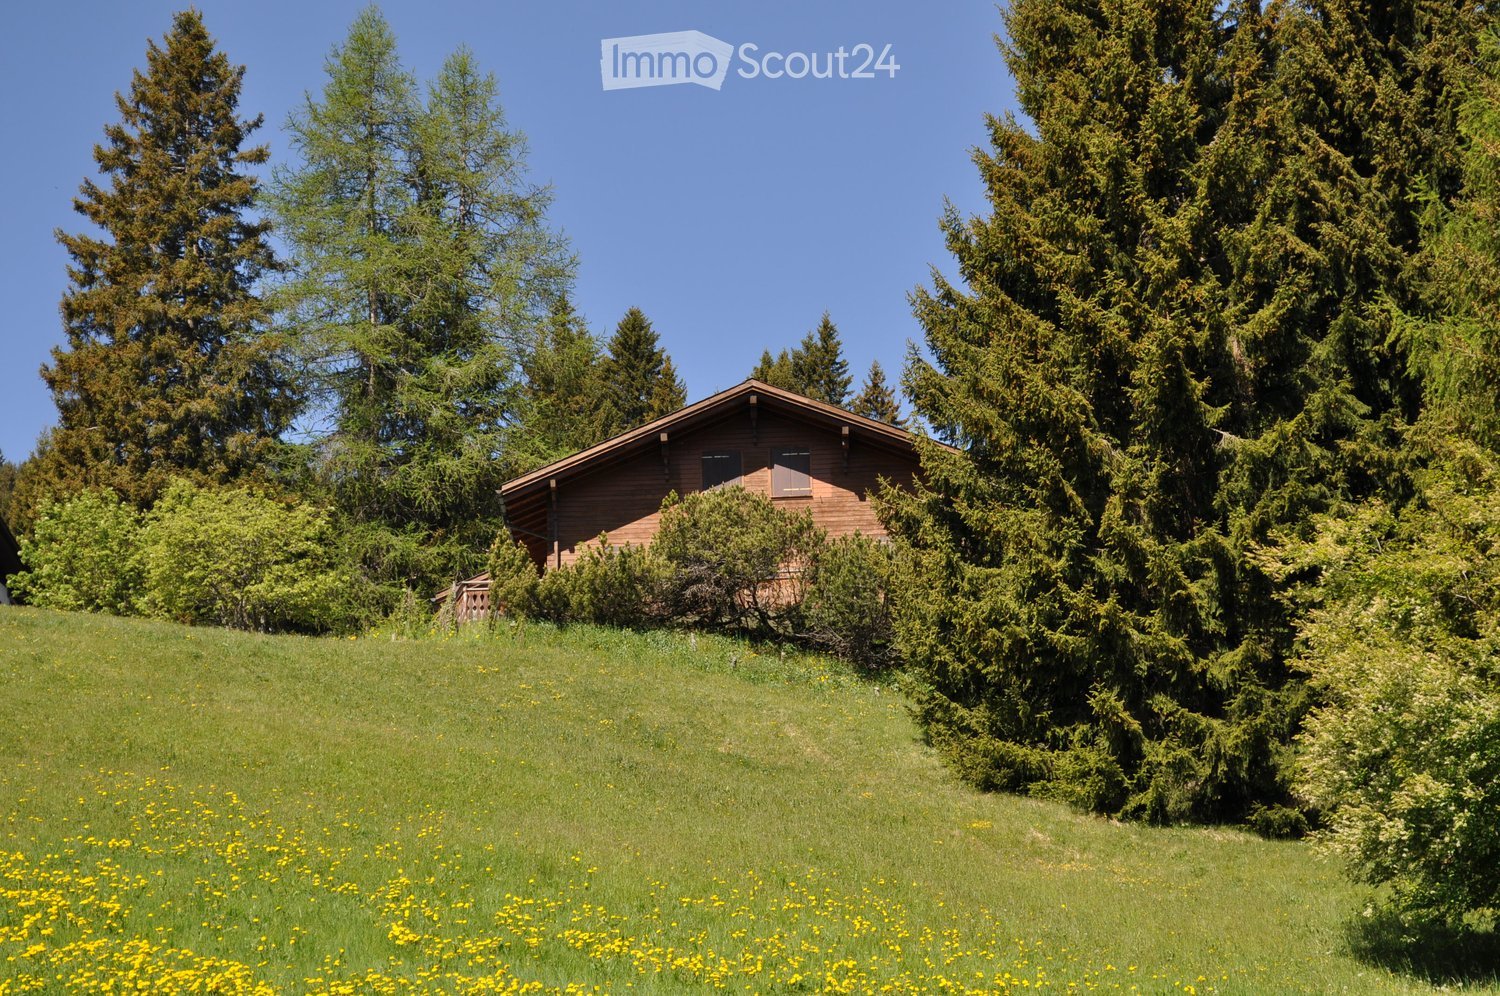
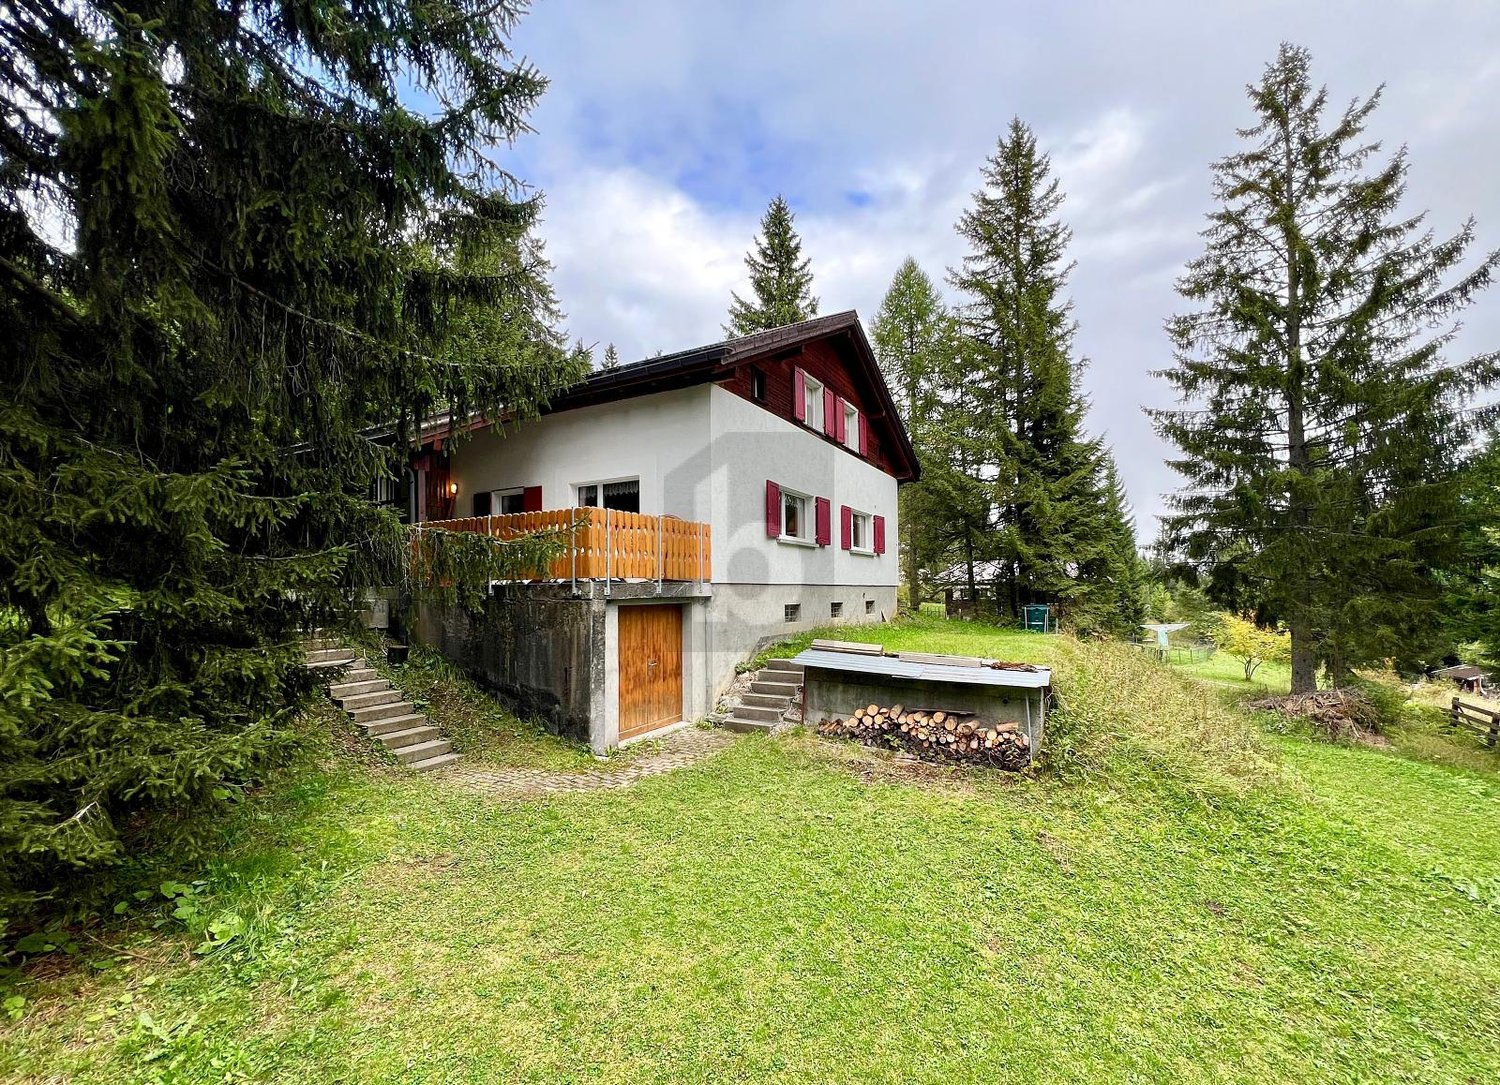
  • A wooden house with a sloped roof, surrounded by tall evergreen trees and a grassy lawn dotted with yellow flowers.
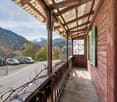
  • A wooden deck area with a table and chairs, overlooking a scenic mountain view with lush greenery and flowers.
  • A scenic mountain view with tall evergreen trees in the foreground and snow-capped peaks in the background.
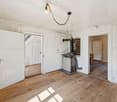
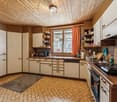
  • {"type": "Kitchen", "objects": ["cabinet", "coffee maker", "faucet", "oven", "pan", "cupboard", "bottle", "fridge", "sink", "oven", "cupboard", "cupboard", "cupboard", "cupboard", "cupboard", "cupboard", "cupboard", "cupboard", "cupboard", "cupboard", "cu
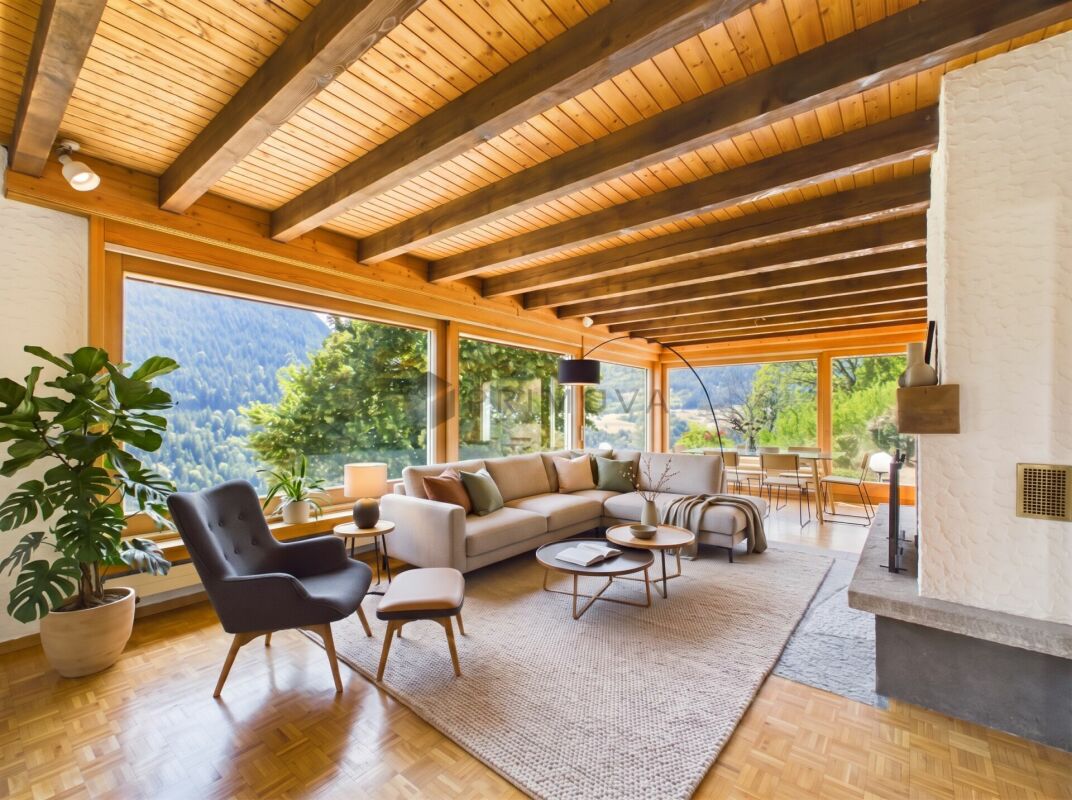
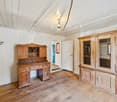
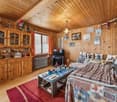
  • Cozy living room with wooden beams, fireplace, wooden cabinets, and various decorative items.
  • A lush garden area with a variety of yellow flowers, green grass, and a small water stream running through it. There are trees and a wooden bench in the background, along with a light-colored building partially visible.
1 / 6
7 rooms, CHF 1,200,000.–
Top
Särrisstutz 22, 7074 Churwalden

Charming 7-room chalet in Churwalden with breathtaking mountain panorama

This unique property offers a variety of uses – whether for individuals, families or even several generations. Thanks to the separate floors, all residents enjoy privacy and yet the feeling of shared living. This property is also excellent as a holiday home or all-year-round house. The charming house is situated on a spacious plot of around 1,074 m² and offers plenty of space to feel good and dream. The beautiful, partially covered seating area invites you to relax amidst nature after biking, hiking, skiing or other leisure activities. The directly adjacent brook creates a particularly idyllic atmosphere. Well connected – easily accessible by public transport or car • From Chur/Känzeli, you can take the gondola lift directly to the Chur Hausberg Brambrüesch. After just 15 minutes, you are practically in front of the door. • During the summer months, you can easily reach the house by car right up to the door. • In winter, 1-2 free parking cards are available to you on the large public parking lot, about 15 minutes' walk from the house. • The roads to the parking lot are well cleared in winter, and the rest of the way is partially cleared additionally with a tractor. The house convinces with a lot of charm and a cozy atmosphere. The chimney provides warm comfort in the middle area, while the electric heating, which is located throughout the house, also ensures pleasant temperatures quickly, even in the event of a late arrival. The already double-glazed windows also contribute to good living comfort and reliably keep the warmth in the house.

Travel time
-
Ruedi Baumann

Ruedi Baumann

1 / 13
Ruedi Baumann

Ruedi Baumann

  • Parking space
  • Pets allowed
  • Mountain view
  • +1
5 rooms, CHF 2,400,000.–
Voia Baselgia Viglia 7, 7083 Lantsch/Lenz

Historic Jewel (Second Home) with Building Land Reserve for Primary Residences

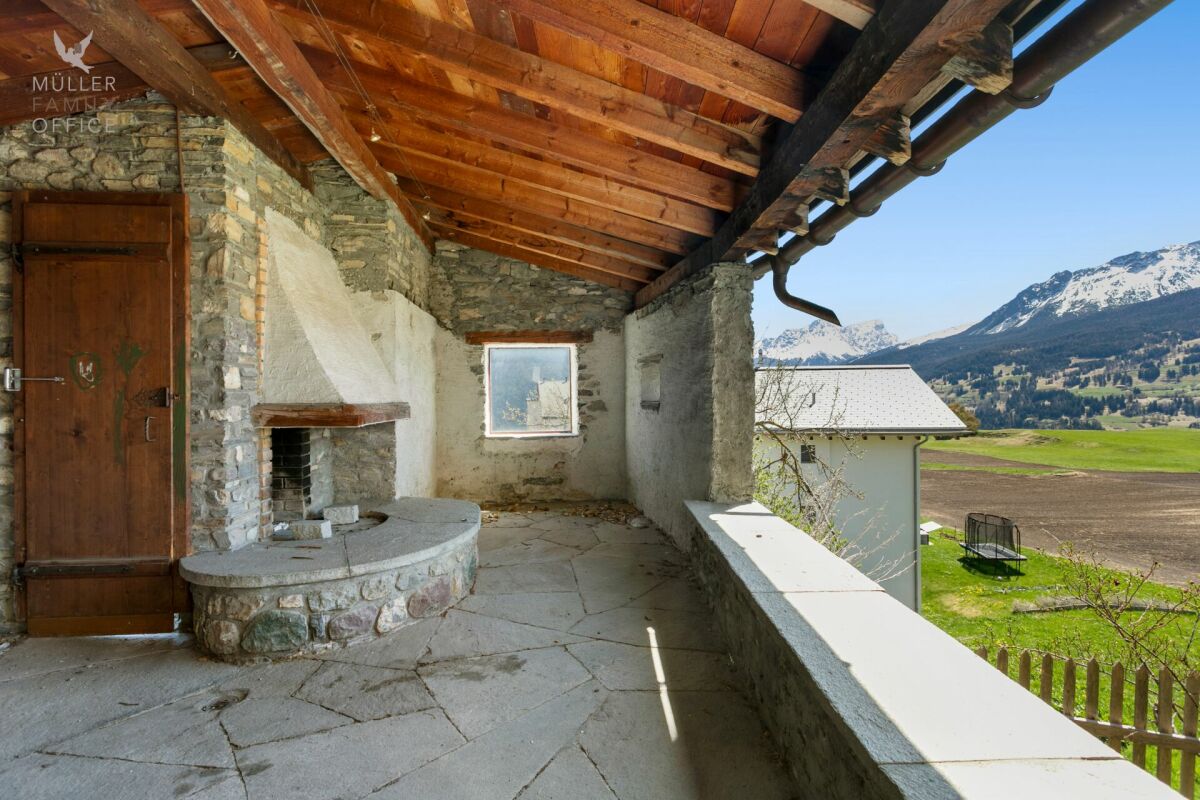
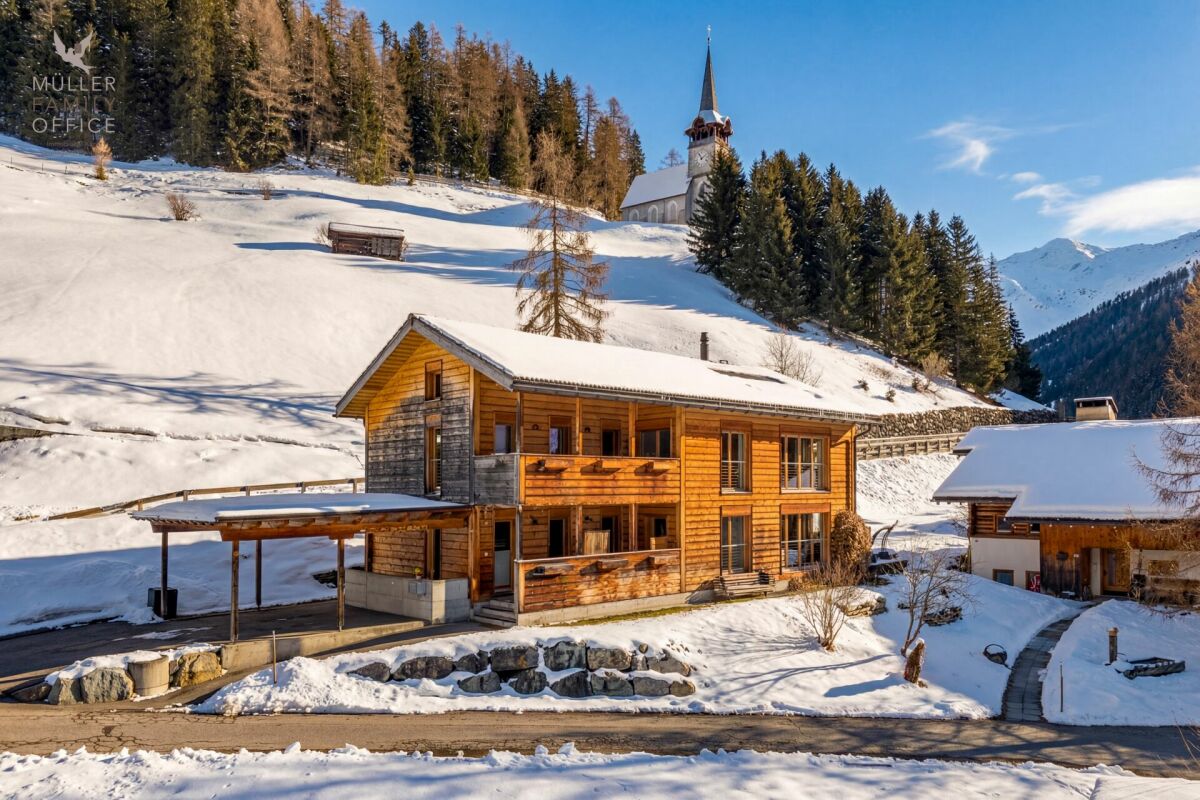
MÜLLER FAMILY OFFICE AGReal Estate - Asset Management - Artpresents:Historic Jewel (Second Home) with Building Land Reserve for Primary ResidencesNestled in the impressive Bündner mountain world, embedded in the idyllic village of Lantsch/Lenz, this exceptional property presents itself with rare authenticity and historical depth. It is likely one of the oldest buildings in the municipality. A witness to time, whose origins date back to the 13th century. Having grown over centuries, the house today combines original charm with an unadulterated aura and thus offers a unique opportunity for lovers of historic building substance.The village of Lantsch/Lenz is located at an altitude of around 1,300 meters above sea level, in the midst of the Bündner mountain world. The quiet and sunny village convinces with a lot of nature and a high quality of life. In summer, hiking trails, bike trails, meadows, and forests invite you to various leisure activities. The nearby Lenzerheide offers numerous restaurants, golfing opportunities, and an idyllic bathing lake in just five minutes by car. In winter, the place benefits from its proximity to the Arosa Lenzerheide ski area. Skiing, snowboarding, winter hiking, and cross-country skiing are accessible in just a few minutes. Despite the good connection, Lantsch/Lenz remains pleasantly quiet and authentic.Embedded in an exceptionally quiet, natural environment, this property unfolds its special quality. An impressive, unobstructable view of the surrounding mountain landscape, which is constantly re-staged depending on the daylight. The idyllic location conveys a feeling of width and original serenity.The house impresses with its impressive historical building substance and generous spatial relationships, which make the character of past centuries still tangible today. As a worthy object, the property is under monument protection, which preserves its architectural authenticity in its essential appearance. At the same time, the building presents itself in a renovation-requiring condition, since a contemporary house technology is not available at present and, in particular, a conventional heating solution is lacking. With the necessary finesse, this historic house can be transformed into an exceptional jewel that combines historical charm with modern living comfort in a unique way.Already when entering, the special atmosphere of this house reveals itself, characterized by the historic wooden door and the tangible history of past centuries. The historic character harmoniously runs through all floors and gives the rooms a warm, unadulterated aura. On the ground floor, the cozy living area with a chimney and the kitchen form a inviting center together.On the 1st floor, a skillfully decorated tile stove creates a particularly atmospheric atmosphere. The room offer is complemented by two rooms and a bathroom with toilet and washbasin, functionally and simply designed.The 2nd floor offers two more rooms as quiet retreats and a spacious bathroom, equipped with a bathtub, double washbasin, and toilet, which creates additional comfort and harmoniously rounds off the living area on this level.The attic provides valuable storage space, while the natural cellar impressively underlines the original character of the property.A special highlight is the charming garden house with a pergola and an inviting chimney room, which stylishly extends the living space into the outdoors and invites you to social hours. Directly behind it is another seating area, which enables quiet and relaxed moments.According to the current building regulations, the property can potentially be expanded by up to 30%, subject to the approval of the responsible monument conservation and building permit authority.Building Land Reserve Primary ResidencesAccording to the available market value expertise of BEWERA AG, there is an interesting development potential for a possible primary residence project on the undeveloped building land share of parcel No. 293. The expertise assumes a realizable net living area of around 408 m2 and outlines a project with several primary residences on this basis. These details are to be understood as value-relevant assumptions within the framework of the market value calculation and do not replace a binding building law or architectural examination. For a more in-depth assessment of the concrete realizability, development, parking, design, and permit capability, we refer to the detailed explanations of the market value expertise and to an individual examination by architects, specialist planners, and the responsible authorities.Sales PriceCHF 2'400'000.-We would be happy to show you this beautiful property, also in the evening or on weekends.

  • Parking space
  • Pets allowed
  • Mountain view
  • +1
Travel time
-
Almiro Carigiet

Almiro Carigiet

1 / 13
Almiro Carigiet

Almiro Carigiet

  • Parking space
  • Pets allowed
  • Mountain view
  • +1
6.5 rooms, 186m², CHF 2,550,000.–
Hofweg 1, 7278 Davos Monstein

Stylish wooden house with alpine charm and sustainable living and energy concept

MÜLLER FAMILY OFFICE AGReal Estate - Asset Management - Artpresents:Stylish wooden house with alpine charm and sustainable living and energy conceptAt an altitude of around 1,600 meters above sea level, in the picturesque Walser village of Davos Monstein, this exceptional 6 1/2 room single-family house awaits you - a true refuge in the midst of an impressive mountain world with unparalleled views.Monstein delights with its authentic alpine character. Well-maintained, historic wooden buildings shape the charming village image and give the place a unique flair. Embedded in a spectacular natural landscape, you can enjoy peace, space, and clear mountain air at the highest level here. Whether hiking in summer or snowshoeing and ski touring in winter - diverse leisure activities begin directly in front of your doorstep. The intact village community and the high quality of living and recreation make Monstein a particularly livable place.Despite its natural location, a good connection to Davos is guaranteed; a bus stop is within comfortable walking distance. A primary school (day school) and a village shop in the self-service concept cover daily needs. Monstein convinces culinarily with characteristic businesses like the Hotel Ducan and the traditional Veltlinerstübli. Additionally, the highest brewery in Europe, BierVision Monstein AG, is located here.The property extends over the basement, ground floor, and attic and resembles a traditional construction method in its external appearance. The veranda and loggia set striking architectural accents and give the house its unmistakable character. The consistent wooden construction in combination with loam walls creates a warm, natural living atmosphere and ensures an exceptionally pleasant room climate. The room layout follows the principles of Feng-Shui and conveys a feeling of harmony and security.Already when entering the house through the inviting veranda, you are greeted by a practical wardrobe with generous storage space. The heart of the house is the impressive living and dining area with a stylish storage oven, which convinces both optically and functionally and elegantly structures the room. Generous window surfaces open up a breathtaking view of the surrounding mountain landscape and create a unique living feeling full of light, space, and connection to nature.The dining area convinces with a recently renovated, modern kitchen and a generous dining area. The bright living area conveys the feeling of living in the middle of nature.Directly adjacent, the sunny, spacious terrace with a wooden floor, barbecue area, and pizza oven invites you to unforgettable moments outdoors - whether sociable evenings or relaxed hours in absolute peace. The impressive mountain view makes this outdoor area a special retreat.The ground floor is complemented by a flexibly usable room - ideal as a guest room, TV room, office, or hobby room - as well as a bathroom with a shower, toilet, and practical laundry chute. High-quality, natural materials like wood and stone underline the stylish living quality.In the attic, an open area with impressive ceiling height awaits you, which can be used in a variety of ways - be it as a library, music room, or inspiring workplace. Four more rooms offer individual usage possibilities. From the master bedroom, you can directly access the loggia with an unobstructed view of the alpine mountain world. A subsequently built-in bedroom convinces through generous window surfaces on two sides and a particularly bright ambiance. A gallery creates additional, cleverly integrated space. Two more rooms on the mountain side round off the room offer.Also on this floor, a bathroom with a bathtub and toilet is available. The consistent material selection ensures a harmonious overall picture and underlines the high living quality of the house.A double carport and an additional outdoor parking space offer comfortable parking options. The over 50 m2 large basement offers versatile usage possibilities and provides sufficient space for a laundry room, workshop, and a natural cellar, ideal as a wine cellar.The house, built in 2003, also convinces with a sustainable and efficient energy concept: geothermal probes provide environmentally friendly heating, while warm water is generated via solar panels. The heat distribution through the loam walls creates a particularly pleasant room climate. Additionally, the storage oven can be used for support.This exceptional property combines authentic architecture, sustainable construction, and a spectacular mountain backdrop to create a unique home - a place where peace, nature, and quality of life are experienceable at the highest level.Sales priceCHF 2'550'000.-We request a proof of financing.We would be happy to show you this beautiful property, also in the evening or on weekends.

  • Parking space
  • Pets allowed
  • Mountain view
  • +1
Travel time
-
1 / 11
4.5 rooms, 123m², CHF 990,000.–
Arosastrasse 103, 7026 Chur

Renovated 4.5-room single-family house in south-facing sun location above Chur

Highlights • Sun location above Chur • Comprehensively renovated • Winter garden with over 3.7 m room height • Garden paradise on two levels • Ready for occupancy including furniture • Own solar power thanks to PV system BETWEEN MOUNTAIN PANORAMA AND PANORAMIC VIEW. A HOME FOR FAMILIES SEEKING NATURE AND SUN Nestled in the mountain world of Maladers above Chur, you live in the best south-facing sun location: wide view over the valley, forest and meadows directly in front of the door. And yet in the midst of life: the city center of Chur can be reached in around ten minutes by car. The popular leisure and winter sports area of Arosa is also only around 30 minutes away by car. Some houses convince through their size, others through their location. This one combines both and offers a decisive advantage: you move in and enjoy, completely without renovation stress. In the years 2023 and 2024, the property was comprehensively renovated. High-quality wood-metal windows with triple glazing, the stylish wood facade, noble slate stone floors, the characteristic tile stove in the living area and a photovoltaic system for own power generation ensure modern comfort and alpine coziness. If desired, you can take over the house completely furnished. On a total living area of around 136 m², a well-thought-out room program for family life unfolds: a living and dining area with open kitchen in granite covering, two bedrooms and two bathrooms, while the natural cellar provides cool storage space. YEAR-ROUND USABLE WINTER GARDEN AS THE HEART OF THE HOUSE A special highlight is the heated and insulated winter garden. With a room height of over 3.70 meters and generous window fronts to the valley, it appears light and spacious and extends the living space in a harmonious way. Usable all year round, it becomes the favorite place in every season: the integrated kitchen and the professional XXL Kanuk wood stove make it the ideal place to enjoy the view in any weather. On a plot of over 1,163 m², a garden on two levels extends, supplemented by a large terrace and a high-quality iron grill. We would be happy to invite you to discover how sun, nature and modern family life come together in a special way here. -> VIDEO

Travel time
-
1 / 13
5 rooms, 140m², CHF 1,380,000.–
Sumvoi 5, 7083 Lantsch/Lenz

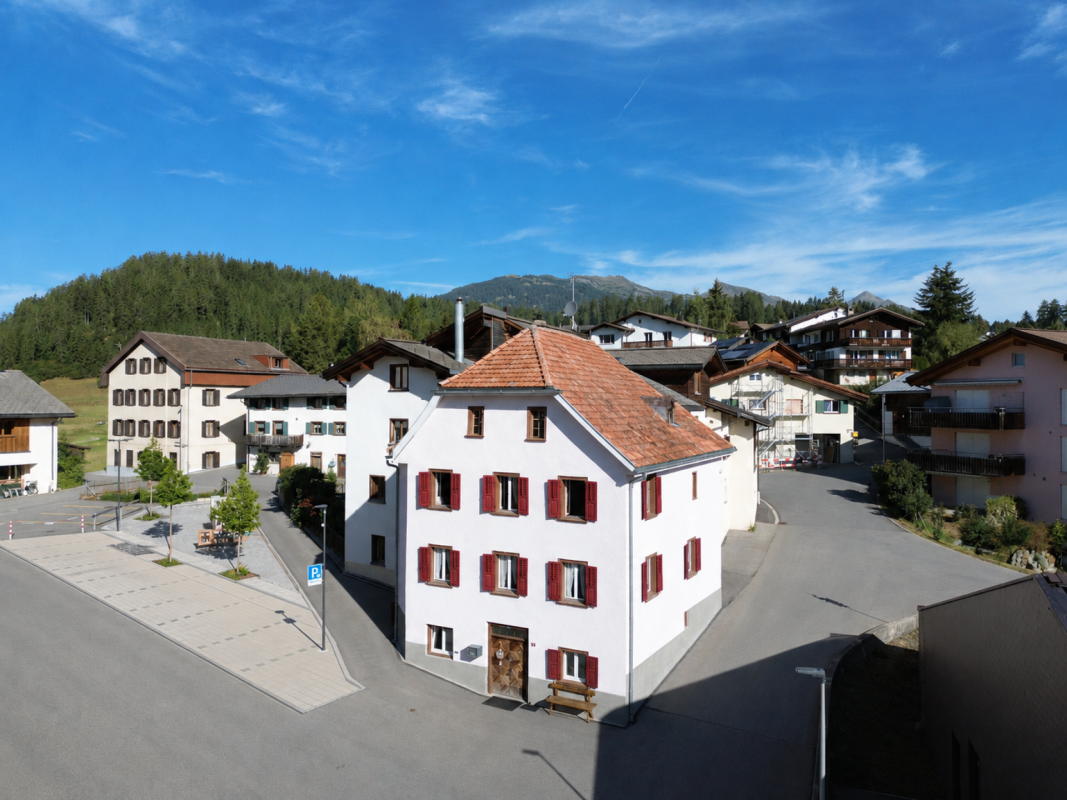
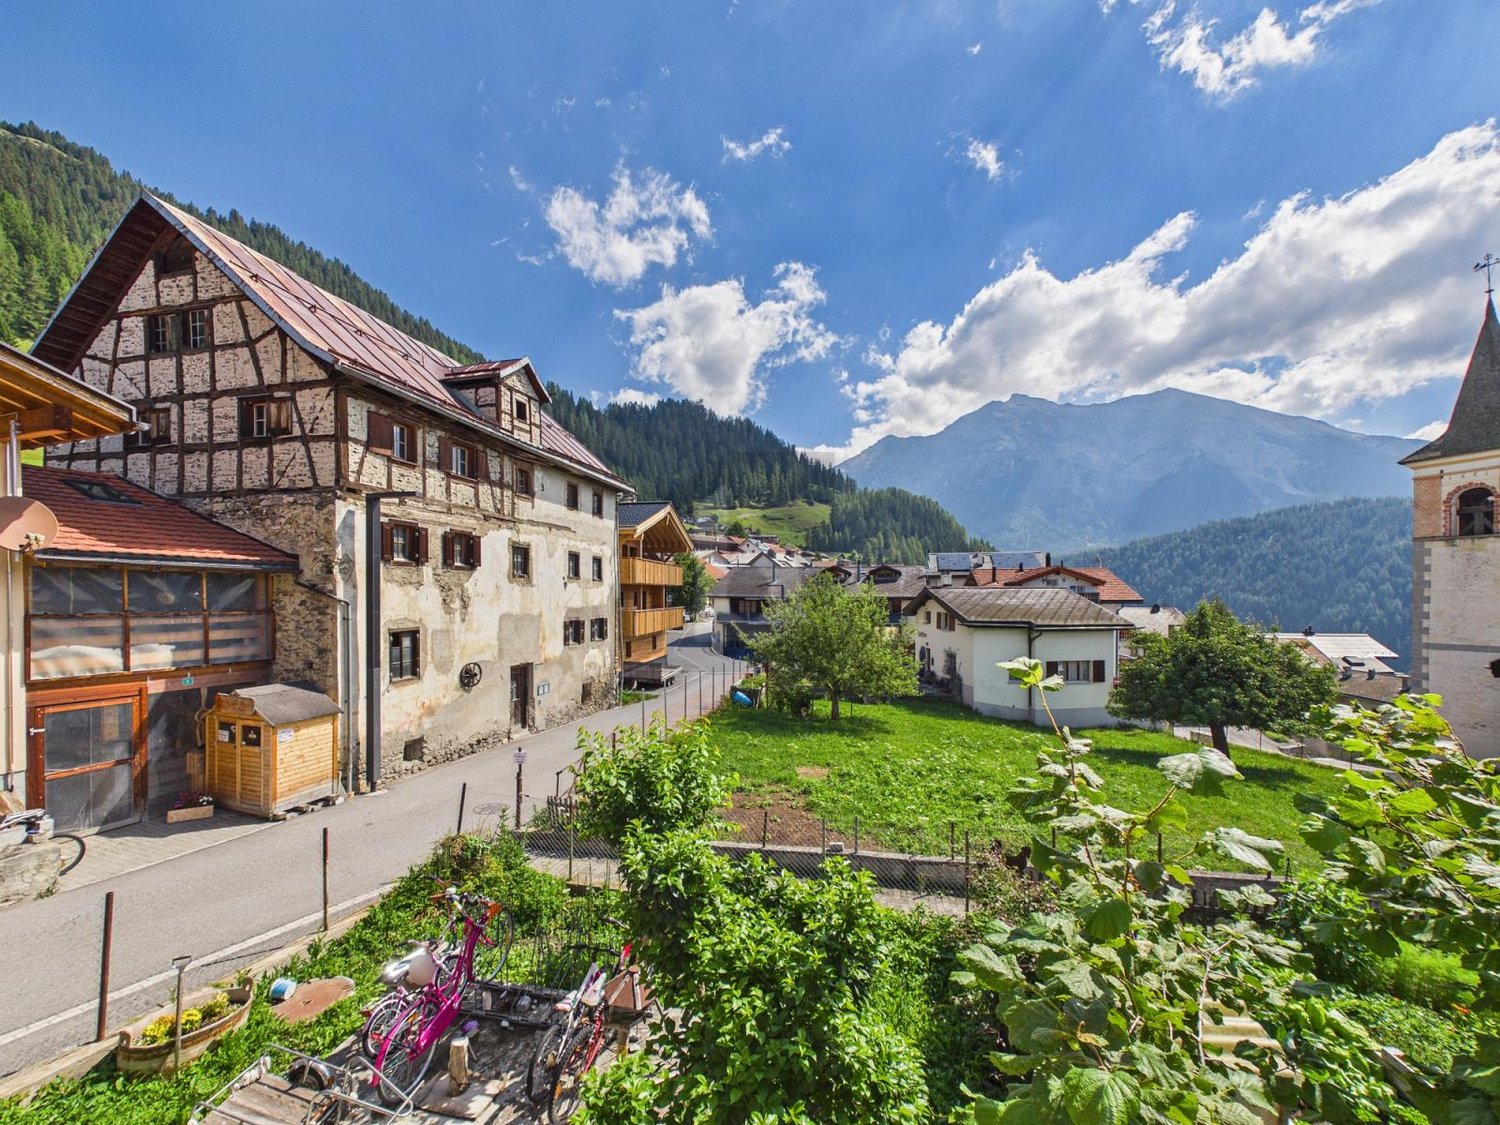
Historic property in the heart of Lantsch/Lenz

Your new holiday oasis This charming residential house in the village center of Lantsch/Lenz combines spacious rooms with characteristic details and a central location. With approximately 140 m² of living space and five rooms, the property offers plenty of space for different living needs and is suitable as a spacious holiday home or as a primary residence. The house is not registered as a protected building or monument.The living area is spread over three floors and is supplemented by practical ancillary rooms and a spacious attic.On the ground floor, a spacious entrance area with an adjacent corridor welcomes you. On this floor, there are various practical ancillary rooms, which are currently used as a ski room, laundry room, and small workshop. These rooms are not heated.Two further, somewhat hidden storage rooms provide additional storage space. This means there is ample space for skis, bikes, other sports equipment, or personal hobbies - a valuable advantage for everyday life in this beautiful home.The first upper floor forms the heart of the house. Here you will find a spacious wardrobe, the modern kitchen, and the bright and inviting living and dining area.Particularly appealing is the interplay of old and new: The simple, bright floor forms a successful contrast to the characteristic old wooden walls and coffered ceilings, underscoring the special charm of the house.The semi-open design of the living and dining area creates a pleasant room atmosphere and offers enough space for shared hours with family and guests.A separate toilet complements the room offer on this floor. Directly behind the kitchen, there is also a practical, unheated pantry with additional storage space for supplies and kitchen utensils.On the second upper floor, there are three bedrooms available. The rooms can be flexibly used as parent and child rooms, guest rooms, or home offices.On the same floor, there is a spacious bathroom with a shower, double sink, and toilet. A window provides natural daylight and fresh air.On the top floor, there is the spacious attic. It is unheated but dry and equipped with lighting.A special detail reveals itself when looking up: The beautiful and intact historic roof truss is still fully visible here, giving this part of the house its own character. A detail that lovers of older and authentically preserved properties will appreciate.Another plus point is the two parking spaces directly in front of the house. They belong to the property and can be taken over for a total of CHF 40,000 in addition to the purchase price.Thanks to its location in the middle of the village, the various offers and amenities of Lantsch/Lenz can be easily reached on foot. At the same time, the impressive Grison mountain landscape directly in front of the door offers numerous opportunities for leisure, sports, and relaxation throughout the year.Thus, the property combines the advantages of a centrally located village house with the high recreational value of the region.Have we sparked your interest?We will be happy to answer your questions and show you this special property during a personal viewing on site.
Travel time
-
Margherita Janos

Margherita Janos

1 / 8
Margherita Janos

Margherita Janos

  • Mountain view
  • Tumble dryer
  • Washing machine
  • +2
5.5 rooms, 179m², CHF 1,845,000.–
7026 Chur

A holiday refuge with a far-reaching view - relaxation at any time of the year

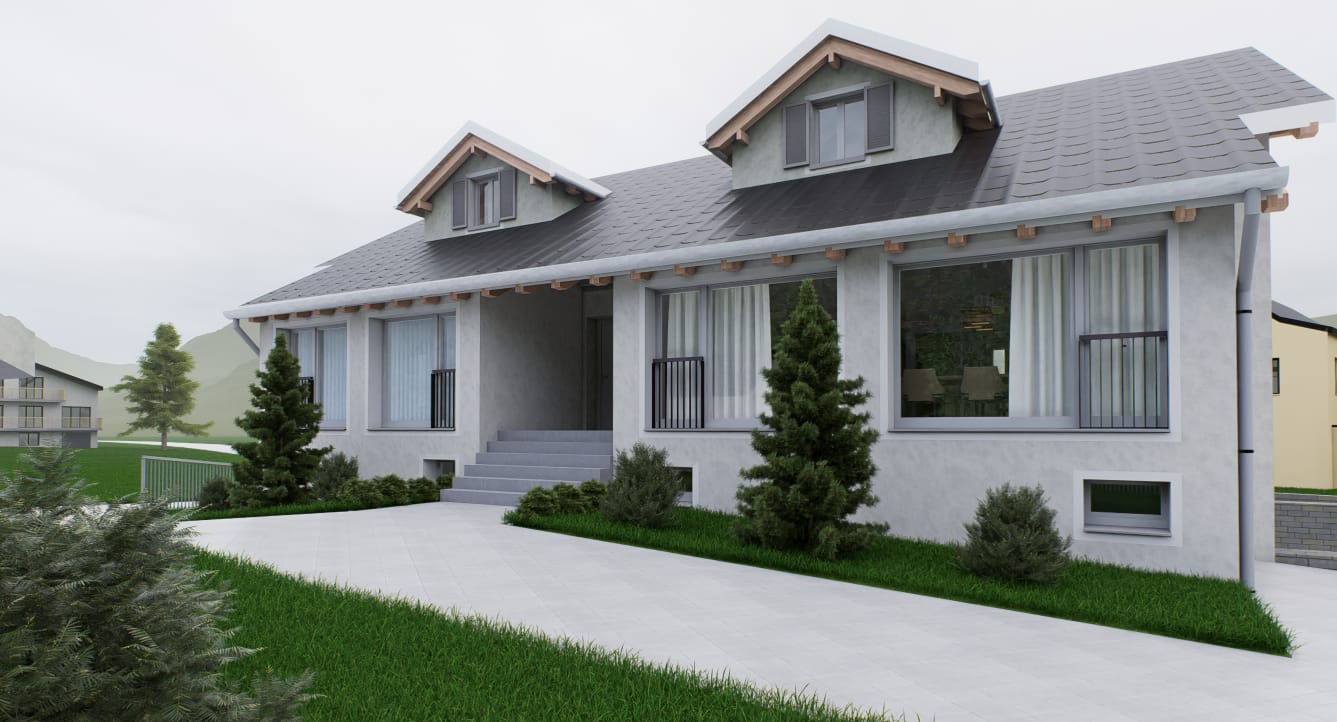
In a sunny south-facing location in Maladers, this detached single-family house awaits you with an impressive mountain view and plenty of space for relaxing holiday days. The quiet surroundings, the spacious living areas, and the panoramic terrace create ideal conditions for relaxed weekends and joint holidays with family and friends.The large window fronts bring the Grison mountain world into the house. On cooler days, the natural stone chimney provides a cozy atmosphere.The versatile auxiliary rooms on the entrance floor offer ideal conditions for your personal wellness and fitness oasis with its own sauna. The protected, covered terrace also invites you to set up a whirlpool.We would be happy to provide you with a detailed list of all renovations and renewals with the sales documentation.The following highlights are offered by this property: • Attractive ski areas and diverse leisure activities at any time of the year • Versatile auxiliary rooms • Sunny south-facing location with impressive mountain views • Spacious panoramic terrace, partially covered • Cozy natural stone chimney • Two parking spaces included Don't miss this unique opportunity and contact us for more information and an on-site viewing appointment!Please note that we have virtually furnished the pictures. The room layout and room sizes, of course, correspond to the actual conditions.
  • Mountain view
  • Tumble dryer
  • Washing machine
  • +2
Margherita Janos

Margherita Janos

1 / 10
Margherita Janos

Margherita Janos

  • Mountain view
  • Tumble dryer
  • Washing machine
  • +2
5.5 rooms, 179m², CHF 1,845,000.–
7026 Chur

Unique residential location with breathtaking mountain views

In a sunny and privileged south-facing slope of Maladers, this detached single-family house awaits you, convincing with its special view, spacious living areas, and quiet, natural surroundings.The heart of the house is the exceptionally spacious living area. Nearly floor-to-ceiling windows open up an impressive view of the surrounding mountain world and let the panorama merge with the interior.The partially covered, panoramic terrace and the extensive, level green area invite you to enjoy relaxed hours outdoors or to spend carefree moments with the whole family playing and having fun.The property is equally suitable as a primary or secondary residence. Two parking spaces round off the attractive offer.We would be happy to provide you with a detailed list of all renovations and renewals with the sales documentation.The following highlights are offered by this property: • Suitable as a primary or secondary residence • Only a few minutes from Chur • Sunny panoramic location • Large window fronts with impressive views • Open kitchen • Natural stone fireplace • Spacious terrace with covered seating area • Quiet and natural surroundings • Two parking spaces included Don't miss this unique opportunity and contact us for more information and to schedule a viewing on site!Please note that we have virtually furnished the pictures. The room layout and room sizes, of course, correspond to the actual conditions.

  • Mountain view
  • Tumble dryer
  • Washing machine
  • +2
1 / 14
7.5 rooms, 170m², CHF 1,650,000.–
7412 Scharans

Historic Home with Alpine Charm - 170 m² Living Dream near Chur

Following the Rhine River south, the impressive Alpine peaks draw ever closer. Just before the rocky Viamala gorge, one arrives at a sun terrace, the Domleschg. In the "Orchard of Graubünden", 120 apple and 30 pear varieties thrive, protected from harsh weather by the Bündner Alps massif.On the eastern valley slope, the still originally preserved mountain village of Scharans nestles and delights with a village image of national importance. Along the elongated village core, a widely visible church and stately farmhouses and town houses group themselves.Near a babbling fountain and a village linden tree stands a house like a picture book - "Cha Charin". Village shop, post office, bus stop, primary school, and municipal administration are located right next door. In contrast to Scharans, one enjoys a almost urban bustle in the nearby Thusis, the economic center of the valley. There are diverse shopping opportunities, gastronomy, a hospital, and cultural offerings.Special features: • Spacious floor plan • First or second home • Family-friendly • Apartment • 3 balconies • 1 terrace • All bathrooms equipped with high-quality Sici Mosaik • Fitted kitchen • San Bernardino granite floors in kitchen and entrance, as well as kitchen counter made of San Bernardino granite • Historic wooden floors in various rooms, otherwise larch parquet • Historic paneling extensively restored in 2 rooms • High-quality built-in furniture in the bedrooms • Central location • Village shop within walking distance • Included in the price: separate plot with 2 parking spaces (including permission for a garden house) We would be happy to provide you with the sales documentation upon request and look forward to your contact!

1 / 6
  • Parking space
9 rooms, 164m², CHF 1,050,000.–
7074 Malix

FAMILY PARADISE IN THE MOUNTAINS

This charming holiday home in Malix offers plenty of space for family and guests with 9 rooms on 164 m² of living space. Surrounded by untouched mountain landscape, you can enjoy peace, fresh Alpine air, and the immediate proximity to nature. The 27 m² large terrace, which is partially covered and partially open, invites you to relax and observe the local wildlife. A special highlight is the proximity to the family ski resort Brambrüesch, which offers varied slopes in winter and numerous hiking and biking routes in summer. This means you have attractive leisure activities right on your doorstep all year round.This BETTERHOMES offer is characterized by the following advantages:- the house is located within a few minutes' walk to the gondola lift- the access to the house is possible all year round- large terrace with 27 m², lots of surrounding space and 2 barbecue areas- the chimney was renovated in 1997 and the roof was insulated and newly covered in 2002- the oil heating was equipped with a new burner in 2013- renovation project available, will be presented with pleasure during a visit- and, and, and ...Interested? Contact us for a non-binding viewing, also online viewing possible!Didn't find anything suitable? Over 2,000 more offers at: www.betterhomes.ch - the real estate fair mediatorWant to market your own property?Benefit from our know-how: https://www.betterhomes.ch/de/profitierenDo you want to have a property valued?Find out its value now through our free valuation, immediately and non-binding!https://www.betterhomes.ch/de/knowledge/estimationMore detailsLocation: the house is in the middle of nature on the Brambrüesch at 1540 m above sea level.Condition: renovation projectBathrooms / wet cells: 3 (1 x shower / WC, 2 x bathtub / WC / sink)Heating system: central heating / oilPublic transport: post bus, 4.5 kmSchools: Malix primary school, 5 kmShops: Eni petrol station shop, 4.5 km

  • Parking space
1 / 6
  • Parking space
  • Balcony / Terrace
4.5 rooms, 114m², CHF 618,000.–
7026 Maladers

Charming with history and far-reaching views

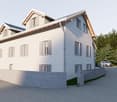
This special 4.5-room semi-detached house in Maladers combines historic charm with cozy living comfort. The house was built on the characteristic foundation walls of the historically documented Bramberg tower. On approximately 114 m² of living space and a 188 m² large plot, you can expect cozy rooms over three floors. The living room with a traditional tile stove offers direct access to the balcony with an impressive view of the old village and the surrounding mountain world. A covered seating area invites you to linger outdoors. The sunny location on the upper edge of the village offers direct access to the hiking areas. This BETTERHOMES offer is characterized by the following advantages:- Possible as a first or second home- Hiking and recreation area directly in front of the door- characteristic foundation walls of the historically documented Bramberg tower- impressive far-reaching views from the balcony- charming covered seating area- a cellar and a roof offer additional storage space- and, and, and ...Interested? Contact us for a non-binding viewing!Not found anything suitable? Over 2,000 more offers at: www.betterhomes.ch - the real estate fair mediatorDo you want to market a property yourself?Take advantage of our know-how: https://www.betterhomes.ch/de/profitierenDo you want to have a property valued?Find out its value now through our free valuation, immediately and without obligation!https://www.betterhomes.ch/de/knowledge/estimationMore detailsLocation: Chur can be reached in a few minutesCondition: goodBathrooms / wet cells: 2 (1x corner bathtub / shower / toilet / sink, 1x toilet / sink) Heating system: pellet stove, tile stovePublic transport: bus, 140 mSchools: kindergarten / primary school, 120 mShops: farm shop, 110 m

  • Parking space
  • Balcony / Terrace
1 / 6
  • Parking space
  • Balcony / Terrace
  • Garage
13.5 rooms, 267m², CHF 2,200,000.–
7494 Davos Wiesen

UNIQUE VIEW LOCATION WITH LARGE PLOT

In a beautiful, quiet location in Davos Wiesen, this special property awaits you with 267 m² of living space on a spacious plot of 1077 m². The well-maintained old tree population and the free view of the impressive Grison mountain world create a unique living ambiance. The house, built in 1985, is registered as a secondary residence and is entered as condominium ownership. The property offers high usage flexibility and currently includes a 9-room family apartment on two floors with a sauna, as well as a separate 4.5-room holiday apartment in the attic.This BETTERHOMES offer is characterized by the following advantages:- impressive panoramic view from every balcony- spacious garden area and dreamy seating area- hiking and recreation area directly in front of the door- air/water heat pump (2021)- solar panels (2023)- EG: 92m² with 4.5 rooms- OG: 92m² with 4.5 rooms- DG: 83m² with 4.5 rooms- two garages, outdoor parking spaces, cellar compartments, and a spacious shed behind the house- and, and, and ...Interested? Contact us for a non-binding viewing, also online viewing possible!Not found anything suitable? Over 2,000 more offers at: www.betterhomes.ch - the real estate fair mediatorWant to market a property yourself?Benefit from our know-how: https://www.betterhomes.ch/de/profitierenDo you want to have a property valued?Find out its value now with our free valuation, immediately and non-binding!https://www.betterhomes.ch/de/knowledge/estimationMore detailsLocation: centralCondition: goodBathrooms / wet cells: 3 (1x double sink / WC / shower / bathtub, 2x double sink / WC / bathtub)Heating system: air/water heat pump, underfloor heatingPublic transport: bus, 600 m / ski lift, 900 mSchools: kindergarten / primary school, 1 kmShops: Volg, 800 m

  • Parking space
  • Balcony / Terrace
  • Garage
1 / 6
1 room, 15m², CHF 110,000.–
7027 Castiel

Idyllic Maiensäss above Castiel

This charming Maiensäss is located in a sunny and absolutely quiet location at 1,450 m above sea level and offers an ideal retreat for nature lovers, hunters, and those seeking peace. The 71 m² property, which is in a building rights area, features a stable with a renovable hut. According to the spatial planning law, there is potential for expansion. A well is approximately 300 m away, and electricity is currently not available (solar solution possible). The access road is possible by car in the summer, and a 4x4 vehicle is recommended. Access is also possible in the winter, as long as there is no snow.This BETERHOMES offer stands out due to the following advantages:- unique location with a magnificent panoramic view- stable with a hut that needs renovation, can be expanded according to the spatial planning law- flowing water is available within less than 300 m walking distance- electricity via solar is not available- hot water via a flow-through heater is not available- a sewage tank is not available- and, and, and ...Interested? Contact us for a non-binding viewing, also online viewing possible!Not found what you're looking for? Over 2,000 more offers at: www.betterhomes.ch - the real estate fair mediatorWant to market your own property?Benefit from our know-how: https://www.betterhomes.ch/de/profitierenDo you want to have a property valued?Find out its value now through our free valuation, immediately and non-binding!https://www.betterhomes.ch/de/knowledge/estimationMore detailsLocation: quiet natural location, ski tours possibleCondition: in need of renovationHeating system: woodPublic transport: bus, 3.9 kmSchools: kindergarten/primary school, 8 kmShops: Volg, 8 km

1 / 6
12 rooms, 270m², CHF 1,050,000.–
7082 Vaz/Obervaz

Unique Property with Secondary Residence Status

In the midst of the impressive mountain world of Vaz/Obervaz, in the idyllic village center of Lain, an extraordinary property with historic building substance awaits to be reinterpreted. Only a few minutes from the popular holiday region of Lenzerheide and yet pleasantly far from the tourist center, this object combines tranquility, authenticity, and enormous development potential. On approximately 270 m² of living space (plus ancillary areas), a rare opportunity arises to realize one or two residential units: a historic building with secondary residence status, ideal as an exclusive mountain holiday residence. The antique building substance gives the house an incomparable aura.This BETTERHOMES offer is characterized by the following advantages:- Expansion and architecture partner holzrausch.swiss- House Margreth with the engraved year 1575 is one of the oldest dated buildings in the region- Traditional alpine architecture- Embedded in the idyllic village center of Lain- Bus stop to the mountain railways and shopping facilities within walking distance- In just five minutes by car, you can reach the Lenzerheide ski area- And, and, and ...Interested? Contact us for a non-binding viewing - online viewing also possible!Not found what you're looking for? Over 2,000 more offers at: www.betterhomes.ch - the real estate fair mediatorDo you want to market a property yourself?Take advantage of our know-how: https://www.betterhomes.ch/de/profitierenDo you want to have a property valued?Find out its value now through our free valuation, immediately and without obligation!https://www.betterhomes.ch/de/knowledge/estimationMore detailsLocation: centralCondition: Together with the renowned expansion and architecture partner holzrausch.swiss, an architectural unique piece can be created from this objectBathrooms / wet cells: 3 (2 x shower / WC lavatory, 1 x bathtub / WC / lavatory) Public transport: bus, 60 mSchools: kindergarten, primary school, and upper school, 5 kmShops: SPAR village shop Lain, 50 m

1 / 11
5.5 rooms, 150m², CHF 790,000.–
Voia Gonda 7, 7492 Alvaneu Dorf

Your new single-family house with potential!

Alvaneu is a village in the municipality of Albula/Alvra in the canton of Graubünden. The place is divided into Alvaneu Dorf on the slope and Alvaneu Bad in the valley floor. The property is located in the heart of Alvaneu Dorf.In the summer, an 18-hole golf course, in the winter, a cross-country ski trail to Filisur. The entire infrastructure for golfers is available in the holiday residence. Alvaneu is an ideal starting point for the well-known hiking and skiing destinations Lenzerheide, Davos, Savognin, and Bergün. On average, you can reach all holiday destinations by car within a maximum of 30 minutes. Via the Albulapass, you can reach the Upper Engadine in 45 minutes. Or you can travel comfortably from Filisur on the Albulabahn via Samedan to Pontresina or St. Moritz.The house comprises 5.5 rooms on 150 m², which can be ideally utilized through an attractive layout.The offer includes 2 parking spaces in a separate garage building, 1 parking space at the house, and an outdoor space in front of the house.A large natural cellar with various compartments is also available to the owner.On the property next to the house, there is a stable available for use by handy owners. The option to expand it is also possible.The entire property is located in the village zone. The house can be used as a primary or secondary residence. The village shop and post bus stop are only about 2 minutes' walk from the house.Kindergarten and primary school, doctor, and church are also very close.Do not hesitate to contact me with questions or to arrange a viewing.

Travel time
-

Suggested properties for you based on search results

Other interesting objects