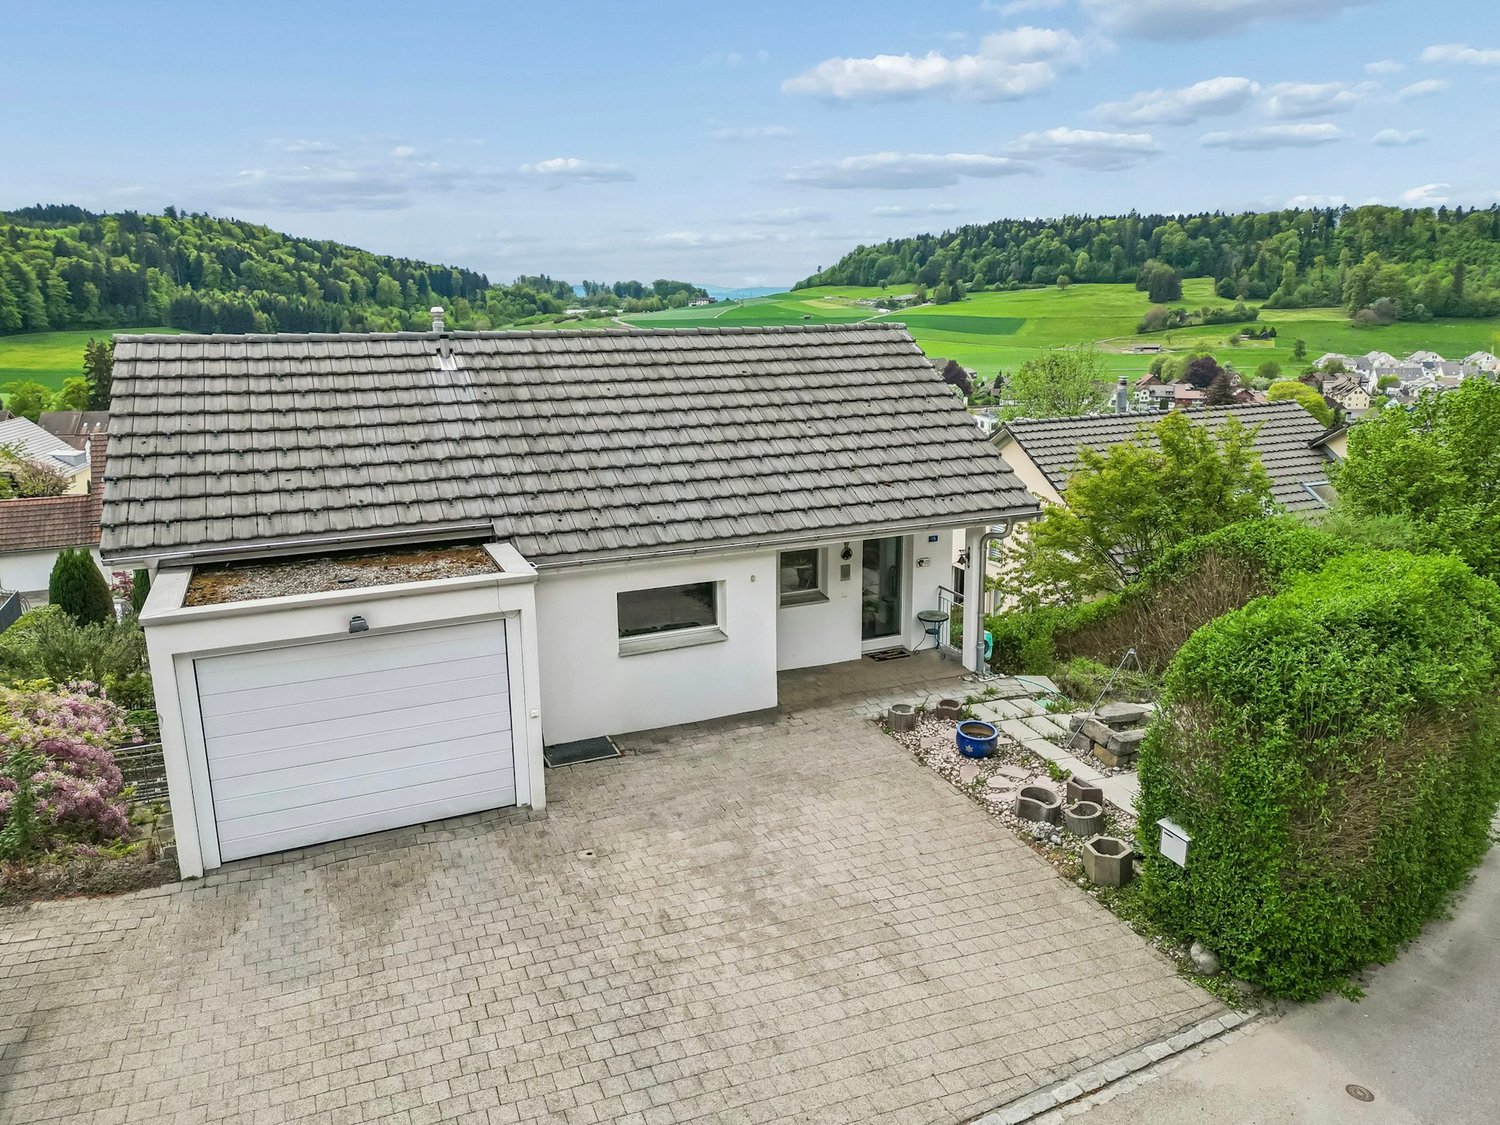
40 results - Single house buy: District Pfäffikon

1 / 13
6.5 rooms160m²CHF 1,690,000.–
Kilchacherstrasse, 8332 Rumlikon

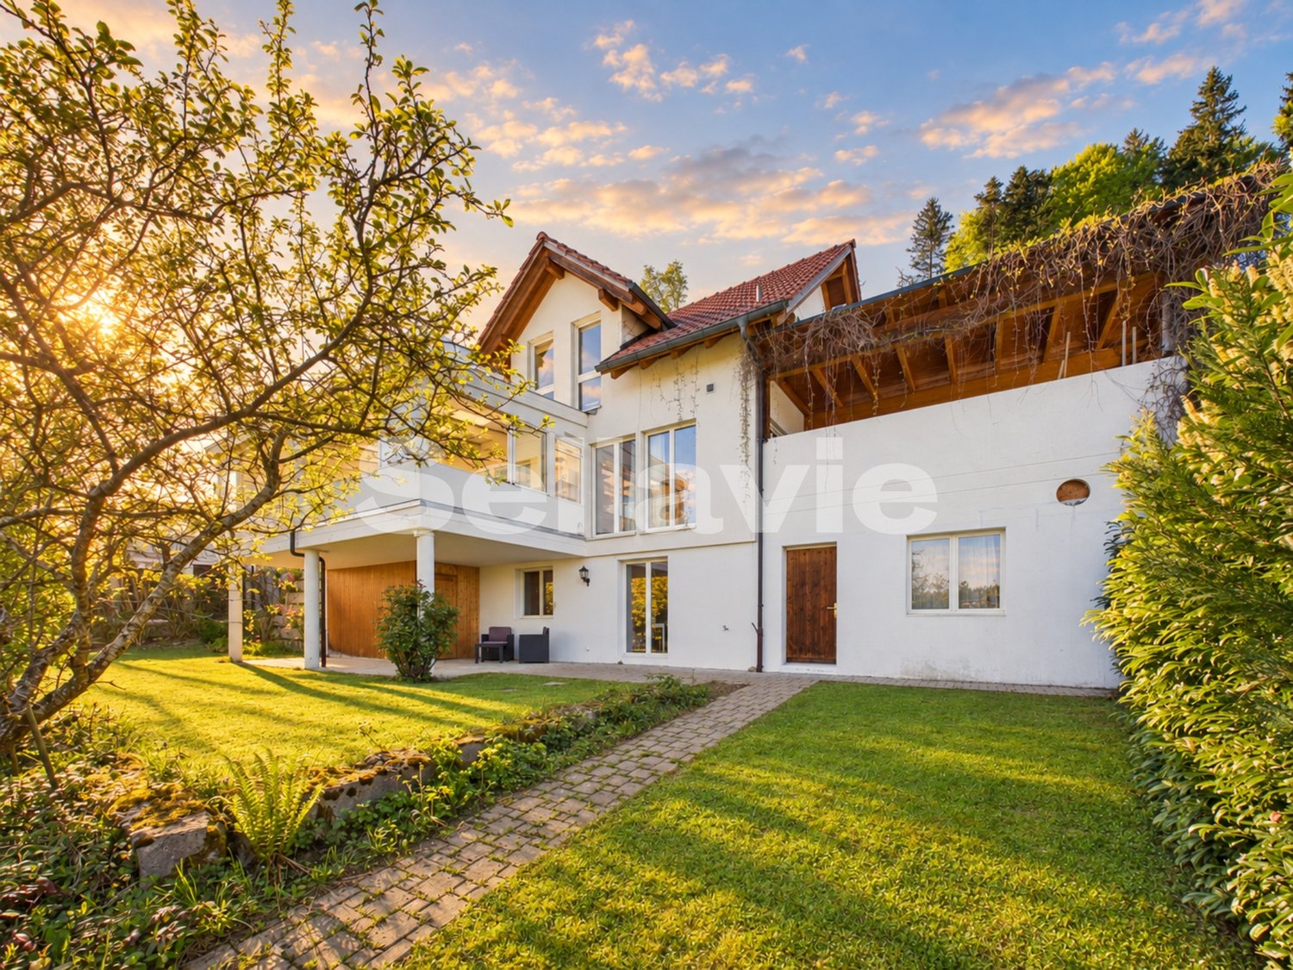
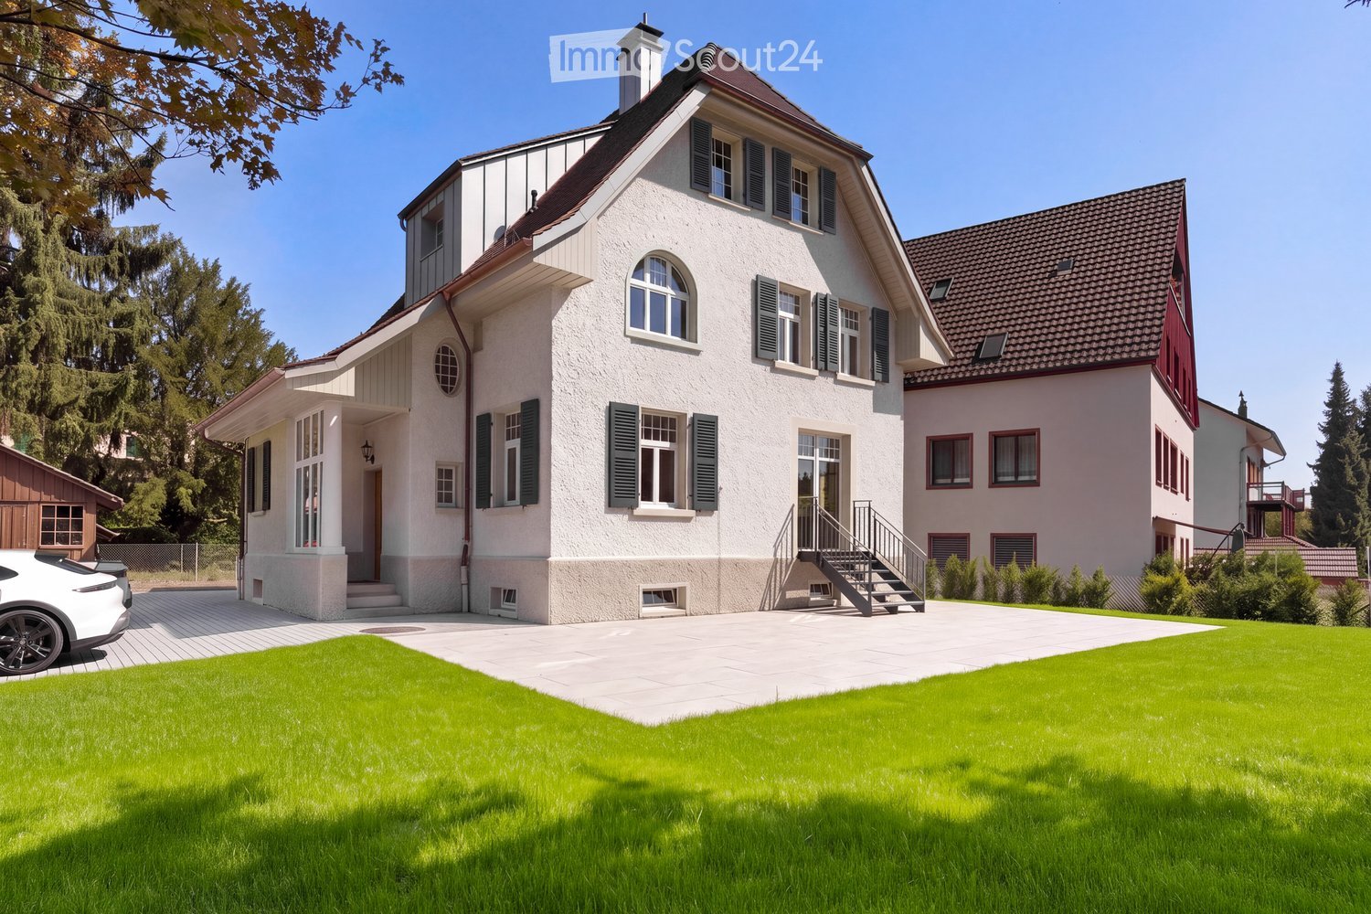
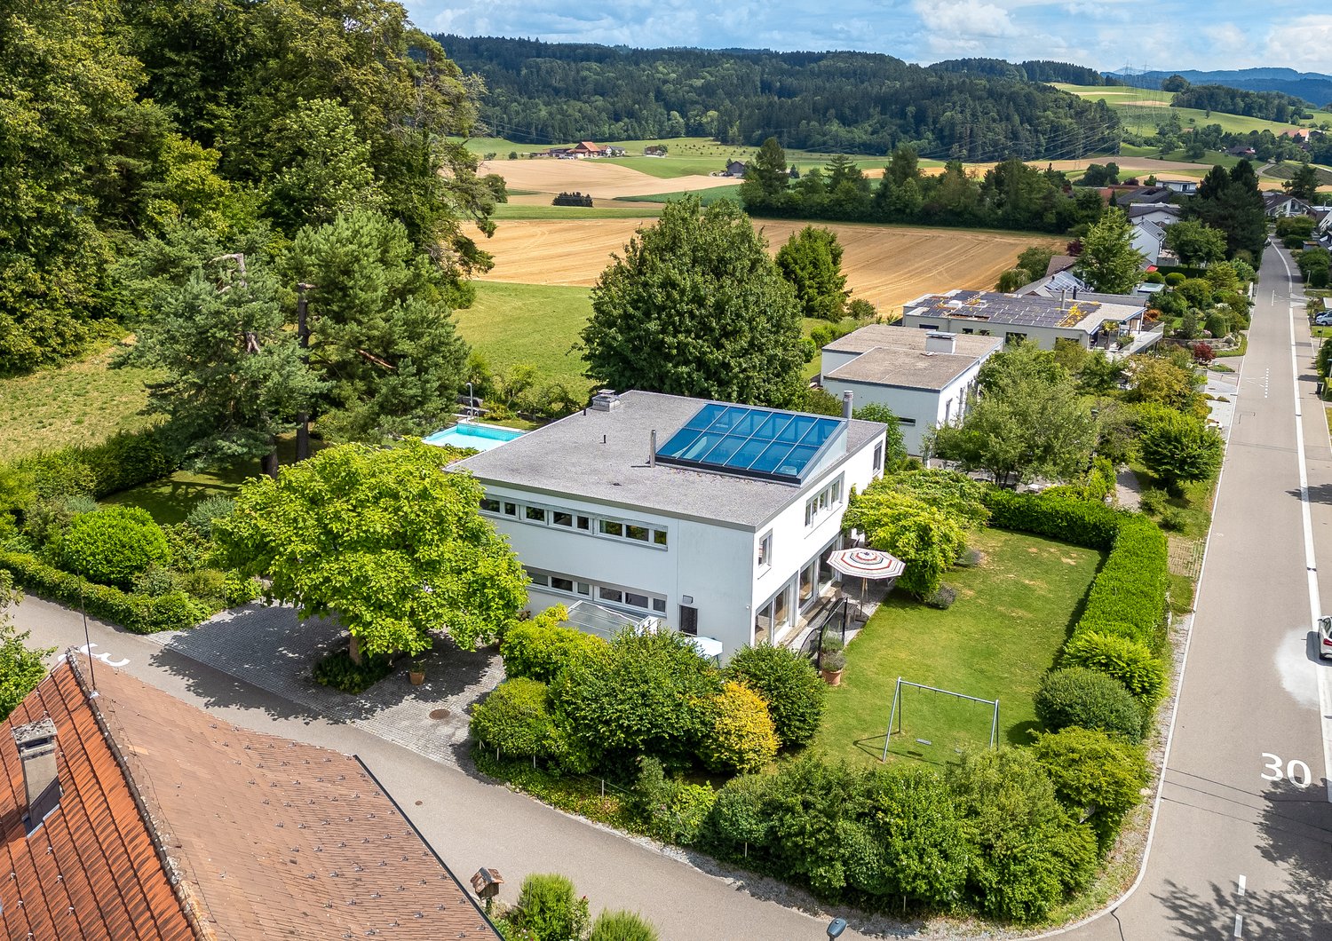
Rarity in prime location with pool, winter garden, and grill lounge freshly renovated

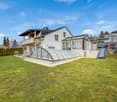
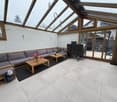
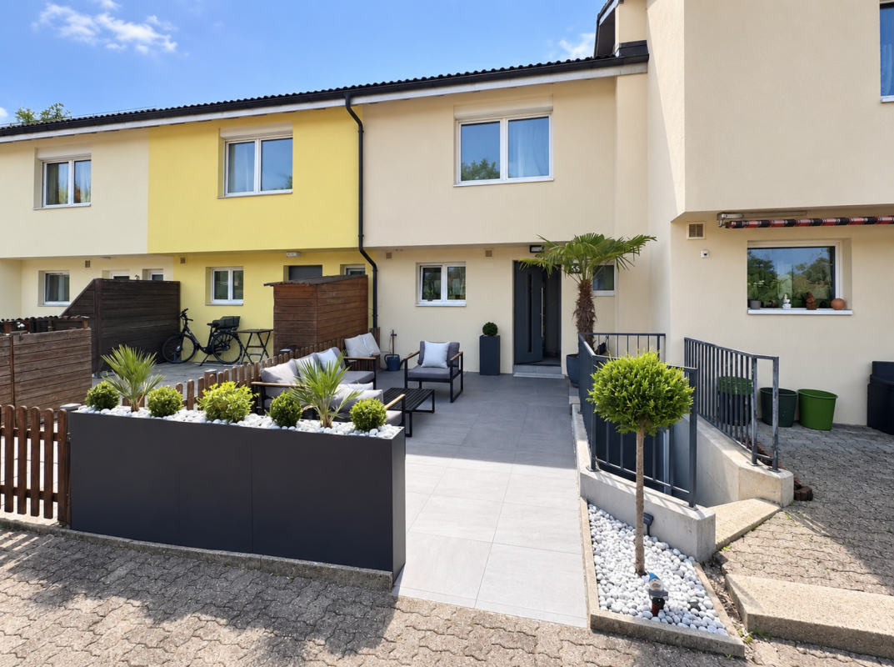
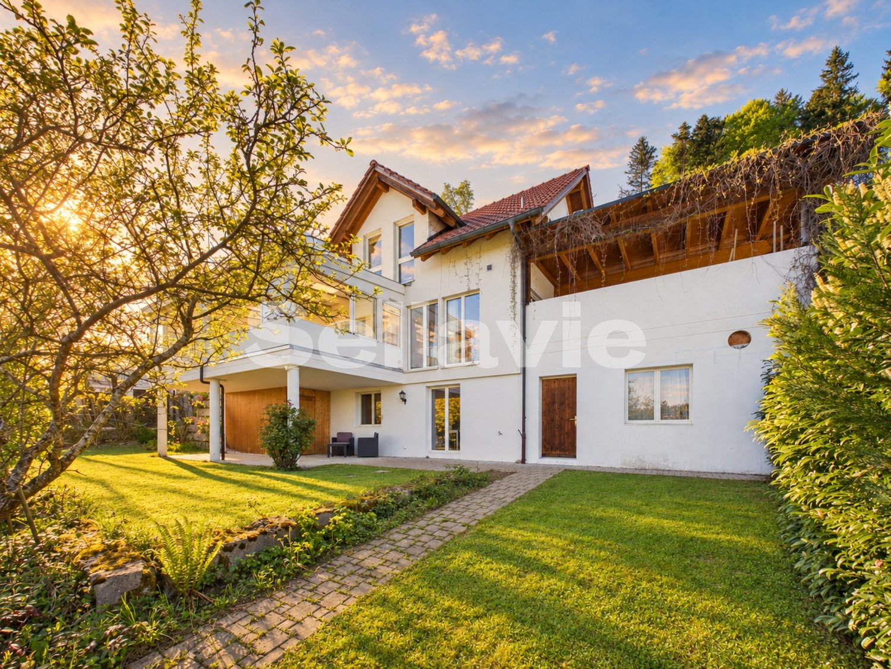

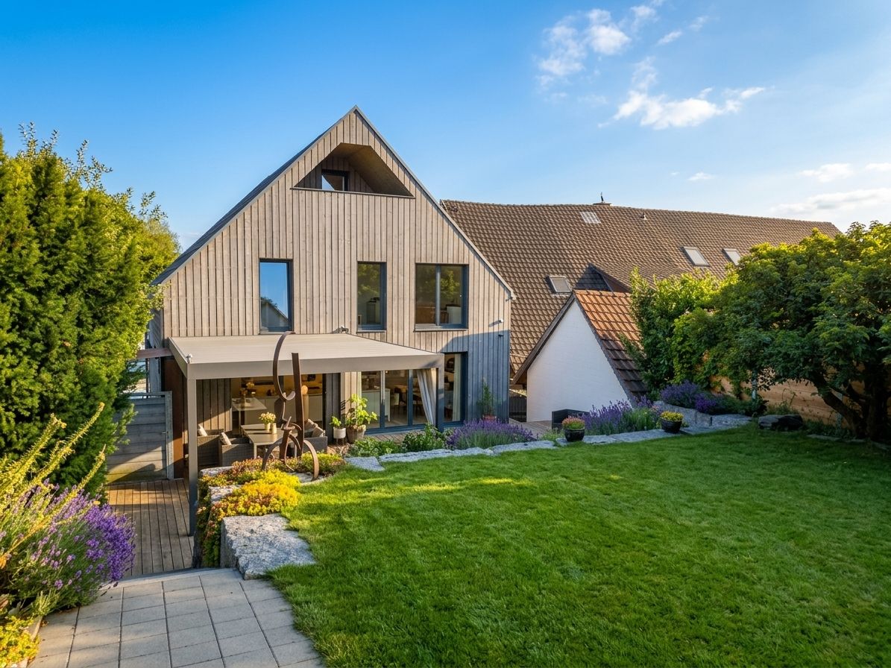
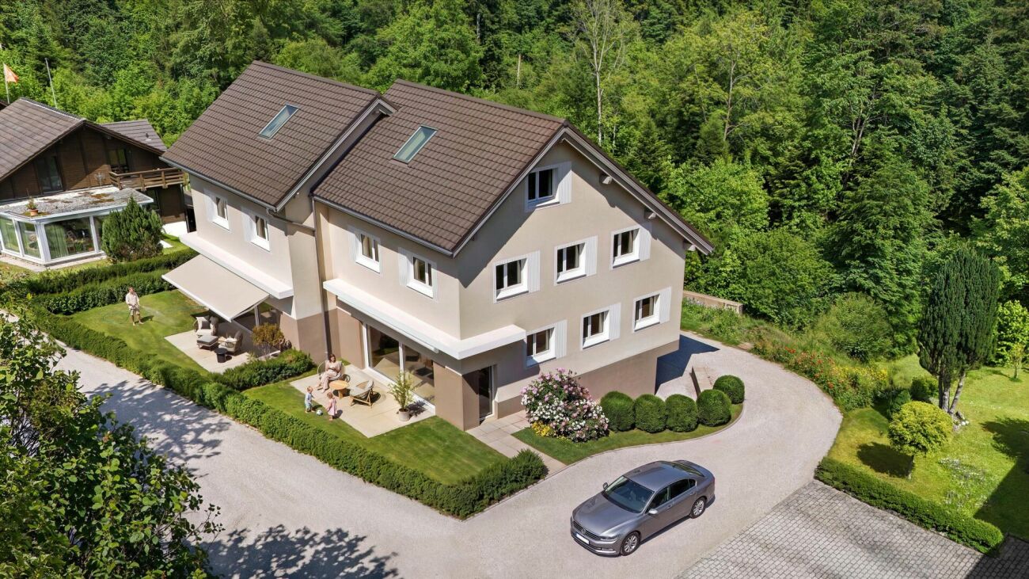
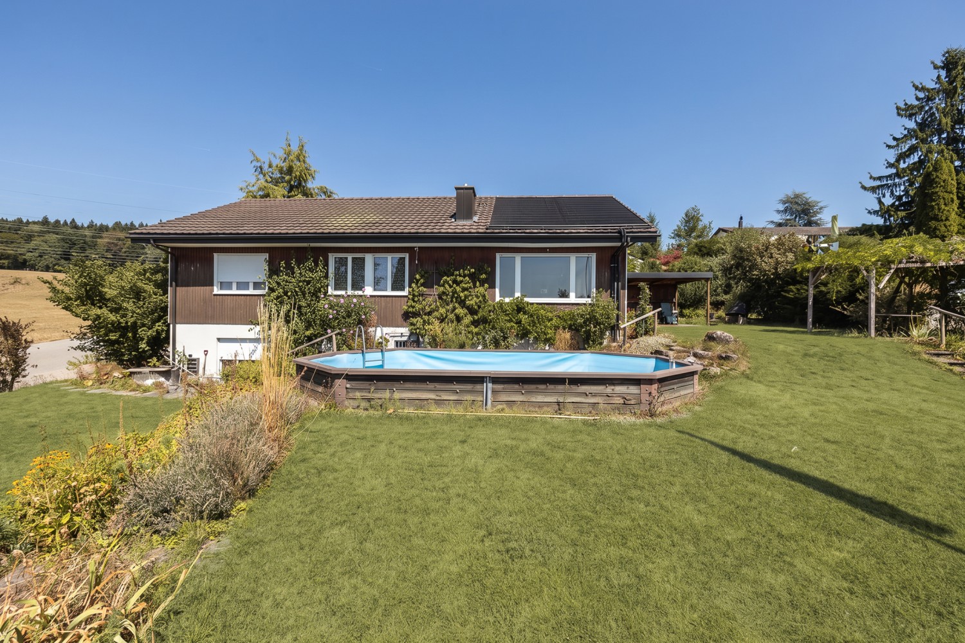
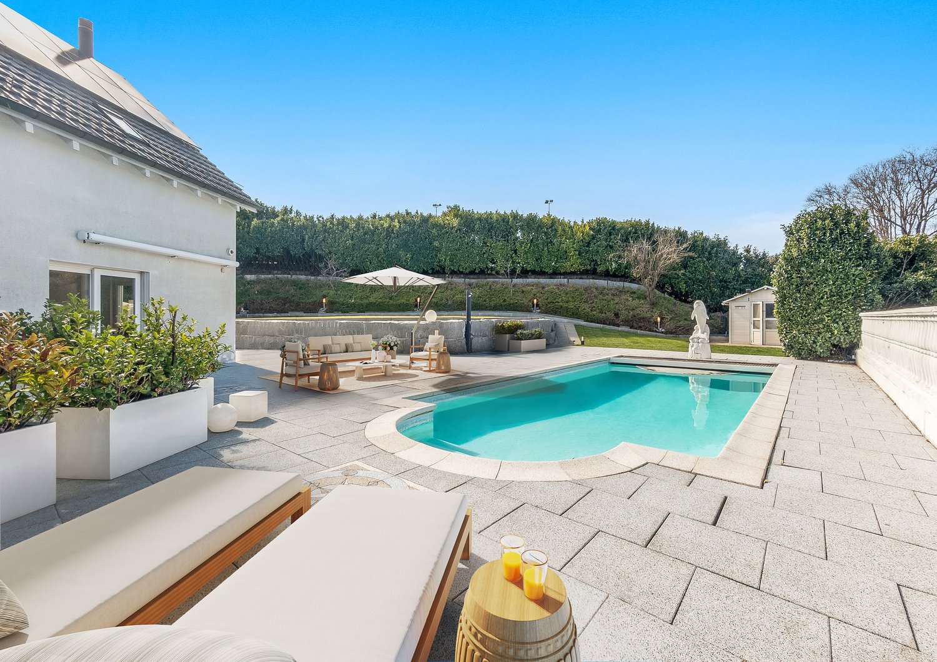

Rarity in prime location - exclusive residential jewel freshly renovated!Such properties rarely come on the market.At the end of a low-traffic one-way street, nestled in a well-maintained and discreet residential area, this exceptional 6.5-room single-family house awaits you with impressive privacy and upscale living ambiance.You can already feel the tranquility upon arrival. The spacious forecourt offers space for several vehicles - in addition to the garage - and underlines the representative character of this property.An architectural highlight is the spacious, heated winter garden.Flooded with light, it elegantly extends the living space. Here, you can enjoy a unique living experience all year round - with a view of the greenery.The outdoor area resembles a private resort oasis:A large, solar-heated pool with a counter-current system provides exclusive bathing fun. The stylishly redesigned garden offers several protected retreats and plenty of privacy.The exclusive grill area with outdoor chimney becomes the social hub - perfect for stylish summer evenings, private dinners, or social hours with family and friends.The living area with chimney exudes elegance and warmth. The half-story offset architecture creates exciting sightlines and a special generosity in the room feel.The kitchen is well-maintained and functional - somewhat more compact - but offers everything that makes modern cooking comfortable.Special features at a glance: • Absolute quiet and dead-end location • Southwest orientation with optimal sunlight • High-quality renovated garden landscape • Solar-heated pool with counter-current system • Exclusive grill area with outdoor chimney • Spacious, heated winter garden • 3 bathrooms • Hobby/craft room • Garage + very large forecourt A home for people who are looking for something special - with style, privacy, and resort character.A rare opportunity in a sought-after location.

1 / 38
5.5 rooms160m²CHF 1,080,000.–
Eichhaldenstrasse 33, 8492 Wila

Single-family house with beautiful plot and development potential

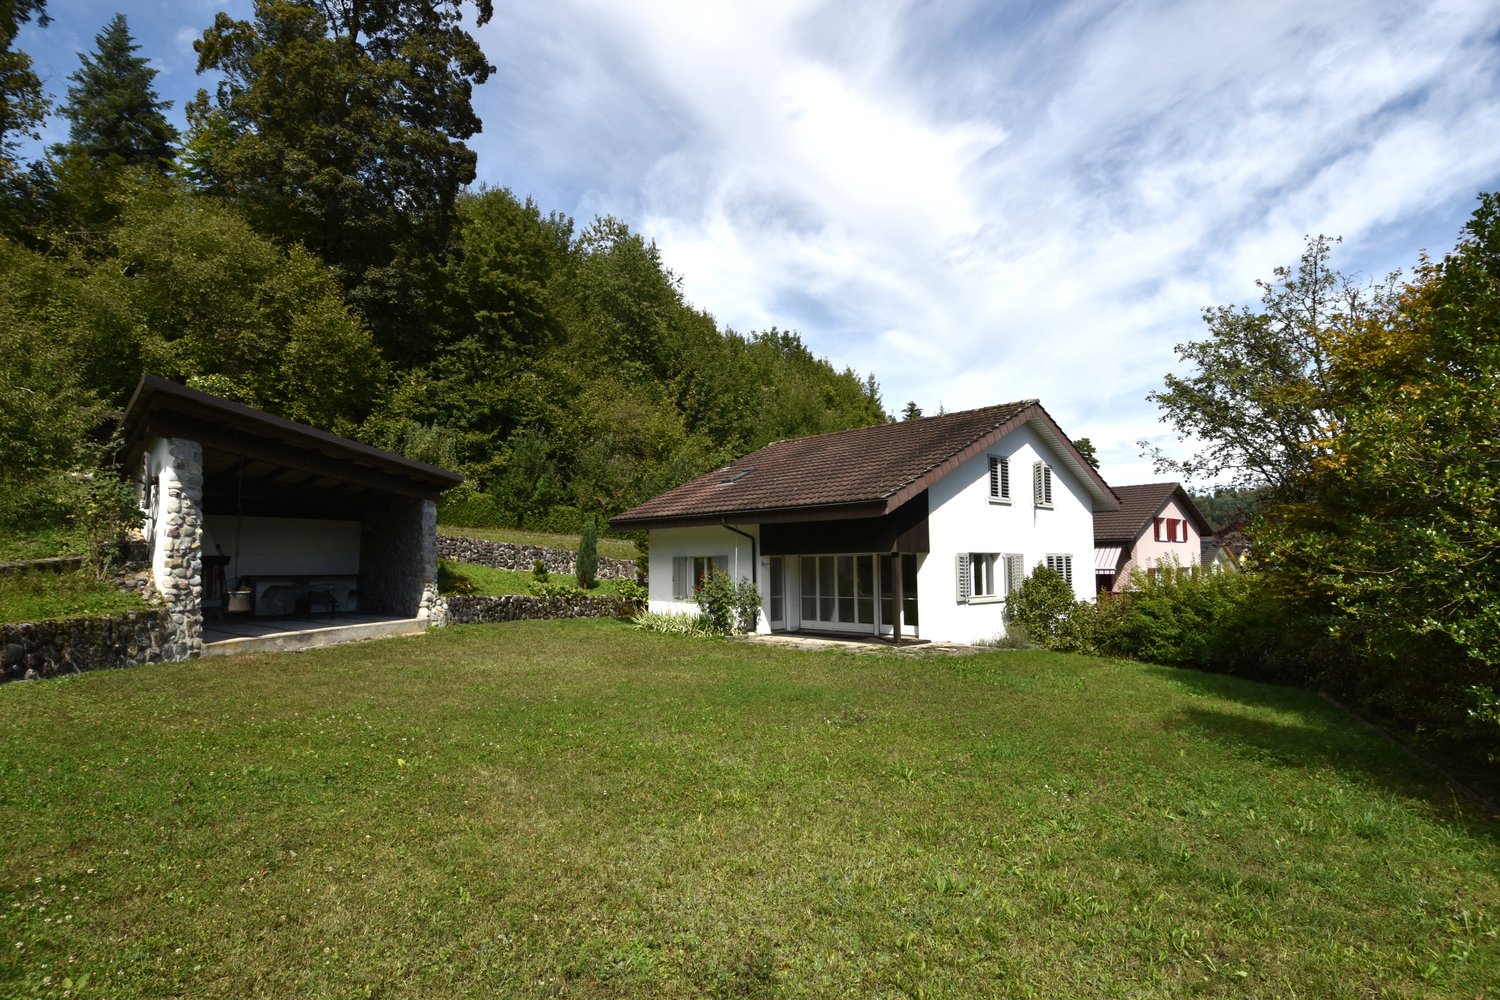
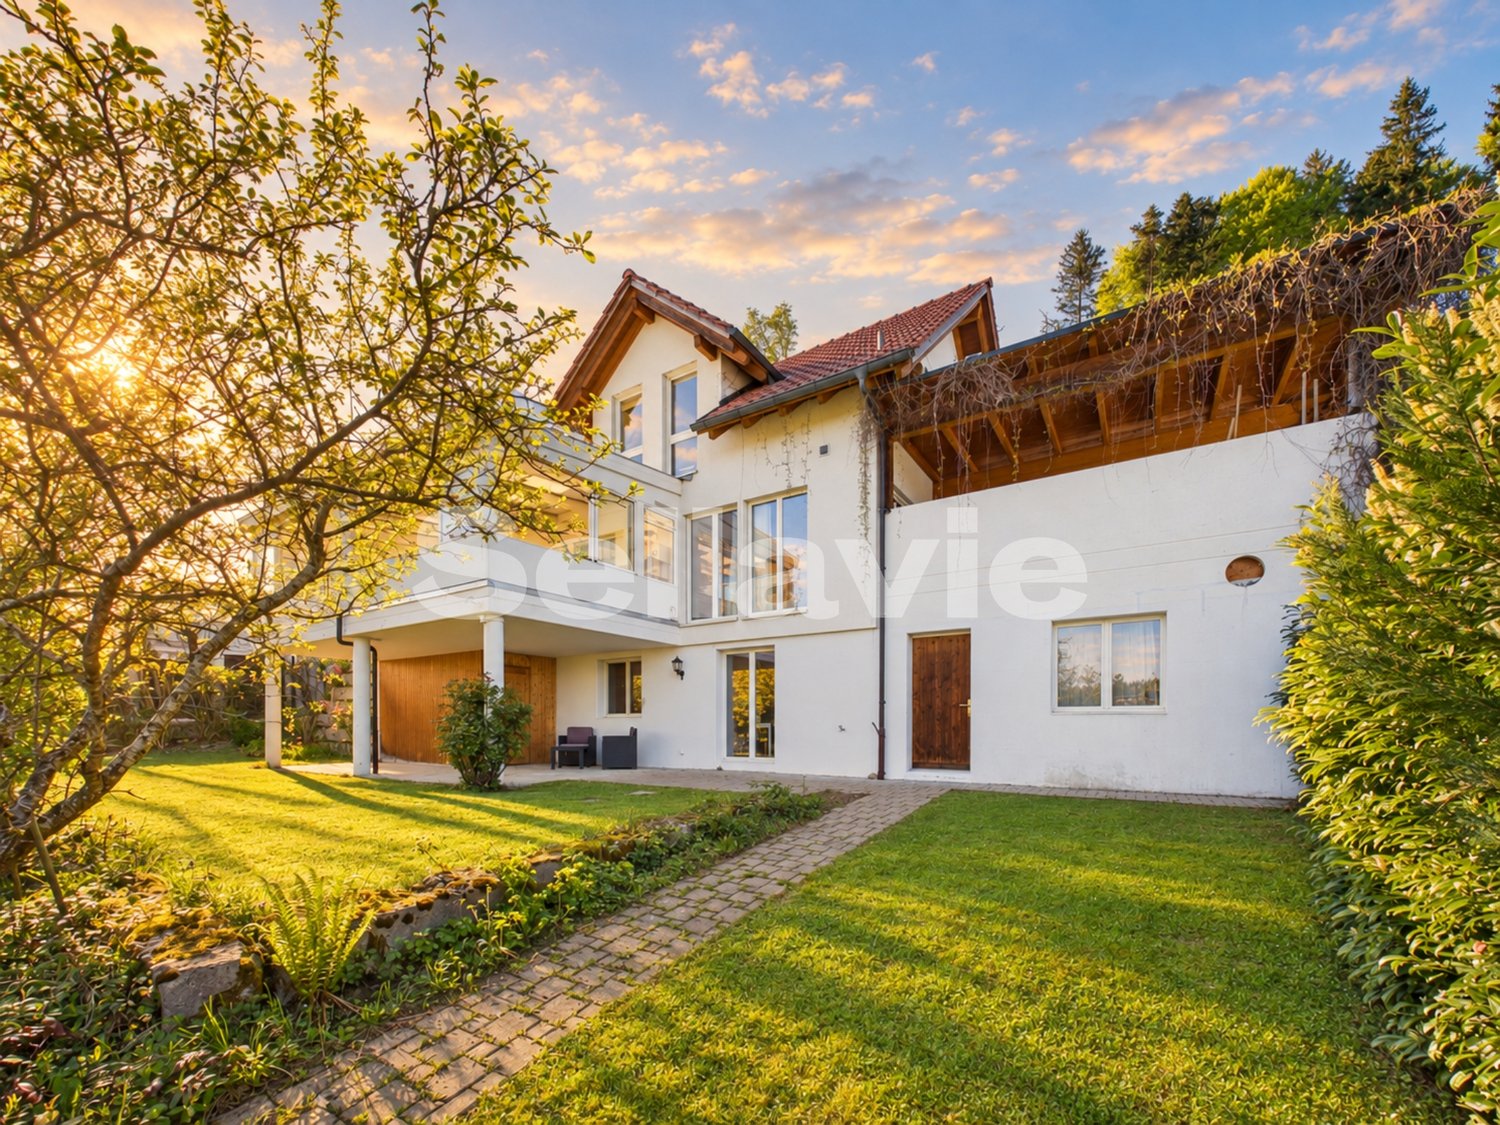
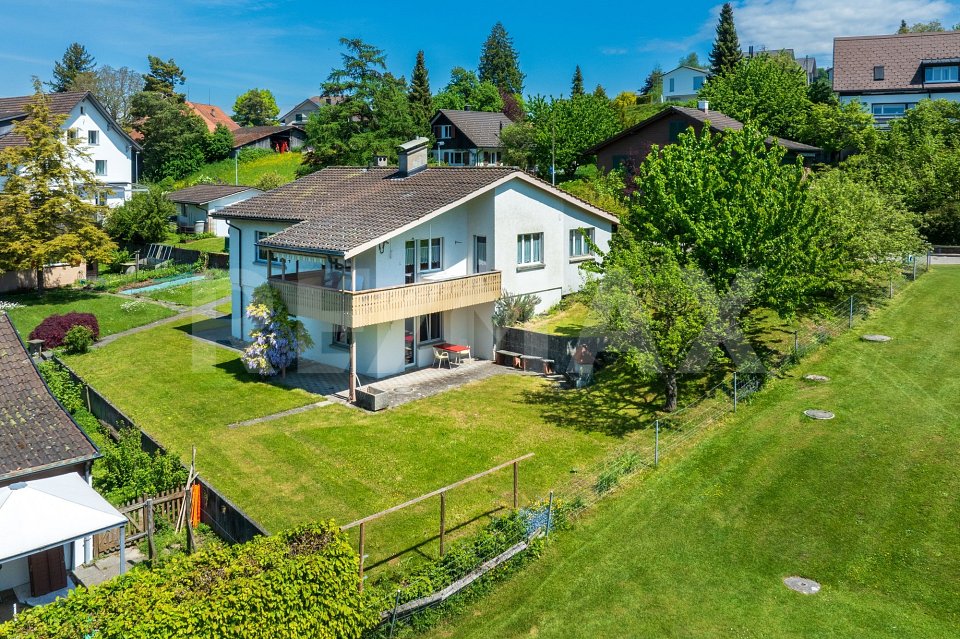
Welcome to Eichhaldenstrasse 33 in Wila – a beautiful single-family house with a lot of renovation and development potential according to your own wishes and ideas. The green, quiet and spacious environment invites you to a feel-good oasis. The house, built in 1967, offers 160 m² of living space with spacious 5.5 - 6.5 rooms and stands on a 1,208 m² large plot – ideal for families looking for space, nature and peace.The house offers, among other things: • Bright living rooms: Several spacious rooms with large windows, partly with carpet and wooden floors, as well as a light-filled living room with glass door to the garden. • Kitchen: A kitchen with a view of the garden. • Two bathrooms: One bathroom with bathtub and sink, and another with shower and toilet. • Terrace and a spacious, well-maintained garden with lawn, stone walls and lush tree population. • Garden hall with chimney: A unique garden hall with stone walls, built-in chimney and barbecue area – perfect for social evenings outdoors. • Garage: Spacious garage with plenty of space. • Carport: For a parking space • Heating: old oil heating The single-family house is in strong need of renovation - you can renovate the house according to your own wishes.The house is available immediately and offers excellent opportunities for individual development and renovation due to its substance and size, or due to the large plot for new construction.Location and surroundings: The property is located in a quiet residential area in Wila – it is pleasantly quiet during the day and at night. In the summer, the house benefits from plenty of sunshine.The house is only a few minutes' walk from the primary school house - ideal for families. The village center with Volg, train station can be reached in about 10 minutes on foot.If you are interested, we will be happy to send you the detailed sales documentation and show you the beautiful single-family house.BRT Treuhand + Immobilien GmbH, Bea Spiess

Travel time
-
1 / 15
6.5 rooms250m²CHF 1,980,000.–
Mattstrasse 29, 8499 Sternenberg

6.5-room country estate with large plot of land

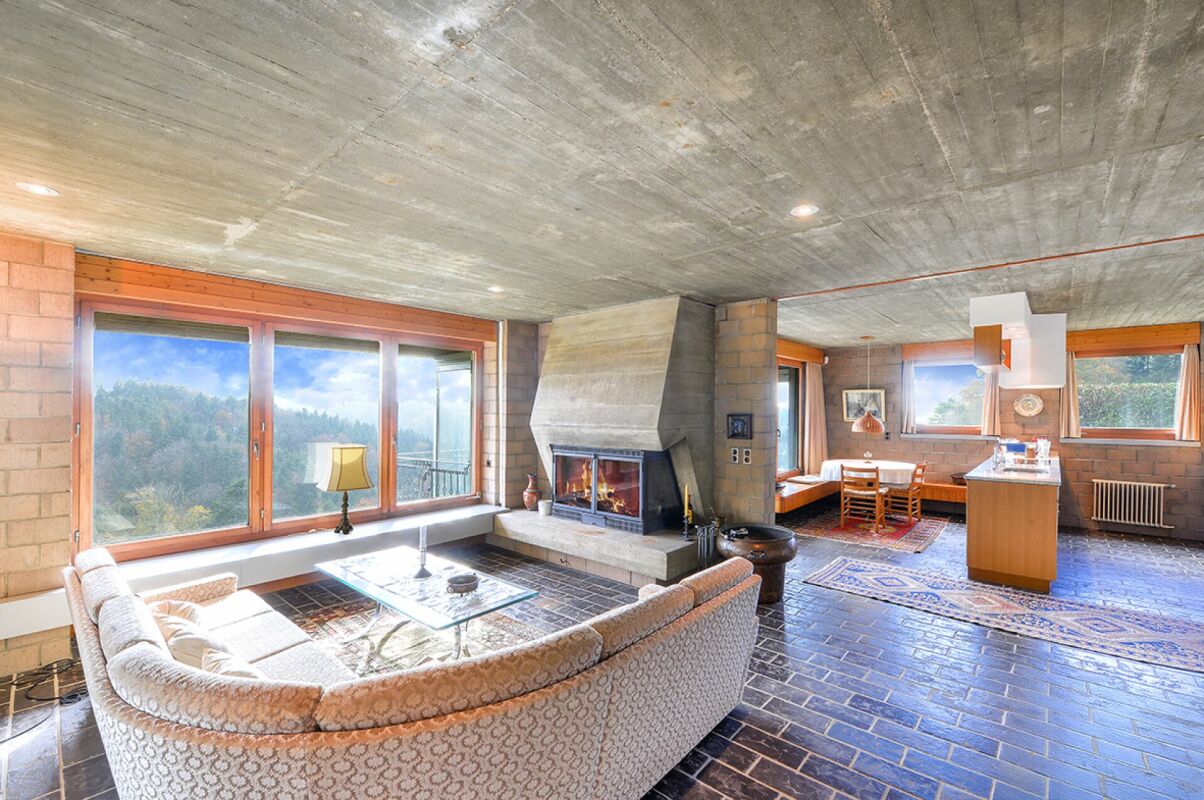
If you have any further questions or would like to schedule a viewing, I would be happy to assist you. A personal impression on site replaces many words! Exclusive rarity for connoisseurs: extraordinary country estate on a large plot of land in a scenic environment, with an indoor pool and breathtaking panoramic views. The 1970 property is exceptional in every way: from the individual architecture to the enormous living area of approximately 250 m², the indoor pool, and the breathtaking and practically fog-free views of the snow-capped Alps. The ground floor consists of a single room of around 115 m², which includes the entrance with windbreak, the living area with fireplace, the dining area, and the kitchen. Additionally, there is a winter garden with a terrace, offering an unobstructed view of the mountains. The room layout includes a large entrance hall, five rooms, a bathroom, a dressing room, and a utility room. A spacious indoor pool with a view is the highlight of the basement. The two rooms next door can be used for fitness, hobbies, or other purposes. Unique, idyllic location: at an altitude of around 900 meters, one thing is unknown - fog. Instead, there is sunshine, a panoramic view, and a dreamlike tranquility that is not disturbed by anything. Here, you can experience the feeling of freedom in the midst of nature. With a renovation of the spacious living area according to your own wishes and ideas, this property will become a unique dream home in an equally unique location.

Travel time
-
Angeline Dhillon

Angeline Dhillon

1 / 18
Angeline Dhillon

Angeline Dhillon

  • Parking space
  • Balcony / Terrace
  • View
  • +2
6 rooms146m²CHF 1,595,000.–
8320 Fehraltorf

Love at first sight? We've found it! MADETSWIL

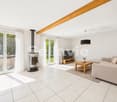
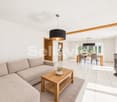
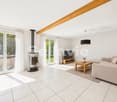
In a quiet and family-friendly residential area in Madetswil, this detached 6-room single-family house with special charm, thoughtful floor plan, and magnificent panoramic views awaits you.As soon as you enter the house, you feel the exceptionally pleasant living atmosphere. The bright and airy living and dining area with over 34 m2 forms the heart of the house. Spacious, floor-to-ceiling windows provide a bright, open room feeling and create a wonderful sense of space. A modern Swedish stove also gives the living area a warm, cozy note; perfect for relaxed evenings and a real home feeling.From the living and dining area, you can directly access the impressive winter garden with a beautiful view.The garden is lovingly divided into two levels and offers a variety of uses. From the ground floor, you can access the upper garden area, which creates a particularly idyllic atmosphere with a small pond. From the basement, you can reach the lower garden area, which is generously designed and ideal for barbecue evenings, time with the family, or simply relaxing.The separate kitchen impresses with its generosity and offers enough space for all who like to cook and entertain guests. The ground floor is complemented by a practical guest toilet.On the upper floor, there are three bright and spacious bedrooms. The charming sloping ceilings give the rooms a particularly cozy atmosphere. The bathroom is equipped with a bathtub, shower, and a double sink.In the basement, there are two more rooms available, which can be flexibly used as guest, children's, or home offices. Both rooms offer direct access to the terrace and the lower garden area. Additionally, there is another bathroom with a shower and toilet.Also in the basement, there is a spacious laundry room with a washing tower, Secomat, heat pump heating, and a decalcification system, as well as an adjacent cellar room.A special highlight is the versatile hobby room: ideal for craftsmen, tinkerers, or as additional storage space. At the same time, this area with an integrated sauna offers a small private wellness oasis – perfect for all those who seek relaxation after a long day.This attractive offer is rounded off by two covered carport spaces and two additional outdoor parking spaces directly in front.The house presents itself in a very well-maintained condition and has been continuously maintained. It offers a warm, cozy living feeling with a lot of character and diverse uses; ideal for couples, small families, or as a multi-generation solution.This special property also offers: • A lot of privacy • A well-thought-out room concept • A sunny garden on two levels • A tasteful winter garden with a wide view • Two spacious bathrooms • A comfortable guest toilet • A practical laundry room with a washing tower, Secomat, and house technology • A hobby room with a private sauna • A spacious cellar room • Outdoor reduction for maximum comfort • Two covered carport spaces • Additional outdoor parking spaces We would be happy to present this exciting property to you during a viewing appointment on site. We look forward to your contact.

  • Parking space
  • Balcony / Terrace
  • View
  • +2
Angeline Dhillon

Angeline Dhillon

1 / 18
Angeline Dhillon

Angeline Dhillon

  • Parking space
  • Balcony / Terrace
  • View
  • +2
6 rooms146m²CHF 1,595,000.–
8332 Russikon

Love at first sight? We've found it! MADETSWIL

In a quiet and family-friendly residential area in Madetswil, this detached 6-room single-family house with special charm, well-thought-out floor plan, and magnificent panoramic views awaits you.As soon as you enter the house, you feel the exceptionally pleasant living atmosphere. The bright and airy living and dining area with over 34 m2 forms the heart of the house. Spacious, floor-to-ceiling windows provide a bright, open spatial feel and create a wonderful sense of width in the room. A modern Swedish stove also gives the living area a warm, cozy note; perfect for relaxed evenings and a real home feel.From the living and dining area, you can directly access the impressive winter garden with a beautiful view.The garden is lovingly divided into two levels and offers versatile usage options. From the ground floor, you can access the upper garden area, which creates a particularly idyllic atmosphere with a small pond. From the basement floor, you can reach the lower garden area, which is generously designed and ideal for barbecue evenings, time with the family, or simply relaxing.The separate kitchen impresses with its generosity and offers enough space for all who like to cook and entertain guests. The ground floor is complemented by a practical guest toilet.On the upper floor, there are three bright and spacious bedrooms. The charming sloping ceilings give the rooms a particularly cozy atmosphere. The bathroom is equipped with a bathtub, shower, and a double sink.In the basement, two more rooms are available, which can be flexibly used as guest, children's, or home offices. Both rooms offer direct access to the terrace and the lower garden area. Additionally, there is another bathroom with a shower and toilet.Also located in the basement is a spacious laundry room with a washing tower, Secomat, heat pump heating, and a decalcification system, as well as an adjacent cellar room.A special highlight is the versatile hobby room: ideal for craftsmen, tinkerers, or as additional storage space. At the same time, this area with an integrated sauna offers a small private wellness oasis – perfect for all those seeking relaxation after a long day.This attractive offer is rounded off by two covered carport spaces and two additional outdoor parking spaces directly in front.The house presents itself in a very well-maintained condition and has been continuously maintained. It offers a warm, cozy living feeling with a lot of character and versatile usage options; ideal for couples, small families, or as a multi-generational solution.This special property also offers: • A lot of privacy • A well-thought-out room concept • A sunny garden on two levels • A tasteful winter garden with a wide view • Two spacious bathrooms • A comfortable guest toilet • A practical laundry room with a washing tower, Secomat, and other features • A hobby room with a private sauna • A spacious cellar room • Outdoor storage for maximum comfort • Two covered carport spaces • Additional outdoor parking spaces We would be happy to present this exciting property to you during a viewing appointment on site. We look forward to your contact.

  • Parking space
  • Balcony / Terrace
  • View
  • +2
Angeline Dhillon

Angeline Dhillon

1 / 18
Angeline Dhillon

Angeline Dhillon

  • Parking space
  • Balcony / Terrace
  • View
  • +2
6 rooms146m²CHF 1,595,000.–
8322 Madetswil

Love at first sight? We've found it!

In a quiet and family-friendly residential area in Madetswil, this detached 6-room single-family house with special charm, thoughtful floor plan, and magnificent views awaits you.As soon as you enter the house, you feel the exceptionally pleasant living atmosphere. The bright and airy living and dining area with over 34 m2 forms the heart of the house. Spacious, floor-to-ceiling windows provide a bright, open room feel and create a wonderful sense of space. A modern Swedish stove also gives the living area a warm, cozy note; perfect for relaxed evenings and a real home feeling.From the living and dining area, you can directly access the impressive winter garden with a beautiful view.The garden is lovingly divided into two levels and offers versatile usage options. From the ground floor, you can reach the upper garden area, which creates a particularly idyllic atmosphere with a small pond. From the basement, you can reach the lower garden area, which is generously designed and ideal for barbecue evenings, time with the family, or simply relaxing.The separate kitchen impresses with its generosity and offers enough space for all who like to cook and entertain guests. The ground floor is complemented by a practical guest toilet.On the upper floor, there are three bright and spacious bedrooms. The charming sloping ceilings give the rooms a particularly cozy atmosphere. The bathroom is equipped with a bathtub, shower, and a double sink.In the basement, there are two more rooms available, which can be flexibly used as guest, children's, or home offices. Both rooms offer direct access to the terrace and the lower garden area. Additionally, there is another bathroom with a shower and toilet.Also in the basement, there is a spacious laundry room with a washing tower, Secomat, heat pump heating, and a water softening system, as well as an adjacent cellar room.A special highlight is the versatile hobby room: ideal for craftsmen, tinkerers, or as additional storage space. At the same time, this area with an integrated sauna offers a small private wellness oasis – perfect for all those who seek relaxation after a long day.This attractive offer is rounded off by two covered carport spaces and two additional outdoor parking spaces directly in front.The house presents itself in a very well-maintained condition and has been continuously maintained. It offers a warm, cozy living feeling with a lot of character and versatile usage options; ideal for couples, small families, or as a multi-generational solution.This special property also offers: • A lot of privacy • A well-thought-out room concept • A sunny garden on two levels • A tasteful winter garden with a wide view • Two spacious bathrooms • A comfortable guest toilet • A practical laundry room with a washing tower, Secomat, and more • A hobby room with a private sauna • A spacious cellar room • Outdoor storage for maximum comfort • Two covered carport spaces • Additional outdoor parking spaces We would be happy to present this exciting property to you during a viewing appointment on site. We look forward to your contact.

  • Parking space
  • Balcony / Terrace
  • View
  • +2
1 / 13
8 roomsPrice on request
Dorfstrasse 14, 8307 Effretikon

Family house with character, history, and plenty of space in Effretikon

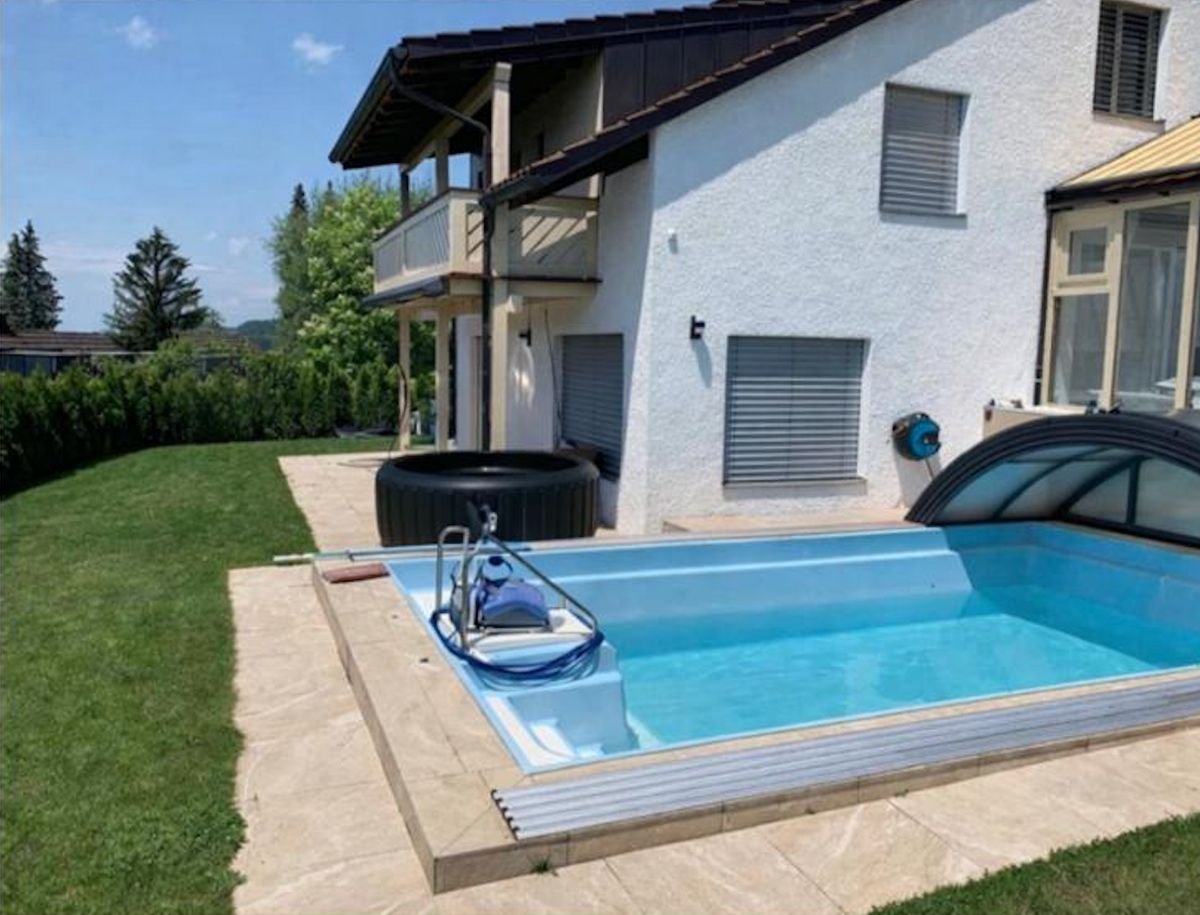
This characterful family house dates back to a typical two-part small craftsman's house from the 18th century in the historic village of Rikon. The carefully renovated residential building with former barn and stable combines the charm of historic building fabric with modern living comfort. Embedded in a grown orchard and tree garden, a place of peace, security, and connection with nature is created. Between 2000 and 2002, the property was comprehensively renovated and refurbished with great care. The original character was preserved, while a high-quality and sustainable infrastructure was created. The most important features at a glance: - Approx. 210 m2 living space with 8 versatile rooms - Lovingly designed orchard and tree garden with outdoor trough - Quiet, family-friendly residential area in the village center - Modern country-style kitchen as the center of the house - Covered seating area with a view of the greenery - Cozy pellet stove (2023) - Solar thermal system on the roof - Rainwater usage for toilet flushing and garden irrigation - Comfortable central vacuum cleaner system on all floors - Plenty of storage space with reduit, storage room, and cellar with direct access from the parking lot - Separable area for studio, practice, or small business - Development reserve in the attic for additional living or working rooms This home with history is aimed at people who value substance, sustainability, and freedom. Whether as a single-family house, multi-generational residence, or a combination of living and working. The unique property is located in the quiet and family-friendly district of Rikon, which belongs to the town of Illnau-Effretikon. The surroundings are characterized by single-family homes and the charm of the old village center. The modern center of Effretikon, shopping facilities like the well-known Effi-Märt, kindergarten, and schools are within comfortable walking distance. The Effretikon train station is a 10-minute walk away and offers excellent S-Bahn connections to Zurich HB, Winterthur, and Zurich Airport. By car, you also benefit from short distances to the most important traffic axes and the A1 highway, making the location particularly practical for commuters and families. The successful combination of quiet living, comprehensive infrastructure, and excellent mobility makes this address a sought-after home. This property is a place with history, character, and plenty of space for individual life designs. Those who value sustainable solutions and a cozy living atmosphere will quickly feel at home here. We look forward to your contact to arrange a personal viewing appointment.
Travel time
-
1 / 9
5.5 rooms140m²CHF 1,290,000.–
Schulhausstrasse 14, 8489 Wildberg

Attractive single-family house with annex and 746m² plot

This attractive, detached single-family house in a slight slope location impresses with its solid construction and a pleasant living atmosphere. The slightly elevated location ensures a beautiful living feeling and excellent lighting conditions. Already in the entrance floor, you are greeted by an inviting entrance hall with separate shower/WC and two versatile rooms, ideal as an office, guest or bedroom.The living area delights with a bright, openly designed living and dining area as well as a high-quality equipped kitchen that also convinces demanding hobby cooks. A chimney creates a particularly cozy atmosphere and makes this area the cozy center of the house. The spacious balcony invites you to sunny hours outdoors.In the basement, you can directly access the spacious garden, which offers a variety of uses. On this level, there is also a 2½-room annex, which can be flexibly used as a guest, work or additional living area. The room offer is complemented by technical rooms, a laundry room and practical cellar spaces. Additionally, the 746 m² large plot in the building zone W2/35 offers an attractive development potential and opens up a variety of possibilities, both for owner-occupiers and investors, whether for an extension or a new building. A home that impresses on all levels.Spacious room proportions, a well-thought-out floor plan and high living comfort create the best conditions for relaxed living, ideal for families and all those who appreciate quiet and spacious living.

Travel time
-
1 / 8
  • Balcony / Terrace
  • View
  • Quiet neighborhood
3.5 rooms100m²CHF 920,000.–
8330 Pfäffikon ZH

CHARMING TERRACED HOUSE WITH LAKE VIEW AND SWEDEN STOVE IN PFÄFFIKON

This charming terraced detached house in Pfäffikon impresses with a special feeling of living, which combines cosiness, functionality and an attractive location . With around 130 m² of total usable space, spread over four floors, the house offers a well thought-out space concept for couples, small families or people who appreciate urban living with proximity to nature .The spacious living and dining area forms the heart of the house. Open, bright and equipped with a cozy Swedish stove, here a place is created where one likes to arrive and linger.The closed kitchen with plenty of storage and space for a small dining table is ideal for everyday life and short moments of enjoyment in between.A special highlight is the small, but fine balcony on the first floor. From here you can enjoy a beautiful view of Lake Pfäffikon - perfect for a coffee in the morning or a quiet moment in the evening.The modern wet area with bathroom/WC and integrated laundry tower on the ground floor ensures comfort and short distances in everyday life.Practical ancillary rooms such as a separate cellar, a utility room and a separate boiler room provide additional storage space and tidiness. The central location rounds off the offer harmoniously : public transportation, shopping as well restaurants and cafés are in close proximity and make daily life particularly convenient.A home with character - centrally located and yet with a view of the green and of the lake.This charming corner townhouse in Pfäffikon stands out for its unique living experience that combines coziness, functionality, and an attractive location. With approximately 130 m² of total usable floor space, spread over four floors, the house offers a well-thought-out layout for couples, small families, or people who appreciate urban living combined with proximity to nature.The spacious living and dining area forms the heart of the home. Open, bright, and featuring a cozy Swedish stove, it creates a place where you’ll love to come home to and linger. The separate kitchen with plenty of storage and room for a small dining table is ideal for everyday life and short moments of enjoyment in between.A special highlight is the small but charming balcony on the ground floor. From here, you can enjoy a beautiful view of the Lake Pfäffikon—perfect for a morning coffee or a quiet moment in the evening. The modern wet area withbathroom/toilet and an integrated laundry tower on the ground floor ensures convenience and short distances in everyday life.Practical ancillary rooms such as a private basement, a utility room, and a separate boiler room provide additional storage space and help keep things organized. The central location perfectly rounds out the package: public transportation, shopping options, as well as restaurants and cafés are in the immediate proximity and make everyday life particularly convenient.A home with character—centrally located yet offering views of the greenery and the lake.Interested? For more information, photos, a virtual tour, and viewing options, visit: propertyowner.ch/de/immobilien/25-11259 Get a free property valuation. Be the first to see exclusive listings. As a member of the Swiss Property Owners Association, you’ll benefit from a free real estate appraisal and gain access to exclusive listings on propertyowner.ch before they’re made public.

  • Balcony / Terrace
  • View
  • Quiet neighborhood
1 / 13
11.5 rooms388m²Price on request
8317 Tagelswangen

Unique double property: Luxury single-family home with pool + top-renovated row house (rental or multi-generational)

This property is a rarity: Two independent residential properties and a garage on one plot.A luxurious 7.5-room single-family home with a pool, sauna, fireplace, whirlpool tub, first-class equipped kitchen, and exceptional wine cellar meets a 4-room row house that was renovated in 2007 and rebuilt in 2024 with high-quality and modern standards. The flexibly usable attic and high ceilings create additional living space and diverse usage possibilities.Ideal for multi-generational living, the combination of living and renting, or as a high-quality rental property.Those looking for a property that cannot be replicated will find it here. This exceptional combination unites what rarely comes together: genuine luxury in the main house and a second, fully-fledged residential house on the same plot.The additional residential house can be used flexibly - for example, for family members, guests, a spatially separated home office, an au-pair, or to generate stable rental income.The floor plans are not quite complete. Some areas, such as the apartment and basement rooms in the 7.5-room single-family home, as well as the terrace and seating area in the 4-room row house, are still missing. • 7.5-room luxury property (built in 2007) • Pool with outdoor grill: Private outdoor lifestyle for relaxed summer days • Sauna and whirlpool tub: Spa feeling in your own home with en-suite bathroom • Fireplace: Cozy atmosphere and premium living quality • Exceptional wine cellar: A dream for connoisseurs, collectors, and hosts • First-class equipped kitchen: Food center, Wok-Teppanyaki, high-quality appliances, and cooking island • Apartment: Additional flexibility for guests, family, office, or rental • Parking options: Garage for three vehicles and four outdoor parking spaces • High-quality renovated 4-room row house (built in 1885, renovated in 2007, modernized in 2024) • Modern kitchen: With wine cooler and flexibly designed living area • High-quality and modern construction standard • Fiber optic connection • Flexibly usable attic • Terrace and seating area: Two outdoor areas for relaxed hours in the fresh air • Heating not yet installed Discover this unique and exclusive opportunity before it's gone.

New building
Dr. Philippe Meier

Dr. Philippe Meier

1 / 5
Dr. Philippe Meier

Dr. Philippe Meier

  • Child-friendly
  • Quiet neighborhood
7 rooms190m²CHF 1,330,000.–
8493 Saland

NEW BUILDING PROJECT "CASA DUO": TIMELESS ARCHITECTURE MEETS LIVING COMFORT

In the new building project "Casa Duo", two high-quality semi-detached houses are being built in the popular Homberg quarter in Saland, combining modern living with a natural environment. The timeless architecture, high-quality construction standard, and spacious floor plans create a home with high living quality - ideal for families who appreciate peace, nature, and modern living comfort.This semi-detached house offers approximately 190 m² of net living space and impresses with an open living, dining, and kitchen area, an impressive room height of up to 3.15 meters in the living area, and a sunny garden with a south-facing orientation. Four bedrooms, an additional study area, and the expandable attic offer versatile usage possibilities and plenty of space for the whole family. The quiet location at the end of a cul-de-sac directly on the edge of the forest rounds off this attractive offer.Your advantages at a glance: • New building in the first occupancy with a high-quality construction standard • Open living and dining area • 190 m² of net living space • Four bedrooms and an additional study area • Expandable attic with an additional room possible • Sunny garden with a south-facing orientation • Quiet location at the end of a cul-de-sac • Short distances to the train station, shopping facilities, and schools (school bus available) • Plus two garage parking spaces for CHF 35,000 each Are you interested? We look forward to your contact.
  • Child-friendly
  • Quiet neighborhood
1 / 7
7.5 rooms260m²CHF 4,750,000.–
8330 Pfäffikon ZH

Exclusive 7.5-room single-family house with lake view

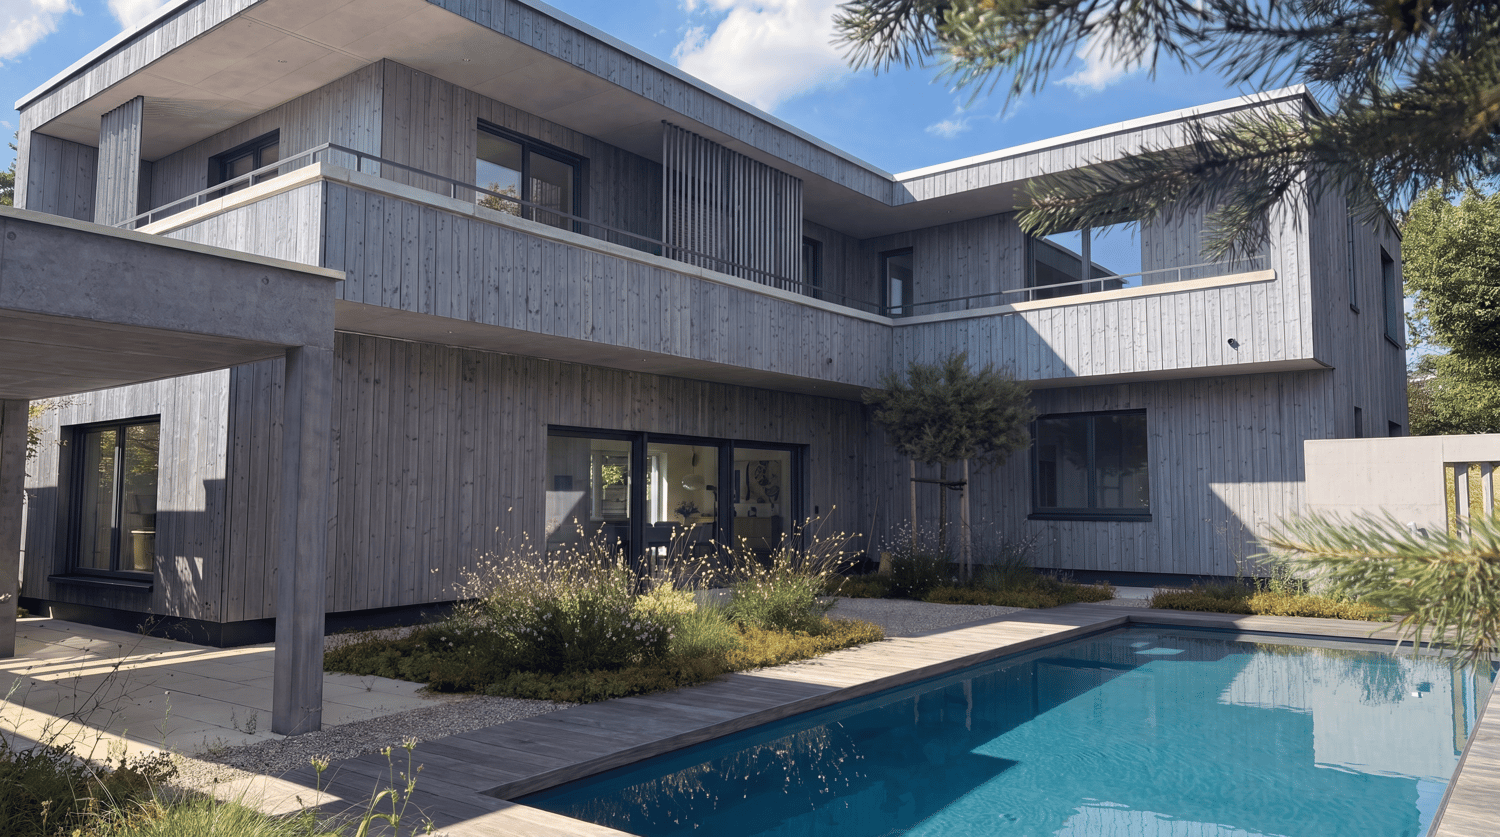
Discover this extraordinary, brand-new single-family house in the quiet municipality of Pfäffikon ZH. The house, built in 2024, offers the highest living comfort for the whole family on 260 m² of living space and a generous plot of 819 m².The house impresses with the following highlights: • Generous room layout: 7.5 rooms spread over 3 floors • Outdoor paradise: Private swimming pool, loggia, and beautiful view of Lake Pfäffikon • Luxurious equipment: 4 bathrooms, extremely modern and generously sized, high construction quality with selected and high-quality materials such as colored exposed concrete, exquisite carpentry with built-in cabinets made of oak wood, seamless floor coverings, and wood parquet, Loxone control system, chimney, sauna (optional) • Practical features: Barbecue area, seating area, pool, loggia, garden,4 parking spaces in the private underground garage • Cozy atmosphere: Chimney creates warm hours in the cold months Location and surroundings: The house is located in a particularly quiet and child-friendly area of Pfäffikon ZH. The sunny location provides plenty of natural light throughout the year. The train station is 400-500 meters walking distance and offers a good connection to the public transport network.This dream house is available immediately and is perfect for families who value modern equipment, plenty of space, and a quiet living location. Enjoy the best of both worlds: rural tranquility with good transport links to the Zurich region.We look forward to your contact!
Suggested properties for you based on search results

Other interesting objects