Rooms
6.5
Selling price
CHF 1,680,000.–
Notify on price drop
"Architectural Gem: Single-Family House with a View on the Vineyard Slope"
Address
Rebenstrasse 32, 8307 Illnau-EffretikonTravel time
- 16 min.Station: Effretikon
Surrounding information
Supermarket
10 min.CoopSchool
6 min.Kindergarten ÄmmenacherPublic Transport
1 min.Lindenwiese
Times refer to the route on foot.
Price
- Purchase price:
- CHF 1,680,000.–
- Notify on price drop
Main information
- Availability:
- By agreement
- Type:
- Single house
- No. of rooms:
- 6.5
- Number of floors:
- 3
- Land area:
- 543 m2
- Volume:
- 809 m3
- Last refurbishment:
- 2008
- Year built:
- 1974
Characteristics
Balcony / Terrace
Fireplace
View
Child-friendly
Parking space
Garage
Documents (0)
Description
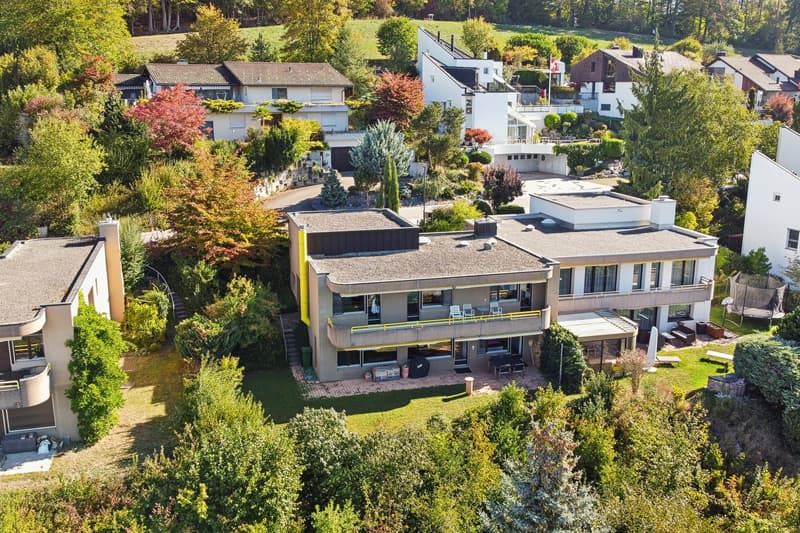
This single-family house, built in 1974 and partially attached, combines the characteristic architectural language of Esther and Rudolf Guyer Architekten with a timeless understanding of living. The Zurich couple shaped an architecture where not the severity of the form, but the human being and their experience in the space are at the center.
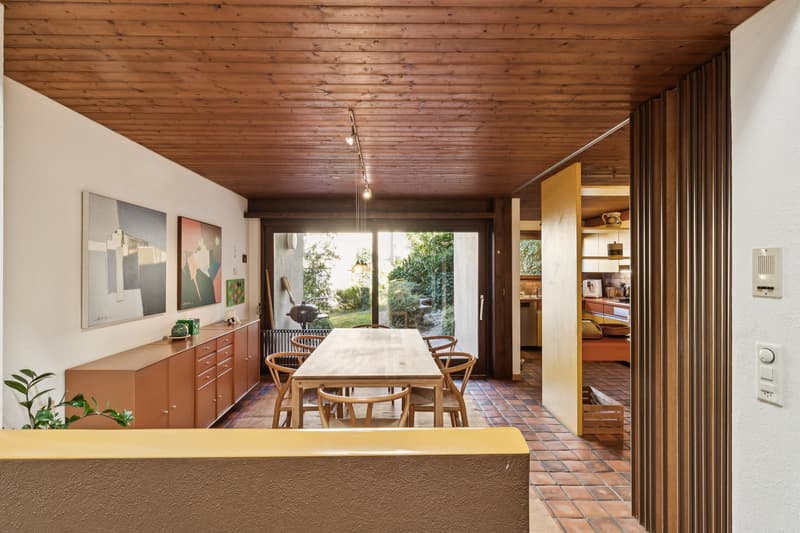
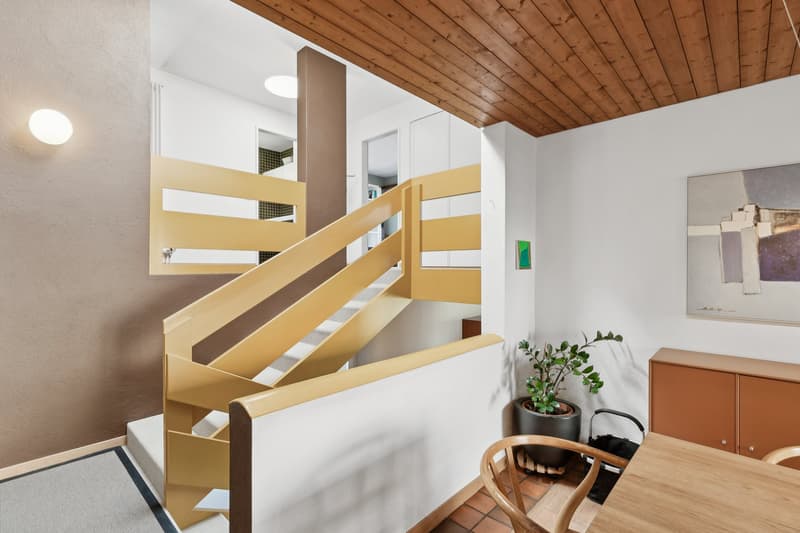
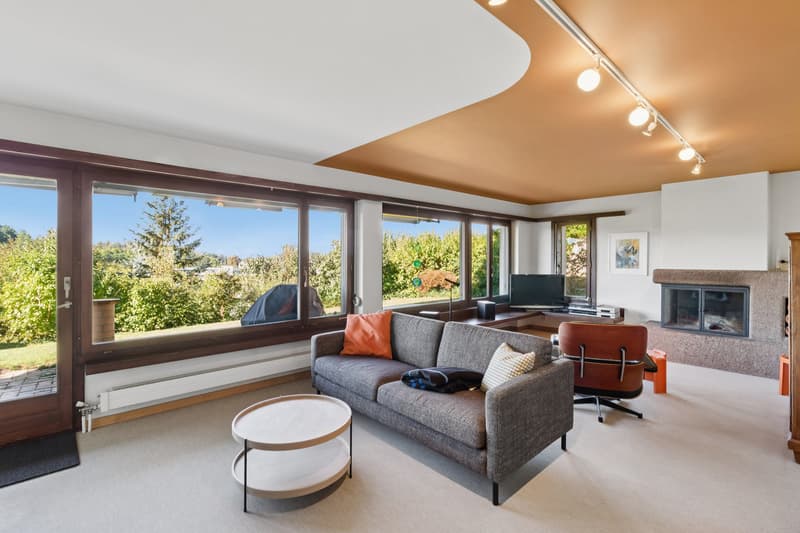
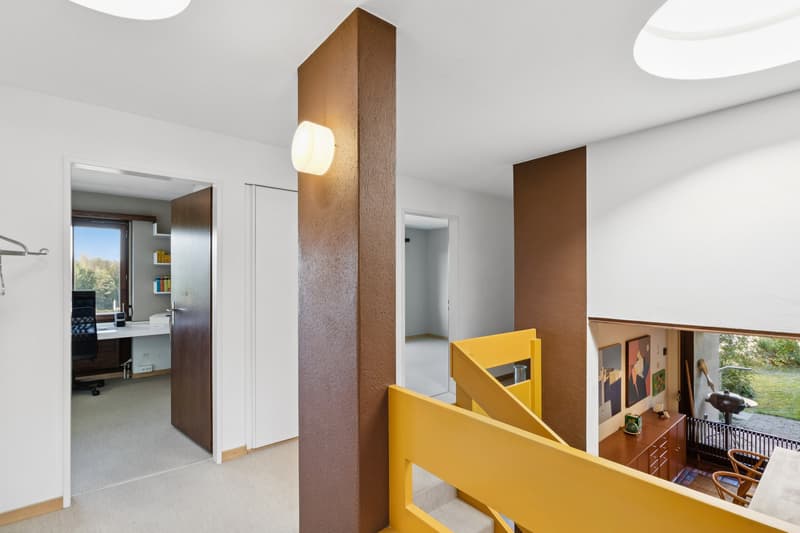
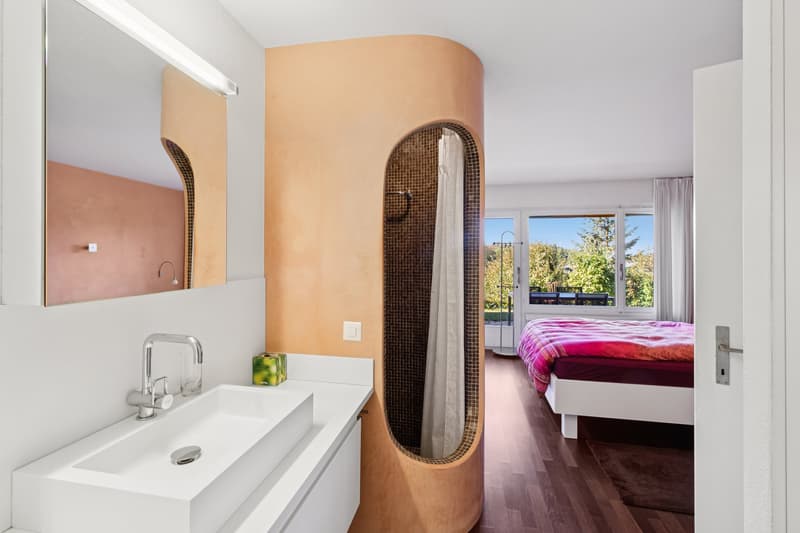
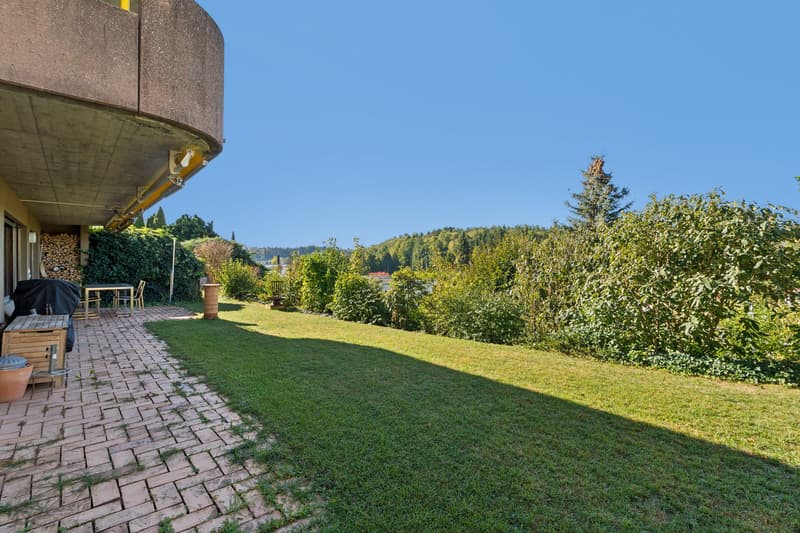
This is particularly evident here: The various living areas are connected by open split-levels, creating a varied and flowing sequence of spaces. Indoor and outdoor spaces are in close dialogue, sightlines lead into the green, and different levels and light influxes give the house a very special atmosphere.
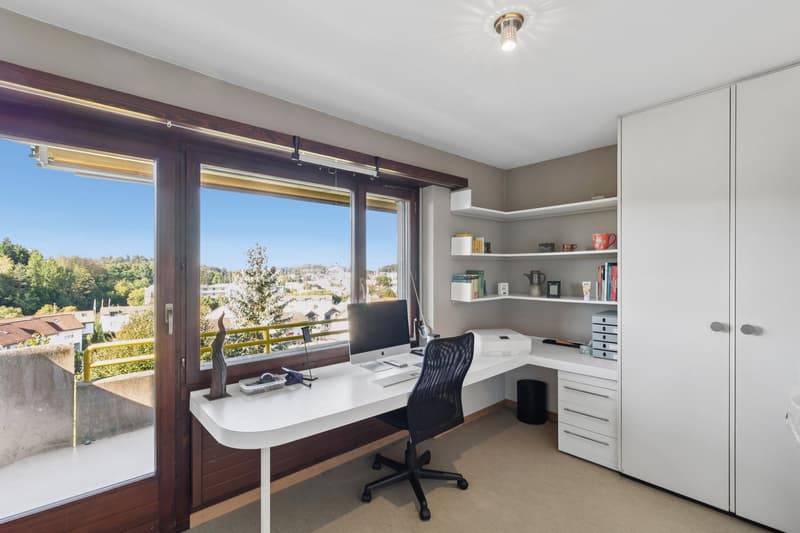
At the same time, the timeless and generous floor plan convinces with its everyday practicality and offers plenty of space for family, home office, guests, or individual retreats with 6.5 rooms.
The high-quality living quality of this house unfolds personally for each individual - you immediately feel at home here.
The most important features at a glance:
- Approx. 160 m² living space with 6.5 rooms
- Quiet slope and view location with very good sunlight
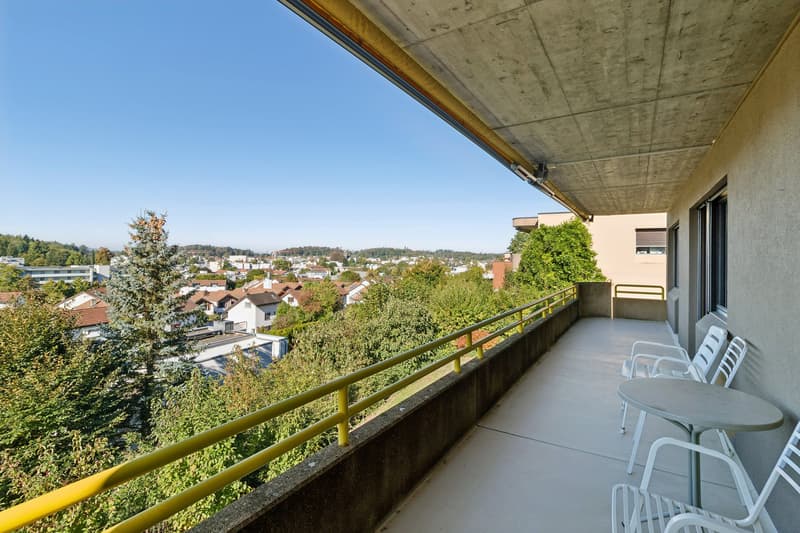
- Balcony and two covered seating areas as well as own meadow
- Harmonious interplay of indoor and outdoor space
- Open split-levels that connect the living areas in a flowing manner
- Architecture by Esther and Rudolf Guyer with high spatial quality
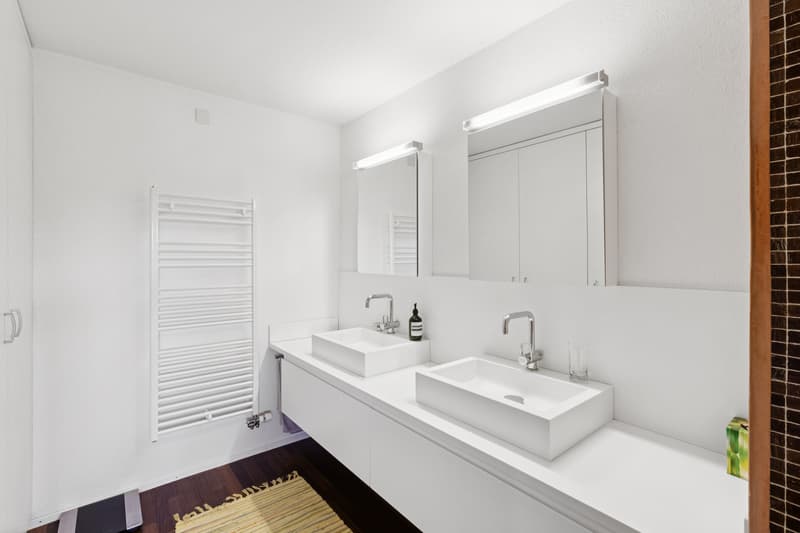
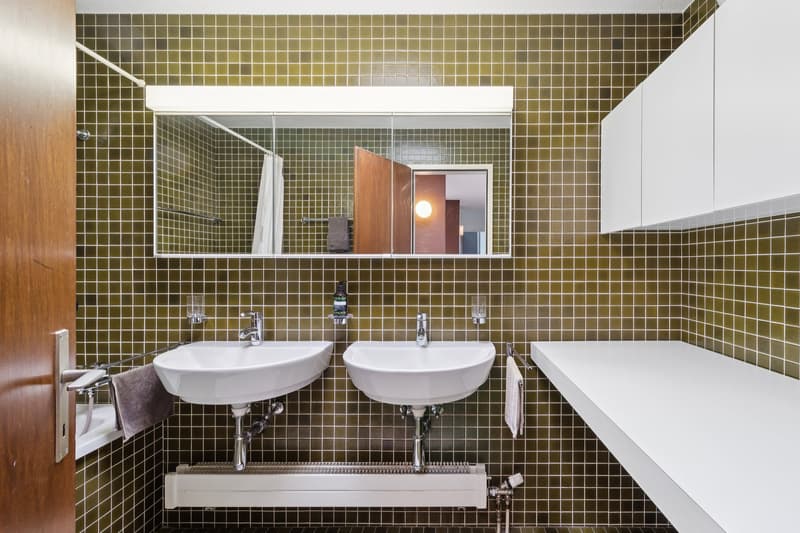
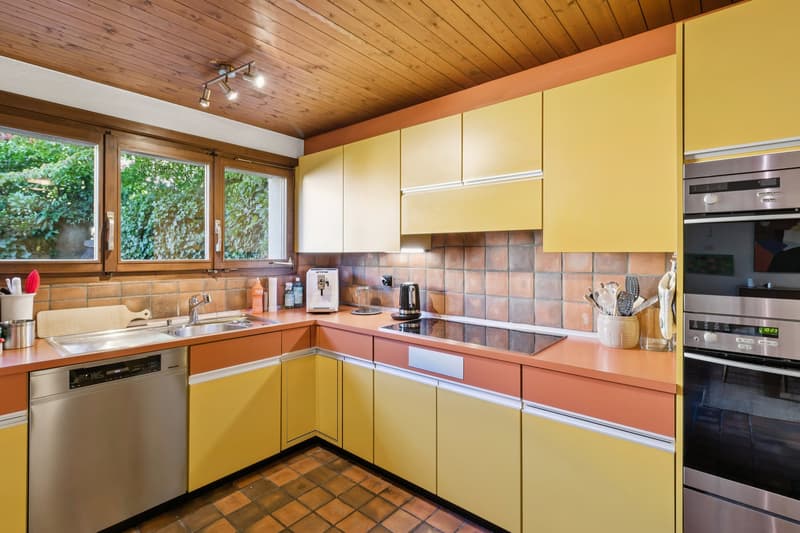
- Timeless built-in features and plenty of storage space
- Indoor and outdoor chimney
- Garage with two parking spaces and forecourt
- Bomb shelter available
- Effretikon offers optimal commuter connections to Zurich
The property is located in a quiet and elevated slope position with a beautiful view. The southwest orientation provides excellent sunlight.
The family-friendly neighborhood is characterized by single-family homes and a pleasantly quiet living environment. Bus stops, kindergartens, and schools are located in the nearby quarter and are within walking distance.
The connection to public and private transport is very good. Fast and direct connections to Zurich make Effretikon an ideal place to live, also for commuters.
The natural surroundings also contribute significantly to the high quality of living and life. Walking paths and green spaces are nearby and invite you to move and relax: whether jogging rounds, walking with the dog, or simply taking a break in the green.
Those who value high living quality and a consistent sense of space will quickly appreciate the atmosphere of this property.
The architecturally independent house offers potential for careful, contemporary further development.
We look forward to showing you the property personally and to your contact for arranging a viewing appointment.
This is particularly evident here: The various living areas are connected by open split-levels, creating a varied and flowing sequence of spaces. Indoor and outdoor spaces are in close dialogue, sightlines lead into the green, and different levels and light influxes give the house a very special atmosphere.
At the same time, the timeless and generous floor plan convinces with its everyday practicality and offers plenty of space for family, home office, guests, or individual retreats with 6.5 rooms.
The high-quality living quality of this house unfolds personally for each individual - you immediately feel at home here.
The most important features at a glance:
- Approx. 160 m² living space with 6.5 rooms
- Quiet slope and view location with very good sunlight
- Balcony and two covered seating areas as well as own meadow
- Harmonious interplay of indoor and outdoor space
- Open split-levels that connect the living areas in a flowing manner
- Architecture by Esther and Rudolf Guyer with high spatial quality
- Timeless built-in features and plenty of storage space
- Indoor and outdoor chimney
- Garage with two parking spaces and forecourt
- Bomb shelter available
- Effretikon offers optimal commuter connections to Zurich
The property is located in a quiet and elevated slope position with a beautiful view. The southwest orientation provides excellent sunlight.
The family-friendly neighborhood is characterized by single-family homes and a pleasantly quiet living environment. Bus stops, kindergartens, and schools are located in the nearby quarter and are within walking distance.
The connection to public and private transport is very good. Fast and direct connections to Zurich make Effretikon an ideal place to live, also for commuters.
The natural surroundings also contribute significantly to the high quality of living and life. Walking paths and green spaces are nearby and invite you to move and relax: whether jogging rounds, walking with the dog, or simply taking a break in the green.
Those who value high living quality and a consistent sense of space will quickly appreciate the atmosphere of this property.
The architecturally independent house offers potential for careful, contemporary further development.
We look forward to showing you the property personally and to your contact for arranging a viewing appointment.
Mortgage Calculator
From dream house to home ownership: the mortgage calculator can help you estimate the affordability of this property.

Free
Create an account for more options
Create your account to manage your favorites across all devices, keep track of your search alerts, and never miss an update. Everything you need for your home search, all in one place!
Viewing
Contact for viewing
Andrea Gnädinger

Contact
Andrea Gnädinger
- Listing ID
- 4003556608
- Object ref.
- VVV_833