Rooms
5.5
Living space
163 m2
Selling price
CHF 1,250,000.–
Notify on price drop
"Child-friendly, sunny, and simply beautiful"
Address
8494 BaumaPrice
- Purchase price:
- CHF 1,250,000.–
- Notify on price drop
Main information
- Availability:
- By agreement
- Type:
- Single house
- No. of rooms:
- 5.5
- Number of floors:
- 2
- Surface living:
- 163 m2
- Land area:
- 446 m2
- Volume:
- 971 m3
- Year built:
- 1996
Characteristics
Balcony / Terrace
Parking space
Documents (0)
Description
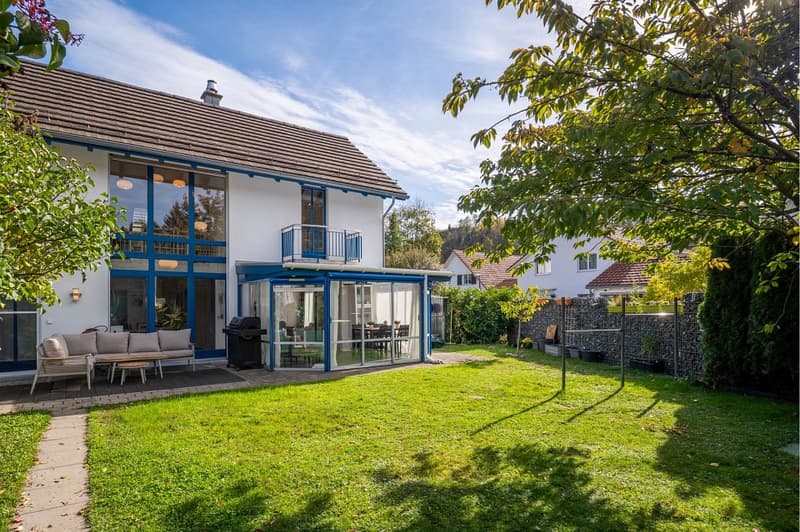
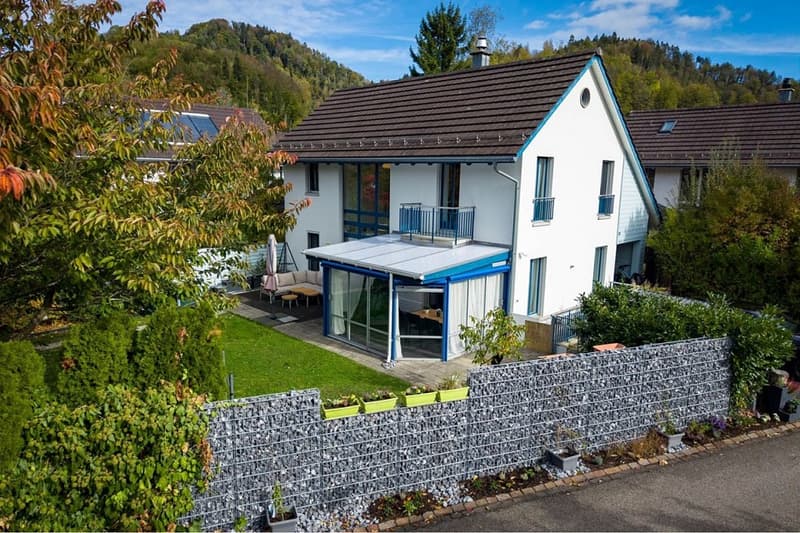
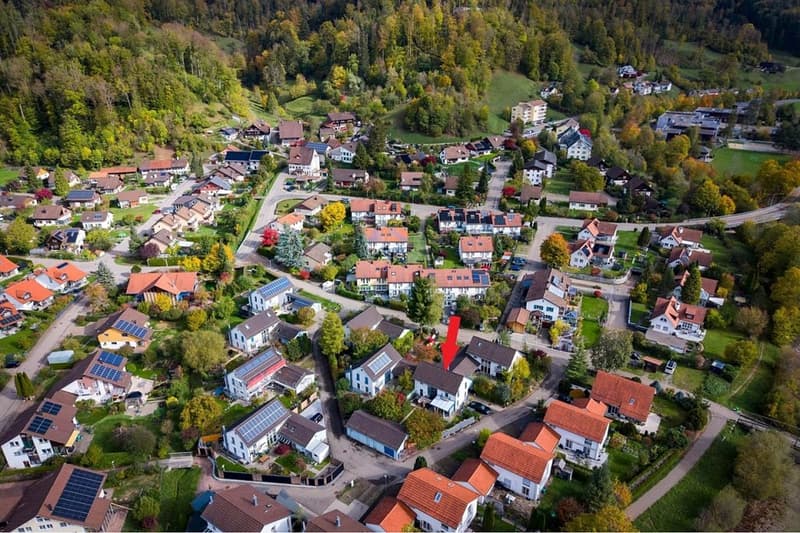
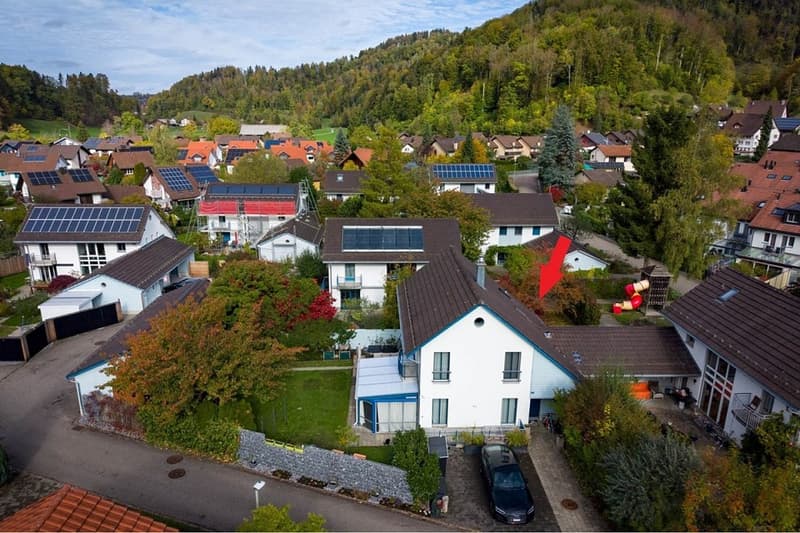
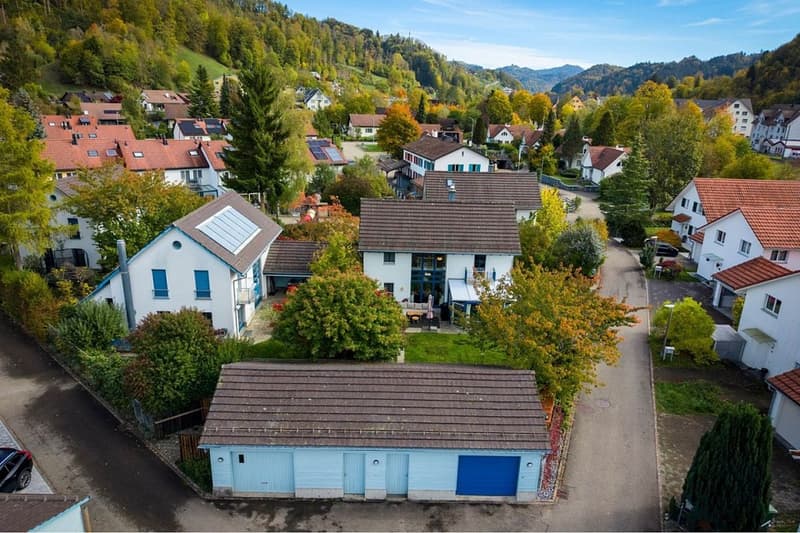
In a family-friendly location, in the mostly fog-free Bauma, in a sunny and quiet location, without through traffic, lies this well-maintained 5.5-room single-family house.
The primary school, kindergarten, Halli Bauma, and post bus stop are located in the neighborhood, in close proximity. The village center with perfect infrastructure, the upper school house, and the post bus stop are only about 10 minutes' walk away.
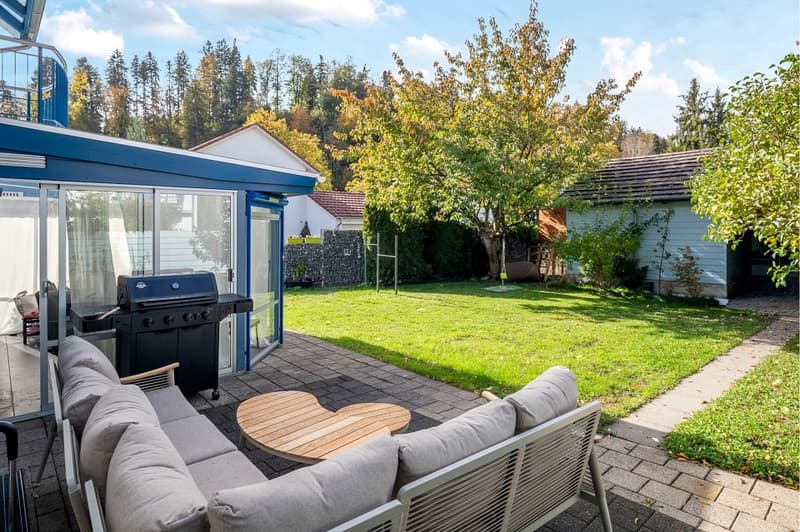
The 380 m2 large property is fenced and well-sunned. It offers space to play, relax, and privacy, and storage space in the two storage rooms.
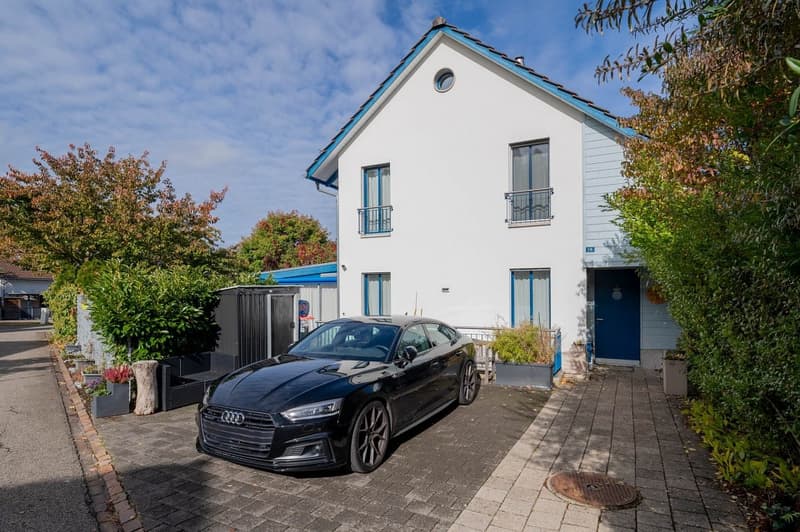
The detached house was built in 1996 and very well maintained. It is heated with an environmentally friendly heat pump.
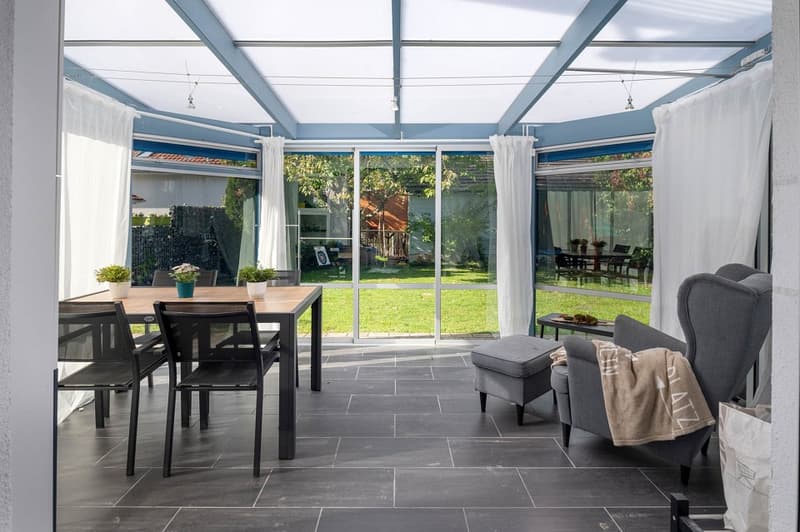
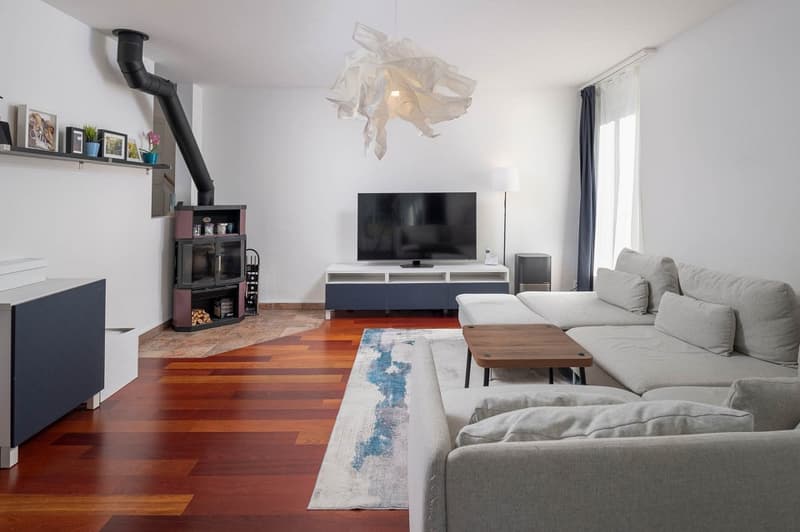
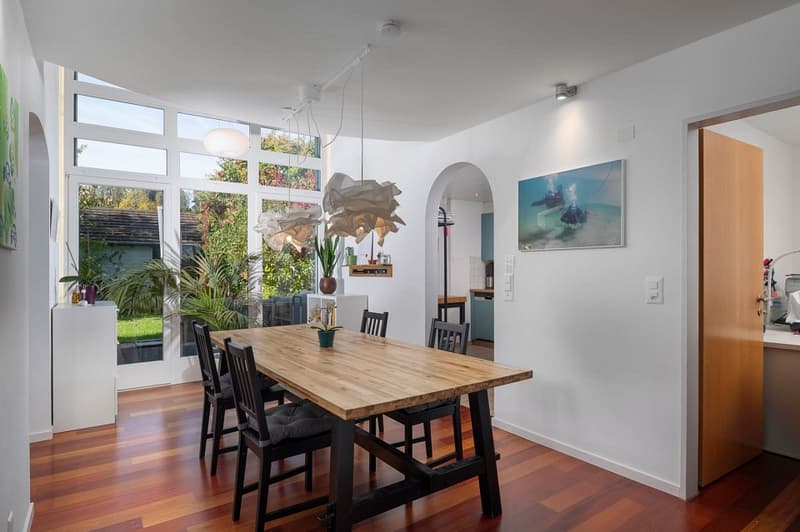
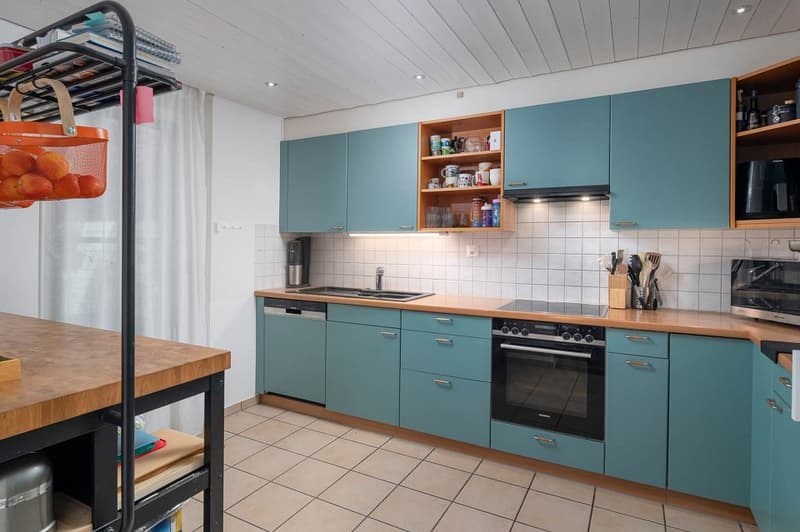
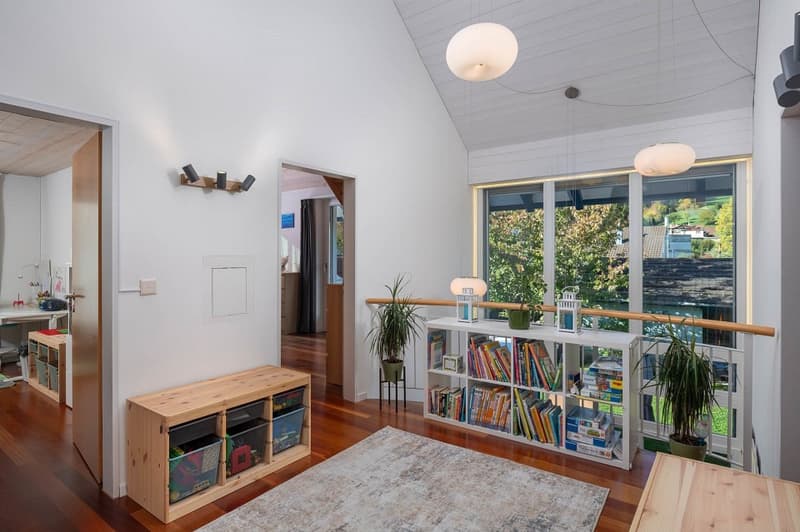
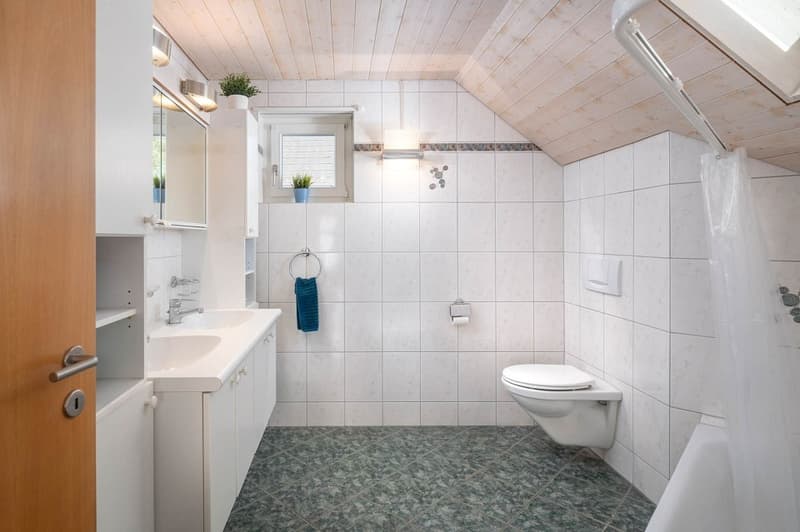
The floor plan is modern and yet practical. On the ground floor, there is a room, a bathroom with shower, the bright living and dining area, the kitchen, and the glass veranda. On the upper floor, there is a large entrance hall (gallery), a large bathroom, and three bedrooms, two of which are two-story.
In the basement, there is plenty of space, a heated hobby room with separate entrance, which can be used as an office, a second hobby room, the technology, laundry room, and the cellar.
The house includes two single garages and two outdoor parking spaces.
Interested? Request the detailed documents with further information, pictures, and floor plans.
The primary school, kindergarten, Halli Bauma, and post bus stop are located in the neighborhood, in close proximity. The village center with perfect infrastructure, the upper school house, and the post bus stop are only about 10 minutes' walk away.
The 380 m2 large property is fenced and well-sunned. It offers space to play, relax, and privacy, and storage space in the two storage rooms.
The detached house was built in 1996 and very well maintained. It is heated with an environmentally friendly heat pump.
The floor plan is modern and yet practical. On the ground floor, there is a room, a bathroom with shower, the bright living and dining area, the kitchen, and the glass veranda. On the upper floor, there is a large entrance hall (gallery), a large bathroom, and three bedrooms, two of which are two-story.
In the basement, there is plenty of space, a heated hobby room with separate entrance, which can be used as an office, a second hobby room, the technology, laundry room, and the cellar.
The house includes two single garages and two outdoor parking spaces.
Interested? Request the detailed documents with further information, pictures, and floor plans.
Mortgage Calculator
From dream house to home ownership: the mortgage calculator can help you estimate the affordability of this property.
Viewing
Contact for viewing
Karin Schönbächler
Advertiser

RE/MAX Immobilien in Wetzikon
Bahnhofstrasse 31
8620Wetzikon ZH
Contact
Karin Schönbächler
- Listing ID
- 4003616608
- Object ref.
- 110460007-1370