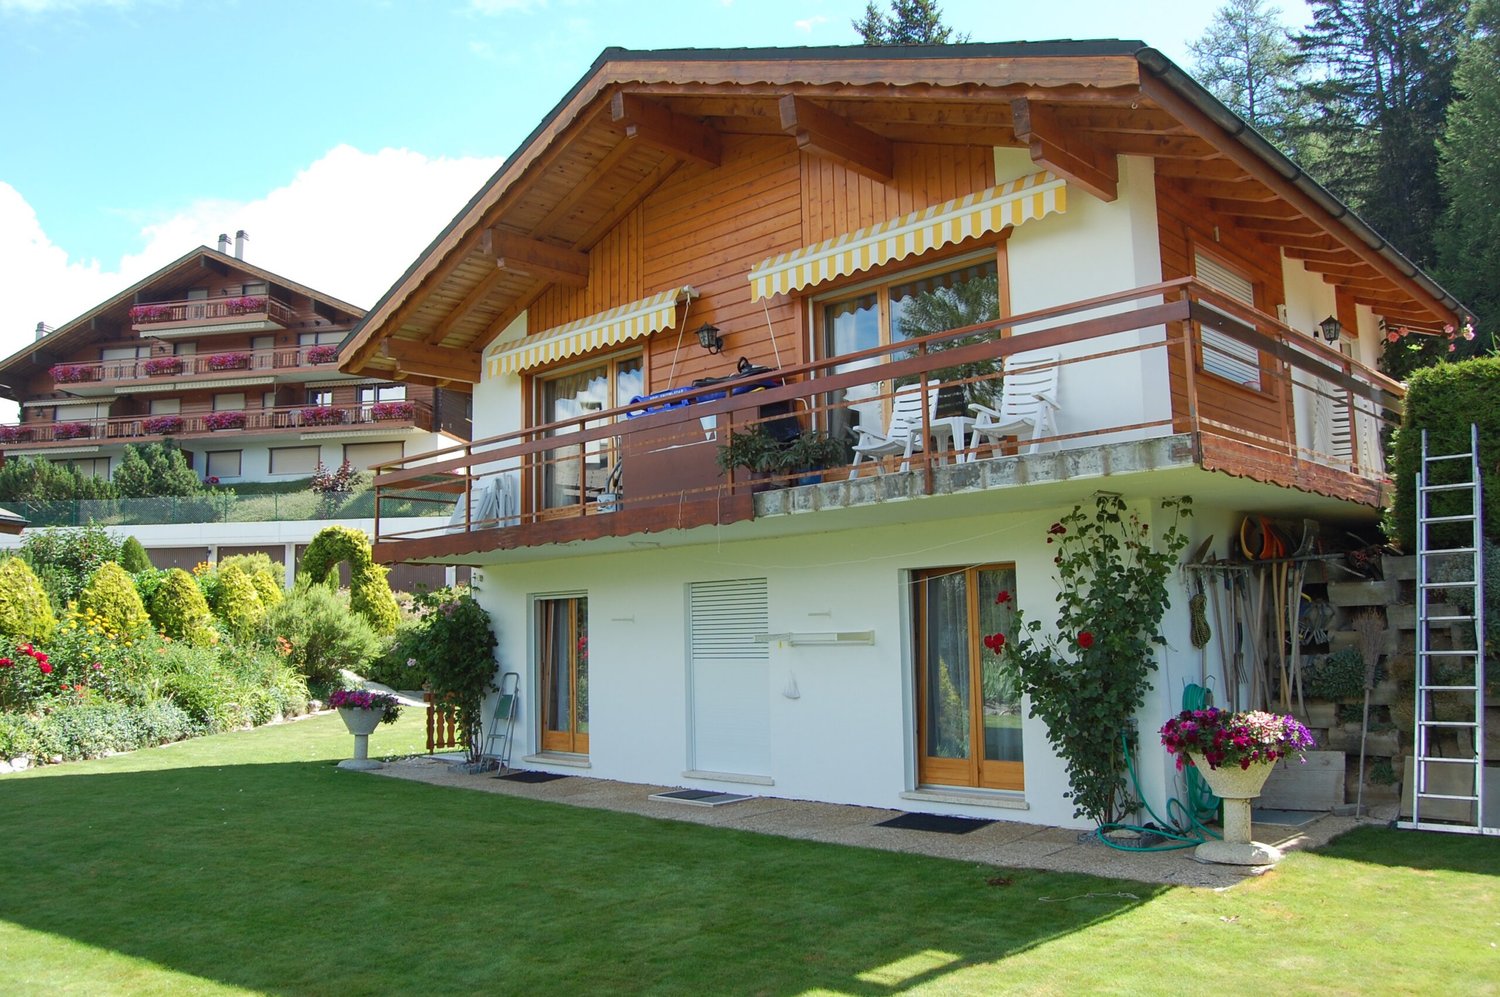
321 results - Chalet buy: Region Central Valais (Mittelwallis)

1 / 13
6.5 rooms, 288m², CHF 3,150,000.–
Route de Crans 97, 1978 Lens

Exceptional chalet with private pool

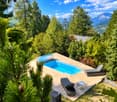
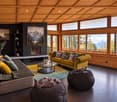
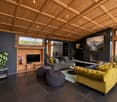
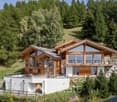
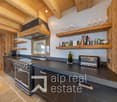
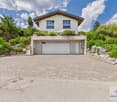
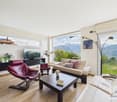
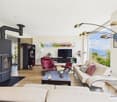
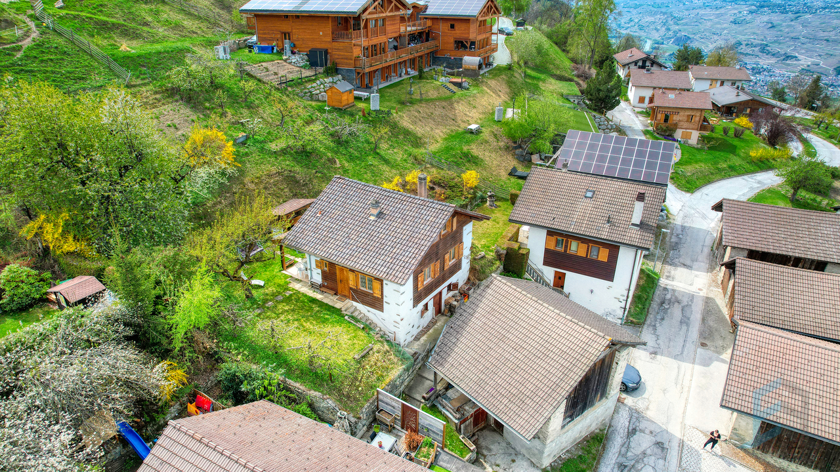
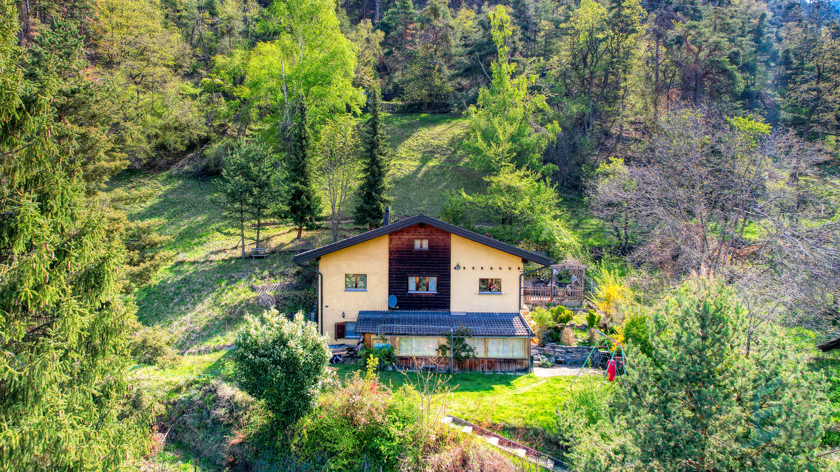
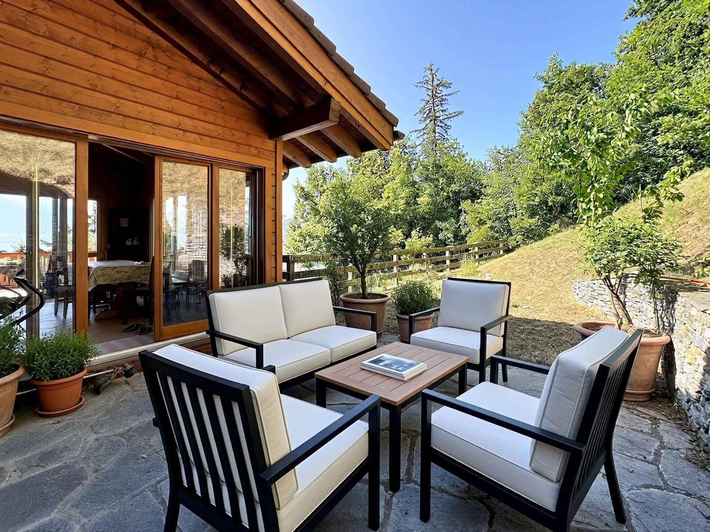
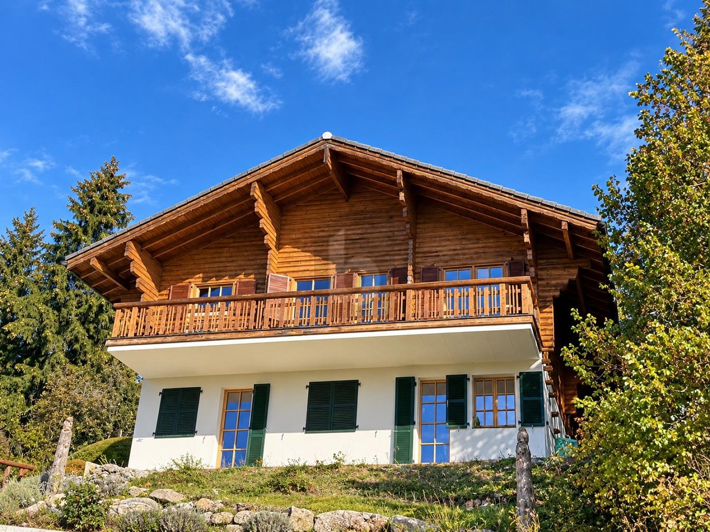
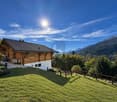
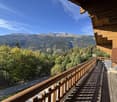
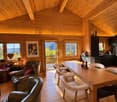
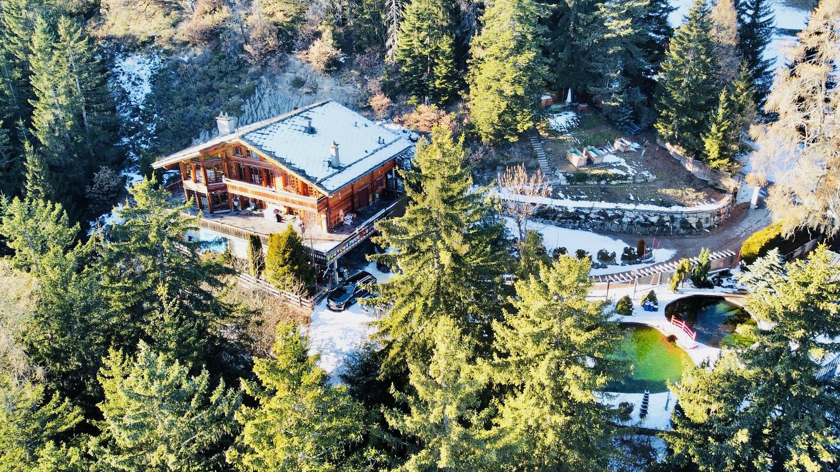
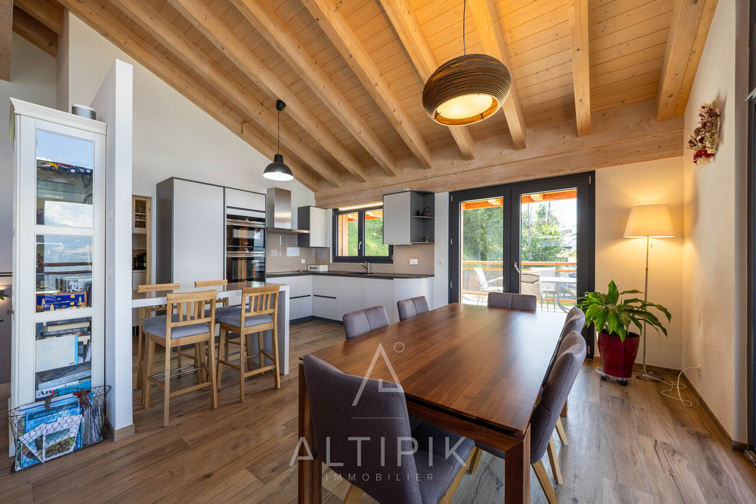
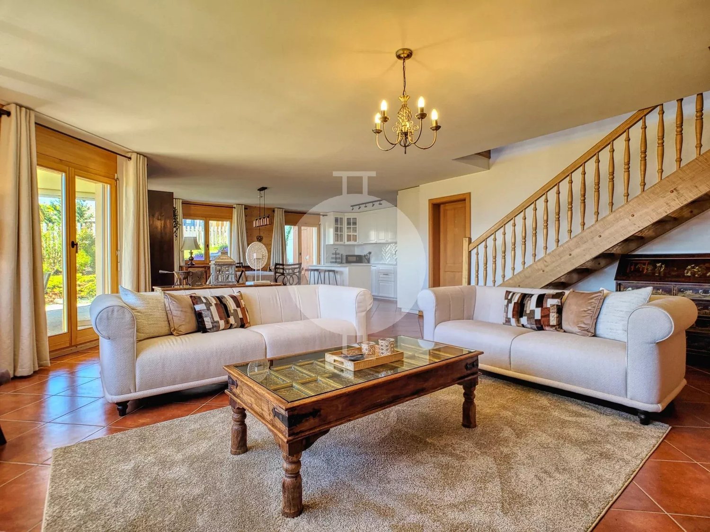
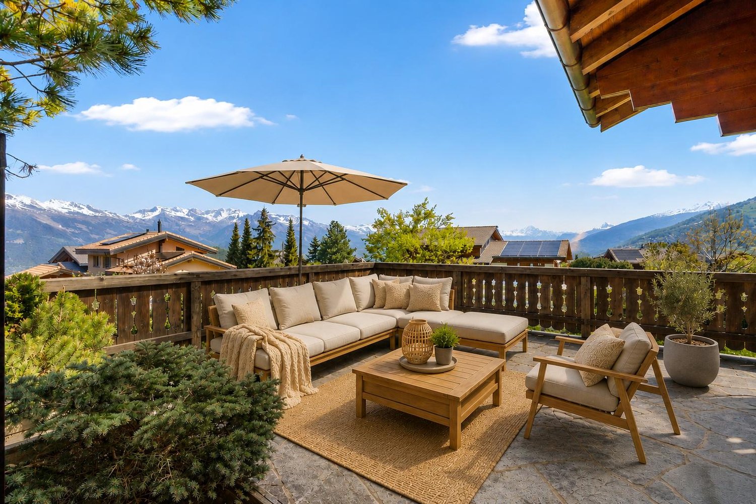
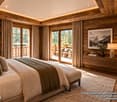
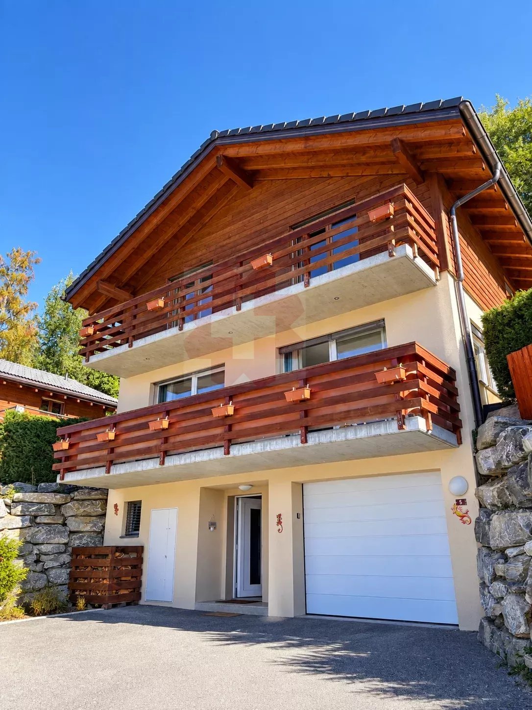
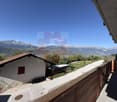
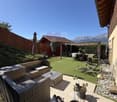
A rare property where architecture, nature, and the art of alpine living come together. Located in Lens, just a few kilometers from the prestigious Crans-Montana ski resort, this magnificent individual chalet benefits from a privileged living environment, in the heart of a peaceful and green residential area. Built on a generous plot of 1'296 m², it enjoys a dominant position at approximately 1'200 meters above sea level, excellent sunshine, and a beautiful panoramic view oriented to the west. Surrounded by vegetation, beautiful rock formations, and carefully landscaped lawns, the property offers a true sense of intimacy and communion with nature. Originally constructed in 1963, this residence was entirely renovated in 2019, with high-quality materials and particular attention to finishes. The avant-garde architecture, characteristic of the 60s, has been harmoniously preserved and highlighted, creating a subtle dialogue between contemporary lines, wood, and mineral elements. The chalet offers a net living area of over 198 m² and a gross floor area of approximately 288 m², to which are added generous outdoor spaces. The main living floor seduces with its vast open living room under the roof, equipped with a fireplace and largely open to the outside. The reception areas naturally extend towards a southwest-facing terrace-balcony, offering a privileged setting to enjoy the long sunny days. The open, fully equipped, and fitted kitchen also benefits from direct access to a pleasant southwest-facing loggia. The night area, spread over the lower level, consists of four bedrooms, including a beautiful master suite with dressing room and private bathroom. The property also has an independent studio with its own external access and private shower room. A particularly appreciable space to accommodate family, friends, or staff, while preserving the intimacy of each. A unique carnotzet, benefiting from independent access to the pool, completes the living spaces. It lends itself ideally to convivial evenings with family or friends. A laundry room, a technical room, a garden room, as well as a double garage, complete this property. Outside, the chalet reveals its full character. A generous lawn, mature vegetation, natural rock formations, stone terraces, and a private pool equipped with a counter-current system installed in 2026, compose an elegant and preserved setting. The various outdoor spaces invite you to fully enjoy the property over the seasons, in an environment where calm, nature, and intimacy harmoniously combine. A singular and confidential property, ideal for those who seek more than just a simple chalet: a privileged place to live, designed to receive, reunite, and fully enjoy the alpine environment. The chalet is distributed as follows: Upper ground floor - Entrance hall - Guest toilet - Open, fully equipped kitchen - Dining room - Living room with fireplace Lower ground floor - Master suite with dressing room and private bathroom - 3 bedrooms - Shower room - Equipped studio with shower room and independent access - Laundry room - Technical room - Garden room Basement - Carnotzet with independent access to the pool - Distribution corridor - Storage room / wine cellar A double garage and an outdoor parking space dedicated to the studio complete the property. Available as a main or secondary residence for our Swiss or international clientele.

Travel time
-
1 / 13
7.5 rooms, 475m², CHF 3,900,000.–
chemin de Fevouet 13, 1993 Veysonnaz

Prestige Chalet

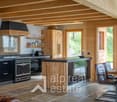
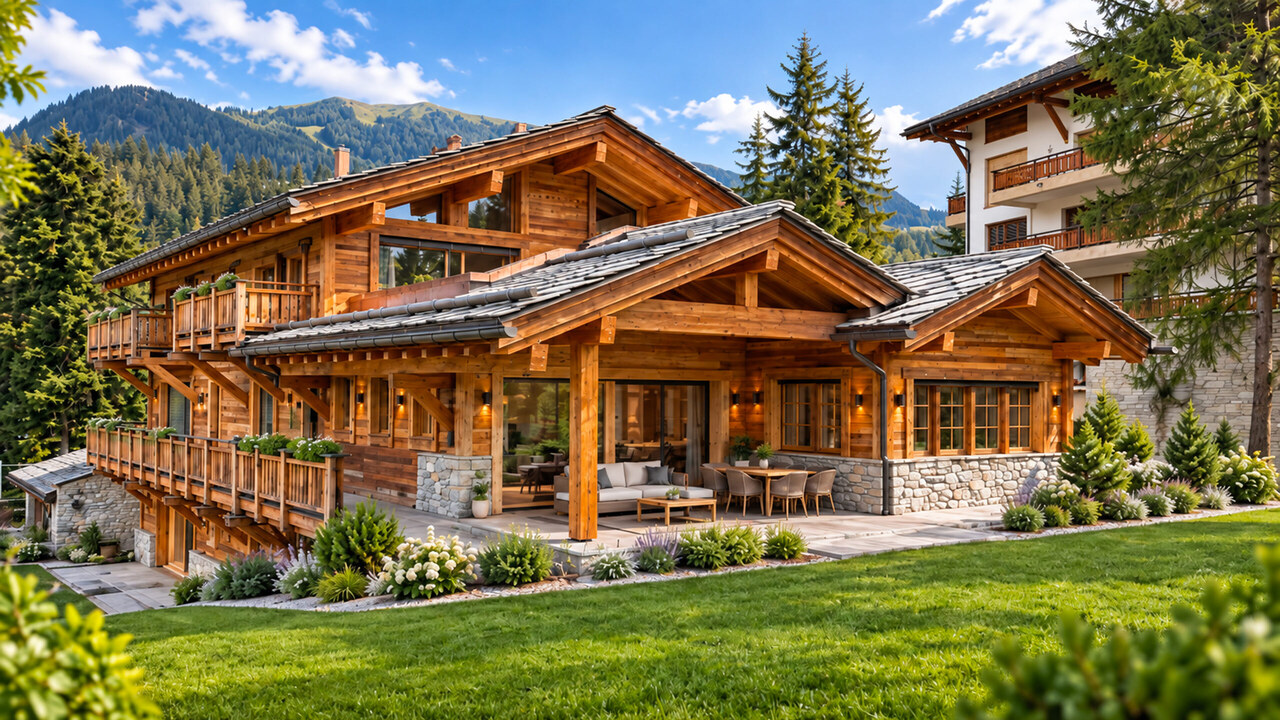
In a particularly quiet and preserved environment, on the edge of the forest, this magnificent chalet benefits from a privileged situation and a spectacular panorama over the Rhone Valley and the surrounding peaks.Located in Veysonnaz, in the heart of the 4 Valleys, the largest ski area in Switzerland, it offers an exceptional living space for mountain and nature lovers. In winter, the approximately 410 km of slopes invite you to fully enjoy the pleasures of skiing, while the beautiful season reveals a vast playground for hiking and numerous outdoor activities.Nestled at the end of a path, out of sight, the chalet enjoys remarkable tranquility and rare intimacy, while also benefiting from easy access to the various amenities of the resort and the ski lifts. A particularly sought-after location, which elegantly combines tranquility, nature, and proximity. In winter, the chalet offers the privilege of a ski return through the forest, a unique experience that highlights the exclusive character of its location.Combining alpine charm, contemporary architecture, and high-end comfort, this property seduces with the quality of its design, the choice of materials, and its exceptional views. The perfectly mastered architecture plays with the traditional codes of the mountain chalet: a remarkable, multi-pitched roof in natural stone, exposed wooden beams, and generous, glazed gables harmonize to create a strong architectural identity. Noble and authentic materials combine with modern, purified lines and generous glass surfaces, establishing a subtle balance between alpine tradition and modernity, while opening the interiors to the surrounding landscape.Inside, particular attention has been paid to the finishes. The oak parquet, stone floors, and noble, timeless materials compose a warm and refined atmosphere. The chalet is in excellent condition, it has been extremely well maintained and can be inhabited as a secondary or primary residence.The chalet is distributed as follows:Ground floor- Spacious entrance hall with cloakroom- Storage room and ski room- Garage for two cars with direct access to the interior of the chalet- Several outdoor parking spaces1st floor- Two bedrooms with en-suite bathroom or shower and direct access to the outdoor areas and the terrace- A double bedroom with access to the terrace- A children's room with bunk beds and access to the outside- A separate bathroom- A sauna- A laundry room and technical room- A large terrace with a jacuzzi and panoramic views, perfect for relaxing2nd floor- A large living area is organized around a lounge with a beautiful fireplace, ideal for enjoying sweet winter evenings by the fire- A dining room for ten people with breathtaking views of the mountains, access to the balcony, and the terrace- An open, high-end kitchen with access to the terrace- A pantry- A very beautiful, stone terrace on the west side allows you to admire the view and the sunsets- A large, separate living room with a stove and access to a balcony at the front of the chalet and a covered terrace at the back3rd floor- A large master suite with beautiful ceiling height, shower, and access to a balconyThe chalet is equipped with a geothermal heat pump, ensuring a homogeneous and comfortable distribution of heat thanks to underfloor heating.This exceptional property will seduce families looking for a preserved environment in the heart of nature, where calm and serenity reign.Available as a primary or secondary residence for our Swiss or international clients.

Travel time
-
1 / 13
5.5 rooms, 165m², CHF 2,300,000.–
Route du Lac 21, 3963 Crans-Montana

5.5 Room Chalet Near Crans-Montana

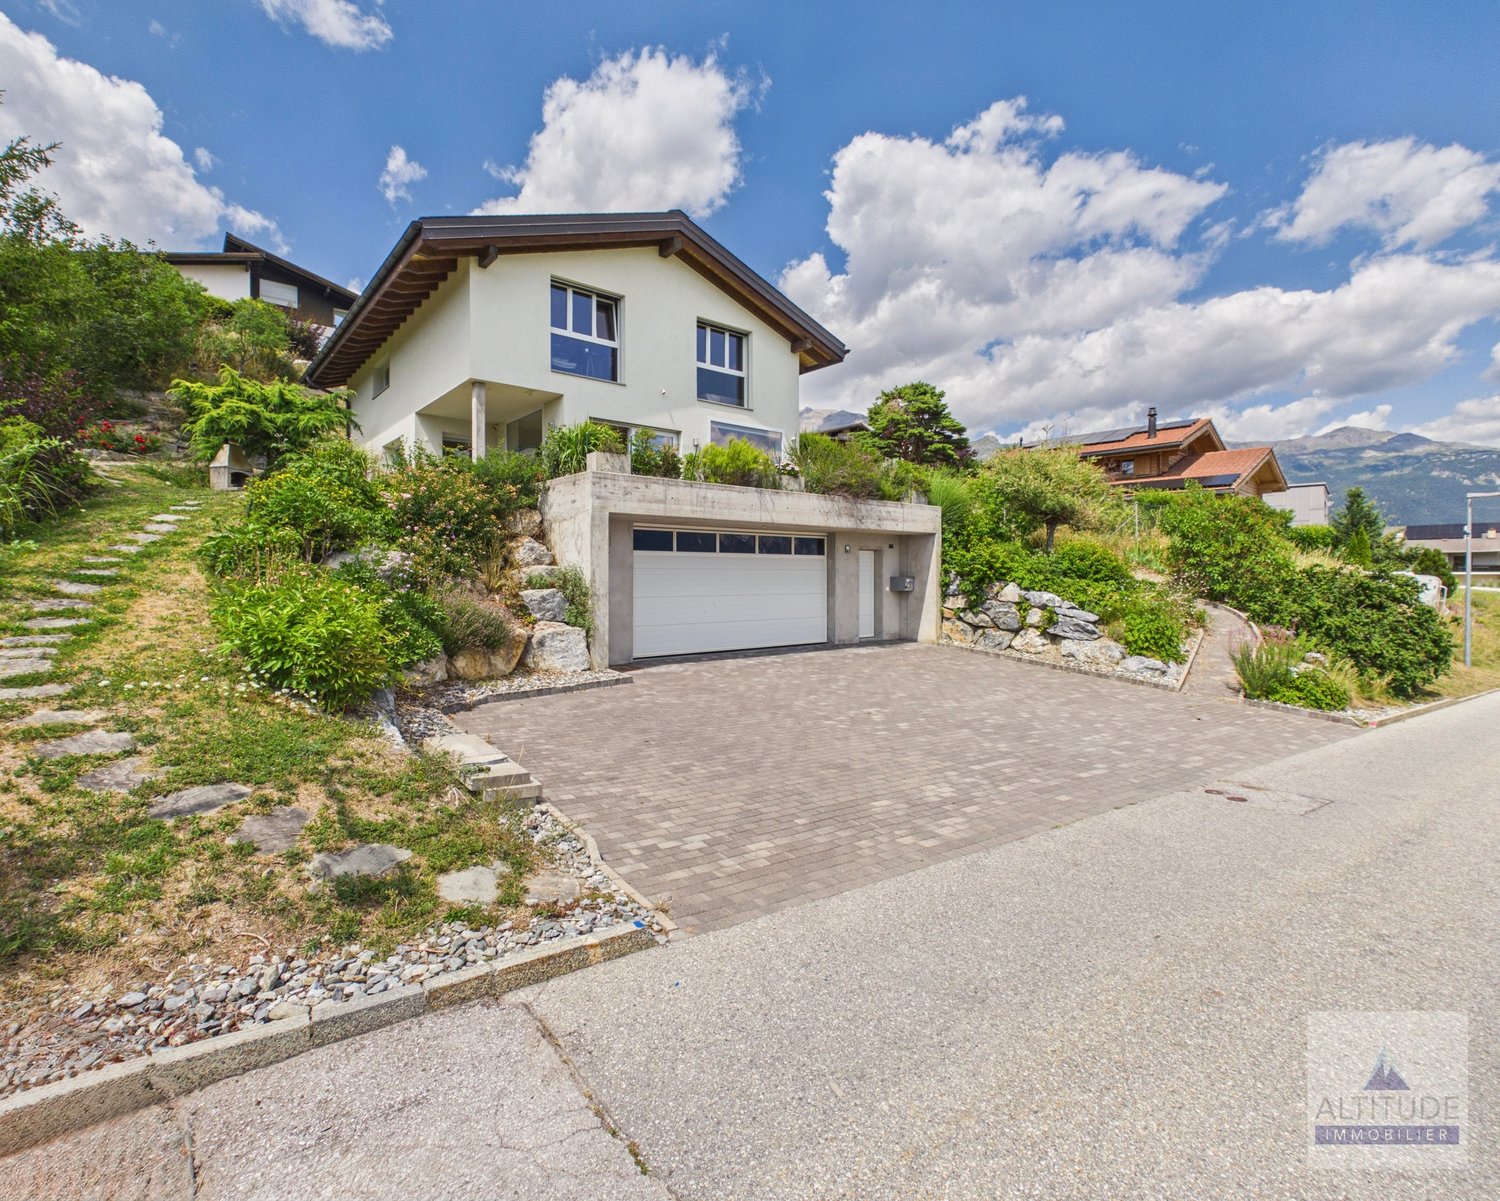
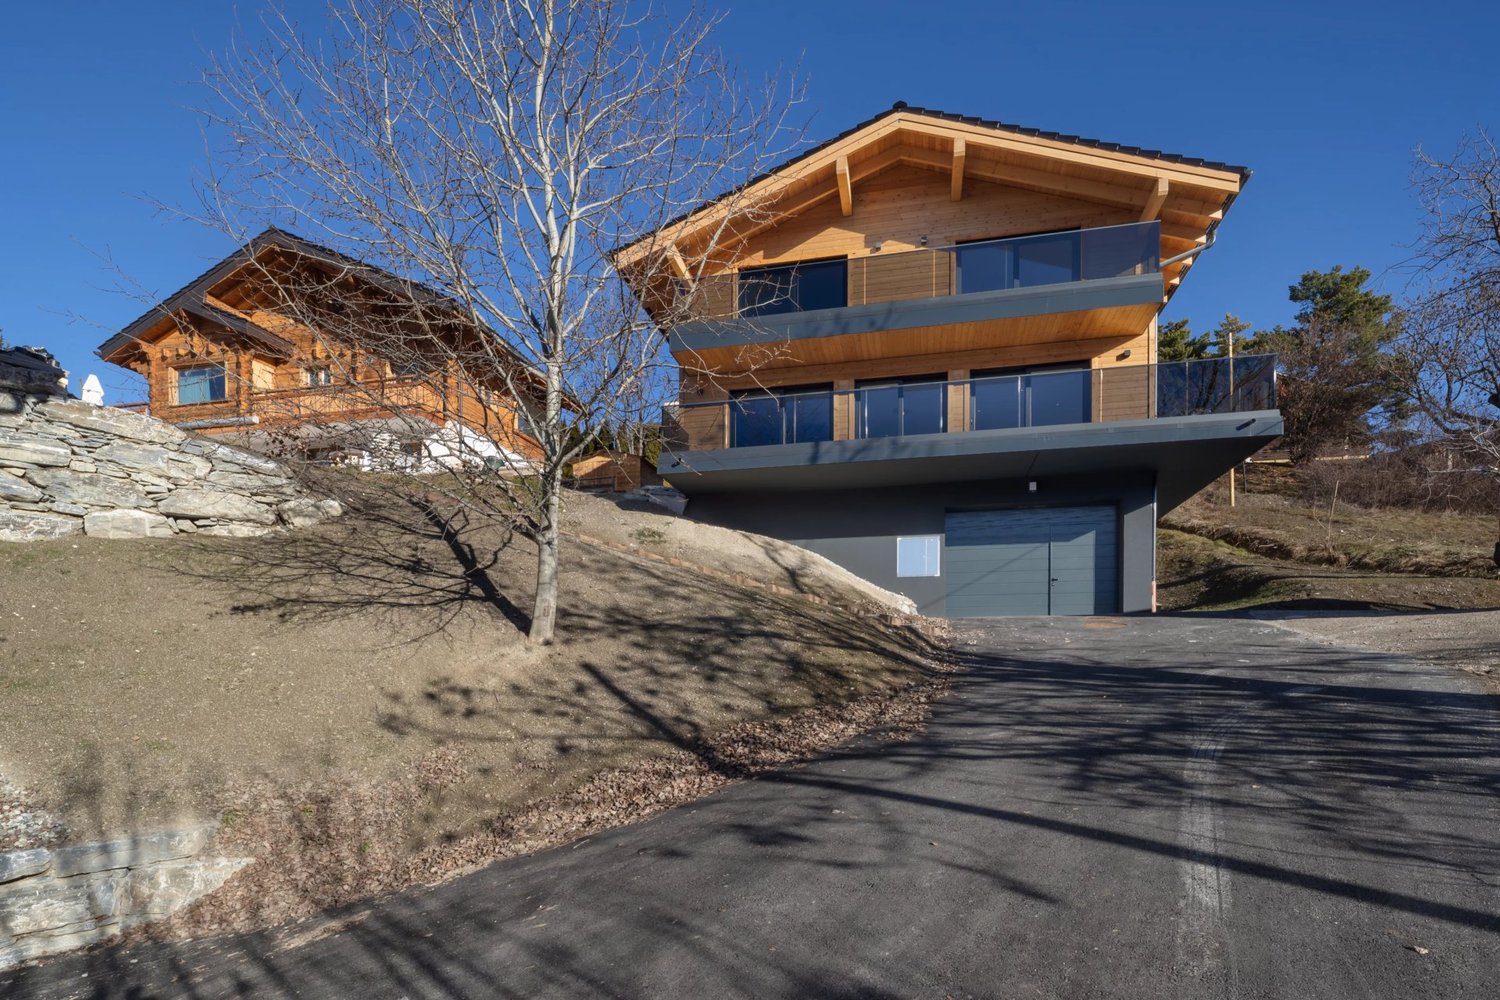
Within the highly sought-after Domaine Pra Derri in Lens, lies a new chalet that brings together everything one would expect from an exceptional property: contemporary architecture, authentic alpine ambiance, and a rare location, just minutes from Crans-Montana. As soon as you step across the threshold, you discover spacious, light-filled areas accompanied by large windows that open the view to the Valaisan mountains. The living area, the heart of the house, offers a warm atmosphere where modern comfort and natural materials blend. It extends harmoniously to an open, elegant, and functional kitchen, designed to accompany both everyday moments and convivial evenings. On the floor as well as on the ground floor, the bedrooms benefit from remarkable brightness and absolute calm. Each invites rest and relaxation, offering a feeling of precious intimacy. The balcony prolongs the interior spaces and offers a breathtaking panorama of the surrounding peaks, allowing you to fully enjoy the charm of the four seasons. Here, every moment is lived in immersion: the luminous mornings, the pink sunsets, the winters by the fireside, the summers rocked by the gentleness of the alpine climate. Located in the heart of a preserved residential area, this chalet benefits from an ideal position: in immediate proximity to ski slopes, trails, shops, and just minutes from Sierre, Sion, and the highway. Lens, a dynamic and cultural commune, further enriches the living environment with the Fondation Opale, its schools, and appreciated infrastructure for year-round residents. This property also offers the opportunity for personalization according to your desires: custom fittings, dressing room, wellness area, or an interior atmosphere shaped to your taste. A true invitation to create a unique living space, adapted to your vision and needs. Rare on the market, this chalet represents a secure, sustainable, and perfectly positioned investment, as much for a main residence as for an alpine pied-à-terre. To obtain the complete plans and organize a visit, contact me quickly. This property deserves to be discovered without delay.

Travel time
-
1 / 13
4.5 rooms, 122m², CHF 775,000.–
Route de Mâche 11, 1987 Hérémence

Charming chalet available as a secondary residence

Nestled in a cul-de-sac of a small hamlet in the municipality of Hérémence, this charming chalet benefits from a unique and serene setting, ideal for nature lovers and those seeking peace.Located just 2 km from the village center, the chalet enjoys a preserved environment while remaining easily accessible. A bus stop is just 50 meters away, and during the winter season, a free shuttle takes you directly to the foot of the ski slopes.Surrounded by exceptional natural landscapes, this property constitutes a privileged starting point for exploring the magnificent Val d'Hérens: hikes to the Grande Dixence dam, discovery of the Euseigne pyramids, or a stroll through the traditional villages of the valley and their famous bisses.In winter, just 5 minutes by car or bus, the Masses ski lift gives you access to the largest ski area in Switzerland, the 4 Vallées, which includes Thyon, Veysonnaz, Nendaz, and Verbier.After a day of skiing or hiking, the Grands Bains d'Hérémence invite you to relax in their indoor and outdoor thermal pools, facing the Alpine peaks, summer and winter.The property consists of a chalet built on a 336 m² plot, as well as a large independent garage located at the back, on the neighboring plot.The chalet, built on two levels, offers a functional and convivial organization:On the lower floor- Three double bedrooms- One bathroom- One laundry roomOn the upper floor- Entrance hall- Spacious living room with dining area, stone fireplace, and access to the balcony- Open wooden kitchen with dining area and exit to the terrace- Shower roomOutside- Pretty flat garden with stone barbecue and paved path, perfect for enjoying the beautiful days.- Cellar/carnotzet areaThe independent garage allows you to park a vehicle and store equipment at the back and above. There is also space for a second vehicle outside in front of the garage.Available for sale as a secondary or primary residence to our Swiss and international clientele.

Travel time
-
1 / 13
5.5 rooms, 174m², CHF 765,000.–
Route des Doudes 3, 3960 Niouc

EXCLUSIF Beau chalet individuel de 264m² avec annexes

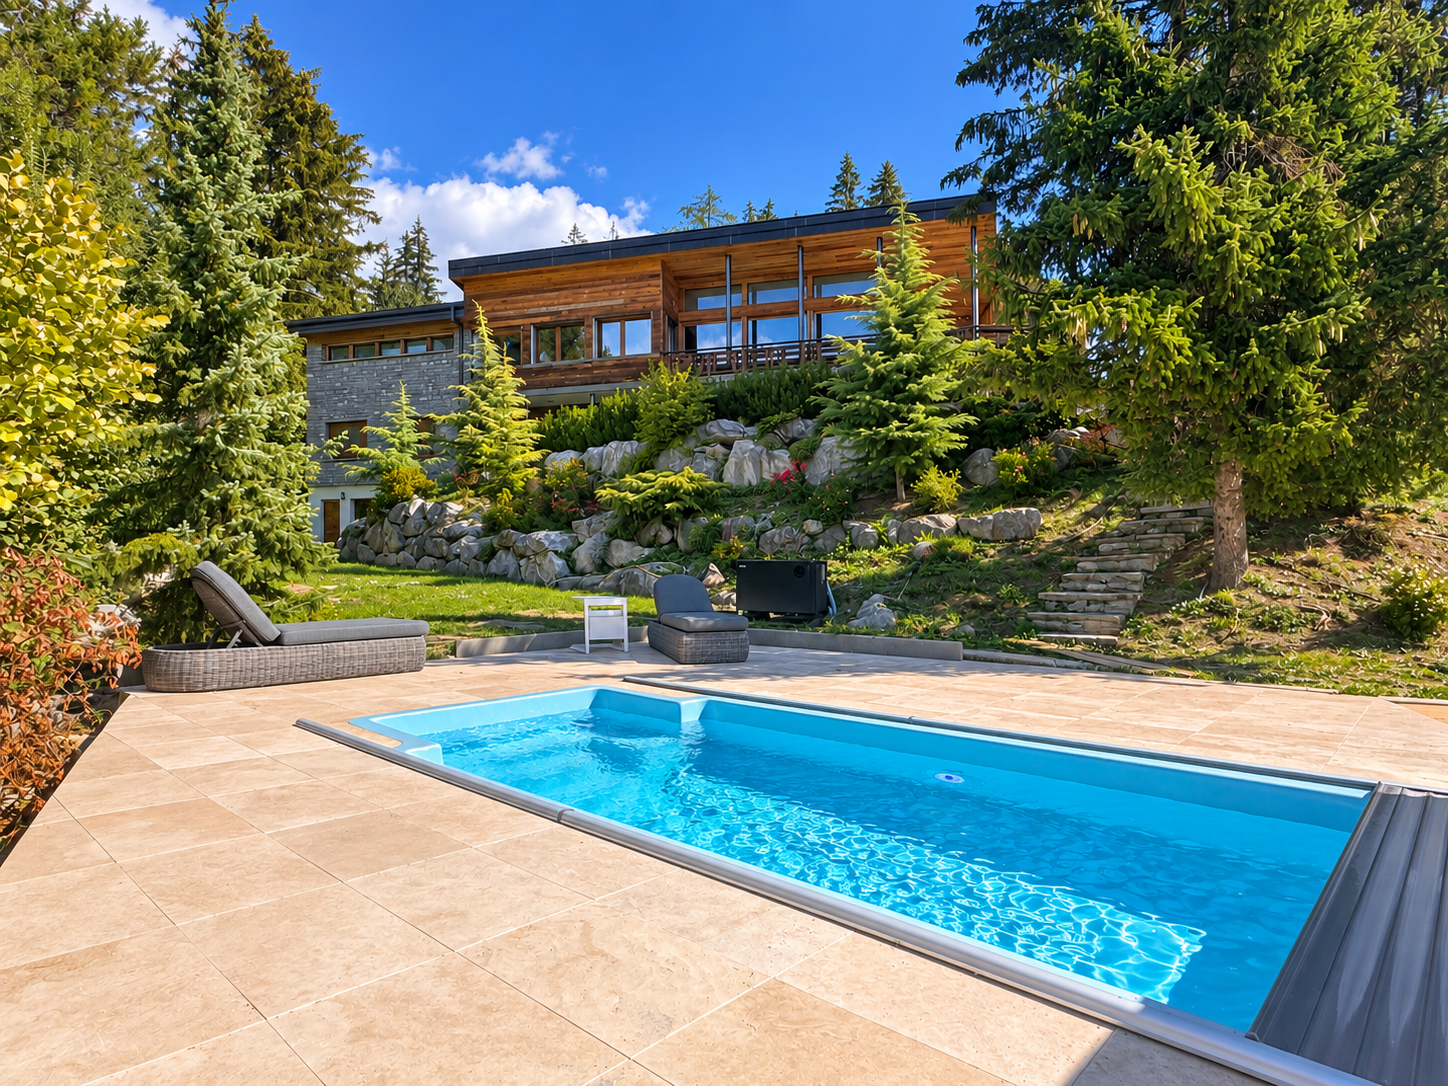
Spacieux chalet individuel de 5 ½ pièces construit en 1970 sur un terrain de 430m² idéalement situé au coeur du village de Niouc (commune d'Anniviers) à 10 minutes de l'entrée d'autoroute.Cette propriété de 174m² habitables, répartis sur 3 niveaux, se compose comme suit: • Rez inférieur: 3 chambres à coucher dont une avec salle de douche privative, salle de bain, WC visiteur, pierre ollaire, buanderie/local technique avec entrée indépendante • Rez supérieur: Hall d'entrée ouvert sur spacieux séjour avec pierre ollaire (fonctionne via accu et termostat), cuisine ouverte et salle à manger, 2ème séjour avec cheminée et accès directe au balcon Ouest offrant une vue panoramique, WC visiteur. • Mezzanine: Coin bureau ou chambre avec rangements encastrés. • Divers : Extérieurs en pierre naturelle, raccard et atelier aménagé de 49m², jardin-potager de 132m², dépendance avec 2 grandes caves de 17m² et un studio de 20m² avec un pierre ollaire, place de parc extérieure (CHF 15'000.-) et garage-box (CHF 30'000.-) disponibles en sus. N'attendez plus et contactez-nous pour de plus amples informations sur ce magnifique chalet individuel vendable en tant que résidence principale ou secondaire à des personnes domiciliées en Suisse ou à l'étranger.TOUS NOS BIENS EN VENTE SUR WWW.EIMMOBILIER.CHGeräumiges, freistehendes 5½-Zimmer-Chalet aus dem Jahr 1970 auf einem 430 m² großen Grundstück in idealer Lage im Herzen des Dorfes Niouc (Gemeinde Anniviers), nur 10 Minuten von der Autobahnauffahrt entfernt.Diese Immobilie mit 174 m² Wohnfläche, verteilt auf 3 Ebenen, setzt sich wie folgt zusammen: • Untergeschoss: 3 Schlafzimmer, davon eines mit eigenem Duschbad, Badezimmer, Gäste-WC, Specksteinofen, Waschküche/Technikraum mit separatem Eingang • Obergeschoss: Eingangshalle, die in ein geräumiges Wohnzimmer mit Speckstein (akku- und thermostatgesteuert), offener Küche und Esszimmer übergeht, zweites Wohnzimmer mit Kamin und direktem Zugang zum Westbalkon mit Panoramablick, Gäste-WC. • Zwischengeschoss: Büro- oder Schlafbereich mit Einbauschränken. • Sonstiges: Außenbereiche aus Naturstein, 49 m² großer, ausgebauter Speicher und Werkstatt, 132 m² großer Gemüsegarten, Nebengebäude mit 2 großen Kellern à 17 m² und einem 20 m² großen Studio mit Ollerstein, Parkplatz im Freien (CHF 15'000.-) und eine Garagenbox (CHF 30'000.-) sind zusätzlich erhältlich. Zögern Sie nicht länger und kontaktieren Sie uns für weitere Informationen zu diesem herrlichen Einfamilienchalet, das als Haupt- oder Zweitwohnsitz für Personen mit Wohnsitz in der Schweiz oder im Ausland erhältlich ist.ALLE UNSERE IMMOBILIEN ZUM VERKAUF AUF WWW.EIMMOBILIER.CHSpacious 5½-room detached chalet built in 1970 on a 430-square-meter lot, ideally located in the heart of the village of Niouc (municipality of Anniviers), 10 minutes from the highway entrance.This property, with 174 m² of living space spread over 3 levels, is laid out as follows: • Lower level: 3 bedrooms, one with an en-suite shower room, bathroom, guest restroom, soapstone stove, laundry/utility room with separate entrance • Upper level: Entrance hall opening onto a spacious living room with soapstone flooring (battery-powered and thermostat-controlled), open-concept kitchen and dining room, second living room with a fireplace and direct access to the west-facing balcony offering a panoramic view, guest restroom. • Mezzanine: Office or bedroom area with built-in storage. • Miscellaneous: Natural stone exterior, 49 m² storage shed and workshop, 132 m² vegetable garden, outbuilding with 2 large 17 m² cellars and a 20 m² studio with a soapstone stove, outdoor parking space (CHF 15,000) and garage (CHF 30,000) available separately. Don't wait any longer--contact us for more information about this magnificent...
Travel time
-
1 / 13
4.5 rooms, 154m², CHF 640,000.–
Rue d'Erdesson 14, 3979 Grône

EXCLUSIVITE Magnifique chalet 4 ½ pièces avec vue panoramique à Erdesson

Magnifique chalet de 4 ½ pièces, construit en 1976 et rénové en 2003, sur une parcelle arborisée de 889m² bénéficiant d'une vue panoramique sur la vallée du Rhône et situé à proximité des stations de Nax-Mont-Noble et Vercorin (partenaires Magic Pass).Ce beau chalet de 231m² répartis sur 3 niveaux se compose de la manière suivante: • Rez-de-Chaussée: Hall d'entrée, salle de douche, 2 chambres à coucher, grand séjour avec pierre ollaire, cuisine ouverte sur la salle à manger donnant accès au jardin d'hiver et à la terrasse Nord. • Etage: Grande chambre parentale, salle de bain, espace de rangement, coin bureau sous combles. • Sous-sol : Grande cave avec espace buanderie et local technique. • Rénovations: Cuisine, salle de bain, jardin d'hiver (2003). • Extérieurs: Aménagements soignés, verger avec arbres fruitiers, 2 places de parc extérieures, spacieuse grange de 94m² à transformer. N'attendez plus et contactez-nous pour de plus amples informations sur cet objet de charme, vendable en tant que résidence principale ou secondaire à des personnes domiciliées en Suisse ou à l'étranger sans limitation.TOUS NOS BIENS EN VENTE SUR WWW.EIMMOBILIER.CHPrachtvolles 4 ½-Zimmer-Chalet, 1976 erbaut und 2003 renoviert, auf einem 889m² großen, baumbestandenen Grundstück, das von einem Panoramablick auf das Rhonetal profitiert und in der Nähe der Skigebiete Nax-Mont-Noble und Vercorin (Magic-Pass-Partner) liegt.Dieses schöne Chalet mit 231m² verteilt auf 3 Ebenen setzt sich wie folgt zusammen: • Erdgeschoss: Eingangshalle, Duschbad, 2 Schlafzimmer, großes Wohnzimmer mit Speckstein, offene Küche zum Esszimmer mit Zugang zum Wintergarten und zur Nordterrasse. • Etage: Großes Elternschlafzimmer, Badezimmer, Abstellraum, Büroecke unter dem Dach. • Keller: Großer Keller mit Waschküche und Technikraum. • Renovierungen: Küche, Badezimmer, Wintergarten (2003). • Außenbereich: Gepflegte Anlagen, Obstgarten mit Obstbäumen, 2 Außenparkplätze, geräumige Scheune von 94m² zum Umbau. Warten Sie nicht länger und kontaktieren Sie uns für weitere Informationen über dieses charmante Objekt, das als Haupt- oder Zweitwohnsitz an Personen mit Wohnsitz in der Schweiz oder im Ausland ohne Einschränkung verkauft werden kann.ALLE UNSERE IMMOBILIEN AUF WWW.EIMMOBILIER.CHMagnificent 4 ½-room chalet, built in 1976 and renovated in 2003, on an 889m² wooded plot enjoying panoramic views of the Rhone Valley and located close to the resorts of Nax-Mont-Noble and Vercorin (Magic Pass partners).This beautiful chalet of 231m² spread over 3 levels is composed as follows: • Ground floor: Entrance hall, shower room, 2 bedrooms, large living room with soapstone, kitchen open to dining room giving access to winter garden and north terrace. • First floor: Large master bedroom, bathroom, storage space, attic office area. • Basement: Large cellar with laundry area and machine room. • Renovations: Kitchen, bathroom, conservatory (2003). • Exterior: Meticulous landscaping, orchard with fruit trees, 2 outdoor parking spaces, spacious 94m² barn for conversion. Don't wait any longer and contact us for more information on this charming property, which can be sold as a primary or secondary residence to Swiss or foreign residents without limitation.ALL OUR PROPERTIES FOR SALE ON WWW.EIMMOBILIER.CH

Travel time
-
1 / 13
4.5 rooms, 143m², CHF 695,000.–
Route d'Anniviers 67, 3960 Niouc

EXCLUSIF Magnifique Chalet individuel de 186m² avec vue panoramique

Magnifique chalet individuel de 4 ½ pièces construit en 1988 sur un terrain de 557m² idéalement situé au coeur du village de Niouc (commune d'Anniviers) à 10 minutes de l'entrée d'autoroute.Cette propriété de 186m², répartis sur 2 niveaux, se compose comme suit: • Rez supérieur: Hall d'entrée, WC visiteur, cuisine habitable, salle à manger, séjour avec poêle à bois, spacieuse chambre parentale avec salle de douche privative. • Mezzanine: Coin bureau • Rez inférieur: 2 chambres à coucher, salle de douche, cave, local technique/buanderie, véranda. • Extérieurs: Vastes espaces verts, terrasse en pavés à l'Est, chemin d'accès privatif, place de parc extérieure, garage-box (CHF 35'000.-) disponible en sus. N'attendez plus et contactez-nous pour de plus amples informations sur ce magnifique chalet individuel vendable en tant que résidence principale ou secondaire à des personnes domiciliées en Suisse ou à l'étranger.TOUS NOS BIENS EN VENTE SUR WWW.EIMMOBILIER.CHWunderschönes freistehendes 4 ½-Zimmer-Chalet, das 1988 auf einem 557m² großen Grundstück gebaut wurde und ideal im Herzen des Dorfes Niouc (Gemeinde Anniviers) 10 Minuten von der Autobahneinfahrt entfernt liegt.Diese Immobilie mit 186m², verteilt auf 2 Ebenen, setzt sich wie folgt zusammen: • Oberes Erdgeschoss: Eingangshalle, Gäste-WC, Wohnküche, Esszimmer, Wohnzimmer mit Holzofen, geräumiges Elternschlafzimmer mit eigenem Duschbad. • Mezzanin: Büroecke • Unteres Erdgeschoss: 2 Schlafzimmer, Duschbad, Keller, Technikraum/Waschküche, Veranda. • Aussenbereich: Weitläufige Grünflächen, gepflasterte Terrasse im Osten, privater Zugangsweg, Aussenparkplatz, Garagenbox (CHF 35'000.-) zusätzlich verfügbar. Warten Sie nicht länger und kontaktieren Sie uns für weitere Informationen über dieses wunderschöne freistehende Chalet, das als Haupt- oder Zweitwohnsitz an Personen mit Wohnsitz in der Schweiz oder im Ausland verkauft werden kann.ALLE UNSEREN IMMOBILIEN ZUM VERKAUF AUF WWW.EIMMOBILIER.CHMagnificent detached 4 ½-room chalet built in 1988 on a 557m² plot ideally located in the heart of the village of Niouc (commune of Anniviers) 10 minutes from the freeway entrance.This 186m² property, spread over 2 levels, is composed as follows: • Upper floor: Entrance hall, guest WC, eat-in kitchen, dining room, living room with wood-burning stove, spacious master bedroom with en-suite shower room. • Mezzanine: Office area • Lower floor: 2 bedrooms, shower room, cellar, utility/laundry room, veranda. • Exterior: Extensive green spaces, paved terrace to the east, private access road, outdoor parking space, garage-box (CHF 35,000.-) available in addition. Don't wait any longer and contact us for more information on this magnificent detached chalet for sale as a primary or secondary residence to Swiss or foreign residents.ALL OUR PROPERTIES FOR SALE ON WWW.EIMMOBILIER.CH

Travel time
-
Touam Dalila

Touam Dalila

1 / 8
Touam Dalila

Touam Dalila

5.5 rooms, 174m², CHF 1,690,000.–
1974 Arbaz

Arbaz | Individual Chalet with Panoramic View

An authentic chalet in a privileged environment. Located in the commune of Arbaz, in the heart of a quiet residential area with excellent sunshine, this individual chalet seduces with its traditional mélèze architecture, its generous volumes, and its spectacular view of the Rhône valley and the Alpine peaks. Developing approximately 180 m² of living space, this carefully maintained property is spread over several levels and offers warm living spaces, perfectly adapted to a main residence or a mountain pied-à-terre. The living room, enhanced by a magnificent cathedral ceiling, benefits from beautiful light and opens naturally onto the outdoor spaces. A convivial dining room and a semi-open kitchen complete the living space harmoniously. The night area includes four bedrooms, including a parental suite, as well as an additional bathroom, offering comfort and functionality to accommodate family and guests. Outside, the south- and west-facing terraces invite you to fully enjoy the exceptional panorama and the long sunny days, in a peaceful and preserved setting. An equipped garage completes the amenities of this property. The assets of the property: *Individual chalet *Quiet residential area *Panoramic view of the valley and the mountains *Approximately 180 m² of living space *Bright cathedral living room *Dining room and semi-open kitchen *4 bedrooms, including a parental suite *South- and west-facing terraces *Equipped garage ***** Acquisition possible as a secondary residence for non-residents (sale to foreigners authorized) See description

1 / 6
  • Parking space
  • Balcony / Terrace
  • Garage
6.5 rooms, 160m², CHF 1,490,000.–
1977 Icogne

MAGNIFICENT, RENOVATED IN THE HEART OF THE MOUNTAINS

Located in a peaceful and green setting, near Crans-Montana, this magnificent fully renovated chalet combines Alpine charm and modern comfort. It seduces with its warm woodwork, its bright living room with a cathedral ceiling, its modern open kitchen, and its carefully finished details. A spacious balcony offers a superb panoramic view of the mountains and the valley. Situated on a 551 m² plot with a beautiful terrace, this chalet equipped with a heat pump is a true haven of peace, ideal for mountain lovers.This BETTERHOMES offer is characterized by the following advantages: - panoramic view of the mountains- fully renovated chalet, modern and carefully finished- large balcony terrace- bright living room with cathedral ceiling- modern open kitchen- authentic charm of wood- heat pump- plot with beautiful green outdoor spaces- peaceful mountain environment- near Crans-Montana- etc., etc., etc. ...Interested? Contact us for a non-binding visit - online visit also possible!Nothing that matches your expectations? You will find over 1,900 other objects on: www.betterhomes.ch - The Swiss specialist for real estate transactions.Do you have a property to market?Take advantage of our expertise: https://www.betterhomes.ch/en/benefitDo you want to know the value of your property?Discover its value now with our free, non-binding, and immediate estimate!https://www.betterhomes.ch/en/knowledge/estimationMore detailsLocation: goodBuilding condition: goodBathrooms: 3 (2x shower / sink / toilet, 1x bathtub / shower / sink / toilet)Heating system: Heat pumpPublic transport: bus, 300 mSchool: primary school, 2 kmShops: Coop Crans-Montana / Migros, 4 km

  • Parking space
  • Balcony / Terrace
  • Garage
1 / 6
  • Parking space
  • Balcony / Terrace
  • Garage
10 rooms, 400m², CHF 4,499,000.–
1974 Arbaz

UNIQUE, HAVEN OF PEACE, PRIVILEGED AND UPSCALE LOCATION

Sumptuous chalet of exception in the commune of Arbaz, comprising 2 apartments and additional rooms. On 3 levels, this chalet offers an exceptional living space, with a magnificent view of the mountains, all in a private and peaceful setting surrounded by nature. Parental suite with jacuzzi, large living areas with bay windows and spacious balcony, everything is designed to make these places a magical place. The lower floor offers a large garage with several workshops and craft machinery. The plot has a double pond arranged in a privileged setting. An outdoor sauna, premium equipment for the entire chalet are to be discovered without delay. This offer from BETTERHOMES is characterized by the following advantages: - plot of 2228 m2 in a private and majestic environment, without neighborhood- materials and equipment of high standing, outdoor sound and lighting system- chalet included in the mountain with deep drilling, geothermal energy- several living spaces to receive, different apartments arranged- majestic living room with fireplace and bay windows- spacious garage with workshops and machinery at disposal- bathroom with sauna, idyllic view of the mountains- balcony with integrated oven and barbecue, professional kitchen- economat, carnotzet, laundry at disposal- 2 independent entrances- etc., etc., etc. ...Interested? Contact us for a non-binding visit - online visit also possible!Nothing that corresponds? You will find over 1,900 other objects on: www.betterhomes.ch - The Swiss specialist in real estate transactions.Do you have a property to sell?Take advantage of our know-how: https://www.betterhomes.ch/en/take-advantageDo you want to know the value of your property?Discover its value now with our free, non-binding and immediate estimate!https://www.betterhomes.ch/en/knowledge/estimationMore details

  • Parking space
  • Balcony / Terrace
  • Garage
1 / 1
2.5 rooms, 75m², CHF 430,000.–
Valais, 1955 Chamoson

Charming individual chalet in Les Vérines - Alpine setting and chalet atmosphere

In the heart of Les Vérines, in the municipality of Chamoson, this individually built chalet from 2021 offers a peaceful living environment, beautiful brightness, and an open view of the mountains.Built on a private plot of 250 m², it develops approximately 75 m² of usable space, including about 55 m² of living space, plus a terrace of approximately 14 m². The property can be used as a main residence.The living area is the heart of the chalet. The fitted kitchen integrates naturally into the living room, while the large openings bring light and depth to the room. Direct access to the terrace allows you to fully enjoy the landscape and outdoor environment.The ground floor also includes a shower and a separate toilet. Upstairs, the bedroom benefits from the charm of the attic spaces and a particularly warm environment.The lower level offers several useful ancillary spaces, including a cellar, a workshop, a storage room, and a technical room. These areas effectively complement the living spaces and offer many storage possibilities.The chalet is presented in a very good state of maintenance, and no renovation costs are to be expected. Heating is provided by a pellet stove.Its southeast exposure, calm and green environment, and proximity to Chamoson, located about 2 km away, make it a suitable property for a main residence or a character pied-à-terre.This description provides an overview of the property.The complete dossier, including plans, photographs, and detailed information, is available upon request.

1 / 17
6.5 rooms, 177m², CHF 1,700,000.–
Route de la Verdure, 3963 Crans

Character chalet, 6.5 rooms in Crans – Breathtaking view and exceptional Alpine setting

The chalet is ideally located, 3/4 minutes by car and 20 minutes on foot from the center of Crans, in a very quiet and peaceful area.The weighted living area of the chalet is approximately 177.27 m2 on a plot of 760 m2.The chalet is close to all amenities, benefiting from a good, quiet environment, a beautiful view, sunshine, and is well-equipped and well-maintained, with a very beautiful lawn surrounding the chalet, bus stop (free) nearby. Sold as a secondary residence to non-Swiss personsA registered right of access, asphalted, easy access to the chaletGround floor:1 entrance hall, 1 living room with fireplace and access to the balcony, 1 dining area, 1 separate kitchen, 1 guest toilet, 1 garage/box, 1 south balcony, stairsGarden level:4 bedrooms, 1 full bathroom, 1 full showerBasement:Stairs, cellar, heating room, cistern room, laundry room, workshop2 bedrooms, 1 full shower, direct access to the outsideA quiet and sunny environment: This chalet benefits from generous sunshine, both in summer and winter, ideal for fully enjoying the mountain setting. The neighborhood is particularly quiet, day and night, offering absolute serenity to its occupants. The unobstructed view of the surrounding peaks is simply remarkable.Suitable for families with children, this chalet combines space, comfort, and quality of life in one of the most sought-after locations in the Valais Alps. A rare opportunity not to be missed to acquire your dream residence in Crans.

Travel time
-
1 / 13
180m², CHF 1,350,000.–
Route des Argeys, 1997 Haute-Nendaz

Un chalet récent (2021) avec les Alpes en toile de fond

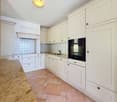
À seulement quelques minutes à pied du centre de la station, tout en bénéficiant d'un environnement paisible, découvrez ce magnifique chalet construit en 2021. Alliant architecture contemporaine, matériaux de qualité et confort moderne, il séduira les personnes à la recherche d'une résidence principale offrant une qualité de vie exceptionnelle au coeur des Alpes.Le chalet bénéficie d'un cadre naturel privilégié, avec le bisse qui longe la propriété à l'arrière, invitant à de belles promenades dans un environnement calme et verdoyant.Le niveau de vie principal accueille une élégante cuisine ouverte entièrement équipée, prolongée par un séjour lumineux et convivial. Un vaste cellier, situé à l'arrière de la cuisine, offre un espace de rangement particulièrement appréciable. Cet étage dispose également d'une salle d'eau avec douche et WC. Trois grandes terrasses bénéficiant d'une toiture généreuse viennent compléter l'ensemble. A l'étage inférieur se trouve l'espace nuit. Il comprend trois belles chambres, dont une suite parentale avec sa salle de bains privative équipée d'une douche et d'un WC. Une seconde salle d'eau avec douche et WC complète cet étage.Sur ce même niveau se trouve également un vaste atelier, actuellement aménagé en chambre supplémentaire avec un espace bureau. Cette pièce polyvalente offre de nombreuses possibilités d'aménagement : salle de jeux, espace de télétravail, salle de sport, atelier ou chambre d'appoint. La buanderie ainsi que le local technique y sont également intégrés.Construit selon les standards énergétiques actuels, le chalet est équipé d'une pompe à chaleur, garantissant une excellente performance énergétique et un confort optimal en toute saison.Un garage individuel ainsi qu'une place de parc extérieure complètent ce bien. • Construction récente (2021) • Disponible uniquement en résidence principale • À quelques minutes à pied du centre de Haute-Nendaz • Le bisse longe la propriété • Pompe à chaleur • Trois salles d'eau avec douche et WC • Grand atelier aménagé en chambre et bureau, facilement modulable • Grand cellier attenant à la cuisine • Terrasses et balcon tout autour du chalet • Garage individuel • Place de parc extérieure Entdecken Sie dieses wunderschöne, im Jahr 2021 erbaute Chalet, das nur wenige Gehminuten vom Zentrum des Ferienortes entfernt liegt und dennoch eine ruhige Lage bietet. Mit seiner Kombination aus zeitgenössischer Architektur, hochwertigen Materialien und modernem Komfort wird es alle begeistern, die auf der Suche nach einem Hauptwohnsitz sind, der eine außergewöhnliche Lebensqualität im Herzen der Alpen bietet.Das Chalet profitiert von einer privilegierten natürlichen Lage: Die Suone, die hinter dem Grundstück entlangführt, lädt zu schönen Spaziergängen in einer ruhigen und grünen Umgebung ein.Im Hauptwohnbereich befindet sich eine elegante, voll ausgestattete offene Küche, an die sich ein helles und gemütliches Wohnzimmer anschließt. Ein geräumiger Vorratsraum hinter der Küche bietet besonders willkommenen Stauraum. Auf dieser Etage befindet sich außerdem ein Badezimmer mit Dusche und WC. Drei große Terrassen mit großzügiger Überdachung runden das Gesamtbild ab. Im Untergeschoss befindet sich der Schlafbereich. Er umfasst drei schöne Schlafzimmer, darunter eine Elternsuite mit eigenem Badezimmer, das mit einer Dusche und einem WC ausgestattet ist. Ein zweites Badezimmer mit Dusche und WC vervollständigt diese Etage.Auf derselben Ebene befindet sich außerdem ein großzügiges Atelier, das derzeit als zusätzliches Schlafzimmer mit Bürobereich eingerichtet ist. Dieser vielseitige Raum bietet zahlreiche Gestaltungsmöglichkeiten: als Spielzimmer, Homeoffice, Fitnessraum, Werkstatt oder zusätzliches Schlafzimmer. Der Hauswirtschaftsraum sowie der Technikraum sind ebenfalls darin integriert.Das nach aktuellen...
1 / 13
5.5 rooms, 182m², CHF 995,000.–
1993 Veysonnaz

Magnificent 5.5-room apartment with large garden and panoramic view of the mountains

This unique apartment offers all the advantages and charm of a real chalet - spacious rooms, warm atmosphere, and opening onto nature - without the maintenance constraints imposed by an individual mountain property. It is suitable as a secondary or primary residence. We are offering a magnificent 5.5-room apartment with a generous area of 208 m², located below the center of the charming Veysonnaz ski resort. This exceptional duplex, spread over two levels, combines comfort, elegance, and an exceptional natural setting. Situated in a quiet area, this property benefits from optimal sunlight throughout the year, providing a bright and serene living environment. It features a large private garden in front of the living room, perfect for enjoying moments of relaxation outdoors, as well as a panoramic view of the mountains. In the day area (lower level), this property offers a magnificent continuous space, bright and open to the Rhone Valley. It consists of: - Modern, fully equipped kitchen open to a very spacious dining area (renovated in 2025) - Exit to the terrace and garden - Spacious living room with a beautiful, standard-compliant fireplace - 1 bathroom with WC, sink, and bathtub - Laundry room, cellar, and private storage room The night area (upper level) is delimited as follows: - Entrance with clearance - 1 parental bedroom with large built-in wardrobes - 1 private bathroom connected to the parental bedroom - 2 bedrooms with built-in wardrobes - 1 bedroom with access to the balcony - Balcony with northwest exposure and panoramic view - 1 bathroom with shower, WC, and sink - 2nd living room with a beautiful stone fireplace Two outdoor parking spaces (in addition CHF 15,000.- per space), as well as two large ski lockers in the building's common areas, complement this magnificent property. There is also the possibility of buying a garage next to the residence for CHF 50,000.- extra. A rare address to discover without delay! Do not hesitate to contact us for more information or to organize a visit.

1 / 11
5.5 rooms, 185m², CHF 1,150,000.–
chemin des Blettes 29, 1997 Haute-Nendaz

Beautiful log cabin in a quiet location - exceptional situation

Beautiful log cabin located in a residential area of Haute-Nendaz, 10 minutes' walk from the station. It is situated on a beautiful 712 m2 plot of land with trees, offering a peaceful, sunny, and natural living environment.A large stone terrace offers a magnificent panorama of the mountains and the Rhone plain. A staircase connects it to the garden, ideal for outdoor conviviality moments. A second terrace is located full south.The chalet is spread over 3 levels and includes:Upper ground floor- Cozy living room with wood stove and double-height ceiling accentuating the charm of the wood and the frame- Open wooden kitchen opening onto the dining room- Dining room with direct access to the panoramic terrace/balcony- Shower and WCAttic-mezzanine- Pleasant open space that can accommodate additional sleeping areas and an office, access to a balcony with a mountain view- Possibility of closing to create a 4th bedroomLower ground floor- 2 double bedrooms with built-in wardrobes- 1 single bedroom with built-in wardrobes- Renovated bathroom- Large garage- Laundry/technical room- Cellar with gravel floorThe free shuttle bus to the ski lift is 5 minutes' walk from the property.The chalet is sold furnished.Available for sale as a secondary or primary residence to our Swiss and international clientele with permit B or C.*Some images have been generated by AI

Travel time
-
1 / 12
10 rooms, 400m², CHF 4,500,000.–
Chemin de la Tzoumetta 7, 1974 Arbaz

Chalet Arbaz - Ein unvergleichliches Lebensgefühl in den Bergen.

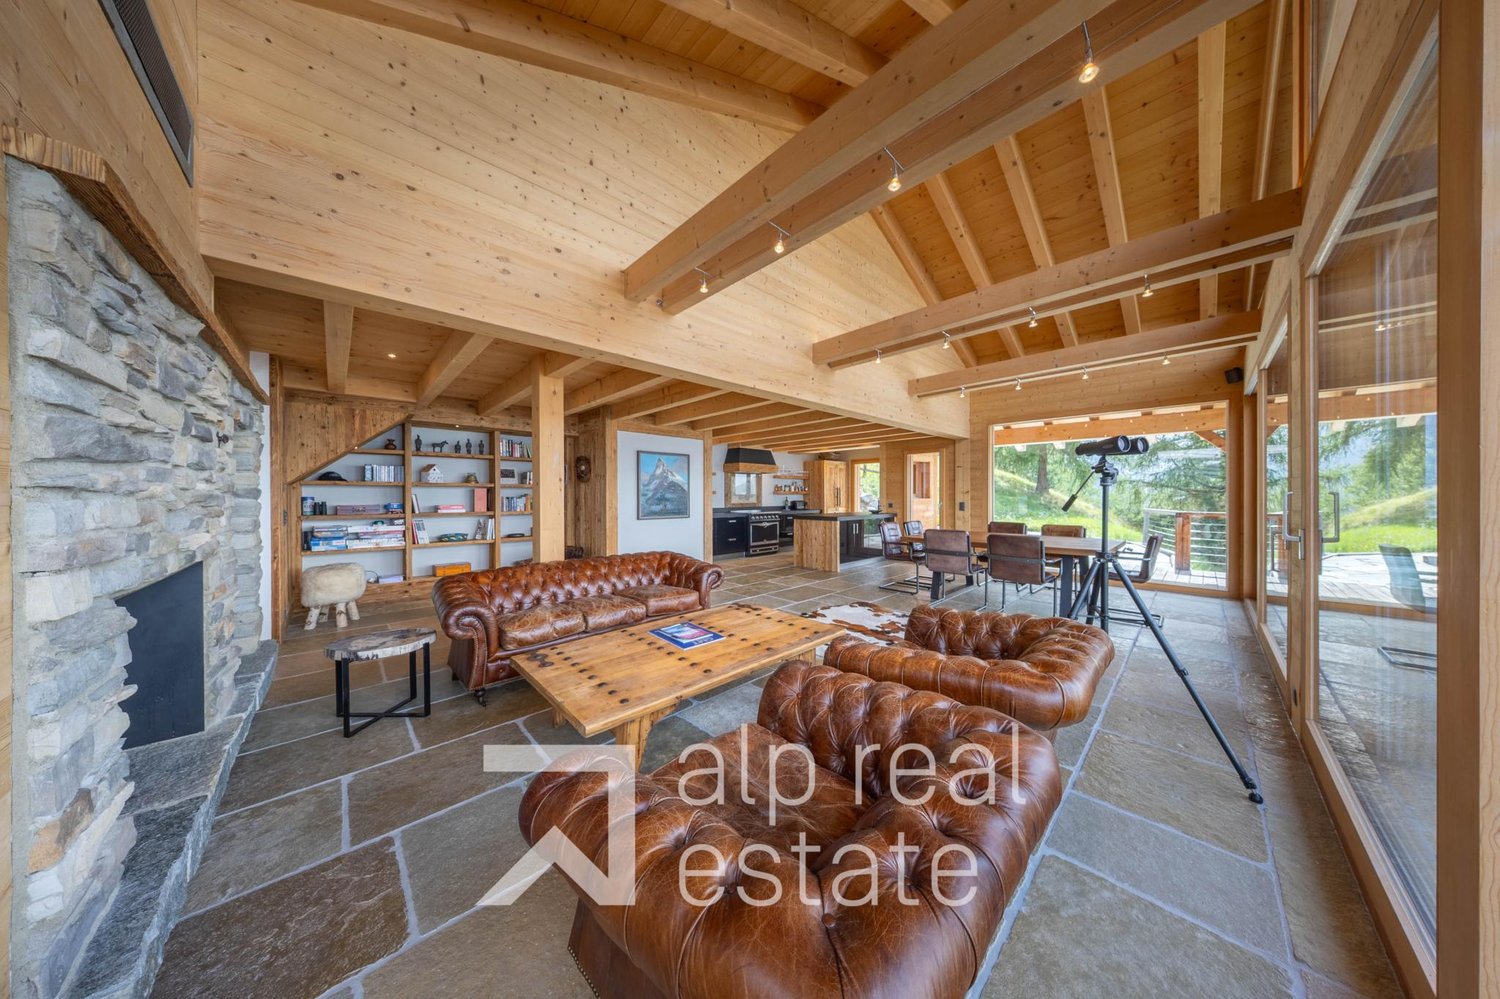
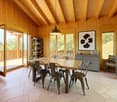
Das 2004 als alpine Ingenieurskunst errichtete Chalet steht auf drei massiven Betonfundamenten, die direkt in den Fels gehauen wurden. Erdbebenresistente Konstruktion, die auf Betonpfählen im Fels verankert ist. Tiefgehende geothermische Bohrungen sorgen für eine nahezu unerschöpfliche Quelle an Warmwasser. Die absolute Diskretion ist der wertvollste Schatz des Anwesens. Das Chalet ist von unten nicht sichtbar. Es ist eine eigene Welt.Das Master-Schlafzimmer befindet sich in seiner eigenen Welt innerhalb des Chalets. Atemberaubende Panoramaaussichten auf die Walliser Gipfel. Ein eingelassenes Whirlpool-Badewannen-Set. Ein Hamam, das mit einer individuell angefertigten Mosaik-Fliese verkleidet ist. Ein privater Balkon, auf dem die Morgendämmerung still einkehrt.Die Küche ist zweifellos der Glanzpunkt des Chalets - besser ausgestattet als die meisten professionellen Einrichtungen. Sie ist um einen King-Size-Kochinsel und ein legendäres Lacanche-Klavier herum gebaut, jedes Gerät ist von Miele und alles ist doppelt vorhanden.Jede Oberfläche, jeder Türrahmen und jeder kleinste Detail des Chalet Arbaz wurde mit einem einzigen Leitgedanken ausgewählt: Nichts, was nicht aussergewöhnlich ist. Die Lärchenholzmöbel sind im ganzen Chalet zu finden - Treppen, Garderoben, Wandverkleidungen. Jura-Marmor definiert die Küche. Grosse Steinkamine prägen das Hauptwohnzimmer und das Gästeapartment. Nichts wurde dem Zufall überlassen.Das Atelier, die Maschinenhalle und der über 120 m² grosse Arbeitsraum unter dem Chalet sind eine der bemerkenswertesten Eigenschaften des Anwesens - besser ausgestattet als viele professionelle Ateliers und Garagen.Für den Investor bietet das Chalet Arbaz zwei unterschiedliche Möglichkeiten. In seiner aktuellen Konfiguration kann es grosse Privatgruppen beherbergen - mit Küchenchef und Hauspersonal - und so saisonale Einnahmen generieren. Alternativ eignen sich die drei Ebenen mit separatem Zugang zur Umwandlung in eine prestigeträchtige Eigentumswohnung mit drei Luxuswohnungen, jede mit eigener Eingangstür und eigener Identität.Hauptmerkmale des Chalets in Arbaz (VS):o +400 m² Wohnfläche, ca.o +117 m² Terrassen, ca.o +120 m² Garagen, Werkstätten, Wirtschaftsgebäude, Weinkeller, Waschkücheo + 70 m² ausgebauter oder ausbaubarer Dachbodeno +4'000 m² Grundstücko +140 m² Biotop-Teich-Dekorationsbecken (Bademöglichkeit)o Chalet auf 3 Ebenen und in 3 Einheiten aufgeteilt, was eine vertikale oder horizontale Aufteilung des Raums je nach Bedarf ermöglicht: Master-Suite, Suite für Gäste, Duplex-Apartmento 4 Schlafzimmer + 4 Badezimmero Grosser Garagenplatz für 2 Autos + 2 AussenplätzeVerkaufo Wird möbliert und komplett ausgestattet verkaufto Sofort oder nach Vereinbarung verfügbaro Als Haupt- oder Zweitwohnsitzo Verkauf an Ausländer gestatteto Notar- und Grundbuchgebühren vom Käufer zu tragenConstruit en 2004 comme un véritable exploit d'ingénierie alpine, le chalet repose sur trois plateaux massifs en béton armé, creusés directement dans la roche. Construction parasismique ancrée sur des pilotis en béton dans la roche. Des forages géothermiques profonds assurent une source d'eau chaude quasi inépuisable. La discrétion absolue est le bien le plus précieux de ce domaine. Le chalet est invisible depuis le bas. C'est un monde à part.La suite maître occupe son propre monde privé au sein du chalet. Des vues panoramiques sur les sommets valaisans à couper le souffle. Un jacuzzi encastré. Un hammam recouvert d'une mosaïque sur mesure. Un balcon privé où l'aube se lève en silence.La cuisine est indéniablement le joyau de ce chalet -- mieux équipée que la plupart des établissements professionnels. Construite autour d'un îlot king-size et d'un piano Lacanche légendaire, chaque appareil est de marque Miele et tout est doublé.Chaque surface, chaque seuil, chaque détail du Chalet Arbaz a été sélectionné avec une seule philosophie : rien qui ne soit extraordinaire. La menuiserie en bois de mélèze...
Travel time
-
Tristan Barras

Tristan Barras

1 / 9
Tristan Barras

Tristan Barras

  • Balcony / Terrace
  • Garage
  • View
  • +4
12 rooms, 820m², Price on request
3963 Crans-Montana

Prestige Chalet on the Severiano Ballesteros Golf Course

Currently under construction, the Chalet "Les Lutins" is in the final phase of interior and exterior finishing work. Delivery is scheduled for the first quarter of 2027.The property is being sold exclusively as a primary residence. The presented photomontages are non-contractual. Current photos of the construction site are available upon request.Prestige Chalet "Les Lutins" in Crans-MontanaLocated in the immediate vicinity of the Severiano Ballesteros golf course, the Chalet "Les Lutins" offers a privileged location, remarkable volumes, and high-end amenities. Seven bedrooms with en-suite bathrooms, a wellness area of over 260 m², and an attic dedicated to the owners form an exceptional alpine residence.Near the center of Crans-Montana and the Regent International School, the property benefits from a green residential environment. On a plot of approximately 1'906 m², it offers 820 m² of living space, complemented by large terraces and balconies.The old wood, natural stone, and exposed beams give the spaces a timeless elegance. The large windows emphasize the volumes and the views of the golf course and the alpine landscape. Each room invites you to enjoy a lifestyle where reception, relaxation, and intimacy find their place. Distribution of the chalet - Four main levels, connected by an elevatorAttic -- the owner's suite (246.23 m²)A floor largely dedicated to the main suite: a bedroom of approximately 44 m², a dressing room of over 28 m², a generous bathroom, and library and relaxation areas. Large private terraces extend this intimate space with a view of the golf course.Main floor -- the reception areas and two suites (362.06 m²)A large living room with a fireplace, a lounge, and a dining room open onto the terraces and balconies. The presentation kitchen is complemented by a separate professional kitchen and a wine cellar. Two suites with bathrooms and dressing rooms also occupy this level.Upper ground floor -- four suites and leisure areas (341.34 m²)Four bedrooms with private bathrooms allow family and guests to be accommodated in great comfort. A private cinema of approximately 30 m², a fitness room of over 60 m², and a large terrace complete this level.Lower ground floor -- the private spa (261.02 m²) and services (218.36 m²)A wellness area of approximately 261 m² includes an indoor pool, sauna, Jacuzzi, and relaxation areas. A separate area groups the garage for six vehicles, the laundry room, storage areas, and service areas.In addition: a technical basement (100.67 m²)This level is dedicated to the facilities for the pool and the wellness area.* Sales areas per level according to the architect's plan, including the weighting for terraces and balconies. A property without compromiseWith its 7 bedrooms, numerous bathrooms, large reception areas, double kitchen, wine cellar, private cinema, fitness room, pool area with sauna and Jacuzzi, elevator, and garage for six vehicles, the Chalet "Les Lutins" offers in one property a level of equipment rarely found on the market. The care taken in the choice of materials and finishes, the importance of glass areas, the omnipresence of old wood and natural stone, as well as the numerous outdoor areas, give the whole a resolutely alpine identity, meeting the current requirements of a luxury residence.Additional information and visitsThe Chalet "Les Lutins" is currently in the construction phase...

  • Balcony / Terrace
  • Garage
  • View
  • +4

Suggested properties for you based on search results

Other interesting objects