322 results - Chalet buy: Region Central Valais (Mittelwallis)

1 / 8
3.5 rooms, 67m², CHF 450,000.–
3979 Grône

Private, sunny, cozy - Your relaxation paradise

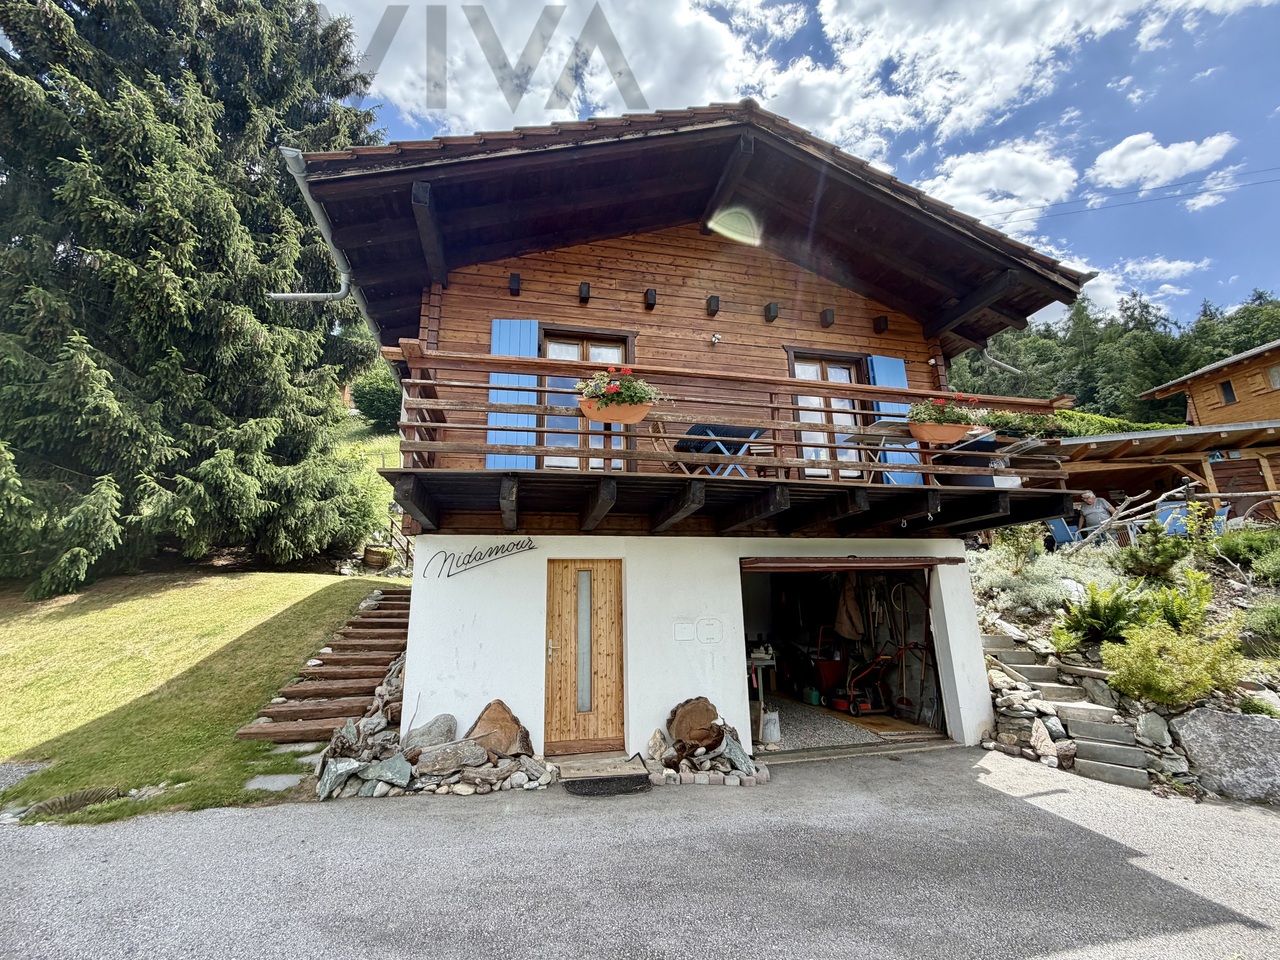
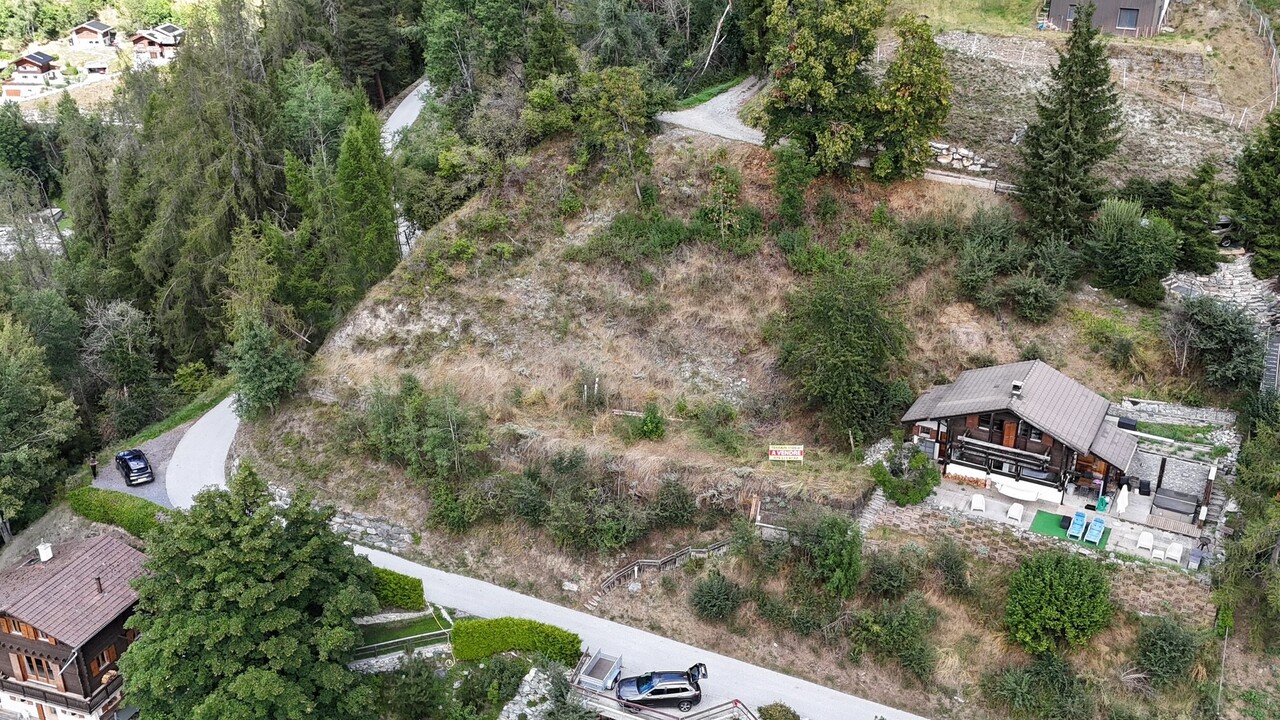
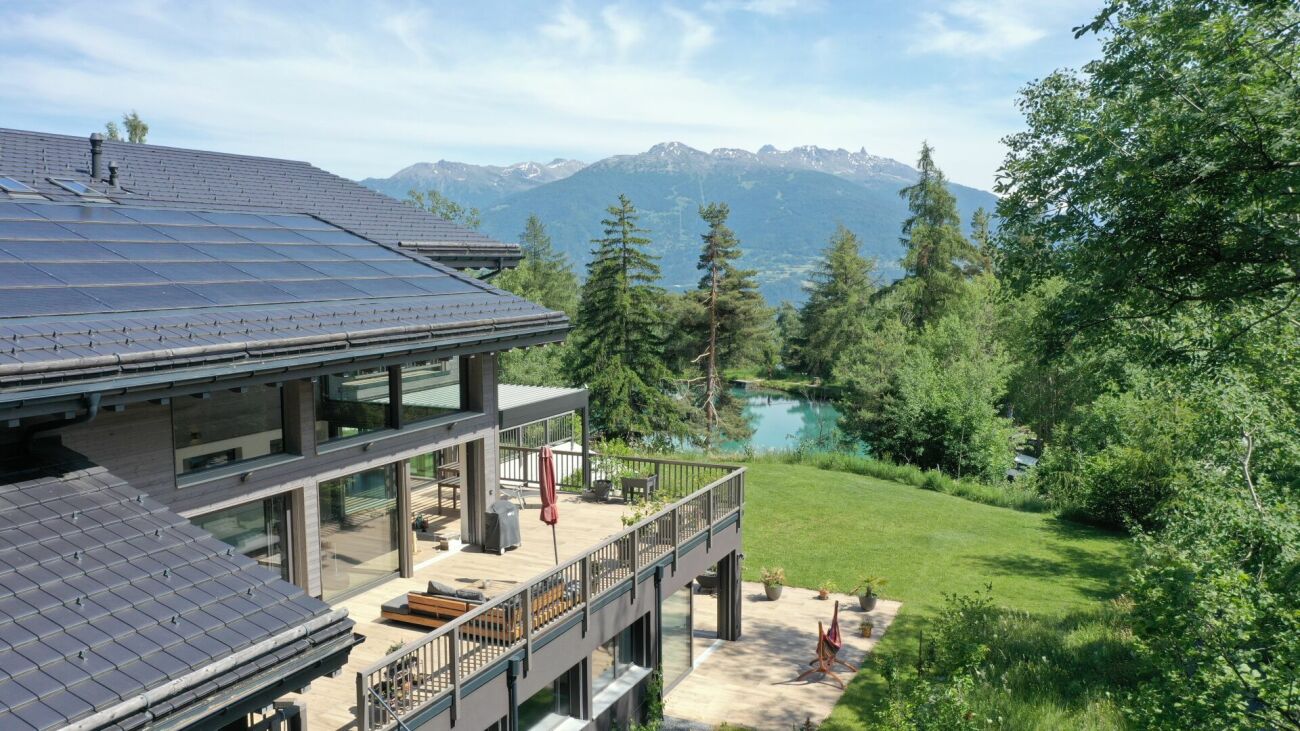
Idyllic chalet with Valais charm Enjoy absolute relaxation in this charming chalet, which perfectly combines comfort, authenticity, and a dreamlike natural setting. Nestled in the meadows and fir trees, at the entrance to the famous and preserved Vallon de Rechy, this haven of peace offers absolute calm and relaxation throughout the year.Your new home at a glance • Living area : 67 square meters on 2 floors, usable area of about 90 m² • Rooms : 3.5 (open kitchen to living room, 2 bedrooms, 1 bathroom upstairs, guest toilet on the ground floor) • Land : 676 square meters with carefully designed land • Location : Ideally located at about 950 meters above sea level between Sion and Sierre, only 10 minutes by car from the Vercorin and Nax ski areas • Heating : Modern heating with pellets and remote control (warm heating already at your arrival) The advantages of the chalet • Multifaceted use : Ideal as a holiday home or as a permanent main residence, easily accessible all year round. • Nature in its pure form : Located in the heart of the Vallon de Rechy, an ideal starting point for hiking and wildlife observation. • Breathtaking view : Panoramic view of the Rhone Valley and the surrounding mountains from the large balcony. • Spacious outdoor area : The large plot also offers a shaded lawn under a fir tree, a practical shed, a wooden hut for garden tools, and a woodshed. A private barbecue area and enough space for a jacuzzi invite you to fully enjoy the evening sun. • Practical advantages : A private garage with direct access from the inside allows you to protect your vehicle or use it as a hobby workshop. Additionally, several parking spaces are available directly on the property. The attic offers a large storage space that you will surely appreciate. Modernization potentialThe chalet is functionally and simply furnished. It offers a solid structure as well as many possibilities for a gentle renewal or a modernization in the spirit of the times. Design this wellness oasis entirely according to your own wishes.Why this chalet is the ideal choice • Valais charm in a prime location : A rare combination of nature, freedom, and relaxation in the heights between Sion and Sierre. • Energy efficiency : The pellet heating ensures an economical and environmentally friendly heating. • Exceptional infrastructure : Ski areas, golf, bathing lakes, hiking trails, and nature experiences are virtually at your doorstep. • Sale to foreign buyers : authorized Availability and visitThe property is available by appointment. Take advantage of this rare opportunity to secure an exceptional living environment in Valais. A place where dreams come true, for nature lovers, for those seeking relaxation, and for all who appreciate the extraordinary.Visits are possible according to a flexible schedule. We look forward to your call or message.

1 / 1
4.5 rooms, 110m², CHF 1,890,000.–
Route du golf, 3963 Crans-Montana

Chalet 4.5 rooms in a secondary residence and for foreigners near the golf course

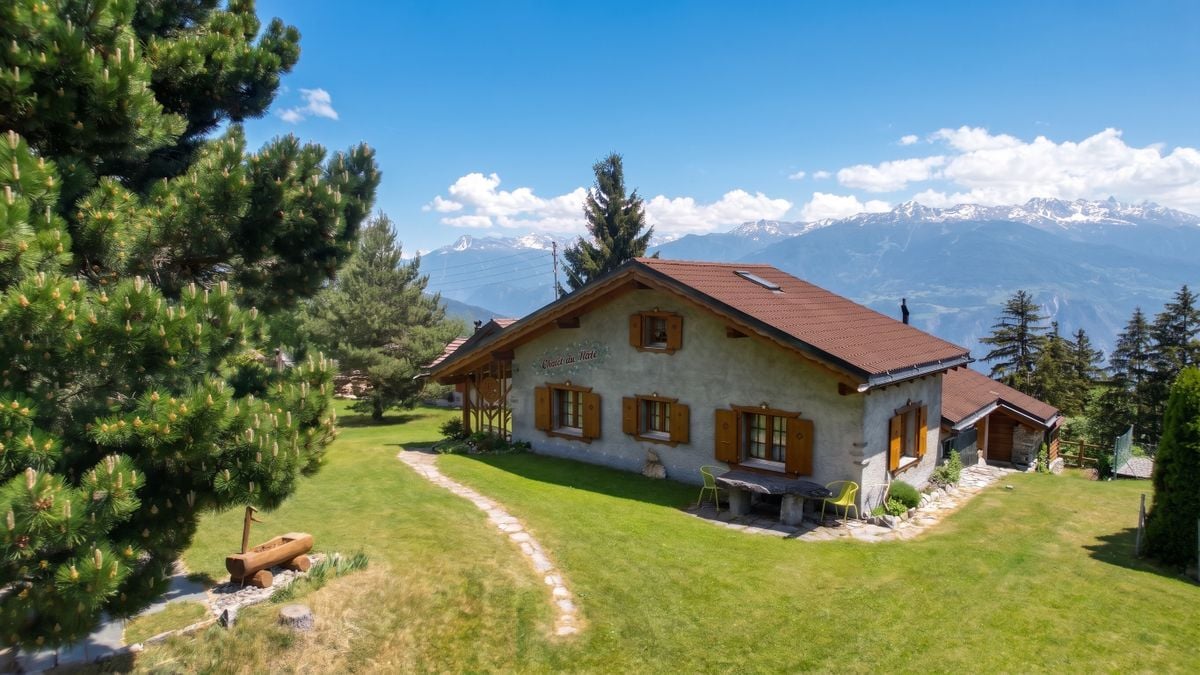
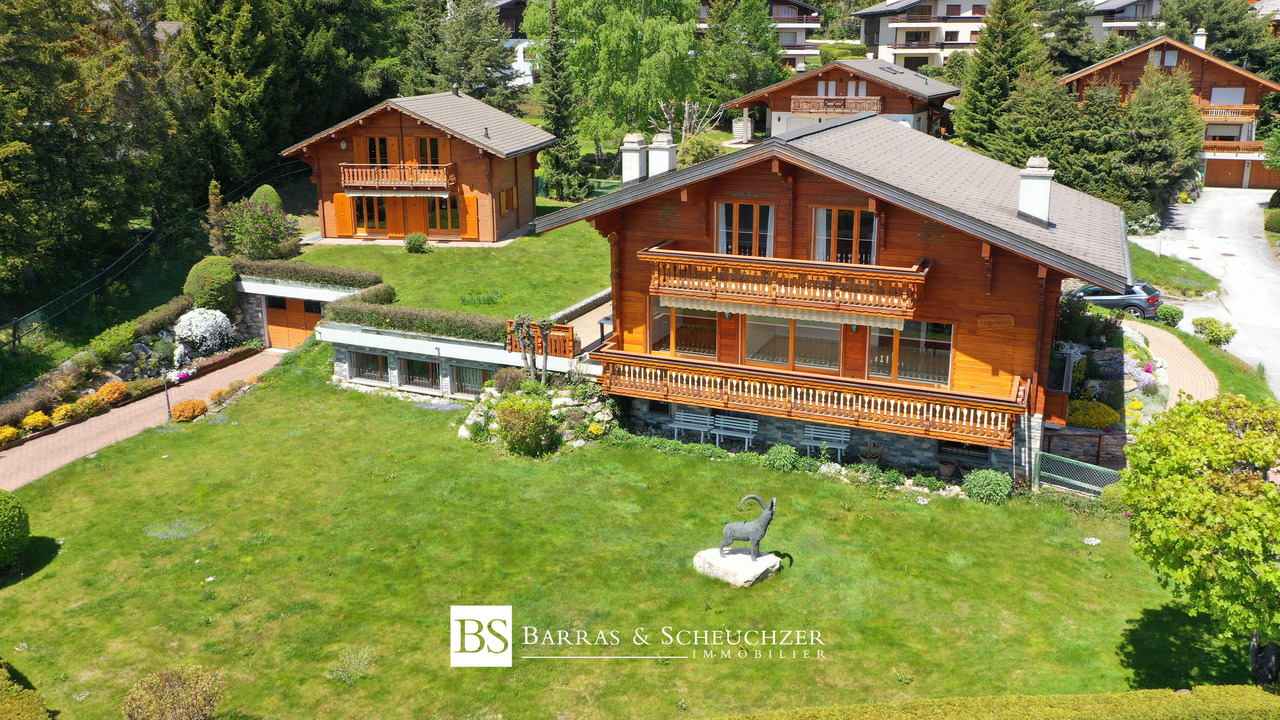
Rare: Individual chalet with 4.5 rooms in Crans-Montana, saleable as a secondary residence and to foreigners Located in a quiet and sought-after residential area of Crans-Montana, near the golf course, this individual chalet benefits from a pleasant environment and a beautiful view of the mountains. Built on a carefully landscaped private plot, the property enjoys optimal sunshine and a rare tranquility, sheltered from any nuisance. A true refuge, it combines elegance, serenity, and discretion with a perfect mastery of the codes of the character chalet. The terrace and outdoor spaces allow you to fully enjoy the Alpine setting. The chalet - Built in 1993, the chalet takes up the traditional elements of mountain architecture. - Wood, natural stone, and plastered facades give the property a warm and authentic atmosphere. - The large windows bring a lot of natural light into the rooms and allow you to enjoy the view of the mountains. - Living area: 110 m2 - Land area: 538 m2 - Terrace area: 40 m2 - Balcony area: 10 m2 Inside, wood is widely present, particularly in the beams, woodwork, and sloping ceilings. The fireplace also brings a warm atmosphere to the living room. Distribution Ground floor * Living/dining room * Open and equipped kitchen * Entrance hall * Guest toilet * Entrance hall with storage The living room is the main living space of the chalet. It offers direct access to the outdoor spaces and benefits from a beautiful brightness. On the 1st floor * Bedroom 1 * Bedroom 2 * Bedroom 3 * Bathroom with toilet * Shower with toilet The three bedrooms allow you to comfortably accommodate a family or guests. In the basement * Double garage * Cellar * Laundry room * Technical room The outdoors The chalet has a private garden, a terrace, and wooden balconies. The outdoor spaces are designed with various plantings and offer a pleasant and quiet setting. Expansion potential An expansion of approximately 16 m² is possible, offering an additional possibility to adapt the chalet to the needs of its future owners. Parking spaces: 1 interior and 1 exterior (included). Summary * Individual chalet * Construction year 1993 * Quiet residential area * Proximity to the golf course * 3 bedrooms * 2 bathrooms * Living room with fireplace * Open kitchen * Private garden * Terrace and balconies * Double garage * Cellar * Laundry room * Expansion potential of 16 m² Construction Built on a solid base, the chalet presents a facade with plastered masonry, harmoniously combined with a wooden cladding, giving the property a warm and timeless identity. The roof with two slopes, widely overhanging, is designed to adapt to the Alpine climate, and offers excellent protection against bad weather and snow load. Triple glazing. Heating costs: 1'700 .- / year Total annual costs: 6'000 .- / year A warm and functional chalet, ideal as a main or secondary residence in Crans-Montana. Contact me at +41 79 260 00 04 or by email at contact@claire-immobilier.ch

1 / 7
3.5 rooms, 40m², CHF 79,000.–
1992 Les Agettes

Barn to renovate in Les Agettes

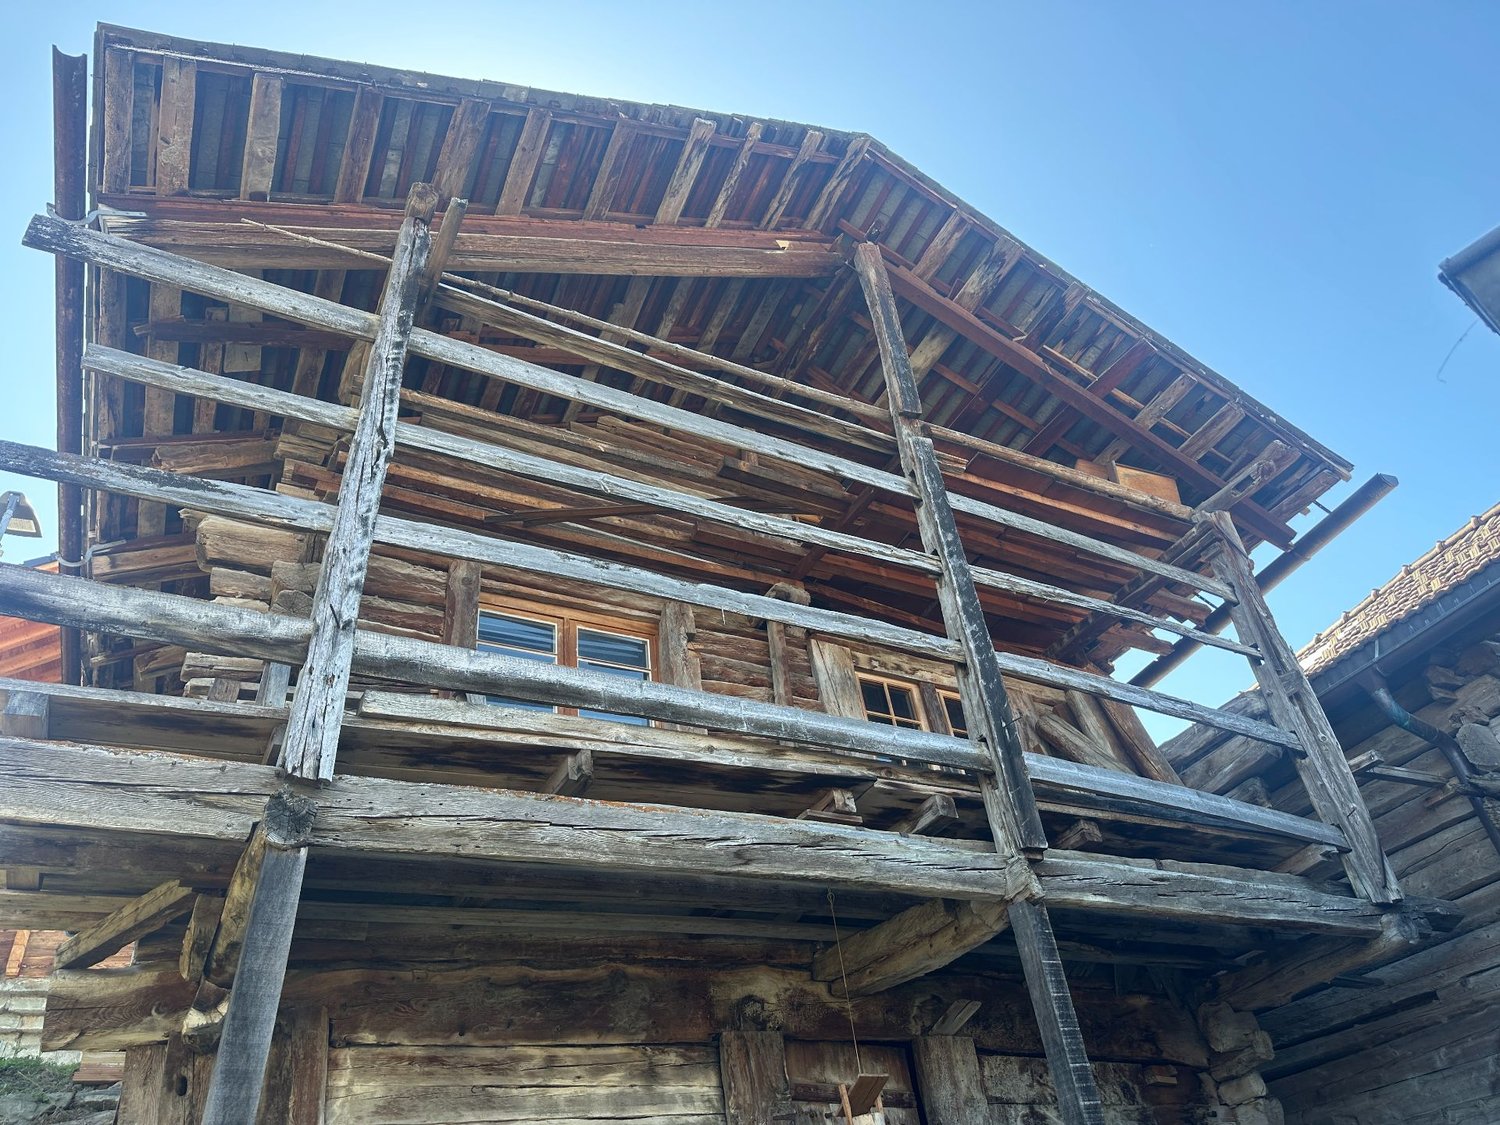
Authentic raccard to renovate!A rare opportunity to become the owner of an authentic property in the heart of the Valais Alps! Located in the charming village of Les Agettes, in the municipality of Sion, this traditional raccard offers an exceptional setting and a breathtaking view.To be fully renovated - an architect's project already realized is included in the sale, providing a solid basis for transforming this character building into a unique mountain nest, combining the charm of yesteryear and modern comfort.The highlights: • Architect's project designed for a harmonious and optimized renovation that will allow for a significant increase in living space • Quiet and sunny environment • Unobstructed view of the mountains • Just a few minutes from the city of Sion and the surrounding ski resorts • Many parking spaces available a few meters away Whether you are an individual looking for your future Alpine foothold or an investor sensitive to the charm of the old, this property is a blank page full of potential.Video and project available. Room details • Balcony | Loggia • Basement | Cellar • Technical room Environment • Quiet | Tranquil • Mountain • Village View • Unobstructed Exposure • East • North • West • South Proximity • Cross-country ski trail • Ski slopes • Cable cars Interior • Rustic Do not hesitate to contact us for more information.Looking forward to meeting you.Best regards.

1 / 7
4.5 rooms, 116m², CHF 795,000.–
1987 Mâche

Chalet in Mâche with a view of the Grande Dixence - 3'294 m² land

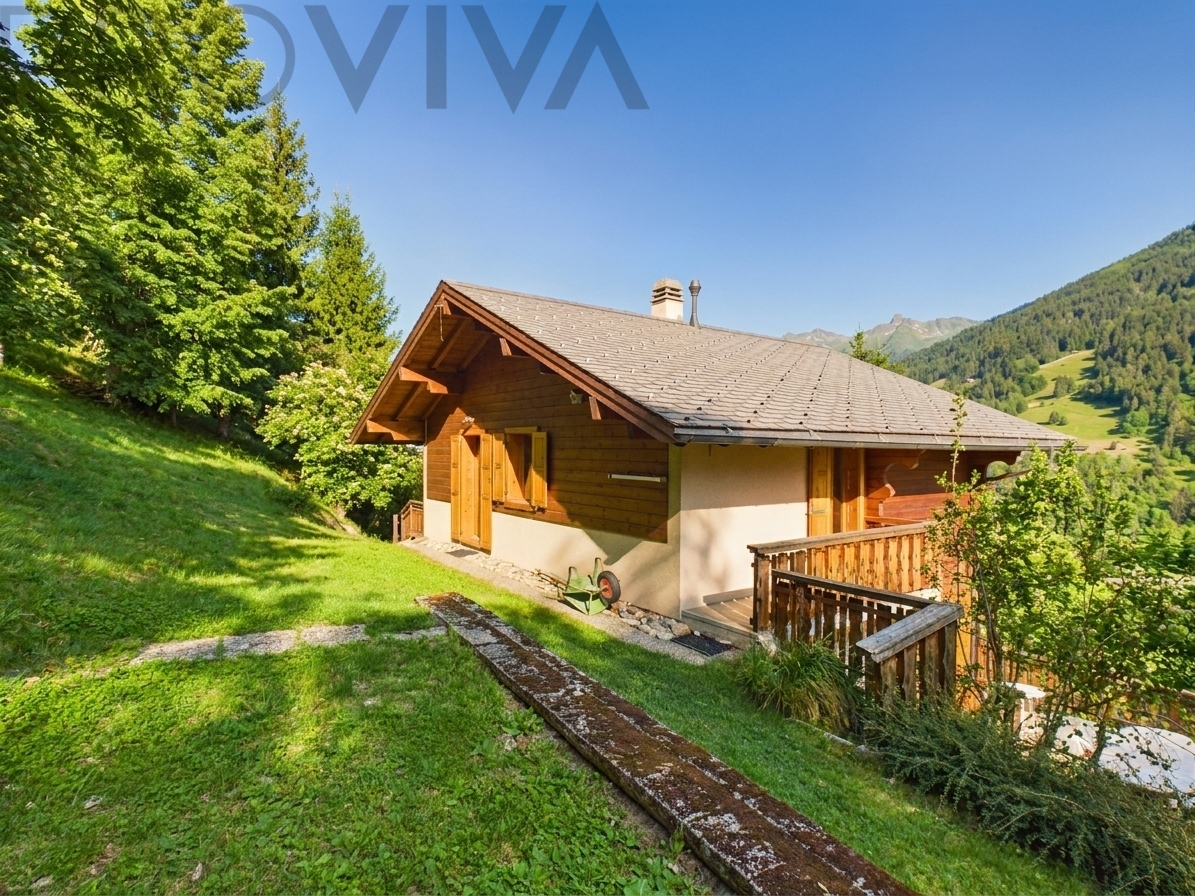
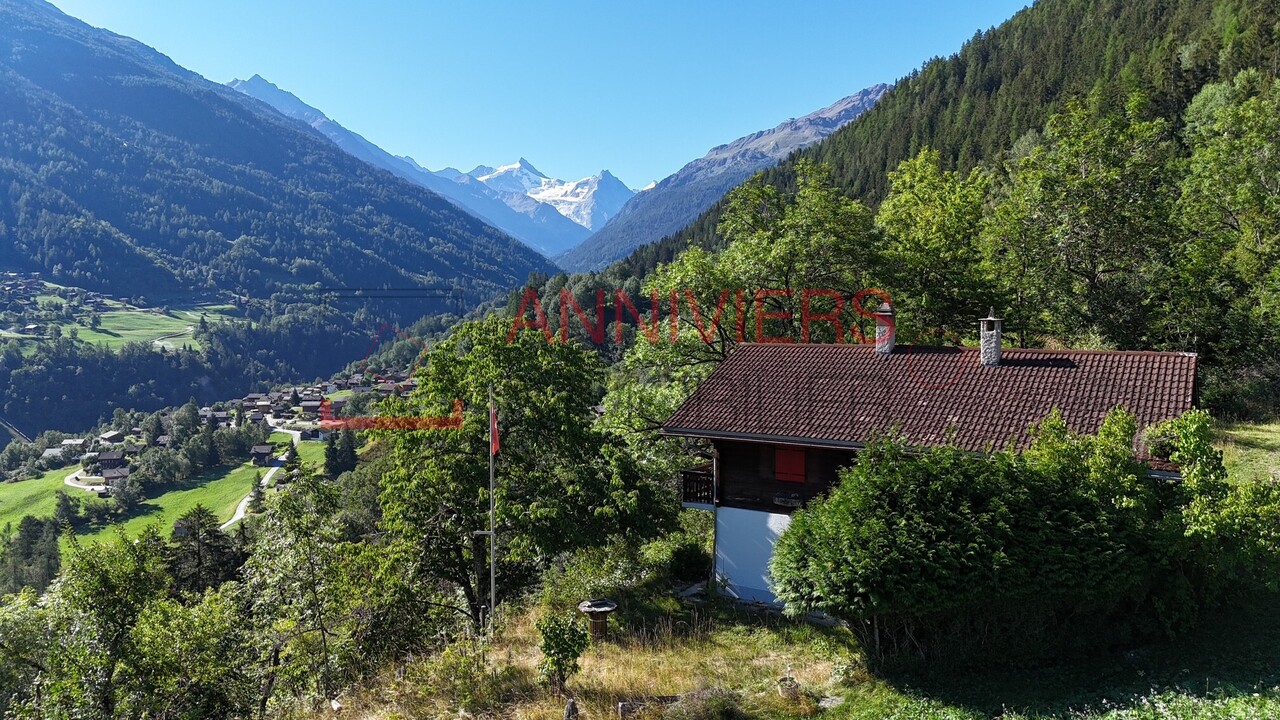
Breakfast facing the Grande DixenceFrom the dining table, the view extends from the Grande Dixence dam to the entrance of the Val d'Hérens. This chalet in Mâche, one of the oldest villages in the region, is located in a quiet area with a lot of intimacy - and yet you are only about 5 minutes from the Masses station, access to the 4 Vallées. • Panoramic view of the mountains and the Grande Dixence - different every day • Quiet location and close to nature, with a lot of intimacy • Cozy wooden construction - a cozy atmosphere from the first step • Living room, dining room, and kitchen open with large windows and direct access to the balcony and terrace • Three bedrooms in the attic, all with access to a balcony - refuges for family and guests • About 5 minutes to the Masses station - quickly in the 4 Vallées • Land of 3'294 m², of which 2'244 m² is an agricultural plot - a lot of space and potential • Acquisition as a secondary residence and by non-Swiss citizens possible The chalet in detail: on the upper floor, the living room, dining room, and kitchen form an open space with a view of the valley. In the attic, there are three bedrooms - two share a balcony, one has its own balcony - as well as a bathroom. On the ground floor: garage, large cellar, ski room, and space for wood. The heating is currently electric; an offer for a pellet heating system of about CHF 15'000 to 20'000 is available. An existing gardening service (about CHF 1'900 per year) maintains the garden.The Val d'Hérens is one of the most authentic valleys in the Valais. Sion is about 20 minutes away. Skiing in the 4 Vallées, in Thyon 2000 and Veysonnaz, hiking, and thermal baths nearby make the region attractive all year round.Key points • Type: chalet, 4.5 rooms, 3 bedrooms • Living area: 116 m² • Land: 3'294 m², of which 2'244 m² is an agricultural plot • Garden, terrace, several balconies • Garage, cellar, ski room, wood storage • Heating: electric, pellet possible (offer about CHF 15'000-20'000) • Gardening service: about CHF 1'900 per year • Masses station: about 5 minutes, Sion: about 20 minutes • Secondary residence and sale to foreigners possible • Price: CHF 795'000 A chalet with such a view and so much land is rare in the Val d'Hérens. Contact me for a visit.Daniel | Real Estate Agent Valais & Vaud
1 / 5
5.5 rooms, 197m², CHF 1,275,000.–
1997 Haute-Nendaz

Chalet C – Exceptional Main Residence in Haute-Nendaz

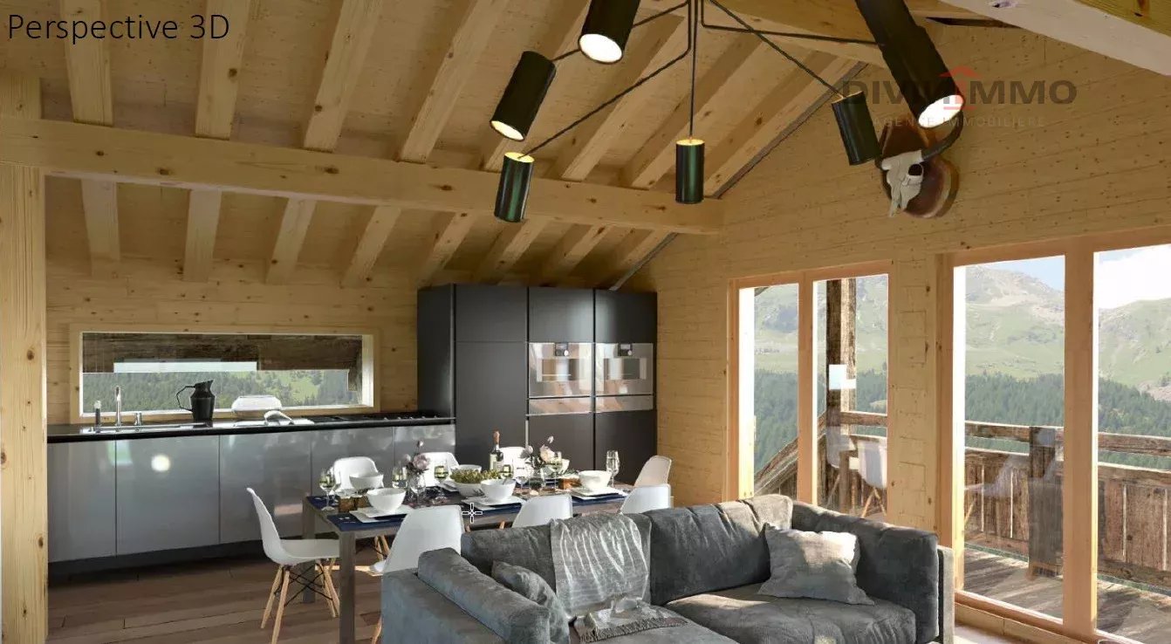
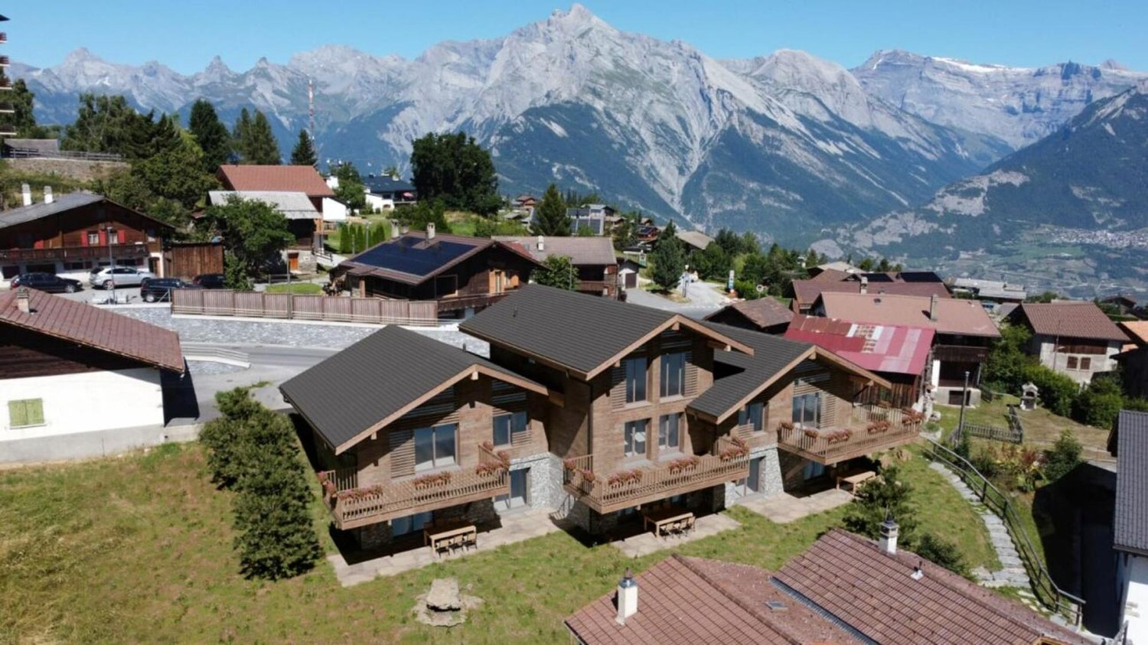
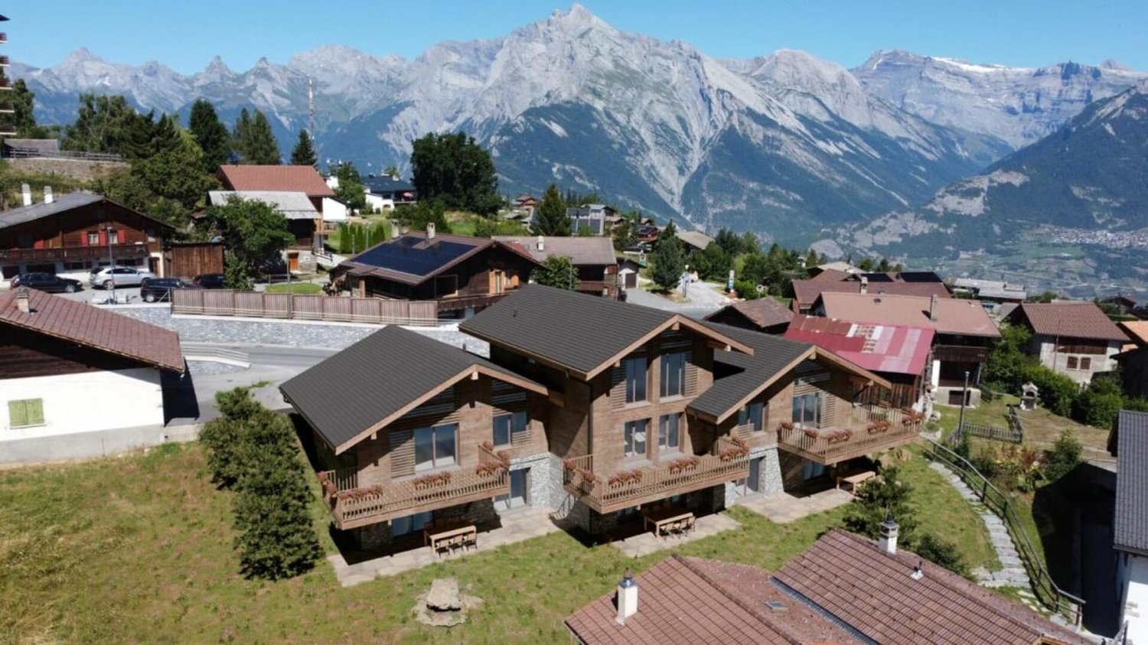
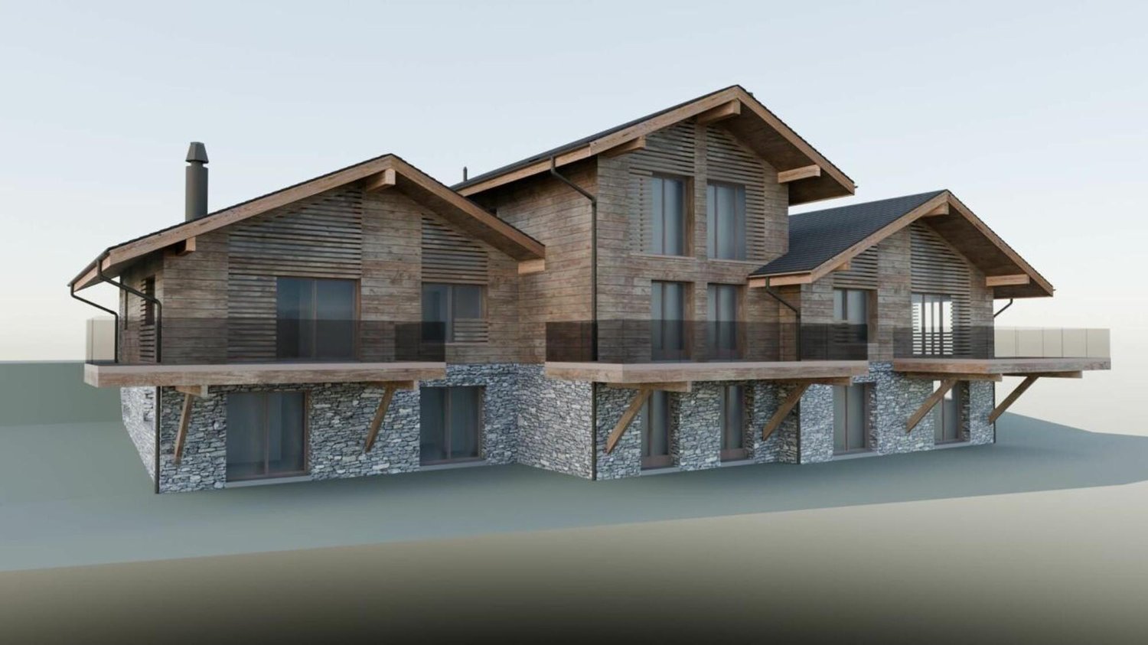
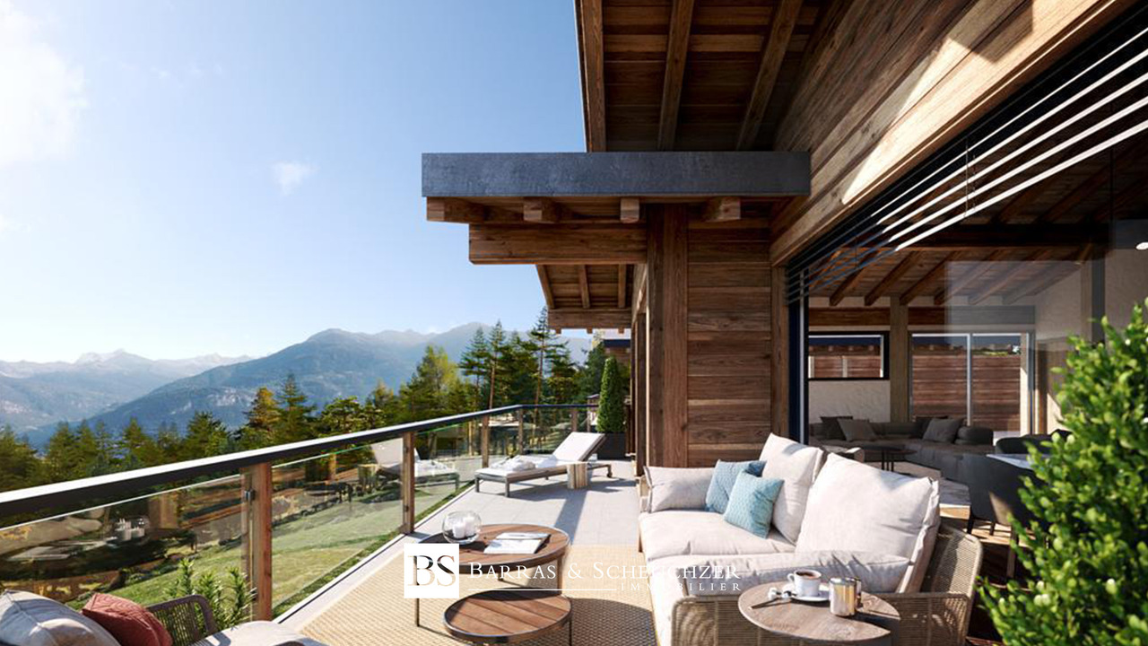
Chalet C – Exceptional Main Residence | Haute-NendazClaire Immobilier presents Chalet C with 5.5 rooms, a realization on plan, elegant in wood structure, combining wood, concrete, and natural stone harmoniously.Ideally located in the heart of the prestigious Haute-Nendaz ski resort, the chalet benefits from a privileged location, in immediate proximity to the ski lifts and shops, within the 4 Valleys ski area.It was designed to enhance its Alpine environment, offering an exceptional panoramic view of the peaks and optimal sunlight throughout the day.Land area: 756 m2Year of construction: 2026Start of construction: April 2026Delivery date: summer 2027Chalet C: 5.5 roomsArea: 197 m2Price: 1'275'000.-Monthly charges: 500.-Chalet layoutGround floor:- 3 large master bedrooms- 2 shower rooms- 30 m2 stone terrace1st floor:- 1 entrance- 1 office or child's room- 1 storage room with storage space- 1 guest toilet- 1 kitchen with living and dining area- 21.8 m2 wooden balconyHigh-end features- Spacious rooms and refined architecture- Optimized distribution for comfort and intimacy- Private stone terrace and balcony- Careful finishes in larch and natural stone- Floor heating with air-water heat pumpParking- 3 mandatory underground parking spaces: CHF 55'000.- per space (in addition to the sale price)- Optional: outdoor parking spaces at CHF 23'000.- per unitLocationJust 15 km from Sion, Haute-Nendaz offers an exceptional natural setting between 1300 and 1400 m altitude: 412 km of slopes in winter, hiking and biking trails in summer, in a dynamic station combining Valaisan authenticity and modern comfort.Public transport: 50 mPrimary school: 900 mShops: 200 mRestaurants: 199 mContactTo receive the complete dossier or to organize a visit:+41 79 260 00 04Claire Immobilier

1 / 5
5.5 rooms, 208m², CHF 1,225,000.–
1997 Haute-Nendaz

Chalet B 4.5 rooms ? Exceptional main residence in Haute-Nendaz

Chalet B ? Exceptional main residence | Haute-NendazClaire Immobilier presents Chalet B with 4.5 rooms, a realization on plan, elegant in wood structure, combining wood, concrete, and natural stone harmoniously.Ideally located in the heart of the prestigious Haute-Nendaz ski resort, the chalet benefits from a privileged location, in immediate proximity to the ski lifts and shops, within the 4 Vallées ski area.It was designed to valorize its Alpine environment, and offers an exceptional panoramic view of the peaks and optimal sunshine throughout the day.Land area: 756 m2Year of construction: 2026Start of construction: April 2026Delivery date: summer 2027Chalet B: 4.5 roomsLiving area: 208 m2Price: 1'225'000 .-Monthly charges: 500.- / monthLayout of Chalet BGround floor:- 2 large master bedrooms- 2 shower rooms- 1 storage room- Stone terrace of 19.8 m21st floor:- Entrance- 1 ski room- 1 storage room with storage space- 1 guest toilet- 1 kitchen with living and dining area- Wood balcony of 23.7 m22nd floor:- 1 large master bedroom- 1 dressing room- 1 bathroomHigh-end features- Spacious rooms and refined architecture- Optimized layout for comfort and intimacy- Private stone terrace and balcony- Careful execution in larch wood and natural stone- Floor heating with air-water heat pumpParking- 3 places in the underground parking obligatory: CHF 55'000.- / place (in addition to the sale price)- Outdoor places optional: CHF 23'000.- / unitContactTo receive the complete dossier or to organize a visit:+41 79 260 00 04Claire Immobilier

1 / 5
5.5 rooms, 200m², CHF 1,289,000.–
1997 Haute-Nendaz

Chalet A – Exceptional Main Residence in Haute-Nendaz

Chalet A – Exceptional Main Residence | Haute-NendazClaire Immobilier presents Chalet A with 5.5 rooms, a realization on plan, elegant in wooden structure, combining wood, concrete, and natural stone harmoniously.Ideally located in the heart of the prestigious Haute-Nendaz ski resort, the chalet benefits from a privileged location, in immediate proximity to the ski lifts and shops, within the 4 Valleys ski area.Designed to enhance its Alpine environment, it offers an exceptional panoramic view of the peaks and optimal sunlight throughout the day.Land area: 756 m2Year of construction: 2026Start of construction: April 2026Delivery date: summer 2027Chalet A: 5.5 roomsArea: 200 m2Price: 1'289'000.-Monthly charges: 500.-Layout of Chalet AGround floor:- 3 large master bedrooms- 2 bathrooms- Stone terrace of 33 m21st floor:- 1 entrance- 1 office or child's room- 1 storage room with storage space- 1 guest toilet- 1 kitchen, living and dining room- Wooden balcony of 21.8 m2High-end features- Spacious rooms and refined architecture- Optimized distribution for comfort and intimacy- Private stone terrace and wooden balcony- Careful finishes in larch wood and natural stone- Floor heating with air-water heat pumpParking- 3 places in underground parking obligatory: CHF 55'000.- per place (in addition to the sale price)- Outdoor places optional: CHF 23'000.- per unitLocationJust 15 km from Sion, Haute-Nendaz offers an exceptional natural setting between 1300 and 1400 m altitude: 412 km of slopes in winter, hiking and biking trails in summer, in a dynamic ski resort combining Valaisan authenticity and modern comfort.Public transport: 50 mPrimary school: 900 mShops: 200 mRestaurants: 199 mContactTo receive the complete dossier or to organize a visit:+41 79 260 00 04Claire Immobilier

1 / 3
5.5 rooms, CHF 2,200,000.–
3963 Crans-Montana

Chalet - 5.5 rooms - Crans-Montana - Sale to foreigners - EXCLUSIVITY

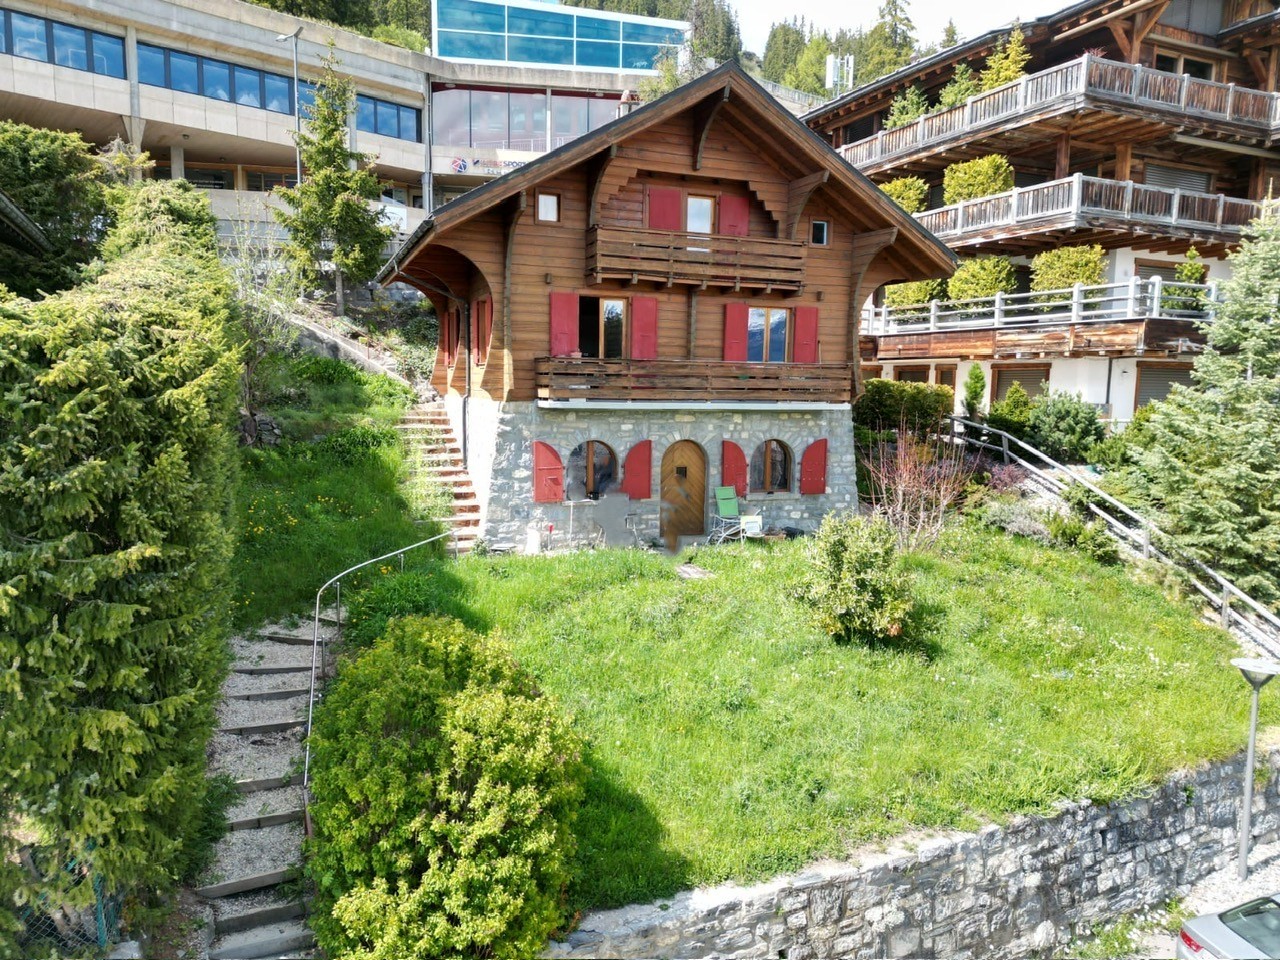
Exclusivity Primary or secondary residence Sale to foreigners In the heart of Montana, a few steps from the Place d'Ycoor, shops and amenities of the station Ski In / Ski Out, next to the Signal ski lifts Chalet located in Crans-Montana, a resort for all seasons, renowned for its ski area (160 km of slopes) and its three golf courses, including the prestigious 18-hole Ballesteros course. Sports and leisure are king in Crans-Montana, which also offers its guests a renowned shopping experience and a lively nightlife and cultural scene. This property is located in the heart of Montana, next to the Signal ski lifts. All shops and amenities of the station are just a few steps away. A small dead-end road allows easy access on foot or by car from the Place d'Ycoor. With its south-facing orientation, it benefits from perfect sunshine throughout the year. This accommodation is spread over three levels, connected by internal stairs. The first level opens onto the garden, the other two onto balconies. Distribution of the propertyLower level: Independent entrance / hallway Two rooms with arched windows on the south side, currently laundry and storage rooms Cellar Technical room Internal staircase to the main level Main level: Entrance hall / hallway Kitchen Dining area with balcony Living room with balcony Bedroom Bathroom / shower / window Wooden staircase to the upper floor Balcony (South) Upper floor: Central hallway Three bedrooms, one with balcony Storage space under the roof slope / window Bathroom / bathtub / window Balcony (South) AmenitiesTree-lined garden, flat terrain and gentle slopes Three parking spaces ParticularitiesFlooring made of tiles and real and laminated parquet Gas heating Availability: immediately RemarksComplete PDF file and location plan available upon request Visit only in the presence and with the prior agreement of Swiss-Immobilier.ch No document may be transmitted to third parties without authorization www.swiss-immobilier.ch - Ref. 10257740 Copyright 2026. All rights reserved.

Suggested properties for you based on search results

Other interesting objects