79 results - Single house buy: District Lenzburg

1 / 31
8 rooms426m²CHF 3,850,000.–
5603 Staufen

Beyond the Ordinary

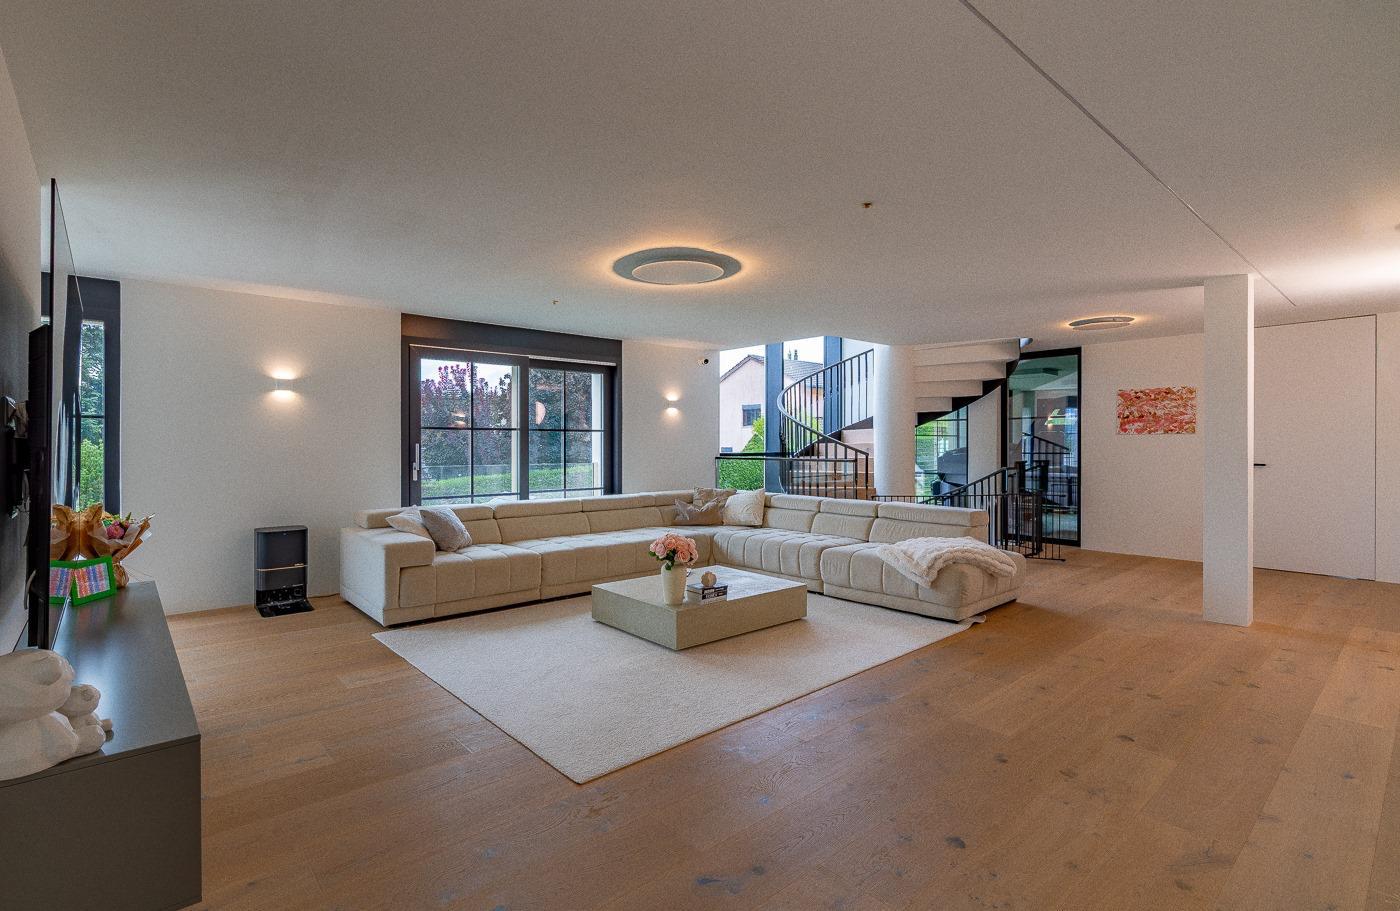
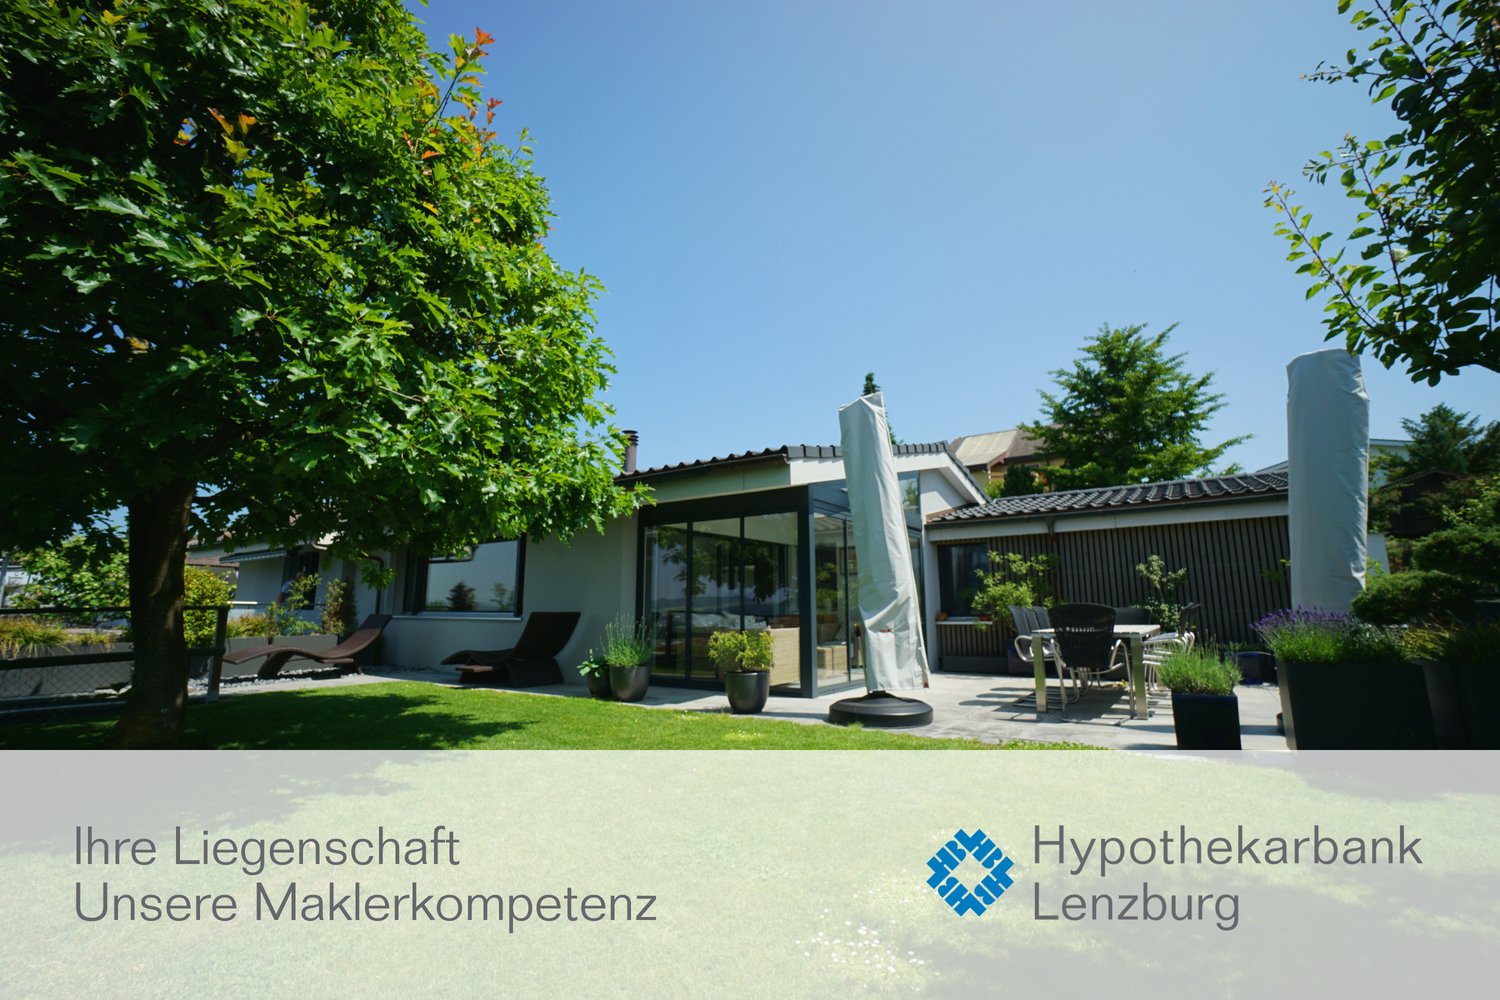
This exceptional property combines timeless architecture, state-of-the-art home technology, and exclusive living comfort at the highest level. The property, which was extensively renovated in 2025, impresses with its high-quality construction, generous spatial design, and equipment that meets even the highest demands.A special highlight is the flexibly usable annex apartment. It is ideal as a separate living area for family members or guests, can be used for rental or seamlessly integrated into the main house. This gives the property versatile usage options and adapts to different life situations.The bright and airy living and dining area forms the heart of the house. Generous window fronts create a bright, open atmosphere and connect the interior and exterior spaces in a harmonious way.The exclusive designer kitchen, worth around CHF 150,000, meets the highest demands for design and functionality. Equipped with modern appliances, high-quality fittings, and an integrated wine cooler, it becomes the center for culinary experiences and social hours.Technically, the property also sets new standards. A photovoltaic system covering the entire roof area, in combination with an efficient heat pump system, provides sustainable and forward-looking energy supply. The underfloor heating with integrated cooling function ensures a pleasant room climate all year round – not only in the living areas but also in the garage.Modern living comfort is complemented by a comprehensive smart home system, which allows numerous functions to be controlled conveniently via smartphone. The integrated multi-room sound system, which runs through all the rooms of the house, provides a first-class audio experience.The lovingly designed outdoor area invites relaxation and enjoyment. The stylish pool forms the center of the garden and, together with the automatic irrigation system and the generous terrace areas, creates a private wellness oasis. A high-quality sauna rounds off the exclusive wellness offer in your own home.A generous garage with space for up to four cars is available for vehicles. The direct access from the garage to the house provides additional comfort in everyday life and underlines the well-thought-out character of this property.Highlights- Comprehensive renovation in 2025- Flexible use as a spacious single-family house or with a separate annex apartment- Exclusive designer kitchen worth around CHF 150,000- High-quality kitchen appliances and integrated wine cooler- Photovoltaic system covering the entire roof area- Efficient heat pump system and underfloor heating with cooling function throughout the house, including the garage- Modern smart home system and multi-room sound system in all rooms- Private sauna and stylish pool with counter-current system and attractive garden area- Automatic garden irrigation and generous garage for up to four vehicles with direct house accessThis property combines sustainable construction, modern technology, and exclusive living comfort to create a unique home. It offers plenty of space for individual living concepts and meets the highest demands for quality, design, and functionality.

1 / 12
4.5 rooms133m²CHF 820,000.–
5503 Schafisheim

Charming single-family home with space for your ideas

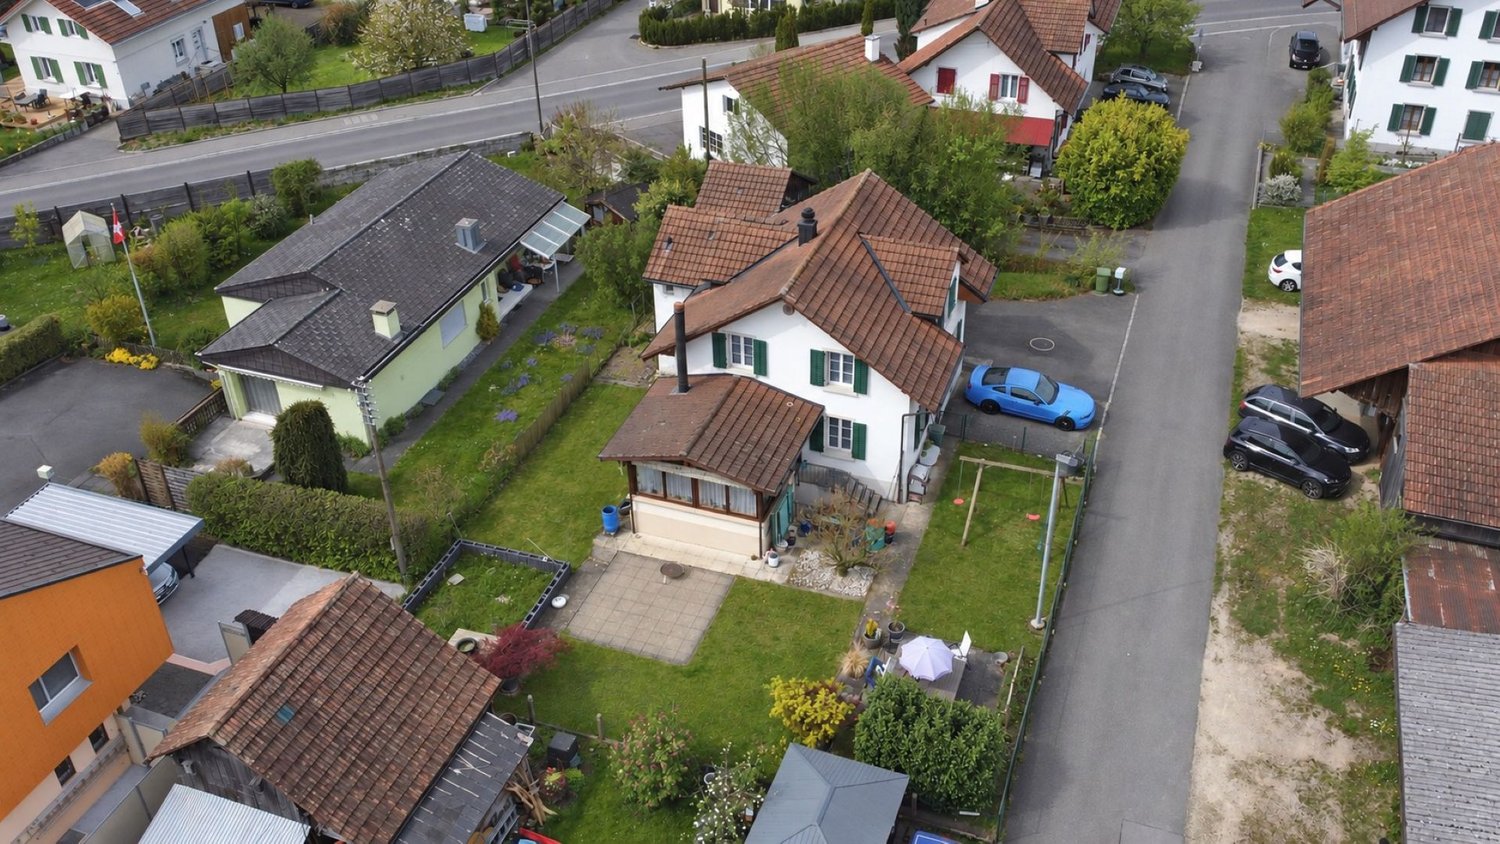
In a quiet and central location, this charming 4.5-room single-family house with practical ancillary rooms and versatile usage possibilities awaits you. The house delights with a newly valued, spacious kitchen, a bright winter garden with a Swedish stove, as well as a cozy living and dining area with a tile stove, which provides a particularly comfortable living atmosphere. The two spacious bedrooms on the upper floor and the spacious bathroom offer you plenty of space. The lovingly designed, fenced garden with cozy seating areas and well-maintained surroundings invites you to relax and linger. Pet owners will also appreciate the spacious outdoor area. The northwest annexed roof offers numerous usage possibilities - whether as a hobby room, workshop, storage or additional storage space. The attractive space offer is complemented by a garage and a spacious forecourt with several parking possibilities. Highlights at a glance: • 4.5-room single-family house in a quiet and central location • Newly valued, spacious kitchen • Bright winter garden with Swedish stove • Cozy living and dining area with tile stove • Lovingly designed, fenced garden with several seating areas • Versatile usable roof for hobby, workshop or storage • Garage and spacious forecourt with several parking possibilities • Potential for individual use and further development This house is ideal for couples, singles, and home and manual workers who are looking for a home with charm, a beautiful garden, and versatile usage possibilities. Are you interested? Do not hesitate to request our detailed documents and arrange a viewing with us on site! We will be happy to provide you with further information.

1 / 10
6.5 rooms220m²Price on request
Stoffelweg 17, 5103 Möriken AG

Luxurious 6.5-room single-family house in a prime panoramic location

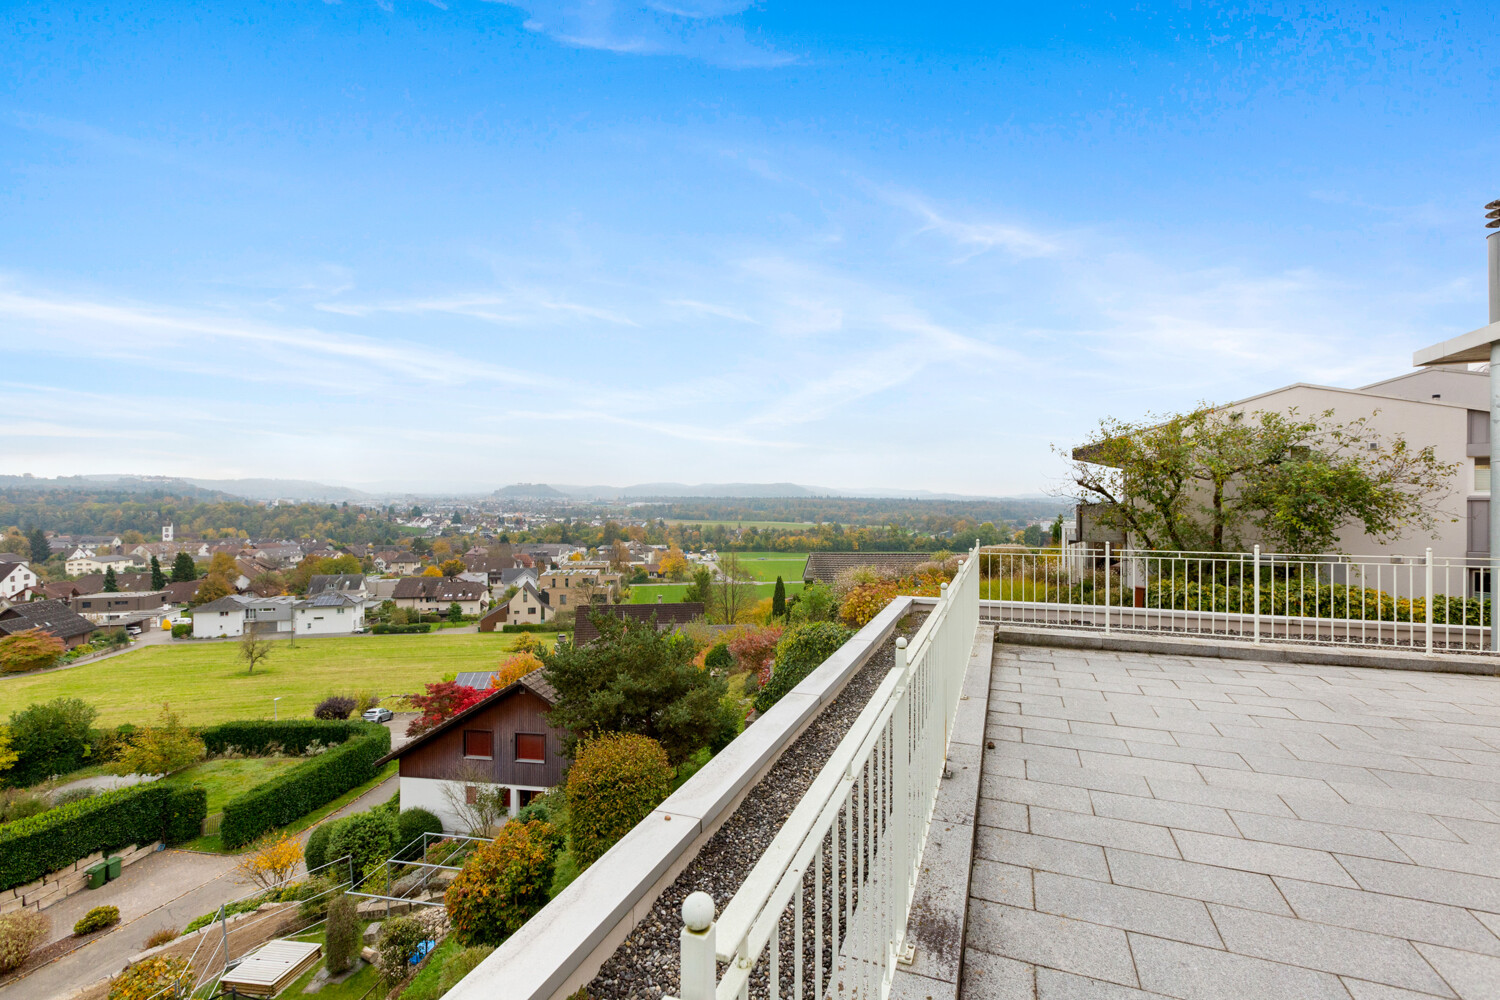
Unique opportunity: Exclusive property with unobstructed views, highest living comfort, and maximum privacy. Located on a elevated site above Möriken, this dreamy, detached 6.5-room single-family house with approximately 220 m² of living space and 180 m² of terrace space awaits you - a home that combines luxury, style, and coziness in an impressive way. The unobstructed panoramic view of Lenzburg Castle, Wildegg Castle, the Esterliturm, Staufberg, and the gentle hills and the Alps delights every day anew. Interior design and room concept: Inside, the house convinces with its clear architecture, high-quality and exclusive materials, as well as loving details and elegance. Living area: Spacious, bright room with many panoramic windows, fireplace, library, which can be taken over, and access to the sunny terraces - here you can enjoy the view and tranquility at the same time. Kitchen: Exclusive Brunner kitchen with cooking island, plenty of space, and noble materials, direct access to the seating area - perfect for all who love pleasure and design. Room layout: Master bedroom with walk-in closet/custom-made cabinets (Möbel Thut) and luxurious bathroom en suite of almost 18 m². Other bright rooms with flexible use (office, guest, TV room, children). Bathrooms: Elegant equipment, large space, a total of four toilets, one of which is directly at the garage with direct access to the attic terrace - practical and comfortable. Noble bathroom tiles, partly with elaborate handmade carvings. Outdoor area: 3 extraordinarily large terraces of 180 m², cozy seating area directly at the kitchen, well-kept lawn and two fountains create an exceptional ambiance. Space for about 8 cars. Here you can enjoy sun, peace, privacy, and views - from early to late. Highlights of the property: - Living area approx. 220 m² - 3 huge terraces of 180 m², seating area directly at the kitchen, and well-kept garden - Unobstructed panoramic view - Direct walking path of about 10 minutes to Wildegg Castle - Spacious, bright rooms with noble materials - High-quality construction - Brunner kitchen with cooking island, Eiben doors, noble stucco, ceiling spots, bathroom tiles with elaborate handmade carvings - Floor coverings indoors: slate tiles, parquet, German Jura marble shell floor, Italian design tiles in shower - Floor coverings outdoors: terraces with granite stone, garage forecourt with water-permeable composite stones - Library (Paschen) in the living room, stylish fireplace - Central vacuum cleaner, intercom system on each floor - Custom-made wardrobe (Möbel Thut) in the bedroom with built-in cabinets - 4 WCs, including guest toilet at the garage with direct access to the attic terrace - Two historic fountains (including a over 200-year-old garden fountain) - Space for about 8 vehicles - Reserve space for wellness oasis or fitness area Conclusion: This house is more than just a property - it's a living space for discerning individuals who seek the extraordinary: luxury, quality, width, light, and nature in perfect harmony. Here you don't just live - you live your dream.


Travel time
-
1 / 11
9 rooms230m²CHF 1,090,000.–
5603 Staufen

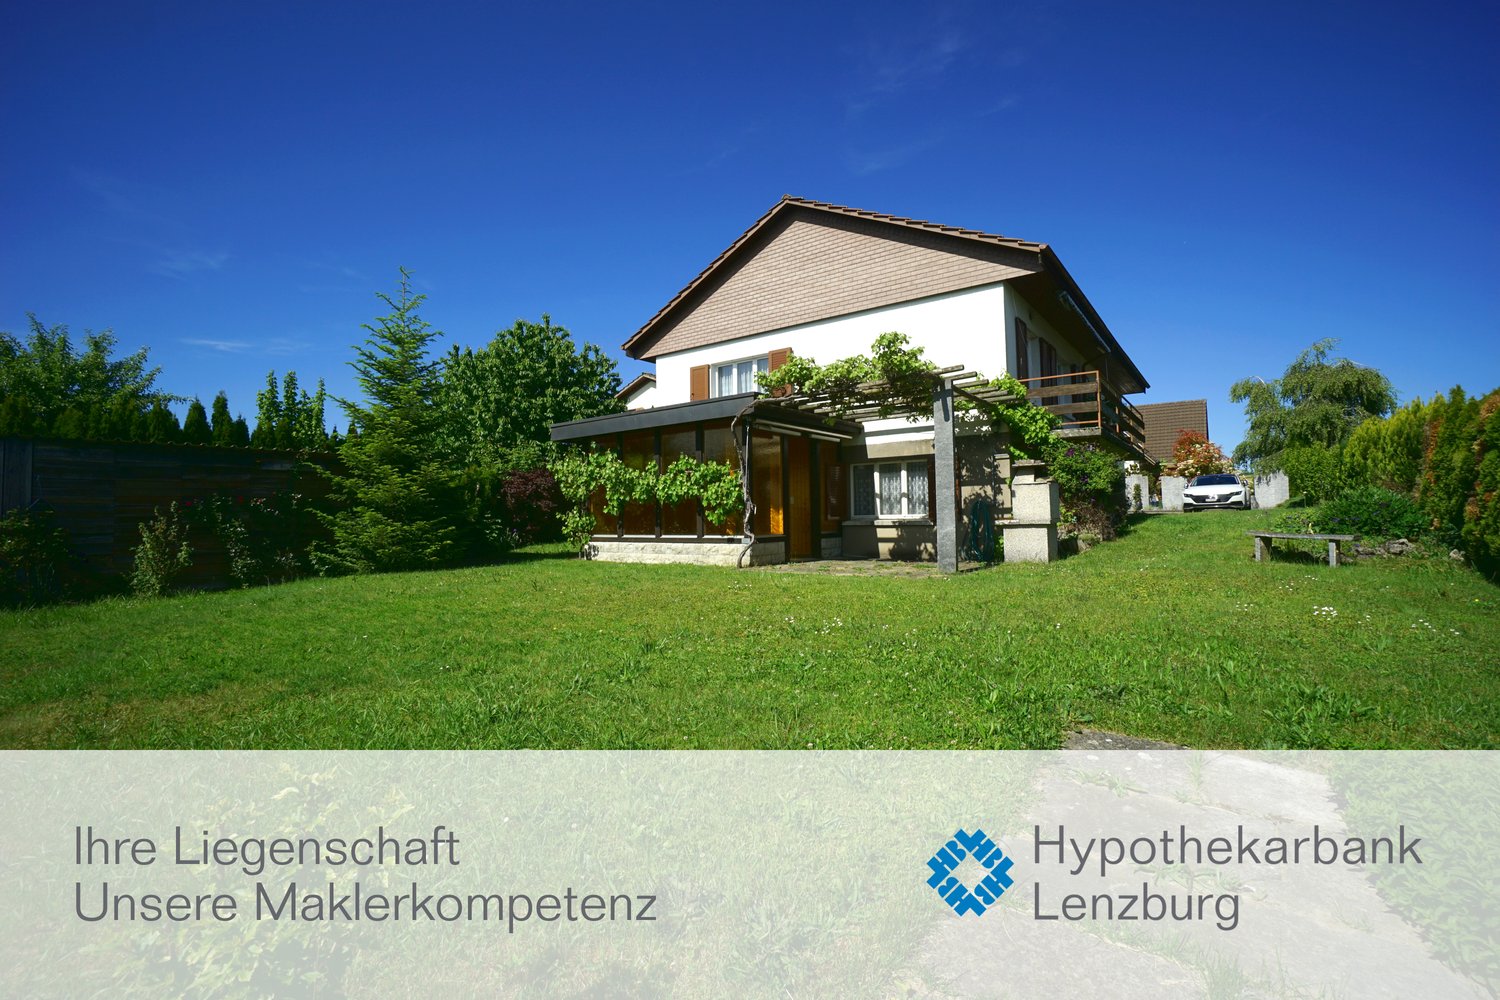
Large semi-detached house with development potential

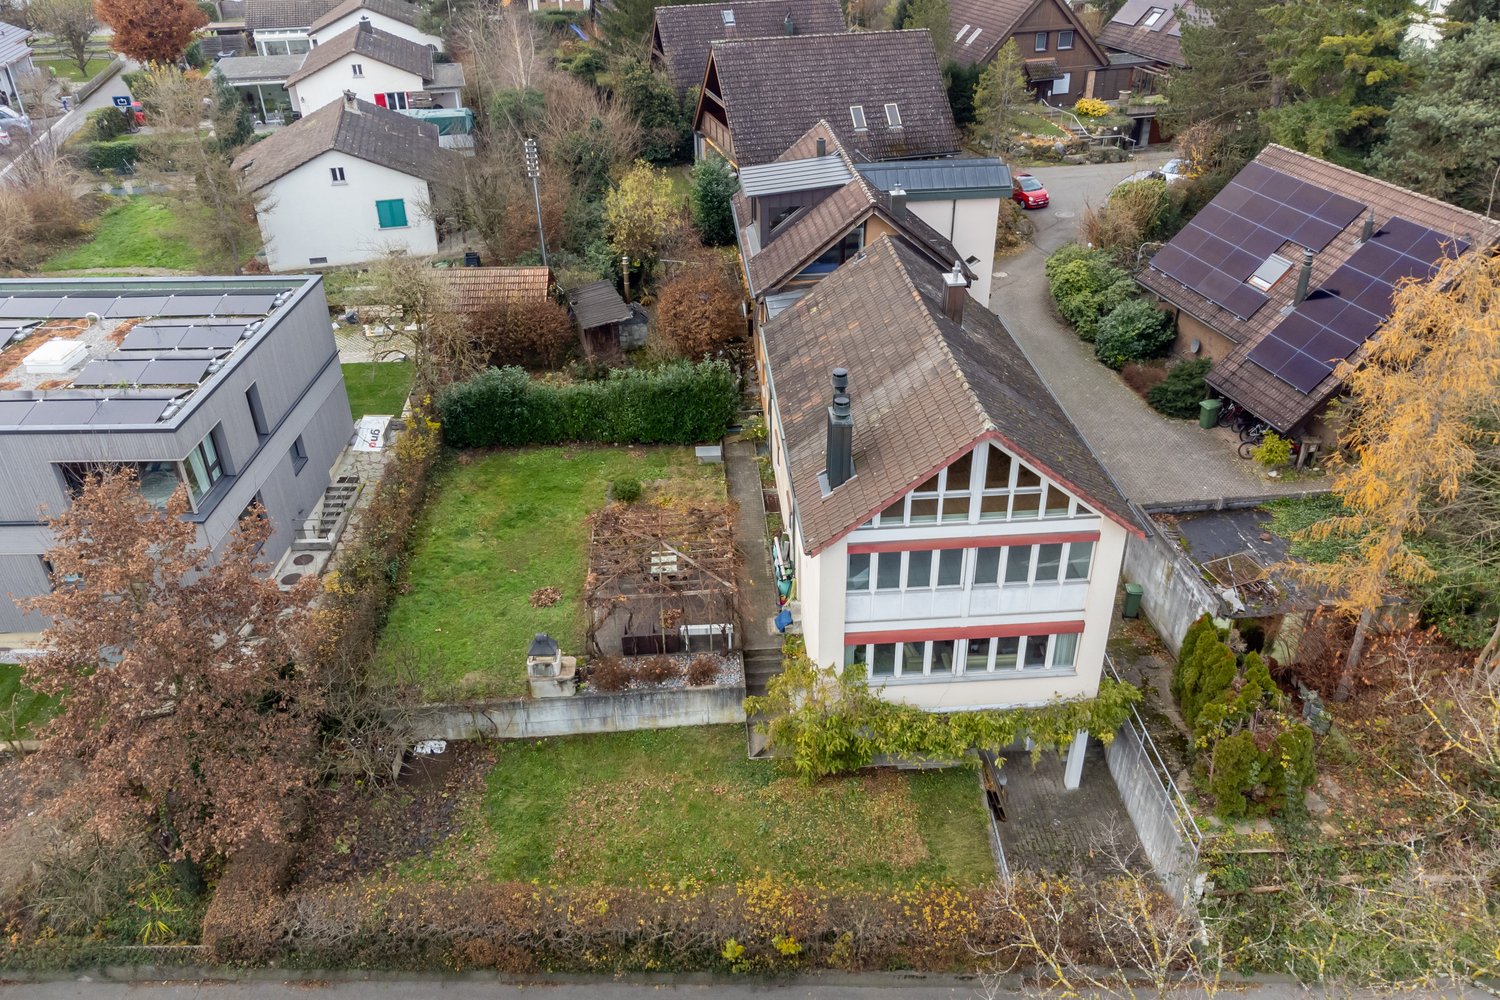

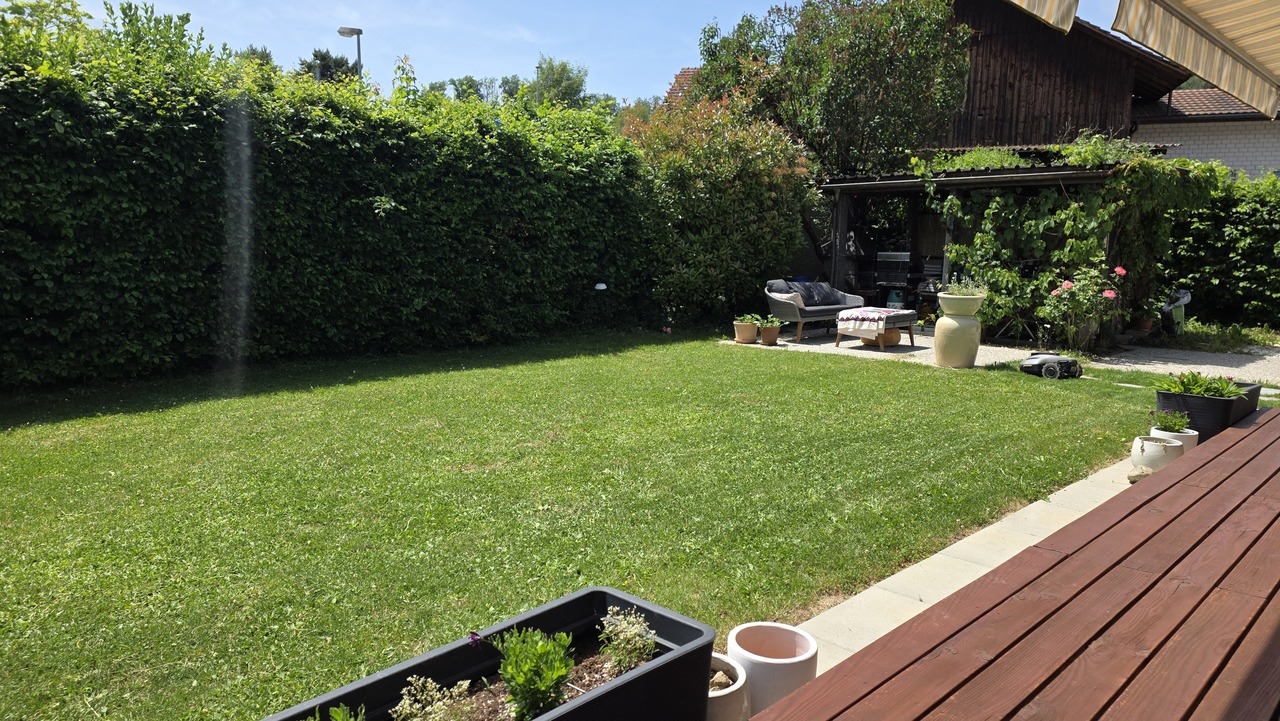
This charming single-family house offers you a variety of usage possibilities and generous living space.The following highlights await you:- Possibility of expansion into a semi-detached house(via separate entrance)- New maisonette apartment with floor-to-ceiling windows / gallery- House extension on the east side with large window fronts (1995)- Lenzburg outdoor pool is located in the immediate vicinity- 3 minutes by bike to Lenzburg train station- Large cellar with hobby room / party room- Very low communal tax rate of 82%- 1 garage and 2 outdoor parking spaces- New bathroom in the attic- Wooden windows replaced in 1995- Stone floors on the ground floor- Large garden with pergola- 2 fireplaces (ground floor and 1st floor)Engel & Völkers - Your competent partner for real estate sales.Staufen is located in the canton of Aargau and belongs to the districtof Lenzburg. The municipality is optimally located for commuters due to its central location inAargau. With public transportation, you can reach the nearest major cities like Aarau, Zurich, and Bern in a short time. The next motorway exit is only a few minutes' drive away in the adjacent Lenzburg.This locality is ideal for families, with various daycare centers - one of which is just a stone's throw away. The kindergarten and primary school can be reached on foot via quarter streets. The upper school is located in Lenzburg and can be reached by bike. The Lenzburg outdoor pool is within sight, which offers a welcome leisure opportunity for the whole family, especially in the warm summer months.If you would like to know more about this great property, we would be happy to send you the documentation.

1 / 5
6.5 rooms152m²Price on request
Juraweg 3, 5707 Seengen

Exclusive 6.5-room single-family house with Minergie-P quality in Seengen

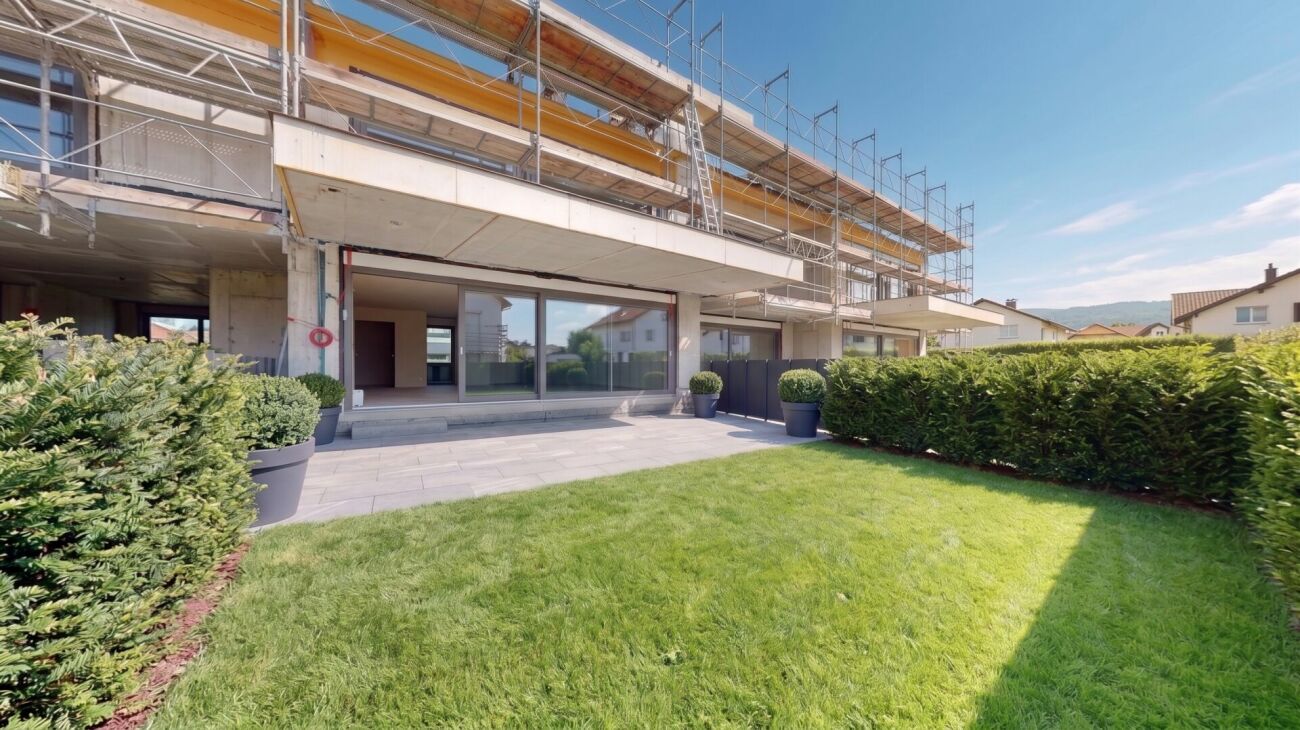
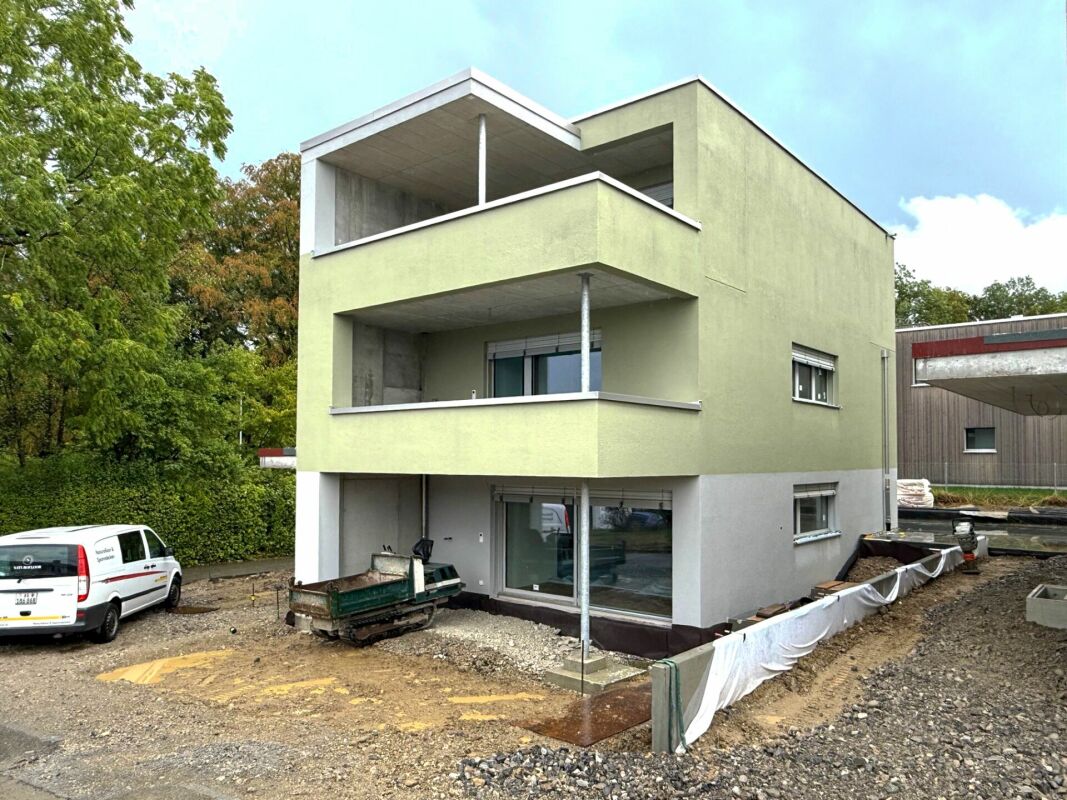
Located on the preferred Juraweg in Seengen, an architecturally high-quality 6.5-room single-family house is being built, which combines contemporary architecture, sustainable construction, and spacious living areas in an ideal way. The property impresses with its clear formal language, well-thought-out floor plan design, and high execution and equipment standard. It has approximately 152 m² of living space on four levels and a plot of around 430 m².The openly designed living, dining, and kitchen area with a floor space of over 50 m² forms the center of the house. Generous window areas create bright rooms and establish a fluid connection between indoors and outdoors. Several loggias and spacious terraces extend the living area outdoors and offer versatile qualities of stay.A special feature of the property is the attic floor with its attractive roof terrace and flexible room offer.The building was consistently planned and realized according to the requirements of the Minergie-P standard. The combination of high-quality building envelope, triple-glazed insulation, controlled residential ventilation, geothermal heat pump, and photovoltaic system ensures sustainable and energy-efficient operation with high living comfort.Particular attention was paid to materialization and handicraft quality. Only regional specialist companies and craft businesses were considered for implementation. The high-quality construction and careful detail development reflect the claim to a long-term value-stable and sustainable residential property.Highlights at a glance • 6.5 rooms • Approx. 152 m² living space • Plot approx. 430 m² • Attic floor with spacious roof terrace • Spacious living/dining area with open kitchen • Several loggias and terraces • Hobby/fitness room in the basement • Minergie-P standard • Geothermal heat pump • Controlled residential ventilation • Photovoltaic system • Triple-glazed insulation and wood-metal windows • High-quality kitchen • Visitor parking and outdoor parking space included • Turnkey execution Living in SeengenSeengen is one of the most sought-after residential areas in the Seetal region. The nearby Hallwilersee lake, numerous hiking and cycling trails, sports and leisure facilities, and the historic Hallwyl castle offer an exceptional leisure value.At the same time, you benefit from an excellent infrastructure with schools, shopping facilities, gastronomy, and optimal traffic connections to Aarau, Zurich, Zug, and Lucerne.Viewing possible at any time.The property is currently in the final construction phase. This offers you the unique opportunity to personally inspect the quality and execution before completion.On-site viewings are possible at any time by arrangement.Convince yourself of the high-quality Minergie-P construction, the carefully selected materials, and the first-class execution quality.Sales priceFrom CHF 1,850,000.-We would be happy to send you the detailed sales documentation or arrange a personal viewing appointment.We look forward to your contact.

Travel time
-
1 / 5
7.5 rooms191m²CHF 1,595,000.–
Alte Lenzburgerstrasse, 5702 Niederlenz

Modern new build single-family house with annex

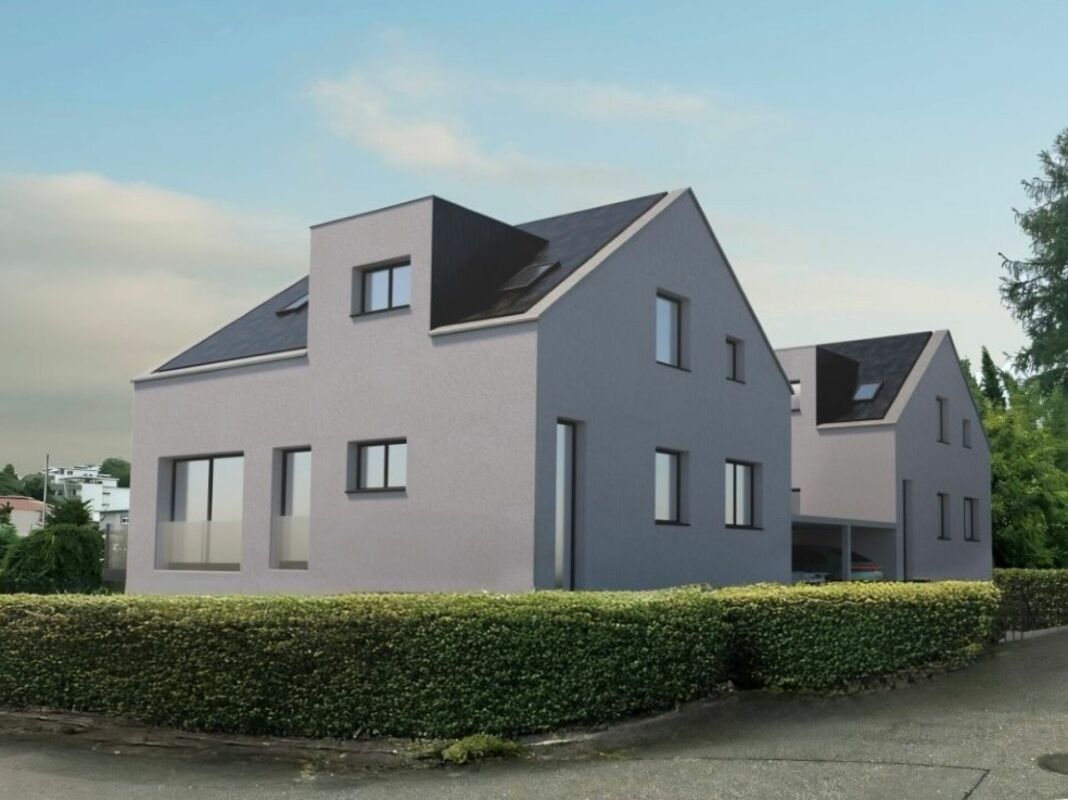
Modern new build single-family house with annexIn an attractive, quiet location away from the main road, two high-quality, separate new build single-family houses are being built. Ideal for families, multi-generational households or shared flats. Each house impresses with bright, open living areas, an annex and a versatile hobby room in the basement. Garden, terrace and balcony invite you to relax, while carport and additional outdoor parking spaces provide comfort. Enjoy modern living comfort, plenty of privacy and space for your individual living ideas.Key data & highlights: • 7.5 room single-family house with annex • Carport + outdoor parking spaces • Controlled apartment ventilation • Bright, open living rooms with modern ambiance • Quiet and yet central, away from the main road • Versatile hobby room in the basement • Spacious garden, garden seat, terrace and balcony • High-quality construction & modern design • Ideal for families, multi-generational or communal living • Plenty of space for individual living ideas Completion: end of 2026Living areas per house: • Ground floor: 61.77 m² • First floor: 64.91 m² • Top floor: 63.84 m² • Total heated: 190.52 m² • Unheated basement incl. hobby room: 58.46 m² • Terrace 25 m², balcony 4.5 m², seat 25.40 m² Plot & garden:House A (left) • Plot 392.68 m², garden 226.64 m² House B (right) • Plot 369.26 m², garden 201.78 m² Discover the diverse advantages of this property personally and feel free to contact us to receive further information and documents. We look forward to your contact.

Travel time
-
1 / 8
7 rooms223m²CHF 1,195,000.–
5703 Seon

Light-Flooded Living with Winter Garden

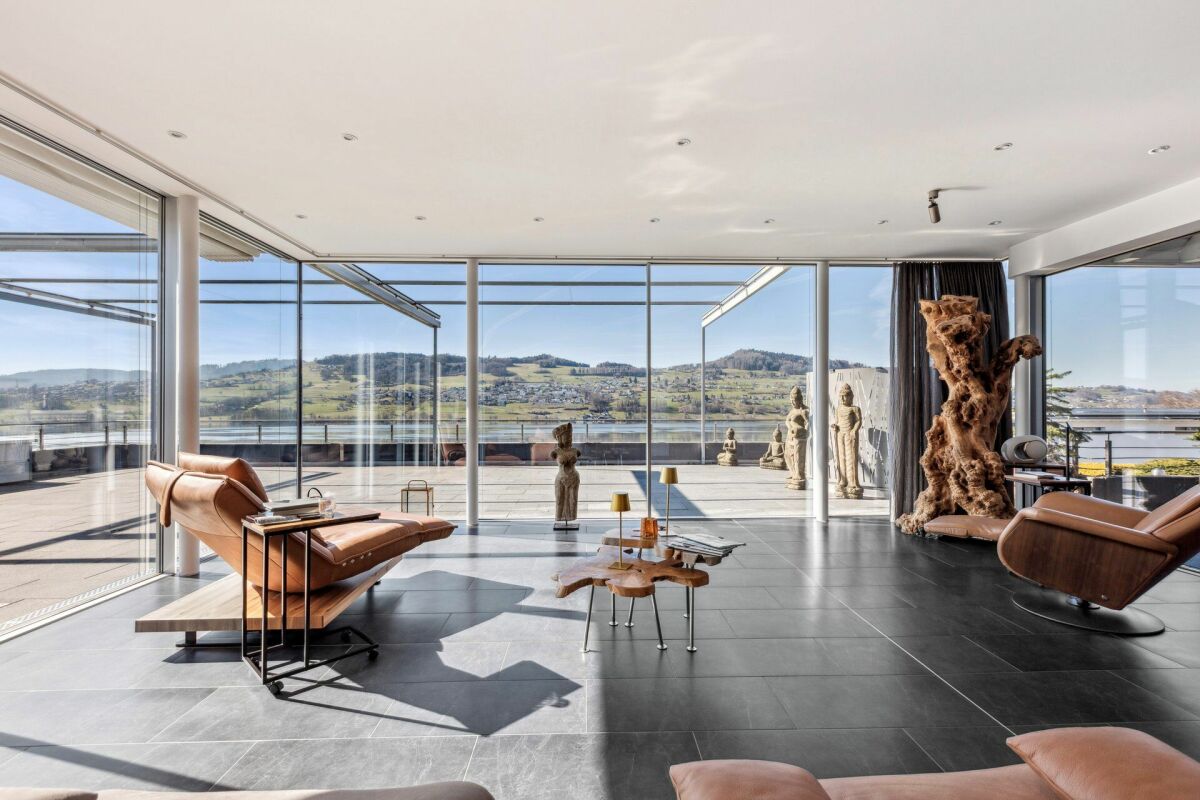
This single-family home with 6.5 rooms offers families a home with plenty of space, charm, and future prospects. Particularly attractive is the separate area with its own usage possibilities, which can be flexibly designed as a separate apartment, quiet business, home office, or hobby room. A rare opportunity for all those who want to harmoniously combine living, living, and individual free spaces. The property is located in a quiet, family-friendly residential area and offers a high level of privacy as well as excellent conditions for a relaxed family life. The heart of the house is the spacious living room with an attached, openly designed winter garden. The elegant glass roof provides an exceptional amount of light and creates a warm, inviting atmosphere. Here, a central meeting point for the whole family is created, a place to be together, relax, and enjoy. Several cozy seating areas around the house or on the small terrace expand the living space into the outdoors and offer ideal retreats for young and old. Whether sociable summer evenings, playing children, or quiet hours in the green, every family member finds their favorite spot here. The beautiful garden gives this property its very special charm. Well-maintained, idyllically laid out, and surrounded by a lot of greenery, it offers a wonderful retreat for the whole family. Whether cozy summer evenings, relaxed hours in the sun, or happy children's laughter, here are the moments that make a house a real home. A special highlight is the separate living area with versatile usage possibilities. Whether as a separate apartment for relatives, a retreat for teenagers, quiet business, home office, or creative hobby area, this part of the house creates valuable flexibility and adapts to different life phases and needs. With its quiet location, spacious room offer, and light-flooded living areas, this property offers families an exceptional opportunity. Here, a home with character, potential, and space for the future is created. This ELITEHOMES offer includes, among other things, the following advantages: - spacious and practical floor plan - extensive, light-flooded living and dining area with semi-open kitchen - family-friendly, central location - spacious bathrooms - A large terrace and a seating area - partially covered, available - Hobby room available - expanded separate apartment for a couple or singles available - very well-maintained and cozy garden area with many seating areas - Garage box including outdoor parking space already included in the price For further questions and a non-binding viewing, we are at your disposal. More information and offers can be found at www.elitehomes.ch
1 / 8
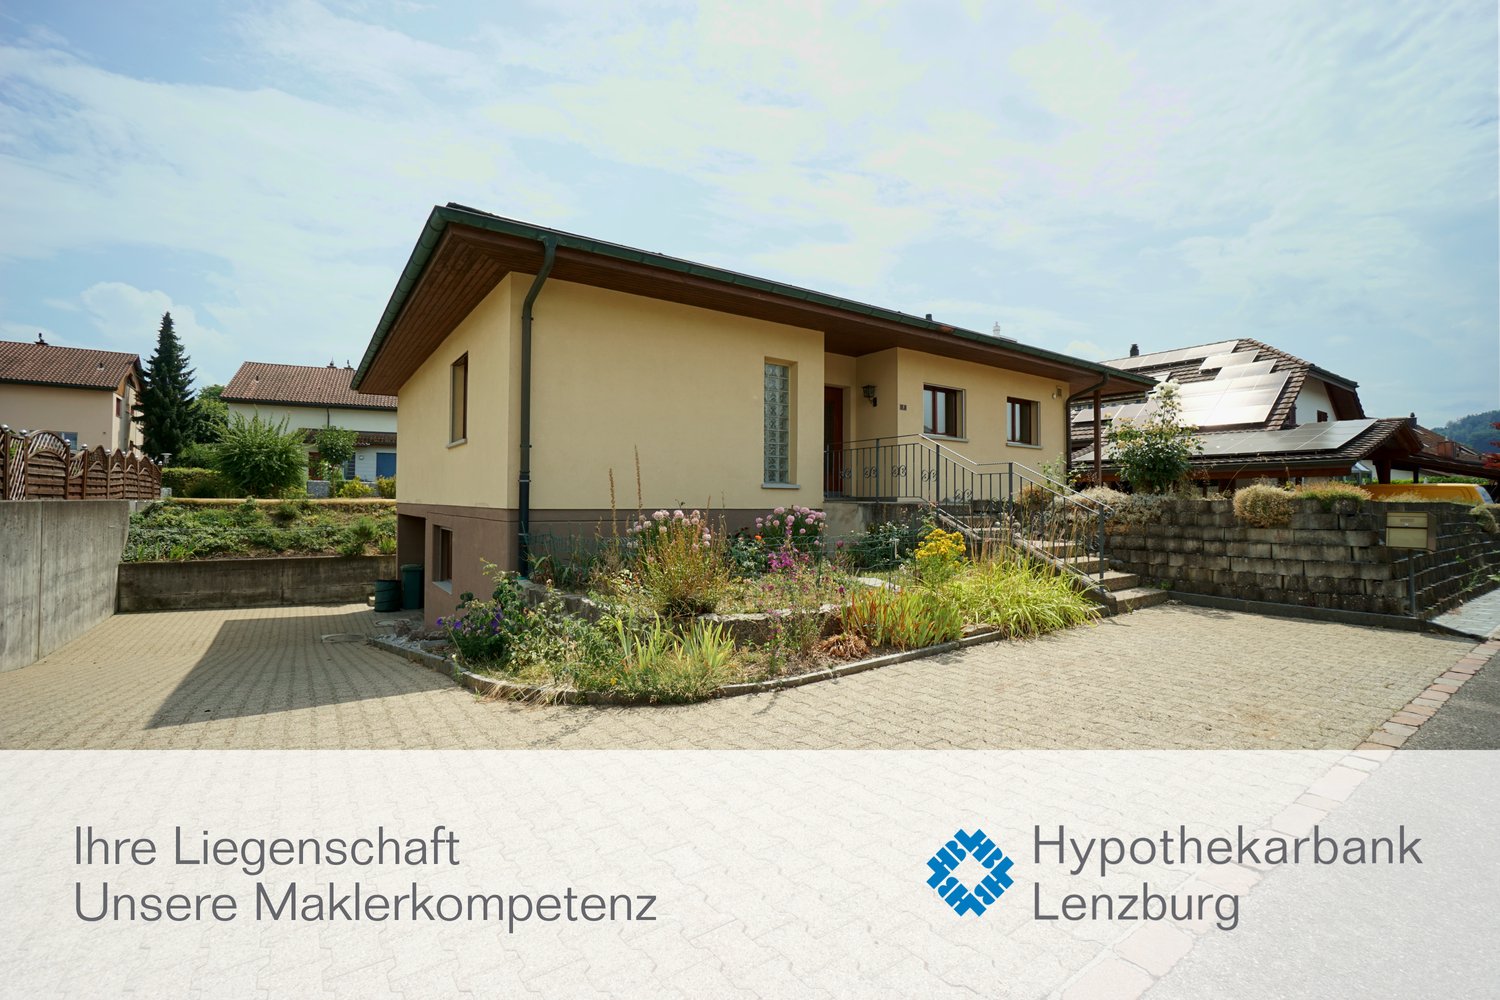
5.5 rooms111m²CHF 780,000.–
5113 Holderbank AG

Sunny garden idyll with a view of the green

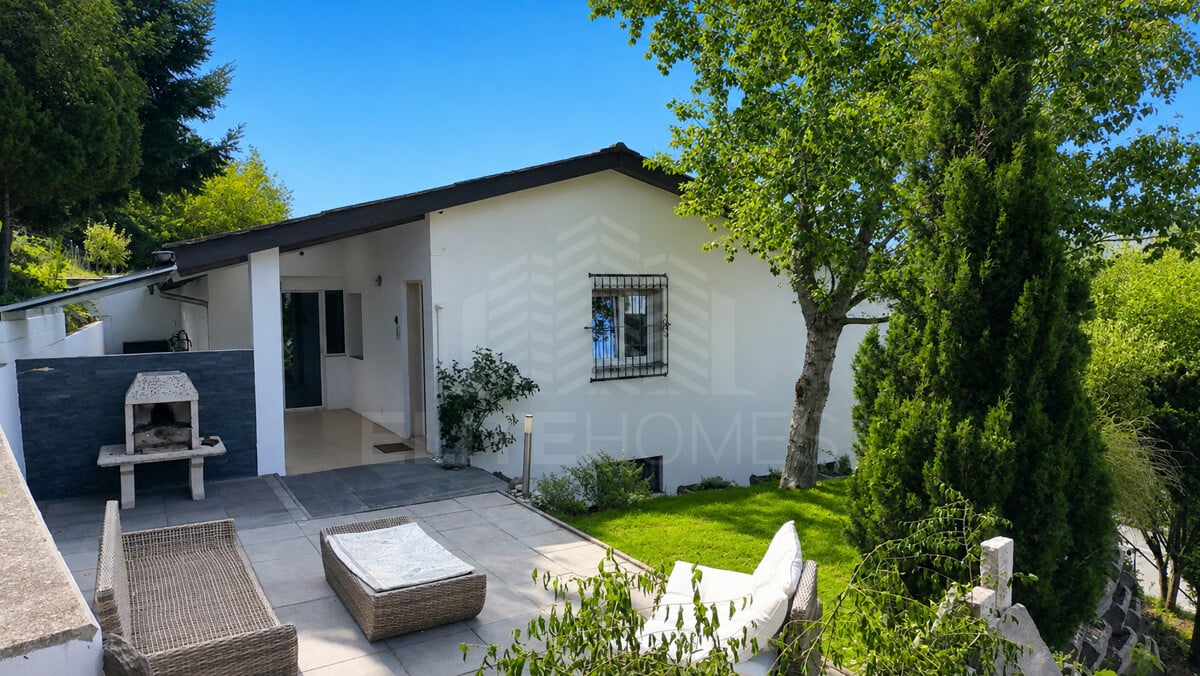
This 5.5-room single-family house in Holderbank offers a solid living concept with plenty of sunlight and a spacious garden.The house, built in 1951, has been continuously maintained and provides a solid basis for comfortable living. On the ground floor, the extended living room with a wood fireplace forms the central living area. Also on this floor are the parents' bedroom and the bathroom, which allows for comfortable living on one level.The open design provides a pleasant room feeling and plenty of daylight. The kitchen is functionally arranged and blends harmoniously into the living area.On the upper floor, there are two bedrooms and a study, as well as a separate toilet. Additionally, the attic and basement offer extra storage space and versatile usage possibilities.The garden convinces with its generosity and creates space for relaxation, leisure, and individual design. A home for people who appreciate peace, sun, and a grown living environment.The single-family house is located in a natural environment with high quality of life.The proximity to the Aare and the open landscape shape the living environment and offer attractive opportunities for walks, sports, and relaxation. Shopping facilities, schools, and kindergarten are easily accessible and underline the family-friendliness of the location.Public transportation is about 1 km away, and the highway connections are reachable in about 5 km. This ensures both regional and supra-regional connections. Ideal for commuters who want to live in a natural environment and yet be well connected.Highlights at a glance- Spacious garden with versatile usage possibilities- Quiet and natural living location- Open living and dining area with plenty of daylight- Wood fireplace as a central living area- Parents' bedroom and bathroom on the main level- Additional usable areas in the basement and attic- Plenty of storage space and versatile secondary rooms- Beautiful view with good sunlight- Garage and additional outdoor parking spaces- Family-friendly environment with good accessibilityWould you like to learn more or get a personal impression of this special property?I'd be happy to send you the documents or arrange a personal meeting on site. I look forward to your contact.

New building
1 / 2
8 rooms273m²CHF 4,850,000.–
5705 Hallwil

Pure Luxury - the extravagant villa with pool in Seetal is looking for its family!

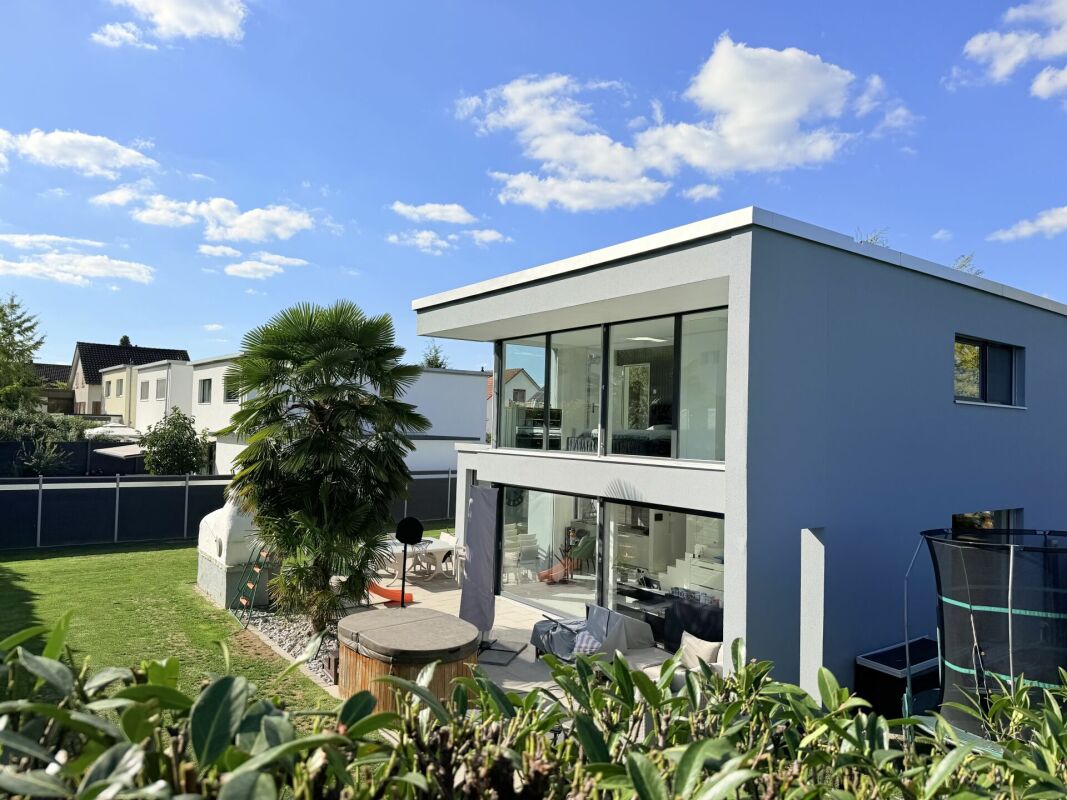
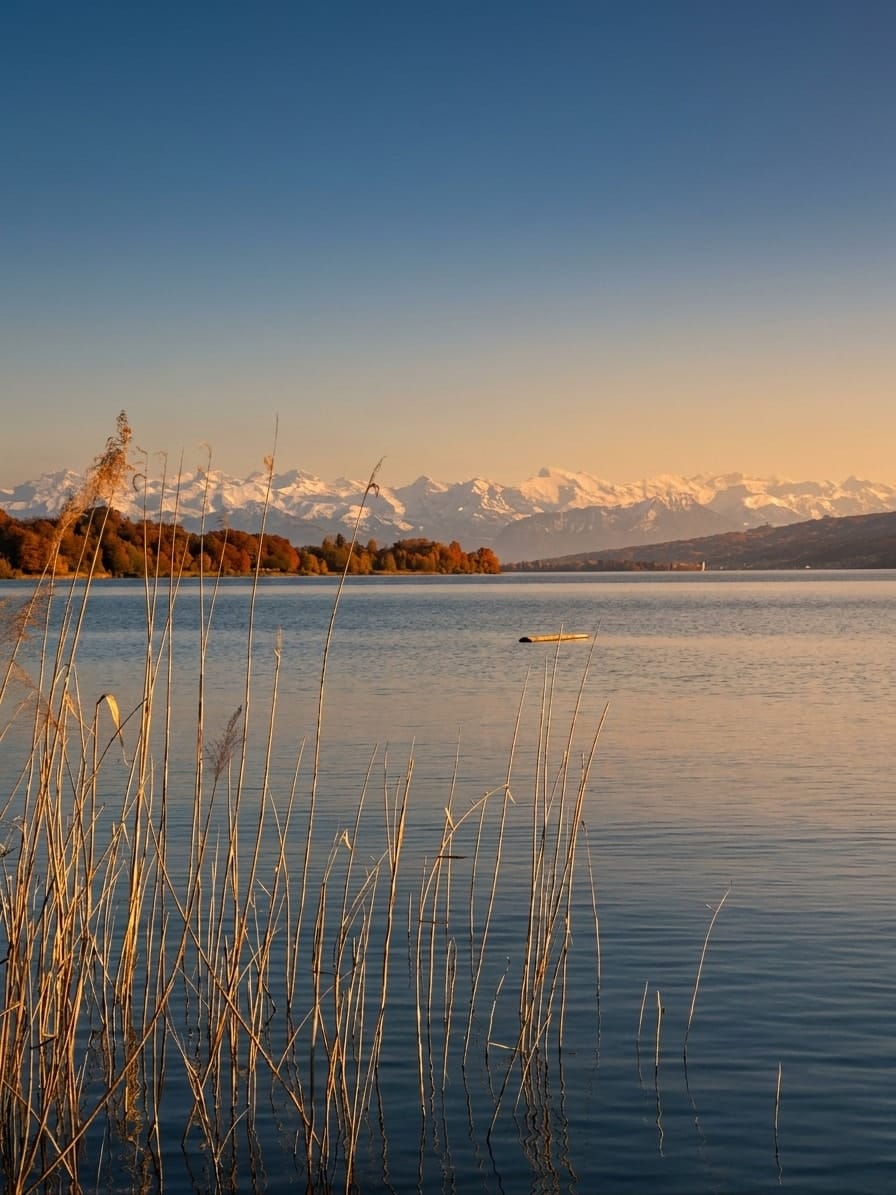
This 8-room villa, built in 2026, combines spacious living with modern architecture, high-quality home technology, and plenty of comfort. On three floors, you have 273 m² of net living space at your disposal. The 640 m² large plot of land is located on a sunny south-facing slope and offers attractive views of the lake and mountains.The open living, dining, and kitchen area forms the heart of the house and creates a spacious living atmosphere. The room offer is supplemented by further rooms, three bathrooms, a separate toilet, and a fitness room in the basement. A passenger lift connects the basement to the upper floors and provides high comfort in everyday life.The technical equipment meets modern standards: a ground probe heat pump, underfloor heating, and controlled living room ventilation ensure a pleasant room climate. The integrated Loxone Smart Home controls, among other things, light, shading, and individual room regulation. A video intercom, keyless access, alarm system, and video surveillance complement the equipment. A photovoltaic system is planned.The outdoor area extends the living space to the outside. A private pool, a 30 m² large terrace, 31.14 m² of balcony space, and covered seating areas offer a variety of opportunities for relaxation and social hours. A parking space is available; the e-mobility infrastructure is prepared. Additionally, a garden house, a cellar, and a storage room are available.The Seetal region offers short distances to shopping facilities and schools, a good public transport connection to Lenzburg, and attractive recreational areas around Lake Hallwil. The train station and the Lenzburg motorway access are within short distance. The property is intended exclusively as a main residence and pets are allowed. • Purchase price: CHF 4,850,000.- • 8 rooms on 3 floors • 273 m² of net living space • 640 m² of land • Private pool, lift, and smart home • Ground probe heat pump and underfloor heating

Suggested properties for you based on search results

Other interesting objects