69 results - House, chalet, rustico to buy: District Lebern

1 / 8
5.5 rooms194m²CHF 1,390,000.–

Jurastrasse 7, 4522 Rüttenen

Peace, Space, Nature - Your Home in an Elevated Dream Location

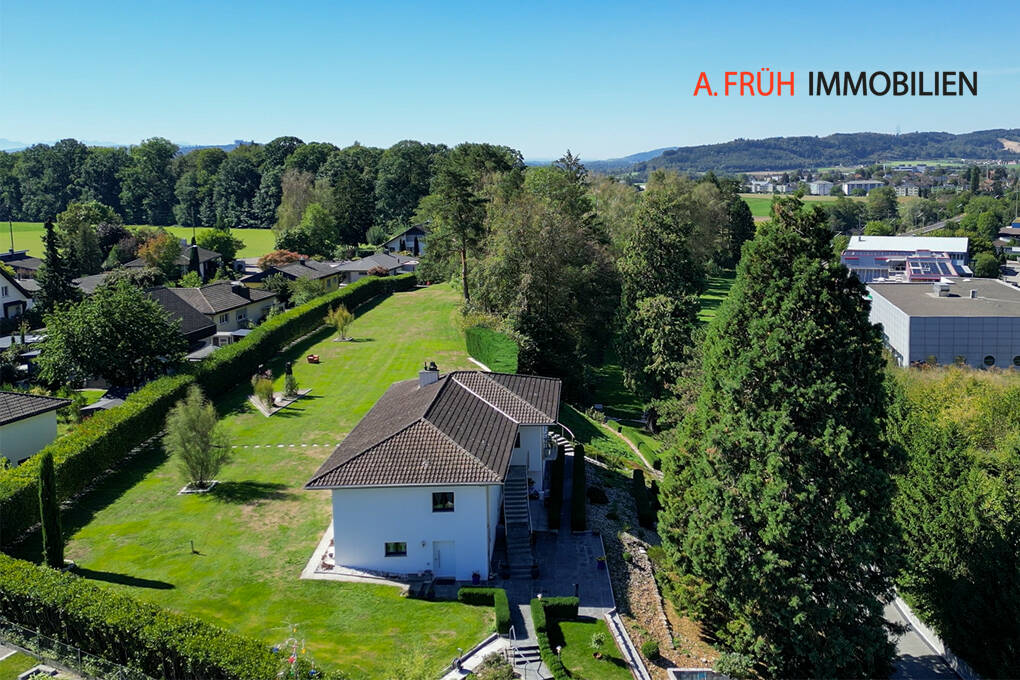
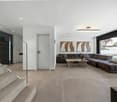
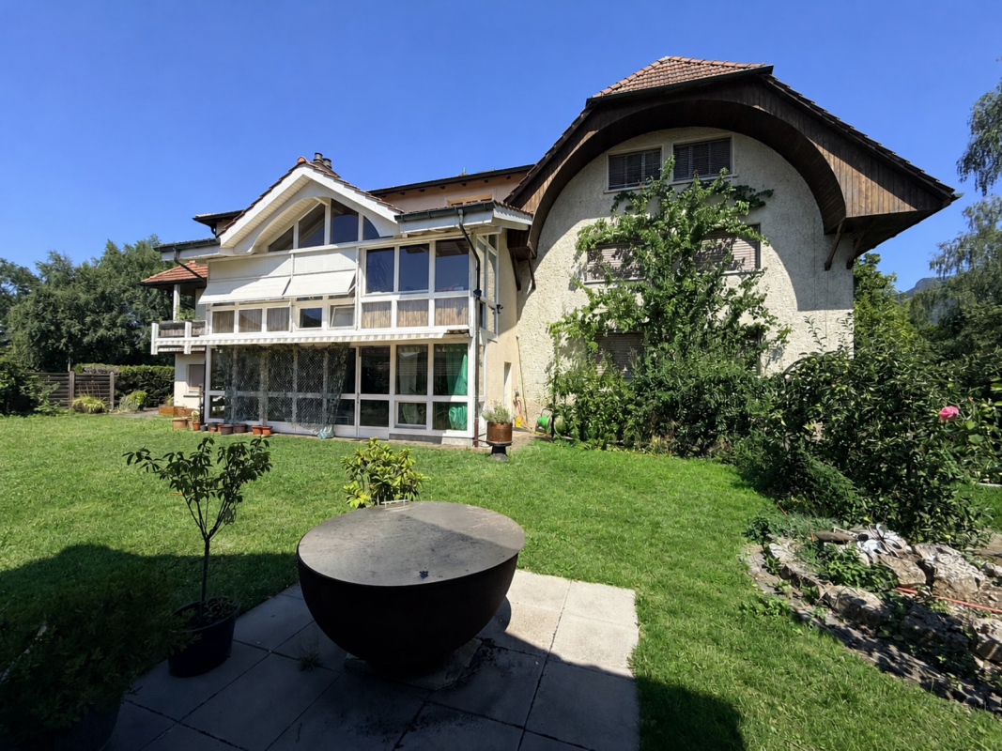
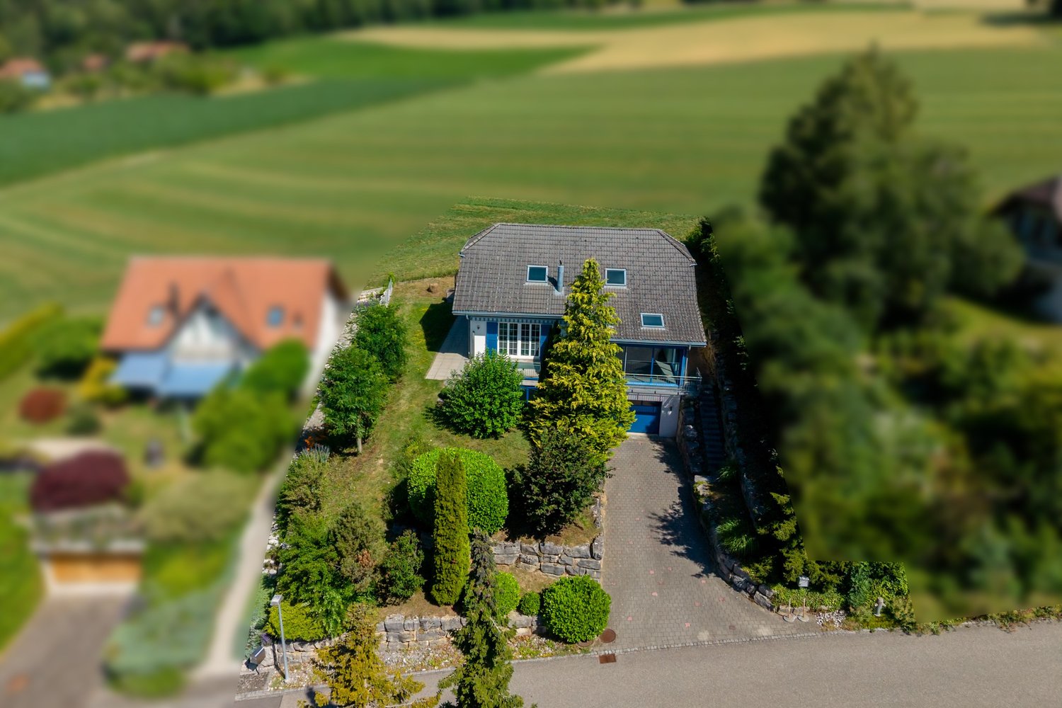
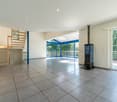
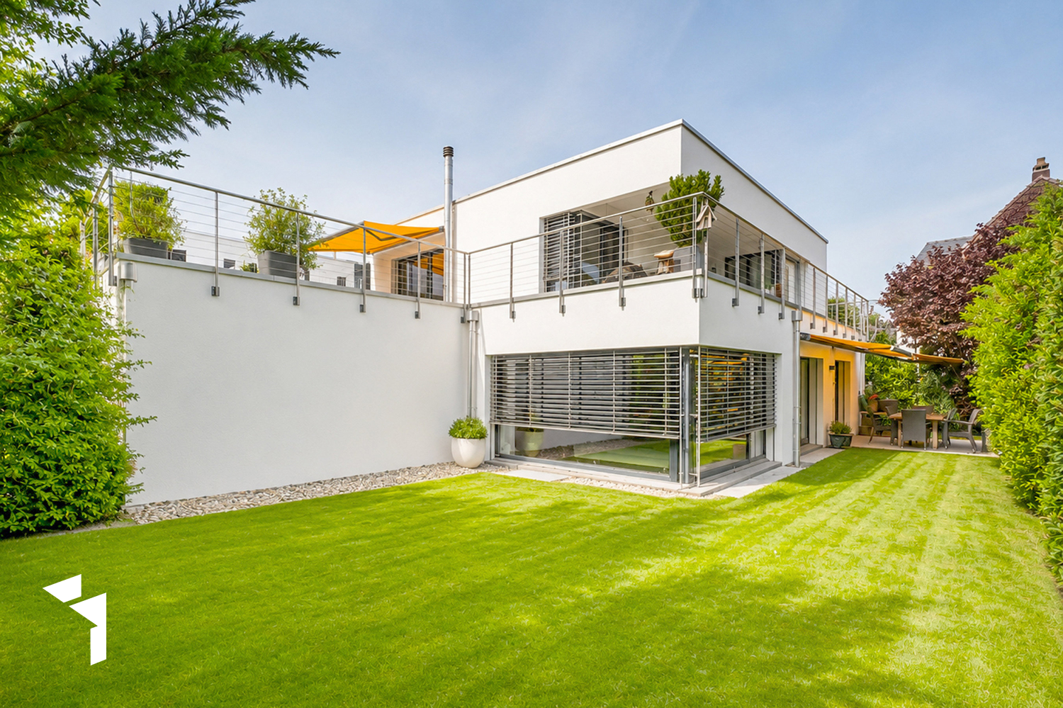
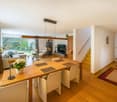
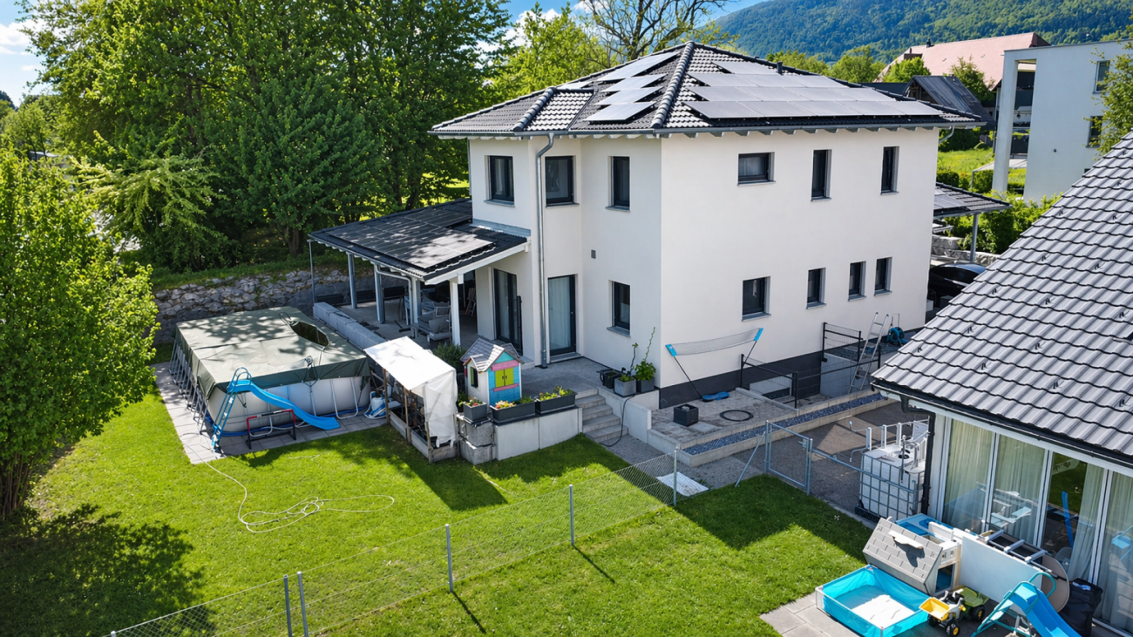
This real estate offer is presented to you on behalf of the ownership through Raiffeisen Immomakler. Accordingly, your data from this contact form will be directly transmitted to the ownership.In a preferred, elevated residential area, this special single-family house is located in the immediate vicinity of the landscape protection zone - a place that combines peace, privacy, and nature in a special way. The property impresses with its idyllic surroundings and the impressive, unobstructable view of the majestic Alps and the sunny south slope of the Jura.The building, harmoniously integrated into the slope, convinces with a well-thought-out, functional room structure and versatile usage possibilities for different living needs. In the basement, there is an inviting, glazed entrance area, a spacious hobby/atelier room with daylight, practical cellar areas, the house technology with washing trough, and a garage with automatic door.The living area on the ground floor appears bright and cozy, supplemented by a stylish Swedish stove that creates a comfortable atmosphere. Large window fronts and direct access from the kitchen and dining area to the garden seating area underline the open room feeling. The spacious kitchen with cooking island offers ample storage space. An additional room and a bathroom with shower complete this floor ideally.On the upper floor, you will find an open gallery with balcony access, another room, and a bathroom with corner bathtub, double sink, toilet, and practical laundry chute.The lovingly designed outdoor area with well-kept lawn, shrubs, and harmonious planting invites you to relax and linger.In front of the house, two more vehicles can be parked.Convince yourself with a non-binding viewing. I look forward to your contact.

Travel time
-
1 / 13
12 rooms350m²CHF 679,000.–
2545 Selzach

Now or never - Multi-family house with great potential for investors!

Multi-family house with potential in sunny location of Selzach This renovable multi-family house in Selzach offers an attractive opportunity for investors, developers or handy buyers. The property convinces with its sunny location and versatile usage possibilities and a significant development potential.Thanks to the existing structure, there is the possibility to realize several residential units and to adapt the floor plans flexibly to modern living needs. Additional expansion reserves, for example in the attic or in secondary areas, offer further potential for value enhancement.The spacious balcony and the existing outdoor areas create a pleasant living quality and can be specifically upgraded. The solid building substance forms a good basis for a comprehensive renovation - whether for own use, as a multi-generation house or as a profitable investment object.The quiet and yet well-connected location in Selzach with proximity to shopping facilities, schools and public transport makes this object particularly attractive for future tenants or owners.This Nova Casa offer includes: • Attractive investment opportunity with long-term value enhancement potential • Large balcony with attractive orientation • Ideal for investors or project developers • Good rentability after renovation • Suitable for conversion into a rental property or multi-generation house • Good connection to public transport • Shopping facilities, schools and services nearby Curious? We invite you to a non-binding viewing!Do you want to sell your property uncomplicated and worry-free? We determine the current market value of your property for you and show you your options, discreetly and non-bindingly! Do not hesitate to contact us for a first conversation.We look forward to you.

1 / 13
6 rooms136m²CHF 690,000.–
4515 Oberdorf

Fehr Real Estate - Charming 6-room single-family home

Renovation-requiring single-family home with great potential The charming property, which requires renovation, convinces with its attractive location at the entrance to the Weissenstein recreational area and combines natural living with excellent accessibility. Particular emphasis is placed on the immediate proximity to the valley station of the Weissensteinbahn and to the Oberdorf train station, which can be easily reached on foot in a few minutes. From here, you can reach the main station in Solothurn in just around 20 minutes by public transport - ideal for commuters who appreciate a quiet living situation with fast access to the city center. This single-family home, originally designed as a two-family house, was built in 1907 and delights with its rural charm, spacious rooms, and diverse usage possibilities. The property was last renovated and rebuilt in 1976. It offers lovers of characterful old buildings an ideal basis for realizing their own living dreams. The house has a total of 5 rooms, a spacious living room, a closed kitchen with a corner bench, and two wet cells with a bathroom/WC on the ground floor and a shower/WC on the upper floor. Numerous secondary rooms provide an exceptional space offer: A large attic as well as a basement, tank room, laundry room with oil heating, and a heated workshop in the basement offer a lot of storage space and flexible usage possibilities. The economic part, which was added in 1920, expands the offer with a barn, hayloft, workshop and storage room, as well as two former stables in the basement - ideal for small animal husbandry, hobby craftsmen, or creative projects. The property is complemented by a chicken/rabbit house and a garage barn. The plot convinces with a lot of surroundings, fruit trees, and a covered seating area that invites you to linger in the midst of nature. A special added value is the well with its own spring. Garden lovers, animal friends, or people with the desire for more freedom and natural living will find ideal conditions here. Since the last renovation in 1976, the property has recently been connected to the fiber optic network and the connection to the sewage pipeline has been renovated. The location on the edge of the forest below the Weissenstein combines tranquility, nature, and leisure activities in a unique way. The valley station of the Weissensteinbahn and the Oberdorf train station are in the immediate vicinity and enable a quick connection to Solothurn in just around 20 minutes. At the same time, the motorway connections of the A5 in the direction of Biel, Bern, Basel, and Zurich can be reached in a short driving distance. The popular hiking and recreational area Weissenstein is practically located directly in front of the door and offers direct access to diverse hiking, biking, and leisure activities. Shopping facilities, schools, and services are located in Oberdorf, Langendorf, and Solothurn. The combination of natural living, good traffic connections, and high quality of life makes this location particularly attractive for families, working people, and nature lovers. A property with a lot of charm, development potential, and diverse usage possibilities - ideal for all those who are looking for something special.

1 / 13
5.5 rooms175m²CHF 1,730,000.–
2545 Selzach

Fehr Real Estate - Modern, well-maintained 5.5-room single-family house

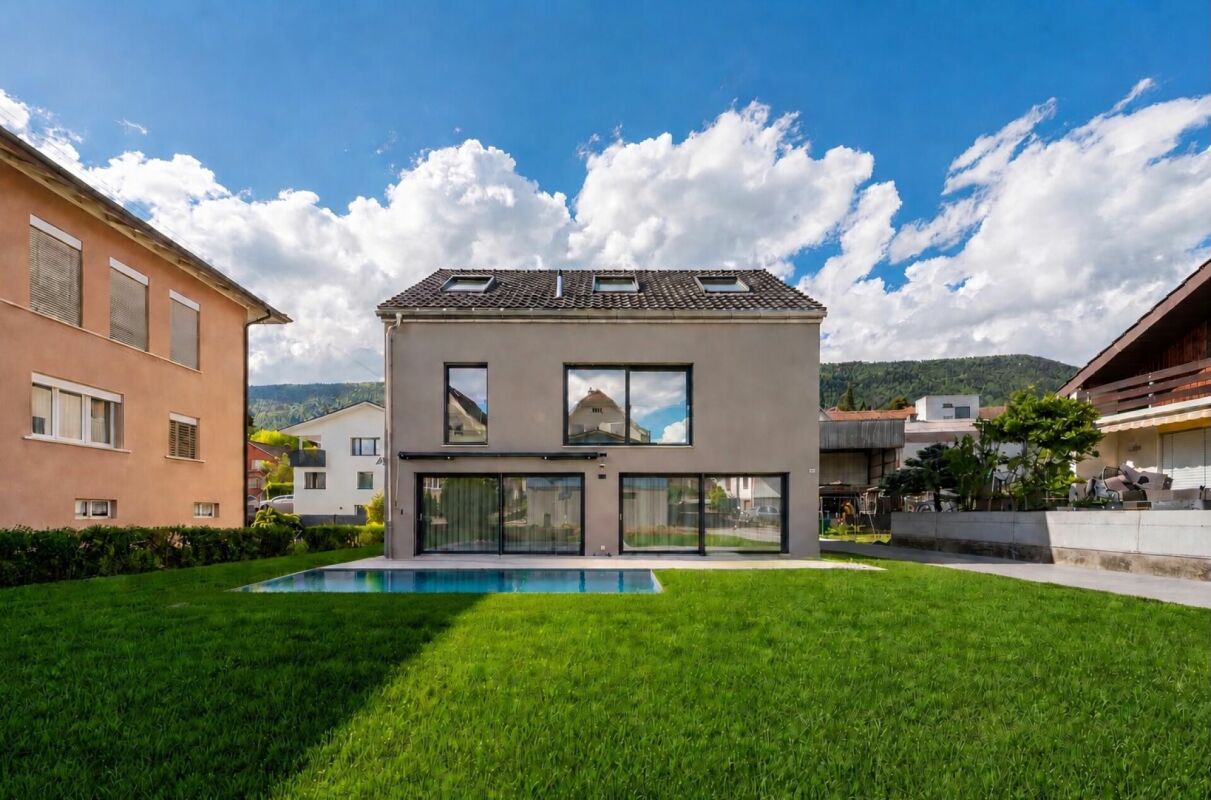
Freestanding, nearly new single-family house in an idyllic location The 2013 property is located in a quiet, slightly elevated south-facing slope in a popular and representative residential area on the outskirts of Selzach. Beautiful walking paths in the neighborhood, along the forest or exploration tours along the Aare or above the Weissenstein invite you to enjoy the quality of life in this fantastic location. Selzach and its surroundings offer very good infrastructure and nearby connections to the transport network. The train station is about 10 minutes' walk from the house. You can reach Solothurn in just 8 minutes and Biel in 20 minutes. Access to the house is convenient through the main entrance on the ground floor. The entrance hall expands into the spacious cloakroom, which can be equipped with cabinets. This is followed by a bright, spacious living/dining room with a Swedish stove, a nice view of the garden, and an open, elegant and spacious kitchen with a cooking island. The high-quality kitchen offers numerous cabinets, a oven, warming drawer and combination steamer at ergonomic height, an induction cooktop and a spacious work surface made of flamed granite. From the living room, you can access the idyllic garden seating area, where you can pamper your guests with cozy barbecue evenings. A beautiful room and a stylish bathroom with an Italian shower/WC and sink complete the room offer on this floor. The entire living floor, except for the bathroom, has elegant, large-format oak parquet. A staircase leads from the dining area to the upper floor, where there are three beautiful rooms, also equipped with parquet. Two rooms benefit from direct access to the roof terrace. The large daylight bathroom has a free-standing, exclusive bathtub, an Italian shower, double sink with cabinet and WC. On the spacious roof terrace with a cozy covered seating area, you can enjoy a beautiful view of the Alps and the evening sun. In the basement, there is a developed multi-purpose room with a Swedish stove. The floor and walls are fully insulated and clad with wood, giving the room a particularly cozy atmosphere. From here, you can also access the spacious cellar, the laundry room, and the technical room with PV and electrical technology, heat pump and hot water storage. The property was built to a low-energy standard and impresses with a highly heat-insulating building envelope and a modern air-water heat pump. It thus meets high demands for contemporary technology, living comfort, and sustainable value retention. Directly adjacent to the house is the large double garage with additional space for bicycles. The easily maintained garden is a quiet idyll for the whole family - with dog and cat - with manageable space for barbecuing, playing and gardening. Additionally, you can enjoy a beautiful view from the roof terrace with sun deck to the Alps. Overall, the property impresses due to its modern, nearly new condition, the extensive range of rooms, the high-quality construction, and the very quiet, idyllic residential location. Your family will quickly feel at home here.


1 / 35
5.5 rooms225m²CHF 1,650,000.–
2545 Selzach

Your new happiness - top modern, sustainable, and family-friendly

Fulfill your sustainable living dream! This 2020-built, detached single-family home in the attractive municipality of Selzach combines modern architecture, high-quality materials, and thoughtful technology at the highest level. With a spacious living area of approximately 225 m² and a total of 5.5 rooms, this property offers a home that leaves no wishes unfulfilled - ideal for families with high demands on comfort, design, and functionality.Already when entering the house, the high standard of construction is noticeable. The ground floor impresses with a spacious living and dining area that flows smoothly into the modern kitchen with a cooking island and high-quality appliances. The steam extractor with direct exhaust to the outside and an adjacent, practical Reduit underline the practicality for everyday life. This floor is complemented by a spacious room with separate access and a wet cell with a shower.On the upper floor, an elegant, openly designed corridor awaits you, which creates an airy connection to the ground floor and gives the house a particularly high-quality spatial effect. The exclusive master bedroom has its own dressing room and a luxurious bathroom with a shower and bathtub. Two more rooms and an additional bathroom offer ample space for children or guests.The basement scores with a large family room, ideal for a home cinema or as a retreat, as well as another hobby room. A laundry and technology room, a spacious storage cellar, and practical details like the laundry chute on all floors make your daily life easier.Technically, the house is also up to date: four air conditioning units provide pleasant temperatures in summer if needed. A water softening system, fiber optic connection, copper lines, and an additional GAG connection offer maximum flexibility. The existing infrastructure for an E-charging station in the garage allows for easy installation of a wall box.The outdoor area presents itself as low-maintenance and inviting at the same time. A large covered seating area with a whirlpool and plenty of space invites you to linger. An underground rainwater cistern with a capacity of 7,000 liters sustainably supplies the toilets and garden irrigation. A modern PV system with a 10 kW power storage unit ensures energy-efficient living and offers additional security through an emergency power function.For a high level of security, a KI-supported video surveillance system, an alarm system, and a security door with fingerprint access are provided. This Nova Casa offer includes: • A uniquely luxurious and detached single-family home in modern design: light, space, and elegance perfectly combined • Living area: 225 m², ideal for stylish living • 5.5 rooms with open living, dining, and kitchen area • Parental bedroom with built-in wardrobe and own high-quality bathroom • 2x bathrooms with shower • High-quality kitchen with stone worktop, high-quality appliances, and island • Adjacent Reduit near the kitchen • Further comfort amenities controllable via mobile phone • Video surveillance (KI support) • Alarm system • Air conditioning • Air-water heat pump • Installation of a stairlift possible • Fly screens on relevant windows • Spacious garden seating area covered • Whirlpool on the covered seating area • Rainwater cistern with 7,000l volume • State-of-the-art home technology with underfloor heating, heat pump, PV system, and power storage • Spacious cellar rooms • Screed • Technology and laundry room with laundry chute • Spacious garage (E-charging station is prepared) • Carport • 2x outdoor parking spaces • Extremely well-maintained and new condition • Near schools • Near shopping facilities • Near public transportation Curious? We cordially invite you to a non-binding viewing!Do you want to sell your property unconditionally and worry-free? We determine the current market value of your property for you and show you your options, discreetly and unconditionally! Do not hesitate to contact us for a first conversation.We look forward to you.

Giovanni Palermo

Giovanni Palermo

1 / 13
Giovanni Palermo

Giovanni Palermo

  • Parking space
  • Garage
5.5 rooms262m²Price on request
2540 Grenchen

Once in a Lifetime Chance

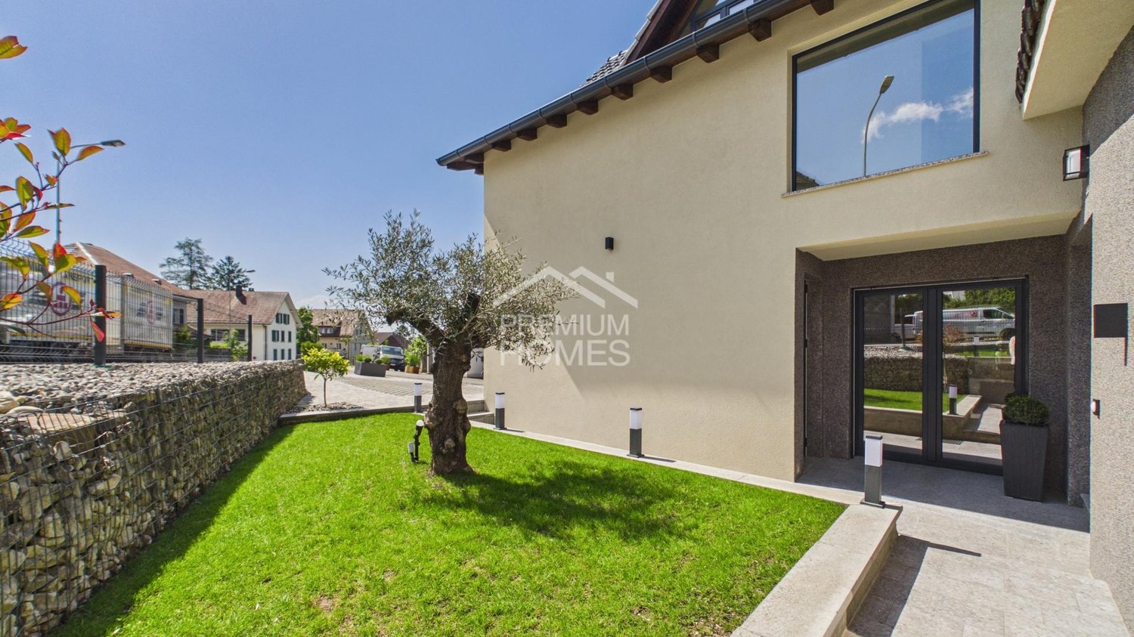
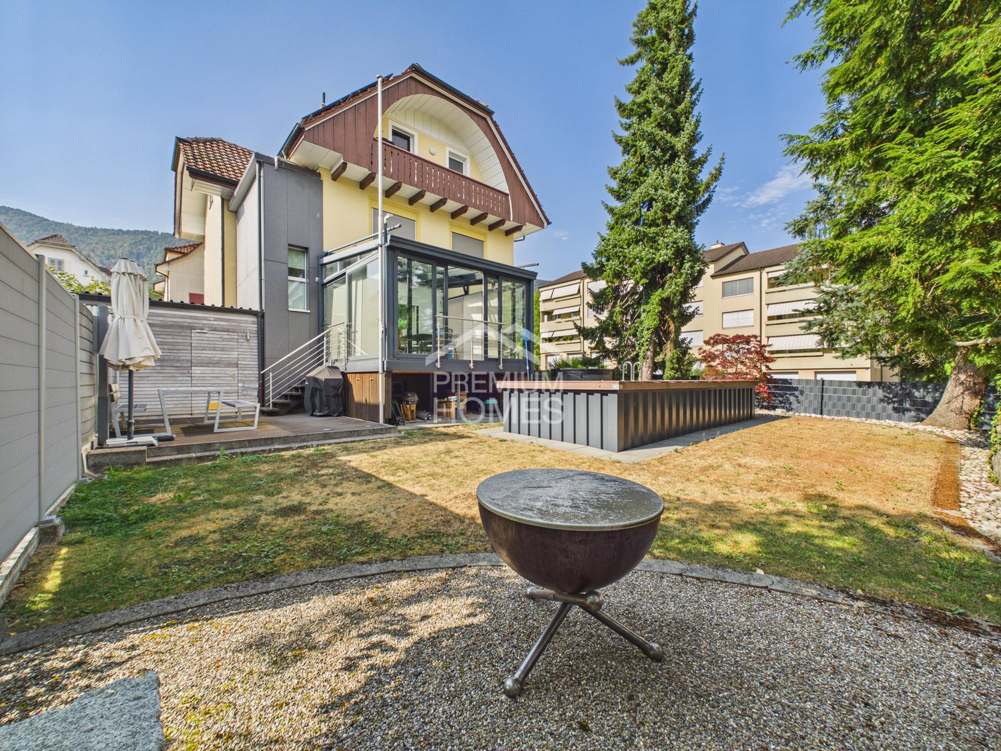
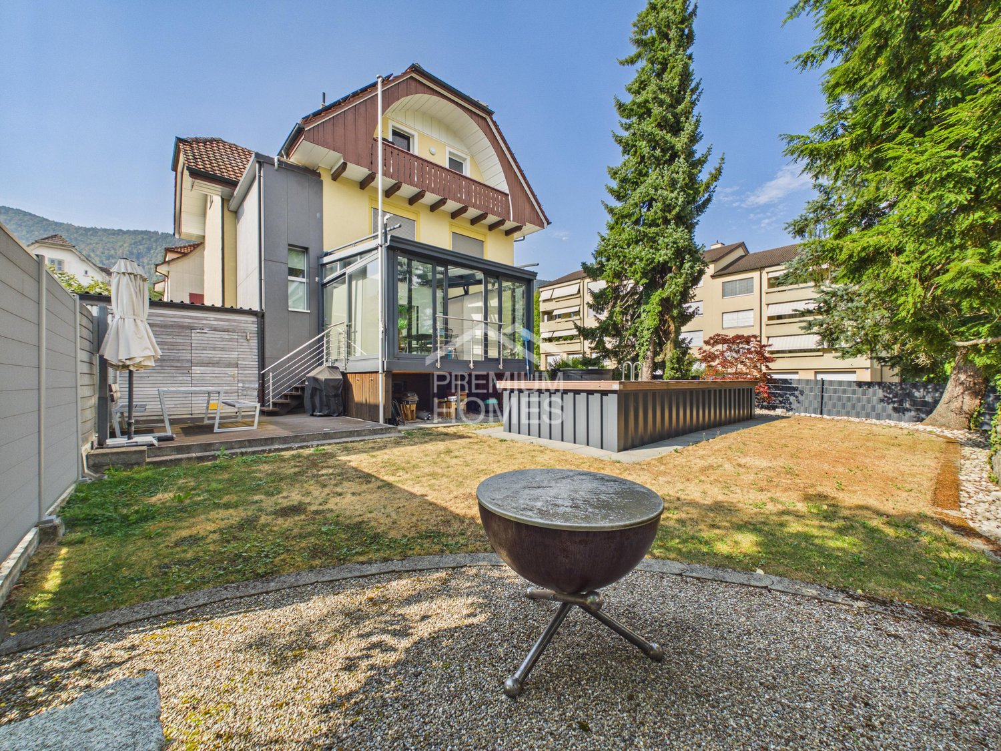
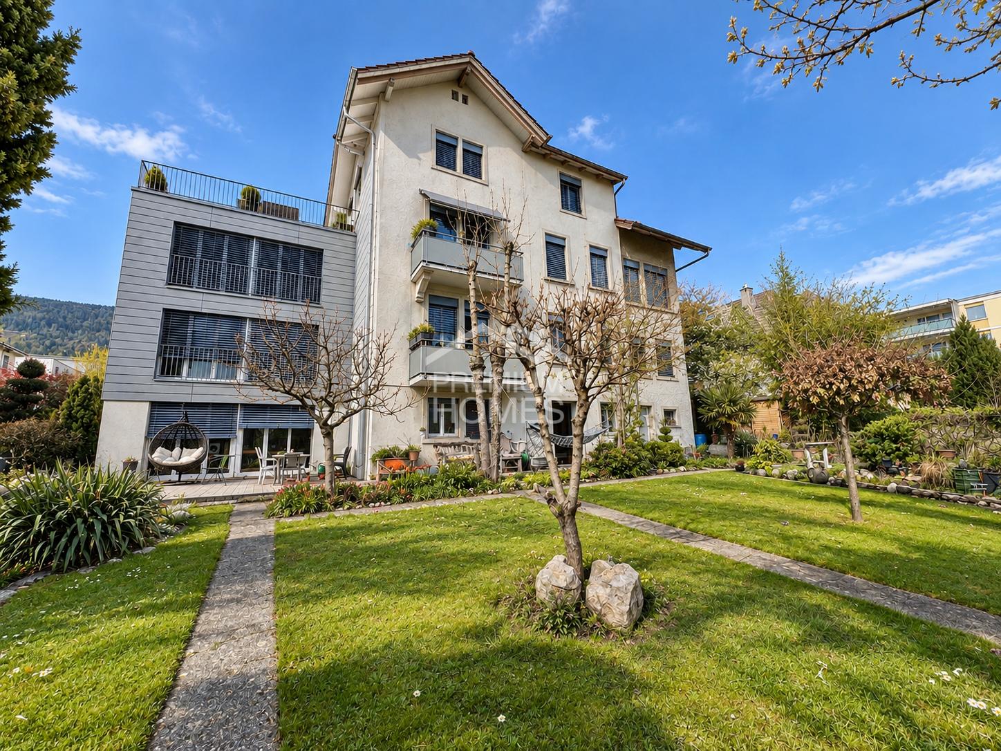
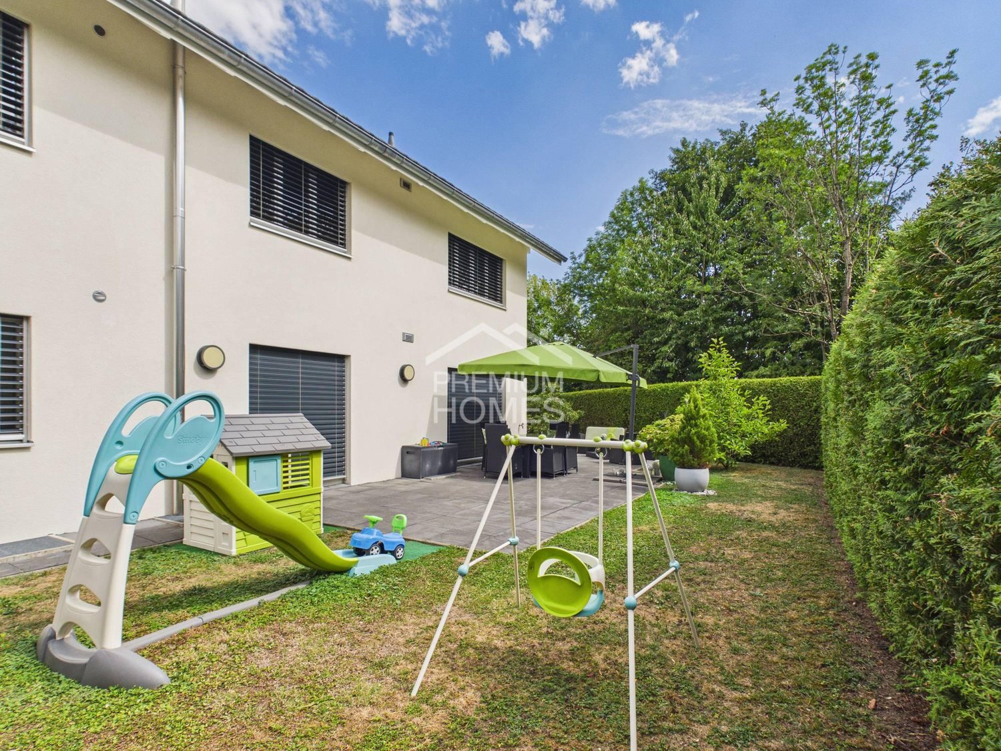
In a dreamlike location with an impressive view, this stylish and spacious home awaits you. The light-flooded rooms, generous window fronts, and the open dining and living area create a pleasant, modern living atmosphere with a wonderful view of the Alps. The modern, fully equipped kitchen blends harmoniously into the open living concept and invites you to cook and enjoy.The house has three comfortable bathrooms, including a luxurious bathroom with a large shower and whirlpool. The garage with direct access to the interior offers space for two cars, and four outdoor parking spaces are also available.The winter garden with electric sunshades, the stylish pergola, and the completely newly designed seating area from 2024 create ideal conditions for enjoying relaxed hours outdoors. A sun sail also provides pleasant shade on sunny days.Other practical features such as a central vacuum cleaner, a modern house control system with an absence button, a rainwater tank, and a separate entrance to the studio in the basement offer additional comfort and flexibility.The property has also been extensively modernized technically: the heating system was completely replaced in 2025, a new water softening system was installed, and the walls and ceilings were newly smoothed. Additionally, the bathroom was completely renovated, so the house is now in a very well-maintained and modern condition. Here, no wishes are left unfulfilled. Take advantage and convince yourself! This PREMIUM HOMES offer includes: • Top location with radiant views • Light-flooded rooms • Open dining and living area • Large windows with a view of the Alps • Modern kitchen • 3 bathrooms • 1 bathroom with a large shower and whirlpool • Garage for 2 cars (direct access to the interior) • Outdoor parking spaces for 4 cars • Separate entrance to the studio in the basement • Rainwater tank • Winter garden with electric sunshades • Sun sail • Central vacuum cleaner • House control system with an absence button • Pergola • Seating area completely new (2024) • Water softening system new (2025) • Bathroom completely renovated • Heating system completely new (2025) • Living area approx. 217 m² • Gross floor area approx. 262 m² • And much more.... Interested? We would be happy to take you on a non-binding tour! Do you want to sell your house or apartment worry-free? We will tell you the current market value of your property, discreetly and non-bindingly! Are you interested in a first non-binding exchange of ideas? Don't hesitate and contact us. We look forward to you.

  • Parking space
  • Garage
1 / 4
5.5 rooms141m²CHF 1,324,950.–
Hofergässli 1, 2544 Bettlach

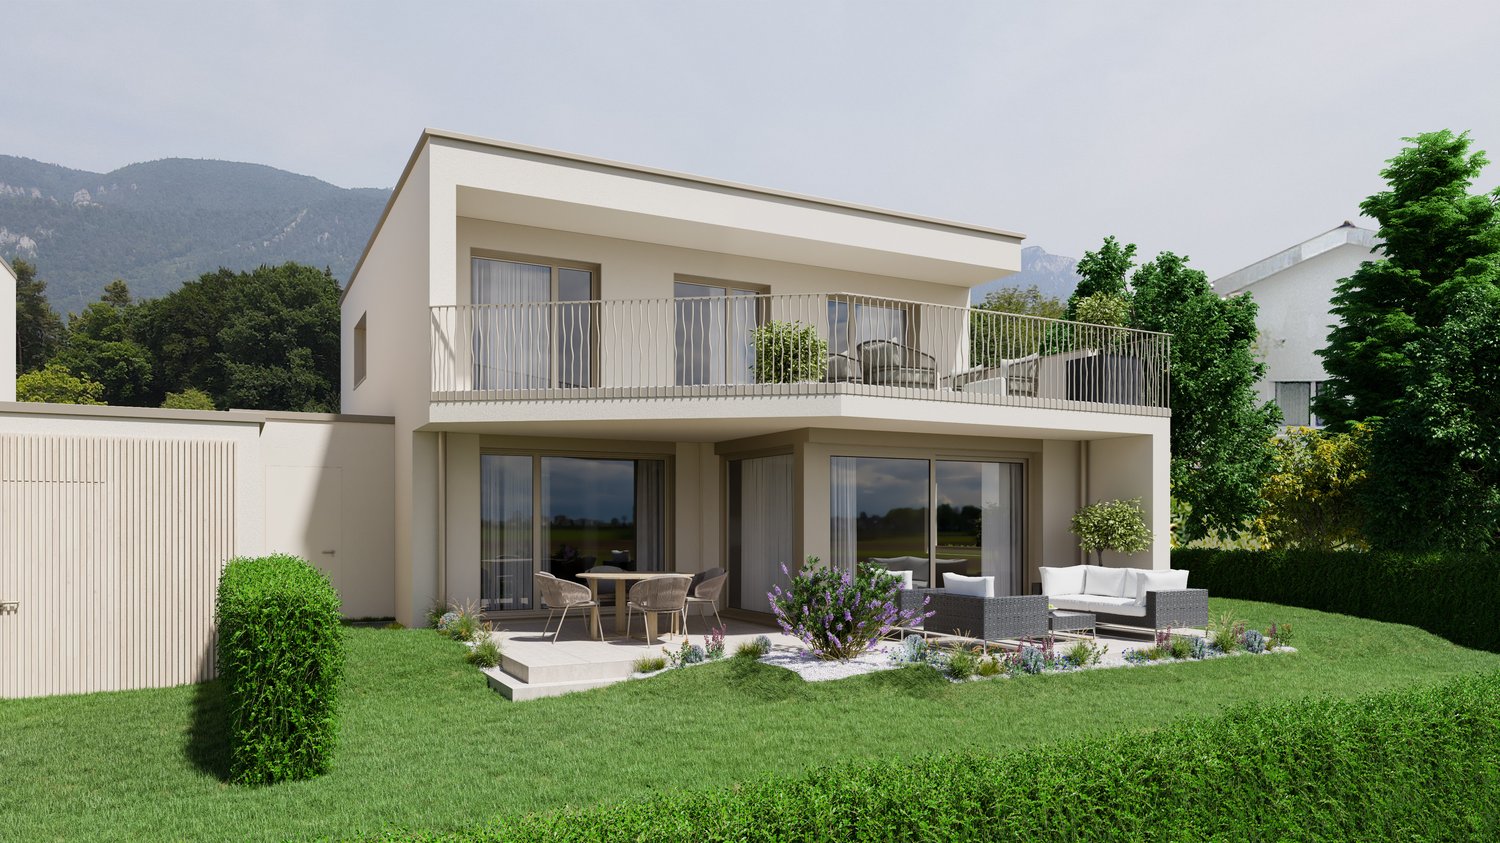
Detached 5.5-room single-family house in Bettlach - modern & bright

In the attractive Hofergässli in Bettlach, a modern new construction project is being built in a tax-friendly location: a detached 5.5-room single-family house with clear lines, timeless design language, and optimal lighting. The open, bright living/dining area forms the heart - functionally planned and generously designed.Highlights at a glance: • Living area: approx. 141 m² over 3 floors incl. basement • Plot: 369 m² - manageable, easy to use and low-maintenance • Rooms: 5.5, including parental area with walk-in closet • 2 bathrooms • Ancillary rooms: large cellar for plenty of storage space • Outdoor space: sunny terrace, garden; carport/storage space at the house • Construction & design: high-quality, durable materials; puristic, contemporary design • Energy & comfort: air-water heat pump and underfloor heating • Year of construction/volume: planned 2027; approx. 813 m (GV) • Location: quiet, child-friendly and sunny - close to public transport, Grenchen & Solothurn; recreation at the Jura south foot • Individual expansion: kitchen, sanitary and floor coverings can be chosen according to the planning status • Price & availability: CHF 1'324'950; available by arrangement An ideal home for families and couples who appreciate modern living, good sunlight, and a practical, everyday location - in Bettlach with an attractive tax environment.

Travel time
-
Tolga Belgindag

Tolga Belgindag

1 / 11
Tolga Belgindag

Tolga Belgindag

  • Parking space
  • Balcony / Terrace
  • Garage
7.5 rooms191m²Price on request
4533 Riedholz

Renovated Gem in Quiet Prime Location

This charming, detached house combines idyllic tranquility with exclusive living comfort and delights with its privileged location in the midst of a green oasis. Generous window fronts allow plenty of daylight to flood the rooms and give the entire living area a bright, warm, and inviting atmosphere.The lovingly maintained garden is a real highlight. A private refuge for relaxation, enjoyment, and dreaming. Whether stylish lounge, children's playground, or blooming retreat. Here, individual living dreams can be realized.The well-thought-out room layout convinces with harmonious functionality and creates a living feeling that immediately impresses. High-quality, modern equipment details ensure comfort at a high level and leave no wishes unfulfilled. Spend cozy evenings on the wooden terrace or enjoy unforgettable moments with family and friends in a stylish ambiance.Practical storage solutions round off the offer perfectly and provide additional comfort in everyday life. This property combines natural living, stylish elegance, and the highest quality of life. A home that makes hearts beat faster. So, no wishes are left unfulfilled here. Take advantage and convince yourself! This PREMIUM HOMES offer includes: • Quiet, sunny location in a cul-de-sac • Beautiful view of the Alpine chain • Spacious, unobstructed surroundings • Perfect environment for a family • 7.5 rooms spread over three floors • Freshly renovated • Sunny, large garden seating area • High-quality kitchen • Modern heat pump • Garage + additional parking spaces • Net living area 191 m² Interested? We would be happy to take you on a non-binding tour! Do you want to sell your house or apartment worry-free? We will tell you the current market value of your property, discreetly and non-bindingly! Are you interested in a first non-binding exchange of ideas? Don't hesitate and contact us. We look forward to hearing from you.
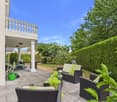
  • Parking space
  • Balcony / Terrace
  • Garage
1 / 5
130m²CHF 800,000.–
Heuweg 18, 2540 Grenchen

Detached single-family house

Your new home Location:The Heuweg 18 is located in a quiet and popular residential area of Grenchen. The location offers a pleasant living atmosphere with good sunlight and short distances to shopping facilities, schools, and public transportation.Grenchen Süd train station and the motorway connections to Biel and Solothurn are just a few minutes away and make the location attractive for commuters as well. Additionally, various recreational and leisure activities are located in the immediate vicinity.Condition:The property has an older, but well-maintained and continuously upgraded construction standard. In recent years, individual investments have been made, particularly through the installation of a photovoltaic system. The wooden façade gives the building a characteristic and homely expression.Inside, the house has spacious and bright rooms with numerous windows. The large living room forms the central gathering area and provides a pleasant room feeling. The kitchen corresponds to an older standard, but presents itself as functional and usable.The rooms are partially equipped with carpeting and paneling, which preserves the original character of the property. The room offer is complemented by two bathrooms, a sauna area, and a garage. Overall, the property is well habitable and is in a condition corresponding to its age. However, depending on individual requirements and taste, renovation and modernization measures are possible. We would be happy to guide you personally through the single-family house so that you can get your own impression. For a viewing appointment, you can reach us at 032 653 86 66.

Travel time
-
Fat Dakaj

Fat Dakaj

1 / 10
Fat Dakaj

Fat Dakaj

  • Balcony / Terrace
  • Garage
7 rooms190m²Price on request
4512 Bellach

Where space becomes a feeling of life

This home combines peace, sun, and security in a family-friendly environment where you feel welcome from the first moment. Nature is right outside the door and provides relaxation every day, while schools, shopping, and everyday life remain conveniently accessible.Generous window fronts let in plenty of daylight and create a warm, open living atmosphere. On cooler days, the fireplace quickly becomes the heart of the house and provides cozy moments with family and friends. The well-thought-out floor plan accompanies family life uncomplicatedly and offers plenty of space for individual design ideas.The extensive garden expands the living space outdoors and invites you to relaxed summer days, joint evenings, and valuable moments in the green. Additionally, the expandable attic offers further potential for new ideas, personal retreats, or future living needs. So, no wishes are left unfulfilled. Take advantage and convince yourself! This PREMIUM HOMES offer includes: • Quiet, sunny location • Child-friendly environment • Recreational area right on site • Flooded with light rooms • Close to schools and kindergarten • Well-thought-out floor plan • Fireplace for atmosphere and livability • Attic for individual expansion • Net living area approx. 160 m² • Gross living area approx. 190 m² • Large, extensive garden • Spacious basement apartment • Good accessibility (car, public transport) Interested? We'll be happy to take you on a non-binding tour! Do you want to sell your house or apartment worry-free? We'll tell you the current market value of your property, discreetly and non-bindingly! Are you interested in a first non-binding exchange of ideas? Don't hesitate and contact us. We look forward to you.
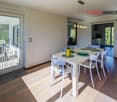
  • Balcony / Terrace
  • Garage
1 / 6
3.5 rooms75m²CHF 720,000.–
4534 Flumenthal

Diverse plot with development potential

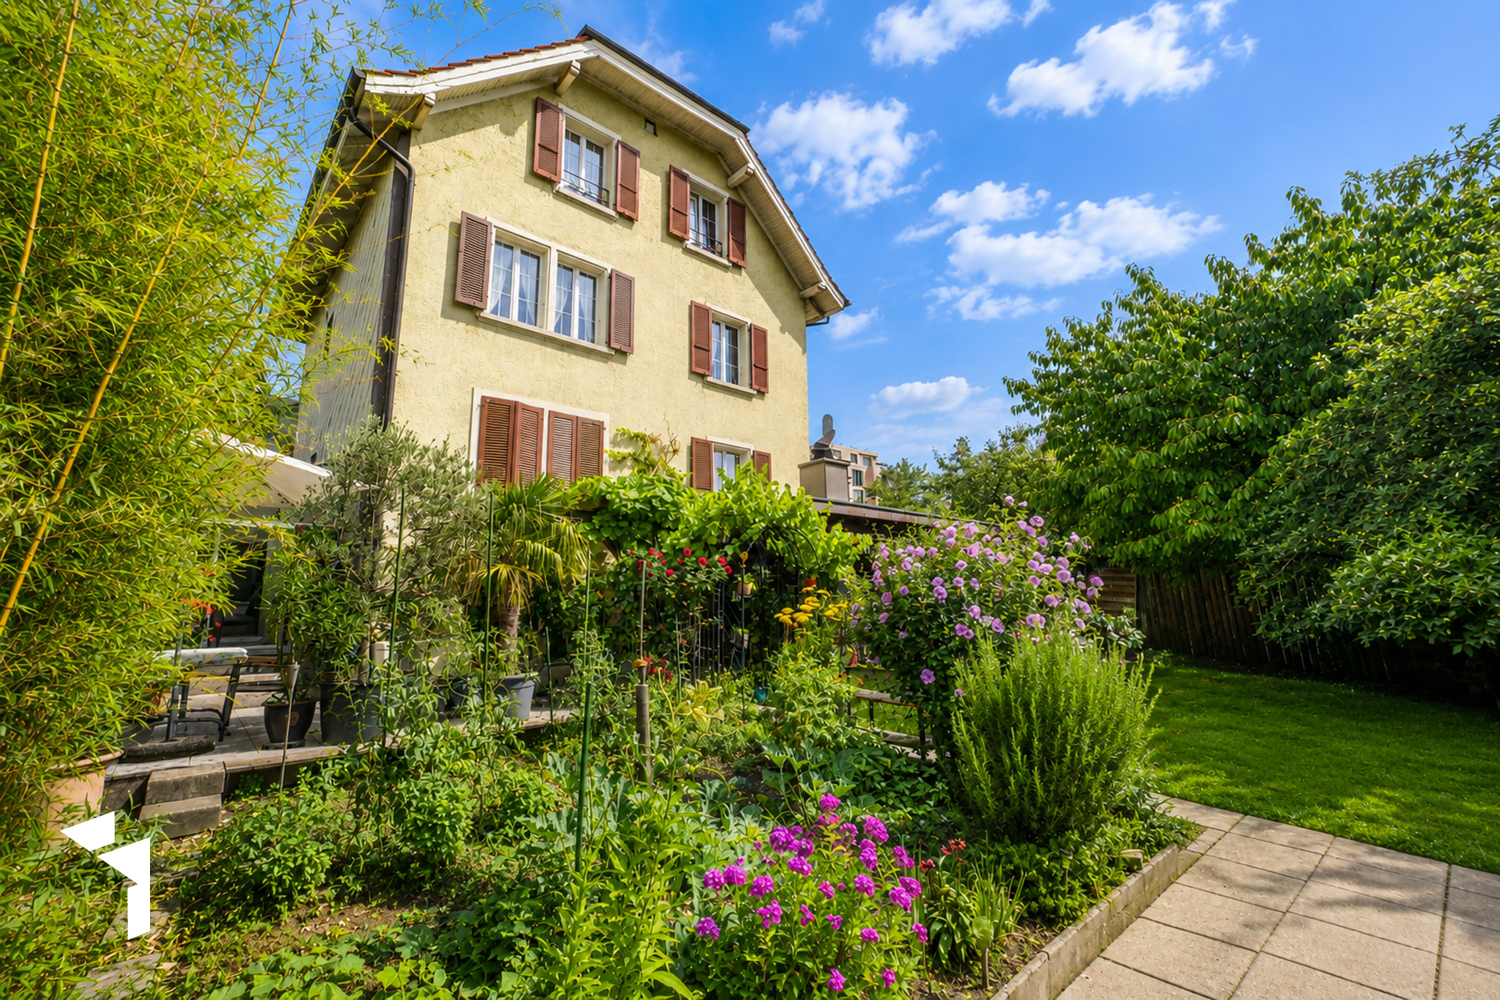
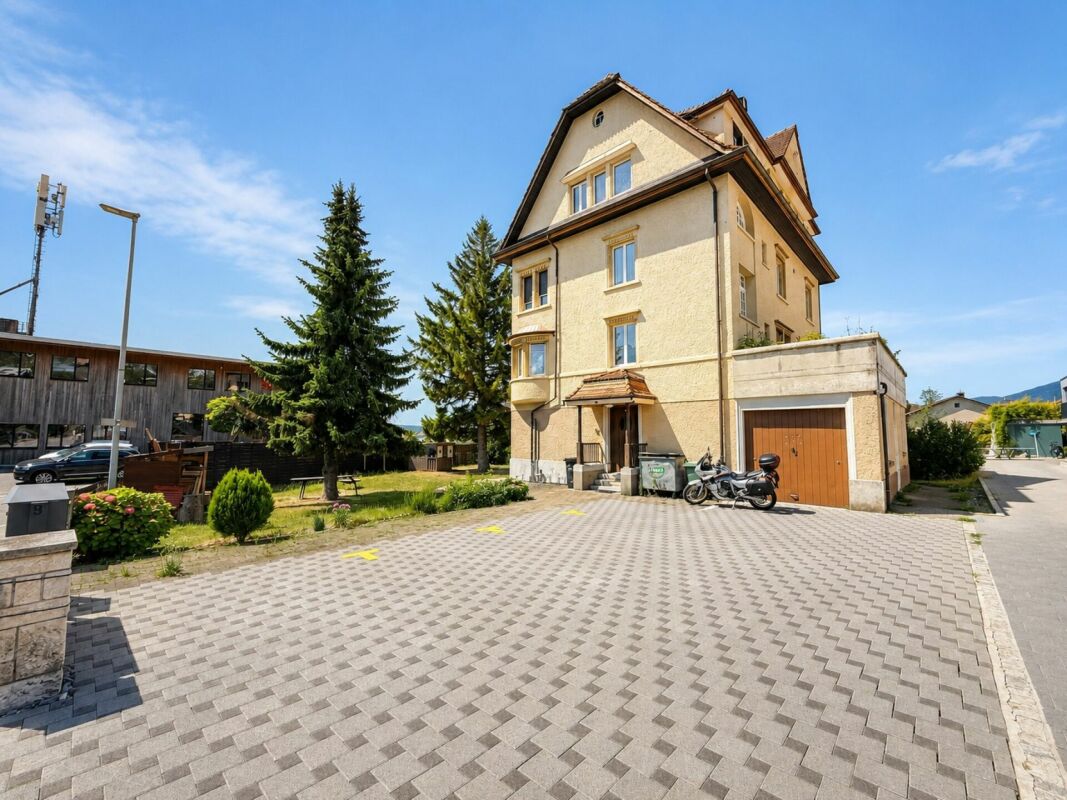
On the eastern edge of the settlement of Flumenthal, in a quiet and natural location directly on the edge of the forest, this detached single-family house awaits you on a generous building land plot with attractive development potential. The house, originally built in the 1920s as a small agricultural economy, combines historic elements with an idyllic environment and at the same time offers a variety of possibilities for future new construction. - Quiet and natural living location on the edge of the forest - Generous building land plot with 1076 m² - Plot completely located in the residential area - Existing single-family house with history dating back to the 1920s - Characterful historic elements such as wooden staircase, built-in cabinets and solid doors - Traditional Krüppelwalmdach with sand-colored Rauputz facade - Well-kept garden with rural character - Existing property can be demolished - Attractive building land with diverse development potential - Realization of a multi-family house possible - Particularly interesting for project developers and investors - Quiet quarter street with immediate proximity to forest and nature A rare opportunity: building land in an idyllic and natural location with a generous plot area of 1076 m². Whether a new building of a multi-family house or another zone-compliant development, this plot offers exciting perspectives for the realization of contemporary living space. We cordially invite you to personally discover this special property and look forward to presenting the plot and its diverse development opportunities to you in more detail during a viewing.

1 / 8
6.5 rooms188m²CHF 1,209,000.–
4515 Oberdorf

Spacious 6.5-room single-family home with private garden at the foot of the Weissenstein

Spacious family living at the foot of the Weissenstein On Weissensteinstrasse 44 in Oberdorf SO, a new residential complex called WeissenStein is being built, featuring five modern row houses and four high-quality condominiums.The timeless architecture and spacious floor plans create a well-thought-out living concept for families and people with increased space requirements. The elevated location and positioning of the buildings were deliberately taken into account during planning. The private outdoor areas are designed to be protected and create attractive retreats.Oberdorf combines a natural and peaceful living environment at the foot of the Weissenstein with proximity to Langendorf and Solothurn. The bus stop is just a few minutes' walk away. Shopping facilities, schools, and numerous walking and leisure opportunities are easily accessible. The proximity to the Weissenstein and the Weissensteinbahn offers additional recreational and relaxation value.The building application has already been submitted. The construction start is planned for 2027, according to current planning. 188 m² living space on three floors The offered 6.5-room row house has approximately 188 m² living space and a total of around 228 m² usable space spread over three floors.The spacious floor plan offers plenty of room for different living situations and allows for classic living and sleeping areas, as well as space for a home office, guests, hobbies, or individual family needs.The private garden and outdoor areas extend the living space outside and create a private retreat.The shared garage allows for comfortable and weather-protected parking. From there, the internal access to the residential complex is possible.If reserved early, interior design and floor plan adjustments can be individually designed within the technical possibilities. Your advantages at a glance • 6.5 rooms on three floors • Approximately 188 m² living space • Approximately 228 m² usable space • Spacious floor plan for different families and living situations • Private garden and own outdoor areas • Plenty of space for family, home office, guests, or hobbies • Elevated location at the foot of the Weissenstein • Protected private outdoor areas • Natural and peaceful living environment with good connections to Langendorf and Solothurn • Shared garage • Individually designable interior fittings with early reservation • Floor plan adjustments within technical possibilities • Modern home technology • Minergie construction • Manageable residential complex with only five row houses and four condominiums Interested? We would be happy to send you the complete sales documentation with floor plans, the current price list, and a non-binding financing example from our long-standing financing partner, Migros Bank, upon request.Since the five row houses differ in terms of living space, usable space, plot, and private outdoor space, we would be happy to show you the different houses and their differences in detail.Upon request, we will personally present the residential complex to you using our interactive 3D tour and discuss with you which of the houses best suits your needs.We look forward to your contact.

1 / 6
17.5 rooms517m²CHF 2,600,000.–
2540 Grenchen

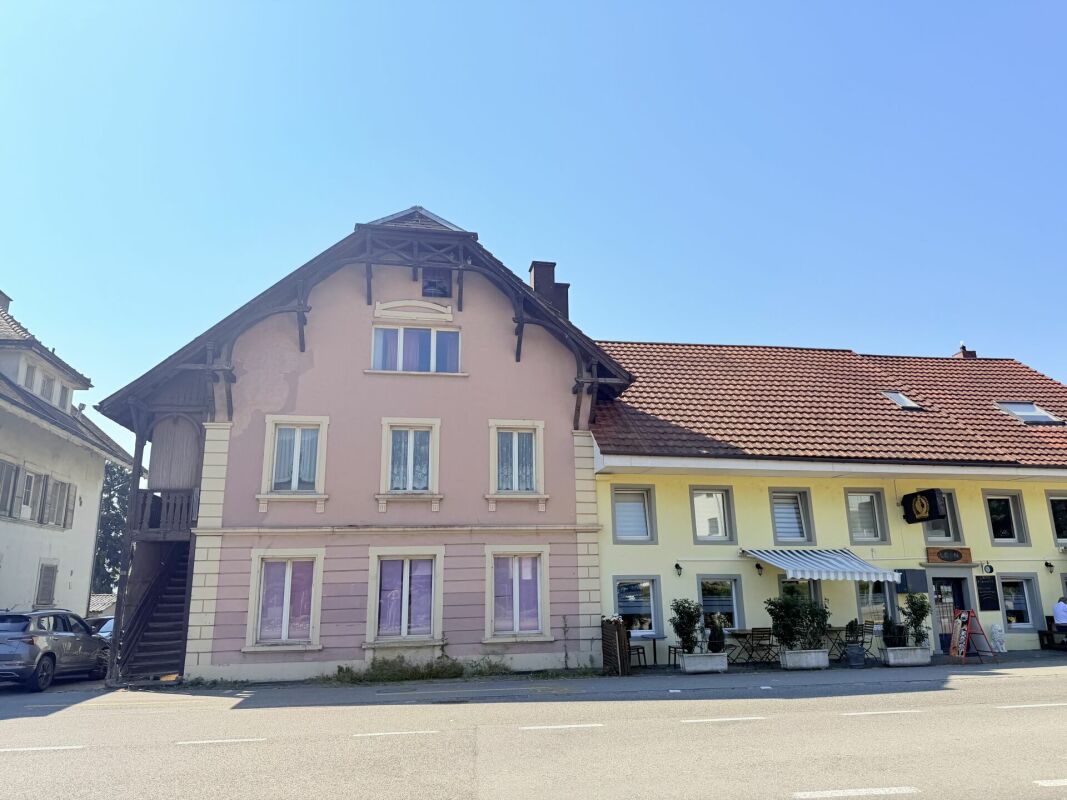
Residential and commercial building with potential

Representative residential house and commercial building with historic charm and plenty of potentialWelcome to this unique property, which perfectly combines historic architecture with versatile usage possibilities. The building, constructed in 1905, impresses from the outside with its striking appearance, a romantic garden with a large retreat, and a lovingly designed facade. Inside, this majestic impression continues seamlessly and welcomes residents and customers with a very special grandeur.The following highlights await you:- Central location- Very good infrastructure- Excellent public transportation connection- Top condition- Solid building substance- Several unitsEngel & Völkers - Your competent partner for real estate sales.Attractive and central locationThe property is located in a very central and yet pleasant location in Grenchen. The city at the foot of the Jura is known worldwide as a watch metropolis and ideally combines urban life with proximity to nature. Due to its strategic location in the town, this site is perfect for combined living and working under one roof.The transportation connection for residents, customers, and employees is first-class. Within a short walking distance, they can reach the train stations of Grenchen, which offer regular and fast connections to Solothurn, Biel, Bern, Basel, Zurich, and Western Switzerland. In just a few minutes, you can reach the highway access by car, guaranteeing accessibility from all directions. An airport is also located in Grenchen.If you would like to learn more about the property, we would be happy to send you the documentation.
Suggested properties for you based on search results

Other interesting objects