69 results - House, chalet, rustico to buy: District Lebern
1 / 1
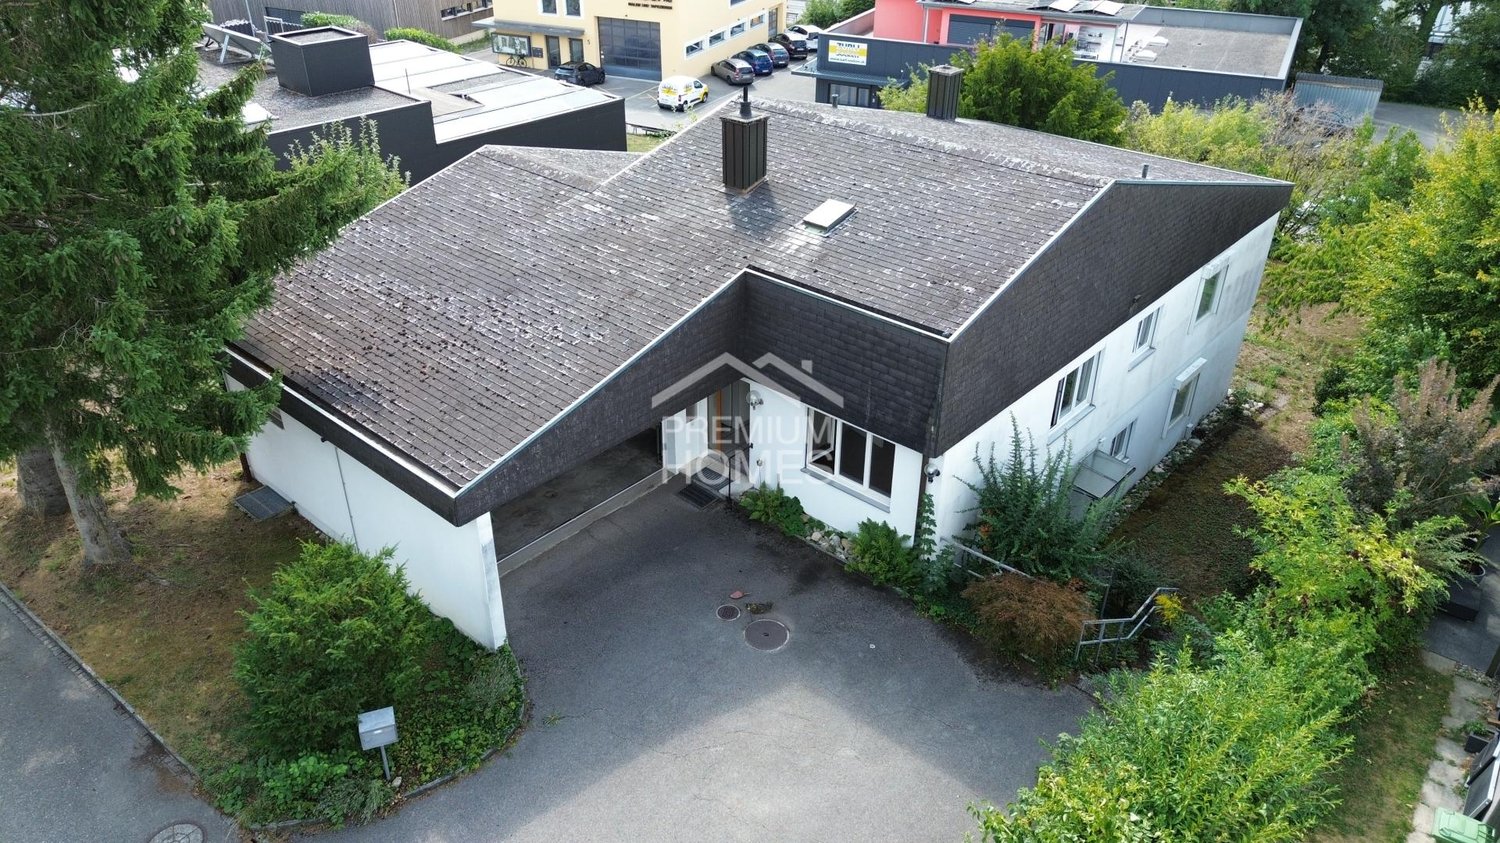
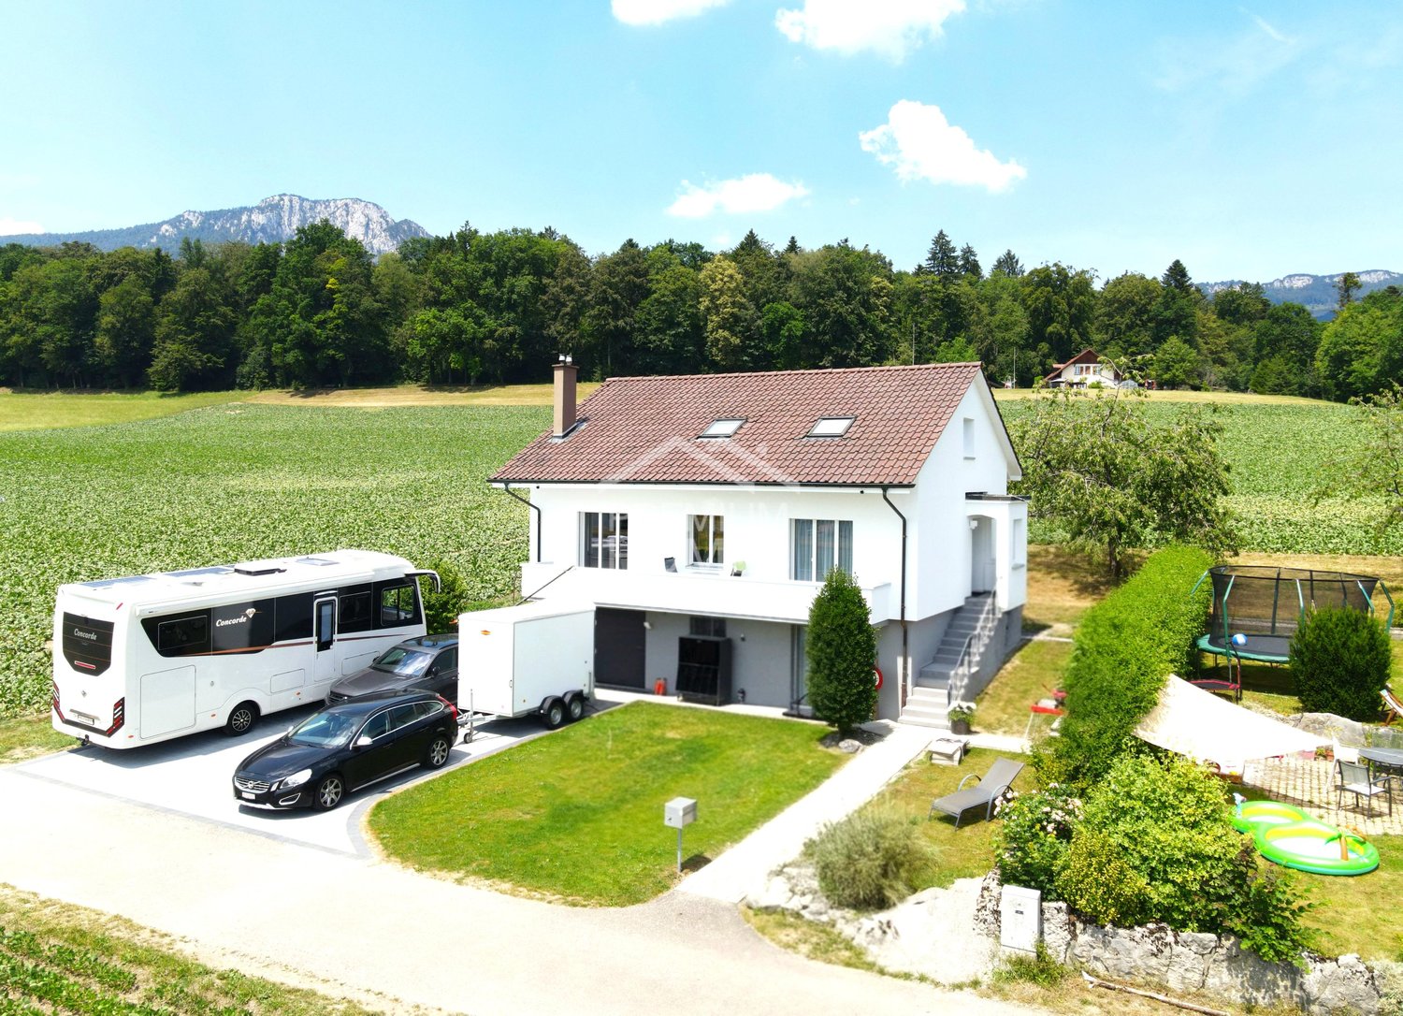
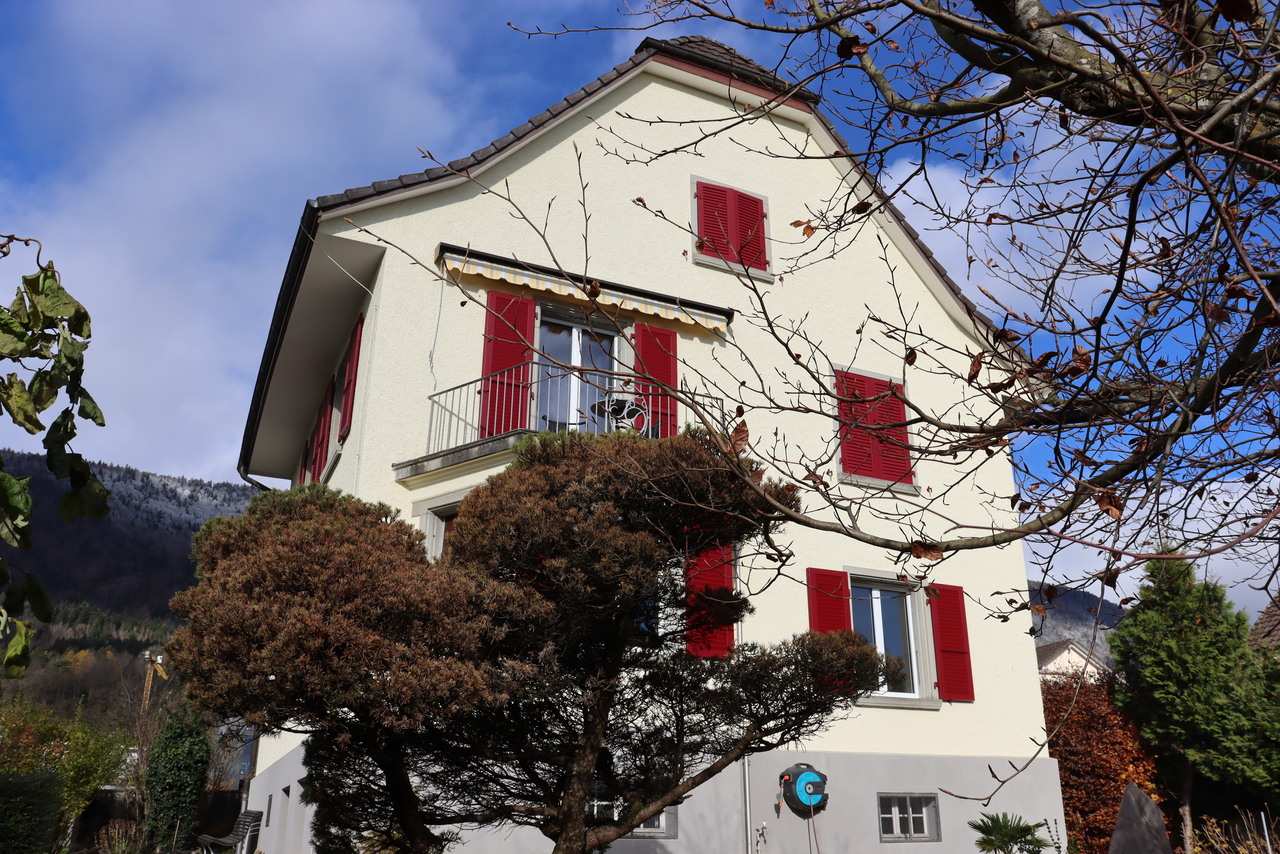
6.5 rooms175m²CHF 1,150,000.–
2545 Selzach

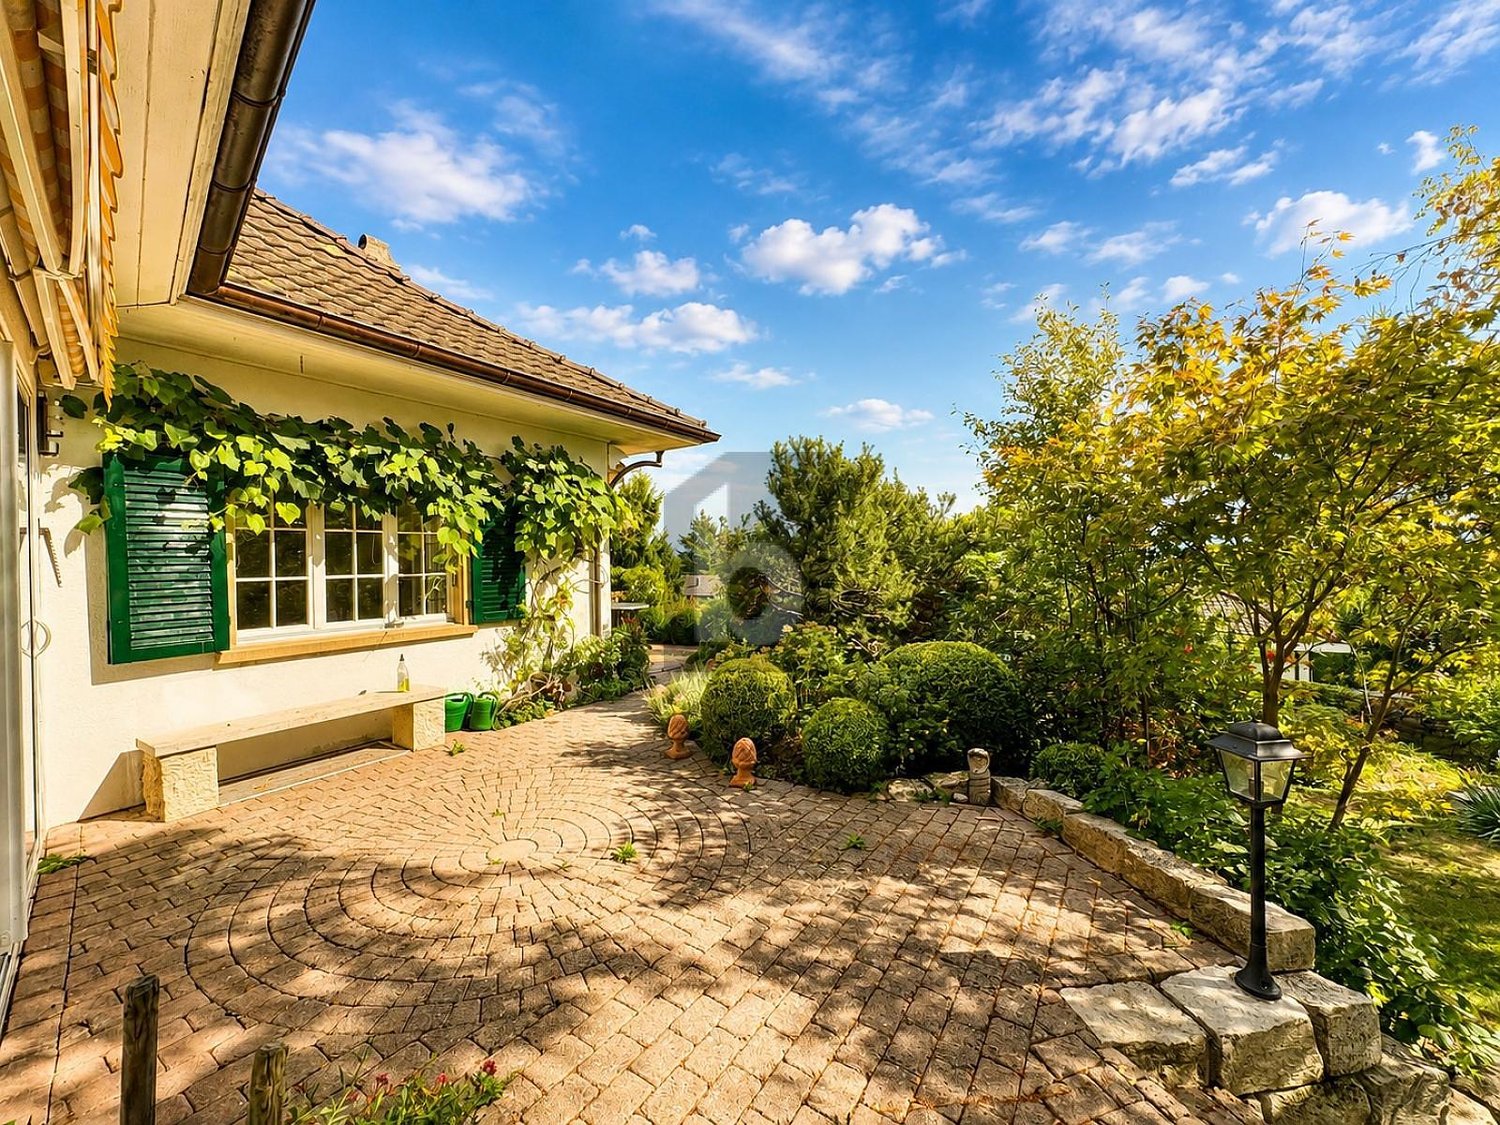
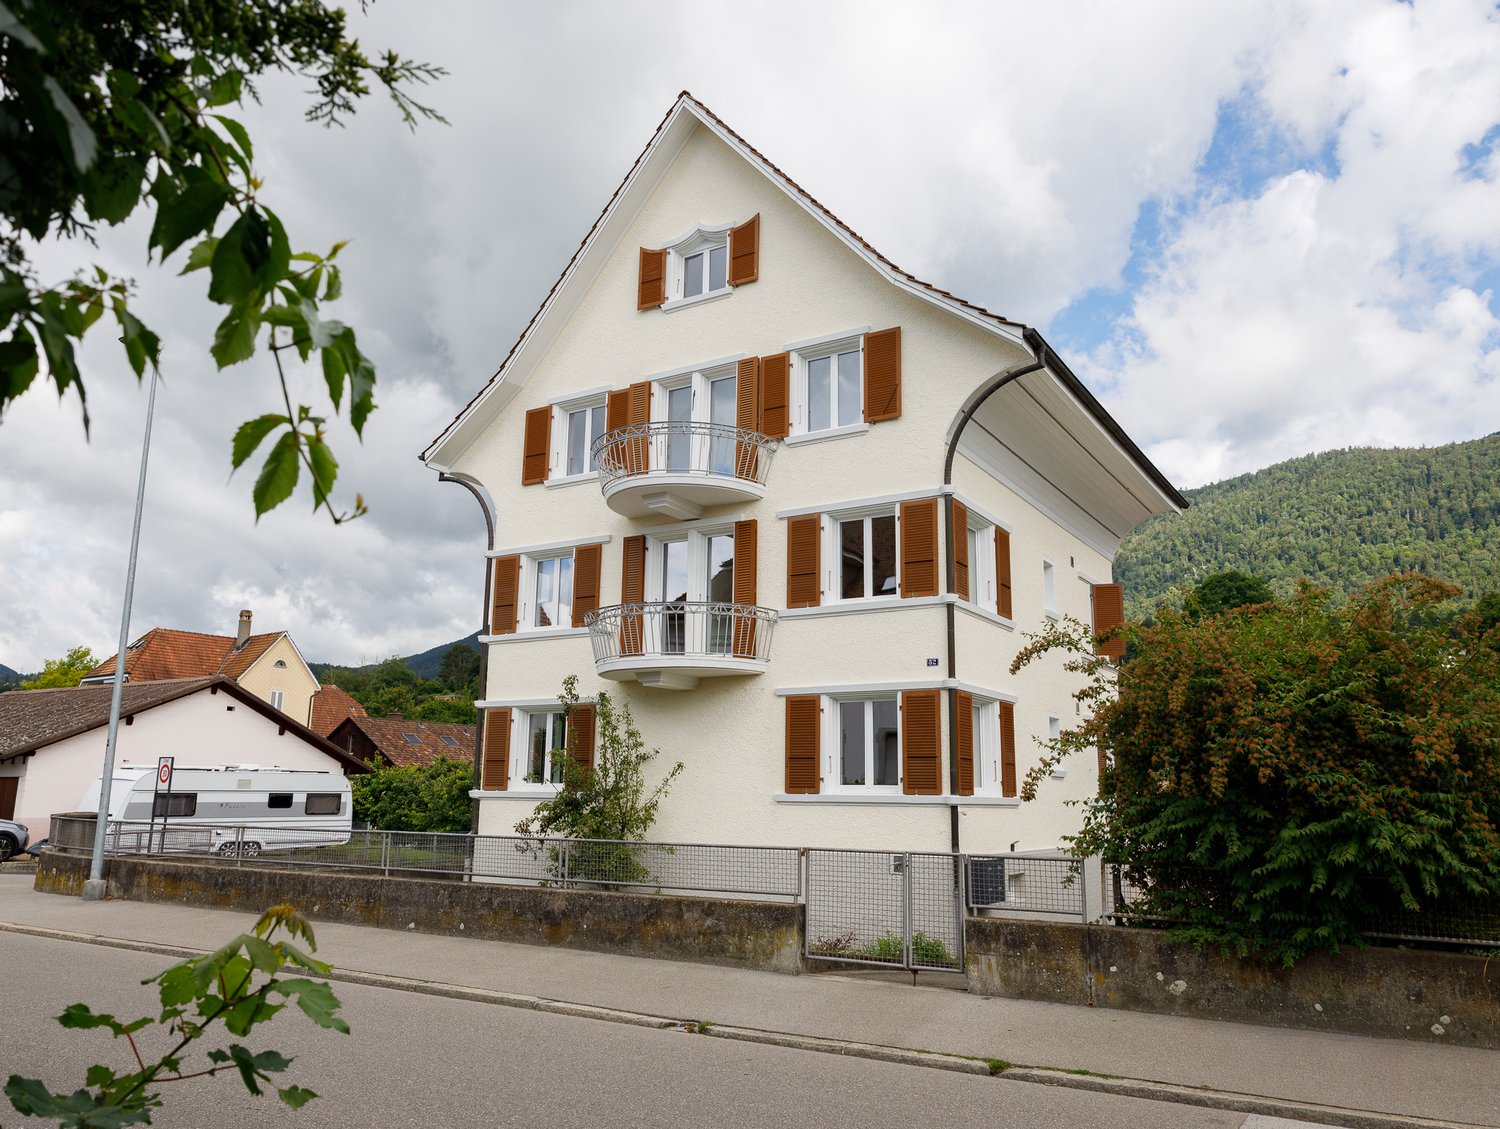
RARE OPPORTUNITY WITH LOTS OF SPACE & POTENTIAL

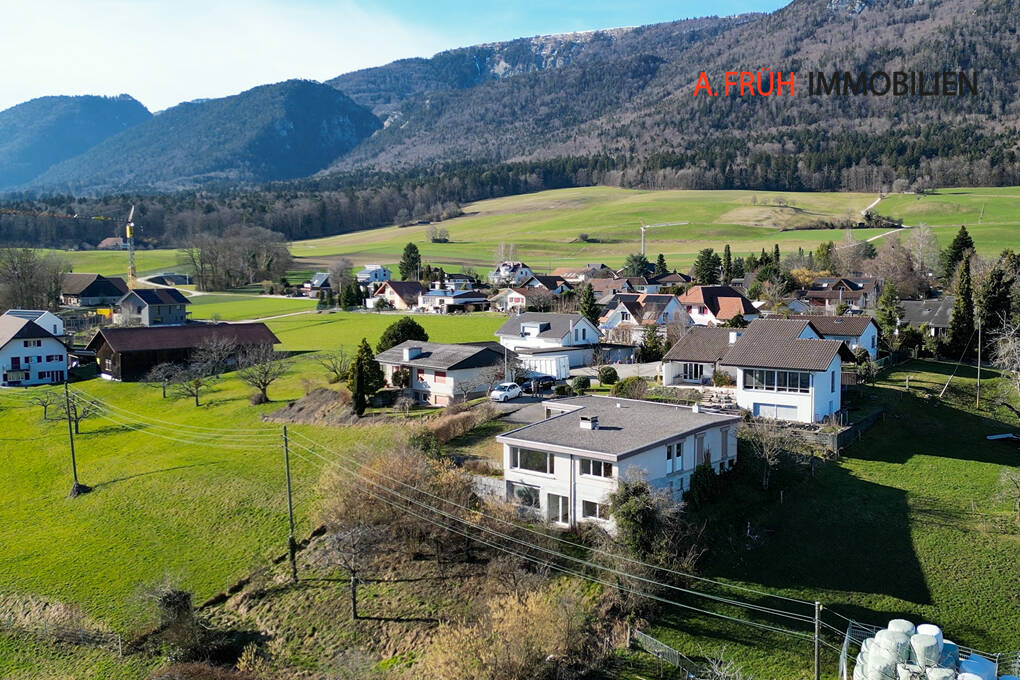
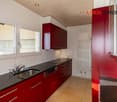
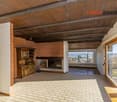
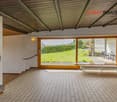
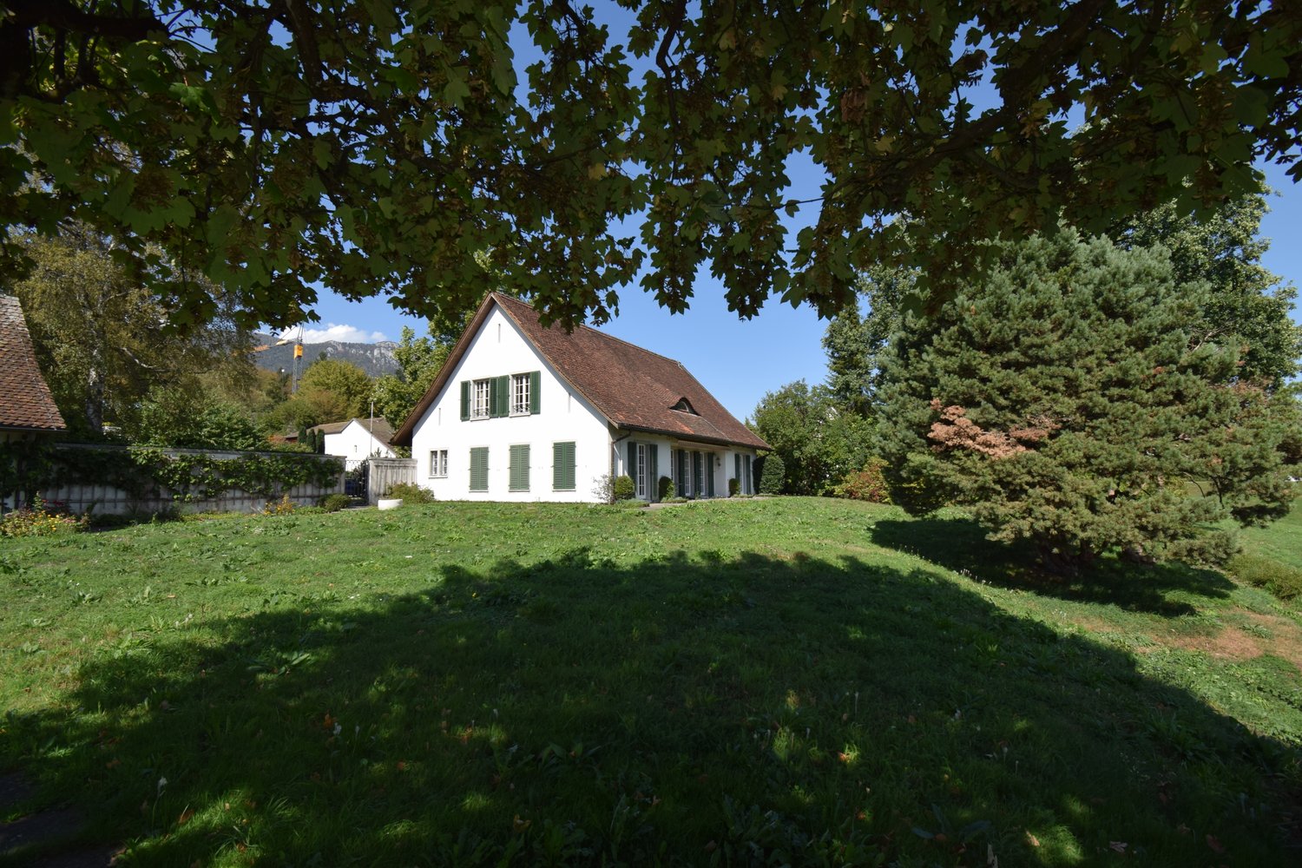
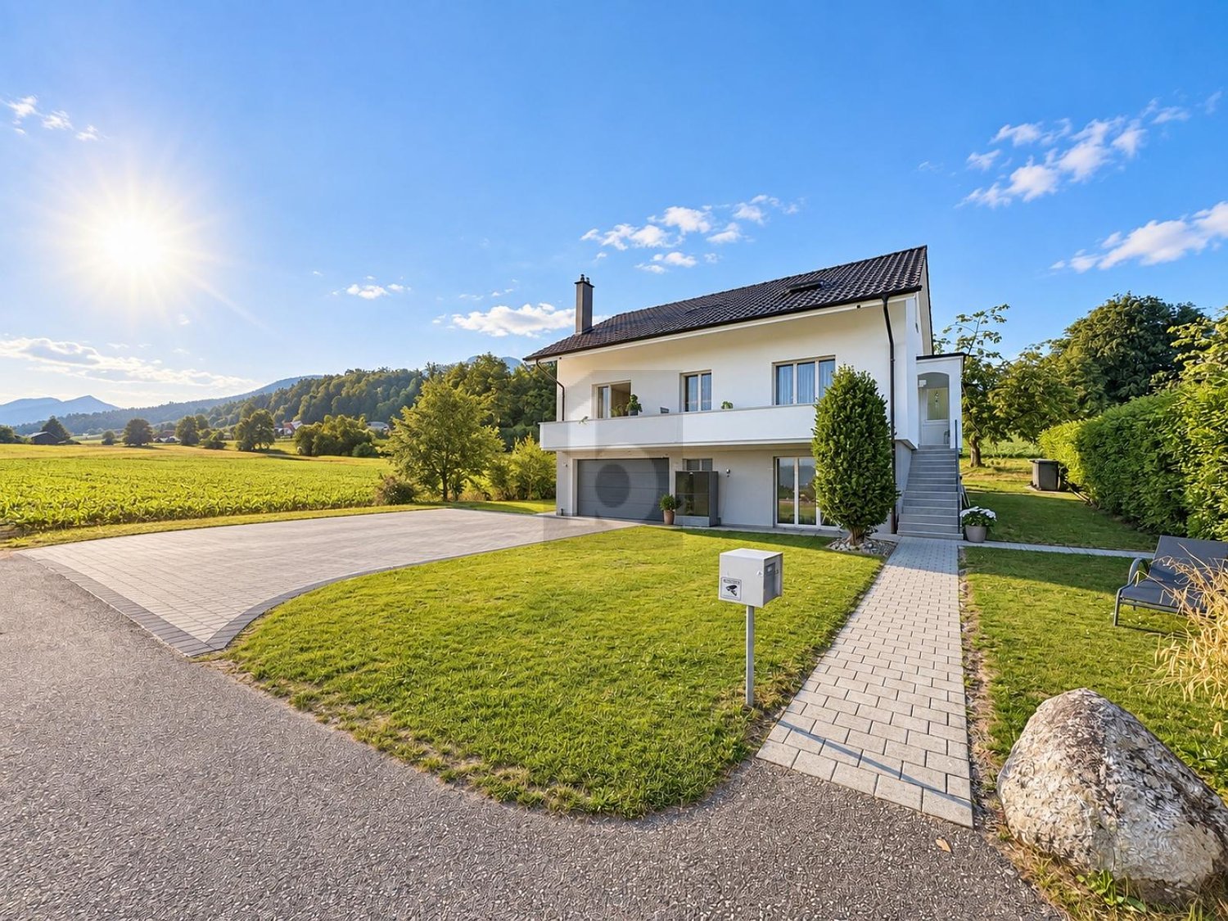
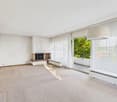
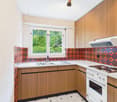
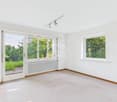
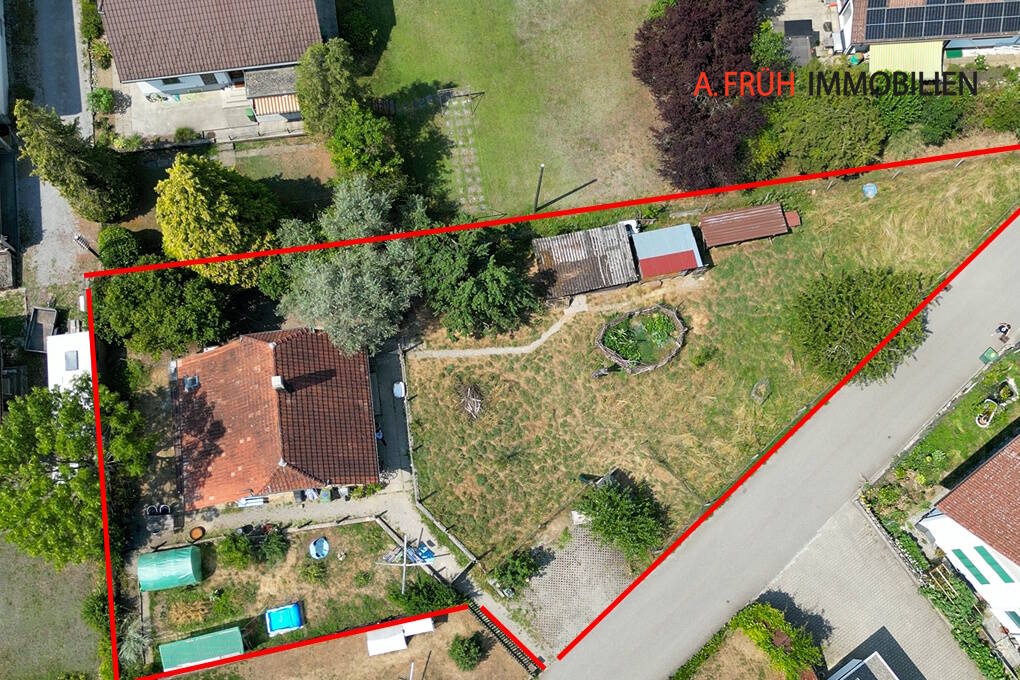
Lots of space, a generous plot of land, and opportunities that you won't find in every property - this detached single-family home in the Solothurn area has a lot to offer. On approximately 175 m² of living space and 6.5 rooms, you can expect a home with character. Bright rooms, warm wooden elements, and a cozy fireplace create a pleasant atmosphere and offer a lot of scope for your own design at the same time. Particularly interesting are the additional spaces: studio, workshop, or hobby room - there's plenty of space for ideas, projects, or working from home. Outside, the property also convinces with plenty of open space and privacy. The generous plot of land, the balcony, as well as a garage and additional parking spaces round off the offer. The house has been continuously maintained and modernized over the years. This Immobilia Suisse offer includes: - Generous plot of land with plenty of privacy - Beautiful fireplace and spacious balcony - Studio, work, and hobby area - Well-maintained and modernized condition - Pleasant and popular living location in the Solothurn area - Garage and additional parking space and much more? Interested? We'd be happy to take you on a non-binding tour! Do you want to sell your house or apartment worry-free? We'll tell you the current market value of your property, discreetly and non-bindingly! Are you interested in a first non-binding exchange of ideas? Don't hesitate to contact us. We look forward to hearing from you.

1 / 7
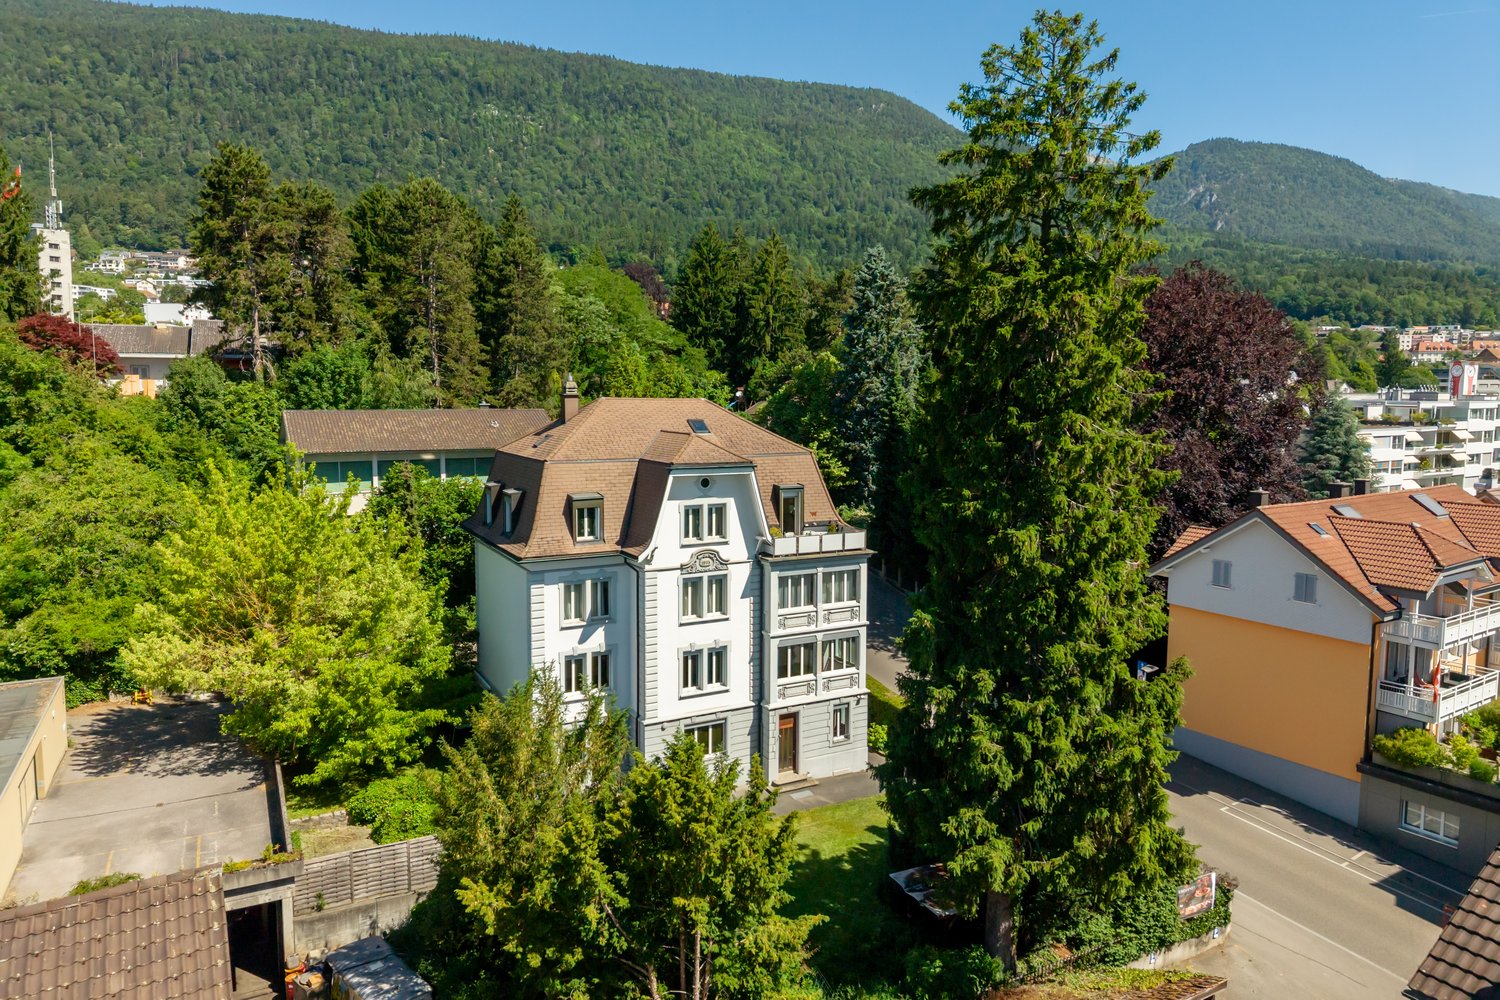
7.5 rooms272m²Price on request
2544 Bettlach

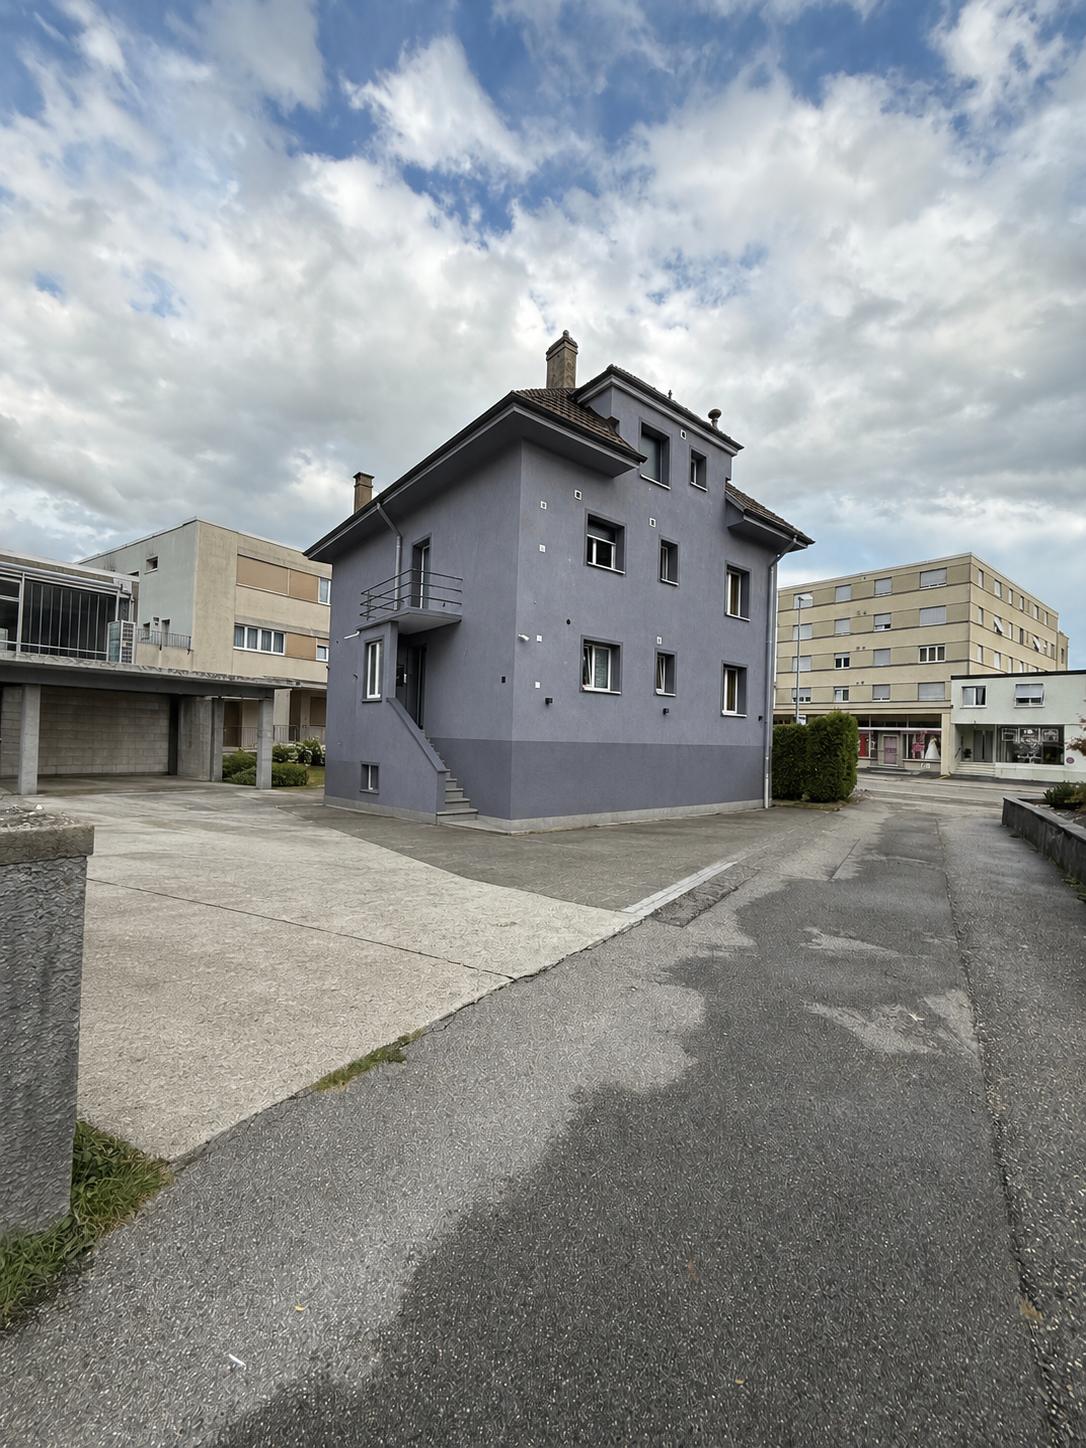
Representative villa in a prime location in the Solothurn area

Architectural villa with plenty of light, space, and privacy in the Solothurn area This architecturally demanding villa was built in 1989 with the aim of combining generosity, light, and nature in perfect harmony. Embedded in a plot of over 2,950 m² with old tree population, the property is located in a quiet, grown residential area - a refuge with privacy, style, and rarity value.Space & ArchitectureThe house welcomes with a representative entrance area, laid out with polished granite plates from the Aosta Valley. A striking spiral staircase characterizes the center of the house as an architectural statement and connects the levels in an elegant way.On the ground floor, an open spatial concept with living, dining, and kitchen areas opens up, which opens onto the spacious terrace and into the well-kept garden. The adjacent two-story winter garden expands the living space into nature and brings light and greenery into the house all year round. Also on this floor: a guest/home office, a separate housekeeping room, and direct access to the garage and equipment room - extremely practical in everyday life.Rooms & UseIn total, the villa offers 5 bedrooms, four of which are on the upper floor with open ceilings and plenty of daylight. Four bathrooms in timeless design are also available. In the basement, you will find a sauna, a hobby/fitness room with garden access, technical rooms, and ample storage space.Garden & WellnessThe spacious garden with well-kept lawn, terrace areas, and grown tree population creates a green oasis with absolute tranquility. The heart of the outdoor area is the swimming pool - ideal for refreshing cooling on warm days and relaxed sunbathing.Energy & ComfortThe villa is heated by a heat pump with a ground probe. The underfloor heating provides pleasant warmth in all living areas. Additionally, a tile stove in the living room and an open fireplace are available for cozy hours.Special features at a glance • PLOT with 2,952 m² area, of which 1,616 m² building land in residential zone 2 • Architecturally demanding villa with winter garden over two floors • 5 bedrooms, 4 bathrooms, sauna, hobby/fitness room with garden access • Open living area with noble natural stone floor (granite, Aosta Valley) • Housekeeping room on the ground floor as well as direct access to equipment room and garage • Swimming pool with counter-current system & spacious terrace areas • Quiet garden with old tree population and maximum privacy • Ground probe heating, underfloor heating, tile stove, fireplace Discreet marketing - only for qualified interested partiesThis exclusive property is offered discreetly. Viewings are only possible after presentation of a current financing proof. We thank you for your understanding and look forward to your qualified inquiry.

1 / 2
Price on request
2540 Grenchen

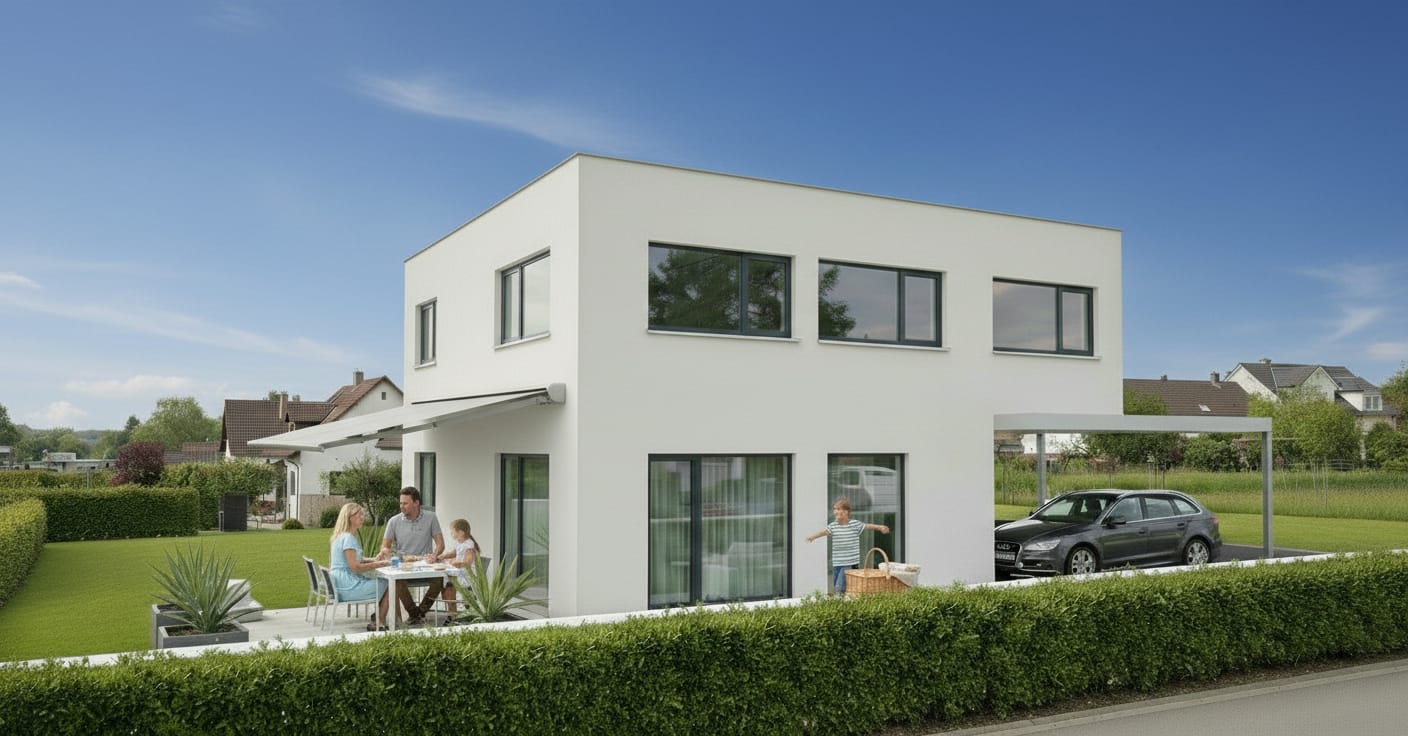
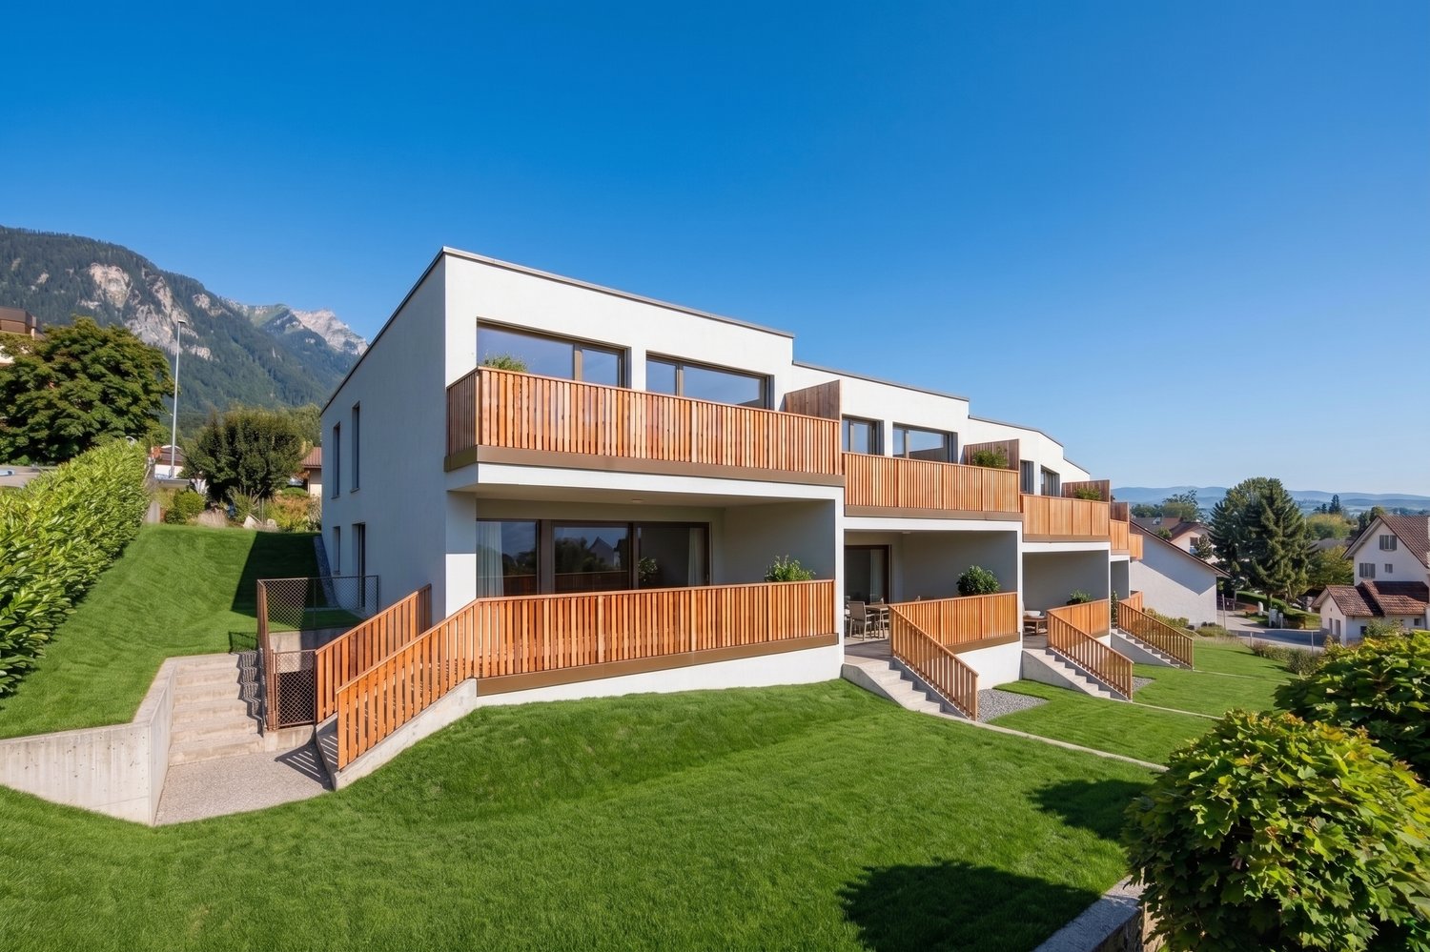
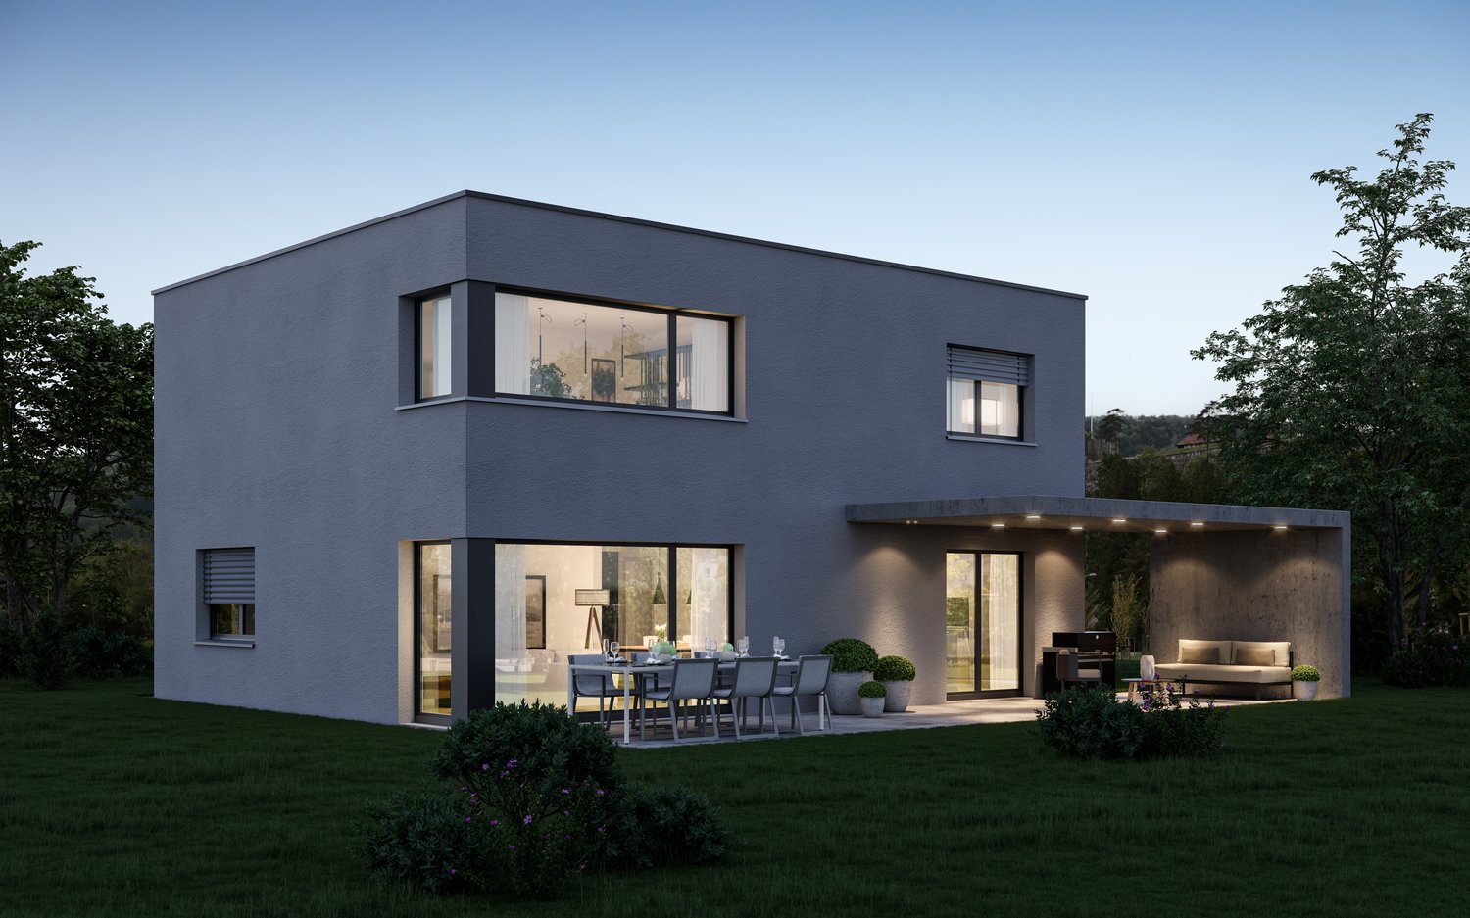
Five-family house of the Greenpark residential development – sustainable, quiet, and livable

On Garnbuchiweg in Grenchen, the "Greenpark" is being built – a modern, ecologically oriented residential development.Quiet living, sustainable construction, and spacious outdoor areas create an attractive living environment with high quality of life and long-term value retention.Between the houses, a green outdoor space with shade-providing trees, a playground, and a meeting zone is being created. It offers space for relaxation and exchange.Private retreat areas and communal zones remain clearly separated.The eight-family house will be realized as the second construction phase of the residential development.Special features: • Loft-like living rooms with floor-to-ceiling windows in the living area • Separate parent area with dressing room and own bathroom • Partly or fully covered extensive terraces • Washing machine and dryer per residential unit (in apartments) • Barrier-free passenger elevator • Inviting meeting zone with playground Available residential unitsGround floor:4.5-room apartment west - net living area approx. 116 m23.5-room apartment east - net living area approx. 89 m2Upper floor:4.5-room apartment west - net living area approx. 116 m23.5-room apartment east - net living area approx. 95 m2Attic floor:5-room apartment - net living area approx. 154 m2We would be happy to provide you with the project documentation, from which you can see the planned floor plan layout.

1 / 2
Price on request
2540 Grenchen

Six-family house of the Greenpark residential development – sustainable, quiet and livable

On Garnbuchiweg in Grenchen, the "Greenpark" is being built – a modern, ecologically oriented residential development.Quiet living, sustainable construction and spacious outdoor areas create an attractive living environment with high quality of life and long-term value retention.Between the houses, a green outdoor space with shade-providing trees, a playground and a meeting area is being created. It offers space for relaxation and exchange.Private retreat areas and communal zones remain clearly separated.The eight-family house will be realized as the second construction phase of the residential development.Special features: • Loft-like living rooms with floor-to-ceiling windows in the living area • Separate parent area with dressing room and own bathroom • Partial or covered extensive terraces • Washing machine and dryer per residential unit (in apartments) • Barrier-free passenger lift • Inviting meeting area with playground Available residential unitsGround floor:4.5 room apartment west - net living area approx. 112 m23.5 room apartment east - net living area approx. 122 m2Upper floor:4.5 room apartment west - net living area approx. 112 m24.5 room apartment east - net living area approx. 122 m2Attic floor:2.5 room apartment west - net living area approx. 76 m24 room apartment east - net living area approx. 94 m2We would be happy to provide you with the project documentation, from which you can see the planned floor plan layout.

Suggested properties for you based on search results

Other interesting objects