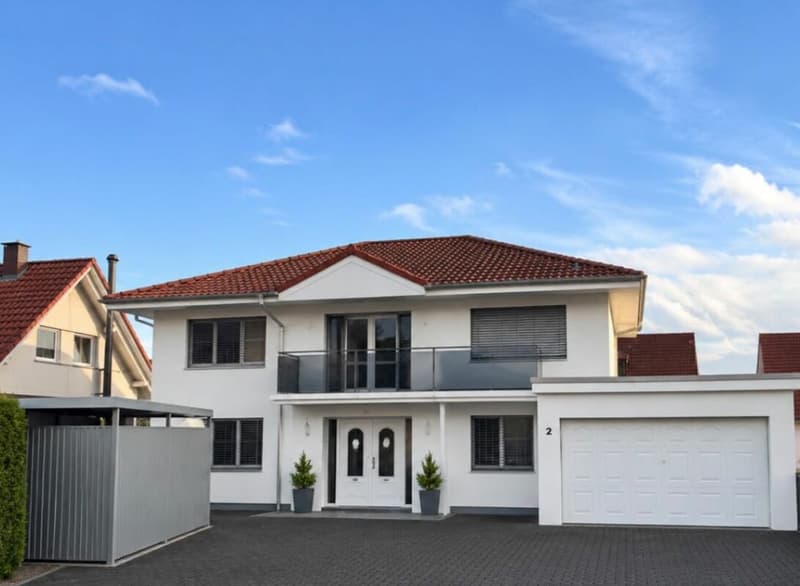
"Exclusive 7.5-room detached house with distinctive architecture"
Address
2544 BettlachPrice
- Purchase price:
- On request
Main information
- Availability:
- By agreement
- Type:
- Single house
- No. of rooms:
- 7.5
- Number of bathrooms:
- 3
- Number of floors:
- 2
- Surface living:
- 240 m2
- Land area:
- 548 m2
- Last refurbishment:
- 2025
- Year built:
- 2011
Characteristics
Balcony / Terrace
Washing machine
Tumble dryer
Quiet neighborhood
Child-friendly
Parking space
Garage
Documents (0)
Description
Built in 2011, this 7.5-room detached house offers around 240m² of living area and impresses with an exceptional design concept that stands apart from the ordinary. Its distinctive architectural style is immediately apparent as you enter. Curved passageways, decorative ceiling designs and striking materials give every room its own identity. The house’s centrepiece is its characteristic staircase, which connects the lower, ground and upper floors and, together with the large chandelier and carefully staged lighting accents, creates an impressive focal point.
On the ground floor, the open-plan living area with fireplace invites you to enjoy cosy moments and social gatherings. The spacious kitchen directly adjoining it offers plenty of room for busy family life and evenings spent with guests. The glazed sunroom creates a special living experience, with a seamless transition between indoor and outdoor areas and a sheltered retreat overlooking greenery. The layout also offers everything needed for peace and privacy. Three bedrooms on the upper floor and a further bedroom on the ground floor allow for flexible use by a family, guests or as a home office. Completing the offering is the spacious bathroom on the upper floor, where a freestanding bathtub invites you to relax.
The surrounding garden has deliberately not been designed as a finished landscaped space, instead offering valuable room for your own ideas. Whether you envision a sheltered play area for children, sunny seating areas or new planting to suit your taste, future owners can create the garden of their dreams here.
Highlights of this property:
- 7.5 rooms and approx. 240m² of living area, built in 2011
- Curved passageways, decorative ceiling designs and striking materials
- Characteristic staircase connecting all floors, with a large chandelier and lighting accents
- Living area with fireplace, spacious kitchen and glazed sunroom
- Three bedrooms on the upper floor and a further bedroom on the ground floor
- Large bathroom on the upper floor with a freestanding bathtub
- Extensive outdoor area with plenty of scope for your own ideas
We would be delighted to show you this exceptional home in person, so you can experience its distinctive sense of space and many possibilities for yourself.


- Listing ID
- 4003645131
- Object ref.
- 90e849f2-e4ce-11f1-b574-0e90ca4da74f