69 results - House, chalet, rustico to buy: District Lebern

New building
1 / 9
12 rooms319m²CHF 1,790,000.–
Bielstrasse 69, 2540 Grenchen

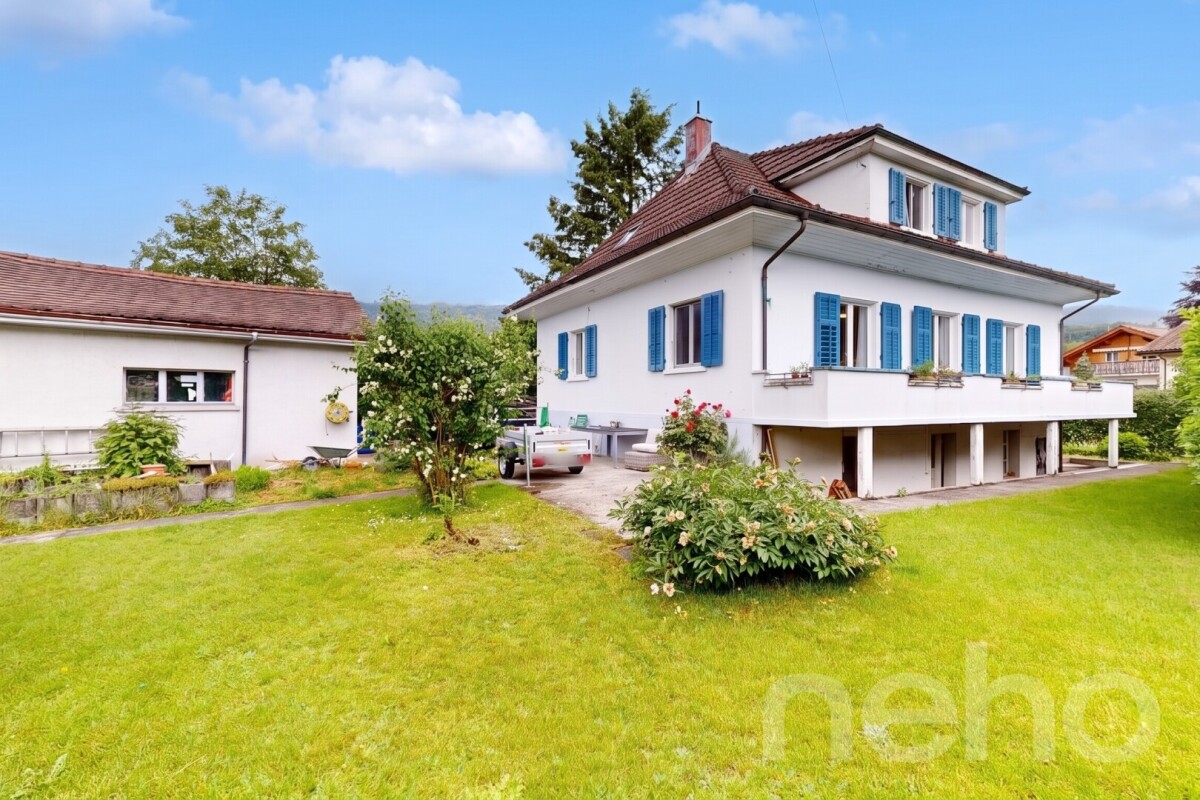
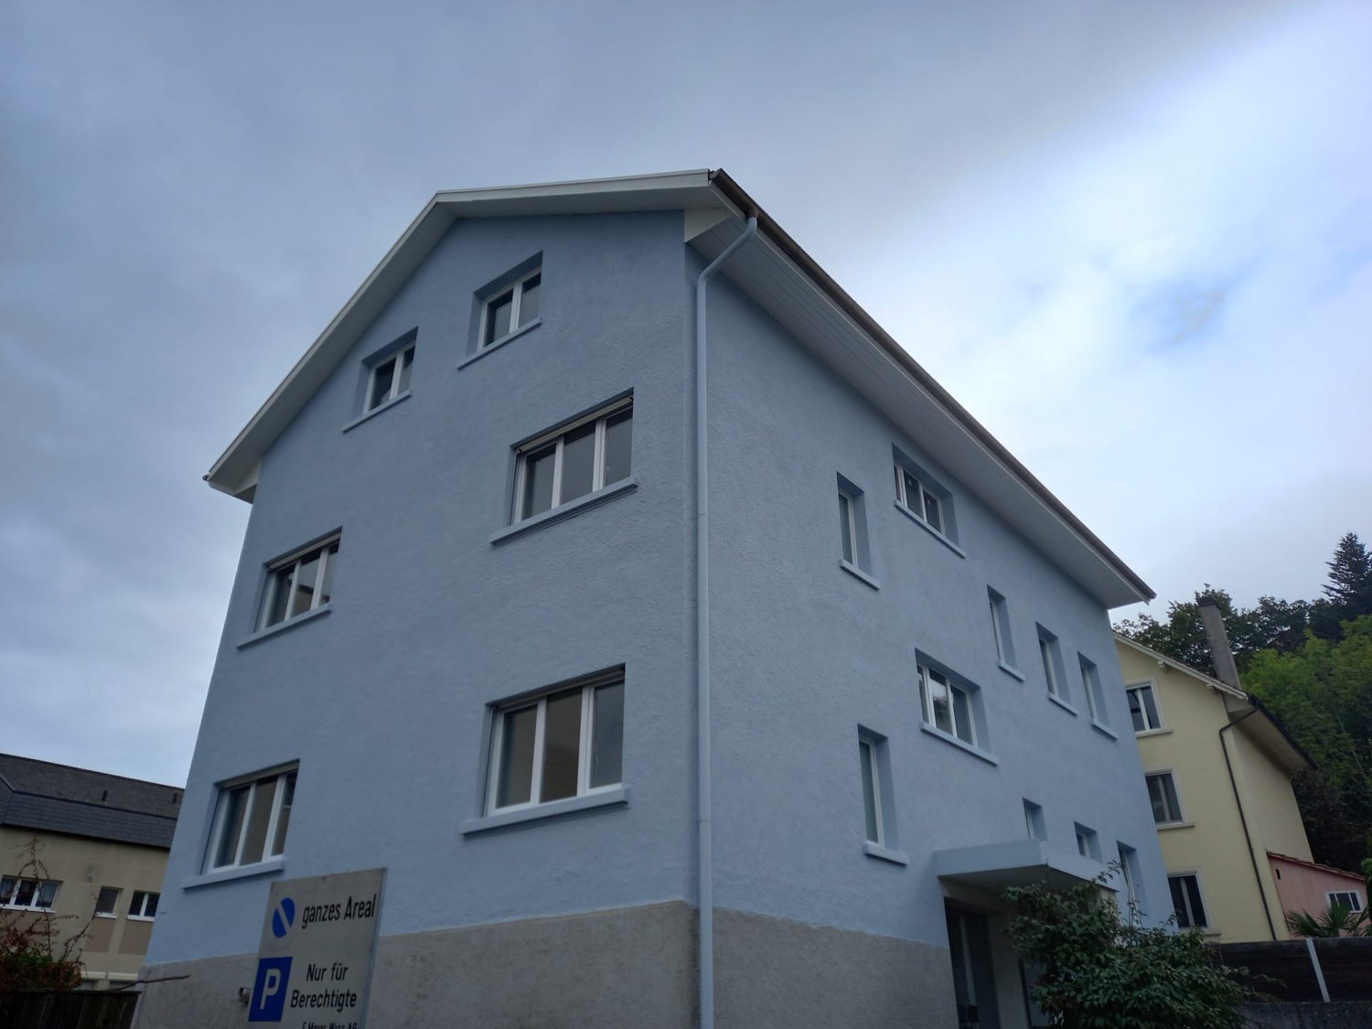
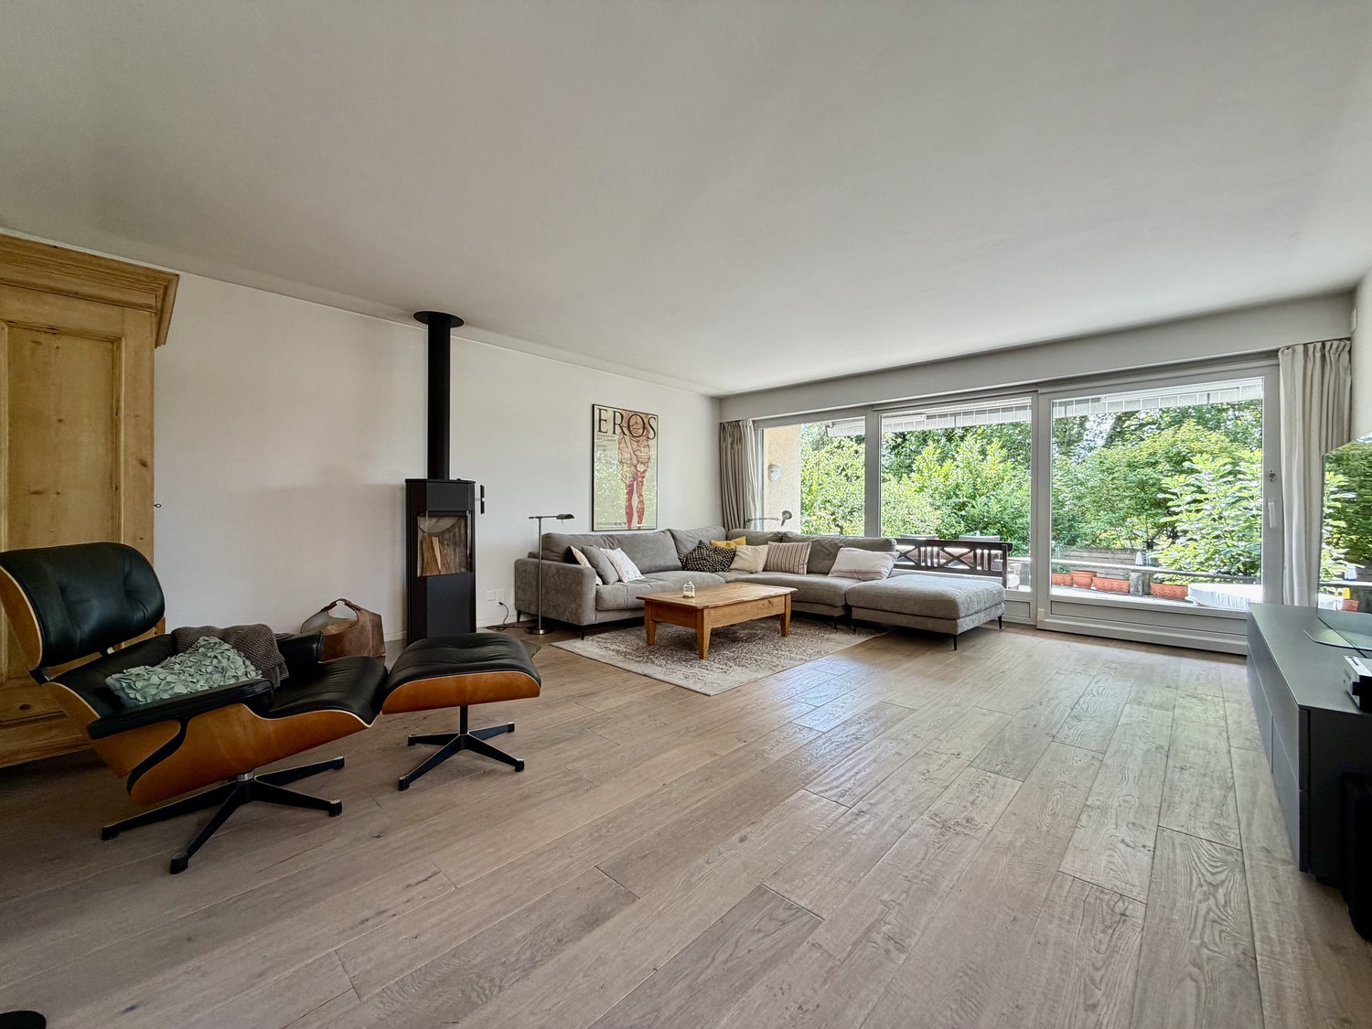
Multi-family house (3-family) with garden & guest house (multi-generation house)

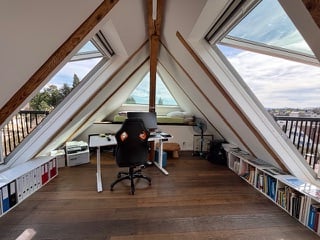
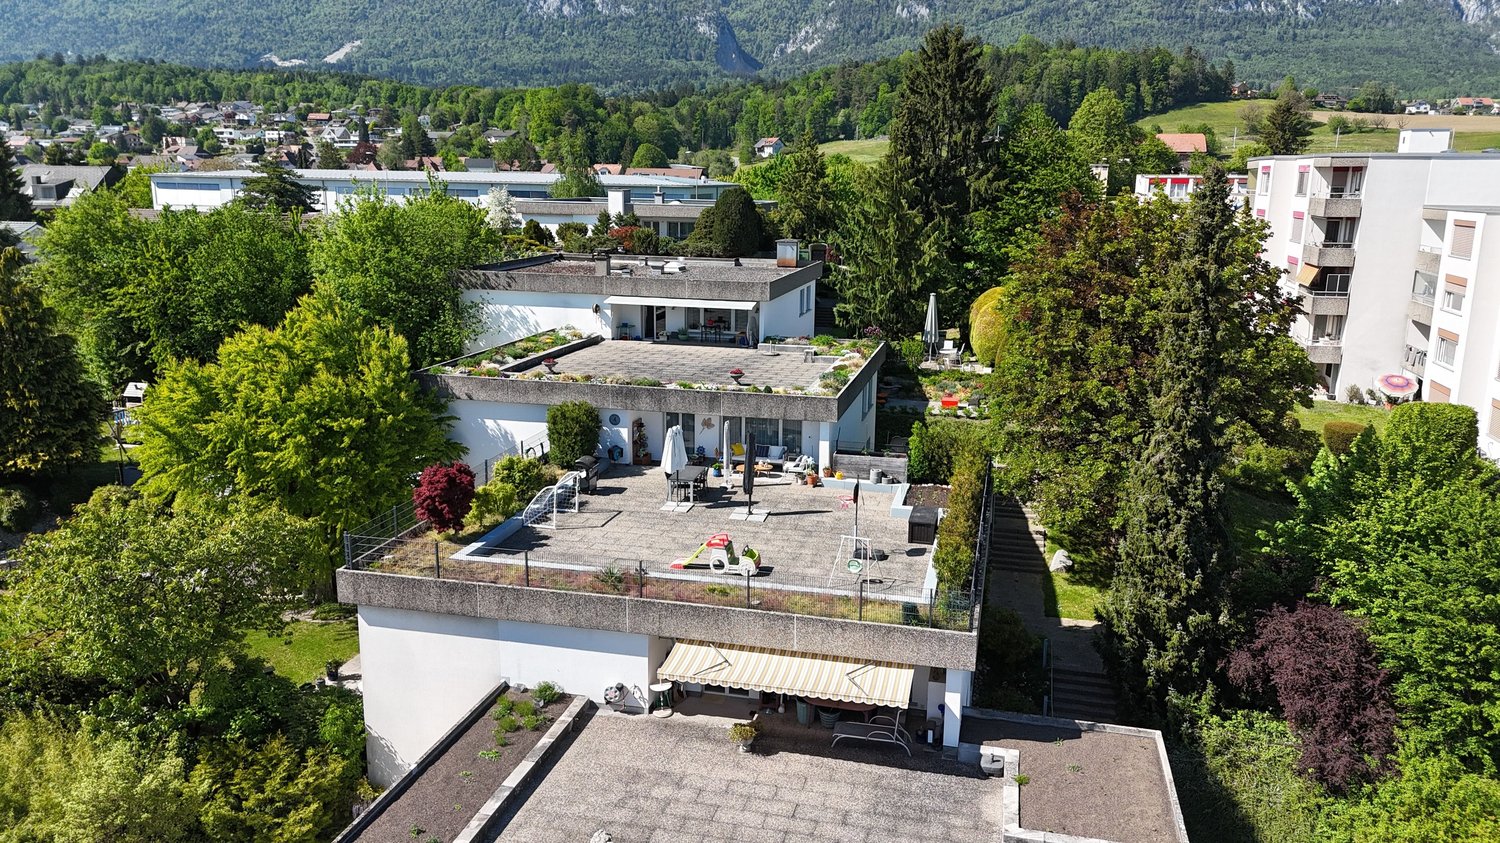
1'790'000.- Note: the Google Streetview is no longer up-to-date. Please see the attached video. Modernized and well-insulated 3-family property with character, living quality & bright spacious rooms, consisting of: • 4.5-room garden apartment – 110 m². Very large living room (45 m²), direct access to the garden (freely divisible), family-friendly living atmosphere • Attic penthouse apartment – 99.1 m² (equivalent to 3.5 rooms). Open space, spectacular view, glass balcony, modern kitchen, Jacuzzi, new window fronts & expanded attic with internal lift • 2.5-room apartment – 88.5 m². Very large and quiet south-facing terrace (49 m²) with a view (bright rooms, spacious kitchen & bathroom • Wellness area with sauna: available for all 3 apartments. • Spacious garden with barbecue area, playhouse, swing, etc.: available for all 3 apartments, but freely divisible. • Separate tiny house / guest house (home office, business studio, guests, partying): optional, separately purchasable. Floor plans, detailed descriptions, photos, videos, and documentation of all apartments, the tiny house, and the garden are at your disposal. You can also find a good overview on our website furchner.ch. FURTHER HIGHLIGHTS OF THE PROPERTY • Access to the house from the south (via Gibelstrasse 72): short quiet footpath, see photo, connected with 4 parking spaces + visitor parking. • Access from the north: Bielstrasse, main entrance, parking strip "blue zone", bus stop 50 m in front of the house: 3 minutes to Grenchen-Nord and Grenchen-Süd train stations, with Regio and IC: Bern, Basel, Zurich, in 40-60 minutes. • Entry in the land register for the construction of an additional double garage on Bielstrasse. • Quiet living location (south-facing), with a lot of privacy • Bicycle stand & e-bike charging station • Schools & apprenticeships, shopping centers within walking distance, or 3 minutes by bus • City park directly opposite, diverse leisure and recreation areas, e.g. Bielersee & Seeland, Aare area, Baroque city of Solothurn... • Ideal property also as a rental object (over 4%), multi-generation house, combination of living & home office, further uses


Travel time
-
1 / 11
  • Parking space
  • Garage
  • Child-friendly
  • +1
6.5 rooms175m²CHF 1,650,000.–
Steinenbergstrasse 16, 4532 Feldbrunnen


Charming 6.5-room house with a dreamy garden in Feldbrunnen

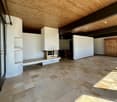

This charming 5.5-room semi-detached house in Feldbrunnen impresses with an open and bright room layout, a beautiful winter garden, and a spacious, lovingly maintained outdoor area with a magnificent tree population. The quiet, family-friendly location and the excellent condition of the property make it a particularly attractive home.The house has been continuously modernized and carefully maintained over the years. It presents itself in an excellent condition. No major renovations are planned. Both the building fabric and the high-quality interior design testify to continuous and careful maintenance, so the new ownership can move in without major investments and feel comfortable from day one.On two floors, there are approximately 175 m² of living space. The well-thought-out, open floor plan creates a bright and spacious living feeling. A particular highlight is the stylish winter garden with high-quality sliding doors, which harmoniously connects the living area with the garden and offers a unique ambiance all year round. The chimney provides cozy warmth in the cooler months, while the high-quality stone floor, almost in immaculate condition, gives the house a timeless elegance. Two bathrooms and a separate guest toilet complement the well-thought-out room offer.The beautifully designed outdoor area on the 558 m² large plot invites you to relax, stay, and enjoy. The well-maintained garden with its impressive tree population creates an idyllic atmosphere and offers a lot of privacy. A garage and two outdoor parking spaces are available for vehicles.The property is heated by an oil heating system with comfortable underfloor heating. The double-glazed windows contribute to a pleasant living climate.This property is the ideal home for families and couples who appreciate spacious, bright living in a quiet environment with a lot of greenery and are looking for a well-maintained house with special charm. Feldbrunnen is also one of the most popular and tax-friendly residential communities in the region - another plus point that makes this property particularly attractive.

  • Parking space
  • Garage
  • Child-friendly
  • +1
Travel time
-
1 / 10
5.5 rooms163m²CHF 1,200,000.–
Schöneggrain 7, 2540 Grenchen

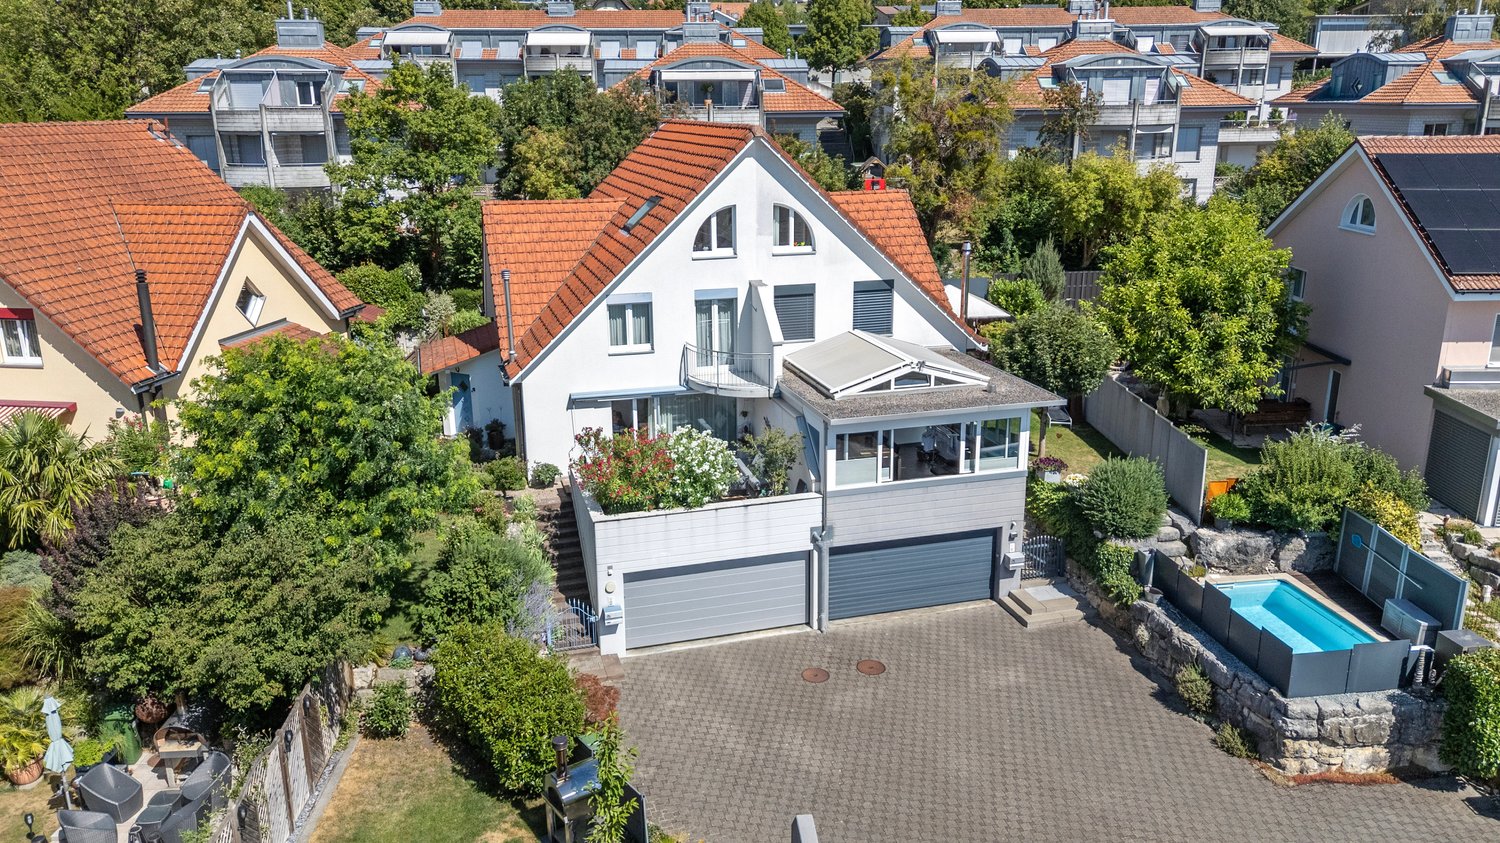
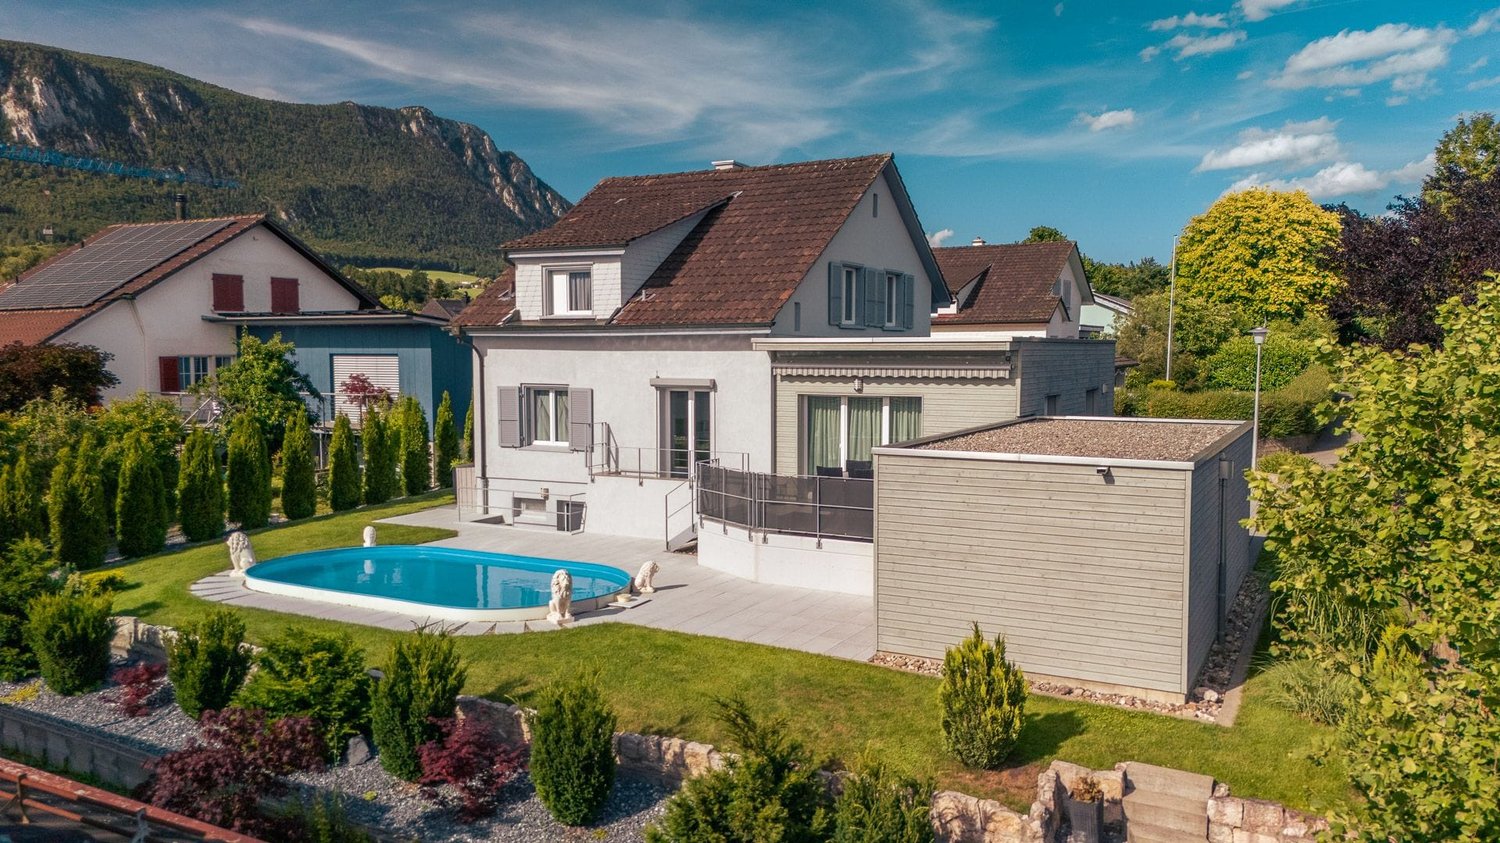
Panoramic Dream Home Schönegg with Outdoor Pool

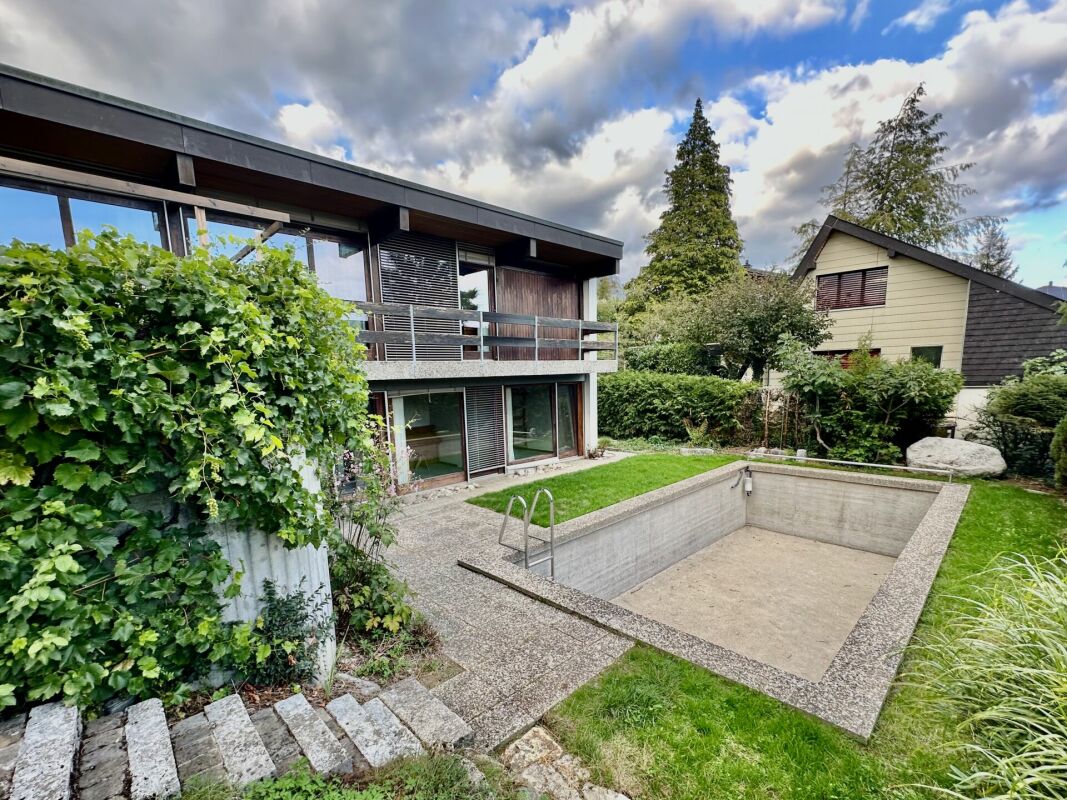
Character house in the Schönegg district Located in an elevated position in the Schönegg district, this single-family house, which was extensively renovated in 2026, presents itself as a stylish home with a lot of privacy, spacious outdoor areas, and a beautiful view over Grenchen to the Alps. Bright rooms, new parquet floors, and a restrained color scheme create a pleasant, modern living atmosphere. The extensive living area offers plenty of space for shared life and individual retreats. Particularly attractive is the connection between indoors and outdoors: two balconies, a terrace on the level of the basement, and the garden laid out on several levels create versatile living areas. The natural stone walls and the private outdoor pool give the garden a special atmosphere. A characterful home for people who appreciate generosity, peace, and the special. Highlights • Extensively renovated in 2026 • Elevated location with a view over Grenchen • Spacious plot with a lot of privacy • Two balconies and a terrace • Private garden on several levels • Outdoor pool • Bright living rooms with new parquet floors Renovations & Investments 2026 • Facade, plastering, and painting work • Installation of a new heat pump • Renovation of the bathroom in the basement • New washing machine & dryer • New parquet floors • New sunshades in the basement • Renovation of the pool system's inlet nozzles

Travel time
-
1 / 13
6 rooms243m²CHF 1,375,000.–
Heissackerweg 16, 4513 Langendorf

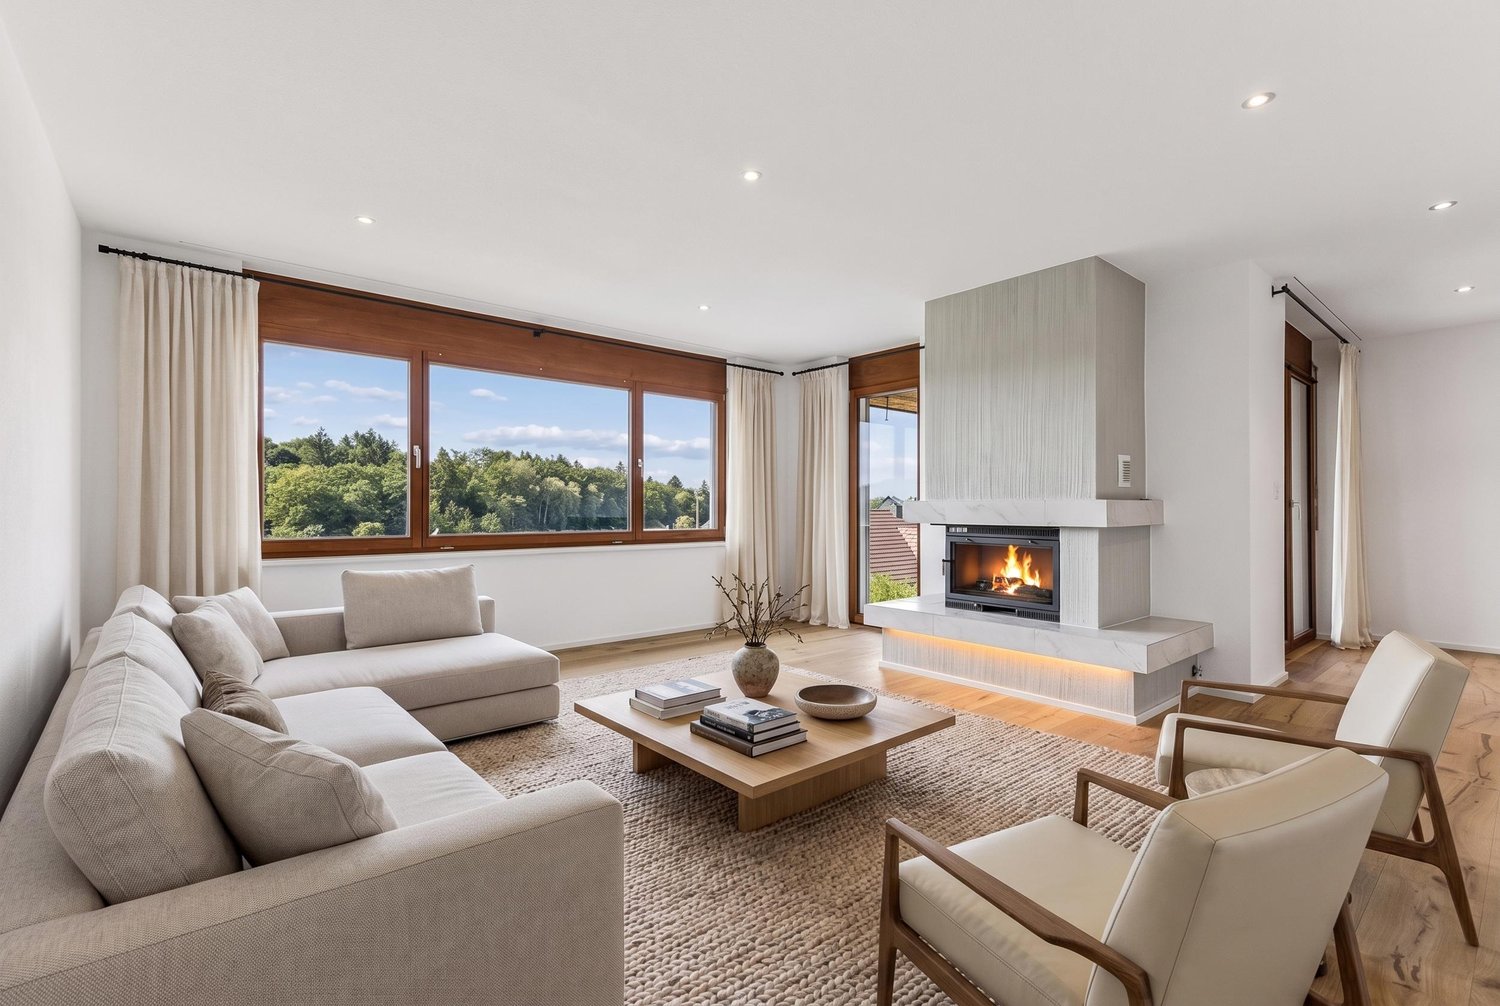
Single-family house with 6 rooms and 4-room apartment in a preferred residential area

Exceptional architecture, spacious living and attractive rental income There are houses that offer space. And there are houses that inspire with their architecture. This exceptional property combines both and also convinces with a fully separate apartment, which already generates attractive rental income today.The striking architecture, spacious window fronts and light-flooded living areas create a unique living experience full of openness and quality of life. Impressive room heights and the harmonious connection between indoors and outdoors give this home an atmosphere that is rarely found.The single-family house, built in 1975 and extensively renovated between 2006 and 2010, offers approximately 243 m² of living space and 110 m² of additional usable space. Spacious living rooms, a well-kept garden and plenty of privacy create ideal conditions for families, couples or anyone who appreciates spacious living with special charm.A real highlight is the 2015 built, fully separate 4-room apartment with approximately 80 m² of living space. It has its own entrance, an open kitchen and an outdoor parking space. The apartment is currently rented and generates ongoing rental income. This not only provides you with an attractive additional income, but also improves the financing or affordability of the entire property. At the same time, the apartment offers a variety of uses - whether for multi-generational living, adult children, guests, a home office or as a long-term capital investment.The approximately 639 m² large plot delights with a lovingly designed garden, several cozy seating areas and plenty of space to relax, play or garden. The offer is complemented by a garage and additional outdoor parking spaces.The property is heated by a gas heating system with radiators and thus has a solid technical basis. The single-family house is sold unfurnished; the depicted furnishings serve solely as furnishing suggestions.The quiet and family-friendly residential area on Heissackerweg is one of the preferred residential areas of Langendorf. Shopping opportunities, schools, public transport and the city of Solothurn are within a few minutes' reach. At the same time, the recreational areas at the foot of the Jura are practically on the doorstep and offer ideal conditions for leisure, sports and relaxation.A property that combines exceptional architecture, spacious living, flexible usage options and attractive earning potential is extremely rare on the market.Target purchase price including apartment: CHF 1,375,000.–Arrange your personal viewing today and let yourself be inspired by the special atmosphere and the diverse possibilities of this unique property. I look forward to presenting this exceptional home to you in person.
Travel time
-
1 / 13
5.5 rooms146m²CHF 915,000.–
Römerstrasse 5c, 4512 Bellach

Bellach: 5.5-room terrace house, 200 m² terrace, renovated

Over the rooftops of Bellach awaits a child-friendly 5.5-room terrace house with approximately 146 m² of living space and an exceptional 200 m² roof terrace - plenty of privacy, sun, and space for the whole family.Highlights at a glance • Child-friendly location in a quiet neighborhood, short distances to schools and leisure activities • Attractive floor plan - ideal for families and home office • Many renovations: walls 2024 newly sanded and painted • 200 m² terrace with sun, green views, and high privacy • New heat pump 2024, heat distribution via radiators • 3 bathrooms: renovated in 2023 and 2021 • UBS mortgage assumable (on request) Living & Floor Plan • 5.5 rooms, approximately 146 m² living space; built in 1975, continuously maintained • Bright living/dining area with direct access to the XXL terrace • Four well-cut rooms - perfect for children's rooms and office • Kitchen high-quality/modern, surfaces well-maintained Outdoor Area • Approximately 200 m² roof terrace with planted areas • Plenty of space to play, grill, and relax; sunny location Location & Accessibility • Bellach SO: train station approximately 500 m, quick connection to A5/A1 • Recreation near Aare, Verenaschlucht, and Weissenstein Energy, Numbers & Finance • Air-water heat pump new 2024; heating via radiators • Plot approximately 236 m²; building volume approximately 488 m³ • Sales price CHF 915,000; available by arrangement • Obligatory: 1 single garage in the underground garage for an additional CHF 35,000 • UBS mortgage can be assumed on request

Travel time
-
1 / 13
5 rooms151m²CHF 1,330,000.–
berletzmattweg 12, 4513 langendorf

Modernized 5-room single-family home with pool in Langendorf for sale

A home with a holiday feel in Langendorf: This detached 5-room single-family home combines the special character of a house from 1947 with a comprehensive renovation and an additional extension in 2019. On approximately 151 m² of living space and three floors, you can expect a stylish, family-friendly home with plenty of space for shared moments, retreat, and personal development.The bright living and dining area is the heart of the house. Large windows create a friendly atmosphere and connect the interior with the attractive garden. The modern kitchen, the modern interior design, and a total of three bathrooms provide high comfort in everyday life. Especially on the upper floor, a stylish bathroom with a freestanding bathtub invites you to relax. The five rooms offer couples and families versatile possibilities: children's rooms, guest rooms, home offices, or personal retreats can be flexibly designed.The property also presents itself in a contemporary way from a technical point of view. An air-water heat pump and underfloor heating create a pleasant room climate and support comfortable, efficient operation. The complete renovation and the extension have given the house a modern appearance without losing its original character.The outdoor area makes this property particularly attractive: on the 595 m² large plot of land, you can enjoy a well-kept garden with a pool and a spacious terrace. Here, carefree summer days with the family, relaxed hours in the lounge, barbecue evenings with friends, and beneficial moments under the open sky come into being. The visible mountain panorama in the direction of the Jura gives the garden an additional special atmosphere. Three parking spaces are available for your vehicles.Langendorf convinces with an attractive, city-near location at the foot of the Jura. Solothurn is easily accessible by public transport, shopping facilities, as well as kindergarten and schools are located in the municipality. At the same time, the proximity to the Weissenstein offers a variety of opportunities for relaxation, walks, and excursions. The property can be occupied from November 18, 2027. The purchase price is CHF 1,330,000.The most important key figures: • 5 rooms on 3 floors • Approx. 151 m² of living space • 595 m² of land • Year of construction 1947, completely renovated and extended in 2019 • 3 bathrooms • Garden with pool and large terrace • Air-water heat pump and underfloor heating • 3 parking spaces

Travel time
-
1 / 19
6 rooms125m²CHF 900,000.–
2540 Grenchen

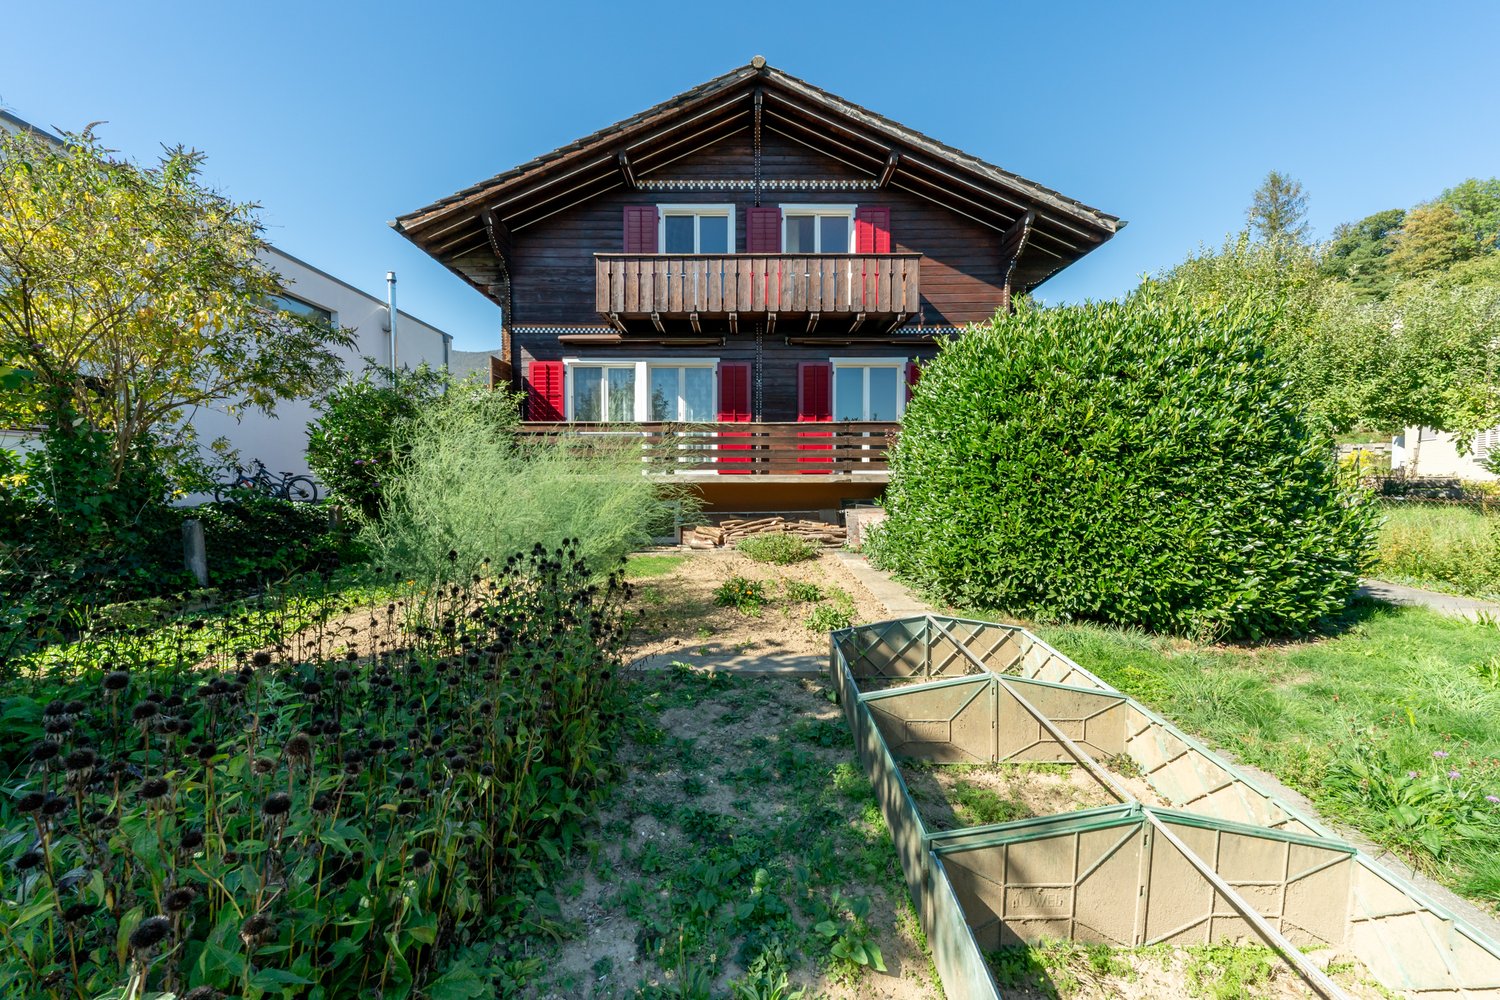
Living and commerce perfectly combined: Unique space wonder in Grenchen

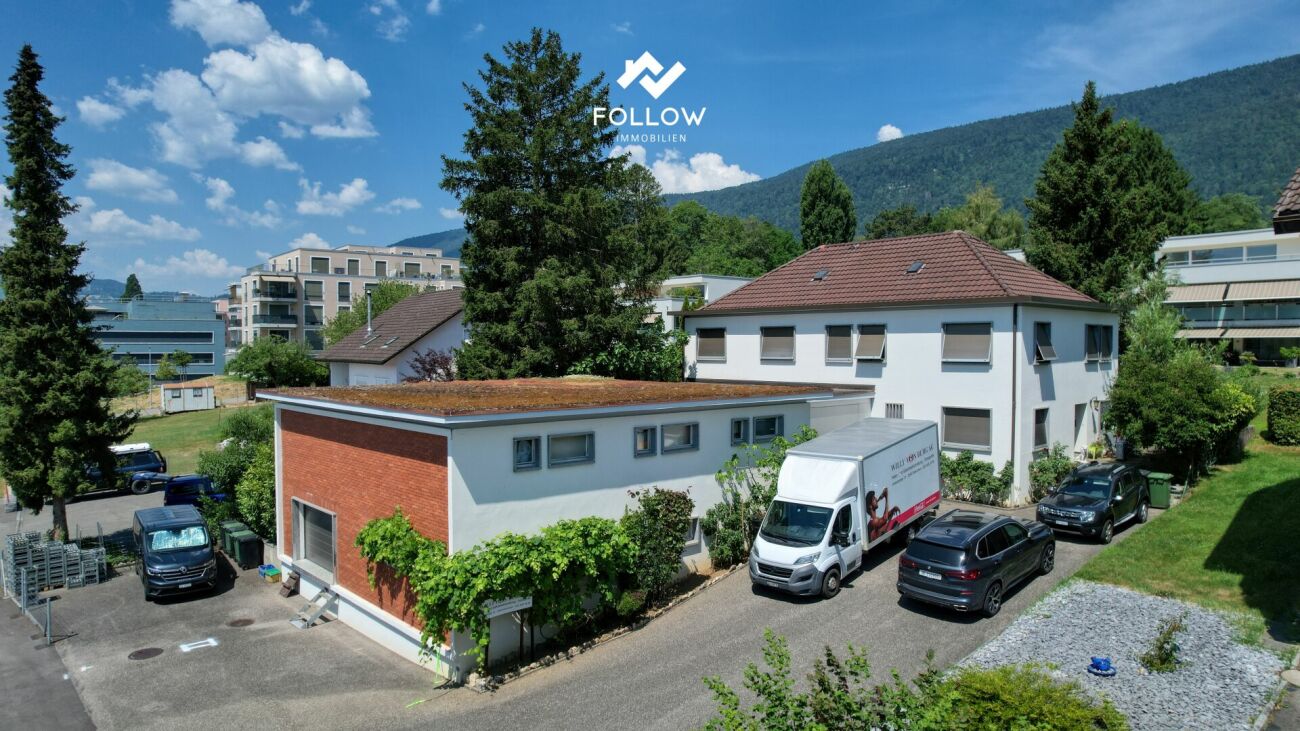
A follow-up property with many advantages: • Two apartments in total approx. 125 m² • Commercial / storage share approx. 275m² • Perfect basis for various companies • Good location in Grenchen • 857 m² plot area In a beautiful location in Grenchen, a property awaits you that is as individual and versatile as your future plans. The building, which once housed a thriving beverage trade, offers an impressive total usable area of around 400 m². Here, spacious living and extensive commercial or storage spaces merge into a perfect unit - a rare opportunity for entrepreneurs or craftsmen who want to combine everything under one roof. The residential part of the property is concentrated on one floor and is divided into two separate apartments. The first unit is a charming, small 2.5-room apartment. It was tastefully renewed and scores with a modern kitchen, a contemporary bathroom, and a living room, a bedroom, and a small, practical retreat. Right next to it is the second, extremely spacious 2.5-room apartment. The heart of this is the huge living and dining room. Since it was originally a 3.5-room apartment, where a wall was removed, this room can be easily divided back into two separate rooms with minimal effort. A kitchen and a bathroom, whose equipment is largely older, round off this apartment and offer you the opportunity to implement your own modernization ideas. Another exciting highlight awaits you directly above the apartments: A huge, currently still undeveloped attic stretches over the same area as the living floor. This level offers enormous potential and could potentially be developed into additional apartments - a fantastic reserve for expansion, which further increases the flexibility and attractiveness of this property. A floor below, the building unfolds its full commercial potential. In addition to the classic cellar rooms and the building services, the former commercial area begins here, accessible via a separate entrance. This includes a ground-level, bright office with a window to the outside and a separate bathroom with a shower - ideal as an administrative area. The absolute highlight for commercial operators is directly adjacent: very spacious storage rooms that occupy most of the remaining area (approx. 275 m²). A large garage door allows you to drive directly into the warehouse with vehicles. Whether for a craft business, as a material warehouse, for an online trade, or various craft businesses - these areas offer you maximum flexibility and a smooth operation.
1 / 19
5.5 rooms140m²CHF 1,050,000.–
Freiheitsstrasse 17, 2544 Bettlach

Well-maintained semi-detached house in a quiet neighborhood

Located in a quiet and family-friendly neighborhood of Bettlach, this home has been carefully maintained and continuously modernized over the years. Here, you can move in without renovation costs and feel at home from day one.With approximately 140 m² of living space and a 290 m² large plot of land, the house offers ample space for couples, families, or anyone who values spacious living in a pleasant environment.The bright living and dining area is the heart of the house. The stylish fireplace (wood pellet stove) creates a cozy atmosphere, especially in the cooler months, and makes the living room a gathering place for the whole family. The modern kitchen was completely renovated in 2019 and blends harmoniously into the open living area.On the ground floor, there is also a practical guest toilet. On the upper floor, you will find several bedrooms and a spacious bathroom with a shower. In the attic, there is a gallery that is ideal as a home office, reading corner, or play area. Additionally, the attic was converted into an extra room, creating valuable additional living space.In the basement (86m²), the property impresses with plenty of space: a large cellar, a separate laundry room, and a separate heating room offer ample storage space and practical uses. The basement is complemented by a spacious double garage with a remote control.In front of the house, there is a sunny terrace, while the garden seating area with green space at the back offers plenty of privacy for cozy barbecues, playing children, or relaxed hours outdoors. A small balcony on the upper floor rounds off the attractive room offer.Over the years, continuous investments have been made in the preservation of value and living comfort. More information can be found in the sales documentation.The location combines tranquility with short distances. Shopping facilities, schools, kindergartens, and public transportation are nearby and can be easily reached on foot. At the same time, you benefit from a pleasant residential area with high quality of life and little through traffic.We would be happy to show you this attractive property as part of a viewing. Out of respect for the privacy of the ownership and to ensure an efficient sales process, viewings are only possible after prior submission of a financing confirmation or corresponding proof of capital.Thank you for your understanding, and we look forward to your contact.

Travel time
-
Fat Dakaj

Fat Dakaj

1 / 13
Fat Dakaj

Fat Dakaj

  • Parking space
  • Balcony / Terrace
  • Garage
8.5 rooms267m²CHF 1,585,000.–
4512 Bellach

Exactly here. Exactly right.

The semi-detached house impresses with its clear, contemporary architecture and a noticeably pleasant living atmosphere. Spacious windows open up the rooms to the outside and let in plenty of daylight. The floor plan is logically structured and allows for flexible use of the living areas.The interior spaces appear calm, open, and balanced. Living, retreat, and everyday life blend seamlessly together without disturbing each other. This creates a sense of living that is both functional and comfortable.The outdoor area complements the house in a natural way and creates space for relaxation. The surroundings are well-maintained and quiet, while shopping, school, and transport links remain easily accessible. A home that convinces through balance and quality. So, no wishes are left unfulfilled. Take advantage and convince yourself! This PREMIUM HOMES offer includes: • Quiet, sunny location • Child-friendly and quiet environment • School nearby • Continuously maintained • Flooded with light rooms • Practical floor plan • Large hobby room with daylight • Easily maintained flooring • Bathroom with daylight • Lovingly designed garden • Net living area approx. 224 m² • Gross living area approx. 267 m² • Spacious basement compartment • Winter garden and pool extension possible • Double garage exclusive Interested? We'd be happy to take you on a non-binding tour! Do you want to sell your house or apartment worry-free? We'll tell you the current market value of your property, discreetly and non-bindingly! Are you interested in a first non-binding exchange of ideas? Don't hesitate and contact us. We look forward to hearing from you.

  • Parking space
  • Balcony / Terrace
  • Garage
Giovanni Palermo

Giovanni Palermo

1 / 13
Giovanni Palermo

Giovanni Palermo

  • Parking space
  • Balcony / Terrace
  • Garage
7.5 rooms173m²CHF 1,190,000.–
2540 Grenchen

Living as you've always dreamed

This exceptional one- or two-family house combines modern living, highest comfort, and absolute privacy in a sought-after top location. The light-flooded living rooms create a unique living feeling and harmonize perfectly with the high-quality, modern kitchen and the custom-made built-in cabinets. Two stylish bathrooms and an additional guest toilet offer the highest living comfort.A special highlight is the separate 2-room attic apartment, which offers a high level of privacy thanks to its own entrance. It is ideal for renting, as a home office, or for multi-generational living. The heated hobby room provides additional usage possibilities.The lovingly designed outdoor area invites you to relax with a winter garden, electric sunshades, seating area, grill or fire pit, swimming pool, and whirlpool. Thanks to air conditioning, insect screens, a photovoltaic system, and a double garage with e-mobility connection and an additional outdoor parking space, no wishes are left unfulfilled. The comprehensive renovation in 2016 and the last renovation in 2025 guarantee a like-new condition. With approximately 173 m² of living space, you can expect a home that combines design, functionality, and quality of life at the highest level. Here, no wishes are left unfulfilled. Take advantage and convince yourself! This PREMIUM HOMES offer includes: • Top location with radiant privacy • Light-flooded rooms • Modern kitchen • Two bathrooms • Guest toilet • Garage for 2 cars with e-mobility connection • One outdoor parking space • Separate entrance to the 2-room attic apartment for personal use or rental • Custom-made built-in cabinets • Heated hobby room • Air conditioning • Insect screens throughout the house • Winter garden with electric sunshades • Grill or fire pit • Seating area • Swimming pool • Whirlpool • Photovoltaic system • Complete renovation in 2016 • Last renovation in 2025 • Living area approx. 173 m² • And much more... Interested? We would be happy to take you on a non-binding tour! Do you want to sell your house or apartment worry-free? We will tell you the current market value of your property, discreetly and non-bindingly! Are you interested in a first non-binding exchange of ideas? Don't hesitate and contact us. We look forward to you.

  • Parking space
  • Balcony / Terrace
  • Garage
Janja Katic

Janja Katic

1 / 13
Janja Katic

Janja Katic

  • Parking space
  • Balcony / Terrace
5.5 rooms210m²CHF 989,000.–
4513 Langendorf

Living where the water flows - completely renovated and ready for you

This detached single-family house has been completely renovated from the ground up and presents itself in an absolutely impeccable condition. The spacious room concept offers space for the whole family and creates an atmosphere to feel good. A stylish wardrobe with integrated mirror welcomes you when entering the house and provides a inviting first impression.The heart of the outdoor area is the idyllic location directly on a stream. The gentle gurgling of the water accompanies your everyday life and creates a natural calm that is rarely found in this form. Whether in the morning with coffee or in the evening at the grill with a dining table, the outdoor area invites you to unforgettable moments.The house is immediately ready for occupancy. No renovation backlog, no stress. Simply move in and arrive. So, no wishes are left open here. Take advantage and convince yourself! This PREMIUM HOMES offer includes: • Quiet location • Natural surroundings • Stream view • Bright living rooms • Spacious floor plan • 3 bathrooms • Practical hobby room • Partially furnished • Completely renovated • Detached • Balcony • Grill area with dining table • Basement • Net living area 183 m² • Gross living area 210 m² • 2 to 3 outdoor parking spaces Interested? We would be happy to take you through a non-binding viewing! Do you want to sell your house or apartment worry-free? We will tell you the current market value of your property, discreetly and non-bindingly! Are you interested in a first non-binding exchange of ideas? Don't hesitate and contact us. We look forward to you.

  • Parking space
  • Balcony / Terrace
Besim Rabas

Besim Rabas

1 / 13
Besim Rabas

Besim Rabas

  • Parking space
14.5 rooms306m²CHF 1,065,000.–
2545 Selzach

Fully rented investment property in a preferred location

This fully rented multi-family house offers a rare opportunity for investors looking for a high-yielding and developable property in a preferred location. The property is located in a quiet, family-friendly residential area with ideal connections to the city center and surrounding towns. The spacious surroundings with extensive garden and numerous parking spaces create an attractive overall picture and offer room for expansion or redesign possibilities. Thanks to the solid building substance and the existing expansion potential, the yield can be increased in the long term. Schools, shopping facilities, and public transport are easily accessible on foot, a location that perfectly combines stability, attractiveness, and future prospects. So, no wishes are left unfulfilled. Take advantage and convince yourself! This PREMIUM HOMES offer includes: • Fully rented rental property • Popular and quiet location • Pleasant and secure living environment • Additional expansion possibilities • Adequate parking spaces • Extensive garden • 4 units with approximately 306 m² • 1 × 5.5-room apartment approximately 106 m² • 1 × 2.5-room apartment approximately 50 m² • 1 × 3.5-room apartment approximately 96 m² • 1 × 3.5-room apartment approximately 54 m² • Good public transport and traffic connections • School and shops within walking distance Interested? We would be happy to take you through a non-binding viewing! Do you want to sell your house or apartment worry-free? We will tell you the current market value of your property, discreetly and non-bindingly! Are you interested in a first non-binding exchange of ideas? Don't hesitate and contact us. We look forward to you.

  • Parking space
Giuseppe Sturzo

Giuseppe Sturzo

1 / 13
Giuseppe Sturzo

Giuseppe Sturzo

  • Parking space
420m²CHF 1,549,000.–
2540 Grenchen

Attractive multi-family house in Grenchen with future potential

In one of the most sought-after locations in Grenchen, a multi-family house awaits you that is one of a kind. On three floors, it offers four spacious, modern apartments with bright, light-flooded rooms that create a feeling of width and coziness at the same time. Here, contemporary architecture and comfortable living atmosphere merge into a home where you will want to linger.On the ground floor, an attractive retail space with a large shop window front invites entrepreneurial ideas - perfect for your own business, a practice, or as a profitable rental. Directly in front of the house, numerous parking spaces provide comfort and excellent accessibility for both residents and customers.The heart of this property is the dreamlike outdoor area: A spacious garden with lush green lawns, a pond, a natural biotope, and a lovingly tended vegetable garden offer an oasis of peace. Here, you can listen to the sound of the water, watch dragonflies in the sunlight, or harvest your own vegetables.This house is more than just a property - it is an invitation to a lifestyle that uniquely combines work, living, and nature. Whether as a home for multiple generations, as an investment, or as a combination of private living and commercial use - this rare opportunity should not be missed. So, no wishes are left unfulfilled. Take advantage and convince yourself! This PREMIUM HOMES offer includes: • 4 spacious apartments + attractive retail space • 1x 5.5-room apartment • 2x 3.5-room apartment • 1x 2.5-room apartment • 1x retail space 1.5 rooms • Top location - central, easily accessible position with high visibility • Modern floor plans • Bright, light-flooded rooms with contemporary design • Good accessibility • Numerous parking spaces directly in front of the house • Dreamlike outdoor area • Spacious, well-tended garden with plenty of privacy • Large pond • Designed vegetable garden • Investment opportunity ideal for own use or profitable rental • Rare opportunity • Possible gross return of 4.35% Interested? We would be happy to take you on a non-binding tour! Do you want to sell your house or apartment worry-free? We will tell you the current market value of your property, discreetly and non-bindingly! Are you interested in a first non-binding exchange of ideas? Don't hesitate and contact us. We look forward to hearing from you.

  • Parking space
Tanja Schmidt

Tanja Schmidt

1 / 12
Tanja Schmidt

Tanja Schmidt

  • Parking space
  • Balcony / Terrace
  • Garage
  • +6
7.5 rooms191m²CHF 1,450,000.–
4533 Riedholz

Dream view included and a top-renovated family paradise to fall in love with

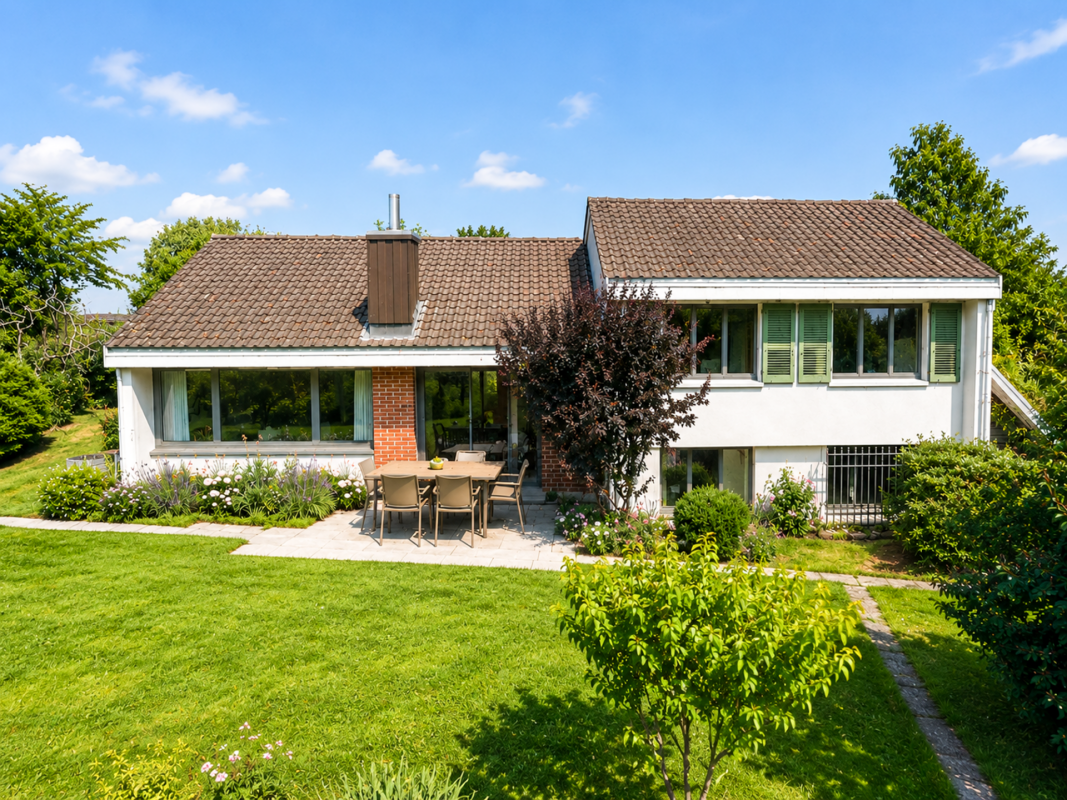
Located in an extremely sunny and absolutely quiet location, this detached 7.5-room single-family house presents itself as an ideal wellness oasis for the whole family or people seeking relaxation in nature. The house, built in 1968, convinces optically already from the outside with an elegant white façade, a brown roof, and an inviting wooden terrace including garden furniture. In the past three years, the property has been completely renovated - including the kitchen, heating, and the large bathroom in 2025, so that it presents itself today in a modern, bright, and flawless condition. The house is flexibly available for occupancy within just two weeks. With a spacious living area of 191 m², which is intelligently distributed over three floors, the property offers a perfectly thought-out room concept with many stylish details. The first upper floor forms the inviting center for pleasure and culinary delights. Here is the bright dining room, which offers space for shared hours with a large wooden table, while the view through the large windows sweeps over the breathtaking and unobstructed Alpine panorama. Directly next door is the newly designed kitchen in 2025. This impresses with modern white cabinets, dark granite worktops, a stainless steel sink, and large windows with a view of a green meadow and the adjacent terrace. Additionally, two more versatile rooms are available on this floor. A modern bathroom with an elegant glass shower and noble marble tiles, as well as access to the private balcony, round off the room offer. On the second upper floor, you can expect a very special living experience on the highest level: Here is the modern, light-flooded living room, which receives a unique, cozy character through exposed wooden beams and a structured wall cladding. Equipped with a gray corner sofa, a wooden coffee table, and a flat-screen TV, this room invites you to linger. A modern pellet stove installed here provides a comfortable, cozy warmth in winter and creates a wonderful atmosphere. Next to the living room, there are three more bright rooms on this floor - including a cozy bedroom with a skylight, which is also ideal as a home office or hobby room. The completely renovated main bathroom in 2025 leaves nothing to be desired with exclusive marble accents, a bathtub, a separate shower, and a large window. A practical recess also provides valuable additional storage space. The functional basement complements the well-thought-out room offer of the property. Here is another spacious room that can be ideally used as an additional living, children's, or guest room. In addition to a practical laundry area or a laundry room with an integrated toilet, a utility room, and a storage room, the basement also offers direct access to the own garage, where a car and bicycles can be safely parked. For visitors or additional vehicles, a large parking lot with several parking spaces is available in the outdoor area. This house combines timeless charm, modern living comfort, and a dreamlike natural scenery into a unique living dream that can be experienced immediately. The following highlights are offered by this property: • Top condition, completely renovated, modernized, and absolutely ready for occupancy • 7.5 rooms and 191m² living space on three floors - perfect for families • Living room with stylish wall cladding and modern pellet stove • Modern kitchen with white cabinets and noble, dark granite worktops • Two modern bathrooms • Impressive, unobstructed panorama • Inviting wooden terrace • Sunny and absolutely quiet location all day • Spacious garage and a large outdoor area for several vehicles Convince yourself of this unique living dream and arrange your personal viewing appointment today - we look forward to your contact!

  • Parking space
  • Balcony / Terrace
  • Garage
  • +6
1 / 14
5.5 rooms202m²CHF 1,599,000.–
2540 Grenchen

Exclusive single-family house with pool, smart home and luxurious amenities

Exclusive single-family house with pool, smart home and luxurious amenities. Welcome to your new home: This exceptional single-family house combines modern design, high-quality construction and exclusive living comfort at the highest level. The house, built in 2025, presents itself as new and convinces with a stylish architecture and a well-thought-out room layout on over 200 m2 of living space. The bright and spacious rooms create a pleasant living atmosphere and offer plenty of space for families, guests and individual living. The heart of the house is the modern, open and luxurious kitchen with high-quality equipment and noble materials. Perfect for joint cooking and stylish evenings. Thanks to state-of-the-art smart home technology, you enjoy the highest comfort and maximum energy efficiency. High-quality materials and a first-class construction underline the exclusive character of this property. The outdoor area leaves nothing to be desired: An elegant swimming pool invites you to relax, while the double carport offers enough space for your vehicles. The quiet location without through traffic guarantees privacy and a relaxed living feeling. Highlights at a glance: • Year of construction 2025 - as new • Over 200 m2 of living space • High-quality construction and exclusive materials • Modern open kitchen • Bright, spacious rooms • High-quality and large floor tiles 1.20m x 1.20m • Comfort ventilation throughout the house • Smart home system • Cameras • Heated swimming pool • Double carport • Quiet location without through traffic • And much more... A home for people with the highest demands on quality, design and lifestyle.Interested? Contact us for a viewing.

1 / 19
17 rooms469m²CHF 1,500,000.–
4512 Bellach

Apartment building with 4 residential units in central location in Bellach

Apartment building with 4 residential units in central location in Bellach In a central location in Bellach, this rented apartment building with four residential units is for sale. The characteristic mansion from 1908 has been continuously renovated and offers an attractive opportunity for investors.The property includes three 4.5-room apartments and one 3.5-room apartment with spacious floor plans and well-dimensioned rooms. A large garden and a spacious terrace complement the attractive living offer. Due to the central location, good infrastructure, and proximity to schools, public transport, and recreational areas, the property offers a high quality of living.The property has an area of around 726 m². The property also includes six outdoor parking spaces and a garage. The building is heated by an oil central heating system.This Nova Casa offer includes: • Top location • approx. 5% gross return • Total 4 residential units • 3 x 4.5 room apartments • 1 x 3.5 room apartment • 6 x outdoor parking spaces • 1 x garage • Public transport nearby • Schools nearby • Laundry room • Central oil heating Curious? We invite you to a non-binding viewing and would be happy to show you this exceptional property in person.Do you want to sell your property uncomplicated and worry-free? We determine the current market value of your property for you and show you your options - discreetly and non-bindingly. Don't hesitate to contact us for a first conversation.We look forward to hearing from you.

1 / 13
12.5 rooms371m²CHF 1,345,000.–
4524 Günsberg / Balmberg

Above the Aare Valley, multi-family house with a view of the Alps

High above the Aare Valley on the sunny Günsberg plateau at the foot of the Jura Mountains, this well-maintained multi-family property presents itself in an attractive residential location with an unobstructed view over the Bernese Midlands to the Alps. The over hundred-year-old property has been continuously adapted to today's living needs and now has a total of four residential units. Thanks to the solid building substance and the versatile apartment layout, it is suitable both as a rental property and for a combination of own use and rental. A special highlight are the bright apartments with southwest orientation as well as the attic apartments with cozy expansion and impressive panoramic views. Discover the most important features: - Sunny location on the Günsberg plateau at the foot of the Jura Mountains - Beautiful view over the Bernese Midlands to the Alps - Over hundred-year-old, continuously modernized property - Four attractive residential units - Two 3.5-room apartments on the ground and upper floors - Maisonette apartment with spacious living/dining area on the top floor - 3.5-room attic apartment with floor-to-ceiling skylight and balcony - Bright living rooms with pleasant southwest orientation - Partially stylish wood paneling and cozy attic construction - South-facing garden with outdoor seating area - Solid building substance with a lot of charm and development potential - Attractive residential location in a quiet, upscale neighborhood This property combines historic character, an attractive residential location, and versatile usage possibilities. The sunny orientation, the spacious living areas, and the impressive panoramic views make it a special investment and living opportunity. Have we sparked your interest? We would be happy to provide you with the detailed sales documentation and are available for a personal viewing.

1 / 13
21 roomsCHF 2,500,000.–
2545 Selzach

Investment property in Selzach/Altreu: Multi-family house with expansion reserve

Investment property in Selzach/Altreu: Multi-family house with expansion reserve Attractive multi-family house with 6 residential units and additional building land reserve in Selzach/Altreu. The property is located on a 1,144 m² large plot in a quiet, natural location near the Aare. The former farmhouse has been continuously expanded and renovated and today offers various well-rented apartments, 6 outdoor parking spaces, 2 garages, and a versatile outbuilding. Particular interest is the existing building land reserve for further residential units - ideal for investors, builders, or long-term holders.This Nova Casa offer includes: • Multi-family house with 6 residential units • 3 x 3.5 room apartments • 2 x 3 room apartments • 1 x 4.5 room apartment • Attractive building land reserve for further apartments • Spacious plot with 1,144 m² • Fully rented with approximately 5% return • 6 x outdoor parking spaces • 2 x garage • Outbuilding with additional storage space • Continuously renovated and expanded • Quiet location away from heavy traffic • Directly at the bus stop • Natural surroundings near the Aare, Witi, and stork habitat • Development potential through expansion and new building reserve Curious? We invite you to a non-binding viewing!Do you want to sell your property uncomplicated and worry-free? We determine the current market value of your property for you and show you your options, discreetly and non-bindingly! Do not hesitate to contact us for a first conversation.We look forward to hearing from you.

Suggested properties for you based on search results

Other interesting objects