237 results - House, chalet, rustico to buy: District la Broye-Vully

1 / 13
8 rooms170m²CHF 1,550,000.–
1522 Lucens

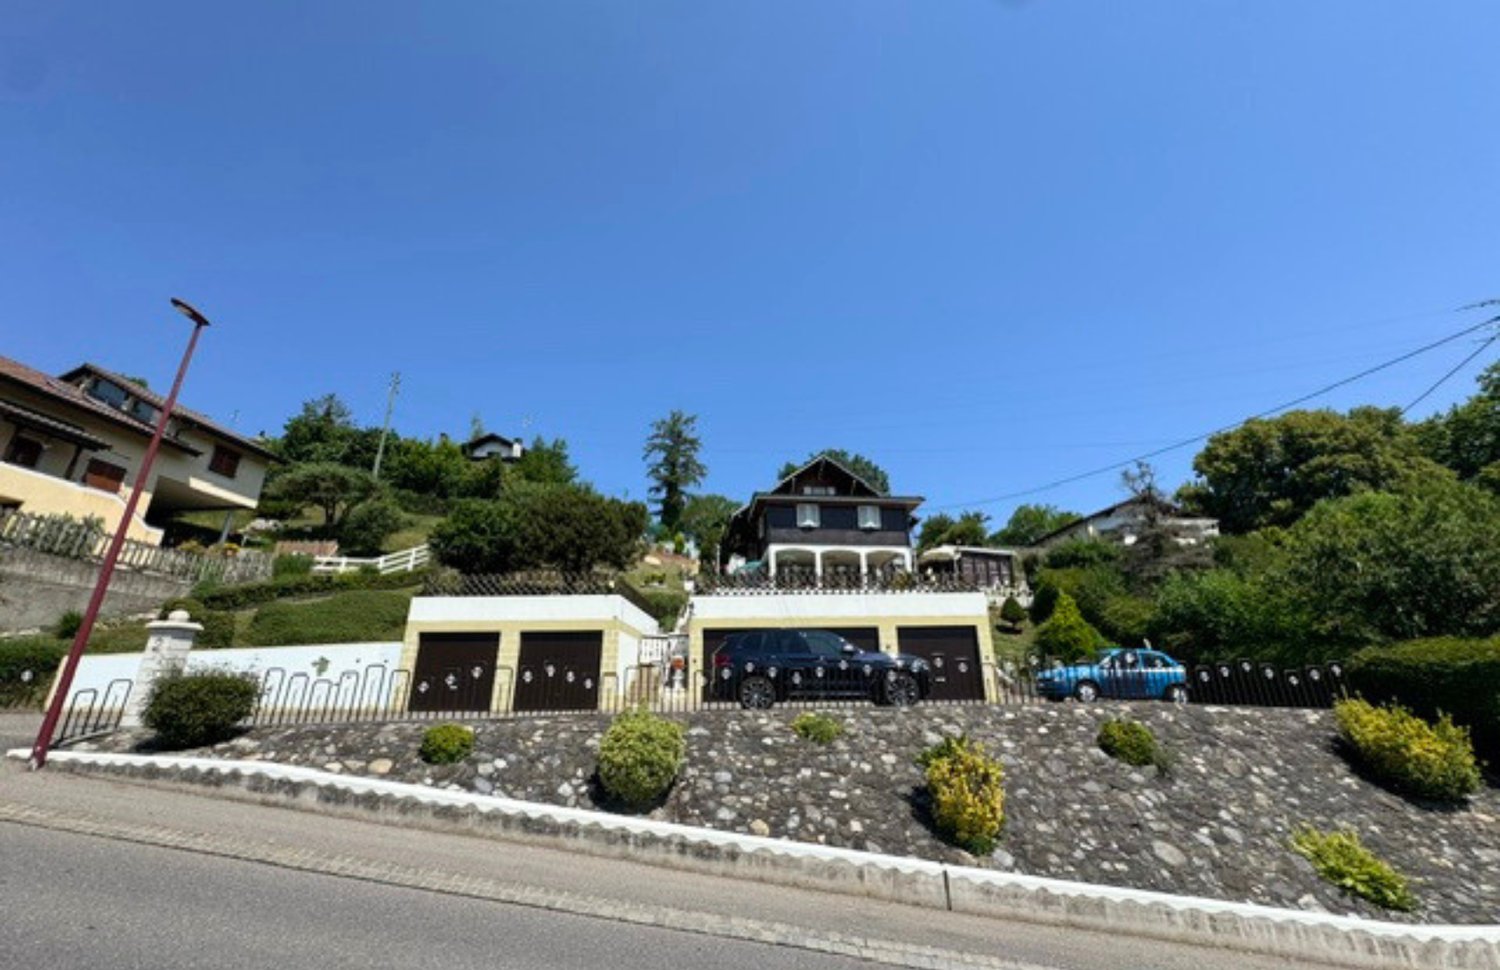
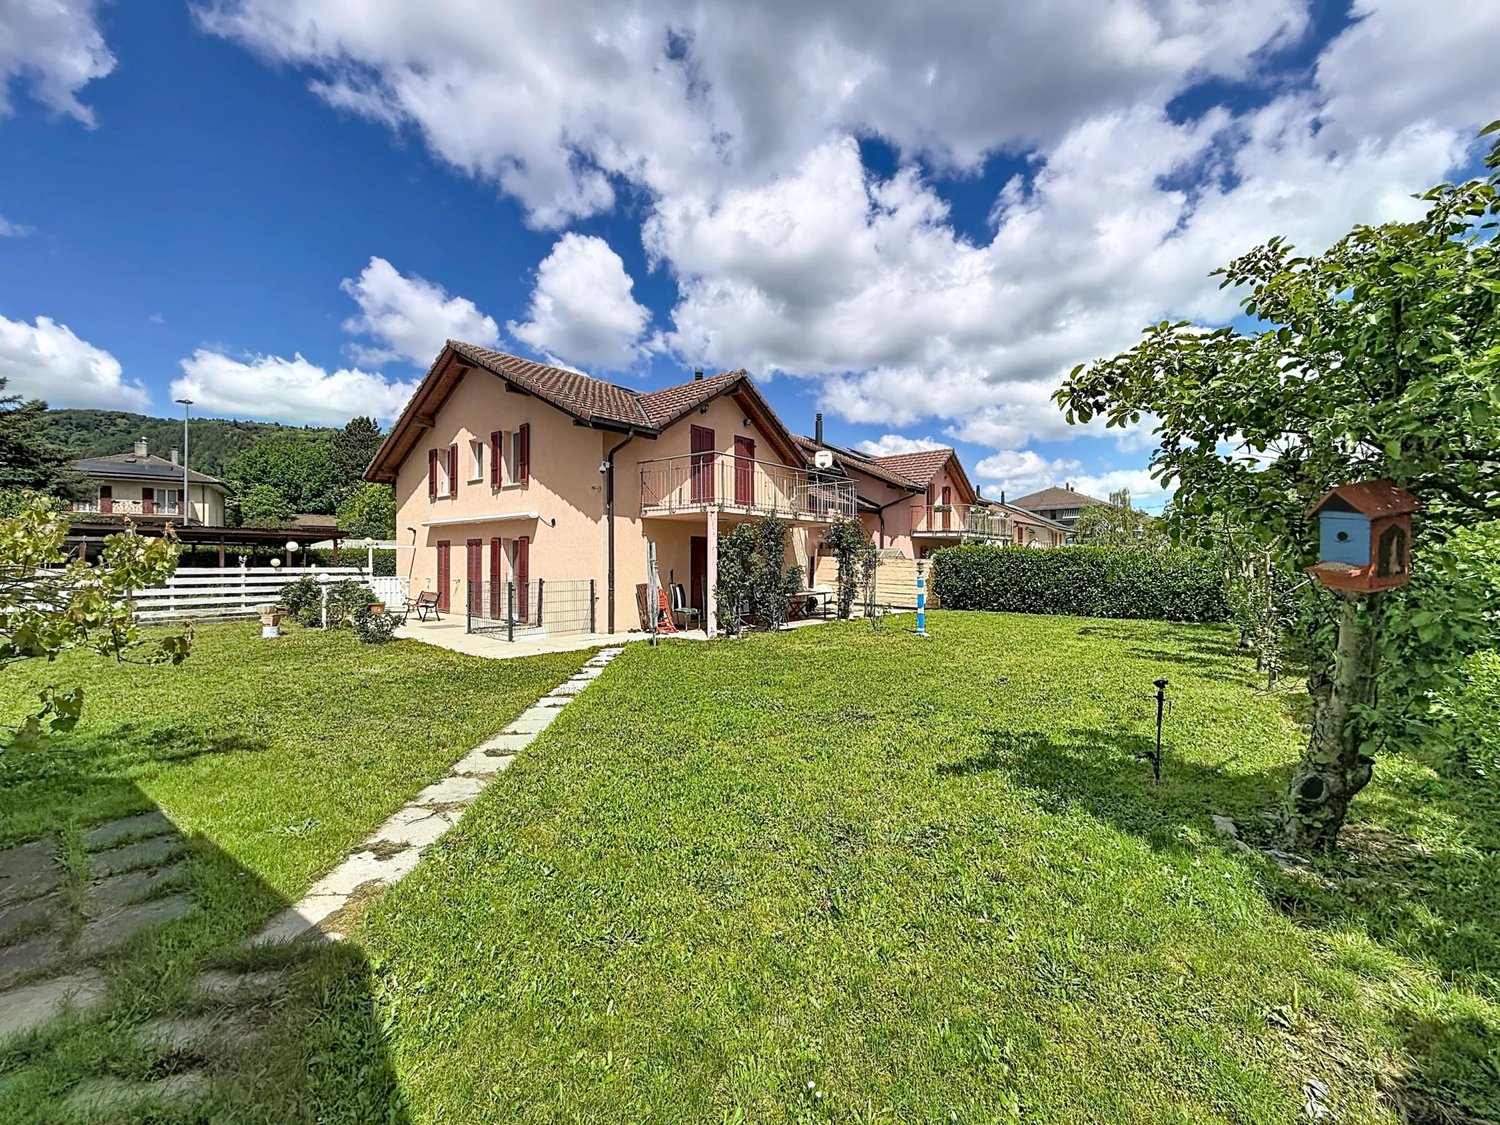
Single-family house with 8 rooms and 5 garages (sale with 5-year installment payment)

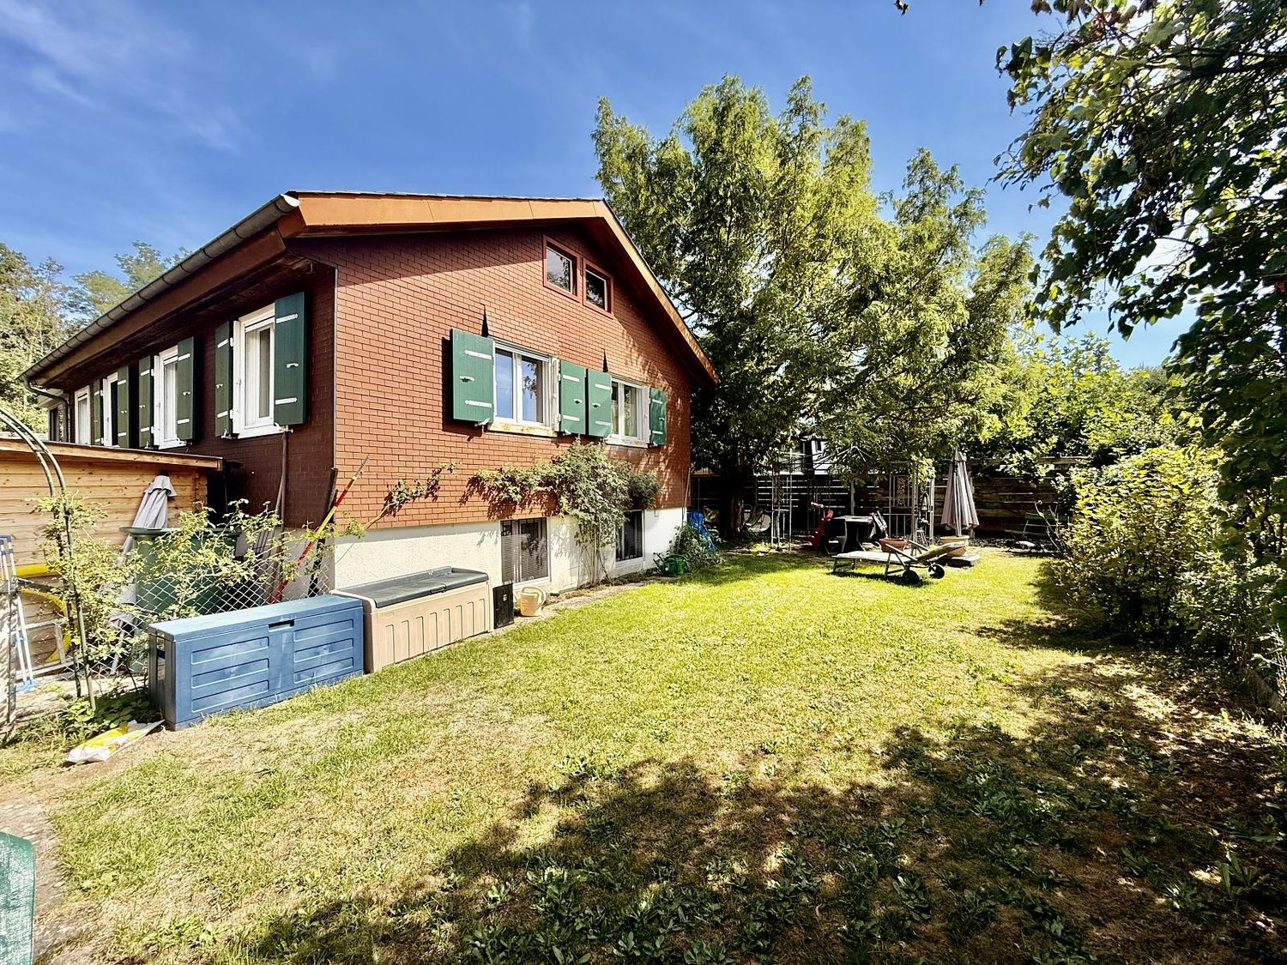
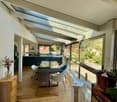
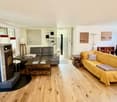
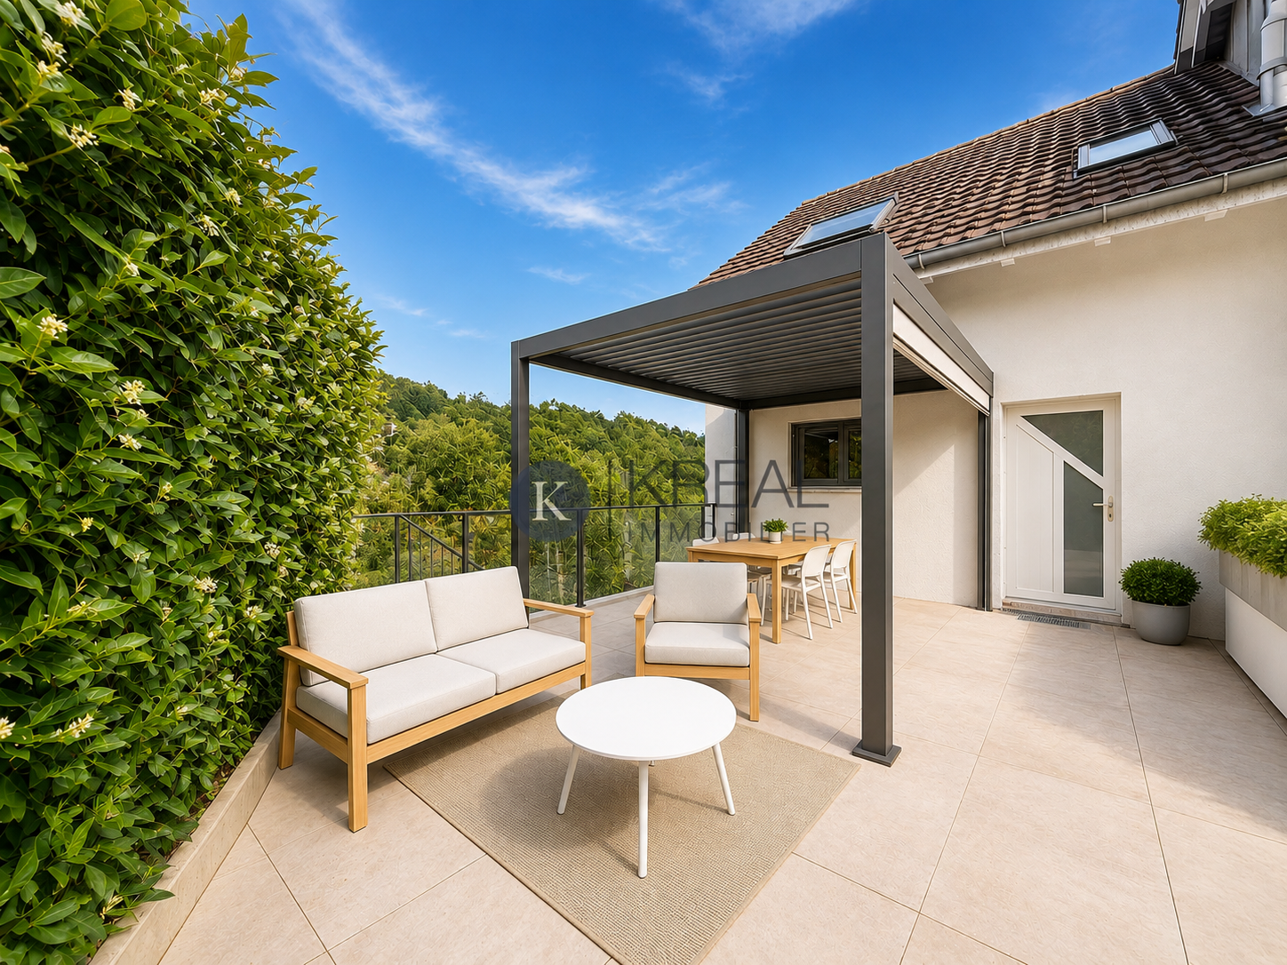
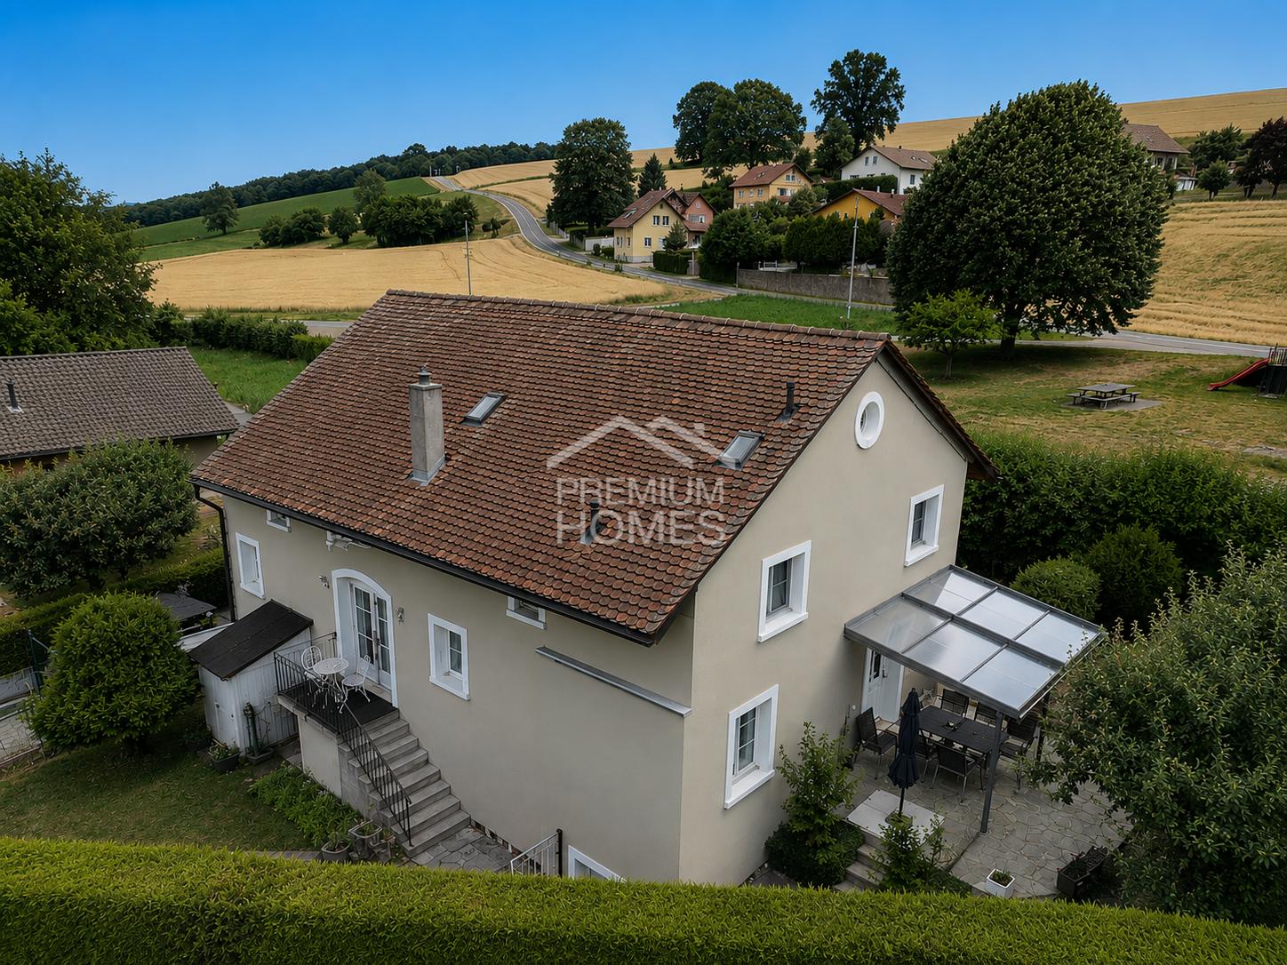
Nestled in the heights of Lucens, this single-family house combines generous volumes, an unobstructed view of the Vaud countryside, and a rare outdoor space. An opportunity for those seeking space, calm, and real potential for appreciation.With a living area of approximately 170 m² spread over three levels, the property offers 8 rooms and 3 bathrooms. The living areas, bathed in light, open onto a warm living room extended by a convivial veranda, ideal for family meals. The interior and exterior condition is described as good, with quality materials (according to available information).In terms of amenities: electric heating, a decorative fireplace, and a veranda complete a comfort designed for everyday life. The property has exceptional parking facilities, with 5 indoor spaces (individual boxes) and 5 outdoor spaces - a rare configuration, appreciable for a family or mixed use.The outdoor areas are one of the highlights of the property: large covered terraces opening onto the panorama, a tree-lined garden, and a laid-out vegetable garden on a plot of 1,524 m². An outdoor pool also enhances the premises (according to available information; use and maintenance in the sale to be confirmed). The entire property offers a peaceful living environment, oriented towards the countryside and the surrounding hills.Differentiating feature: the plot would have a building reserve, likely to constitute additional potential for appreciation - subject to validation by an architect and the usual checks with the competent authorities.Practical location in Lucens: shops approximately 500 m away, public transport 800 m away, schools near the village center. A lively village in the Jorat-Broye region, at a reasonable distance from Moudon, Payerne, and Lausanne.Technical information available upon request.Terms: this property can be offered as part of a sale with a 5-year installment payment, offering preferred acquisition conditions and contractual planning security for taking possession. Estimated market value: CHF 1,700,000.-. Details and conditions upon request.Wivia invites you to discover this property with a strong character. Contact us to organize your visit.

1 / 26
7 rooms265m²CHF 1,890,000.–
1522 Lucens

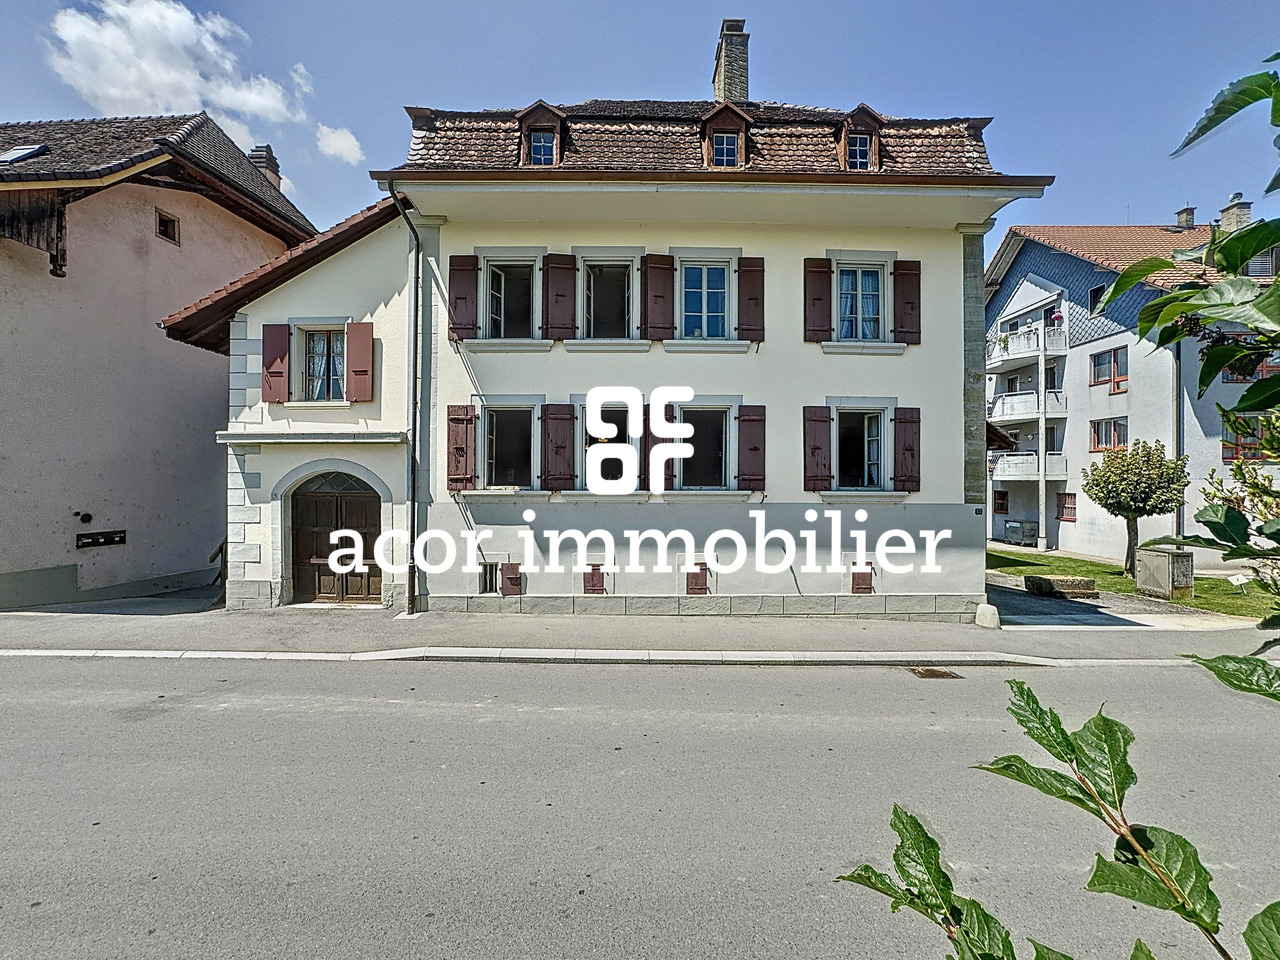
Family home of 265m² living space

This 2004 building, nestled in the heart of an old farmhouse, seduces with its subtle alliance between the charm of yesteryear and contemporary comfort. It offers a warm and authentic living space, ideal for those seeking character without compromising on modernity.It seduces with its generous volumes and bright living areas, offering a living space of approximately 265 m².The property marries the charm of the old, exposed beams, noble materials with modern comfort, creating a warm and unique living space.Interior distributionGround floor: • Entrance • Access to garage and technical room/laundry room • Office/bedroom of about 16 m² • Guest toilet with sink and shower • Dressing room • Corridor with magnificent staircase • Open kitchen with dining area • Pantry adjacent to the kitchen • Lounge with fireplace • Exit to terrace and garden • Access to cellar First floor: • Distribution hall • Bedroom with shower, WC, sink and large dressing room • Bedroom with dressing room • Fourth bedroom/office • Separate WC with sink • Bathroom with shower, bathtub and sink, separated by a glass wall from a gallery with a view of the living room Attic: • Large volume still to be exploited Basement: • Through cellar with two accesses • Sanitary room Exterior and annexes: • Garden of over 300 m² • Terrace of about 50 m² (currently being renovated) • Integrated garage with automatic door • Three outdoor parking spaces

1 / 16
20 rooms762m²CHF 5,850,000.–
1580 Avenches

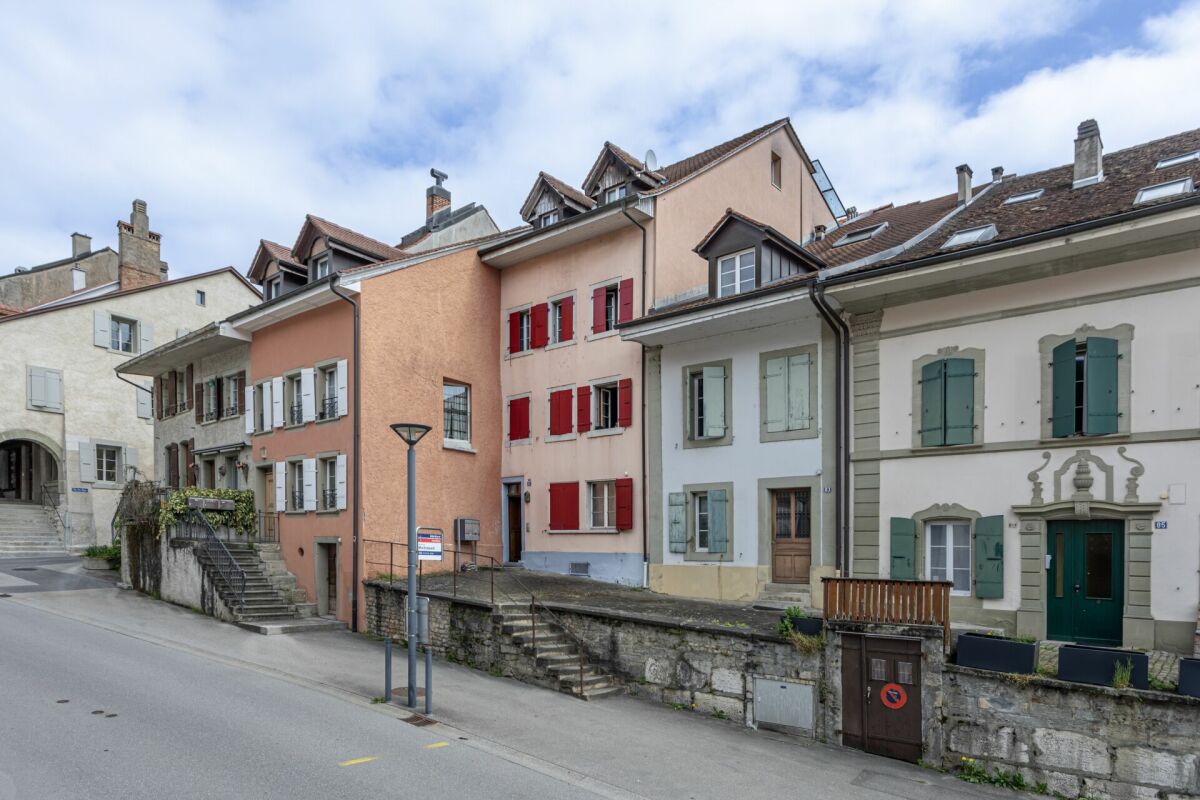
Herrschaftshaus mit weitläufigem Park und Schwimmteich

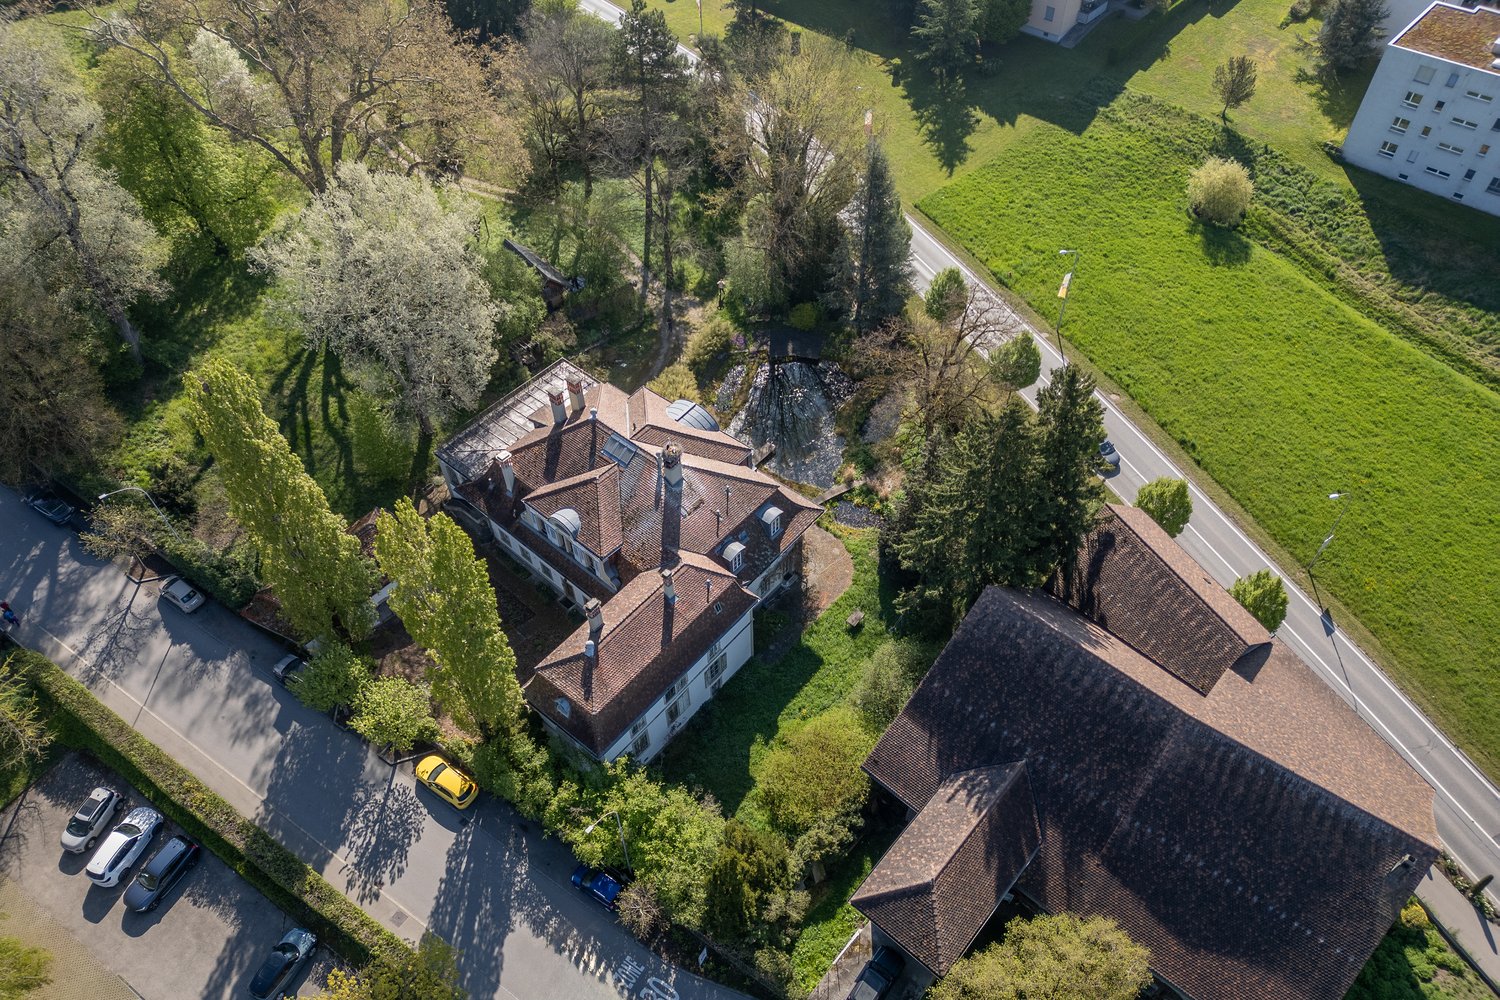
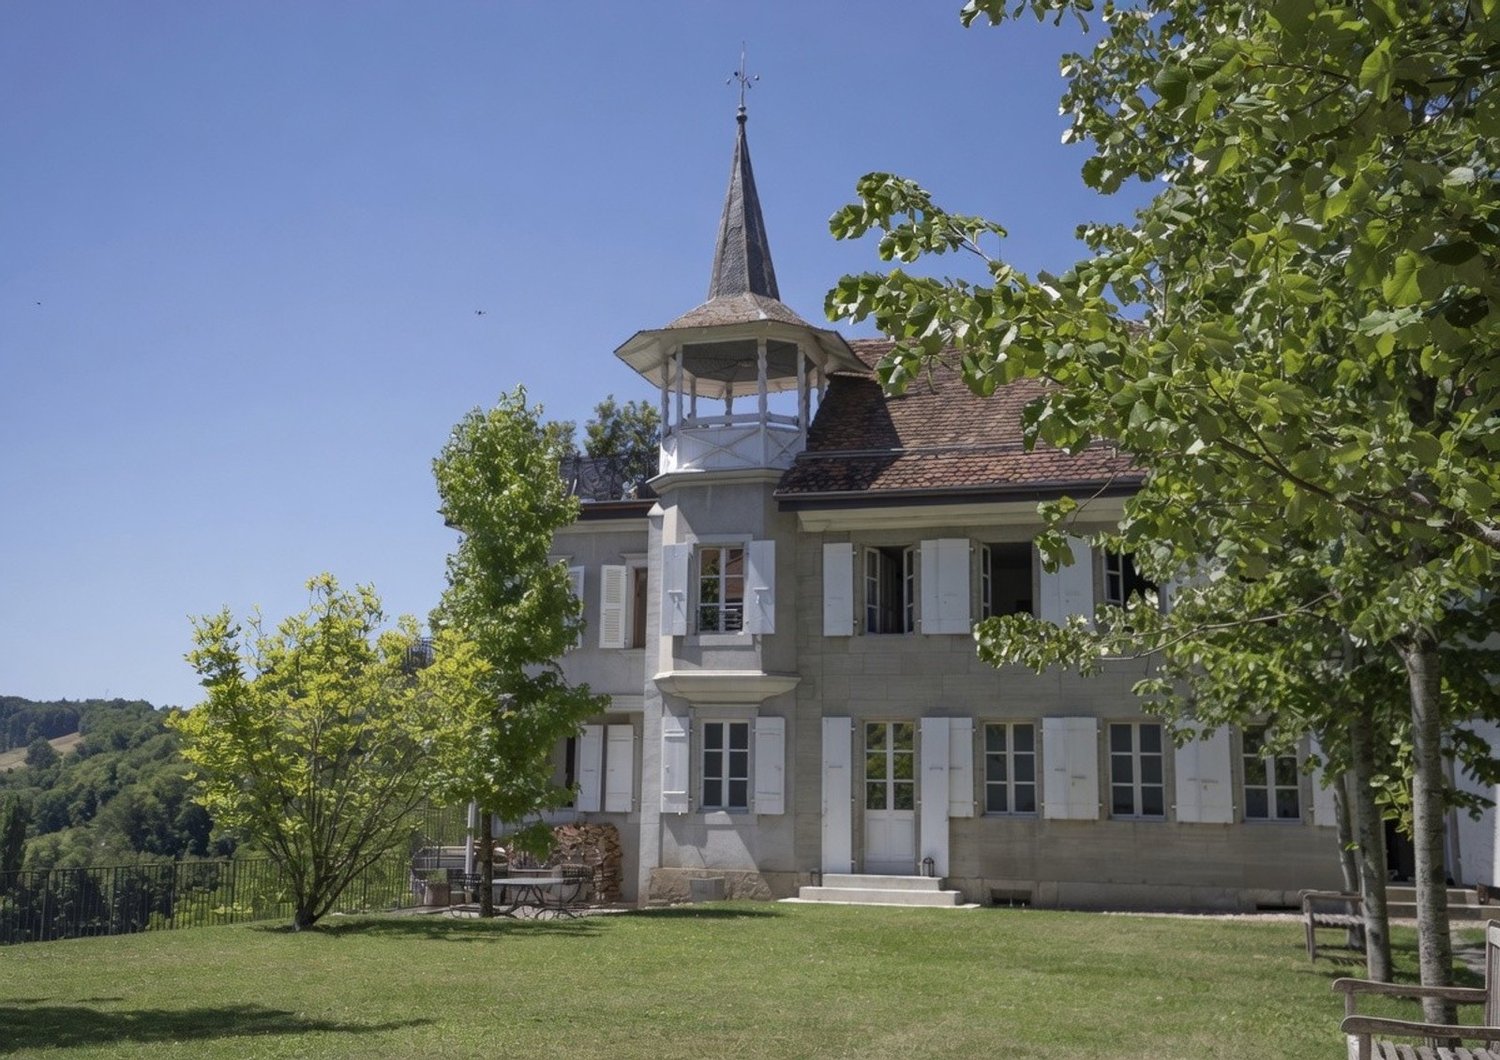
Zum Verkauf steht dieses wunderschöne, gut gepflegte Herrschaftshaus mit grossem Schwimmteich auf einer rund 11'400 m² grossen Parzelle in AVENCHES. Das Anwesen liegt in guter Nähe zum Murtensee.Besondere Merkmale im Überblick: • Erbaut im Jahr 1760, teilweise erweitert im 19. Jahrhundert • 22.5 Zimmer, verteilt auf drei Etagen • 762 m² Wohnfläche mit grosszügigen Räumen • Umfangreich saniert, weiteres Sanierungspotenzial vorhanden • Geräumige Garage für zwei Fahrzeuge mit repräsentativer Zufahrt zum Haus • Wunderschöner Park (über 10'000 m²) mit altem Baumbestand und absoluter Privatsphäre (eingedeckt durch Schutzmauer) • Ruhige Lage in Avenches, nur wenige Minuten Fahrt zum Murtensee • Fernwärmeanschluss für die Heizung • Zusätzliches Bauernhaus auf dem Grundstück (renovationsbedürftig) Bitte bestellen Sie bei uns vorab die Verkaufsdokumentation, damit Sie sich ein vertieftes Bild des Angebots verschaffen können. Im Anschluss laden wir Sie gerne auf ein persönliches Gespräch ein und präsentieren Ihnen die Liegenschaft in vollem Umfang vor Ort.Wir freuen uns auf Ihre Kontaktaufnahme mittels umfänglich ausgefülltem Kontaktformular.______________________________________________________________________À vendre : cette magnifique demeure de caractère, soigneusement entretenue, avec un grand étang de baignade, située sur une parcelle d’environ 11’400 m² à Avenches. La propriété bénéficie d’une bonne proximité avec le lac de Morat.Caractéristiques principales en bref : • Construite en 1760, partiellement agrandie au XIXe siècle • 22,5 pièces réparties sur trois étages • 762 m² de surface habitable avec des volumes généreux • Rénovations importantes déjà réalisées, avec un potentiel de rénovation supplémentaire • Spacieuse garage pour deux véhicules avec une allée représentative menant à la maison • Magnifique parc (plus de 10’000 m²) avec de grands arbres anciens et une intimité totale (entouré d’un mur de protection) • Situation calme à Avenches, à seulement quelques minutes du lac de Morat • Raccordement au chauffage à distance • Bâtiment rural supplémentaire sur la parcelle (à rénover) Nous vous invitons à nous demander au préalable la documentation de vente afin de vous faire une idée détaillée de cette offre. Nous aurons ensuite le plaisir de vous convier à un entretien personnel et de vous présenter la propriété dans son intégralité sur place.Nous nous réjouissons de votre prise de contact au moyen du formulaire dûment complété.______________________________________________________________________For sale is this beautiful, well-maintained manor house featuring a large natural swimming pond, situated on a plot of approximately 11’400 m² in Avenches. The property enjoys a convenient location close to Lake Murten.Key features: • Built in 1760, partially extended in the 19th century • 22.5 rooms spread over three floors • 762 m² of living space with generously proportioned rooms • Extensively renovated, with further renovation potential • Spacious garage for two vehicles with a representative driveway leading to the house • Magnificent park (over 10’000 m²) with mature trees and complete privacy (enclosed by a պաշտպանive wall) • Quiet location in Avenches, just a few minutes’ drive from Lake Murten • Connected to district heating • Additional farmhouse on the property (in need of renovation) Please request the sales documentation in advance to gain a more detailed understanding of this offering. We would then be pleased to invite you to a personal meeting and present the property to you in full on site.We look forward to hearing from you via the fully completed contact form.

Fatjona Gjyliqi

Fatjona Gjyliqi

1 / 6
Fatjona Gjyliqi

Fatjona Gjyliqi

  • Parking space
  • Balcony / Terrace
  • Garage
15 roomsCHF 5,500,000.–
1522 Lucens

Seize the opportunity for a sustainable investment!

Located in Lucens, this rental property offers an attractive investment opportunity, combining quality maintenance, energy optimization, and potential for appreciation.Thanks to its configuration with two separate entrances, the building benefits from a functional organization and excellent rental diversification. The apartments, carefully renovated, meet the current expectations of tenants in terms of comfort and practicality.The work done testifies to a willingness to preserve the value of the building while improving its performance. Recent energy optimizations further enhance its attractiveness by allowing for more economical and responsible management.The additional revenue from the annexes and the potential for evolution of rental income offer interesting prospects for an investor wishing to secure and develop their real estate portfolio.Here, no wish remains unfulfilled. Take advantage of it and come convince yourself!This PREMIUM HOMES offer includes: • 15 apartments distributed over 2 independent entrances. • Diversified and stable rental base. • Complete renovation in 2018. • Facades, insulation, and windows completely redone. • 14 apartments • 6 new apartments created in 2018. • 9 apartments, including 5 new and 4 renovated in 2018. • Private laundry column and communal laundry room • Potential for rent increase • 17 outdoor parking spaces. • 2 double garage boxes. • 3 gardens, including 2 currently rented and one free. • No elevator • Fixed charges • Heat pump and photovoltaic panels installed in 2026. • Turnkey building, no work to be done. Interested? We would be happy to show you the property during a non-binding visit!Do you want to sell your house or apartment effortlessly? We will inform you of the current value of your property, discreetly and without obligation!Are you interested in a first, non-binding exchange? Do not hesitate to contact us. We look forward to your contact.

  • Parking space
  • Balcony / Terrace
  • Garage
1 / 9
4.5 rooms140m²CHF 910,000.–
1510 Moudon

Rustic village house 140 m2 living space + large garden

Located in the picturesque setting of Bussy-sur-Moudon, this charming village house from 1912 has been entirely renovated between 2024 and 2025 to offer a comfortable, energy-efficient, and perfectly adapted living space for a family.The renovation was carried out exhaustively, combining quality materials and energy efficiency: • Complete perimeter insulation • New triple-glazed windows • Installation of a heat pump • Installation of 20 photovoltaic panels, ensuring sustainable electricity production and a significant reduction in costs. The house offers approximately 140 m² of living space, spread over several levels.The ground floor features a warm living area, while the main floor has a bright master bedroom with a dressing room (or office) and direct access to the balcony or garden.The heated attic has been designed to allow for the creation of two additional bedrooms, an office, or a large multipurpose room, depending on your desires.A bathroom is being created on the first floor.The work is in progress. The house will be delivered with finished interior and exterior work.Outside, the property offers very beautiful spaces: • A new terrace, ideal for enjoying the beautiful days • The garden has been completely revitalized thanks to a thorough cleaning, careful pruning of trees and shrubs, and reseeding of the lawn to regain a dense and green lawn. A small biotope has been carefully designed, including a fountain that brings freshness and serenity to the surroundings. This new natural space promotes biodiversity while creating a harmonious and peaceful place of relaxation. • A woodshed serving as storage and workshop • An annex building, former oil tank room, completely transformed into a technical room. Finally, several parking spaces are available on the plot, including one covered space.This rare property combines the charm of the old, modern technical equipment, and a quiet village atmosphere, close to Moudon (5 minutes) and Lucens (10 minutes), with their shops, schools, and train stations. An ideal opportunity for nature lovers who want to combine comfort, sustainability, and rural charm.Distribution:Ground floor • Entrance hall • Open kitchen to dining room • Living room • 1 bathroom: toilet, sink, bathtub • Laundry room and pantry 1st floor • 1 shower room: toilet, 1 sink, 1 shower • 1 large bedroom • 1 small bedroom en suite (dressing room, office,...) • Access to balcony • Access to garden Attic • Heated and developed attic • Possibility of creating 2 large bedrooms Outside • 2 terraces • Technical room • Woodshed, workshop • Pigsty that can be transformed into another building • Vegetable garden • Lawn • Fountain • 1 covered parking space • 2 outdoor parking spaces

1 / 9
5.5 rooms140m²CHF 1,090,000.–
1535 Combremont-le-Grand

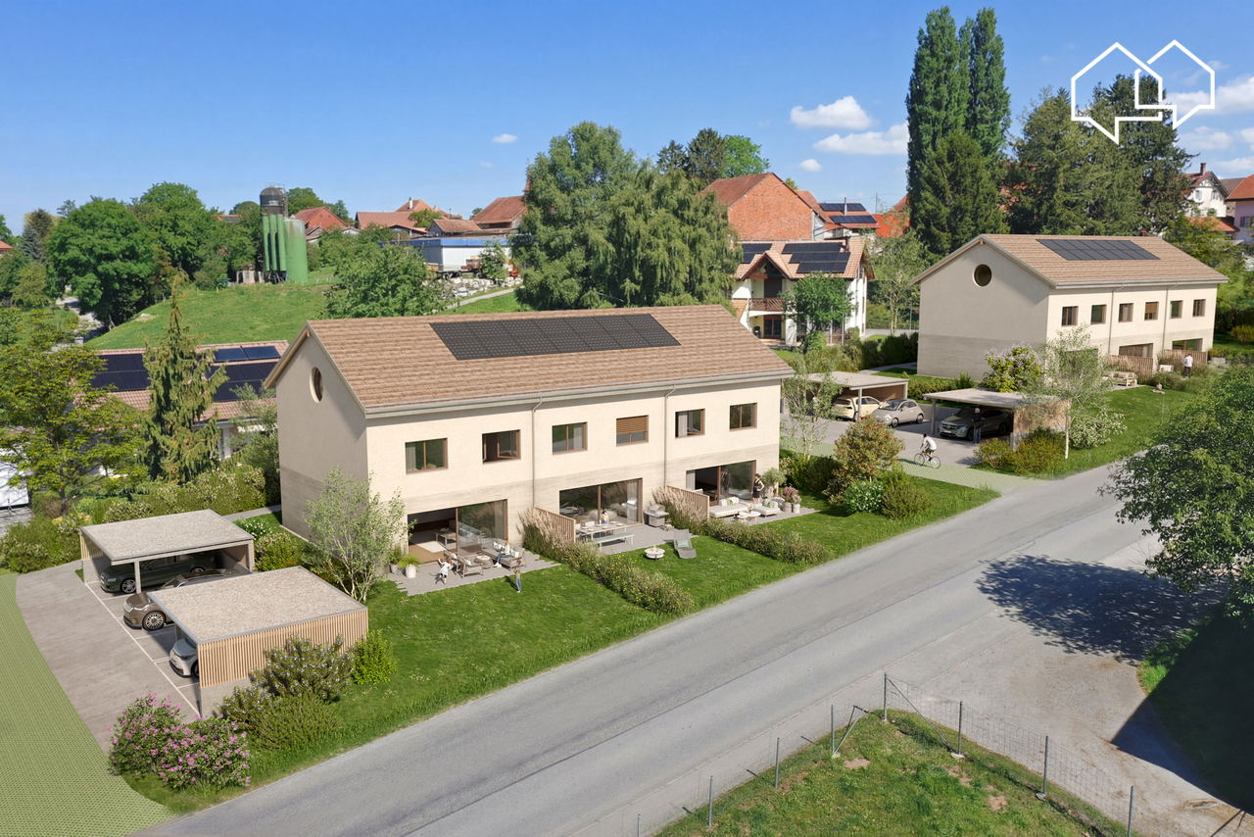
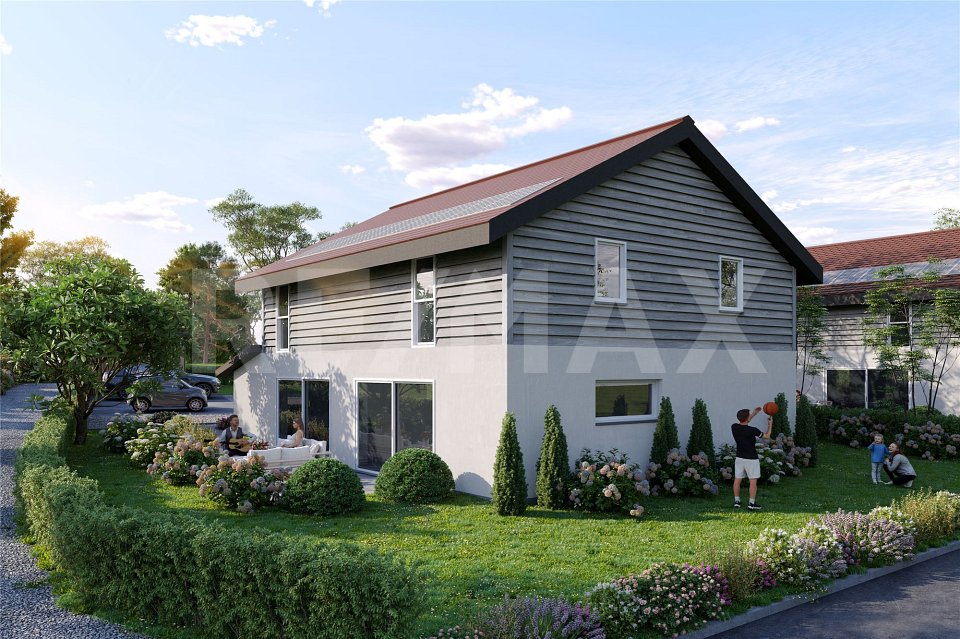
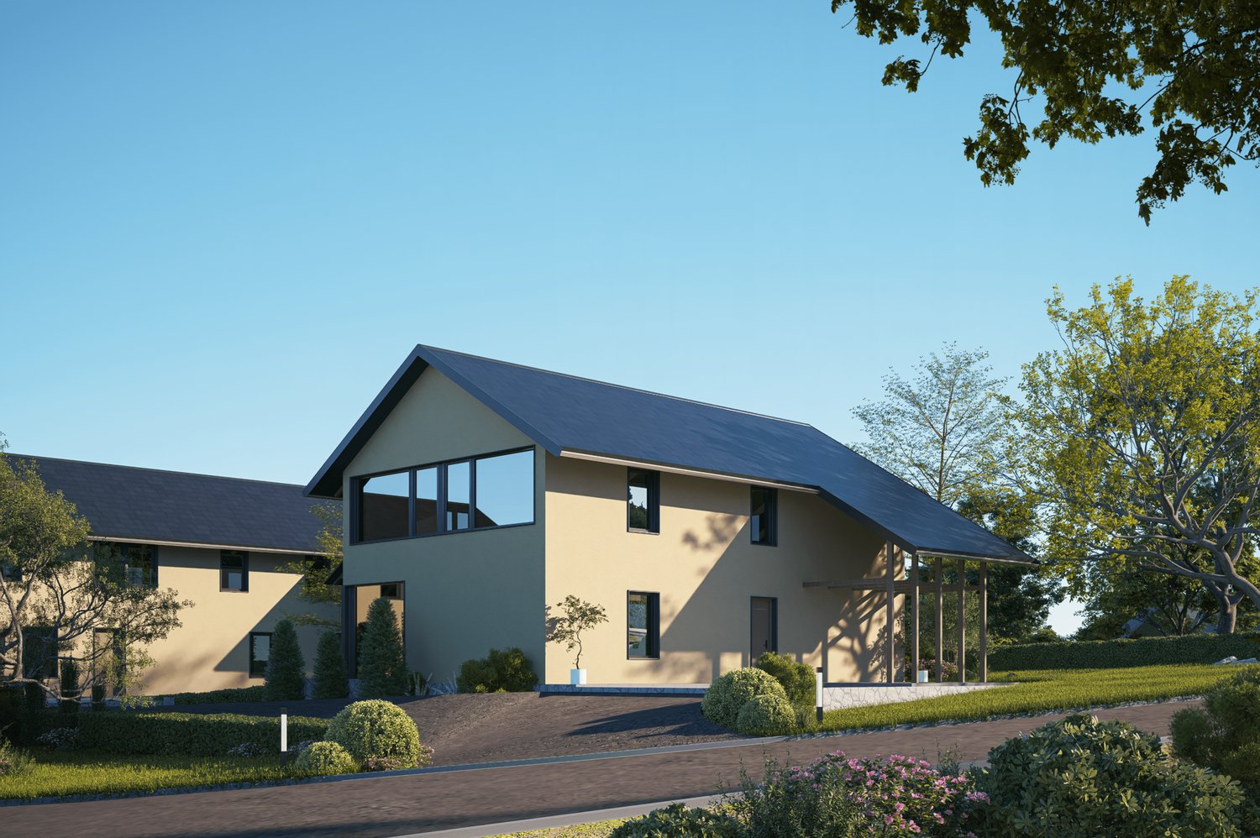
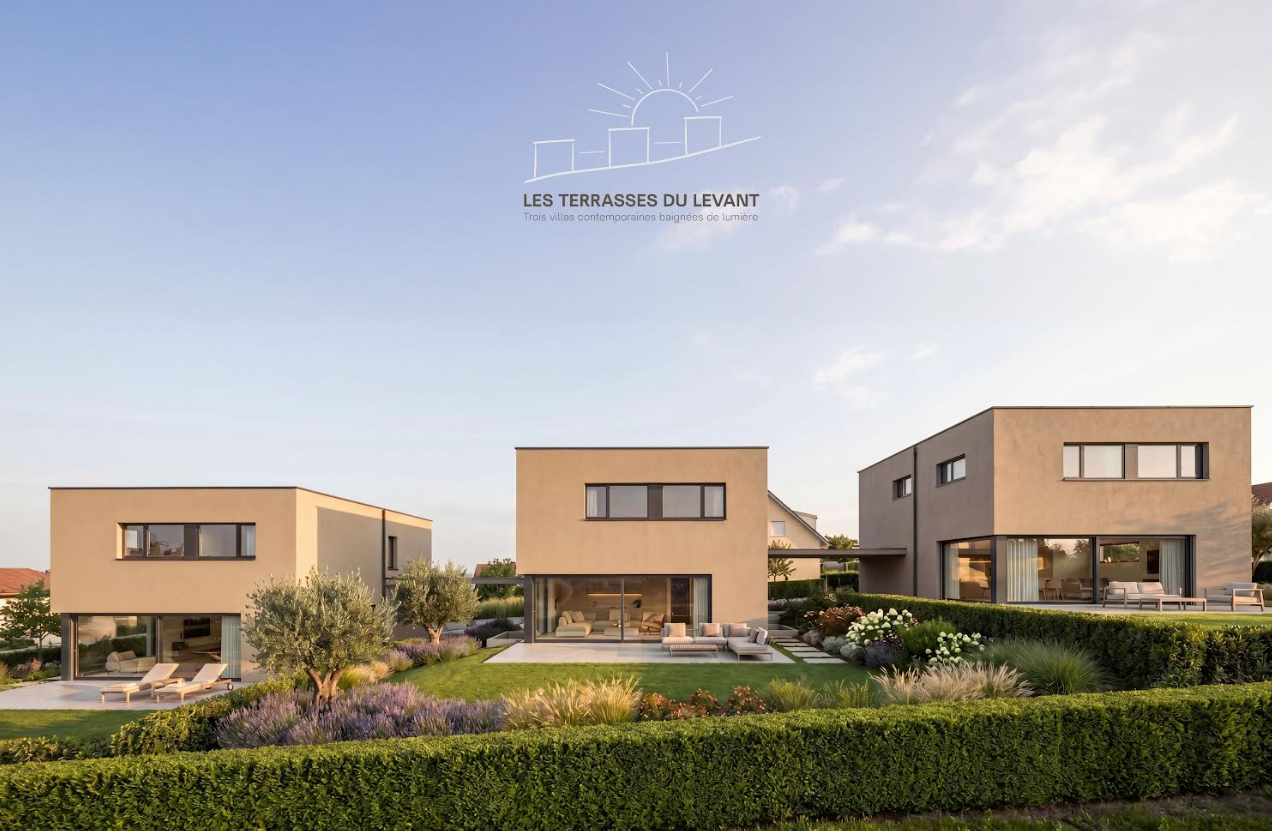
LES VILLAS DU GRAND PRÉ Individual villa 5.5 rooms - Plot B

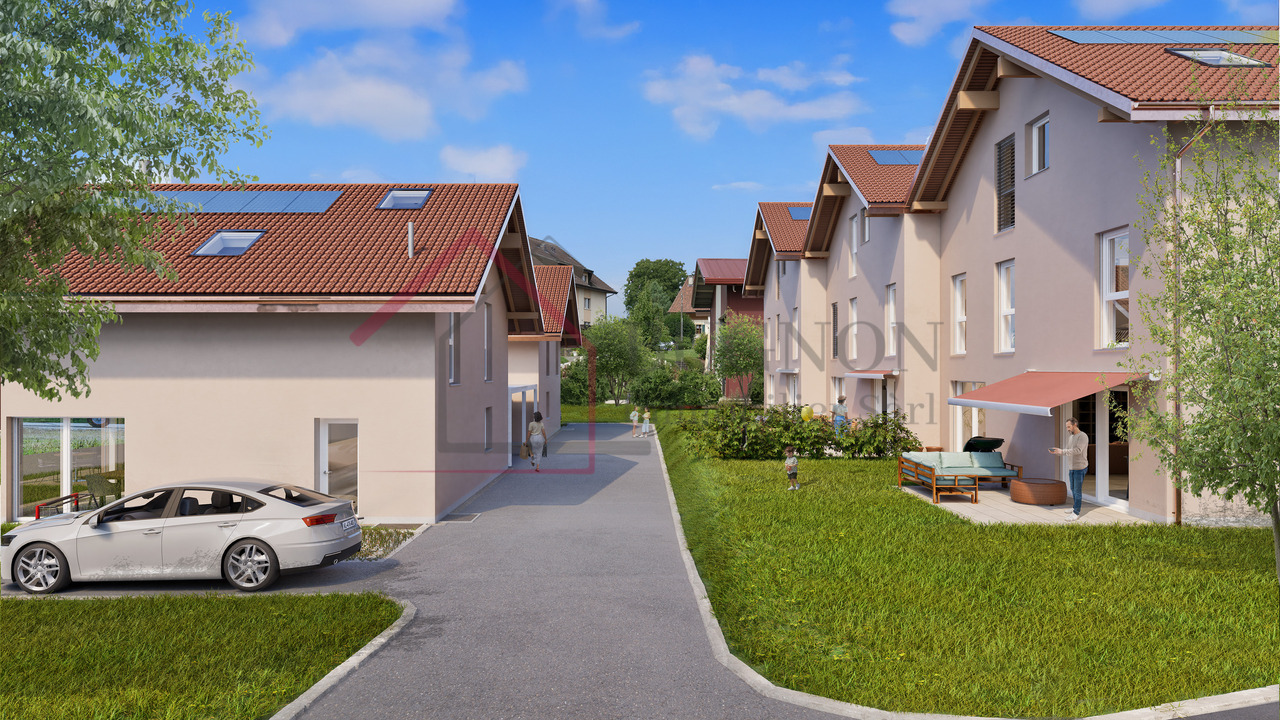
LAUNCH OFFER - CHF 10'000.- OF PURCHASE FEES OFFERED TO THE FIRST 2 BUYERSDiscover this elegant individual villa of 5.5 rooms, soon to be built in the heart of the village of Combremont-le-Grand, in a quiet and green residential area, offering a magnificent unobstructed view of the surrounding countryside.Built on a private plot of approximately 533 m², this contemporary villa seduces with its careful architecture, its south-facing orientation and its generous living spaces bathed in natural light. Designed to meet the expectations of today's families, it combines comfort, functionality and energy performance.The future owners will have the opportunity to personalize the finishes according to their desires in order to create an interior in their image.The villa includes in particular:o A beautiful living room of approximately 53 m² with open kitchen, dining room and living room, benefiting from direct access to the terrace and garden;o 4 bedrooms on the floor, with the possibility of arranging a parental suite as an option;o 2 bathrooms;o A complete basement including a large available room, a laundry room and a technical room;o 2 private parking spaces, including one covered.Built with quality materials, the villa is equipped with an air/water heat pump, underfloor heating and photovoltaic panels, guaranteeing excellent living comfort while limiting energy consumption.A few minutes' walk away, you will find the primary school, a bus stop, a doctor, a bakery and a restaurant. The CFF station and all the shops and services of Granges-Marnand are accessible in just a few minutes, offering an excellent connection to the main centers of the Broye.Launch offer: the first two buyers will benefit from CHF 10'000.- of purchase fees offered, taken care of by the seller. A great opportunity to reduce the cost of your acquisition from the signing.A rare opportunity to acquire a new, fully customizable individual villa in a privileged living environment where nature, tranquility and proximity to amenities are perfectly combined.Complete sales file on request.

1 / 9
4.5 rooms107m²CHF 880,000.–
1535 Combremont-le-Grand

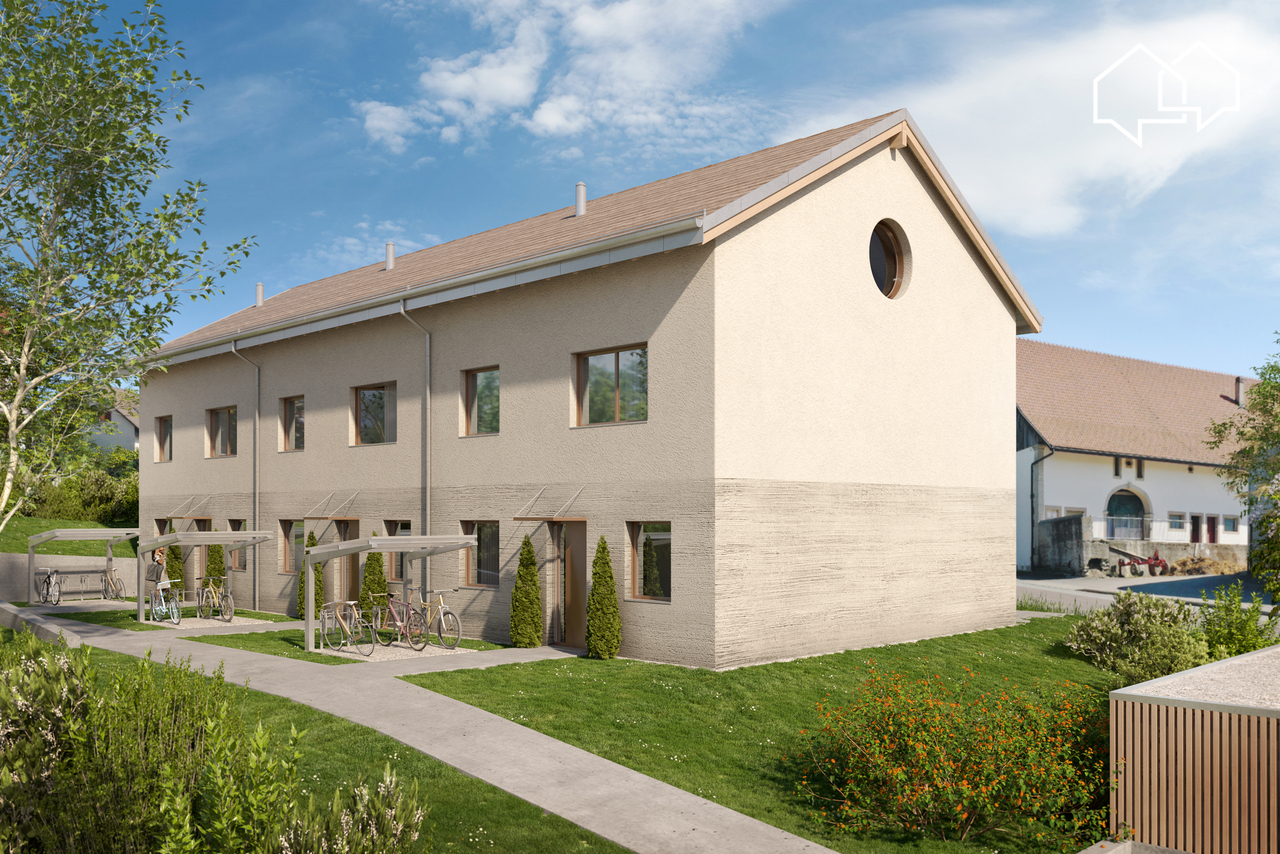
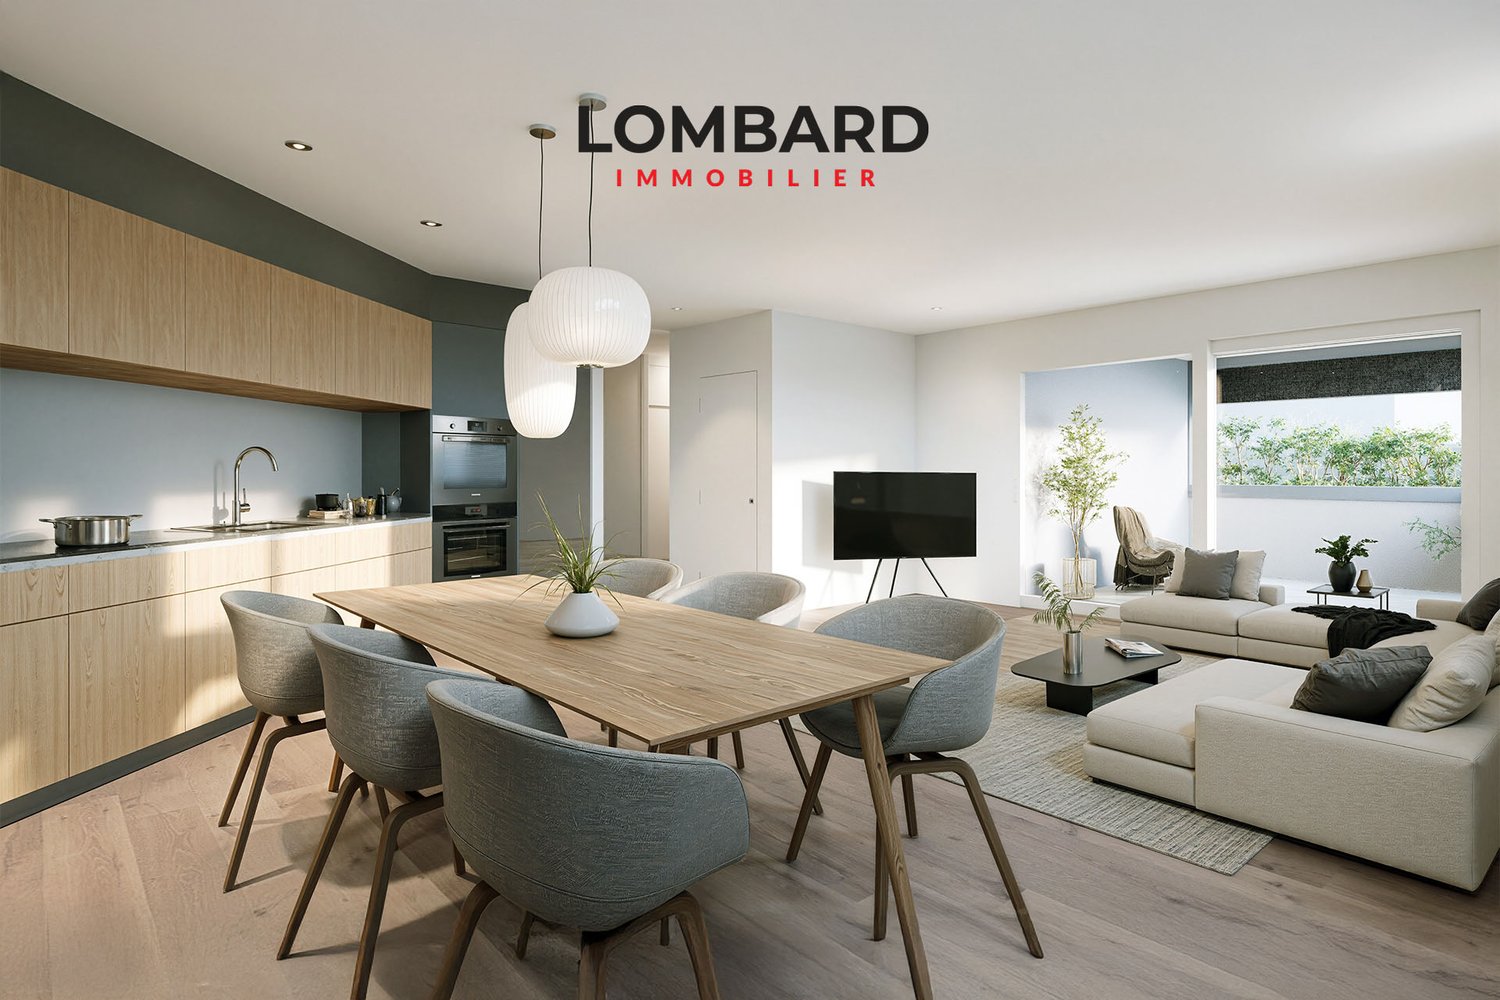
LES VILLAS DU GRAND PRÉ Semi-detached villa with 4.5 rooms in PPE - Lot C3

Les Villas du Grand Pré - Your new home in Combremont-le-GrandDo you dream of a new villa in a peaceful environment, while still being close to amenities?Launch offerFor the first two reserved villas, the seller will take care of CHF 10'000.- of notary fees, a valuable help that reduces the equity required for your acquisition.Discover Les Villas du Grand Pré, a new promotion of only 5 villas (2 individual and 3 semi-detached), located in the heart of Combremont-le-Grand, in a green and convivial setting.These villas offer bright living spaces, an open kitchen to the living room, three bedrooms, a terrace, a private garden, and an attic with potential for development.The advantages of the projecto Quiet and pleasant environmento New, customizable villas according to your desireso Heat pump and photovoltaic panelso High-quality equipment, with an upgrade of doors and windows offered on all villaso Private garden and terraceo School, bus stop, and amenities within walking distanceo Just a few minutes from Granges-Marnand, Payerne, and the main axesWhether you are a family, a young couple, or looking for a new villa in the Broye region, this project offers an excellent compromise between comfort, tranquility, and quality of life.Complete support, including financialTo simplify your access to property, you also benefit from the support of RESOLVE, a specialist in real estate financing. RESOLVE helps you analyze your situation, optimize your file, and find the most suitable banking institution for your project, in order to secure your acquisition in the best conditions.Request the complete sales dossier to discover the plans, availability, finishing budgets, and all services.

1 / 10
4.5 rooms107m²CHF 835,000.–
1535 Combremont-le-Grand

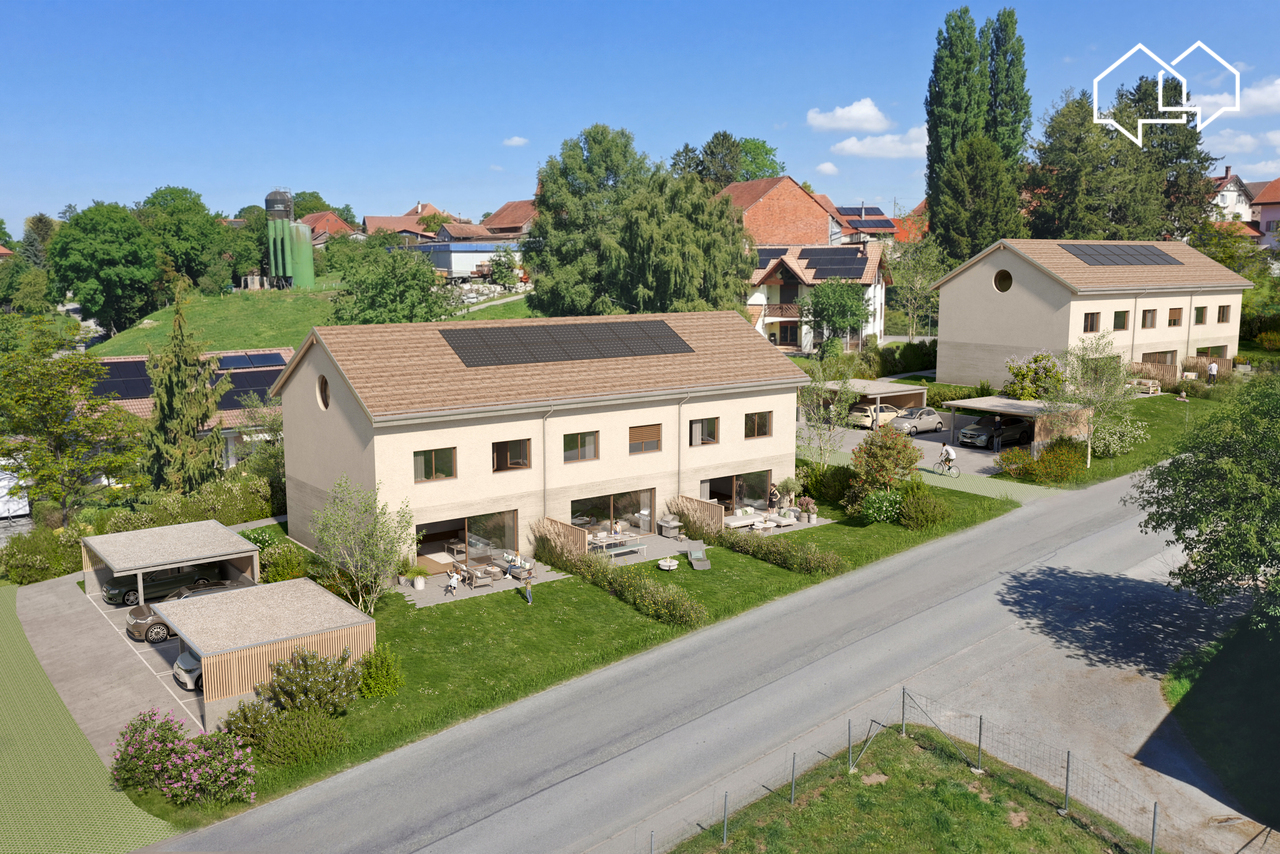
LES VILLAS DU GRAND PRÉ Semi-detached villa with 4.5 rooms - Plot C1

Les Villas du Grand Pré - Your new home in Combremont-le-GrandDo you dream of a new villa in a peaceful environment, while still being close to amenities?Discover Les Villas du Grand Pré, a new promotion of only 5 villas (2 individual and 3 semi-detached), located in the heart of Combremont-le-Grand, in a green and convivial setting.Designed to meet today's needs, these villas offer bright living spaces, an open kitchen to the living room, three bedrooms, a terrace, a private garden, and an attic with potential for development.The advantages of the projecto Quiet and pleasant environmento New, customizable villas according to your wisheso Heat pump and photovoltaic panelso Quality equipment, with an upgrade of doors and windows offered on all villaso Private garden and terraceo School, bus stop, and amenities within walking distanceo Just a few minutes from Granges-Marnand, Payerne, and main axesLaunch offerFor the first two reserved villas, the seller will take care of CHF 10,000.- of notary fees, a valuable help that reduces the equity required for your acquisition.Whether you are a family, a young couple, or looking for a new villa in the Broye, this project offers an excellent compromise between comfort, tranquility, and quality of life.Complete support, including financialTo simplify your access to property, you also benefit from the support of RESOLVE, a specialist in real estate financing. RESOLVE helps you analyze your situation, optimize your file, and find the most suitable banking institution for your project, in order to secure your acquisition in the best conditions.Request the complete sales dossier to discover the plans, availability, finishing budgets, and all services.

1 / 9
4.5 rooms107m²CHF 795,000.–
1535 Combremont-le-Grand

The Villas of Grand Pré - New 4.5 room villa with garden - Lot C2

The Villas of Grand Pré - Your new home in Combremont-le-GrandDo you dream of a new villa in a peaceful environment, while still being close to amenities?Launch offerFor the first 2 reserved villas, the seller will take care of CHF 10'000.- of purchase fees, a valuable help that reduces the equity required for your acquisition.Discover The Villas of Grand Pré, a new promotion of only 5 villas (2 individual and 3 contiguous), located in the heart of Combremont-le-Grand, in a green and convivial setting.These villas offer bright living spaces, an open kitchen to the living room, three bedrooms, a terrace, a private garden, and an attic with potential for development.The advantages of the projecto Quiet and pleasant environmento New, customizable villas according to your wisheso Heat pump and photovoltaic panelso High-quality equipment, with an upgrade of doors and windows offered on all villaso Private garden and terraceo School, bus stop, and amenities within walking distanceo Just a few minutes from Granges-Marnand, Payerne, and the main axesWhether you are a family, a young couple, or looking for a new villa in the Broye, this project offers an excellent compromise between comfort, tranquility, and quality of life.Complete support, including financialTo simplify your access to property, you also benefit from the support of RESOLVE, a specialist in real estate financing. RESOLVE helps you analyze your situation, optimize your file, and find the most suitable banking institution for your project, in order to secure your acquisition in the best conditions.Request the complete sales dossier to discover the plans, availability, finishing budgets, and all services.
1 / 10
4.5 rooms135m²CHF 895,000.–
1536 Treytorrens (Payerne)

Contemporary villa between nature and serenity

Just a few minutes from Payerne, discover two individual villas under construction, offering a rare living environment where calm, space, and modernity meet harmoniously.Located in a green and preserved environment, these villas seduce with their optimal orientation, generous volumes, and perfect integration into the landscape. Each plot has been designed to guarantee intimacy, sunshine, and quality of life on a daily basis.AN IDEAL LIVING ENVIRONMENT FOR FAMILIESTreytorrens offers a peaceful village atmosphere while benefiting from excellent accessibility:- Payerne in immediate proximity (shops, schools, services)- Quick access to the A1 motorway- Complete regional transportation and school infrastructure- Proximity to Estavayer-le-Lac and Yverdon-les-BainsA rare balance between nature, practicality, and regional dynamism.VILLAS DESIGNED TO BE LIVED INThese individual villas without shared walls offer:- 4.5 rooms spread over two levels- 3 spacious bedrooms on the upper floor- A bright living space with open kitchen- A terrace and private garden ideally oriented- Optimized and functional surfacesEach space has been designed to offer fluidity, comfort, and conviviality on a daily basis.MODERN COMFORT & ENERGY PERFORMANCE- District heating with pellets (ecological and economical)- Efficient hot water production- Photovoltaic panels- Triple glazing and electric shuttersA system that combines sustainability, simplicity of use, and maintenance cost control.COMPLETE SERVICES- Modern kitchen equipment with economat- Bathroom + Shower room- Laundry room- Large available space- Usable attic- 3 outdoor parking spacesRequest the presentation brochure.
Suggested properties for you based on search results

Other interesting objects