


















93 results - House, chalet, rustico to buy: District Kreuzlingen

1 / 9
  • View
  • Swimming pool
  • Child-friendly
6.5 rooms, 296m², Price on request
Illighausen, 8574 Lengwil

Stilvolles Wohnen mit viel Raum in naturnaher Lage

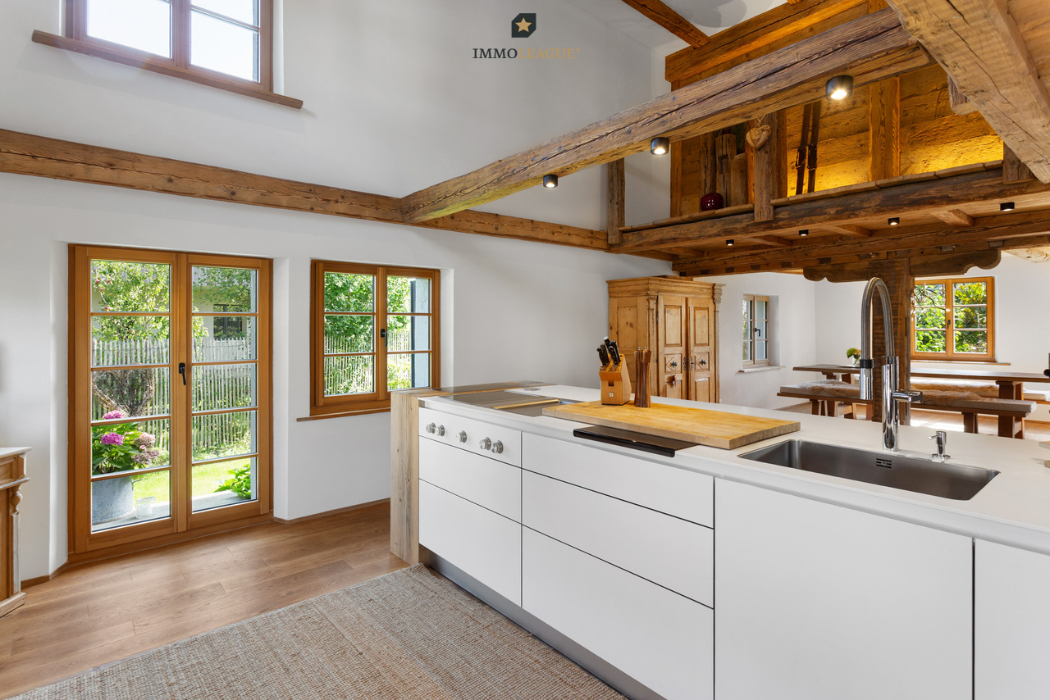
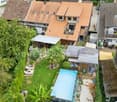
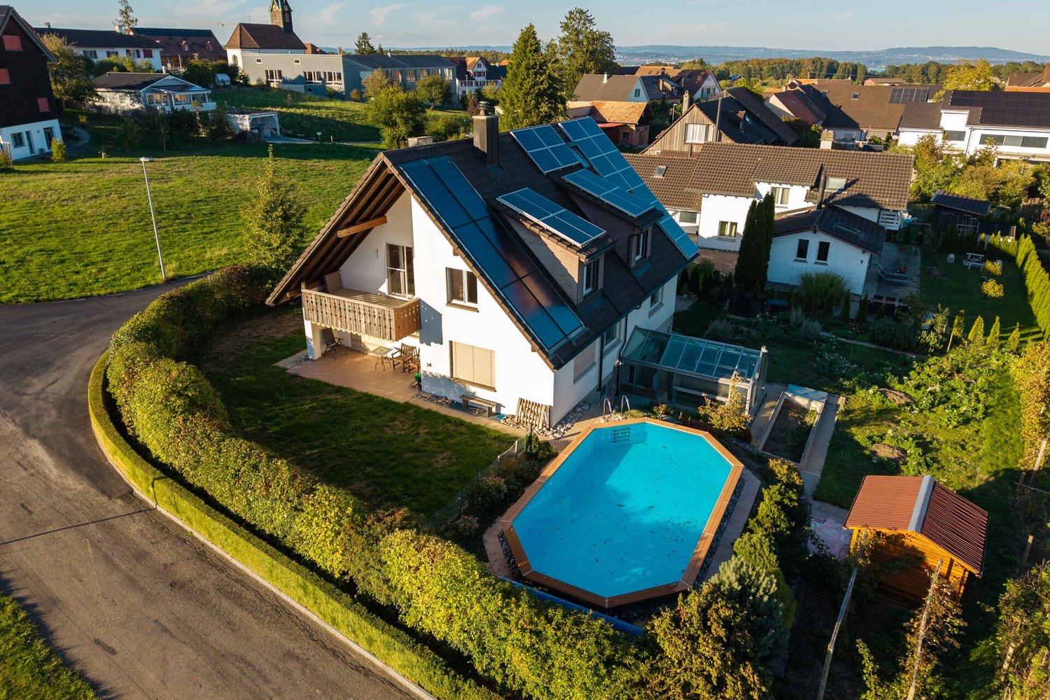
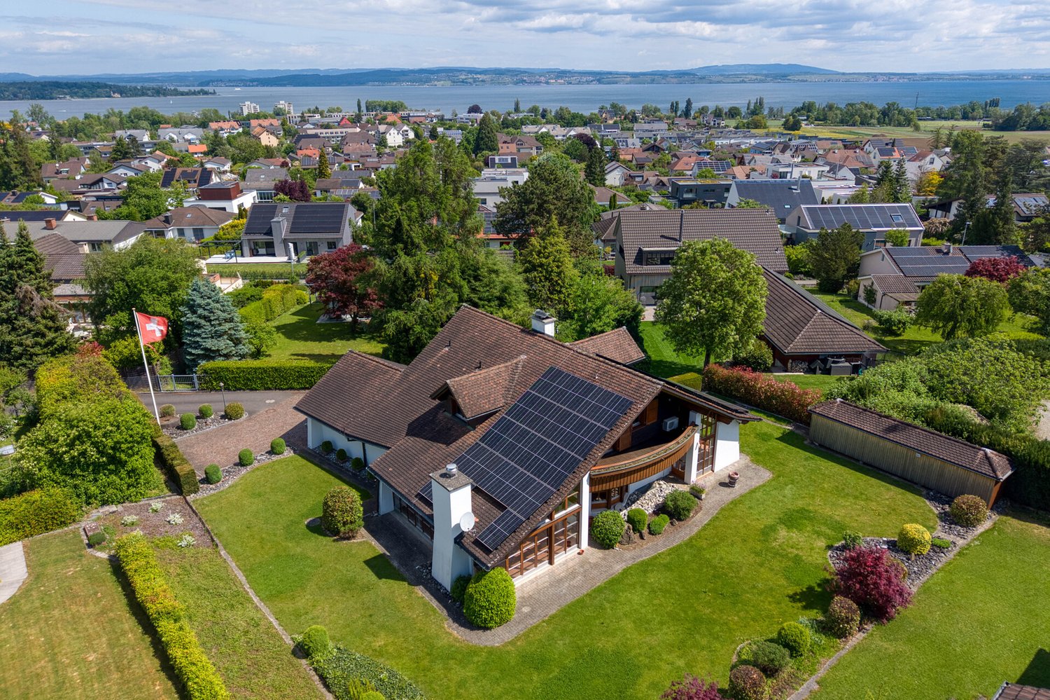
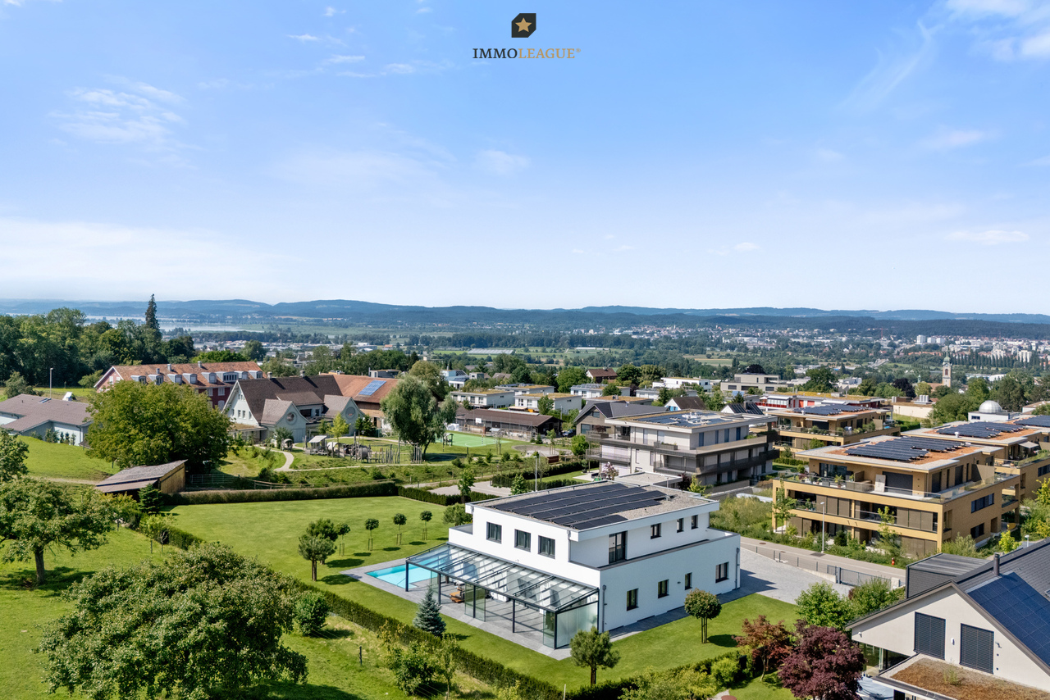
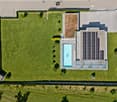
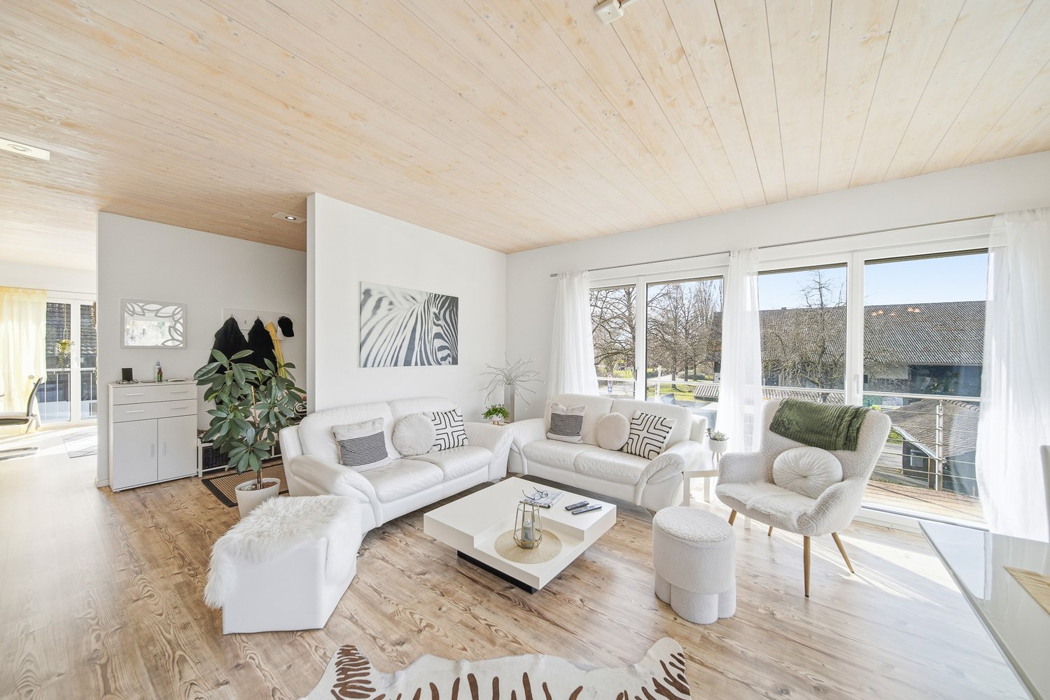
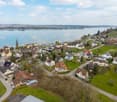
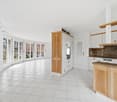
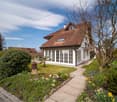
Herzlich willkommen in Illighausen.Dieses grosszügige 6.5-Zimmer-Einfamilienhaus überzeugt mit einem sonnigen Garten, einem stilvollen Loungebereich mit Pool sowie hohen Decken, die ein besonderes Raumgefühl schaffen. Die moderne Innenausstattung rundet das exklusive Wohnambiente perfekt ab.Ein ideales Zuhause für alle, die Ruhe, Privatsphäre und naturnahes Wohnen zu schätzen wissen und gleichzeitig Wert auf höchsten Wohnkomfort legen.Hier geniessen Sie Raum zum Entspannen, Wohlfühlen und Leben, für die ganze Familie.Besuchen Sie die eigene Webseite dieser Immobilie, https://www.immoleague.ch/3d/8o0Wund erhalten Sie Zugang zu: virtuelle Besichtigung, ausführliche Dokumentation mit weiteren Bildern, Grundriss, weitere Zahlen, Daten und Fakten etc.Einige Besonderheiten:+ Ruhige, familienfreundliche Lage+ Umgeben von idyllischer Natur + Weitläufiger Aussenbereich mit Pool + Grosszügiger Gartenlounge-Bereich+ Lange Sonnenmarkise für Schatten+ Moderner Wohnkomfort+ Einzigartige Wohnatmosphäre+ Beeindruckendes Raumgefühl+ Lichtdurchflutete grosse Wohnräume+ Teilweise überdurchschnittliche Deckenhöhe+ Design-Küche für kulinarische Erlebnisse+ Gute Anbindung an Kreuzlingen und Konstanz+ Seenähe mit hohem Freizeitwert+ Durchgehend, mehrfach und neuwertig saniertNutzen Sie diese einmalige Gelegenheit in Illighausen.Wenn Sie weitere Informationen für Ihre Entscheidungsgrundlage benötigen, sind wir gerne für Sie da.Ihr ImmoLeague TeamKennen Sie jemanden, der diese Immobilie kaufen möchte oder benötigen Sie Hilfe beim Verkauf Ihrer Immobilie?ImmoLeague bietet Ihnen eine professionelle und auf Ihre Bedürfnisse ausgerichtete Dienstleistung, zu unschlagbaren Konditionen.Welcome to Illighausen.This spacious 6.5-room detached house boasts a sunny garden, a stylish lounge area with pool and high ceilings that create a special feeling of space. The modern interior perfectly rounds off the exclusive living ambience.An ideal home for anyone who appreciates tranquillity, privacy and living close to nature, while at the same time attaching great importance to maximum living comfort.Here you can enjoy space to relax, feel good and live for the whole family.Visit this property's own website, https://www.immoleague.ch/3d/8o0Wand get access to: virtual viewing, detailed documentation with further pictures, floor plan, further facts and figures, etc.Some special features: Quiet, family-friendly location Surrounded by idyllic nature Spacious outdoor area with pool Spacious garden lounge area Long sun awning for shade Modern living comfort Unique living atmosphere Impressive sense of space Large living spaces flooded with light Partially above-average ceiling height Designer kitchen for culinary experiences Good connections to Kreuzlingen and Constance Close to the lake with high recreational value Refurbished throughout, several times and as good as newTake advantage of this unique opportunity in Illighausen.If you require further information to help you make your decision, we will be happy to assist you.Your ImmoLeague TeamDo you know someone who would like to buy this property or do you need help selling your property?ImmoLeague offers you a professional service tailored to your needs at unbeatable conditions.

  • View
  • Swimming pool
  • Child-friendly
1 / 7
5.5 rooms, 140m², CHF 1,680,000.–
Auf Anfrage 1, 8280 Kreuzlingen

Free to stand, free to live - Your dream of your own home

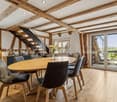
Sunny, charming and with plenty of space for your personal living ideas, this single-family house in Kreuzlingen welcomes you warmly.As soon as you enter, you feel: it's wonderful to be at home here. The well-sunned and elevated location, the pleasant room layout, and the cozy seating area with a sunny garden create a living atmosphere in which you quickly feel at ease.The heart of the house is the spacious kitchen, open to the dining area and living room, so you can always be with your family. Through the direct exit, you can immediately access the covered seating area and thus the garden - a beautiful place to enjoy the first sunbeams in the morning, to sit with friends, or to let the day come to a relaxed end.Also on this floor, a spacious bathroom with shower, modern sink, and bathtub awaits you. Here, functionality and modern comfort meet with a daylight window.Directly adjacent are three bedrooms, the largest for parents, and two more for your children or office. The corridor also has additional storage space in the wall cabinets. The separate toilet with sink completes this floor.The house presents itself in a very well-maintained and partially renovated condition, so you can move in, live, and enjoy. A basement compartment offers practical storage space for everything that is not constantly needed in everyday life.This ImmoSky offer includes the following *additional services*:+ Charming single-family house in an elevated and sunny location+ Cozy covered seating area with sunny garden for relaxed hours outdoors+ Three spacious bedrooms+ Practical wall cabinets in the corridor+ An additional guest room in the basementHave we aroused your interest? I would be happy to show you this charming single-family house personally and look forward to discovering the many possibilities of this property together with you.

1 / 4
8 rooms, 210m², CHF 1,560,000.–
8280 Kreuzlingen

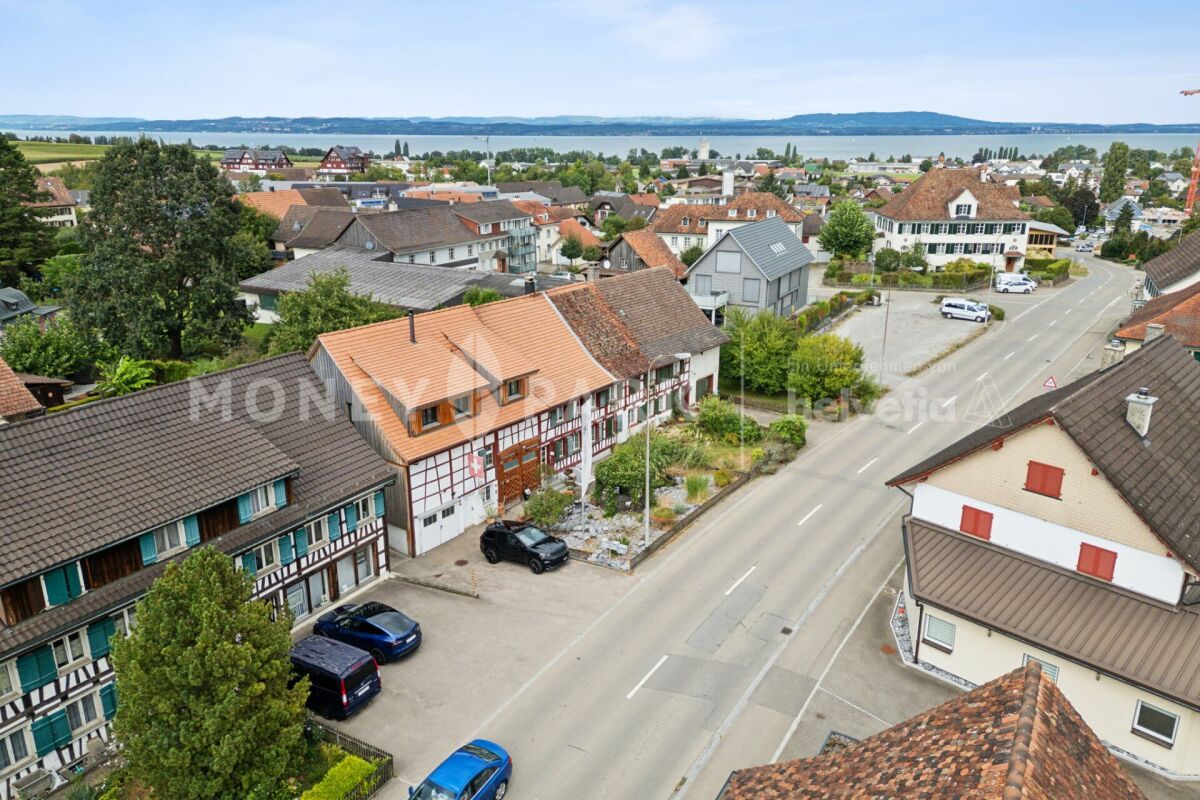
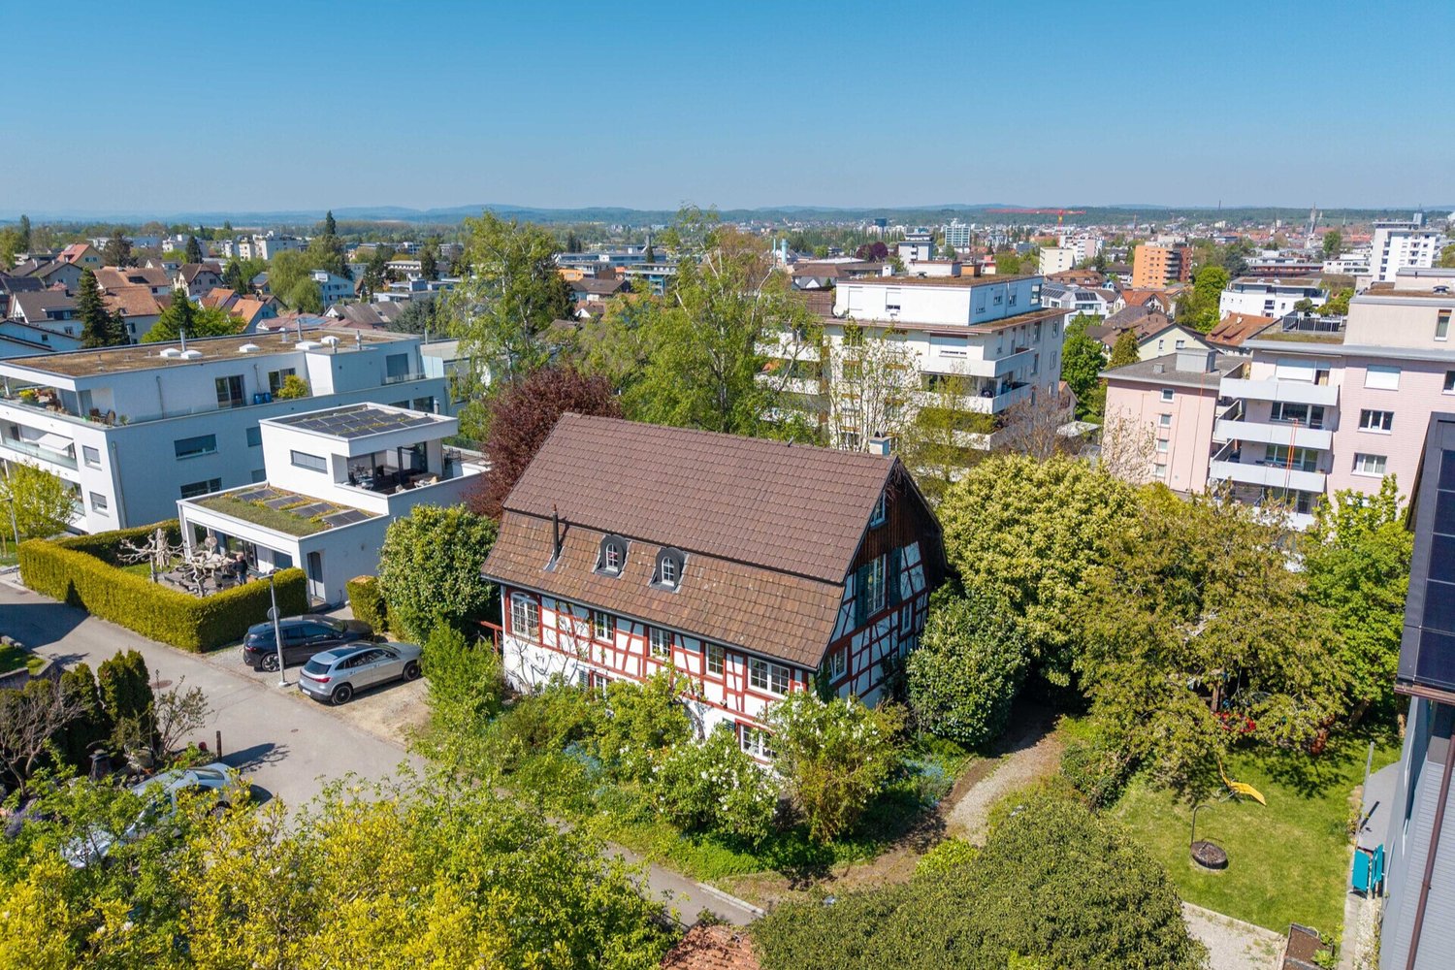
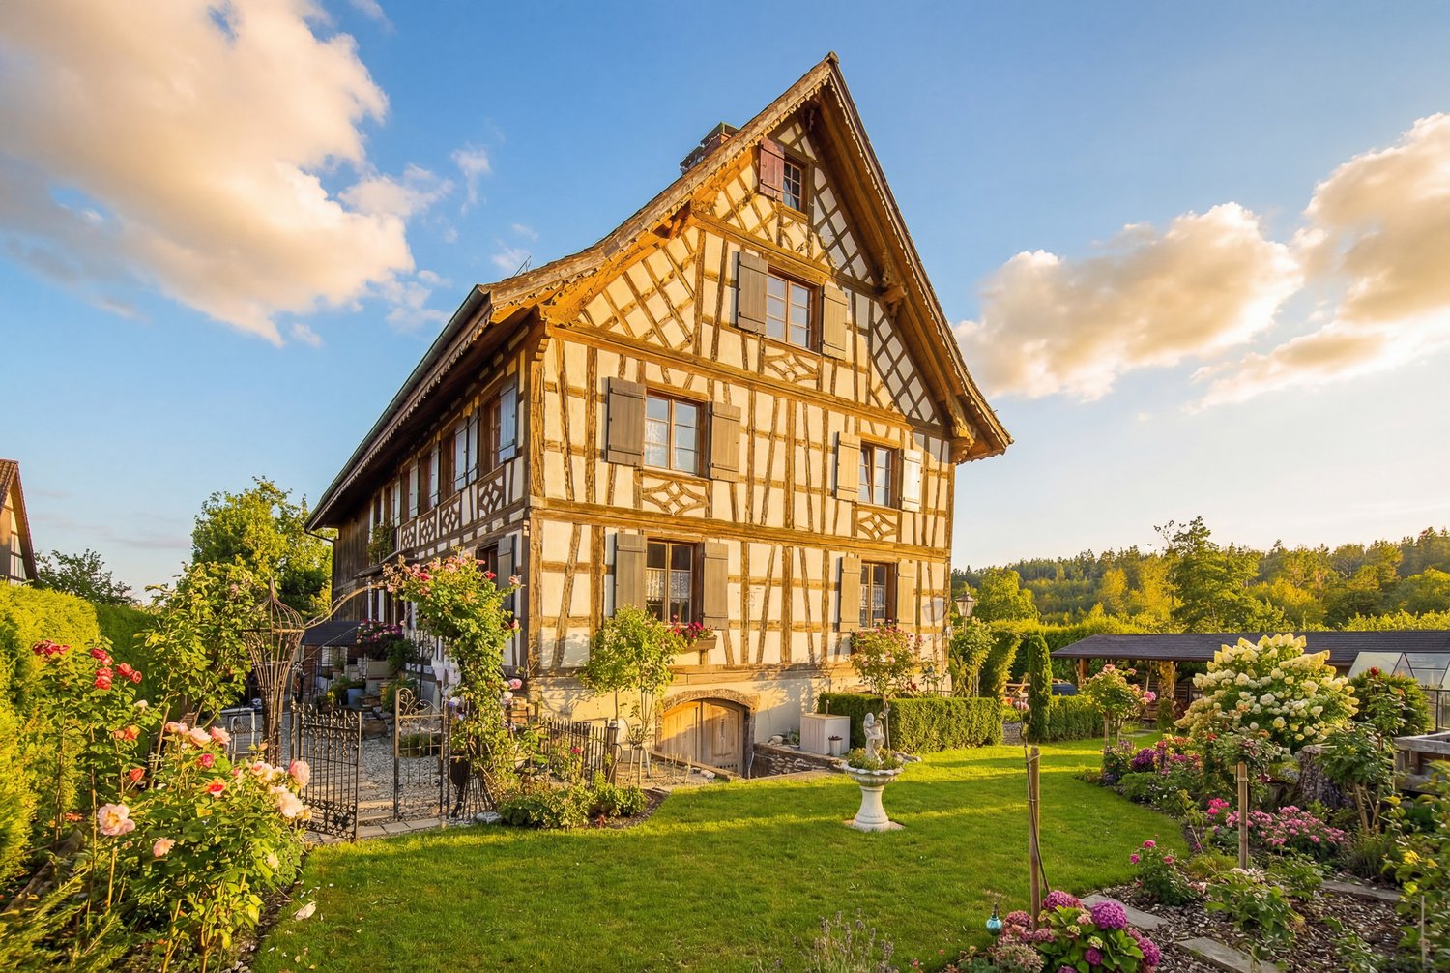
Historic half-timbered house renovated with annex and development potential

History meets the future - a characterful residential house with an annex and development potential. This property is a historic half-timbered house with an attached outbuilding, which looks back on a construction history dating back to the early 19th century. The building has been extended several times over the years and was last renovated in the 1990s. The entire building was completely gutted in 1996, down to the wooden framework, and rebuilt from the ground up, including a new concrete slab. No building component, whether floors, walls, windows, heating, electricity, etc., is older than 30 years. Today, the property presents itself as a versatile residential object with two separate units. On the ground floor, there is a self-contained annex, while the main apartment extends over the upper and attic floors. A special feature is the attached outbuilding, which can be developed in accordance with the requirements of historic preservation and thus offers additional development potential. The property is also located on a quiet neighborhood street in a dead-end street without through traffic, which guarantees a high level of privacy and living quality. The object is aimed at buyers who appreciate the character of historic buildings and at the same time see the opportunity to realize individual living space with development potential.Kreuzlingen TG is located on the shores of Lake Constance and borders directly on the German city of Konstanz. With around 23,200 inhabitants, it is the second-largest city in the canton of Thurgau. Kreuzlingen convinces with high living quality, diverse shopping opportunities, a rich cultural and sports offer, and proximity to nature. Kindergartens, primary and secondary schools are located directly in the city. For higher education, numerous regional and cross-border offers are available. The active club life, attractive leisure opportunities, and the Lake Constance shoreline make Kreuzlingen particularly family-friendly. The communal tax rate is 64%. The total tax rate is 241% for non-denominational individuals (Evangelical 257%, Catholic 256%, as of 2024). Thanks to the train station with regional connections, good highway access, and the immediate proximity to Konstanz, Kreuzlingen is well-connected - an ideal place to live for people who want to combine urbanity, nature, and international location.The building was constructed in traditional half-timbered style and features a characteristic mansard roof. The exterior appearance is characterized by the typical facade structure, wooden shutters, and historic construction details, which are preserved within the framework of historic preservation. The roof structure dates back to the construction period in essential parts and was supplemented during earlier renovations. The building is partially basement and has various ancillary rooms such as laundry rooms and technical areas. Inside, significant adjustments have been made over time, so that the original surfaces have been largely replaced. The current equipment no longer meets the current standard in some areas and offers corresponding room for modernization and individual design. The condition can be classified as solid overall. The outbuilding offers additional area reserves and opens up, in agreement with the authorities, interesting possibilities for expansion or alternative use.

1 / 6
  • Parking space
  • Balcony / Terrace
  • Garage
  • +2
6.5 rooms, 200m², Price on request
8574 Illighausen

Family house with a far-reaching view and possibilities for personal design

Located at Langgasse 17 in Illighausen, this detached 6-room single-family house stands on a 930 m² large plot of land. The house, built in 1993, with a volume of around 1402 m³, offers spacious living rooms, versatile usable areas, and an open location adjacent to the surrounding agricultural landscape with a view to the Alps. On the ground floor, the bright living area with a dining space, the kitchen, and the study form the center of the house. Generous room proportions, plenty of daylight, and direct garden access create a pleasant living feeling. A separate toilet and the connection to the double garage complement the room offer. The upper living level has several rooms and two wet areas. It offers space for family, guests, or working from home. The roof geometry characterizes the character of the rooms. The loggia by the parental bedroom opens up the view over the garden and pool as well as the long-distance view to the Alps. In the basement, a wellness room with a sauna, shower, and toilet was created in 2026. The room has daylight and is ideal as a guest room or as a private wellness area for relaxation. The garden with the pool realized in 2019 offers plenty of space for leisure and relaxation. The greenhouse and utility garden enable the cultivation of vegetables, herbs, and berries. A covered seating area connects the house and garden and invites you to linger. Over the years, continuous investments have been made in the property. In 2026, the electrical engineering, including Loxone Smart Home, windows, window shutters, and heating will be modernized, as well as the exit from the living area to the garden expanded, and a wellness/guest area with a sauna and shower realized. Thus, the house combines solid building substance with contemporary renovations and space for personal design.Illighausen belongs to the political municipality of Lengwil in the district of Kreuzlingen and is nestled in the gentle hill landscape of Thurgau, just a few kilometers from Lake Constance. The municipality of Lengwil has around 1800 inhabitants and combines rural tranquility with good accessibility to Kreuzlingen and Konstanz. Families benefit from the primary school directly in Illighausen as well as from family-supplementing care offers in the municipality. Meadows, forests, and attractive walking, hiking, and cycling paths offer a high leisure and relaxation value. The tax rate of the political municipality of Lengwil is 54 percent in 2026 and is thus below the cantonal average. Illighausen is therefore particularly suitable for people who want to live close to nature and quietly, without waiving a good connection to the Lake Constance region.Good to know: The purchase of this property is commission-free for buyers. The notary and land registry costs are shared equally by the buyer and seller. If you need further information for your decision-making, we are at your disposal at any time. Best regards, Your Bocelli Team Are you a property owner yourself? Are you considering selling your property? Start with our online valuation and receive a first assessment in just a few steps: https://www.bocelli-immobilien.ch/fuer-eigentuemer/wertermittlung With Bocelli Immobilien AG, you opt for tailored support, transparency, professionalism, and fair conditions. Down-to-earth. Personal.

  • Parking space
  • Balcony / Terrace
  • Garage
  • +2
1 / 8
6.5 rooms, 260m², Price on request
8598 Bottighofen

Single-family house with a very large plot of land

Behind the long driveway and the electric entrance gate, a private estate with exceptional generosity opens up. The detached house was built in 1985 in solid construction and offers approximately 260 m² of living space on a plot of 1246 m², as well as an impressive building volume of around 1555 m³. The property is aimed at people who are not looking for a ready-to-move-in standard solution, but want to create a special home according to their own ideas. The large room offer is ideal for an owner with high living standards, for guests, representative work, a library, a studio, or personal retreat areas. On the ground floor, the spacious living area with a fireplace forms the center of the house. The heated winter garden expands the living space and creates a direct connection to the garden at any time of the year. The spacious kitchen provides a solid basis for a modern and high-quality redesign. The upper floor has two spacious rooms with access to a balcony each. The current layout corresponds to the original planning and offers the possibility of creating an individually coordinated room world within the framework of a modernization. The existing woodwork, terracotta floors, the tile stove, and the spacious room volumes provide a special basis for a modern chalet style or an elegant country house style. With a well-planned expansion, an exceptional home with warmth, character, and high living quality can be created here. This property convinces with its solid substance, the exceptional volume, the extensive plot, and the freedom to develop a personal refuge from it. The property is located in a quiet and well-maintained residential area of Bottighofen. Spacious plots, plenty of greenery, and a pleasant distance to the direct neighborhood characterize the environment and create a high level of privacy. The long driveway and the extensive plot already convey the feeling of a private retreat upon arrival. The good sunlight and the spacious garden offer ideal conditions for relaxed outdoor living. Lake Constance and the surrounding recreational areas are just a few minutes away. Kreuzlingen, Konstanz, and the regional centers are also easily accessible. Shopping facilities, schools, and services are within a short driving distance. This location appeals to people who consciously want more space, peace, and privacy without wanting to sacrifice the proximity to Lake Constance and the good accessibility of the region. Good to know: The purchase of this property is commission-free for buyers. The notary and land registry costs are shared equally by the buyer and seller. If you need further information for your decision-making, we are at your disposal at any time. Best regards, Your Bocelli Team Are you a property owner yourself? Are you considering selling your property? Start with our online valuation tool and receive a first assessment in just a few steps: https://www.bocelli-immobilien.ch/fuer-eigentuemer/wertermittlung With Bocelli Immobilien AG, you opt for tailored support, transparency, professionalism, and fair conditions. Down-to-earth. Personal.

1 / 9
  • Parking space
  • Garage
  • Swimming pool
  • +1
7.5 rooms, 327m², CHF 1,590,000.–
8564 Wäldi

SYMBIOSIS BETWEEN CLASSIC & COMFORT - 7.5 ROOM HOUSE WITH GRANNY APARTMENT

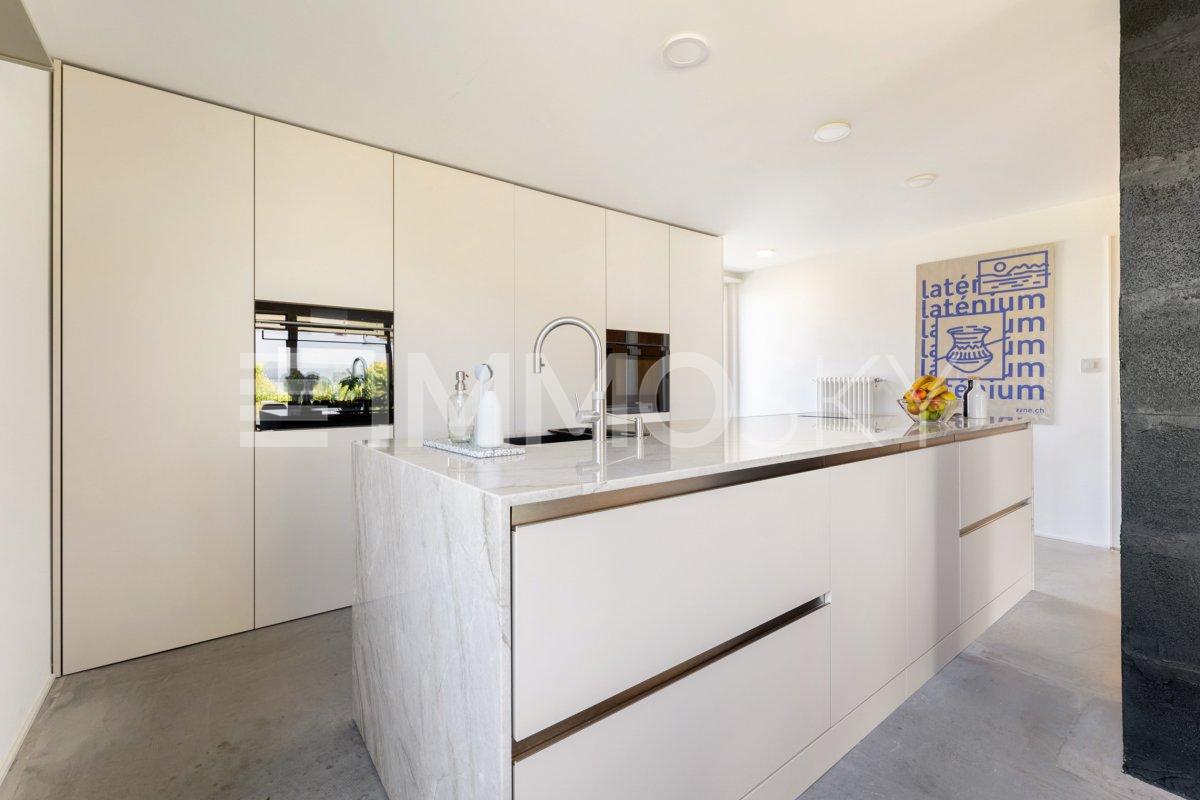
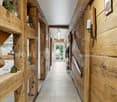
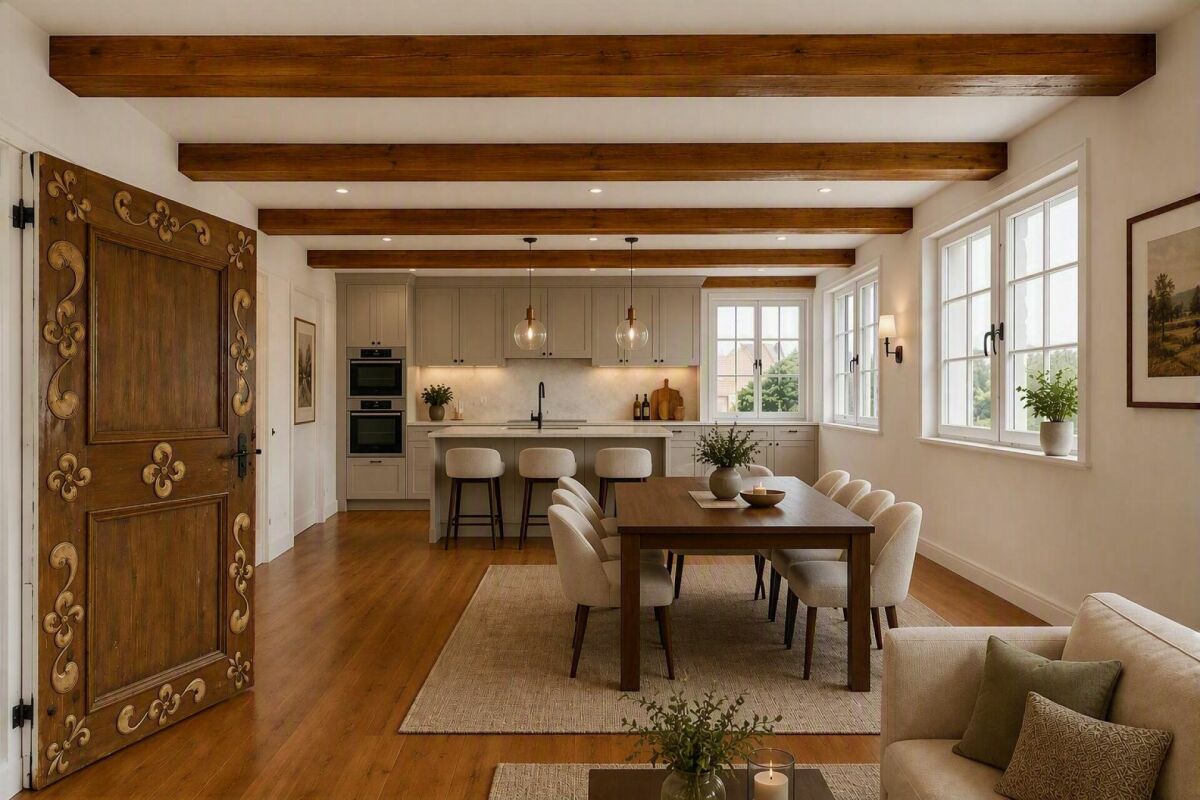
In the middle of the idyllic landscape of Wäldi presents itself this spacious 7.5 room detached house as a home for people who appreciate space, character and versatile uses . With around 327 m² of living space, a heated swimming pool, quiet location and a rented granny flat the property combines rural living quality with high everyday comfort.As soon as you enter the house it becomes clear that a lot of flair for materiality and atmosphere has been designed here. The successful interior design combines traditional elements with the comfort of our time. Visible wooden constructions, charming old wooden doors and carefully selected details give the house a warm, authentic appearance.At the same time modern building services, a fiber optic connection and the heat pump heating ensure contemporary living.The centerpiece of the house is the imposing living area on the first floor. Here thanks to generous areas and the electrically heated tiled stove a particularly inviting living atmosphere is created. The open designed country house kitchen with chiseled fronts blends harmoniously into the room concept and offers a stylish environment for everyday family life or sociable evenings with guests.A special plus is the additional living room on the third floor with its own fireplace. This area is ideal as a private retreat, library, TV lounge or inspiring home office with a special flair.The property also includes a modern 3.5 room granny apartment, which is currently rented and therefore offers an attractive, solid source of income . Whether as support of financing, for multi-generational living or as a separate unit for guests: the additional possibilities are just as practical as valuable.Even outdoors the house is convincing all along the line. The dreamlike garden with lawns, barbecue house, greenhouse and heated swimming pool creates the best conditions for relaxed summer days, sociable hours outdoors and lots of quality of life right on your own doorstep.The offer is rounded off by a double garage and further outside parking spaces.In the middle of the idyllic landscape of Wäldi presents itself this spacious 7.5 room detached house as a home for people who appreciate space, character and versatile uses . With around 327 m² of living space, a heated swimming pool, quiet location and a rented granny flat the property combines rural living quality with high everyday comfort.As soon as you enter the house it becomes clear that a lot of flair for materiality and atmosphere has been designed here. The successful interior design combines traditional elements with the comfort of our time. Visible wooden constructions, charming old wooden doors and carefully selected details give the house a warm, authentic appearance.At the same time modern building services, a fiber optic connection and the heat pump heating ensure contemporary living.The centerpiece of the house is the imposing living area on the first floor. Here thanks to generous areas and the electrically heated tiled stove a particularly inviting living atmosphere is created. The open designed country house kitchen with chiseled fronts blends harmoniously into the room concept and offers a stylish environment for everyday family life or sociable evenings with guests.A special plus is the additional living room on the third floor with its own fireplace. This area is ideal as a private retreat, library, TV lounge or inspiring home office with a special flair.The property also includes a modern 3.5 room granny apartment, which is currently rented and therefore offers an attractive, solid source of income . Whether as support of financing, for multi-generational living or as a separate unit for guests: the additional possibilities are just as practical as valuable.Even outdoors the house is convincing all along the line. The dreamlike garden with lawns, barbecue house, greenhouse and heated swimming pool creates the best conditions for relaxed summer days, sociable hours outdoors and lots of quality of life right on your own doorstep.The offer is rounded off by a double garage and further outdoor parking spaces.The adjoining property is also for sale: https://www.propertyowner.ch/de/immobilien/26-00047/Interested? Further information, pictures and a virtual tour as well as viewing options can be found at: propertyowner.ch/en/real-estate/26-00052 Determine property value free of charge. See exclusive listings first. As a member of the Swiss Property Owners Association, you benefit from a free property valuation and gain access to exclusive listings on propertyowner.ch before they are published publicly.

  • Parking space
  • Garage
  • Swimming pool
  • +1
1 / 25
4.5 rooms, 140m², CHF 490,000.–
8585 Zuben

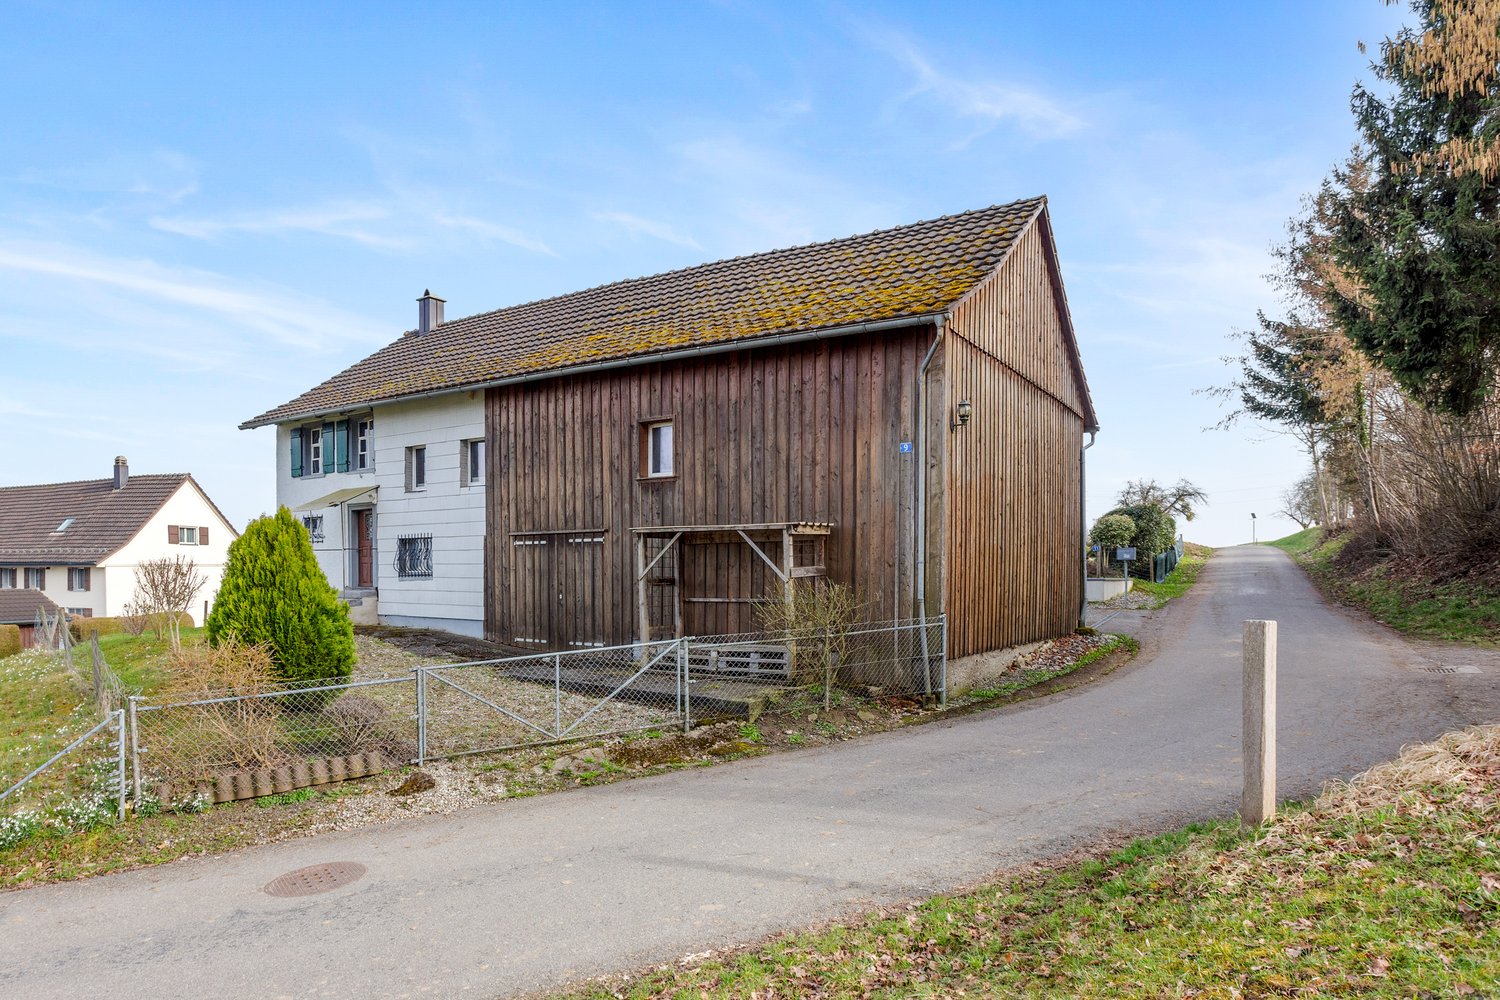
Historic single-family house with barn (built in 1899) in Zuben TG

Are you looking for a 4.5-room single-family house where you can really enjoy life day by day? A charming home with plenty of space and a large garden that leaves hardly any wishes unfulfilled? Then you are exactly at the right address at Tobelwiesstrasse 9 in 8585 Zuben in the canton of Thurgau. This charming single-family house from 1899 combines historic character with versatile usage potential. In 2020, renovation work was carried out. This property is ideal for buyers who are looking for a house with history and are willing to realize their own living dreams. The combination of residential house and barn makes this property particularly attractive. This home is located in a quiet, rural area in the municipality of Langrickenbach and offers a unique opportunity for lovers of old buildings. A generous plot with a property area of 283 m² belongs to this property with an attached barn of 43.50 m², which can be reused for living, hobby, or a workshop. The residential house has several rooms on three floors, supplemented by ancillary rooms and attic on a living area of 140.3 m². The room concept radiates a cozy warmth with white and many wooden elements. A Swedish stove in the living room on the ground floor provides a pleasant temperature in winter. From the kitchen of 8.50 m² via the hallway, the barn can be reached with a passage to two differently sized storage rooms. The bathroom with shower and washing machine combination is also practical. The upper floors are accessible via a wooden staircase. In the forecourt, there are parking spaces for two cars. You see, the municipality of Langrickenbach and especially Zuben offers valuable living space. Explore your new home at Tobelwiesstrasse 9 on the following pages and come to me for a viewing appointment as soon as possible.I look forward to getting to know you.

1 / 9
7.5 rooms, 264m², Price on request
Manzenweg, 8269 Fruthwilen

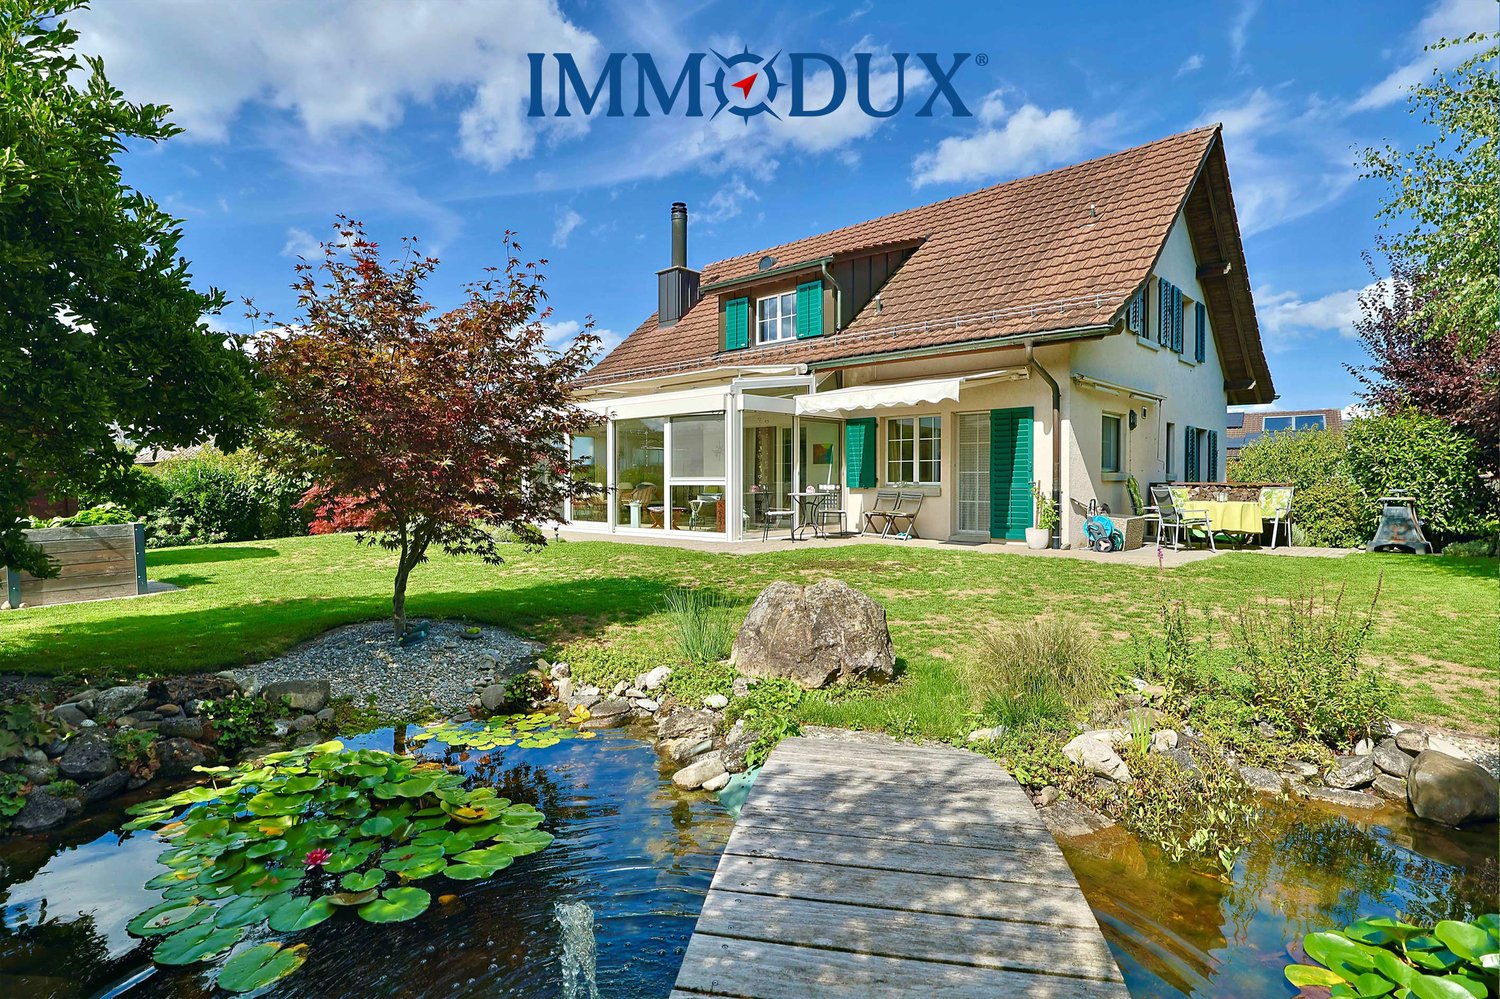
Charming country house in Fruthwilen – Living in nature

Well-maintained 7.5 room single-family house in an attractive residential area in the midst of nature and in immediate proximity to Lake Untersee. This home convinces with its quiet location and unique quality of life. The heated winter garden, the idyllic garden, and the versatile usable rooms make this property a special home.Some special features of this property: ▸ Plenty of space for your family and garden lovers ▸ Cozy chimney for cold winter days ▸ Bright, timeless kitchen with garden access ▸ Daylight bathroom with shower and bathtub ▸ Living in a family-friendly neighborhood ▸ Dreamy garden surroundings with pond ▸ Several cozy garden seating areas ▸ Spacious and heated winter garden ▸ Two carport parking spaces and two parking spaces ▸ Grown and well-maintained residential area ▸ Separate entrance for possible in-law apartment ▸ Large hobby room and much moreHave we sparked your interest? We would be happy to provide you with further documents or arrange a personal viewing appointment with you, so you can experience this well-maintained country house in Fruthwilen, close to the lake, for yourself. Do you know the right buyer – or would you like to sell yourself? Do you know someone for whom this property might be just right? Or would you like to sell a property yourself and wish for professional support?With the free and non-binding online valuation from ImmoDux, you will quickly receive a first assessment of the possible market value of your property:https://immodux.ch/immobilie-bewerten-lassen-kostenlos-unverbindlich/ImmoDux accompanies you personally, transparently, and with in-depth market knowledge – from valuation to the successful sale of your property.

Travel time
-
1 / 14
5.5 rooms, 164m², CHF 1,150,000.–
Hauptstrasse 55b, 8272 Ermatingen

For lovers of original living

Sunnefisch In the Sunnefisch in Ermatingen, high living comfort and unique architecture that respectfully adapts to local tradition come together. The 3 old fishermen's houses from the 18th and 19th centuries are carefully transformed into a modern living concept. Moreover, the protected and characteristic houses experience an exciting addition through the modern new buildings as direct neighbors. Lovers of original living will find and be happy in the Sunnefisch.Protected by nature and the generous surroundings, the seven residential units blend harmoniously into the property. The listed fishermen's houses find their continuation in an innovative form in a well-thought-out architecture. In this way, each residential unit receives exciting views in and out. The underground parking garage is shared with the neighboring property of "Fleur du Lac", which leads to cost efficiency. Access to the underground parking garage is via stairs or elevator and is located on the west side of the Sunnefisch-Gässlis. 2 underground parking spaces can be purchased for CHF 40,000 each.The house 55b - a new building - extends over three floors and offers you the following advantages:1. Ground floor: large living area & high-quality kitchen with the best appliances, guest toilet2nd floor: 2 bedrooms with lake view, two bathrooms with toilet, bathrooms & shower.3rd floor: 2 more bedrooms. These can be combined into one room on request.4. Garden and seating area with lake view5. large cellar in the basement6. Favorable & efficient communal heating with heat pump/earth probe not7. And much more...The property is characterized by excellent insulation and achieves an excellent environmental footprint with the heat pump as heating. The house offers modern living comfort and at the same time preserves its historical heritage. The GEAK corresponds to class B (second-highest class).Don't miss out on this offer and arrange a viewing appointment today.immokanzlei AG in Kreuzlingen and Arbon - your professional partner for all real estate: houses, apartments, offices and commercial properties.Sale | Rental | Valuation | Consultation | Administration | Management

Travel time
-
1 / 13
6.5 rooms, 161m², CHF 1,900,000.–
Im Eglifeld 12, 8598 Bottighofen

Architektur trifft auf Lebensqualität

Raum für Leben und GeborgenheitDieses Doppeleinfamilienhaus in ruhiger Lage von Bottighofen überzeugt durch seine Grosszügigkeit, eine durchdachte Planung und eine Wohnqualität, die man sofort spürt. Von einem Architekten für den eigenen Bedarf konzipiert, vereint die Liegenschaft funktionale Grundrisse mit liebevollen Details. Der gepflegte Garten und die Nähe zum See schaffen ein stimmiges Umfeld für harmonisches Wohnen mit langfristiger Perspektive.Dieses Doppeleinfamilienhaus überzeugt durch: • architektonisch durchdachte Planung mit überzeugender Raumstruktur • grosszügige, lichtdurchflutete Wohnräume mit angenehmer Atmosphäre • zahlreiche durchdachte Details, die Funktionalität und Ästhetik vereinen Haben wir Ihr Interesse geweckt? Bestellen Sie noch heute unsere ausführliche Verkaufsdokumentation mittels Kontaktformular und Sie erhalten weitere spannende Informationen zur Immobilie. Wir freuen uns über Ihre Kontaktaufnahme.Un espace dédié à la vie et au bien-êtreCette maison jumelée, située dans un quartier calme de Bottighofen, séduit par ses volumes généreux, son agencement bien pensé et une qualité de vie que l'on ressent immédiatement. Conçue par un architecte pour ses propres besoins, cette propriété allie des agencements fonctionnels à des détails soignés. Le jardin bien entretenu et la proximité du lac créent un cadre idéal pour une vie harmonieuse, avec une perspective à long terme.Cette maison jumelée séduit par : • un agencement architectural bien pensé avec une structure spatiale convaincante • des pièces de vie spacieuses et baignées de lumière, à l'atmosphère agréable • de nombreux détails bien pensés alliant fonctionnalité et esthétique Avons-nous éveillé votre intérêt ? Commandez dès aujourd'hui notre dossier de vente détaillé via le formulaire de contact et vous recevrez de plus amples informations intéressantes sur ce bien immobilier. Nous nous réjouissons de votre prise de contact.A Space for Living and ComfortThis semi-detached home in a quiet neighborhood of Bottighofen impresses with its spaciousness, well-thought-out design, and a quality of living that you can feel right away. Designed by an architect for his own use, the property combines functional floor plans with thoughtful details. The well-maintained garden and proximity to the lake create a harmonious environment for comfortable living with long-term potential.This semi-detached home stands out for: • architecturally sophisticated design with an impressive spatial layout • spacious, light-filled living spaces with a pleasant atmosphere • numerous well-thought-out details that combine functionality and aesthetics Have we piqued your interest? Order our detailed sales brochure today using the contact form, and you'll receive more exciting information about the property. We look forward to hearing from you.

Travel time
-
1 / 6
  • Parking space
  • Garage
8.5 rooms, 239m², CHF 2,200,000.–
8280 Kreuzlingen

FULLY RENTED, FUTURE-PROOF - YOUR INVESTMENT OPPORTUNITY

An attractive investment opportunity: fully rented, renovated, and in close proximity to Konstanz. The multi-family house offers 5 residential units, approximately 239 m² of living space, two garages, and three outdoor parking spaces. The property was renovated in 2020 and the attic was expanded in 2022. With CHF 81,000 in annual net rental income and additional development potential, this property combines ongoing returns with exciting future prospects. A rare opportunity for investors in an attractive border location in Kreuzlingen.This BETTERHOMES offer boasts the following advantages:- Net rental income: CHF 81,000 p.a.- 5 apartments- 2 garages + 3 outdoor parking spaces- Renovation: 2020- Attic expansion: 2022- Fully rented- Border location near Konstanz- Additional development/exploitation potential- And, and, and ...Interested? Contact us for a non-binding viewing!Didn't find what you're looking for? Over 2,000 more offers at: www.betterhomes.ch - the real estate fair mediatorWant to market your own property?Benefit from our expertise: https://www.betterhomes.ch/de/profitierenWould you like to have a property valued?Find out its value now with our free valuation, immediately and without obligation!https://www.betterhomes.ch/de/knowledge/estimationMore detailsLocation: close to the borderCondition: goodBathrooms/wet cells: variousHeating system: gasPublic transport: bus, 60 mSchools: primary school, 600 mShops: Karrusell shopping center, 800 m

  • Parking space
  • Garage
Sven Bauer

Sven Bauer

1 / 7
Sven Bauer

Sven Bauer

  • Parking space
  • Balcony / Terrace
  • Garage
  • +2
10.5 rooms, 680m², Price on request
8280 Kreuzlingen

Harmonie in Design und Eleganz - moderne Luxusvilla der Extraklasse.

Wir freuen uns, Ihnen eine aussergewöhnliche Gelegenheit auf dem Immobilienmarkt vorzustellen!Diese exklusive Ruheoase präsentiert sich in Form einer beeindruckenden Traumvilla, die mit einem grosszügigen Pool, einer fantastischen und weitläufigen Aussenanlage und zahlreichen massangefertigten Ausstattungs-Highlights ausgestattet ist. Diese luxuriöse Immobilie bietet eine einzigartige Atmosphäre der Entspannung und des Komforts, die den Bewohnern ein erstklassiges Wohnerlebnis ermöglicht.Bitte beachten Sie, dass wir aus Gründen der Diskretion und Exklusivität weitere Details zu dieser Liegenschaft nur im persönlichen Gespräch mitteilen. Wir versichern Ihnen, dass das Anwesen auf höchstem Niveau der Architektur und Ausstattung steht.Wir laden Sie herzlichst ein, Kontakt mit uns aufzunehmen, um mehr über diese exquisite Immobilie zu erfahren. Das Team der ImmoLeague AG steht Ihnen zur Verfügung, um Ihre Fragen zu beantworten und Sie durch den Entscheidungsprozess zu begleiten.Kennen Sie jemanden, der diese Immobilie kaufen möchte oder benötigen Sie Unterstützung beim Verkauf Ihrer Immobilie?Nutzen Sie jetzt unseren Online Schnellrechner unter: https://bit.ly/2RoSH9RDie ImmoLeague AG bietet Ihnen eine professionelle und auf Ihre Bedürfnisse ausgerichtete Dienstleistung, zu unschlagbaren Konditionen.We are pleased to introduce you to an exceptional opportunity in the real estate market!This exclusive oasis of tranquillity presents itself in the form of an impressive dream villa, which is equipped with a spacious pool, a fantastic and extensive outdoor area and numerous custom-made furnishing highlights.This luxurious property offers a unique atmosphere of relaxation and comfort, providing residents with a first-class living experience.Please note that for reasons of discretion and exclusivity, we will only provide further details about this property in a personal conversation.We assure you that the property is of the highest standard of architecture and furnishings.We cordially invite you to contact us to find out more about this exquisite property.The ImmoLeague AG team is at your disposal to answer your questions and guide you through the decision-making process.Do you know someone who would like to buy this property or do you need help selling your property?Use our online quick calculator now at: https://bit.ly/2RoSH9RImmoLeague AG offers you a professional service tailored to your needs at unbeatable conditions

  • Parking space
  • Balcony / Terrace
  • Garage
  • +2
1 / 7
  • Balcony / Terrace
  • Garage
  • Tumble dryer
  • +1
3.5 rooms, 104m², CHF 690,000.–
8564 Wäldi

PURE HOUSE FEELING - BUNGALOW WITH LARGE GARDEN

In quiet and pleasant location of Wäldi awaits you this modern 3.5 room detached house with around 104 m² of living space. The property, built in 2015, impresses with a clear architecture, well thought-out room layout and a harmonious overall picture for comfortable living in everyday life.The living and dining area presents itself bright and open designed and creates a pleasant living atmosphere. Large window areas provide plenty of daylight and underline the modern feeling of living. The adjoining balcony with around 9 m² invites you to actively use the outdoor area be it for a quiet start to the day or relaxing evenings outdoors.The 3.5 rooms offer versatile usage options and are ideal for couples or small households, who value a well-kept home in a manageable size .The quiet surroundings create a pleasant retreat far away from the hectic everyday life.Technically the house is contemporary equipped: An efficient air/water heat pump provides sustainable and pleasant warmth. In addition there is a separate washing machine and a tumble dryer available, which offers additional comfort in everyday life.The offer is rounded off by a dedicated garage box, which not only provides protection for your vehicle, but also creates practical storage space .A modern home for everyone who appreciates peace, functionality and a clear quality of living .In a quiet and pleasant location in Wäldi, this modern 3.5-room single-family house with around 104 m² of living space awaits you. Built in 2015, the property impresses with its clear architecture, thoughtful room layout, and a harmonious overall picture for comfortable everyday living.The living and dining area is bright and open, creating a pleasant living atmosphere. Large window areas provide plenty of daylight and emphasize the modern living feel. The adjoining balcony, with around 9 m², invites you to actively use the outdoor space – whether for a peaceful start to the day or relaxed evenings outdoors.The 3.5 rooms offer versatile usage options and are ideal for couples or small households who value a well-maintained home in a manageable size. The quiet surroundings create a pleasant retreat away from the hectic everyday life.Technically, the house is equipped with modern amenities: An efficient air/water heat pump provides sustainable and pleasant warmth. Additionally, a private washing machine and a dryer are available, offering extra comfort in daily life.The offer is rounded off by a private garage box, which not only protects your vehicle but also creates practical storage space.A modern home for all who appreciate tranquility, functionality, and clear living quality.The adjacent property is also for sale: https://www.propertyowner.ch/de/immobilien/26-00052/Interested? For more information, pictures, and a virtual tour as well as viewing options, please visit: propertyowner.ch/de/immobilien/26-00047 Get a free property value assessment. See exclusive listings first. As a member of the Swiss Property Owners Association, you benefit from a free property valuation and gain access to exclusive listings on propertyowner.ch before they are publicly published.

  • Balcony / Terrace
  • Garage
  • Tumble dryer
  • +1
Liridon Sadiki

Liridon Sadiki

1 / 3
Liridon Sadiki

Liridon Sadiki

  • Garage
8 rooms, 160m², CHF 888,000.–
8594 Güttingen

Your Project - Your Vision - Your Building Space

Step into this charming house with great potential in a quiet and pleasant residential area. The property offers an ideal basis for realizing individual living dreams and, with a comprehensive renovation, can shine again in new splendor.The spacious rooms and classic architecture give the house a special character and offer versatile design possibilities. Thanks to the well-thought-out room layout, the property is ideal for families, couples, or creative living concepts.Particularly noteworthy is the large garden, which offers plenty of space for relaxation, leisure, and individual design. This house is the perfect opportunity for craftsmen or creative minds looking for a home with charm and development potential. Here, no wishes are left unfulfilled. Take advantage and convince yourself! This PREMIUM HOMES offer includes: • Attractive and popular location • 658 m² plot area • Village zone • High living and value quality • Best infrastructure & transport connection • Existing property available • Possible to preserve, renovate or rebuild • Varied usage possibilities • Potential for value increase • Unique investment opportunity Interested? We would be happy to take you through a non-binding viewing! Do you want to sell your house or apartment worry-free? We will tell you the current market value of your property, discreetly and non-bindingly! Are you interested in a first non-binding exchange of ideas? Don't hesitate and contact us. We look forward to hearing from you.

  • Garage
1 / 5
  • Garage
  • View
5 rooms, 150m², CHF 1,490,000.–
8268 Mannenbach-Salenstein

House with two residential units and separate garden by the stream

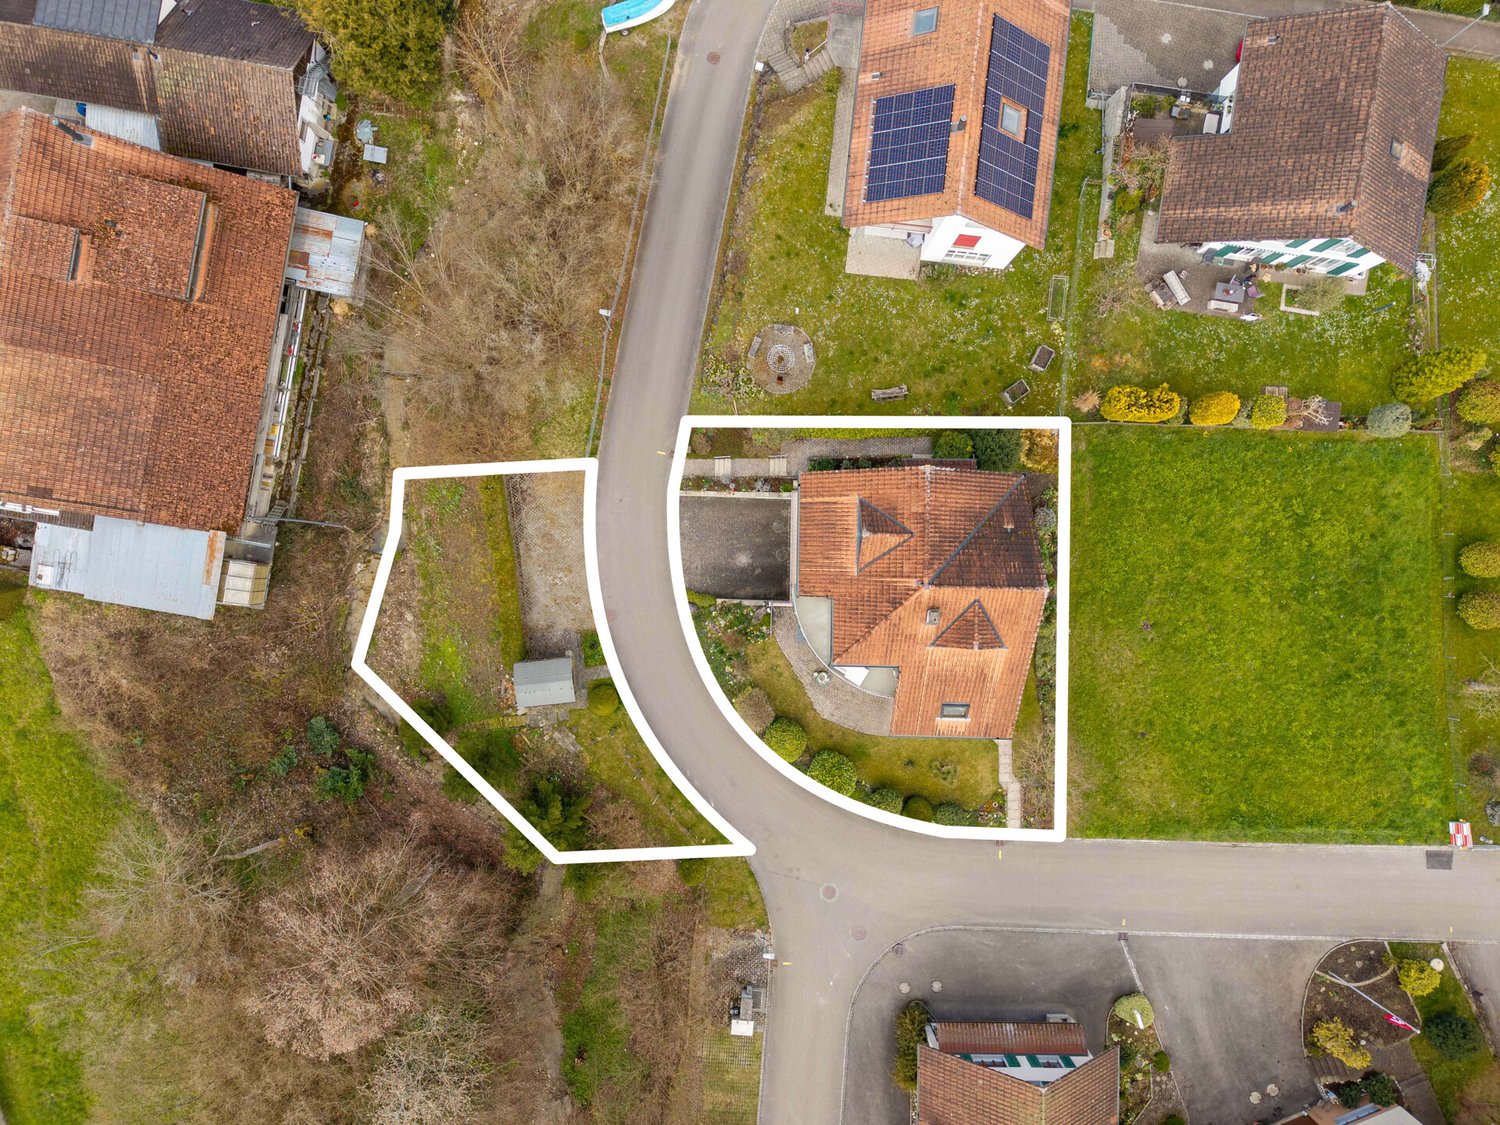
This detached house is not a classic single-family home with conventional room layout. Its special quality lies in two independent living areas, each organized over two floors and allowing different lifestyles. The first residential unit extends over two floors and is complemented by a bright winter garden. This creates additional living space and a pleasant transition to the outdoor area. The rooms present themselves as well-maintained and functional and offer a good basis for a careful modernization according to personal ideas. The second residential unit is located on the upper floor and attic. Due to the spatial separation, a separate area is created, which is suitable for adult family members, guests, living and working or renting. The upper unit is currently rented. This room concept appeals particularly to people who do not want to combine all rooms in a classic family layout. It allows for proximity and simultaneous withdrawal as well as the connection of different uses under one roof. The house, built in 1991, is in a well-maintained and usable condition. Kitchens, bathrooms, and surfaces partially no longer correspond to today's design ideas, but can be adapted step by step. An exceptional addition is the separate property on the opposite side of the street with an idyllic garden by the stream, a garden house, and additional parking spaces. This makes the property particularly suitable for buyers who are looking for two separate living worlds and a special garden area.Mannenbach belongs to the municipality of Salenstein and is nestled in the charming landscape of the Thurgauer Seerücken. The proximity to Lake Constance, extensive walking trails, and excursion destinations like the Arenenberg give the place a special quality of life. The property is located in a quiet area without through traffic. The adjacent stream, the many green spaces, and the separate garden area on the opposite side of the street create an atmosphere that is more reminiscent of a private retreat than a ordinary residential area. Kreuzlingen, Konstanz, Frauenfeld, and the surrounding municipalities are easily accessible. Shopping facilities, schools, and services are located in the nearby area. This location is particularly suitable for people who want to live close to nature and quietly, value privacy, and yet want to remain connected to the centers of the Lake Constance region.INTERIOR DESIGN -Two spatially separate living areas, each arranged over two floors -Upper residential unit with separate living character, currently rented -A total of three bathrooms within the two living areas -Well-maintained and functional kitchens and wet cells -Bright winter garden as an extension of the living area -Interior design in a well-maintained and usable condition BUILDING TECHNOLOGY -Heat distribution via underfloor heating -Gas heating from 2013 -Building insulation corresponding to the year of construction PARKING -Two garage spaces directly in the building -Two to three additional outdoor parking spaces on the separate property OUTDOOR AREA -Independent garden property on the opposite side of the street -Idyllic garden area directly on the stream -Garden house with additional usage possibilities -Protected outdoor area for relaxation, gardening, and social hours

  • Garage
  • View
Luca Pezzotta

Luca Pezzotta

1 / 5
Luca Pezzotta

Luca Pezzotta

  • Parking space
  • Balcony / Terrace
  • Lake view
  • +2
7.5 rooms, 310m², CHF 2,015,000.–
8274 Tägerwilen

Tradition meets the future

Historic Riegelhaus with approved renovation project Located in a prime location on the idyllic Unterseepromenade in Gottlieben, this historic Riegelhaus offers a rare opportunity to realize a home according to your own ideas.The property has already been completely gutted and prepared for total renovation. At the same time, an approved project plan is available, so the most important planning steps have already been taken. The future ownership can now focus on the essentials: the individual design of their new home.Whether a spacious single-family house, living and working under one roof, an in-law apartment for additional rental income, or an alternative room layout with two residential units. The house offers a variety of uses and maximum flexibility for different lifestyles.The visualizations shown serve as inspiration and exemplarily demonstrate how the rooms of this characterful house could be developed. They convey an impression of the generosity, charm, and unique potential of this special property on Lake Constance.The procedure for acquisition and realization:The acquisition takes place at a purchase price of CHF 2'015'000.- and includes the property, the existing building stock, the already executed gutting, and all planning services rendered up to the present day, including the legally binding building permit.Individual project implementationAfter acquiring the property, the new ownership is free to implement the project according to their own needs and ideas. For this purpose, the desired contractors can be directly commissioned or, alternatively, a general contractor or total contractor can be commissioned with the execution.Execution according to the building descriptionThe construction costs of around CHF 1'348'000.- listed in the present building description are based on a cost estimate by Swiss Bauvision for the expansion as a single-family house with an in-law apartment. They serve as a guide and can vary depending on the expansion standard, usage concept, materialization, and individual adjustments.Free choice of contractorsThe buyer is completely free in the choice of planners, architects, specialist planners, and executing companies. There is no obligation to have the architectural, planning, or execution services performed by a specific contractor.Thus, this project offers the rare opportunity to acquire a already approved and prepared property and to shape the further implementation flexibly, individually, and according to one's own ideas.The existing building description and cost calculation are based on an expansion as a single-family house and serve as an example for a possible high-quality expansion standard.A house with history, character, and the freedom to realize your personal living vision on Lake Constance.

  • Parking space
  • Balcony / Terrace
  • Lake view
  • +2
1 / 6
  • Parking space
8 rooms, 200m², Price on request
8280 Kreuzlingen

Three-family house in the heart of Kreuzlingen

This multi-family house was built in 1936, continuously renovated and modernized over the years. It combines the character of an existing building with modern living comfort and offers a variety of uses thanks to its three separate residential units - ideal for cross-generational living or as an attractive investment object. The apartments on the ground floor and on the first upper floor are identical and each have a bright living room, two bedrooms, and a separate kitchen with space for a dining area. While the ground floor has direct access to the garden and a bathroom with a shower, the bathroom on the first upper floor is equipped with a bathtub. The attic includes an open living/dining area with a kitchenette, a bedroom, and a bathroom with a shower. The sloping ceilings give the apartment a pleasant living atmosphere. In the basement, additional utility rooms are available: a laundry room, a drying room, storage space, and space for a small workshop. The gas heating system is also located here. In the outdoor area, there are three practical outdoor parking spaces and a well-maintained plot of land with various seating areas. Shopping facilities, doctors, and banks are within walking distance on the boulevard. The proximity to the train station, the A7 highway, and the city of Konstanz ensures a very good connection. Lake Constance with its recreational opportunities is practically at your doorstep. This multi-family house convinces with clear structures, good location, and versatile uses.Kreuzlingen TG is located on the shores of Lake Constance and borders the German city of Konstanz. With around 23,200 inhabitants, it is the second-largest city in the canton of Thurgau. Kreuzlingen convinces with high living quality, diverse shopping opportunities, a rich cultural and sports offer, and proximity to nature. Kindergartens, primary and secondary schools are located directly in the city. For higher education, numerous regional and cross-border offers are available. The active club life, attractive leisure activities, and the Lake Constance shoreline make Kreuzlingen particularly family-friendly. The communal tax rate is 64%. The total tax rate is 241% for non-denominational individuals (Evangelical 257%, Catholic 256%, as of 2024). Thanks to the train station with regional connections, good highway access, and the immediate proximity to Konstanz, Kreuzlingen is well-developed - an ideal place to live for people who want to combine urbanity, nature, and international location.At a glance: - Multi-family house (3 units) - Year of construction: 1936, continuously renovated since 2009 - Rooms: 8 - Living area: approx. 200 m² - Plot area: 470 m² - Cubature: 1003 m - Parking: 3 outdoor parking spaces - Basement: laundry room, drying room, storage room, workshop area - Gas heating - Fiber optic installed Ground floor & 1st upper floor: - Living room, 2 bedrooms - Separate kitchen with dining area - Bathroom with shower (ground floor) / bathroom with bathtub (1st upper floor) - Garden access (ground floor) Attic: - Open living/dining area with kitchenette - one bedroom - bathroom with shower - sloping ceilings with living character

  • Parking space

Suggested properties for you based on search results

Other interesting objects