166 results - House, chalet, rustico to buy: District Hérens

Daniel Boisset

Daniel Boisset

1 / 8
Daniel Boisset

Daniel Boisset

  • Balcony / Terrace
  • Garage
  • Child-friendly
4.5 rooms188m²CHF 920,000.–
1981 Vex

Beautiful adjacent villa with 4.5 rooms in the municipality of Vex

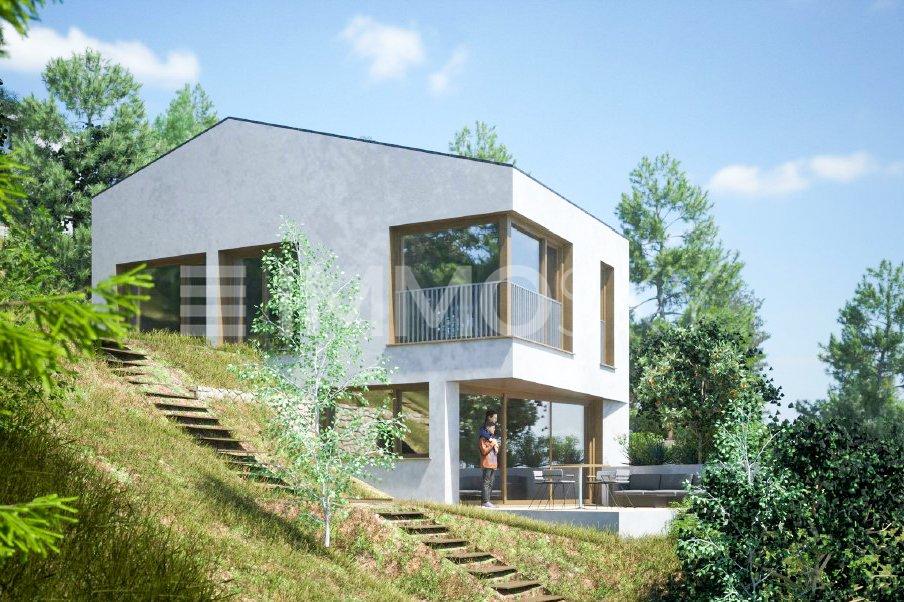
Valimmobilier offers you this beautiful adjacent villa with 4.5 rooms and a gross living area of 188 m2 in the municipality of Vex. For sale as a main residence, this promotion offers numerous advantages. Located slightly outside the village, you can reach the Sion motorway in 10 minutes and the Ours piste in 15 minutes. In addition to its geographical location, this property stands out for its intelligent layout with a large south-facing terrace and an unobstructed view from the parental bedroom balcony over the plain and the Bernese Alps.Each house has several parking spaces as well as a private garden ranging from 80 to 200 m2. A centralized heat pump ensures heating for the entire promotion, and solar panels will provide the entire electricity supply as well as private charging stations for electric cars. Are you looking to settle in nature while remaining close to the city of Sion? This villa is made for you!Villa N3 consists of the following:Lower floor: • Entrance hall with built-in wardrobes • Technical room with laundry/basement • Garage • Access to the upper floor via stairs Upper floor: • Open kitchen with central island (optional) • Dining area with access to the terrace • Spacious and cozy living room with access to the outside • Separate guest toilet with sink • Terace • Balcony Upper floor: • Parental bedroom with balcony, private bathroom, shower, WC, and sink • Bathroom with bathtub, WC, and sink • 2 bedrooms Particularities: • Building permit in force • Construction work will begin in spring 2026 • Delivery in spring/summer 2027 • Choices at the discretion of the buyer • School transport is ensured by the municipality • Covered parking for two cars and garage included in the price • Photovoltaic panels • Individual vegetable garden on the adjacent plot with an area of 150 m2 Budgets: • Kitchen: CHF 25,000.- • Sanitary: CHF 20,000.- • Tiling: CHF 45.-/m2 • Parquet: CHF 60.-/m2 Location:Vex, the main town at the entrance to the Val d'Hérens, offers a magnificent natural environment, surrounded by orchards, fields, forests, and mountains, perfect for those seeking a peaceful haven while remaining close to amenities without the drawbacks of large cities. Just 10 minutes from the motorway exit, this location offers easy access and unparalleled tranquility. The 4 Vallées ski area is only 15 minutes away, adding an extra touch to this ideal living environment.Two villas are already in the reservation phase, don't wait any longer! Would you like to receive more information or the complete dossier? Contact me by phone or email and I will be happy to help you. I am also at your disposal for a visit on site.

  • Balcony / Terrace
  • Garage
  • Child-friendly
Daniel Boisset

Daniel Boisset

1 / 8
Daniel Boisset

Daniel Boisset

  • Balcony / Terrace
  • View
  • Child-friendly
4.5 rooms190m²CHF 920,000.–
1981 Vex

Magnificent adjacent villa with 4.5 rooms in the municipality of Vex

Valimmobilier offers you this magnificent adjacent villa with 4.5 rooms and a gross living area of 190 m2 in the municipality of Vex. For sale as a main residence, this property has numerous advantages. Located slightly outside the village, you can reach the Sion motorway in 10 minutes and the L'Ours piste in 15 minutes. In addition to its geographical location, this property stands out for its intelligent layout with a large south-facing terrace and an unobstructed view from the parental bedroom balcony of the plain and the Bernese Alps.Each house has several parking spaces as well as a private garden ranging from 80 to 200 m2. A centralized heat pump ensures heating for the entire property, and solar panels will provide electricity as well as private charging stations for electric cars. Are you looking to settle in nature while remaining close to the city of Sion? This villa is made for you!Villa N2 consists of:Lower floor: • Entrance hall with built-in wardrobes • Technical room with laundry/basement • Garage • Access to the upper floor by stairs Upper floor: • Open kitchen with central island (optional) • Dining area with access to the terrace • Spacious and comfortable living room with access to the outside • Separate guest toilet with sink • Terrace • Balcony Upper floor: • Parental bedroom with balcony, private bathroom, shower, toilet, and sink • Bathroom with bathtub, toilet, and sink • 2 bedrooms Particularities: • Building permit in force • Construction work will begin in spring 2026 • Delivery in spring/summer 2027 • Choice for the buyer • School transport is ensured by the municipality • Covered parking for two cars and garage included in the price • Photovoltaic panels • Individual vegetable garden on the adjacent plot of 150 m2 Budgets: • Kitchen: CHF 25,000.- • Sanitary: CHF 20,000.- • Tiling: CHF 45.-/m2 • Parquet: CHF 60.-/m2 Situation:Vex, the main town at the entrance to the Val d'Hérens, benefits from a magnificent natural environment, surrounded by orchards, fields, forests, and mountains, perfect for those seeking a haven of peace while remaining close to the city without the drawbacks of large cities. Just 10 minutes from the motorway exit, this location allows for easy access while offering unparalleled tranquility. The 4 Vallées ski area is only 15 minutes away, adding an extra touch to this ideal living environment.Two villas are already in the reservation phase, don't wait any longer! Would you like to obtain more information or the complete dossier? Contact me by phone or email and I will be happy to help you. I am also at your disposal for a visit on site.

  • Balcony / Terrace
  • View
  • Child-friendly
1 / 9
3.5 rooms108m²CHF 555,000.–
Auf Anfrage 1, 1973 Nax

Do you like what's exceptional?

Are you looking for a typically Valaisan mayen, dating from 1890, 5 minutes from public transport and shops, in an absolutely quiet environment, in the middle of one of the most beautiful forests in the Alpine arc? We have found the rare gem for you!Built on a set of 3 plots, the mayen has a living area of approximately 60 m2 for a useful area of approximately 97 m2. The cheese dairy with a floor area of approximately 11 m2 and the lands total an area of nearly 20,000 m2. This magnificent property benefits from a dense forest of larches and spruces that extends over more than 15,000 m2 and a pasture, garden of more than 4,000 m2. It offers you absolute comfort, sheltered from all nuisances, in a framework of greenery and exclusive life with a breathtaking view.The mayen has been completely renovated between 2024 and 2026 and has its own private drinking water source for an exceptional quality of life. In the daytime area, you will discover a spacious and bright living room where a wood-burning cooker ensures a sympathetic Alpine atmosphere. It is equipped with a living room and a dining area that communicates with a beautiful fully equipped kitchen that gives access to the garden and a beautiful terrace of more than 20 m2. A mezzanine with four sleeping places completes this area pleasantly.On the lower floor, the sleeping area consists of a beautiful bedroom with bathroom, WC as well as a cozy area with its wood stove, very pleasant on winter evenings. A large cellar completes the property pleasantly. The mayen is equipped with solar panels for electricity production and hot water comes from a new gas water heater; the kitchen has a gas stove and a large wood stove for cooking as well. Moreover, you will find sufficient parking spaces on the plot for the family and your guests.Want to change your lifestyle? Do not hesitate and contact me for further information as well as for a visit of the places! Stéphane Roduit, Rod Immobilier Partner Immosky Tel. +41 79 236 89 36

Victoria Castro

Victoria Castro

1 / 4
Victoria Castro

Victoria Castro

  • Parking space
  • Balcony / Terrace
  • Mountain view
  • +2
4.5 rooms164m²CHF 920,000.–
1981 Vex

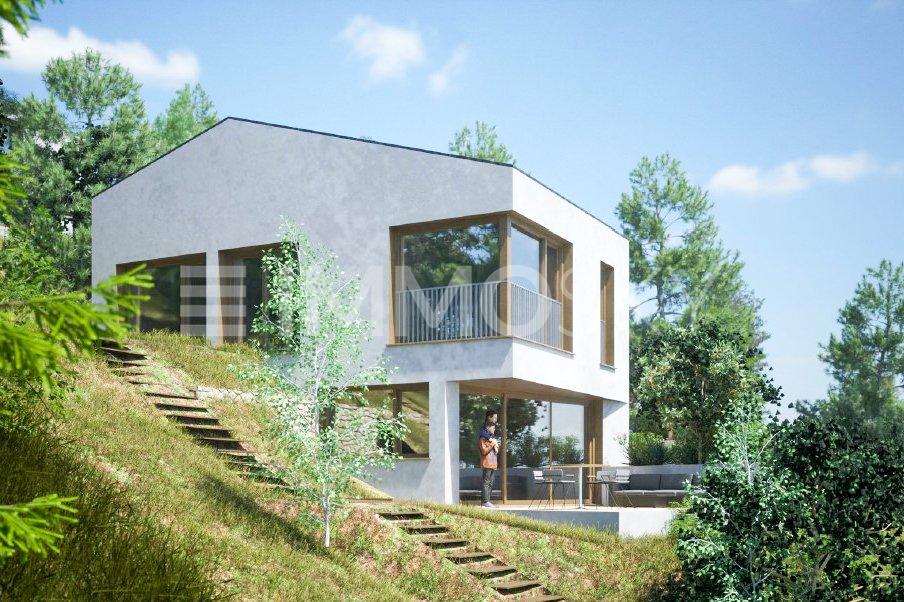
Magnificent semi-detached villas in Vex - LOT2

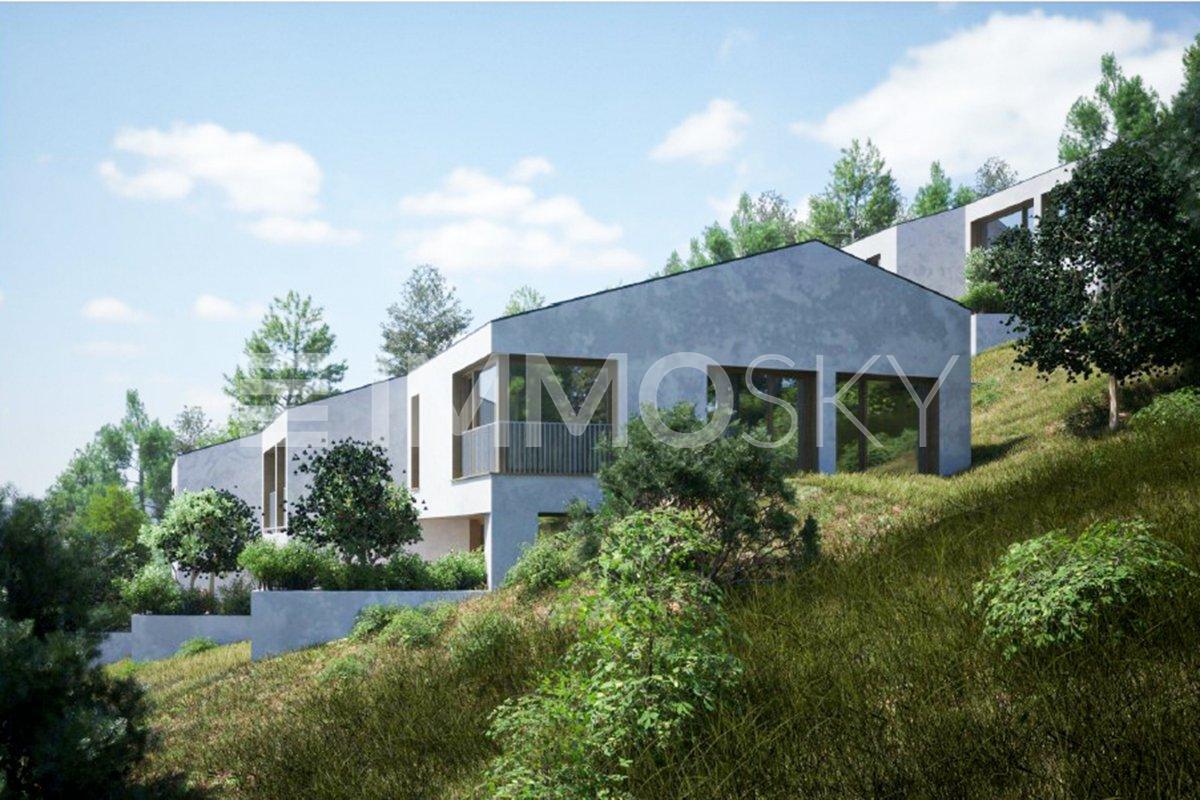
New promotion of 6 semi-detached villas with 4.5 rooms in Vex (VS) C-Service presents an exclusive new promotion of 6 semi-detached villas with 4.5 rooms, ideally located in the municipality of Vex, in close proximity to Sion and the 4 Vallées ski area.Nestled in a calm, green, and perfectly sunny environment, this project offers a privileged living space between nature and modern comfort. Surrounded by mountains, forests, and large open spaces, these villas are perfectly suited for families and individuals seeking tranquility and quality of life while remaining close to amenities.Modern and bright living spaceThe villas are spread over several levels and benefit from contemporary architecture as well as spacious areas designed for optimal comfort in everyday life.Distribution of Villa "Lot 2"Lower floor • Entrance hall with built-in closets • Technical room • Laundry room/basement • Access to the main floor Upper floor - living area • Open kitchen with central island, customizable to the tenant's wishes • Dining area with direct access to the terrace • Spacious and bright living room with outdoor views • Guest toilet with sink • Terrace and balcony offering a magnificent unobstructed view of the plain and the mountains Upper floor - sleeping area • Master bedroom with balcony and private bathroom • Two comfortable bedrooms • Bathroom with bathtub, WC, and sink Exterior and equipmentThis villa has several parking spaces and a private garden of approximately 80 m². An individual garden of approximately 150 m², located on an adjacent plot, complements the outdoor spaces nicely.To ensure excellent thermal comfort and high energy performance, this villa will have: • A centralized heat pump • Photovoltaic panels • Underfloor heating • Private charging stations for electric vehicles These modern installations guarantee optimized energy consumption and sustainable living comfort.Personalization and budgetsThe finishes are entirely according to the tenant's wishes.Planned budgets:Kitchen: CHF 25,000.-Sanitary: CHF 20,000.-Tiles: CHF 45.- / m²Parquet: CHF 60.- / m²Additional information • Building permit in force • School transportation ensured by the municipality • Parking space for two cars included in the price Construction start mid-September 2026Expected completion 2028Don't wait any longer to discover this magnificent promotion.To obtain the complete dossier, additional information, or to organize a visit on site, do not hesitate to contact C-Service. Villa 1: 170m2 gross living area, terrace 45m2, balcony 8m2, garden 110m2 - 960,000 CHF Villa 2: 164m2 gross living area, terrace 32m2, balcony 8m2, garden 80m2 - 920,000 CHF Villa 3: 164m2 gross living area, terrace 32m2, balcony 8m2, garden 89m2 - 920,000 CHF Villa 4: 164m2 gross living area, terrace 32m2, balcony 8m2, garden 80m2 - 885,000 CHF Villa 5: 164m2 gross living area, terrace 32m2, balcony 8m2, garden 54m2 - 920,000 CHF Villa 6: 168m2 gross living area, terrace 53m2, balcony 8m2, garden 115m2 - 950,000 CHF

  • Parking space
  • Balcony / Terrace
  • Mountain view
  • +2
Victoria Castro

Victoria Castro

1 / 4
Victoria Castro

Victoria Castro

  • Parking space
  • Balcony / Terrace
  • Mountain view
  • +2
4.5 rooms168m²CHF 950,000.–
1981 Vex

Magnificent semi-detached villas in Vex - LOT6

New promotion of 6 semi-detached villas with 4.5 rooms in Vex (VS) C-Service presents an exclusive new promotion of 6 semi-detached villas with 4.5 rooms, ideally located in the sought-after municipality of Vex, in close proximity to Sion and the 4 Vallées ski area.Nestled in a calm, green, and perfectly sunny environment, this project offers a privileged living space between nature and modern comfort. Surrounded by mountains, forests, and large open spaces, these villas are perfectly suited for families as well as for individuals seeking tranquility and quality of life while remaining close to amenities.Modern and bright villasSpread over several levels, the villas benefit from contemporary architecture and spacious areas designed for optimal comfort in everyday life.Distribution of Villa "Lot 6"Lower floor • Entrance hall with built-in wardrobes • Technical room • Laundry room / cellar • Access to the main floor Main floor - living area • Open kitchen with central island, customizable to the tenant's taste • Dining area with direct access to the terrace • Spacious and bright living room opening onto the outside • Guest toilet with sink • Terrace and balcony offering a magnificent unobstructed view of the plain and the mountains Upper floor - sleeping area • Master bedroom with balcony and private bathroom • Two comfortable bedrooms • Bathroom with bathtub, WC, and sink Exterior and equipmentThis villa has several parking spaces and a private garden of approximately 115 m². An individual garden of approximately 150 m², located on an adjacent plot, complements the outdoor spaces nicely.To ensure excellent thermal comfort and high energy performance, this villa will have: • A centralized heat pump • Photovoltaic panels • Underfloor heating • Private charging stations for electric vehicles These modern installations guarantee optimized energy consumption and sustainable living comfort.Personalization and budgetsThe finishes are entirely at the tenant's discretion.Planned budgets:Kitchen: CHF 25,000.-Sanitary: CHF 20,000.-Tiling: CHF 45.- / m²Parquet: CHF 60.- / m²Additional information • Building permit in force • School transportation ensured by the municipality • Covered parking for two cars included in the price Construction start mid-September 2026Planned completion 2028Don't wait any longer to discover this magnificent promotion.To obtain the complete dossier, additional information, or to organize a visit on site, do not hesitate to contact C-Service. Villa 1 : 170m2 habitable brut, terrace 45m2, balcony 8m2, garden 110m2 - 960,000 CHF Villa 2 : 164m2 habitable brut, terrace 32m2, balcony 8m2, garden 80m2 - 920,000 CHF Villa 3 : 164m2 habitable brut, terrace 32m2, balcony 8m2, garden 89m2 - 920,000 CHF Villa 4 : 164m2 habitable brut, terrace 32m2, balcony 8m2, garden 80m2 - 885,000 CHF Villa 5 : 164m2 habitable brut, terrace 32m2, balcony 8m2, garden 54m2 - 920,000 CHF Villa 6 : 168m2 habitable brut, terrace 53m2, balcony 8m2, garden 115m2 - 950,000 CHF

  • Parking space
  • Balcony / Terrace
  • Mountain view
  • +2
Victoria Castro

Victoria Castro

1 / 4
Victoria Castro

Victoria Castro

  • Parking space
  • Balcony / Terrace
  • Mountain view
  • +2
4.5 rooms164m²CHF 920,000.–
1981 Vex

Magnifique villas jumelées à Vex - LOT5 wird zu: Beautiful semi-detached villas in Vex - LOT5

Nouvelle promotion de 6 villas mitoyennes de 4,5 pièces à Vex (VS) C-Service vous présente une nouvelle promotion exclusive de 6 villas mitoyennes de 4,5 pièces, idéalement située dans la commune prisée de Vex, à proximité immédiate de Sion ainsi que du domaine skiable des 4 Vallées.Implanté dans un environnement calme, verdoyant et parfaitement ensoleillé, ce projet offre un cadre de vie privilégié entre nature et confort moderne. Entourées de montagnes, forêts et grands espaces, ces villas conviendront parfaitement aux familles ainsi qu'aux personnes recherchant tranquillité et qualité de vie tout en restant proches des commodités.Des villas modernes et lumineusesRéparties sur plusieurs niveaux, les villas bénéficient d'une architecture contemporaine ainsi que d'espaces généreux pensés pour un confort optimal au quotidien.Distribution de la villa "Lot 5"Rez inférieur • Hall d'entrée avec armoires encastrées • Local technique • Buanderie / cave • Accès à l'étage principal Rez supérieur - espace de vie • Cuisine ouverte avec îlot central, personnalisable au gré du preneur • Coin repas avec accès direct à la terrasse • Séjour spacieux et lumineux ouvert sur l'extérieur • WC visiteurs avec lavabo • Terrasse et balcon offrant une magnifique vue dégagée sur la plaine et les montagnes Étage - espace nuit • Suite parentale avec balcon et salle d'eau privative • Deux chambres confortables • Salle de bains avec baignoire, WC et lavabo Extérieurs et équipementsCette villa dispose de plusieurs places de parc ainsi que d'un jardin privatif d'environ 54 m². Un potager individuel d'environ 150 m², situé sur une parcelle adjacente, complète agréablement les espaces extérieurs.Pour assurer un excellent confort thermique et une haute performance énergétique, cette villa bénéficiera : • D'une pompe à chaleur centralisée • De panneaux photovoltaïques • De chauffage au sol • De bornes de recharge privatives pour véhicules électriques Ces installations modernes garantissent une consommation énergétique optimisée ainsi qu'un confort de vie durable.Personnalisation et budgetsLes finitions sont entièrement au gré du preneur.Budgets prévus :Cuisine : CHF 25'000.-Sanitaires : CHF 20'000.-Carrelage : CHF 45.- / m²Parquet : CHF 60.- / m²Informations complémentaires • Autorisation de construire en force • Transport scolaire assuré par la commune • Couvert pour deux voitures compris dans le prix Début des travaux mi-septembre 2026Livraison prévue en 2028N'attendez plus pour découvrir cette magnifique promotion.Pour obtenir le dossier complet, des informations complémentaires ou organiser une visite sur place, n'hésitez pas à contacter C-Service. Villa 1 : 170m2 habitable brut, terrasse de 45m2, balcon de 8m2, jardin de 110m2 - 960'000 CHF Villa 2 : 164m2 habitable brut, terrasse de 32m2, balcon de 8m2, jardin de 80m2 - 920'000 CHF Villa 3 : 164m2 habitable brut, terrasse de 32m2, balcon de 8m2, jardin de 89m2 - 920'000 CHF Villa 4 : 164m2 habitable brut, terrasse de 32m2, balcon de 8m2, jardin de 80m2 - 885'000 CHF Villa 5 : 164m2 habitable brut, terrasse de 32m2, balcon de 8m2, jardin de 54m2 - 920'000 CHF Villa 6 : 168m2 habitable brut, terrasse de 53m2, balcon de 8m2, jardin de 115m2 - 950'000 CHF wird zu: New promotion of 6 semi-detached villas with 4.5 rooms in Vex (VS) C-Service presents an exclusive new promotion of 6 semi-detached villas with 4.5 rooms, ideally located in the popular municipality of Vex, in the immediate vicinity of Sion and the 4 Vallées ski area.Nestled in a calm, green, and perfectly sunny environment, this project offers a privileged living space between nature and modern comfort. Surrounded by mountains, forests, and large open spaces, these villas will perfectly suit families and individuals seeking tranquility and quality of life while remaining close to amenities.Modern and bright villasSpread over several levels, the villas benefit from contemporary architecture and spacious areas designed for optimal comfort in everyday life.Distribution of Villa "Lot 5"Lower floor • Entrance hall with built-in cupboards • Technical room • Laundry room / cellar • Access to the main floor Upper floor - living area • Open kitchen with central island, customizable to the tenant's wishes • Dining area with direct access to the terrace • Spacious and bright living room opening onto the outside • Guest toilet with sink • Terrace and balcony offering a magnificent unobstructed view of the plain and the mountains Upper floor - sleeping area • Parental suite with balcony and private bathroom • Two comfortable bedrooms • Bathroom with bathtub, toilet, and sink Exterior and equipmentThis villa has several parking spaces and a private garden of approximately 54 m². An individual garden of approximately 150 m², located on an adjacent plot, complements the outdoor spaces nicely.To ensure excellent thermal comfort and high energy performance, this villa will be equipped with: • A centralized heat pump • Photovoltaic panels • Underfloor heating • Private charging stations for electric vehicles These modern facilities guarantee optimized energy consumption and sustainable living comfort.Personalization and budgetsThe finishes are entirely at the tenant's discretion.Planned budgets:Kitchen: CHF 25,000.-Sanitary: CHF 20,000.-Tiling: CHF 45.- / m²Parquet: CHF 60.- / m²Additional information • Building permit in force • School transportation ensured by the municipality • Covered parking for two cars included in the price Start of work mid-September 2026Expected delivery in 2028Do not wait any longer to discover this magnificent promotion.To obtain the complete dossier, additional information, or to organize a visit on site, do not hesitate to contact C-Service. Villa 1: 170m2 gross living area, terrace 45m2, balcony 8m2, garden 110m2 - 960,000 CHF Villa 2: 164m2 gross living area, terrace 32m2, balcony 8m2, garden 80m2 - 920,000 CHF Villa 3: 164m2 gross living area, terrace 32m2, balcony 8m2, garden 89m2 - 920,000 CHF Villa 4: 164m2 gross living area, terrace 32m2, balcony 8m2, garden 80m2 - 885,000 CHF Villa 5: 164m2 gross living area, terrace 32m2, balcony 8m2, garden 54m2 - 920,000 CHF Villa 6: 168m2 gross living area, terrace 53m2, balcony 8m2, garden 115m2 - 950,000 CHF

  • Parking space
  • Balcony / Terrace
  • Mountain view
  • +2
Victoria Castro

Victoria Castro

1 / 4
Victoria Castro

Victoria Castro

  • Parking space
  • Balcony / Terrace
  • Mountain view
  • +2
4.5 rooms170m²CHF 960,000.–
1981 Vex

Beautiful semi-detached villas in Vex - LOT1

New promotion of 6 semi-detached villas with 4.5 rooms in Vex (VS) C-Service presents an exclusive new promotion of 6 semi-detached villas with 4.5 rooms, ideally located in the popular municipality of Vex, in close proximity to Sion and the 4 Vallées ski area.Located in a quiet, green and perfectly sunny environment, this project offers a privileged living space between nature and modern comfort. Surrounded by mountains, forests and large open spaces, these villas are perfectly suited for families and people looking for tranquility and quality of life while remaining close to amenities.Modern and bright villasSpread over several levels, the villas benefit from a contemporary architecture and spacious areas designed for optimal comfort in everyday life.Distribution of the villa "Lot 1"Lower floor • Entrance hall with built-in closets • Technical room • Laundry room / basement • Access to the main floor Upper floor - living area • Open kitchen with central island, customizable to the tenant's wishes • Dining area with direct access to the terrace • Spacious and bright living room with outdoor views • Guest toilet with sink • Terrace and balcony offering a magnificent unobstructed view of the plain and the mountains Upper floor - sleeping area • Parental bedroom with balcony and private bathroom • Two comfortable bedrooms • Bathroom with bathtub, WC and sink Exterior and equipmentThis villa has several parking spaces and a private garden of approximately 110 m². An individual vegetable garden of approximately 150 m², located on an adjacent plot, complements the outdoor spaces nicely.To ensure excellent thermal comfort and high energy performance, this villa will have: • A centralized heat pump • Photovoltaic panels • Underfloor heating • Private charging stations for electric vehicles These modern facilities guarantee optimized energy consumption and sustainable living comfort.Personalization and budgetsThe finishes are entirely at the tenant's discretion.Planned budgets:Kitchen: CHF 25,000.-Sanitary: CHF 20,000.-Tiling: CHF 45.- / m²Parquet: CHF 60.- / m²Additional information • Building permit in force • School transportation ensured by the municipality • Covered parking for two cars included in the price Construction start mid-September 2026Expected completion 2028Don't wait any longer to discover this beautiful promotion.To obtain the complete dossier, additional information or to organize a visit on site, do not hesitate to contact C-Service. Villa 1: 170m2 gross living area, terrace 45m2, balcony 8m2, garden 110m2 - 960,000 CHF Villa 2: 164m2 gross living area, terrace 32m2, balcony 8m2, garden 80m2 - 920,000 CHF Villa 3: 164m2 gross living area, terrace 32m2, balcony 8m2, garden 89m2 - 920,000 CHF Villa 4: 164m2 gross living area, terrace 32m2, balcony 8m2, garden 80m2 - 885,000 CHF Villa 5: 164m2 gross living area, terrace 32m2, balcony 8m2, garden 54m2 - 920,000 CHF Villa 6: 168m2 gross living area, terrace 53m2, balcony 8m2, garden 115m2 - 950,000 CHF

  • Parking space
  • Balcony / Terrace
  • Mountain view
  • +2
Victoria Castro

Victoria Castro

1 / 4
Victoria Castro

Victoria Castro

  • Parking space
  • Balcony / Terrace
  • Mountain view
  • +2
4.5 rooms164m²CHF 920,000.–
1981 Vex

Magnifique villas jumelées à Vex - LOT3 wird zu: Beautiful semi-detached villas in Vex - LOT3

Nouvelle promotion de 6 villas mitoyennes de 4,5 pièces à Vex (VS) C-Service presents a new exclusive promotion of 6 semi-detached villas with 4.5 rooms, ideally located in the popular municipality of Vex (VS), in close proximity to Sion and the 4 Vallées ski area. Nestled in a calm, green, and perfectly sunny environment, this project offers a privileged living space between nature and modern comfort. Surrounded by mountains, forests, and large open spaces, these villas are perfectly suited for families and individuals seeking tranquility and quality of life while remaining close to amenities. Modern and bright villasSpread over several levels, the villas benefit from contemporary architecture and spacious areas designed for optimal comfort in daily life. Distribution of Villa "Lot 3" Lower floor • Entrance hall with built-in closets • Technical room • Laundry room / cellar • Access to the main floor Main floor - living area • Open kitchen with central island, customizable to the tenant's preference • Dining area with direct access to the terrace • Spacious and bright living room opening onto the outside • Guest toilet with sink • Terrace and balcony offering a magnificent unobstructed view of the plain and the mountains Upper floor - sleeping area • Parental suite with balcony and private bathroom • Two comfortable bedrooms • Bathroom with bathtub, WC, and sink Exterior and equipment This villa has several parking spaces and a private garden of approximately 89 m². An individual vegetable garden of approximately 150 m², located on an adjacent plot, pleasantly complements the outdoor spaces. To ensure excellent thermal comfort and high energy performance, this villa will have: • A centralized heat pump • Photovoltaic panels • Underfloor heating • Private charging stations for electric vehicles These modern installations guarantee optimized energy consumption and sustainable living comfort. Personalization and budgetsThe finishes are entirely according to the tenant's wishes. Planned budgets:Kitchen: CHF 25,000.-Sanitary: CHF 20,000.-Tiling: CHF 45.- / m²Parquet: CHF 60.- / m² Additional information • Building permit in force • School transportation ensured by the municipality • Covered parking for two cars included in the price Construction start mid-September 2026 Expected delivery 2028 Don't wait any longer to discover this beautiful promotion. To obtain the complete dossier, additional information, or to organize a visit on site, do not hesitate to contact C-Service. Villa 1 : 170m2 habitable brut, terrace 45m2, balcony 8m2, garden 110m2 - 960,000 CHF Villa 2 : 164m2 habitable brut, terrace 32m2, balcony 8m2, garden 80m2 - 920,000 CHF Villa 3 : 164m2 habitable brut, terrace 32m2, balcony 8m2, garden 89m2 - 920,000 CHF Villa 4 : 164m2 habitable brut, terrace 32m2, balcony 8m2, garden 80m2 - 885,000 CHF Villa 5 : 164m2 habitable brut, terrace 32m2, balcony 8m2, garden 54m2 - 920,000 CHF Villa 6 : 168m2 habitable brut, terrace 53m2, balcony 8m2, garden 115m2 - 950,000 CHF

  • Parking space
  • Balcony / Terrace
  • Mountain view
  • +2
Victoria Castro

Victoria Castro

1 / 4
Victoria Castro

Victoria Castro

  • Parking space
  • Balcony / Terrace
  • Mountain view
  • +2
4.5 rooms164m²CHF 885,000.–
1981 Vex

Magnificent semi-detached villas in Vex - LOT4

New promotion of 6 semi-detached villas with 4.5 rooms in Vex (VS) C-Service presents an exclusive new promotion of 6 semi-detached villas with 4.5 rooms, ideally located in the popular municipality of Vex, in close proximity to Sion and the 4 Vallées ski area.Nestled in a calm, green, and perfectly sunny environment, this project offers a privileged living environment between nature and modern comfort. Surrounded by mountains, forests, and large open spaces, these villas are perfectly suited for families as well as for individuals seeking tranquility and quality of life while remaining close to amenities.Modern and bright villasSpread over several levels, the villas benefit from contemporary architecture and spacious areas designed for optimal comfort in everyday life.Distribution of Villa "Lot 4"Lower floor • Entrance hall with built-in closets • Technical room • Laundry room / cellar • Access to the main floor Main floor - living area • Open kitchen with central island, customizable to the tenant's liking • Dining area with direct access to the terrace • Spacious and bright living room opening onto the outside • Guest toilet with sink • Terrace and balcony offering a magnificent unobstructed view of the plain and the mountains Upper floor - sleeping area • Master bedroom with balcony and private bathroom • Two comfortable bedrooms • Bathroom with bathtub, WC, and sink Exterior and equipmentThis villa has several parking spaces and a private garden of approximately 80 m². An individual vegetable garden of approximately 150 m², located on an adjacent plot, complements the outdoor spaces nicely.To ensure excellent thermal comfort and high energy performance, this villa will have: • A centralized heat pump • Photovoltaic panels • Underfloor heating • Private charging stations for electric vehicles These modern installations guarantee optimized energy consumption and sustainable living comfort.Personalization and budgetsThe finishes are entirely up to the tenant's discretion.Planned budgets:Kitchen: CHF 25,000.-Sanitary: CHF 20,000.-Tiling: CHF 45.- / m²Parquet: CHF 60.- / m²Additional information • Building permit in force • School transportation ensured by the municipality • Parking for two cars included in the price Construction start mid-September 2026Expected completion 2028Don't wait any longer to discover this magnificent promotion.To obtain the complete dossier, additional information, or to organize a visit on site, do not hesitate to contact C-Service. Villa 1 : 170m2 habitable gross floor area, terrace of 45m2, balcony of 8m2, garden of 110m2 - 960,000 CHF Villa 2 : 164m2 habitable gross floor area, terrace of 32m2, balcony of 8m2, garden of 80m2 - 920,000 CHF Villa 3 : 164m2 habitable gross floor area, terrace of 32m2, balcony of 8m2, garden of 89m2 - 920,000 CHF Villa 4 : 164m2 habitable gross floor area, terrace of 32m2, balcony of 8m2, garden of 80m2 - 885,000 CHF Villa 5 : 164m2 habitable gross floor area, terrace of 32m2, balcony of 8m2, garden of 54m2 - 920,000 CHF Villa 6 : 168m2 habitable gross floor area, terrace of 53m2, balcony of 8m2, garden of 115m2 - 950,000 CHF

  • Parking space
  • Balcony / Terrace
  • Mountain view
  • +2
Emmanuel Bovier

Emmanuel Bovier

1 / 4
Emmanuel Bovier

Emmanuel Bovier

  • Balcony / Terrace
200m²CHF 600,000.–
1982 Euseigne

Maison familiale à rénover entièrement

Intéressé par la rénovation d'une maison villageoise ?Cette maison de plusieurs étages jouit d'un énorme potentiel de par son emplacement et son volume.La maison se situe au centre du village d'Euseigne et profite d'une vue imprenable sur le Val d'Hérens. Euseigne est à quelques minutes de la plaine et des remontées mécaniques du domaine des 4 Vallées.Caractéristiques : • L'enveloppe extérieure est en très bon état. • L'intérieur de la maison ainsi que la toiture doivent être entièrement refaits. • Potentiel de 4 jolis appartements. Remarques :Vous souhaitez obtenir plus d'informations, le dossier complet ?Contactez-moi par téléphone ou par E-mail et je vous renseignerai très volontiers.Je me tiens également à votre disposition pour une visite sur place.Situation :Euseigne est un village de la commune d'Hérémence, connu pour Les Pyramides d'Euseigne.Il se trouve au centre du Val d'Hérens et à quelques minutes de la ville de Sion.Sind Sie an der Renovierung eines Dorfhauses interessiert?Dieses mehrstöckige Haus verfügt aufgrund seiner Lage und seiner Größe über ein enormes Potenzial.Das Haus liegt im Zentrum des Dorfes Euseigne und bietet einen atemberaubenden Blick auf das Val d'Hérens. Euseigne ist nur wenige Minuten von der Ebene und den Skiliften des Skigebiets ,,Les 4 Vallées" entfernt.Zustand:Die Außenhülle ist in sehr gutem Zustand. Der Innenbereich des Hauses sowie das Dach müssen komplett erneuert werden.Potenzial für 4 schöne Wohnungen.Anmerkungen:Möchten Sie weitere Informationen oder die vollständigen Unterlagen erhalten?Kontaktieren Sie mich telefonisch oder per E-Mail, ich berate Sie gerne.Gerne stehe ich Ihnen auch für eine Besichtigung vor Ort zur Verfügung.Lage:Euseigne ist ein Dorf in der Gemeinde Hérémence, bekannt für die Pyramiden von Euseigne.Es liegt im Zentrum des Val d'Hérens und nur wenige Minuten von der Stadt Sion entfernt.Interested in renovating a village house?This multi-story house offers tremendous potential thanks to its location and spacious layout.The house is located in the center of the village of Euseigne and offers breathtaking views of the Val d'Hérens. Euseigne is just a few minutes from the valley floor and the ski lifts of the 4 Vallées ski area.Features: • The exterior is in very good condition. • The interior of the house and the roof need to be completely redone. • Potential for 4 attractive apartments. Notes:Would you like more information or the complete listing?Contact me by phone or email, and I'll be happy to provide you with more details.I am also available to arrange an on-site visit.Location:Euseigne is a village in the municipality of Hérémence, known for the Pyramids of Euseigne.It is located in the center of the Val d'Hérens and just a few minutes from the city of Sion.Ti interessa ristrutturare una casa di paese?Questa casa a più piani offre un enorme potenziale grazie alla sua posizione e alle sue dimensioni.La casa si trova nel centro del villaggio di Euseigne e gode di una vista mozzafiato sulla Val d'Hérens. Euseigne dista pochi minuti dalla pianura e dagli impianti di risalita del comprensorio delle 4 Vallées.Caratteristiche: • L'involucro esterno è in ottime condizioni. • L'interno della casa e il tetto devono essere completamente rifatti. • Potenziale per 4...
  • Balcony / Terrace
Emmanuel Bovier

Emmanuel Bovier

1 / 4
Emmanuel Bovier

Emmanuel Bovier

CHF 170,000.–
1982 Euseigne

Magnifique raccard au centre du village d'Euseigne

Idéale pour les amateurs de rénovation et d'architecture de caractère, cette bâtisse offre un volume généreux permettant la création d'une maison individuelle.Si vous rêvez d'une maison familiale de caractère, elle est le canevas parfait pour votre futur projet architectural.Elle n'est pas classée, et par conséquent, vous pouvez réaliser votre projet avec moins de contraintes. Particularités : • Commune d'Hérémence • Zone centre village • Emplacement privilégié : quartier calme et authentique, proche de toutes les commodités (écoles, commerces, transports publics). • Potentiel de transformation : changement d'affectation possible pour créer une habitation moderne tout en conservant le cachet de l'ancien. • Volume exploitable : un volume d'environ 360 m3 (50 m2 au sol avec une hauteur d'environ 8,5 mètres) permet un aménagement sur mesure. • Eau, raccordement aux eaux usées et à l'électricité à proximité Remarques :Vous souhaitez obtenir plus d'informations, le dossier complet ?Contactez-moi par téléphone ou par E-mail et je vous renseignerai très volontiers.Je me tiens également à votre disposition pour une visite sur place.Situation :Euseigne est un village de la commune d'Hérémence, connu pour Les Pyramides d'Euseigne.Il se trouve au centre du Val d'Hérens et à quelques minutes de la ville de Sion.Dieses Gebäude ist ideal für Liebhaber von Renovierungsprojekten und Architektur mit Charakter und bietet großzügige Räumlichkeiten, die die Gestaltung eines Einfamilienhauses ermöglichen.Wenn Sie von einem Familienhaus mit Charakter träumen, ist es die perfekte Grundlage für Ihr zukünftiges Architekturprojekt.Es steht nicht unter Denkmalschutz, sodass Sie Ihr Projekt mit weniger Einschränkungen umsetzen können. Besonderheiten: • Gemeinde Hérémence • Lage im Dorfzentrum • Bevorzugte Lage: Ruhiges und authentisches Viertel, in der Nähe aller Annehmlichkeiten (Schulen, Geschäfte, öffentliche Verkehrsmittel). • Umgestaltungspotenzial: Eine Nutzungsänderung ist möglich, um ein modernes Wohnhaus zu schaffen und dabei den Charme des Alten zu bewahren. • Nutzbares Volumen: Ein Volumen von ca. 360 m (50 m² Grundfläche bei einer Höhe von ca. 8,5 Metern) ermöglicht eine maßgeschneiderte Gestaltung. • Wasser-, Abwasser- und Stromanschluss in der Nähe Anmerkungen:Möchten Sie weitere Informationen oder die vollständigen Unterlagen erhalten?Kontaktieren Sie mich telefonisch oder per E-Mail, ich berate Sie gerne.Gerne stehe ich Ihnen auch für eine Besichtigung vor Ort zur Verfügung.Lage:Euseigne ist ein Dorf in der Gemeinde Hérémence, bekannt für die Pyramiden von Euseigne.Es liegt im Zentrum des Val d'Hérens und nur wenige Minuten von der Stadt Sion entfernt.Ideal for enthusiasts of renovation and architecture with character, this building offers generous space, making it perfect for creating a single-family home.If you dream of a family home with character, this is the perfect canvas for your future architectural project.It is not a listed building, so you can carry out your project with fewer restrictions.Special features: • Town of Hérémence • Village center area • Prime location: Quiet and authentic neighborhood, close to all amenities (schools, shops, public transportation). • Renovation potential: A change of use is possible to create a modern home while preserving the building's historic character. • Usable floor area: Approximately 360 m3 (50 m2 of floor area with a height of approximately 8.5 meters) allows for a custom layout. • Water, sewer, and electricity connections...
Emmanuel Bovier

Emmanuel Bovier

1 / 3
Emmanuel Bovier

Emmanuel Bovier

  • Balcony / Terrace
  • Child-friendly
100m²CHF 160,000.–
1981 Vex

Raccard à rénover à Vex

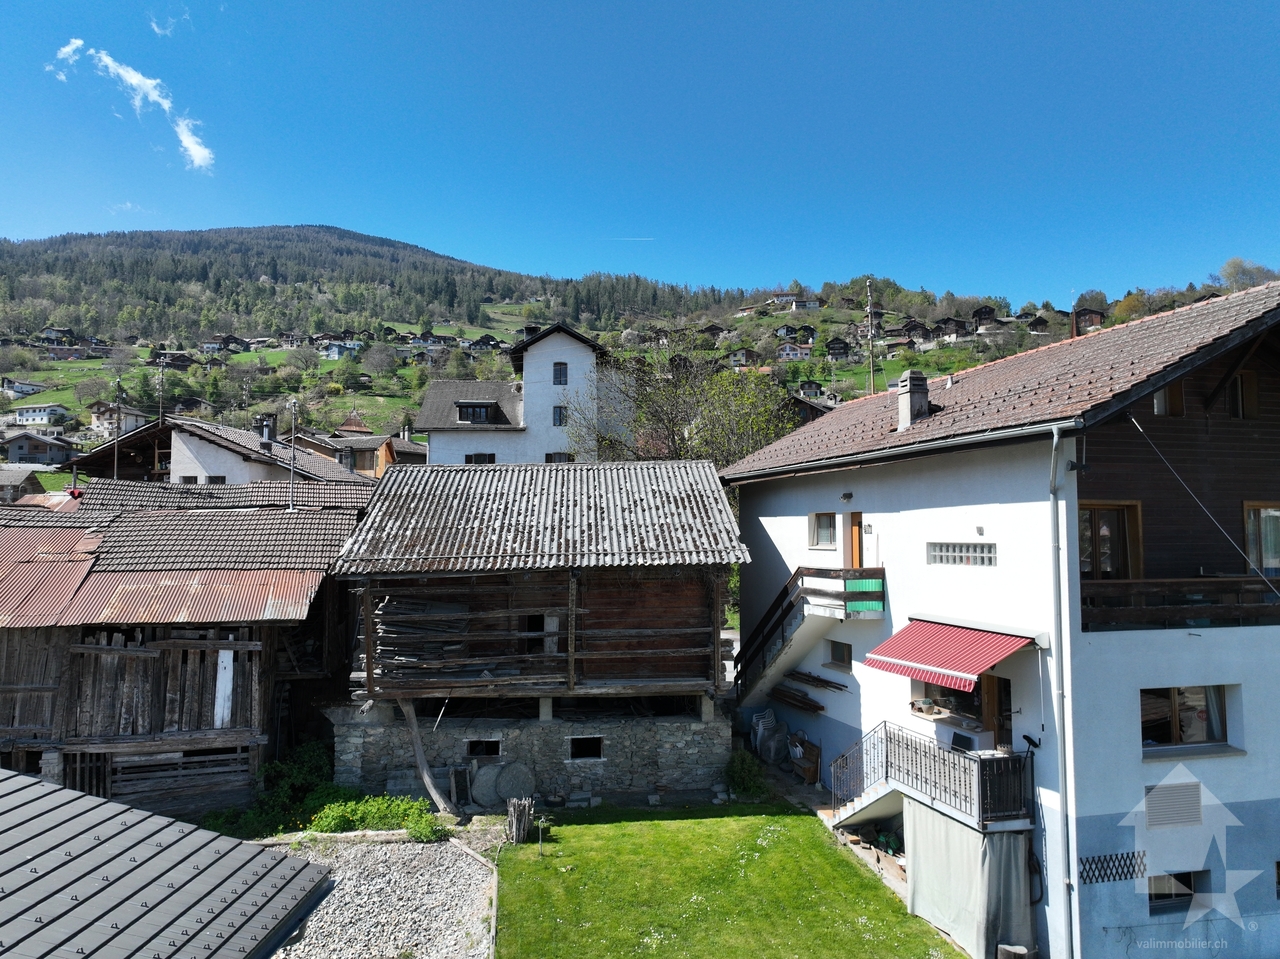
Magnifique raccard au centre du village de Vex.Idéale pour les amateurs de rénovation et d'architecture de caractère, cette bâtisse offre un volume généreux permettant la création d'une maison individuelle.Si vous rêvez d'une maison familiale de caractère, elle est le canevas parfait pour votre futur projet architectural.Particularités : • Commune de Vex • Zone centre village • Emplacement privilégié : Quartier calme et authentique, proche de toutes les commodités (écoles, commerces, transports publics). • Potentiel de transformation : Changement d'affectation possible pour créer une habitation moderne tout en conservant le cachet de l'ancien. • Volume exploitable : Un volume d'environ 400 m3 (54 m2 au sol avec une hauteur d'environ 6 mètres) permet un aménagement sur mesure • Eau, raccordement aux eaux usées et électricité à proximité Dans les liens de l'annonce, vous trouverez les conditions pour une rénovation dans les articles de 31 à 35 du RCCZ ainsi que les annexes. Remarques :Vous souhaitez obtenir plus d'informations, le dossier complet ?Contactez-moi par téléphone ou par E-mail et je vous renseignerai très volontiers.Je me tiens également à votre disposition pour une visite sur place.Situation :Le village de Vex est situé au départ du Val d'Hérens et vous offre toutes les commodités (magasins, banque, école, pharmacie, médecin, etc...). En quelques minutes, vous pouvez profiter des pistes du domaine skiable des 4 Vallées.Wunderschönes Raccard im Zentrum des Dorfes Vex.Dieses Gebäude ist ideal für Liebhaber von Renovierungsprojekten und charaktervoller Architektur und bietet großzügige Räumlichkeiten, die sich hervorragend für den Umbau zu einem Einfamilienhaus eignen.Wenn Sie von einem charaktervollen Einfamilienhaus träumen, ist dieses Gebäude die perfekte Grundlage für Ihr zukünftiges Architekturprojekt.Besonderheiten: • Gemeinde Vex • Zone Dorfzentrum • Prädestinierter Standort: Ruhige und authentische Wohngegend, nahe an allen Annehmlichkeiten (Schulen, Geschäfte, öffentliche Verkehrsmittel). • Transformationspotenzial: Umnutzung möglich, um ein modernes Wohnhaus zu schaffen und dabei den Charme des Alten zu bewahren. • Nutzvolumen: Ein Volumen von ca. 400 m3 (54 m2 Bodenfläche bei ca. 6 m Höhe) ermöglicht eine individuelle Gestaltung • Wasser, Abwasseranschluss und Strom in der Nähe In den Verlinkungen der Anzeige finden Sie die Bedingungen für eine Renovation in den Artikeln 31 bis 35 des RCCZ sowie in den Anhängen. Anmerkungen: Sie wünschen mehr Informationen, den vollständigen Exposé? Kontaktieren Sie mich telefonisch oder per E-Mail und ich informiere Sie gerne. Ich stehe Ihnen auch für eine Besichtigung vor Ort zur Verfügung.Lage:Das Dorf Vex liegt am Eingang des Val d'Hérens und bietet Ihnen alle Annehmlichkeiten (Geschäfte, Bank, Schule, Apotheke, Arzt usw.). In wenigen Minuten erreichen Sie die Pisten des Skigebiets 4 Vallées.Beautiful farmhouse in the center of the village of Vex.Ideal for renovation enthusiasts and fans of character architecture, it offers a generous volume allowing the creation of a single-family home.If you dream of a family home with character, this building is the perfect canvas for your future architectural project.Special features: • Vex municipality • Zone village center • Prime location: Quiet and authentic neighborhood, close to all amenities (schools, shops, public transport). • Transformation potential: Possible change of use to create a modern dwelling while retaining the charm of the old. • Exploitable volume: A volume of about 400...
  • Balcony / Terrace
  • Child-friendly
1 / 13
7.5 rooms330m²CHF 2,700,000.–
1988 Thyon-Les Collons

Magnificent chalet with wellness area

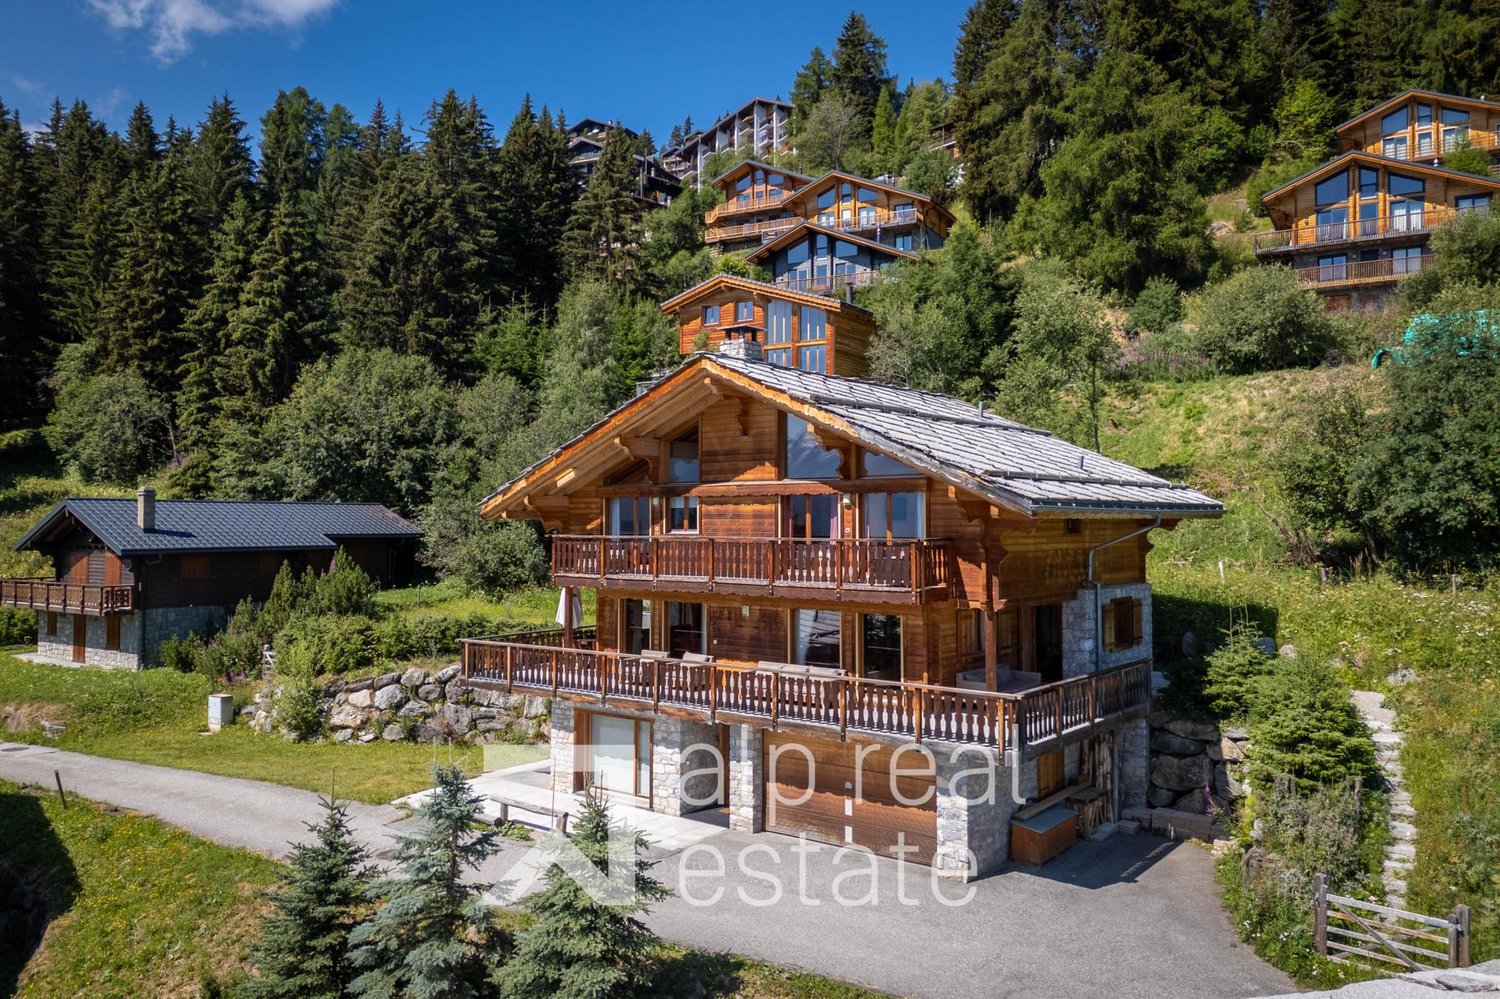
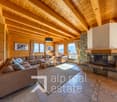
This spacious chalet located in the heart of the famous 4 Vallées ski area will seduce you with its high-end materials, exceptional comfort, and warm atmosphere.The new exclusive Dixence complex includes the Les Grands Bains d'Hérémence thermal baths as well as a hotel with restaurants - the perfect place to relax in winter after a day of skiing or in summer after a hike on foot or by bike.The ski slopes are 400 meters away and, depending on the snow, it is possible to ski down to the chalet. The closest ski lift, Trabanta, is about 850 meters away, or a 2-minute drive from the chalet. A stop for the free shuttle bus is just 50 meters away.In the summer, you are just a stone's throw from the Bisse de la Muraz, which winds its way over 8 kilometers through alpine meadows, forests, and the Collons holiday resort.The center of Collons, with its shops, restaurants, ski school, and other amenities, is just a few minutes' walk away.Both in summer and winter, this chalet is a true hidden gem, ideal for enjoying the mountains in a privileged setting that combines sport, relaxation, and Alpine lifestyle.The chalet is laid out as follows:Ground floor- Large entrance hall with benches and storage space- Relaxation area with sauna and shower, as well as a rest area- Laundry room- Storage room/basement- Garage for one carFirst floor- Spacious and bright living room with two separate seating areas- Open fireplace- Fully equipped open kitchen- Dining room- Access to the panoramic balcony/terrace- ToiletsSecond floor- 5 double bedrooms, each with an en-suite bathroom- Access to the balcony from 3 bedroomsOutside, the chalet has large balconies for a total area of 94m2 and a beautiful, fully enclosed garden of approximately 750 m² with a jacuzzi, from which you can enjoy an exceptional view of the Dent Blanche and the Matterhorn.This chalet is offered to our Swiss and international clients as a primary or secondary residence.This property will be available from January 2027

1 / 13
5.5 rooms318m²CHF 2,000,000.–
1969 Saint-Martin

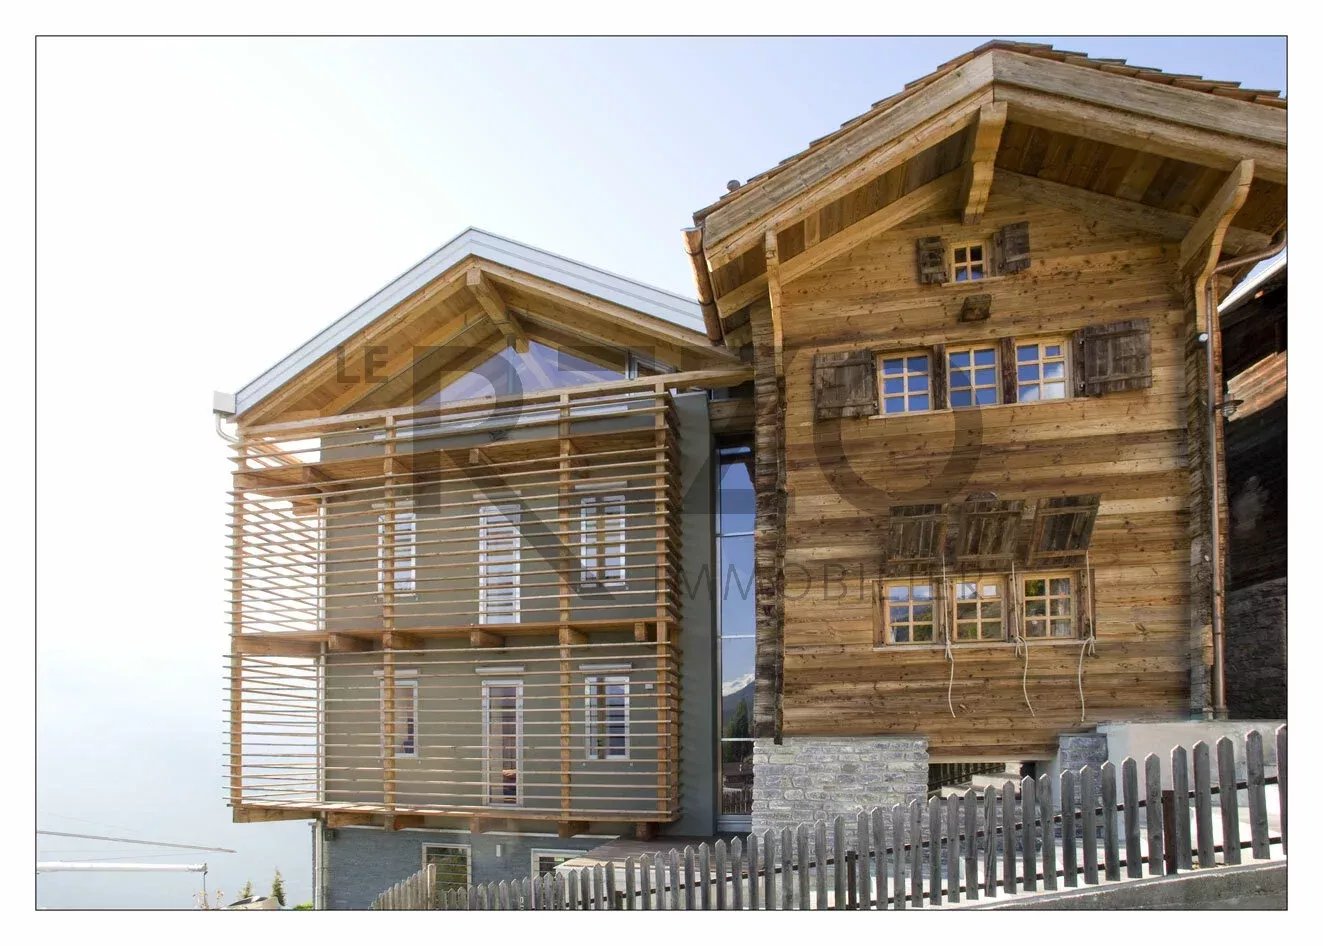
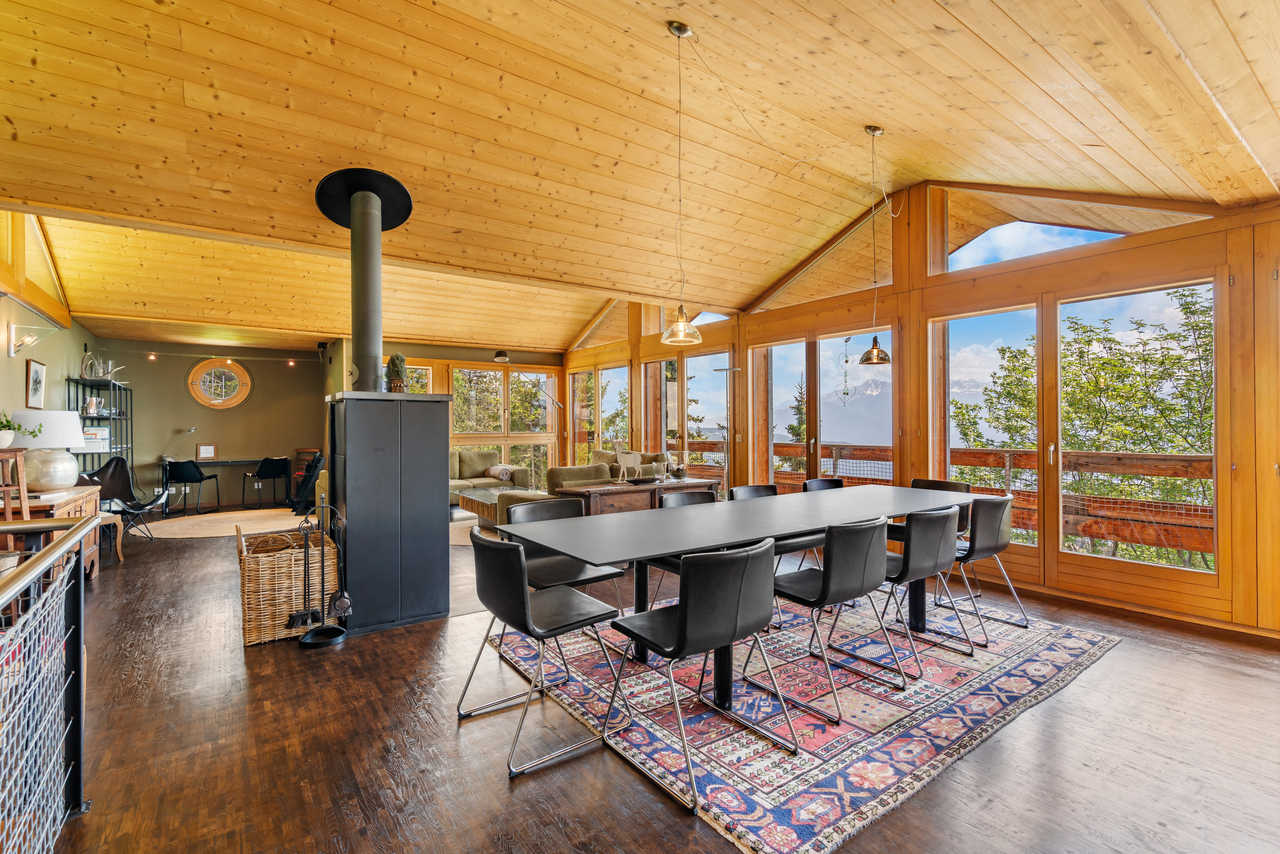
Magnificent architect's chalet in St-Martin

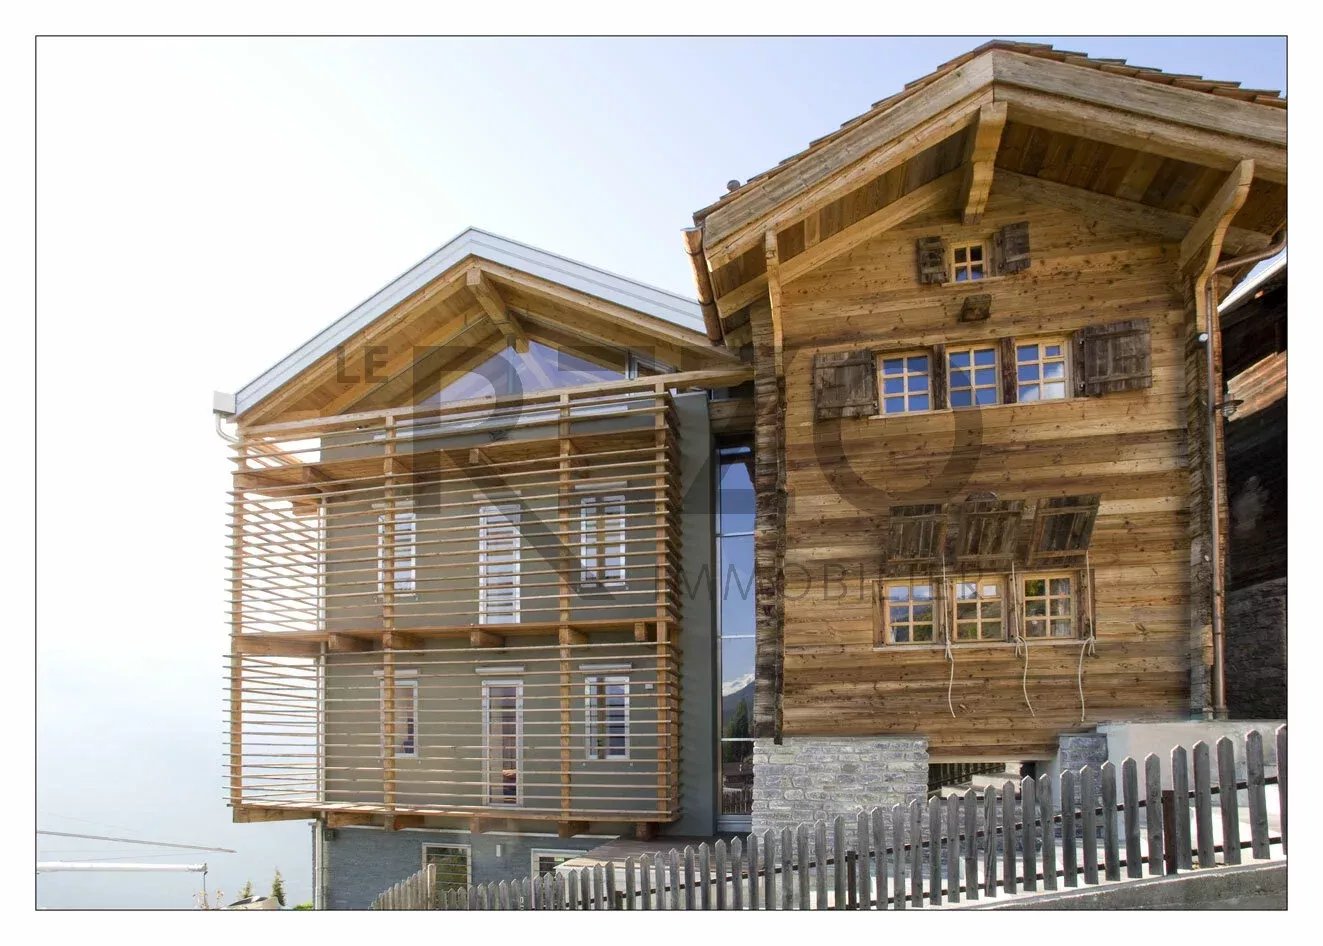
St-Martin is a small village in the Val d'Hérens in Valais, populated by about 850 inhabitants, situated at an altitude of 1400 m. This village, located less than 30 minutes from Sion, nonetheless has all the amenities with shops, post office, school, and bus line to reach the surrounding villages and towns. Nax and its ski area are accessible at about 10 minutes by car. In 2007, its owner transformed the building located in the south and connected it with a glass staircase to the mazot, transforming it to the current standards. This exceptional chalet, enjoying a 180-degree panoramic view and beautiful volumes, is divided as follows: Level +3 Magnificent living room with exposed beams and 180-degree view Level +2 Fully equipped kitchen with magnificent view of the Alps Small relaxation area with TV Italian shower-WC Double room in the mazot part, wardrobe Level +1 Large dining room with central extractor hood and access to the 180-degree balcony Level 0 (upper ground floor) Chalet entrance hall with built-in wardrobes Master bathroom with double sinks, view of the Alps, central Italian shower with rain shower, WC, and bidet Italian shower-WC Double room in the mazot part, wardrobe Level -1 Master bedroom with panoramic view and access to the 180-degree balcony, built-in wardrobes Level -2 Technical room Storage room Laundry room Guest WC Ski room Level -3 (lower ground floor) Relaxation area, stone floor, with sauna, central bathtub, and TV, stone Italian shower Kitchenette with access to the terrace This chalet, transformed and built with high-quality materials, has been very well maintained by its current owner.

1 / 13
5.5 rooms318m²CHF 2,000,000.–
1969 Saint-Martin

Magnificent architect's chalet in St-Martin

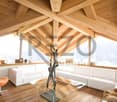
St-Martin is a small village in the Val d'Hérens in Valais, populated by about 850 inhabitants, located at an altitude of 1400 m. This village, situated less than 30 minutes from Sion, nonetheless has all the amenities with shops, post office, school, and bus line to reach the surrounding villages and towns. Nax and its ski area are accessible at about 10 minutes by car. In 2007, its owner transformed the building located in the south and connected it with a glass staircase to the mazot, transforming it to the current standards. This exceptional chalet, enjoying a panoramic view of 180 degrees and beautiful volumes, is composed as follows: Level +3 Magnificent glazed living room with exposed beams and 180-degree view Level +2 Fully equipped kitchen with magnificent view of the Alps Small relaxation area with TV Italian-style shower-WC Double room in the mazot part, wardrobe Level +1 Large dining room with central extractor hood and access to the 180-degree balcony Level 0 (upper ground floor) Chalet entrance hall with built-in wardrobes Master bathroom with double sinks, view of the Alps, central Italian shower with rain shower, WC, and bidet Italian-style shower-WC Double room in the mazot part, wardrobe Level -1 Master bedroom with panoramic view and access to the 180-degree balcony, built-in wardrobes Level -2 Technical room Storage room Laundry room Guest WC Ski room Level -3 (lower ground floor) Relaxation area, stone floor, with sauna, central bathtub, and TV, stone Italian shower Kitchenette with access to the terrace This chalet, transformed and built with high-quality materials, has been very well maintained by its current owner.

Suggested properties for you based on search results

Other interesting objects