1 result - House, chalet, rustico to buy: Signèse (Ayent)

1 / 13
4 rooms100m²CHF 750,000.–
Route de Signèse, 1966 Signèse (Ayent)

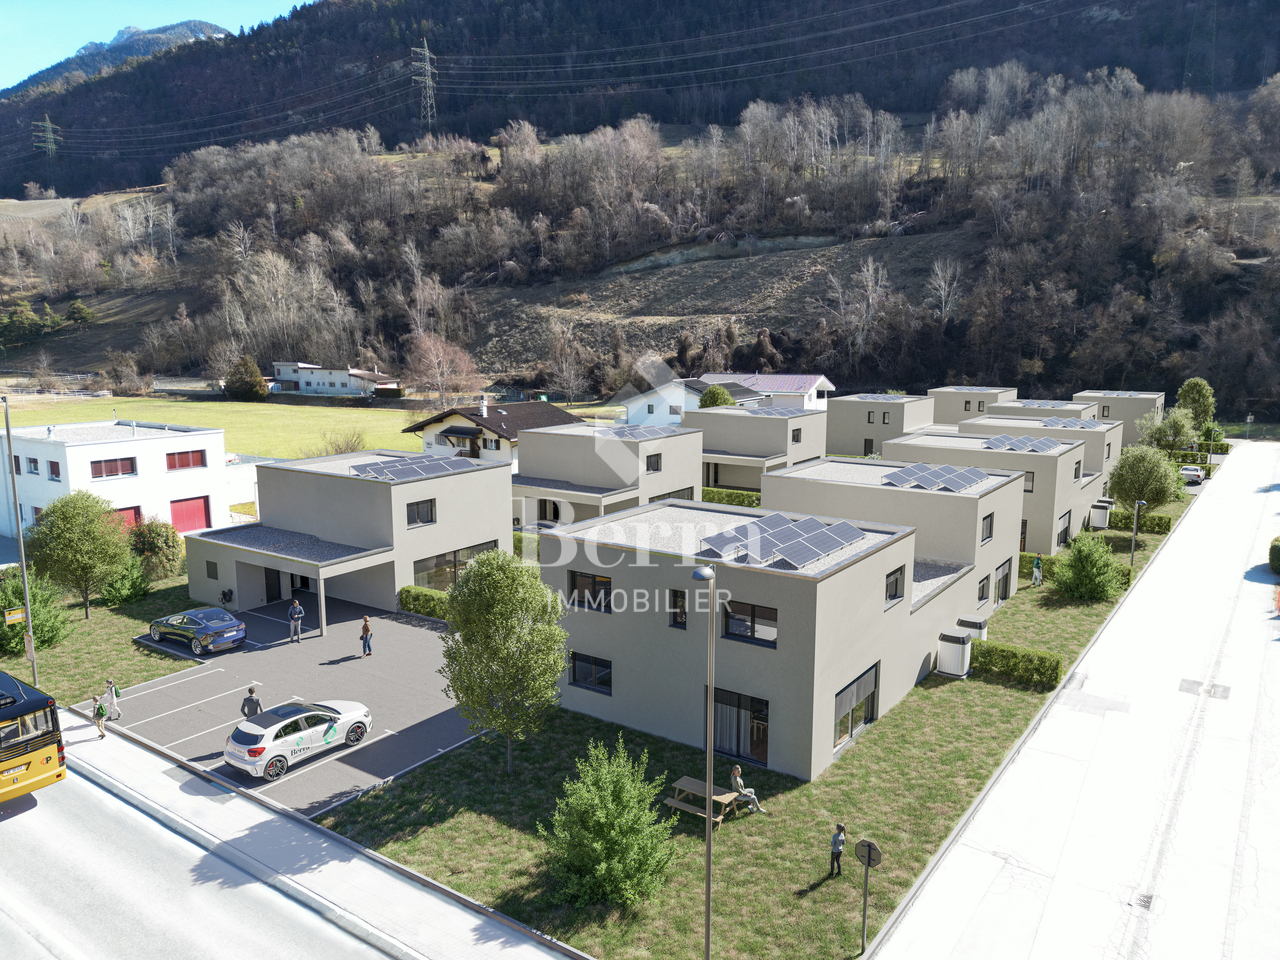
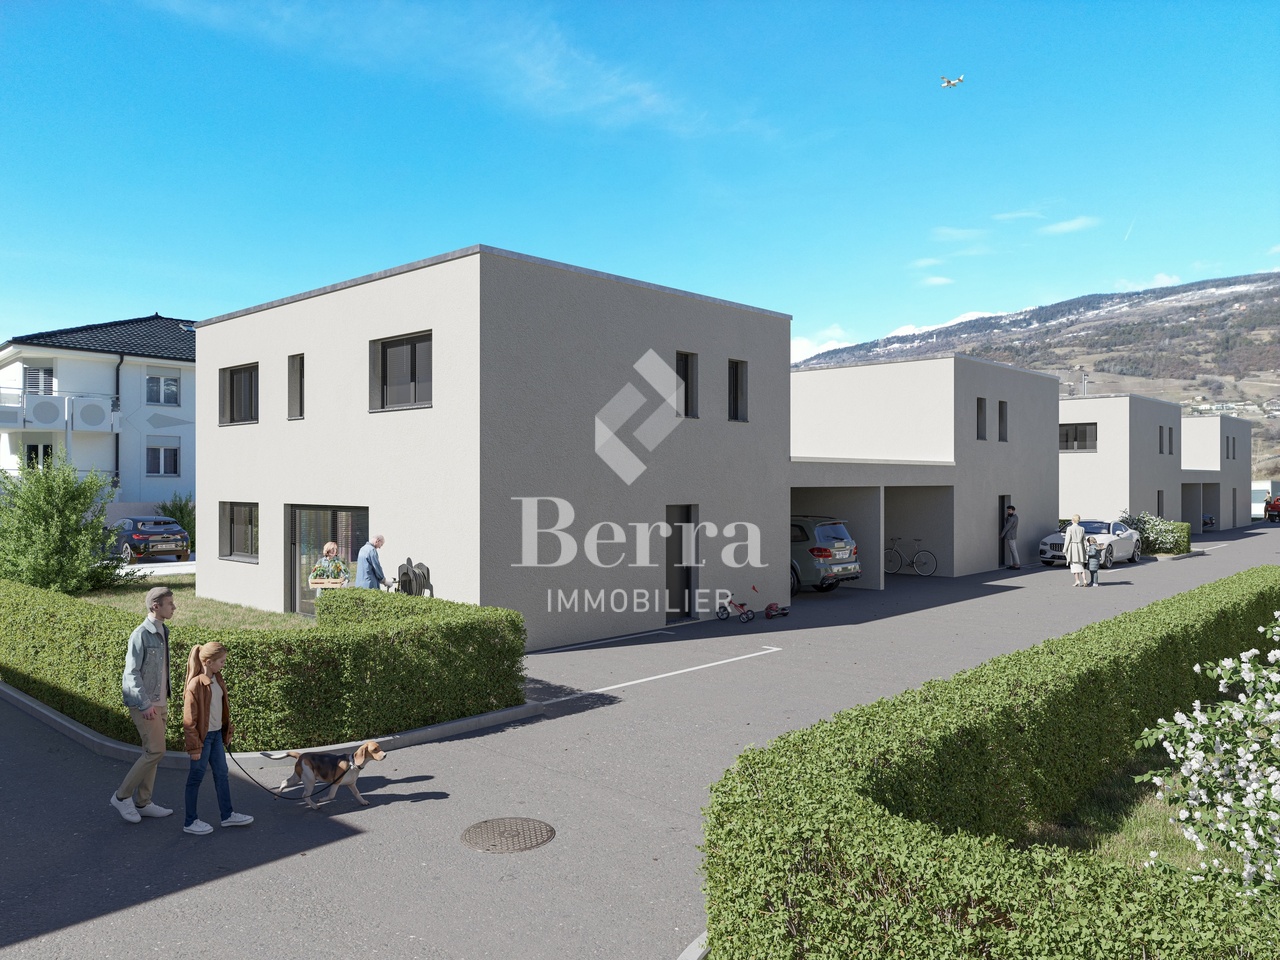
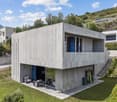
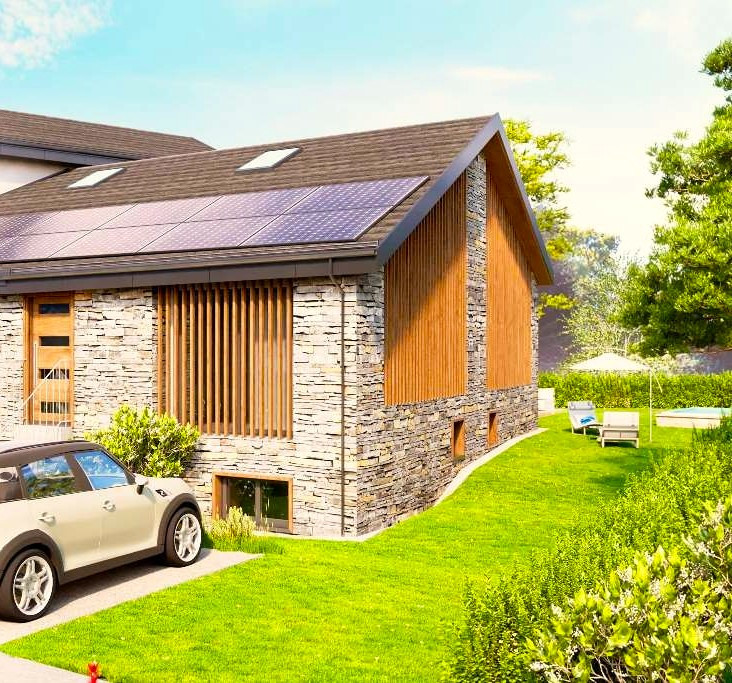
CHARMING VILLAGE HOUSE NEW AND ECOLOGICAL, WITH GARDEN AND PARKING

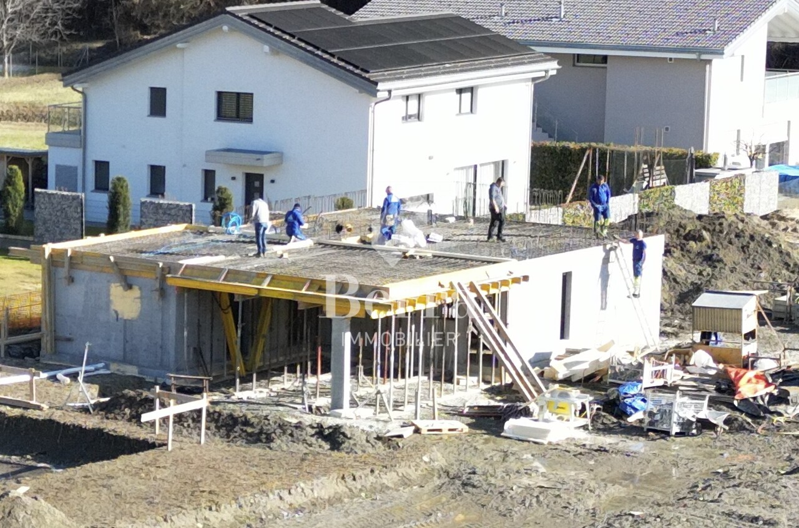
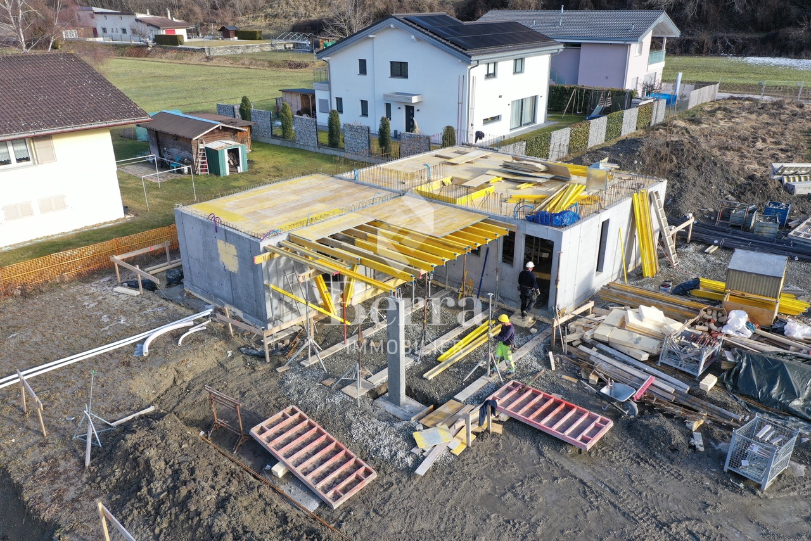
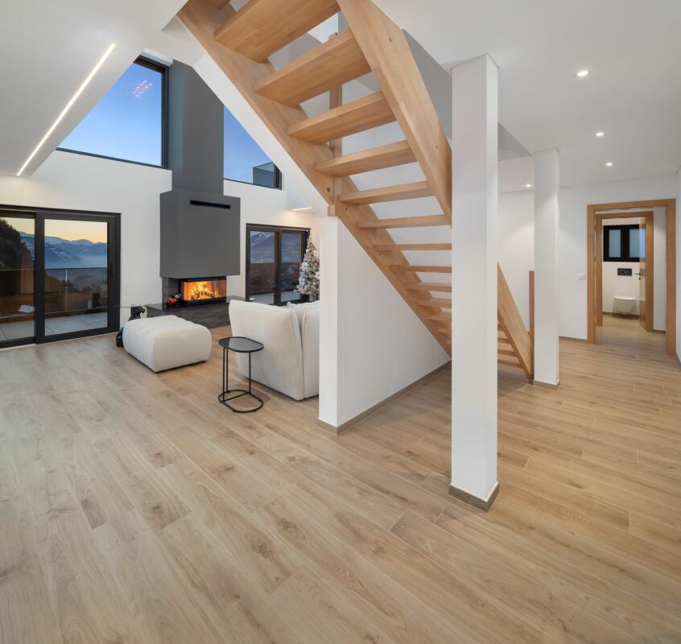
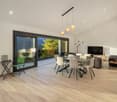
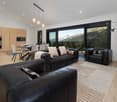
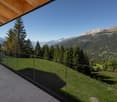
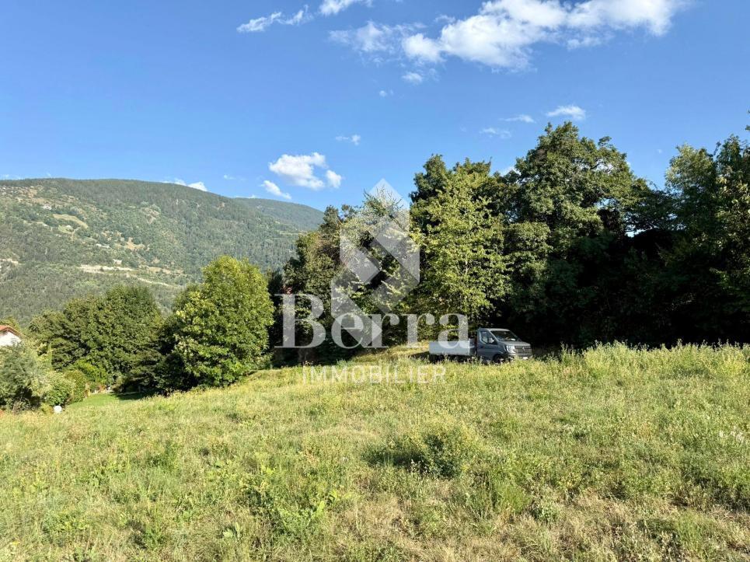
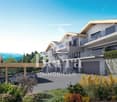
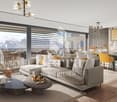
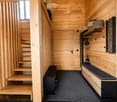
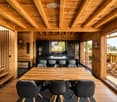
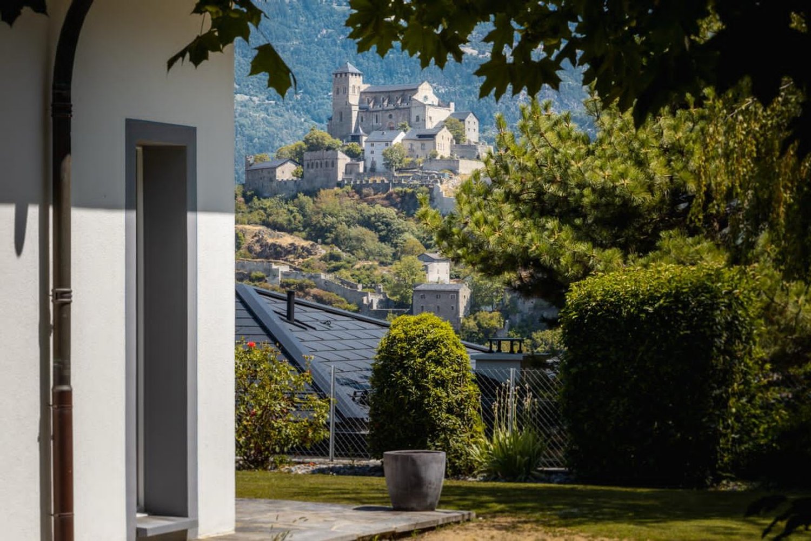
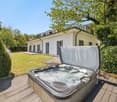
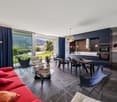
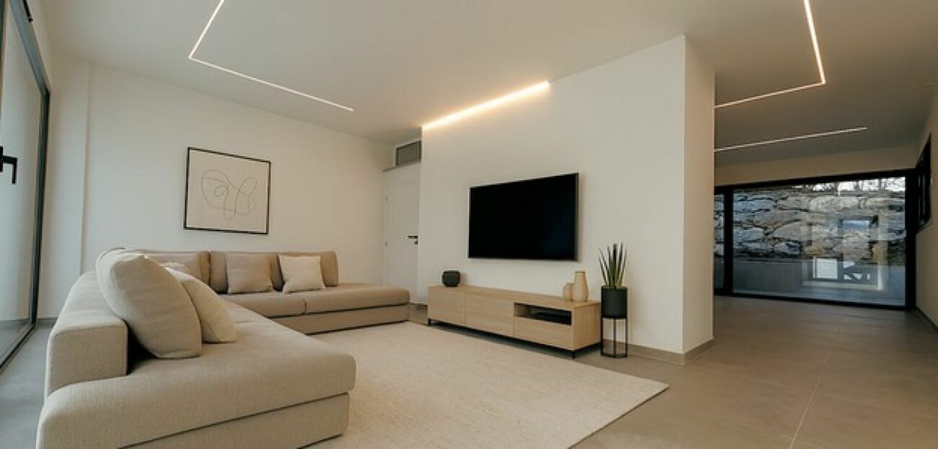
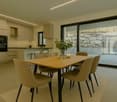
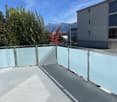
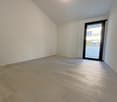
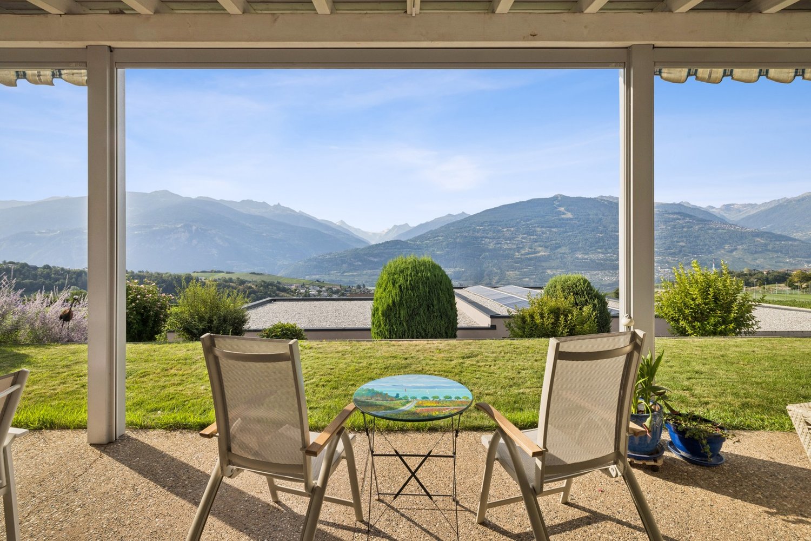
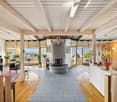
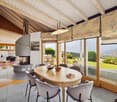
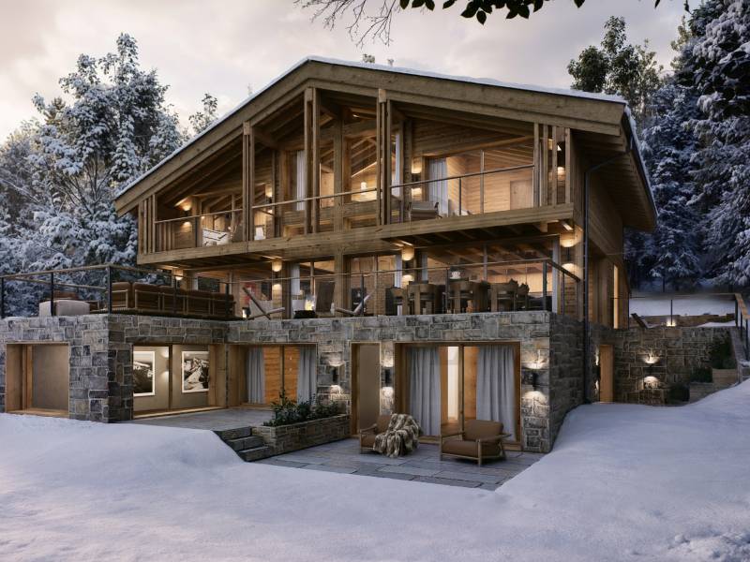
A rare and high-quality property, this charming village house is the result of the metamorphosis of an ancestral barn into a cutting-edge bioclimatic dwelling. It combines the comfort of contemporary ecology with the authenticity of a cladding in old wood and stones, a true warm cocoon, ideally suited to a couple or a small family. In the heart of the peaceful hamlet of Arnou, in immediate proximity to the residential area of Grimisuat, this property offers a unique and idyllic living environment. Located at the gates of Sion, it is just a few minutes from the Anzère and Crans-Montana ski stations, as well as a stone's throw from schools, shops, and a bus stop. A distribution over 3 levels: - Upper ground floor: Entrance hall with cloakroom, sofa TV corner, dining room, and American kitchen bathed in light. Direct access to the covered terrace and garden - Lower ground floor: 2 bedrooms, including a parental suite with its own bathroom with bathtub, a shower room, guest toilet, and laundry room, a cellar - Attic: A charming mezzanine with central Velux, ideal for a relaxation area, 1m55 high. - Exteriors: Terrace, fenced lawn, parking spaces. Eco-responsibility and high performance, CECB+ = very good BAA rating, built exclusively by Valaisan companies, this house is a model of sustainability: - Structure in solid Swiss wood: Design in CLT Cross Laminated Timber by Schilliger AG, combining aesthetics and superior thermal insulation. - Solar energy: Latest generation panels (7.4 kW) for maximum autonomy, with electric vehicle connection. - Gentle heat: High-quality Hoval heat pump, distributing a pleasant heat through the floor. - Wood-aluminum windows with triple glazing and large skylights, to capture natural light and open as skylights. Its major assets: Strategic location close to amenities, very low energy costs, and superior quality of life in a highly sought-after region of Valais. PRICE CHF 750,000.- Including CHF 40,000.- for finishes at the buyer's discretion: kitchen, sanitary and tiling Parking spaces in addition CHF 20,000.-
More objects in your automatically expanded search area
20 results - Radius: + 10km
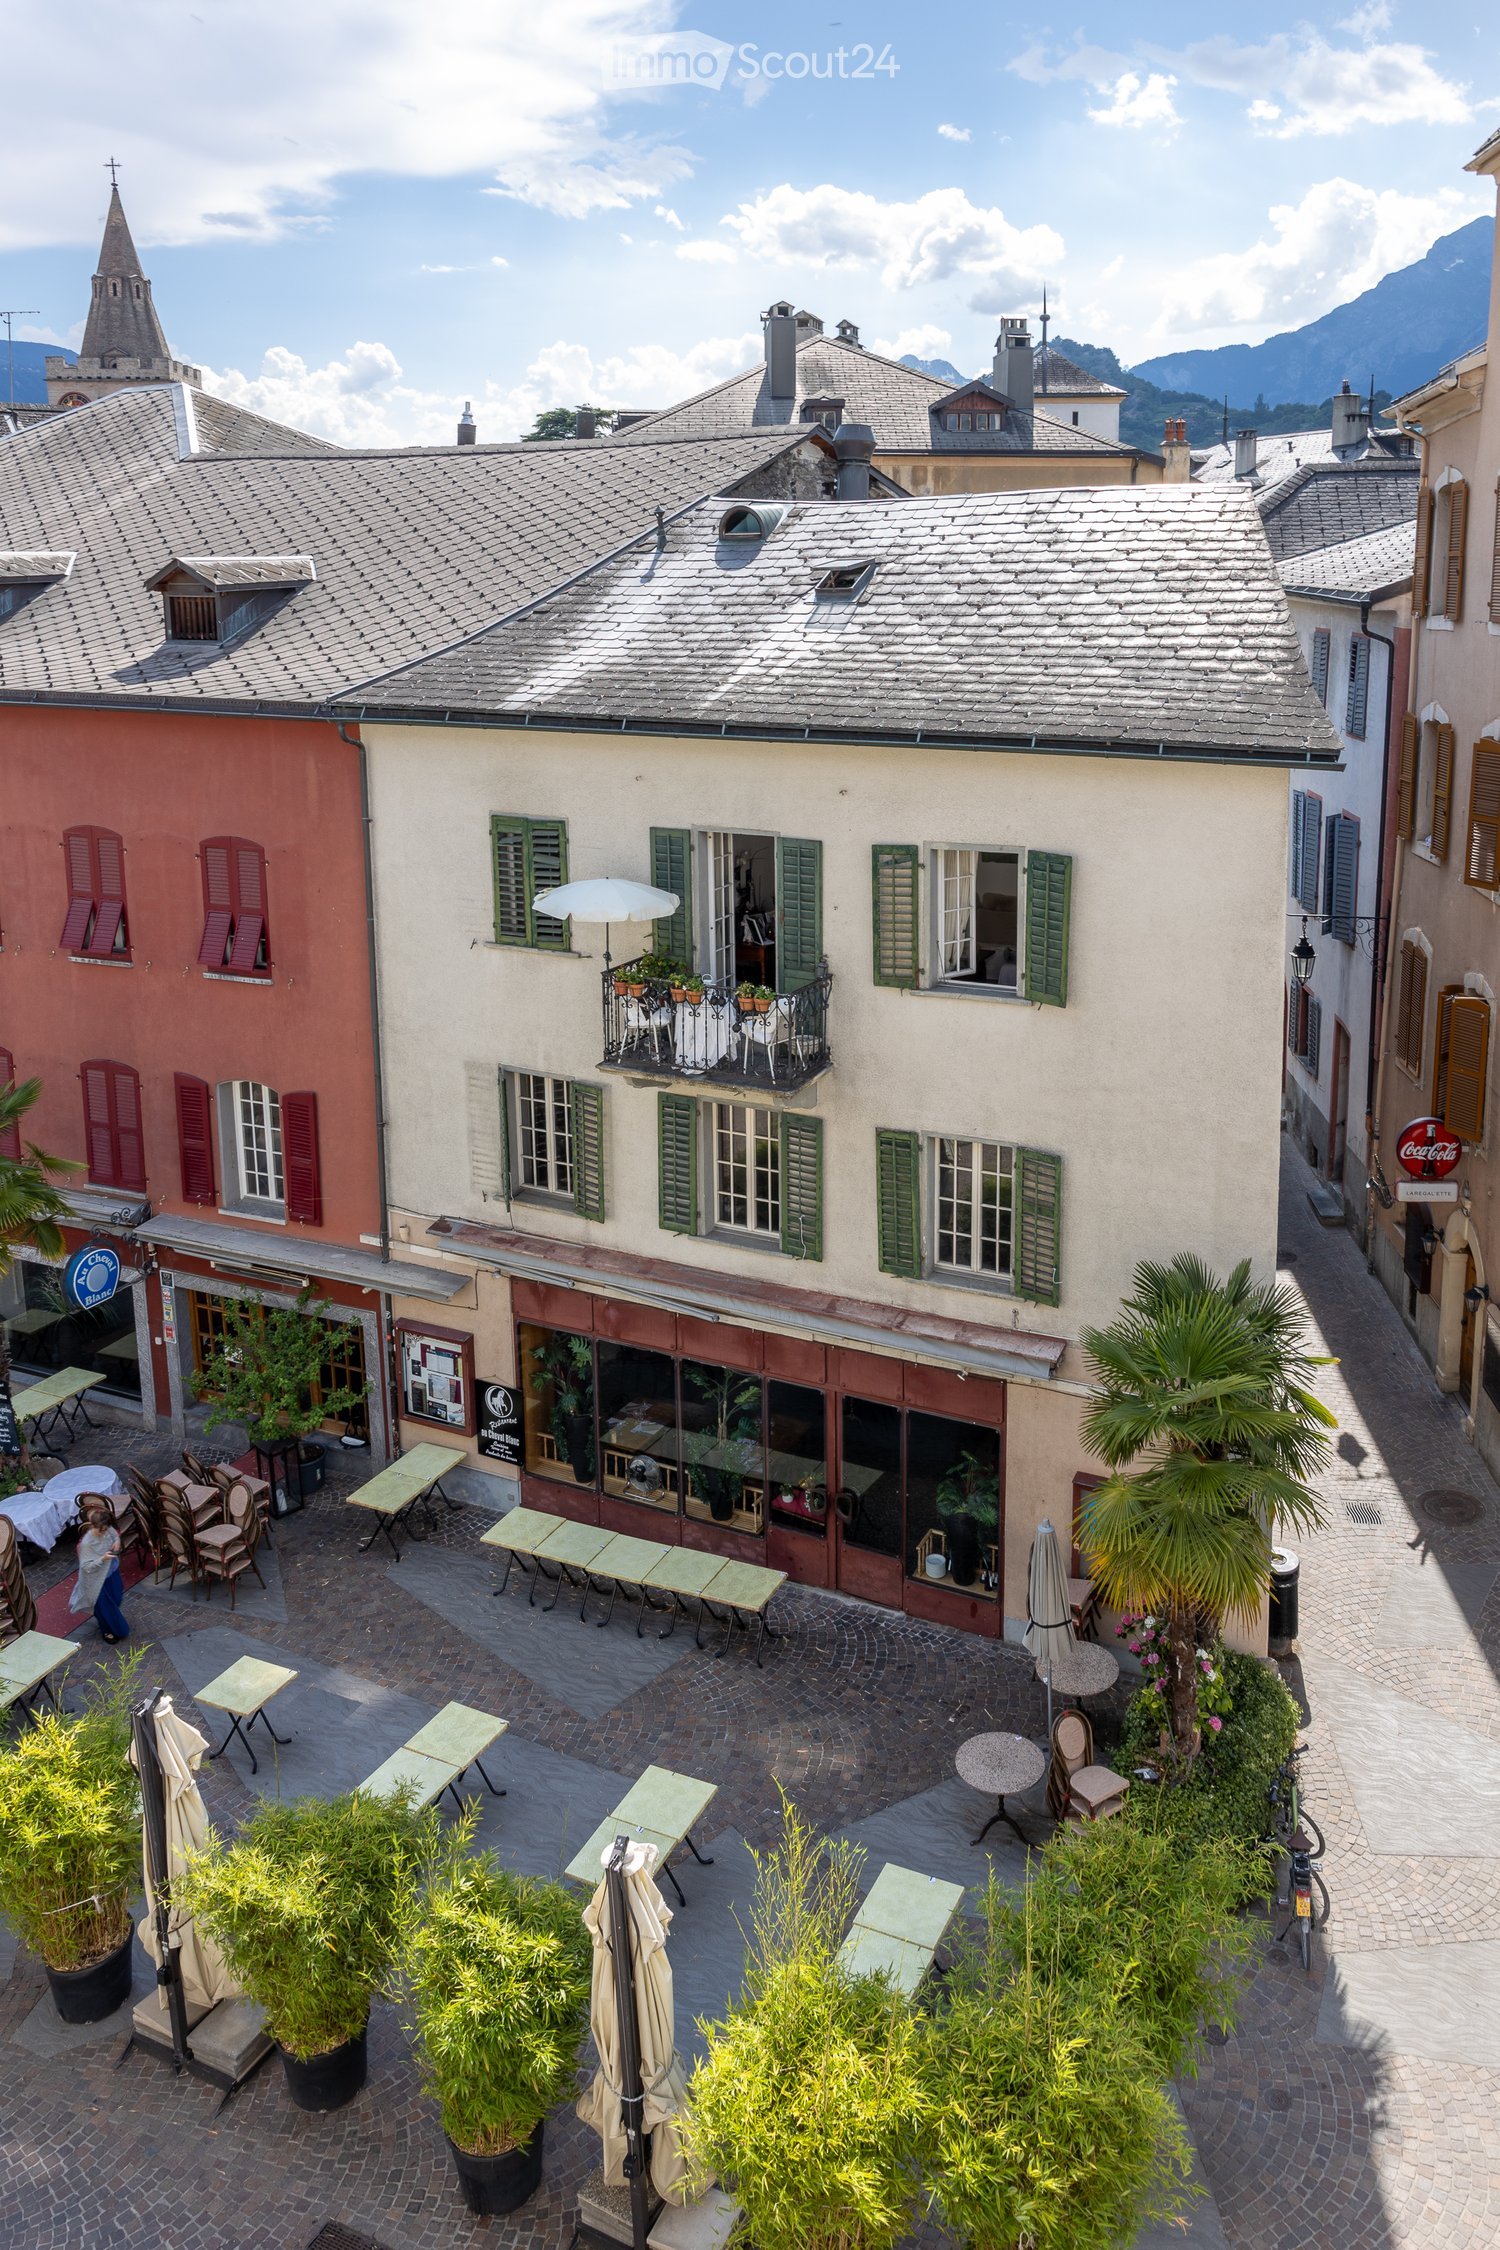
  • Courtyard with outdoor seating, tables, chairs, potted plants, and a small balcony with greenery and an umbrella.
  • Restaurant interior with multiple tables and chairs, wine glasses, cutlery, and napkins set on tables, large windows with outdoor view, and a refrigerator in the background.
  • Restaurant interior with wooden tables, chairs, wine glasses, and a refrigerator. The space features a stone wall, carpeted floor, and a wooden door labeled "PRIVE".
  • A spacious, elegantly furnished room with a black and white checkered marble floor, multiple tables and chairs, a refrigerator, wooden cabinets, and large windows with curtains.
  • Bright living room with wooden flooring, large windows, and sliding glass doors leading to a balcony. Features a sofa, coffee table, television, armchair, and potted plants.
  • Balcony with a table, chair, potted plants, umbrella, and watering can, overlooking a cityscape with traditional buildings.
  • A picturesque town square with cobblestone pavement, outdoor seating under umbrellas, historic buildings, and a scenic mountain backdrop.
1 / 7
Restaurant interior with multiple tables and chairs, wine glasses, cutlery, and napkins set on tables, large windows with outdoor view, and a refrigerator in the background.
Restaurant interior with wooden tables, chairs, wine glasses, and a refrigerator. The space features a stone wall, carpeted floor, and a wooden door labeled "PRIVE".
A spacious, elegantly furnished room with a black and white checkered marble floor, multiple tables and chairs, a refrigerator, wooden cabinets, and large windows with curtains.
6.5 rooms206m²Price on request
Premium
Rue du Grand-Pont 25, 1950 Sion

House in the old town of Sion

Ideally located on the Grand-Pont, the most prestigious commercial artery of Sion, the House stands out for its historic character and strategic location. Its large window front offers optimal visibility on an unavoidable pedestrian path, making it an exceptional address. Built in the 17th century, it benefits from a unique environment that combines prestige, authenticity, and high commercial potential.This mixed building, on an intimate scale, harmoniously associates the discreet elegance of the historic homes of Sion's old town with a commercial, professional, and residential vocation:On the ground floor, a commercial arcade benefiting from a window front on the most frequented pedestrian axis of Sion, ideal for hosting a visible and attractive activity. The adjacent terrace can be rented from the City of Sion.On the first floor, a multifunctional space that can be arranged as an office, perfectly adapted to a professional or representative activity.On the second floor and attic, a duplex offering a 4.5-room apartment with a living room, bedrooms, and living spaces under the roof, combining authenticity and a warm atmosphere.This balanced arrangement between commercial, professional, and residential areas makes the House a rare opportunity, combining historic prestige and durable rental potential.The House represents a rare investment opportunity in the heart of Sion:Diversification of revenues: commercial arcade generating a regular flow of customers, office, and residential housing in a duplex, ensuring a balanced combination of rents.Permanent enhancement: located on the Grand-Pont, the most sought-after and frequented location in the Valais capital.Modernization potential: small mixed building from the 17th century offering both a patrimonial character and the possibility of optimizing its return through targeted renovations.

Travel time
-
New building
1 / 18
  • Parking space
  • Balcony / Terrace
  • Mountain view
  • +2
5.5 rooms318m²CHF 3,500,000.–
Premium
Route Lens-Crans 68, 3963 Crans-Montana

Chalet "Snow Star" 5.5 rooms in Crans-Montana

Description Jaberg SA Real Estate is pleased to present this luxurious chalet. Built in 2025, it offers exceptional amenities.The "Snow Star" chalet is located in a particularly quiet and privileged environment. This rare property benefits from an unobstructed panoramic view of the Alps.The chalet stands out for its high-end finishes. The owner provides a budget envelope allowing the future buyer to personalize certain elements according to their tastes and needs.This property was built following the prescriptions of high energy performance. Energy production is done through geothermal energy with a reversible heat pump and photovoltaic panels.The chalet consists of the following: • A parental suite with a mezzanine, ideal for an office or relaxation space; • Three bedrooms with direct access to the terrace and a view of the mountains; • Four bathrooms equipped with Italian showers or bathtubs; • A separate guest toilet; • A modern kitchen with state-of-the-art appliances; • A large living/dining area, very bright; • A large terrace with the possibility of installing a jacuzzi; Annexes: • A laundry room; • A spacious garage that can accommodate two vehicles; • Two outdoor parking spaces; • A technical room. This exceptional chalet combines comfort, elegance, and modernity in a unique alpine setting.

  • Parking space
  • Balcony / Terrace
  • Mountain view
  • +2
Travel time
-
New building
Cyril Bieckens

Cyril Bieckens

1 / 13
Cyril Bieckens

Cyril Bieckens

  • Parking space
  • Balcony / Terrace
  • Garage
  • +2
5.5 rooms176m²CHF 1,290,000.–
Premium
1977 Icogne

High Energy Yield Individual Villa

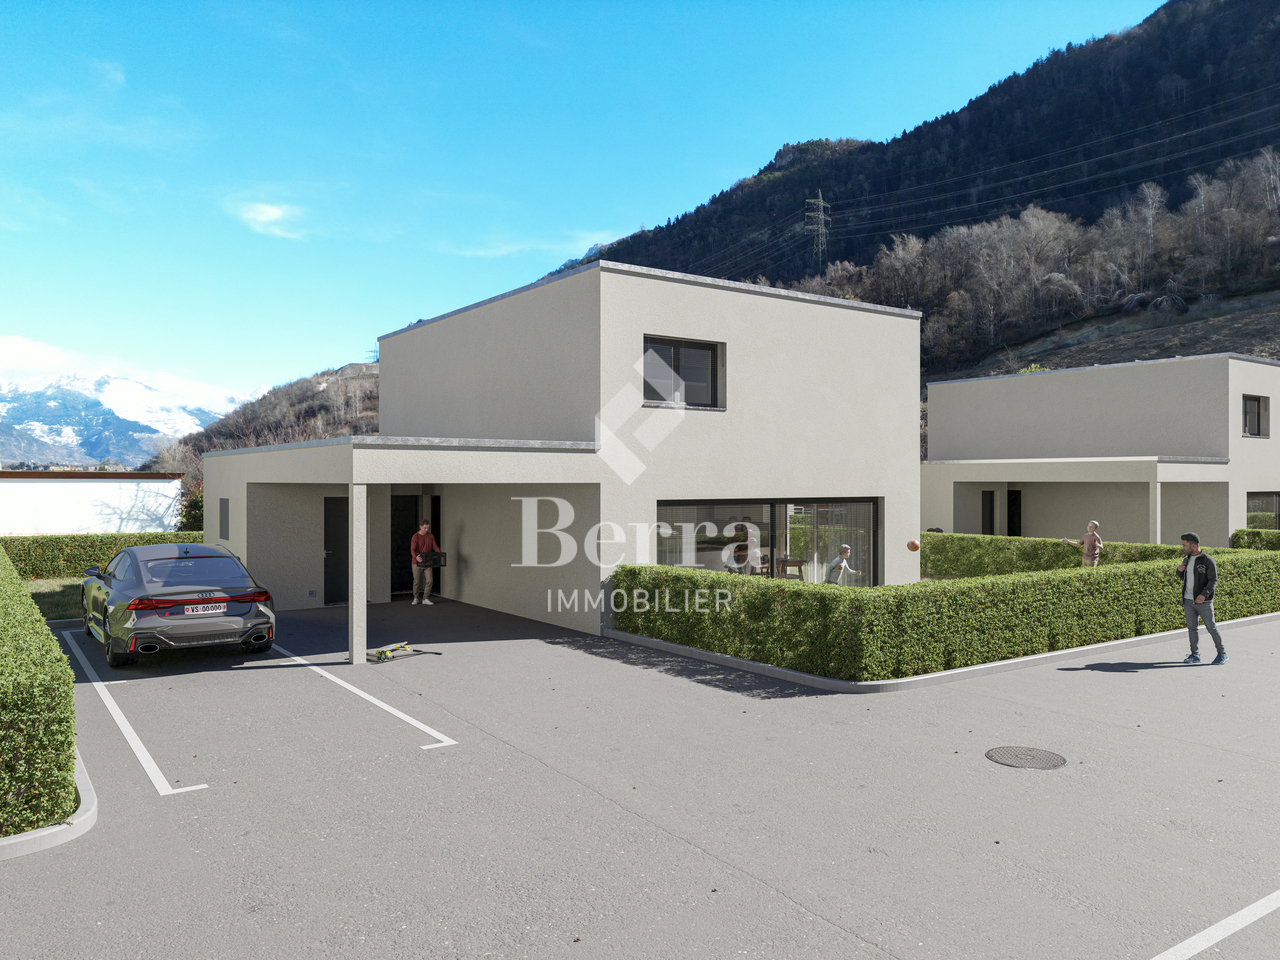
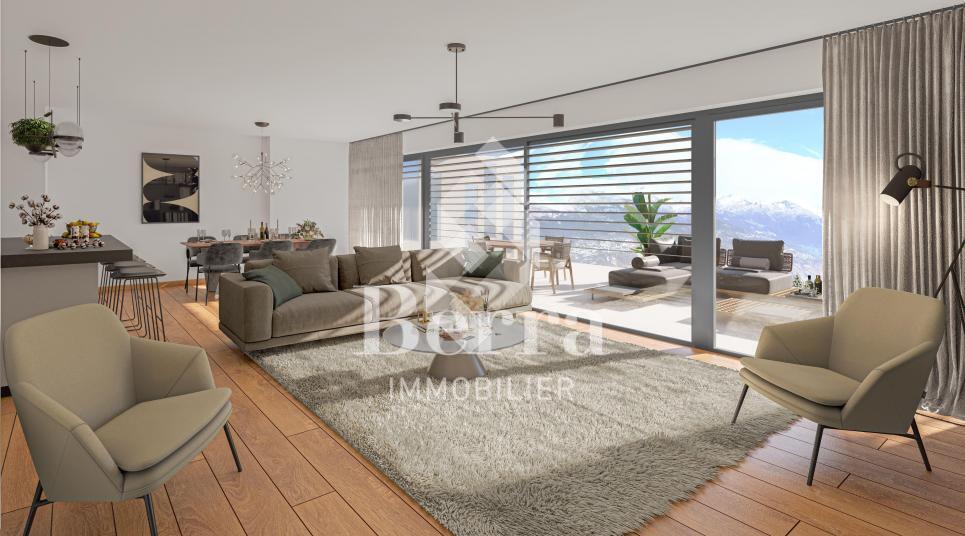
The work begins !!Magnificent view ! Unobstructed and panoramic !3 magnificent individual villas by the architect in Icogne with large glass surfaces on the entire facade that highlight the stunning view of the Rhone plain.IN BRIEF :High energy yield project using heat pump and solar panelsBuildable plots between 463 and 570m2 = creation of gardens and landscapingHIGHLIGHTS :- Right bank. Optimal sunshine- South orientation- Totally unobstructed view of the Rhone valley- Exclusive and quiet neighborhood - Finishes to the tenant's liking - Energy optimization- Photovoltaic panels - Reversible heat pumpCUSTOMIZABLE FINISHES :- External facades- Roofing- Solar energy production- External amenities- Fireplace, stove and barbecue- Electricity : Lighting and domotics- Internal barriers- External barriers- Internal and external joinery- Kitchen, sanitary and floors- Internal wall cladding- Dressing and closet customizationCOMFORT :- Sion in 20 minutes- Crans-Montana ski slopes in 10 minutes- Bus stop at 300m- Café at 250m- Electric car charging station at 300mPARKING :- Garage for 1 car- 1 non-covered outdoor parking spacePresentation of different finishes only upon request !With us, curiosity is a nice fault, so don't hesitate to call us for more information or a visit on site !Contact : Cyril 0794641135***All our properties on www.berra-immobilier.ch !!!!***

  • Parking space
  • Balcony / Terrace
  • Garage
  • +2
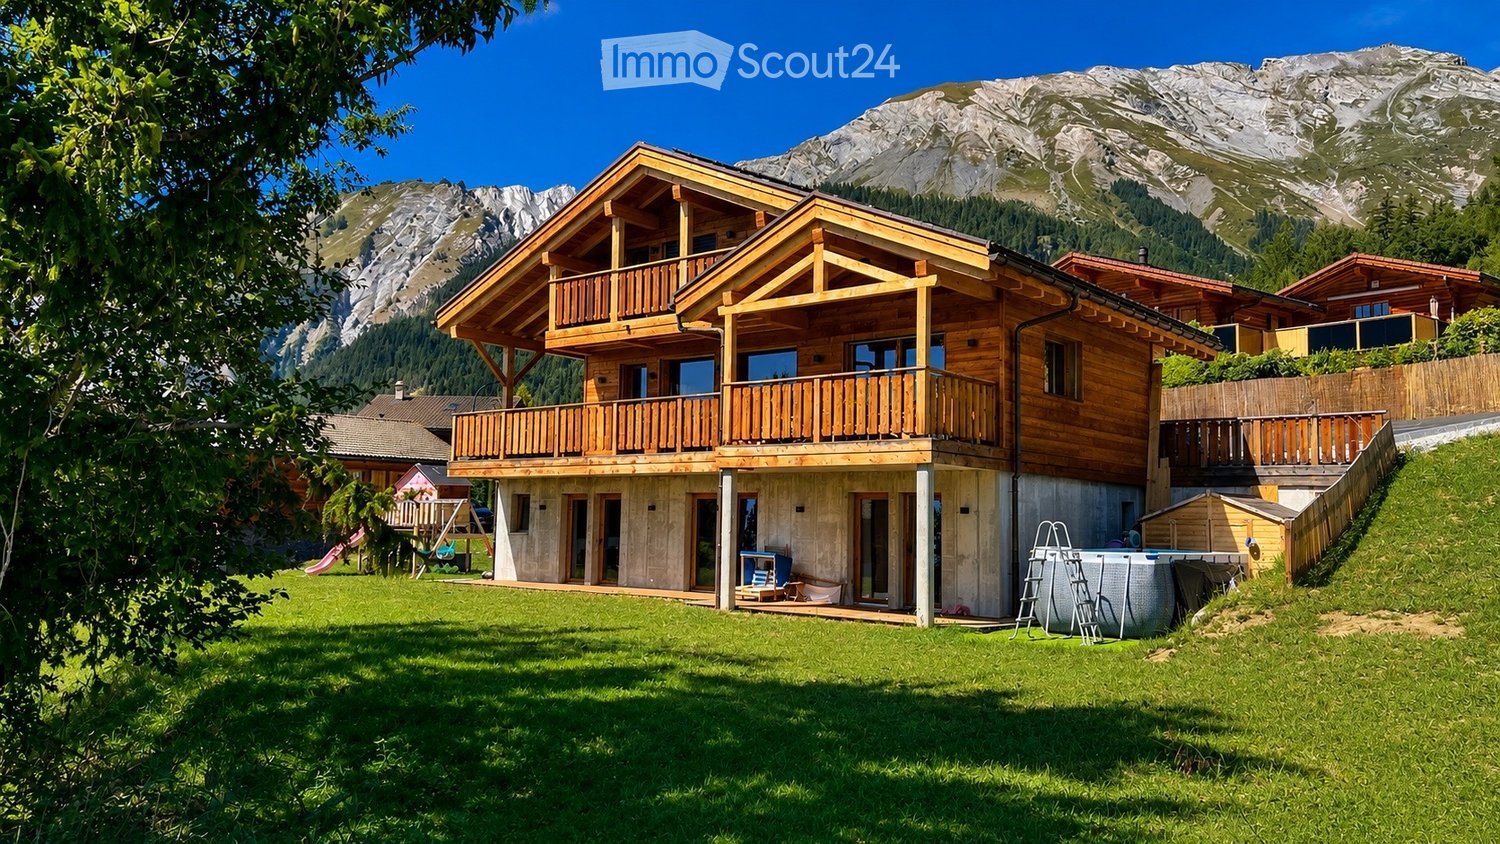
  • A two-story wooden house with balconies, situated in a lush green yard with a view of snow-capped mountains in the background.
  • A well-maintained garden with a wooden playhouse, slide, swing, and benches, surrounded by trees and a view of mountains.
  • Wooden hallway with built-in bench, shelves, and staircase leading upwards.
  • Open-concept living and dining area with exposed wooden beams, a wooden dining table with six chairs, a kitchen island with four stools, and a view to a wooden deck with outdoor seating.
  • Modern kitchen with dark countertops, black tiled floor, sleek black cabinets, stainless steel appliances, and pendant lights.
  • Modern kitchen with wooden beams, black countertops, and a central island with four stools. The space features a sleek refrigerator, sink, and cabinets, with large windows offering a scenic view of the outdoors.
  • Modern interior with a large glass table and chairs, leading to a wooden balcony with outdoor seating and a view of greenery.
  • Cozy living room with exposed wooden beams, a grey sofa, coffee table, dining area with table and chairs, and a view of the mountains through large glass doors.
  • Balcony with wooden decking, modern black kitchen counter, sink, and a dining table with chairs, overlooking a mountain view.
  • Cozy wooden bedroom with two single beds, pillows, a TV on a wooden cabinet, and a scenic mountain view through large windows and a balcony.
  • Cozy wooden bedroom with two single beds, nightstand, potted plants, and built-in shelving with decorative items.
  • Modern bathroom with wooden walls and ceiling, black countertop, three white sinks, black faucets, and built-in wooden shelves and drawers.
  • Modern bathroom with dark grey tiles, wooden ceiling beams, and built-in shelving. Features a large shower area with a glass enclosure, multiple sinks, and a toilet.
  • A modern, well-lit hallway with wooden flooring, built-in shelving on both sides, and a small white stool in the center.
  • Modern hallway with dark grey tiled floor, white walls, and wooden door frames. Minimalist design with recessed lighting and electrical outlets visible.
  • Bright bedroom with wooden bunk bed, sofa beneath, pillows, toy unicorn, storage unit, and a rug with a car design.
  • A cozy, well-lit children's room with wooden flooring, a round white table, a modern rocking chair, a wooden shelf with colorful storage bins, and decorative baskets.
  • Modern bathroom with dark grey tiles, a glass-enclosed shower, double sink vanity with wooden cabinets, and a large mirror.
  • Modern bathroom with dark grey tiles, double sink, large mirror, toilet, small table with stool, and bathtub.
  • Cozy bedroom with a wooden bed, nightstand, wall-mounted TV, storage unit, and a potted plant. Large windows with black curtains lead to a patio with a view of a green lawn.
  • Modern bathroom with dark grey tiles, a large window, a wooden vanity with a sink, a bathtub, and a shower area.
  • A serene garden area with a circular gravel seating area, featuring lounge chairs and a small table, surrounded by lush green grass and trees, with a pond nearby and a house with a staircase leading up to it in the background.
  • A serene garden area with two houses, surrounded by lush greenery and a small pond, with a backdrop of mountain peaks under a clear blue sky.
  • A wooden chalet with a stone base, situated on a grassy slope with a winding driveway leading up to it. The background features a mountain range and a dramatic sunset sky.
1 / 24
A well-maintained garden with a wooden playhouse, slide, swing, and benches, surrounded by trees and a view of mountains.
Wooden hallway with built-in bench, shelves, and staircase leading upwards.
Open-concept living and dining area with exposed wooden beams, a wooden dining table with six chairs, a kitchen island with four stools, and a view to a wooden deck with outdoor seating.
6.5 rooms200m²CHF 1,645,000.–
Premium
1974 Arbaz

Exceptional contemporary chalet in Mayens-d'Arbaz - panoramic view and energy autonomy

Discover this superb individual chalet, built at the end of 2023, nestled in the charming village of Arbaz in Valais. With its 200 m² of living space spread over 3 levels, this exceptional property offers an ideal living space for families seeking space, comfort, and nature.The house is distinguished by: • Elegant wooden architecture with balconies and terraces offering a breathtaking view of the Alps. • 6.5 bright rooms with a ceiling height of 2.5 m, for a airy and warm atmosphere. • A well-maintained and family-friendly garden with a wooden playhouse, a slide, a swing, and benches, surrounded by trees and bathed in sunlight. • A 1'012 m² plot of land offering a generous outdoor space. • Six parking spaces are included, for your daily comfort and that of your guests. • Immediate availability to move in without waiting. • Its true asset: an exceptional level of equipment with heat pump, underfloor heating, and Free Cooling, 44 photovoltaic panels, 21 kWh battery with backup system, charging point, domotics, fiber, and triple glazing. Sunlight and tranquility: The house benefits from beautiful sunlight, especially in summer, and is located in a quiet and peaceful environment, both day and night - ideal for fully enjoying mountain life.Location and accessibility: Arbaz is an authentic Valaisan village, offering an exceptional natural setting with panoramic views of the Alps. The Arbaz Café du Lac bus stop is accessible in just 3 minutes on foot, making your daily trips, including school pickups, easier. The region is perfect for hikers, skiers, and nature lovers. The chalet is located 15 minutes from Sion.This recent chalet, adapted to families and ready to welcome its future owners, represents a rare opportunity to settle in an exceptional alpine setting. Don't miss this chance to live your dream in Valais!For a complete description and more photos, do not hesitate to download the PDF file.Real estate agencies, please refrain.Sale as a main residence.

  • A modern, minimalist room with a round wooden table, white chairs, a small kitchen area with dark cabinets, and a red spiral staircase leading to an upper level.
  • Modern hallway with a red spiral staircase leading to an upper level balcony, featuring a round window and a white chair in the background.
  • A row of traditional wooden and stone houses in a narrow village street, surrounded by greenery and mountains.
  • Elevation view of a multi-level building with labeled floors: Rez Inferieur, Etage, Combles, Faite. Features include windows, doors, and structural details.
  • Architectural floor plan of a multi-level wooden structure with labeled levels: Rez Inferieur, Etage, Combles, and Faite.
  • Empty wooden barn interior with exposed beams, wooden doors, and natural light filtering through gaps in the walls.
  • A rustic wooden building with a stone base and a corrugated metal roof, situated on a narrow street with other residential structures and a mountainous backdrop.
  • Floor plan showing a garage, kitchen/dining area, technical room, WC/bathroom, and entrance area with labeled dimensions.
  • Floor plan of a residential space showing a kitchen, dining area, living room, and bedroom. Includes labeled areas and dimensions.
  • Floor plan showing a layout with a red-shaded area labeled 'MEZZANINE 11.7 m2' and a smaller section labeled 'FILET 3.4 m2'.
1 / 10
Modern hallway with a red spiral staircase leading to an upper level balcony, featuring a round window and a white chair in the background.
A row of traditional wooden and stone houses in a narrow village street, surrounded by greenery and mountains.
Elevation view of a multi-level building with labeled floors: Rez Inferieur, Etage, Combles, Faite. Features include windows, doors, and structural details.
2.5 rooms72m²CHF 575,000.–
Premium
Rue de la Chapelle 4, 1965 Savièse

CHAPEAU BOIS – Architect's house 2.5 rooms in the heart of Granois

CHAPEAU BOIS – Architect's house 2.5 rooms in the heart of GranoisIn the heart of the old village of Granois, in the municipality of Savièse, an old Valaisan barn is preparing to experience a new life.CHAPEAU BOIS is a transformation project of a rural building into an architect's house with 2.5 rooms, for which the building permit has been obtained.The project was developed with the simple goal of preserving the identity and character of the existing building while providing the comfort and performance of a contemporary home.The envelope of the building has been carefully studied to meet current thermal requirements while remaining close to its authentic character. The noble materials and new openings have been integrated with care to create a contemporary living space that respects the Valaisan heritage.A house designed on three levelsOn the ground floor, the house is organized around an open kitchen that opens onto a living room of 19.6 m². This level also includes a WC/laundry room of 3.1 m², a technical room of 6.2 m², and a private garage of 21.4 m², directly integrated into the house.On the first floor, a bedroom of 16.9 m² is accompanied by a bathroom of 4.4 m² and a generous storage space of 12.7 m².Under the attic, a mezzanine of 11.7 m², extended by an architectural net of 3.4 m², completes the spaces of the house. The volumes under the roof and this open organization fully participate in the architectural identity of the project.The character of the old, the comfort of todayThe particularity of CHAPEAU BOIS lies in the encounter between the history of the building and a contemporary architectural intervention.The volumes and character of the old barn are preserved and reinterpreted rather than erased. Wood plays a central role in the project, while the new openings, the mezzanine, and the internal organization bring light and modernity to the whole.Each intervention has been designed to create a warm, functional, and sustainable home, while preserving what makes the identity of the original building.It is therefore not a classic real estate promotion, but a house with an architecture, a history, and an identity that are its own.Living in the heart of GranoisThe house is located in the old village of Granois, in the municipality of Savièse, and benefits from the atmosphere of a Valaisan village while enjoying the proximity to Savièse and Sion.CHAPEAU BOIS is particularly aimed at a couple or a person looking for a home on a human scale and preferring architecture, material quality, and character of the place to a standardized living space.Main features • Building permit obtained • Architect's house with 2.5 rooms • Complete transformation of an old Valaisan barn • Location in the heart of the old village of Granois • Architecture developed in harmony with the existing heritage • Home organized on 3 levels • Open kitchen/living room • Bedroom of 16.9 m² • Bathroom • WC/laundry room • Mezzanine of 11.7 m² • Architectural net of 3.4 m² • Storage space of 12.7 m² • Technical room • Private garage of 21.4 m² • High-quality materials • Envelope meeting current thermal requirements Sales priceCHF 575,000.–, garage includedPlans and architectural dossier available on request.A purchase of the building in its current state is also possible. In this variant, the property can be purchased with its architectural project and the obtained building permit, allowing the future owner to take charge of the execution of the work themselves.Price and conditions of this variant on request.

Travel time
-
Michael Imoberdorf

Michael Imoberdorf

1 / 11
Michael Imoberdorf

Michael Imoberdorf

  • Parking space
  • View
5.5 rooms233m²Price on request
Premium
Valais, 1965 Savièse

Exceptional Villa with Panoramic View & Contemporary Elegance

Nestled in a privileged environment in the heart of Savièse, this elegant villa of high standing offers a rare living environment, where intimacy, comfort, and panorama meet harmoniously. Built on a magnificent plot of over 1'591 m², surrounded by greenery and vineyards, it benefits from an unobstructed view of the mountains and optimal sunlight.Designed for an unparalleled quality of life, the property seduces with its generous volumes and natural light. The vast living room, sublimated by a central fireplace, opens onto a beautiful, fully renovated kitchen, creating a warm living space extended by a large terrace offering an exceptional panorama.Ideally located just a few minutes from Sion and in close proximity to all amenities, this property combines the authentic charm of Savièse with the sought-after features of a high-end residence. The bathrooms were renovated in 2019, while the new kitchen equipment and exterior blinds installed in 2024 bring modern comfort to daily life.A confidential address that will seduce lovers of space, tranquility, and a privileged lifestyle. • Exceptional plot of over 1'591 m² in a green environment. • Unobstructed panoramic view of the mountains and vineyards. • Large terrace and covered terrace, ideal for enjoying every season. • Spacious, bright living area with central fireplace and underfloor heating. • Privileged location, quiet and in close proximity to Sion as well as all amenities.Contact me today to discover this exceptional property and organize a private visit.

  • Parking space
  • View
1 / 13
7 rooms559m²CHF 15,900,000.–
Premium
3963 Crans-Montana

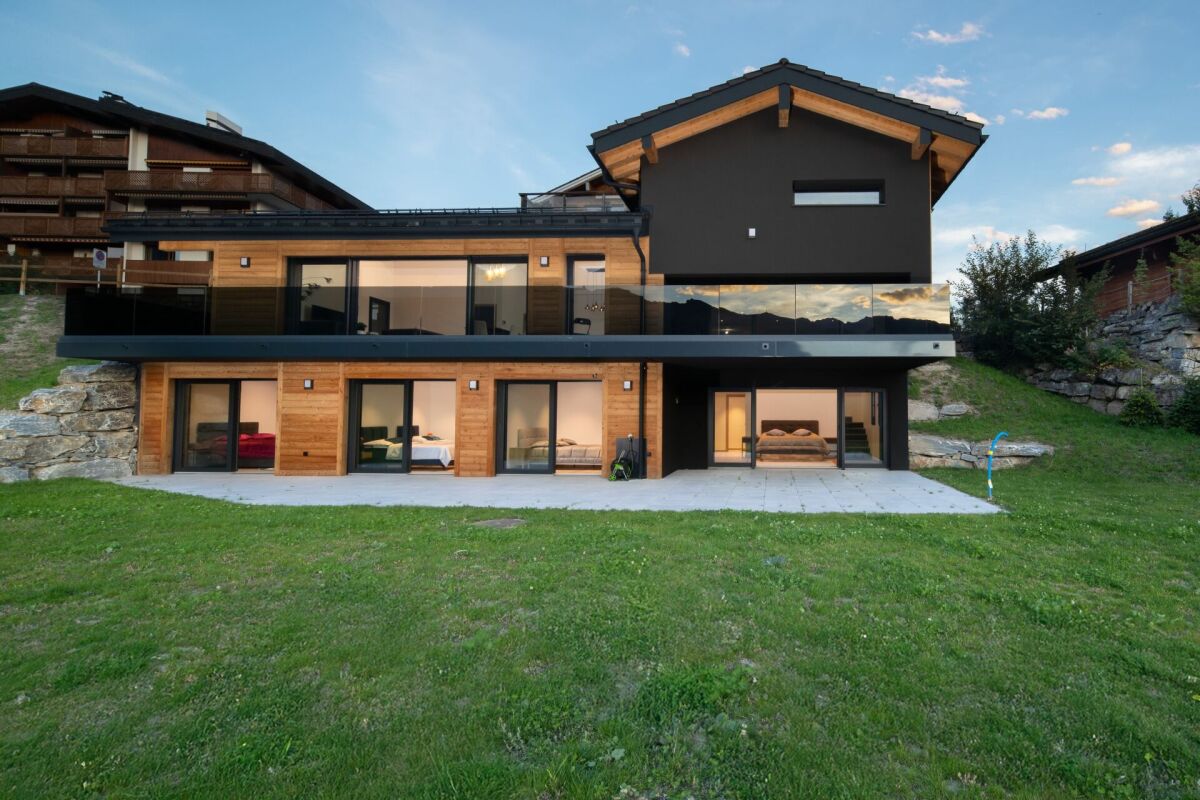
Chalet Master - Alpine Jewel on the Golf Route

Ideally located on the prestigious Golf Route in Crans-Montana, the Chalet Master is a new, exceptional achievement that combines authentic mountain heritage with the most exclusive contemporary comfort. Fully completed with very careful finishes, this haven of peace is situated just two steps from the vibrant center of the station, the world-renowned golf course, and amenities.This individual chalet of very high standing seduces with the irreproachable quality of its building and its timeless lines: • Character facades: Harmonious alliance of brushed old wood, natural stone, and rustic plaster. • Alpine roof: Gray quartzite slates conferring a robust and elegant silhouette. • Optimal accessibility: A private elevator serves all levels of the house. • Outdoor spaces: Splendid, already built and integrated into the private garden, heated outdoor pool. Distribution of spaces and generous volumes • Basement (Custom-made leisure and wellness area): • Very large, modular surface allowing you to design, according to your wishes, a complete SPA area, fitness room, sauna/hammam, wine cellar, or private cinema. • Equipped laundry room, technical room, large ski room/golf room, and storage spaces. • Ground floor (Reception and conviviality): • Double, cathedral-like living room bathed in natural light with a monumental fireplace. • Spacious dining room opening onto the terrace and pool area. • High-end equipped kitchen with noble materials. • A first, ground-level bedroom. • Upper floor (Sleeping areas): • Sumptuous Master Suite with custom-made dressing room and adjacent bathroom. • Spacious guest bedrooms, each with its own private bathroom. • Gallery/Attic: • Ambiance bedroom under a worked, open roof structure, with adjacent shower room. Parking and amenities: • Large, secure underground garage with direct access to the private elevator. • Many outdoor parking spaces for guests. • Immediate proximity to shuttles, shops, and golf course. The essentials at a glance: • Location: Golf Route, Crans-Montana • Condition: Fully completed / Key ready / Immediately habitable • Outdoor areas: Landscaped outdoor pool and panoramic terraces • Legal framework: Sale only as a principal residence

New building
Amélie Woitrin

Amélie Woitrin

1 / 10
Amélie Woitrin

Amélie Woitrin

10 rooms340m²Price on request
Premium
Proche du Regent, 3963 Crans-Montana

Chalet Opaline ? Sale of an exceptional project on a plan

Discover the Chalet Opaline, an exclusive architectural project designed to embody contemporary alpine elegance. Located in a privileged environment, this new chalet, sold on a plan, offers a rare opportunity to create a living space in your image, combining comfort, generous volumes, and high-end amenities.As soon as you arrive, the chalet imposes its character. The accesses are fluid, the spaces generous, and every detail has been designed to meet the highest standards of modern comfort. The lower levels accommodate perfectly organized functional spaces (garage, ski room, wine cellar, laundry room), as well as a private wellness area, a true signature of the project. Spa, sauna, hammam, fitness, and relaxation areas compose a confidential universe dedicated to well-being, extended by independent bedrooms ideal for receiving your guests.The heart of the chalet is revealed on the main level, with vast reception spaces bathed in natural light. The living room, sublimated by a fireplace, invites conviviality. The dining room and high-end kitchen form a harmonious ensemble, designed to receive with elegance. Large openings extend the living spaces outward, giving access to a large panoramic terrace, ideal for fully enjoying the surroundings and the seasons.The upper floor is dedicated to intimacy and rest. The bedrooms offer comfortable volumes, integrated dressing rooms, and refined bathrooms. The parental suite, a true private cocoon, distinguishes itself by its elegant layout and customized amenities, creating a space that is both intimate and soothing.Designed with noble materials and high-quality finishes, the Chalet Opaline combines alpine tradition and contemporary lines. An elevator serves all levels, reinforcing the exclusive character and comfort of this achievement.The Chalet Opaline is more than just a real estate project: it is the promise of a unique lifestyle, in the heart of a preserved environment. The sale on a plan offers the freedom to personalize your future chalet according to your desires.Contact us today to learn more about this unique opportunity! https://chaletopaline-cransmontana.ch/Sale as a primary residence to Swiss citizens and foreigners with a B or C permit: YESSale as a secondary residence to Swiss citizens and foreigners with a B or C permit: YESSale as a secondary residence to foreigners: NO

Travel time
-

Suggested properties for you based on search results

Other interesting objects