49 results - Single house buy: Region Rive droite - Campagne

1 / 10
  • Balcony / Terrace
  • Garage
7 rooms160m²CHF 3,090,000.–
1218 Le Grand-Saconnex

Detached 7-Room Villa - Close to International Organizations

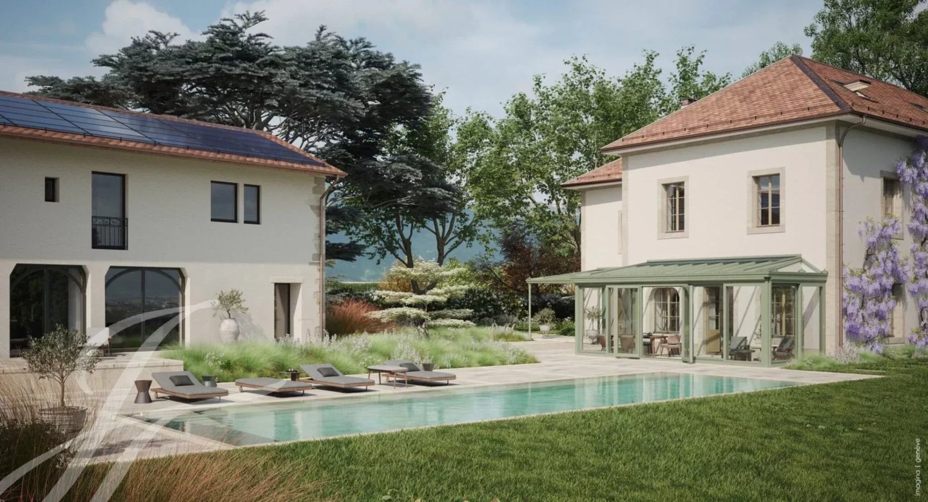
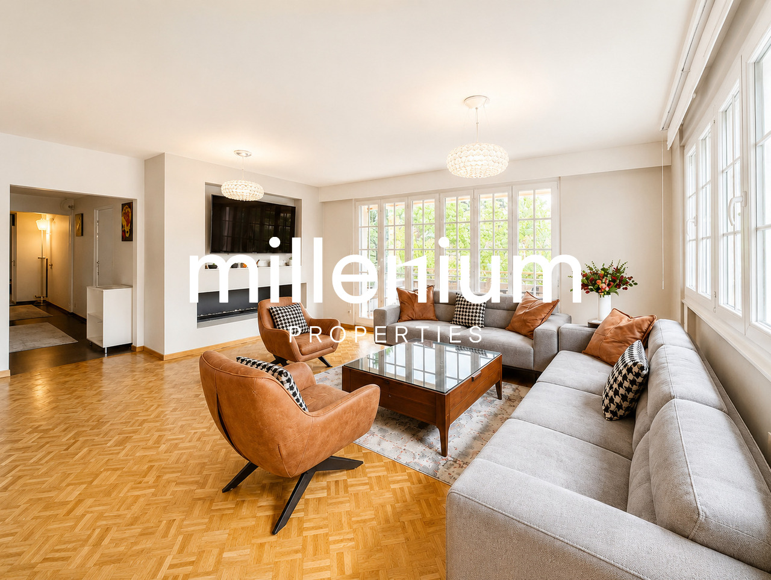
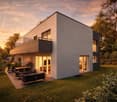
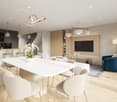
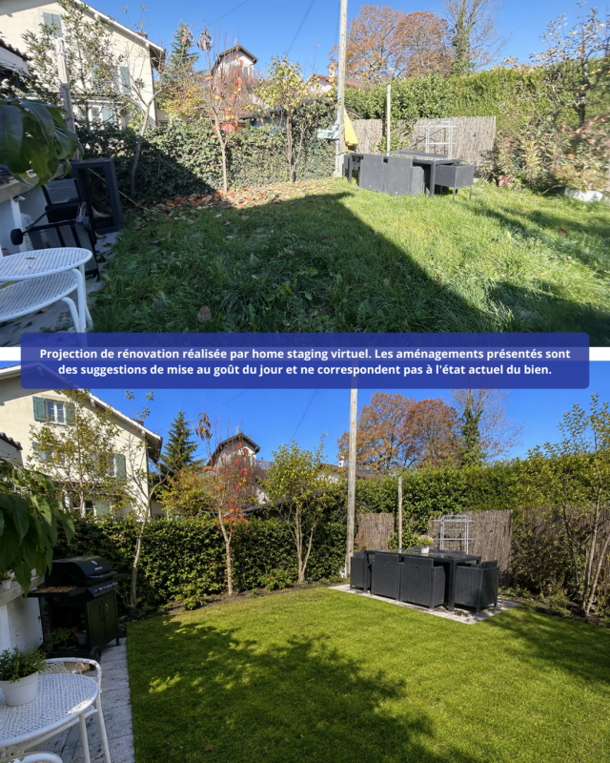
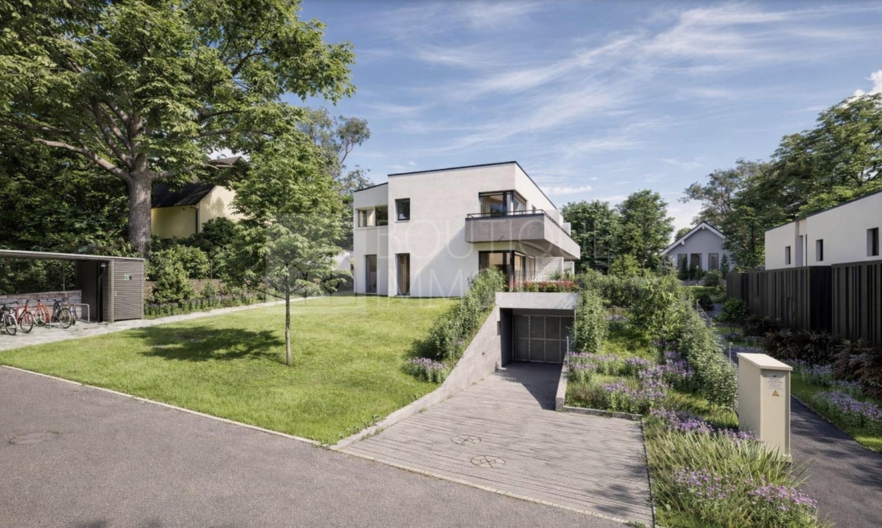
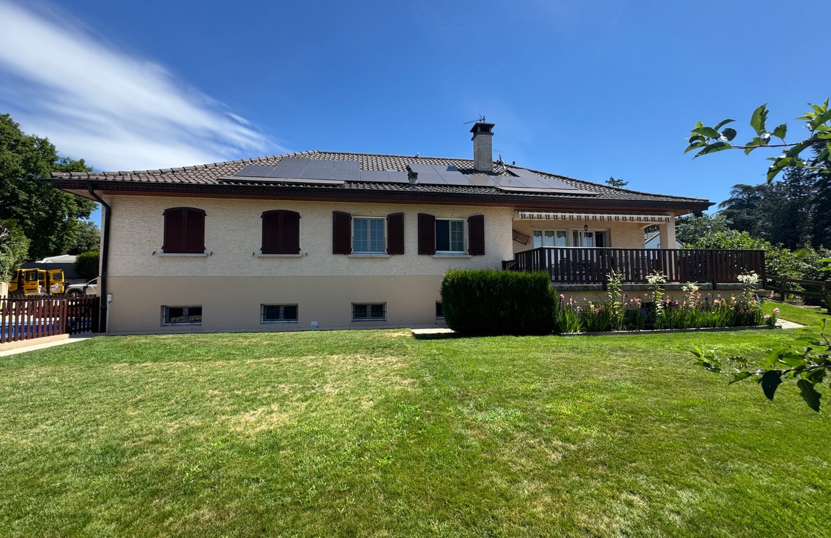
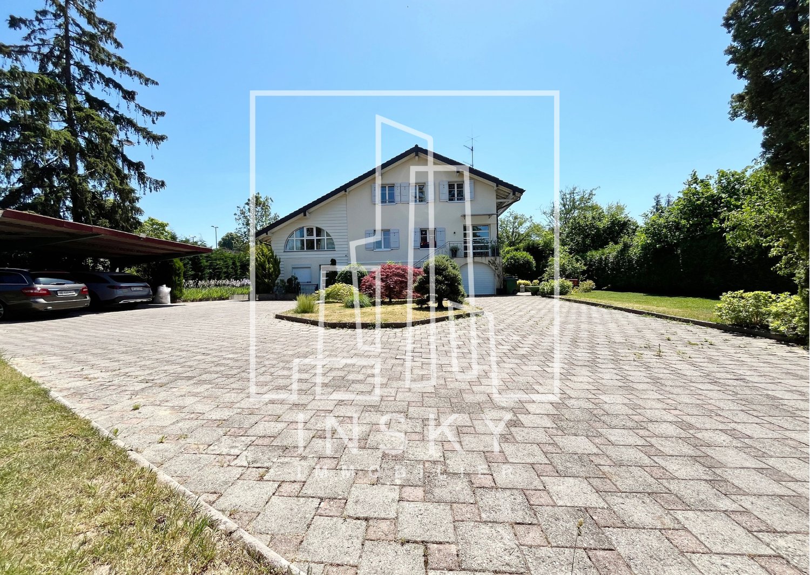
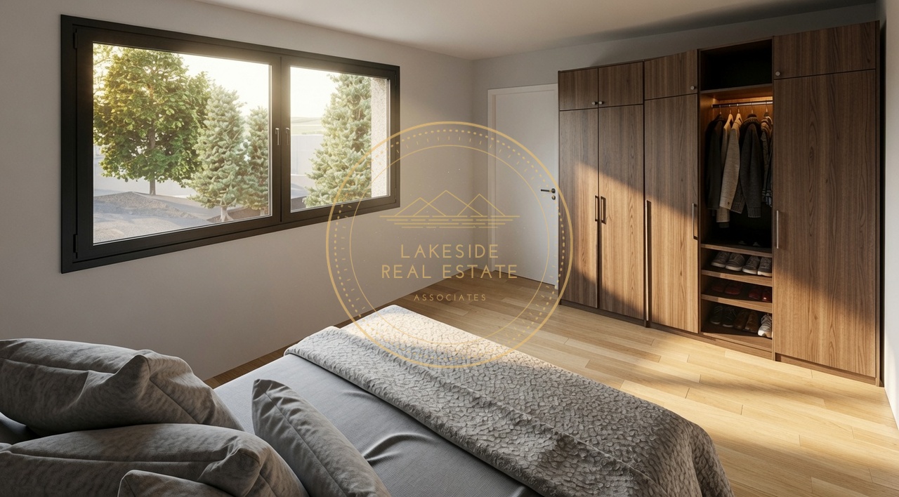
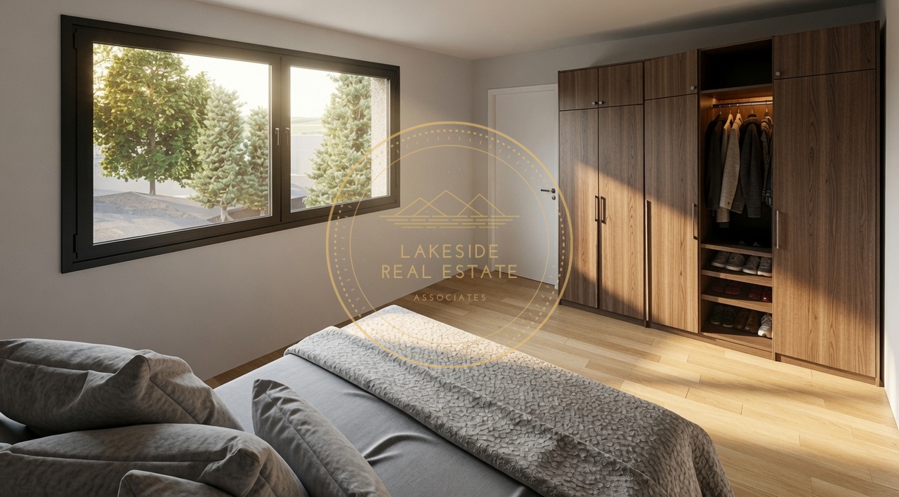
Agence : Millenium Properties SA Réf : KM 2352Ideally located in the immediate vicinity of international organizations, renowned schools, and local amenities, this detached 7-room villa offers a rare living environment combining peace, greenery, and excellent accessibility.Built on a beautiful, landscaped plot, the property features well-designed living spaces perfectly suited for family life.Each area has been thoughtfully planned to provide comfort, privacy, and abundant natural light.LayoutGround floor • Entrance hall • Fully fitted kitchen • Bright living room with fireplace, opening onto a 20 sqm terrace and a landscaped garden • 4 comfortable bedrooms • 2 bathrooms • 1 guest toilet Lower ground floor / Basement • Very large heated room with windows (ideal as a playroom, home cinema, or office) • Storage areas and laundry room • Cellar Outdoor areas & parking • Welcoming 20 sqm terrace • Spacious, green garden • 2 indoor parking spaces • 2 outdoor parking spaces This home perfectly combines the charm of a period property with modern comfort.Its strategic location, generous volumes, and lush surroundings make this property an exceptional opportunity.The images shown are non-binding: they illustrate the different rooms of the house with a suggested layout to help better visualize the spaces and appreciate their potential.Price: CHF 3'090.000.-Kari Marill-Hernandez+41 79 572 19 97 km@milleniumproperties.chMILLENIUM PROPERTIESBoulevard du théâtre 5, 1204 Genèvehttps://www.milleniumproperties.ch+41 22 342 44 12

  • Balcony / Terrace
  • Garage
1 / 13
7 rooms168m²CHF 1,530,000.–
1218 Le Grand-Saconnex

VERY RARE!! BEAUTIFUL 7-ROOM HOUSE OF 170 m2 ENV WITH SOUTH GARDEN + PRIVATE PARK OF 1500 m2 AND TENNIS COURT!!

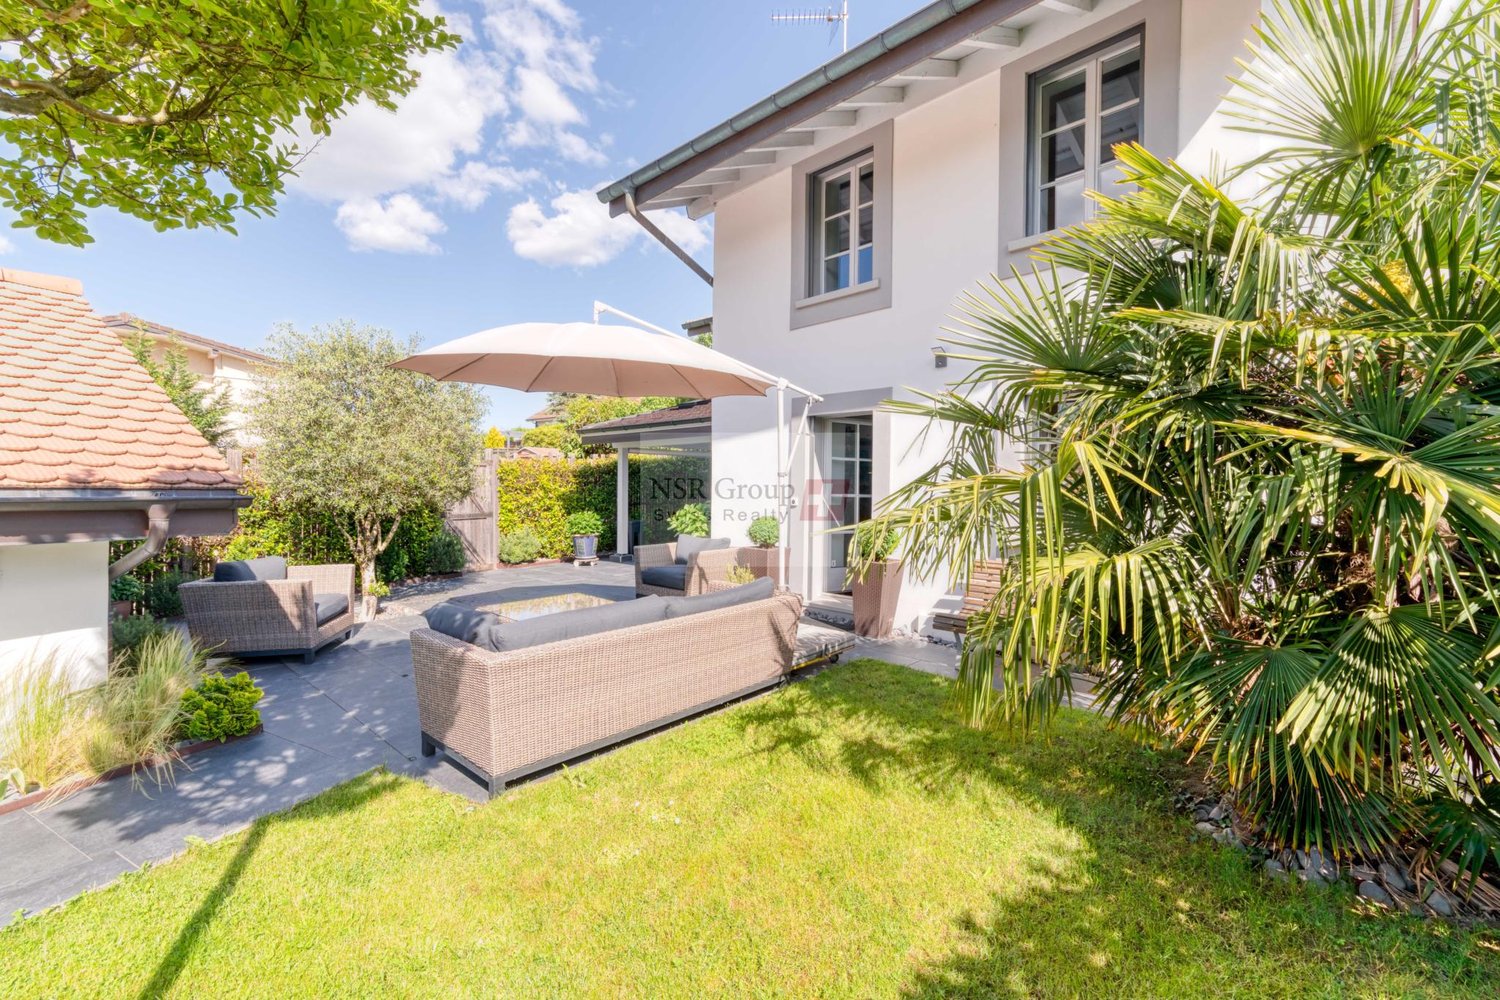
Close to the village on foot, transportation and schoolsin a beautiful family-friendly residence, with a large private enclosed park of 1500 m2;playground for children, petanque court & tennis courtBEAUTIFUL 7-ROOM HOUSE OF 170m2 ENV - WITH PRIVATE GARDEN SOUTHLARGE TERRACE OF 20 m2 - SOUTH + 1x TERRACE under Magnolia in the shade!+ VERY RARE!!CO-OWNERSHIP OF A PRIVATE PARK WITH TENNIS COURT, CHILDREN'S PLAYGROUND; TABLE, PETANQUE!!Very good sunlight - 4x bedroomsLarge renovation work already done!Very good insulation -ground floor:- large hall- living/dining room with fireplace- equipped kitchen open to the living area and bar- shower room- laundry room1st floor: landing- 1x large master bedroom with built-in wardrobes- 2x bedrooms- bathroom2nd floor: attic with large windows overlooking the park- 1x bright, large bedroom overlooking the park1x cellar / large storage roomClosed garage for 1 car and 1 parking spaceNOT TO BE MISSED !!- Family-friendly residence with park of 1500 m2 with playground, table, ping-pong, petanque and tennis court- Eco-efficient house with minimal charges according to investments already made- Thermal envelope renovated: Facades and roof, doors and windows on the ground floor in PVC double glazing windows on the first floor in PVC triple glazing , shutters in aluminum , water-repellent treatment of the roof (2023).- Technique and safety up to date : Electrical panel revised, new boiler from 2025, valid OIBT control- Low monthly fees : according to received invoices around CHF 260.- for heating, water and electricityHouse of 56 m2 x 3 levels = 168 m2Closed garage of 27 m2Garden of 196 m2 env

1 / 13
5 rooms135m²CHF 1,690,000.–
1219 Aïre

Ideal for a family - HPE 5-room house with garden

Located in a quiet and green residential area of Aïre, this charming HPE (High Energy Performance) semi-detached house, built in 2016, seduces with its warm atmosphere and family-friendly living environment. South-west facing and spread over four levels, it offers 5 rooms, including 3 bedrooms, for a gross floor area of approximately 135 m2 (and 184 m2 usable with the basement) well thought out and functional, complemented by a 49 m2 basement offering numerous possibilities. The ground floor accommodates a convivial living space with an open kitchen, and a bright living room that opens onto a pleasant terrace with garden, ideal for outdoor meals or relaxation moments. The first floor proposes two bedrooms of just over 13 m2 as well as a bathroom and a separate toilet. The converted attic proposes the parental bedroom with terrace, a dressing room and an adjacent bathroom. The converted basement proposes a useful space for a multi-purpose room, a visitor toilet and a laundry room/technical room. Outside, the house has a parking space (CHF 30'000.-) and a lovely vegetable garden with direct access to the Nant des Grebattes, a small river very appreciated by the neighborhood families. Very well maintained, the house is in excellent condition. A beautiful opportunity to seize in a sought-after sector, combining quality of life, neighborhood spirit and proximity to amenities. For any additional information, our team is at your disposal at +41 22 300 02 62 or by email at info@vingt-neuf.ch

1 / 13
16 roomsCHF 2,400,000.–
1242 Satigny

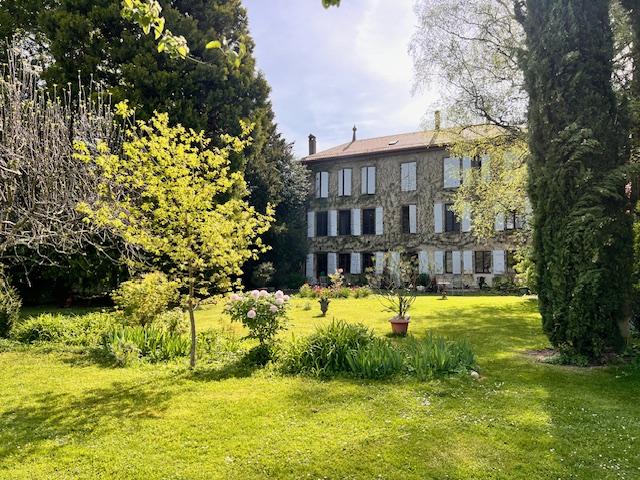
Large village house in life annuity in the Geneva countryside of Satigny

Life annuity occupied by a 79-year-old manMarket value of the property: 3'400'000 CHFPrice to be paid: Bouquet of 2'400'000 CHF, no rent to be paidLarge village house from the 17th century in Satigny, with a lot of character, a useful area of over 700m2, on 4 levels.The plot is about 3'700m2 (non-construction zone). The house is listed in the inventory (we must preserve certain elements such as doors). The house is adjacent to another house on one side.Very nice tree-lined garden. Agricultural land surrounds the garden.The ground floor and the 1st floor have been renovated.On the ground floor: a large dining room and an independent, equipped kitchen with access to the courtyard, a large living room with access to the west garden, a guest toilet, a cellar, a heating room and a wine cellar.A large veranda to be renovated completes the ground floor apartment.On the 1st floor: 4 bedrooms, a shower room with WC, a room (former kitchen) that can be converted into a 2nd bathroomThere is currently another renovated duplex apartment (ground floor and 1st floor): living room, small kitchen, dining room, WC, 2 bedrooms and a bathroom with WC. The buyer cannot dispose of this apartment for himself or for rent as long as Mr.'s right of habitation exists in the entire house.For those who want to make the 2nd and 3rd floors habitable, major renovation work is required (currently no heating or electricity), a lot of potential. Possibility of creating other apartments.Two fireplaces on the upper floor have been recently renovated and a large stove is located on the ground floorPhotovoltaic panels installed in 2025.Oil heating (it is possible to keep the oil heating)New roof from 2025, built according to the rules of the Compagnons du Devoir.Garden shed of 92m2.Wood storage of 37m2Many parking spacesPossibility of paying a smaller bouquet but completed by a monthly life annuity

1 / 11
6 rooms213m²CHF 2,990,000.–
1218 Le Grand-Saconnex

Magnifique maison de 6 pièces avec piscine en exclusivité

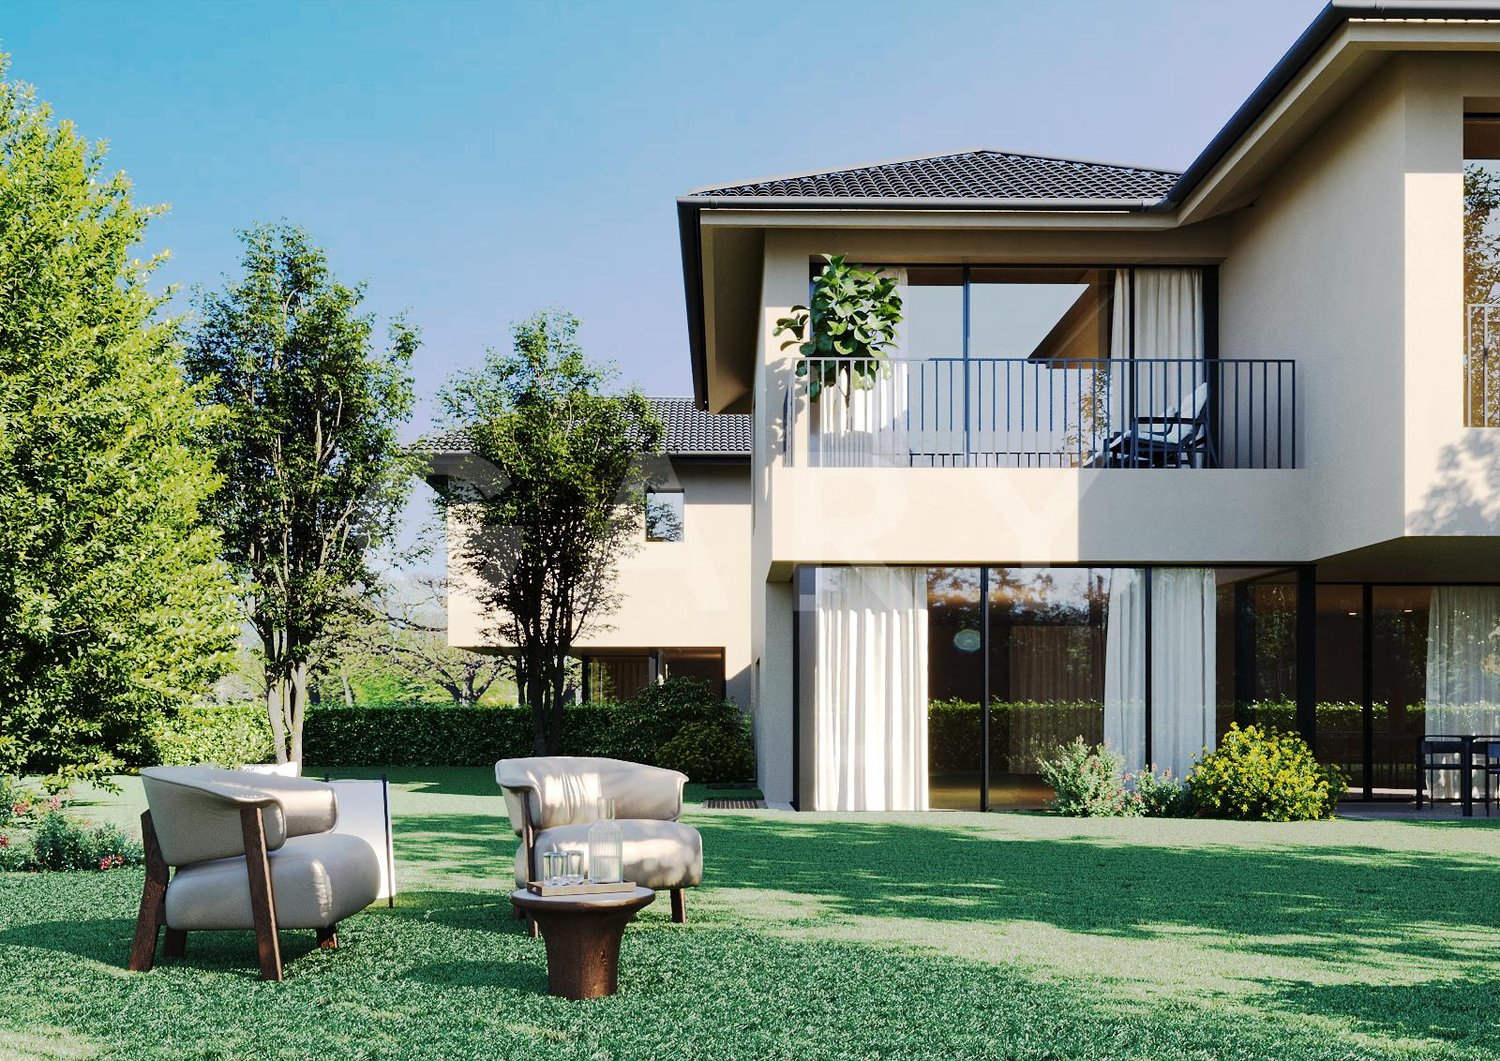
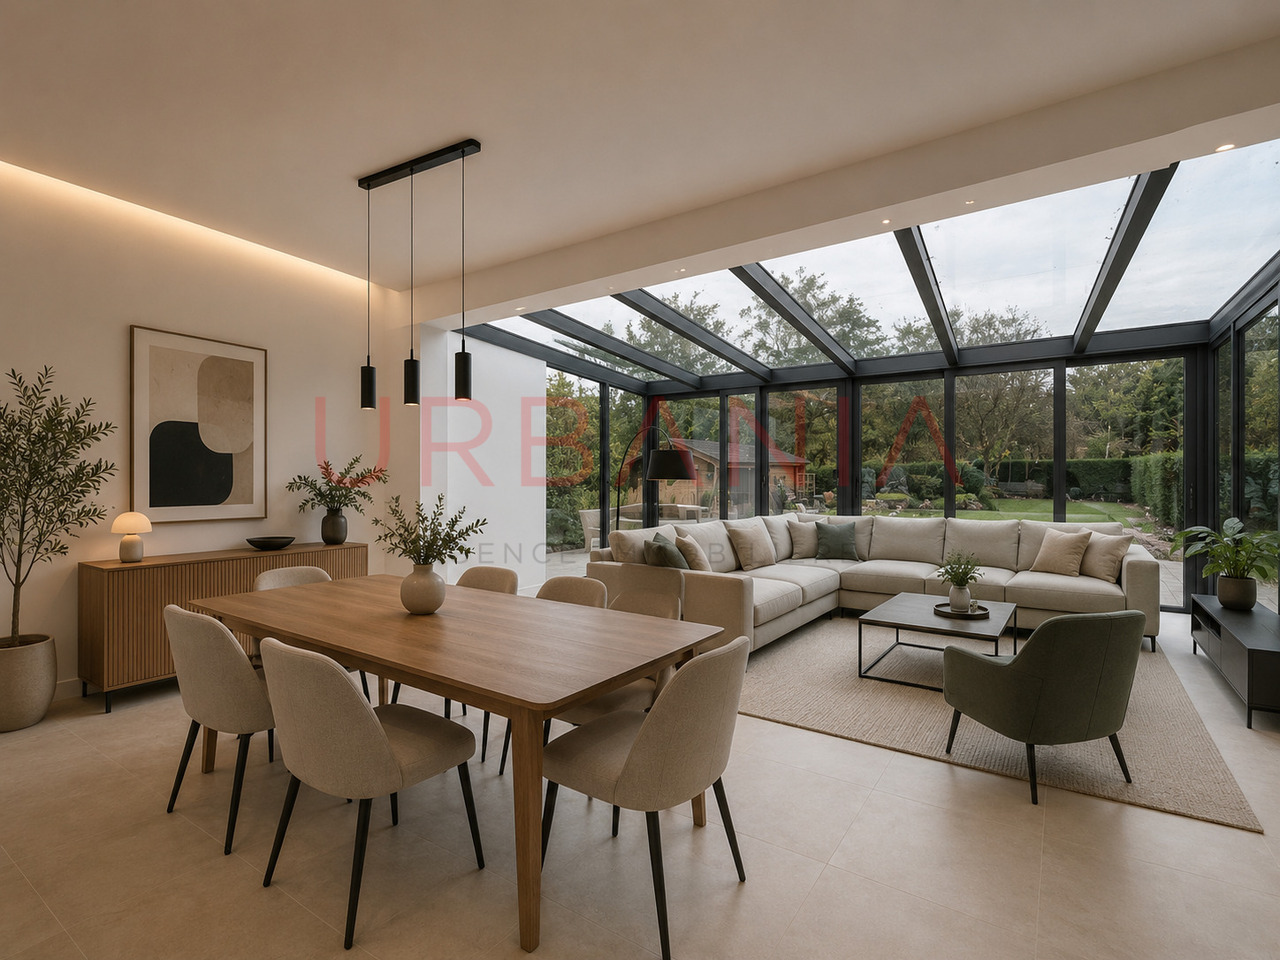
Située dans une jolie résidence du Grand-Saconnex, cette spacieuse maison mitoyenne de 6 pièces bénéficie d'une belle luminosité ainsi que d'une grande hauteur sous plafond, offrant des volumes agréables et un excellent confort de vie.Disposition :Rez-de-chaussée : • Vaste séjour lumineux • Cuisine • Une chambre avec dressing • Salle de bain attenante • Accès direct au jardin d'environ 90 m² • WC visiteurs • Patio Étage : • Trois chambres, dont une avec salle de douche et terrasse • Vide sur séjour • Dégagement • Une salle de bains Sous-sol : • Deux grandes pièces polyvalentes (salle de jeux, cinéma, etc.) • Salle de bain • Buanderie • Cave • Abri anti-atomique • chaufferie Annexes : • Deux places de parking couvertes Résidence : • Piscine commune réservée aux 10 maisons de la résidence Located in an attractive residence in Grand-Saconnex, this spacious 6-room semi-detached house benefits from plenty of light as well as high ceilings, offering pleasant volumes and excellent living comfort.Layout:Ground floor: • Large, bright living room • Kitchen • One bedroom with dressing room • En-suite bathroom • Direct access to garden of approx. 90 m² • Visitors' WC • Patio Floor: • Three bedrooms, one with shower room and terrace • Vacuum to living room • Storage • A bathroom Basement: • Two large multi-purpose rooms (games room, cinema, etc.) • Laundry room • Cellar • A fallout shelter • Boiler room • Bathroom Annexes: • Two covered parking spaces Residence: • Common pool reserved for the 10 houses in the residence

1 / 4
7.5 rooms201m²CHF 1,850,000.–
chemin des courtines 14, 1242 Satigny

Maison villageoise atypique !

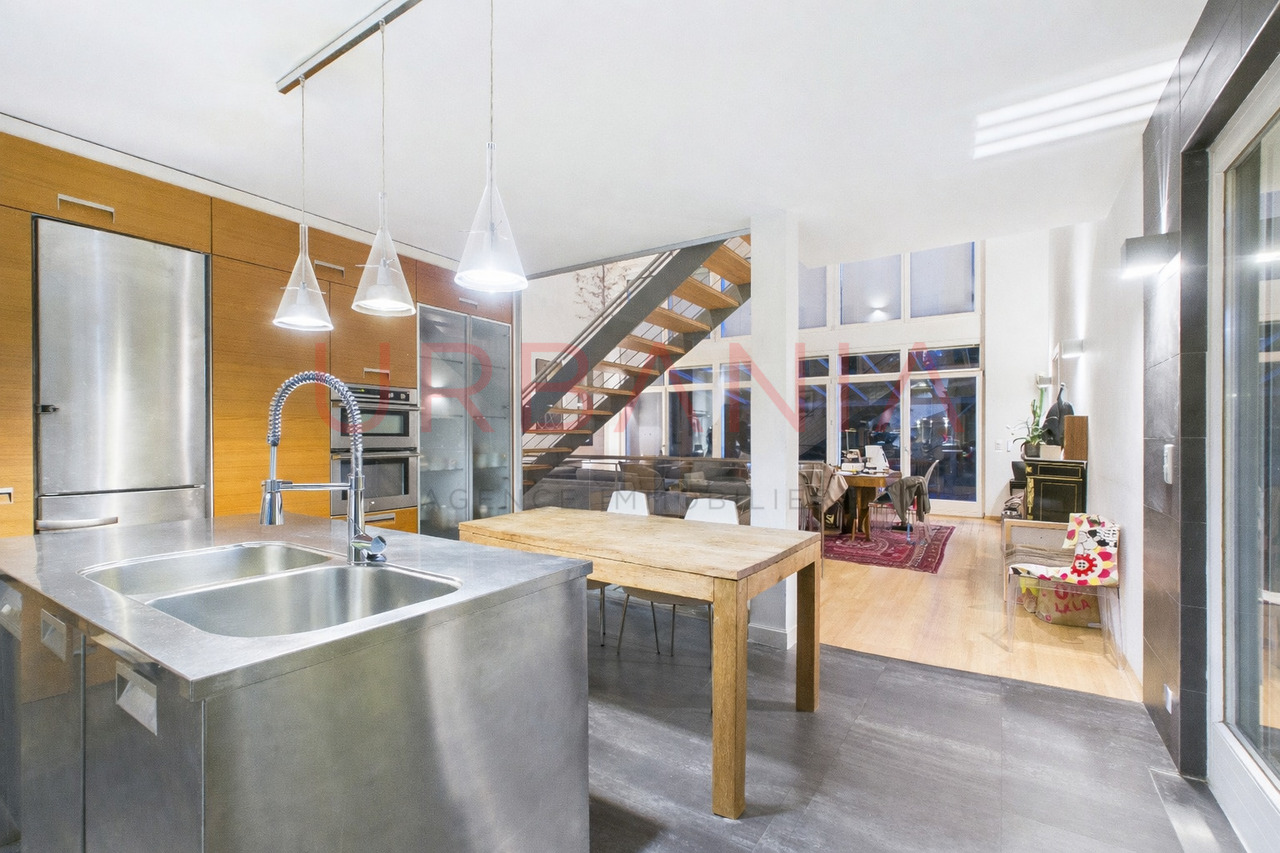
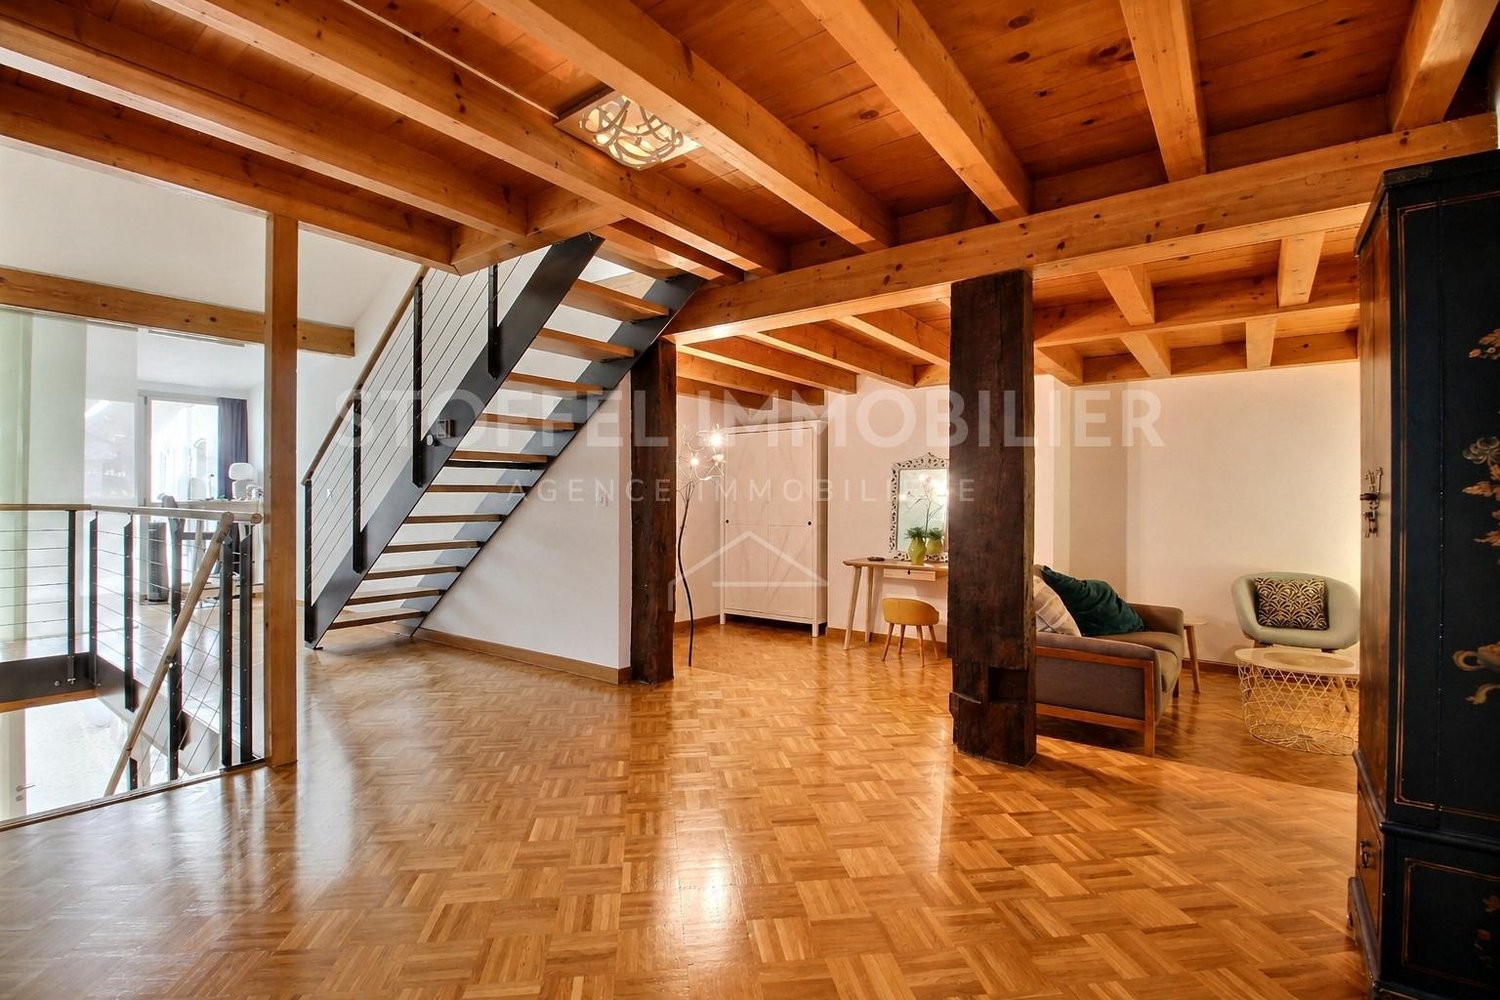
Cette belle villa villageoise profite d'une situation enviable dans une ruelle résidentielle sans issue. La position légèrement dominante permet à la terrasse d'être protégé de tous les regards.La bâtisse historique, complètement rénovée en 2010, compte seulement trois logements.Le lot vendu est composé d'un studio (avec entrée séparée, actuellement loué) et d'un appartement de 5.5p. distribué sur 2 niveaux. Ce dernier bénéficie d'une grande terrasse orientée à l'est et d'un garage.L'ambiance intérieure, très qualitative, se marie avec des volumes atypiques pour composer une ambiance résolument contemporaine et absolument unique !L'ensemble est en excellent état et aucune rénovation n'est à prévoir.A visiter sans tarder !English version:This beautiful village house enjoys a privileged location in a residential cul-de-sac. Its slightly elevated position ensures that the terrace is sheltered from view.The historic building, fully renovated in 2010, comprises just three units.The property for sale consists of a three-bedroom unit spread over two floors in addition to a studio (with a separate entrance, currently let). The main unit features a large east-facing terrace and a garage.The high-quality interior design combines with atypical room layouts to create a resolutely contemporary and utterly unique atmosphere!The property is in excellent condition, and no renovation work is required.An absolute must-view!

Travel time
-
1 / 10
8 rooms240m²CHF 1,460,000.–
1214 Vernier

8-room villa in viager occupied without rent – pool and garden – Vernier (GE)

A rare patrimonial opportunity at the gates of Geneva. Nestled in a prized residential area of Vernier, this individual villa of 240 m² habitable (8 rooms) opens onto the countryside and combines family comfort with investment logic, in the context of a viager occupied without rent.Built in 1971 and benefiting from recent renovations (2026), the property develops its volumes over two levels. On the ground floor: a spacious living room with a fireplace and direct access to the balcony, a bright dining room opening onto the exterior, five bedrooms including a parental suite with private bathroom, as well as a bathroom and a separate guest toilet. A new, closed kitchen is currently being built (delivery expected in September 2026), and one of the bathrooms was renovated in April 2026.The fitted basement complements the whole harmoniously with two additional bedrooms, a bathroom, a fully equipped laundry room, a traditional carnotzet, and two storage spaces accessible from the inside and outside.An exterior designed for pleasure. The 997 m² plot, fully fenced and landscaped, accommodates a secure pool (4.25 × 8.50 m), a covered terrace of 28 m², and a decorative pond, all benefiting from a beautiful exposure and an unobstructed view of the countryside. For parking, a double garage and two outdoor spaces complete the amenities.Sales terms: Viager occupied without rent. Credit buyer: 71-year-old manUnique bouquet of CHF 1'460'000.–No monthly rentEstimated market value of CHF 2'750'000.–A formula that allows you to build a high-quality real estate portfolio without rental management or recurring payments.Wivia invites you to discover this exceptional property. Contact us today to organize a visit.

1 / 6
6 rooms210m²CHF 2,190,000.–
1242 Satigny

Beautifully renovated village house

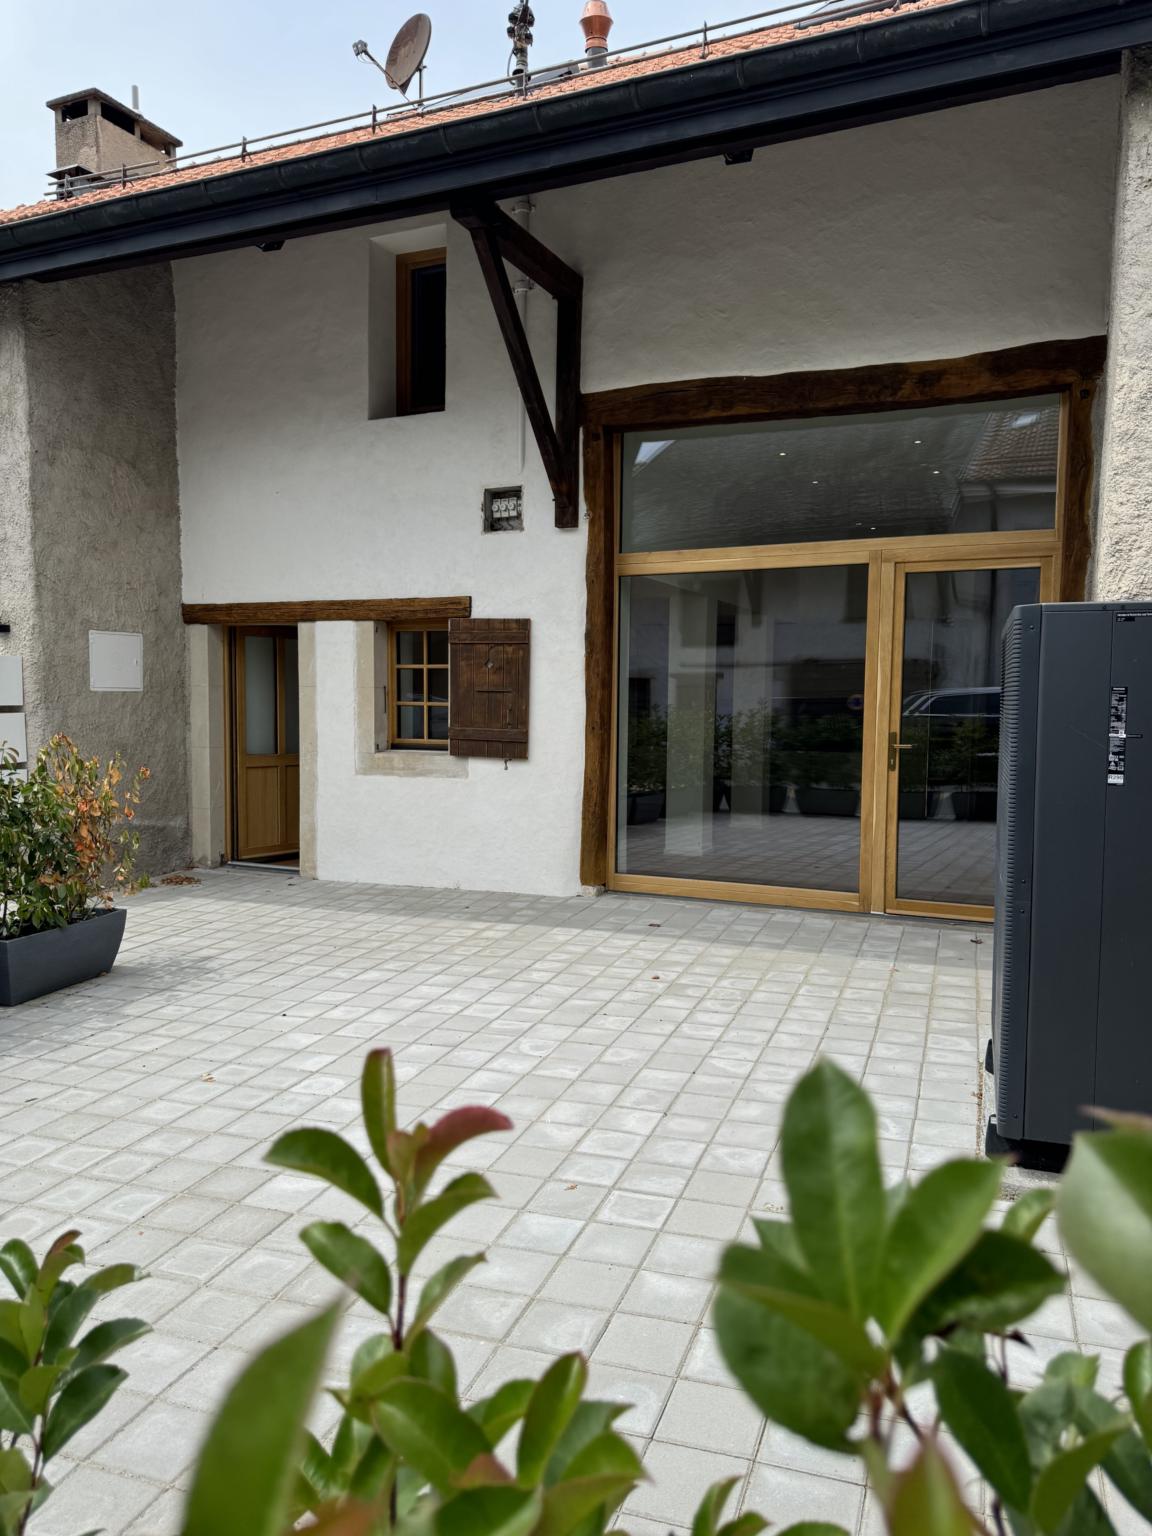
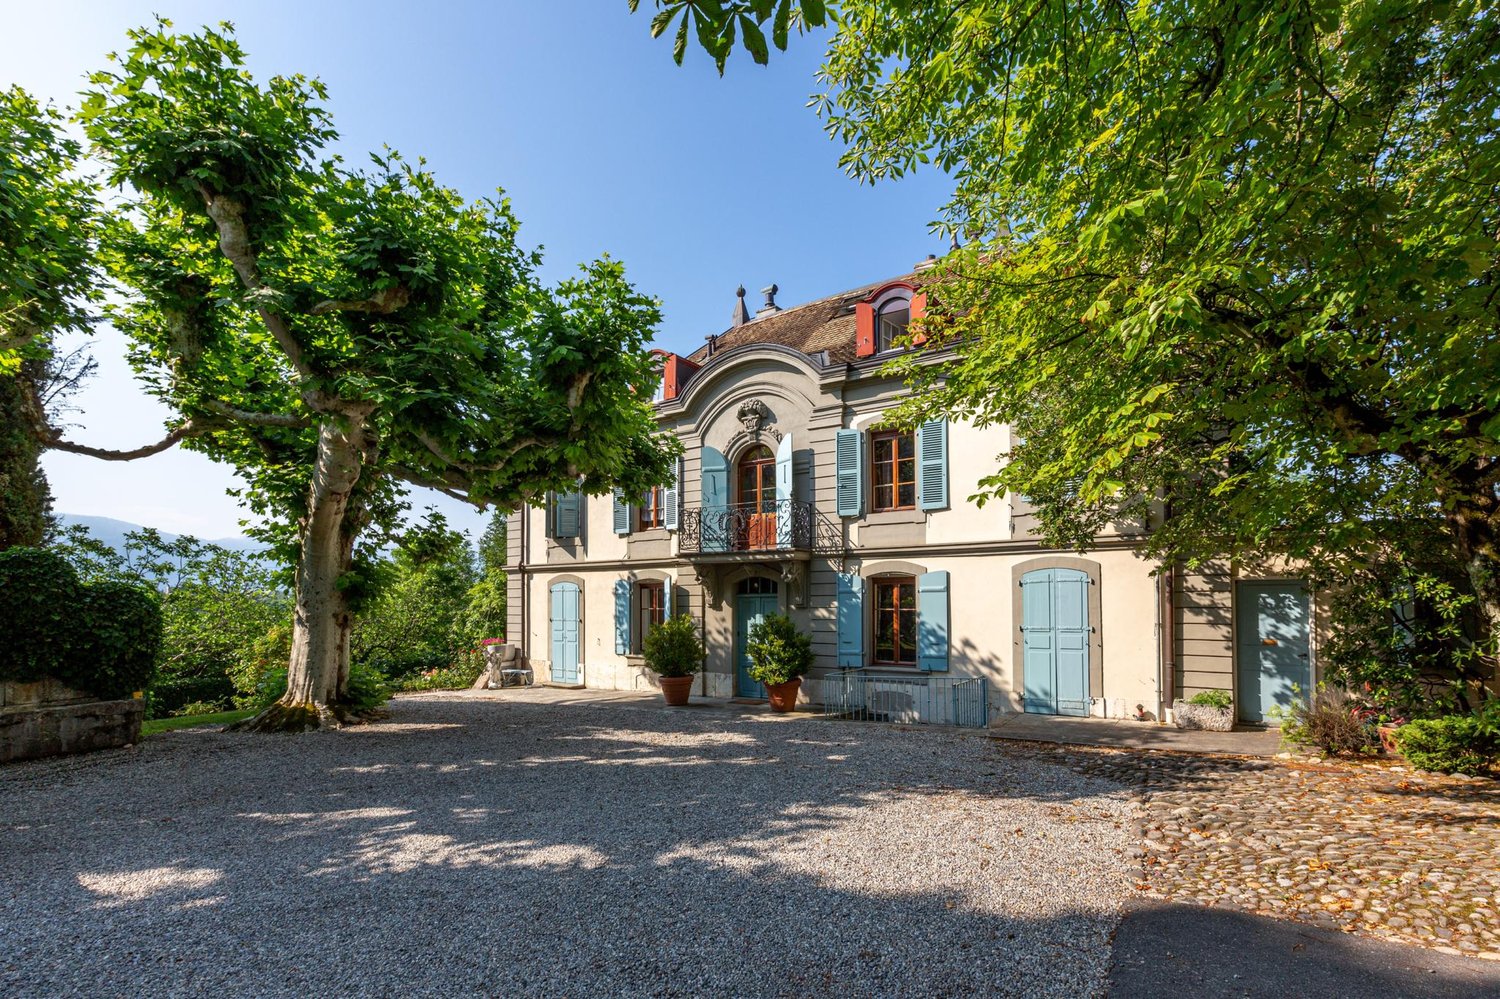
Nestled in a peaceful and green residential environment, this magnificent building from the 1900s elegantly combines the charm of the old with contemporary comfort. Renovated with care in 2018, it benefits from quality amenities while preserving its authenticity. Thanks to its thick stone walls, the house naturally remains pleasantly cool in the summer and has excellent thermal insulation in the winter.The living spaces offer a warm and refined atmosphere. The main living room, bathed in light, is sublimated by a beautiful granite fireplace that adds a lot of character. The dining room and open kitchen with central island create a perfect space for family life as well as for receptions. The bedrooms have beautiful volumes, while the modern and elegantly appointed bathrooms ensure optimal comfort, the children's bedrooms have access to the mezzanines. A wine cellar completes the ensemble in the rear part of the house.Outside, the amenities have been designed to fully enjoy the peace and beautiful days: stone terrace, tree-lined garden, covered dining area, and relaxation spaces make up a particularly pleasant setting. The property also features a video surveillance system, a closed garage, and two outdoor parking spaces.This property will seduce lovers of character properties looking for an authentic, comfortable, and ready-to-move-in place to live, close to amenities and main traffic axes.

1 / 8
6 rooms185m²CHF 1,990,000.–
1214 Vernier

Maison de village entièrement rénovée et appartement indépendant

Charmante maison de village entièrement rénovée, offrant une surface habitable brut d'environ 150 m², comprenant trois chambres et un vaste jardin, située dans un environnement résidentiel calme et agréable.Un appartement indépendant de 3 pièces d'environ 64 m², situé au sous-sol avec entrée séparée, vient compléter ce bien et offre de multiples possibilités (bureau, logement indépendant).Distribution : Rez-de-chaussée : Entrée avec WC visiteurs, spacieux séjour avec véranda, cuisine entièrement équipée, accès direct à la terrasse et au jardin.Rez-de-chaussée supérieur : Trois chambres ainsi qu'une salle de bains avec WC.Attique : Chambre à coucher avec dressing ou espace salon, selon les besoins.Sous-sol : Entrée indépendante menant à un appartement de 3 pièces de 64 m² composé d'un séjour, de une chambres, d'une cuisine et d'une salle de bains avec WC.Le bien bénéficie d'un chauffage par pompe à chaleur air/eau avec chauffage au sol, garantissant un confort optimal et une excellente performance énergétique. Trois places de parking extérieures complètent cette propriété.Charming fully renovated village house, offering approx. 150 m² gross living area, including three bedrooms and a large garden, located in a quiet and pleasant residential environment.An independent 3-room apartment of approx. 64 m², located in the basement with separate entrance, completes this property and offers multiple possibilities (office, independent accommodation).Distribution: Ground floor: Entrance with guest WC, spacious living room with veranda, fully equipped kitchen, direct access to terrace and garden.Upper first floor: Three bedrooms plus bathroom with WC.Attic: Bedroom with dressing room or sitting area, as required.Basement: Separate entrance leading to a 3-room 64 m² apartment comprising a living room, bedrooms, kitchen and bathroom with WC.The property benefits from air/water heat pump heating with underfloor heating, guaranteeing optimum comfort and excellent energy performance. Three outdoor parking spaces complete this property.
1 / 6
CHF 2,100,000.–
1214 Vernier

Large renovated house with high potential rental income

Large renovated house with high potential rental income Located in a residential area in Vernier, this house/building benefits from a calm and green environment, while being in immediate proximity to schools, public transport, and shops.Its south orientation ensures excellent lighting throughout the day.Renovated in 2015, the building is situated on a plot of approximately 600 m² and develops over three levels plus a basement. It is equipped with a recently installed heat pump and enjoys a beautiful, sunny garden with a swimming pool. Main featuresRentable renovated buildingLand: approx. 600 m²Heating by heat pumpSwimming poolGarden and terraces5 private parking spacesSouth orientation Rental situationGross rental income 2024: CHF 110'250.-Gross rental income 2025: CHF 110'350.- DistributionGround floor:1 storage room for rent 2 apartments with 2.5 rooms, approx. 50m²1 studio, approx. 20m²1st floor:1 apartment with 2 rooms and balcony, approx. 50m²1 studio, approx. 20m²2nd floor:1 apartment with 2 rooms, 50m²Basement:CellarsTechnical room Outdoor areasSwimming poolTerracesLarge garden5 parking spaces AdvantagesSought-after residential area, renovated building, excellent orientation, garden with swimming pool, attractive yield, multiple parking spaces.Price: CHF 2'100'000.- ? To organize a visit, contact Sidney Pauthier at 079 874 01 10 (7/7).SEGIMO GROUPE IMMOBILIERReal estate agency - Geneva (head office)Cité Vieusseux 4, 1203 Genevawww.segimo.ch+41 22 794 45 30

Suggested properties for you based on search results

Other interesting objects