108 results - House, chalet, rustico to buy: District Gros-de-Vaud

1 / 10
  • Parking space
  • Garage
  • View
  • +1
4.5 rooms152m²CHF 1,850,000.–
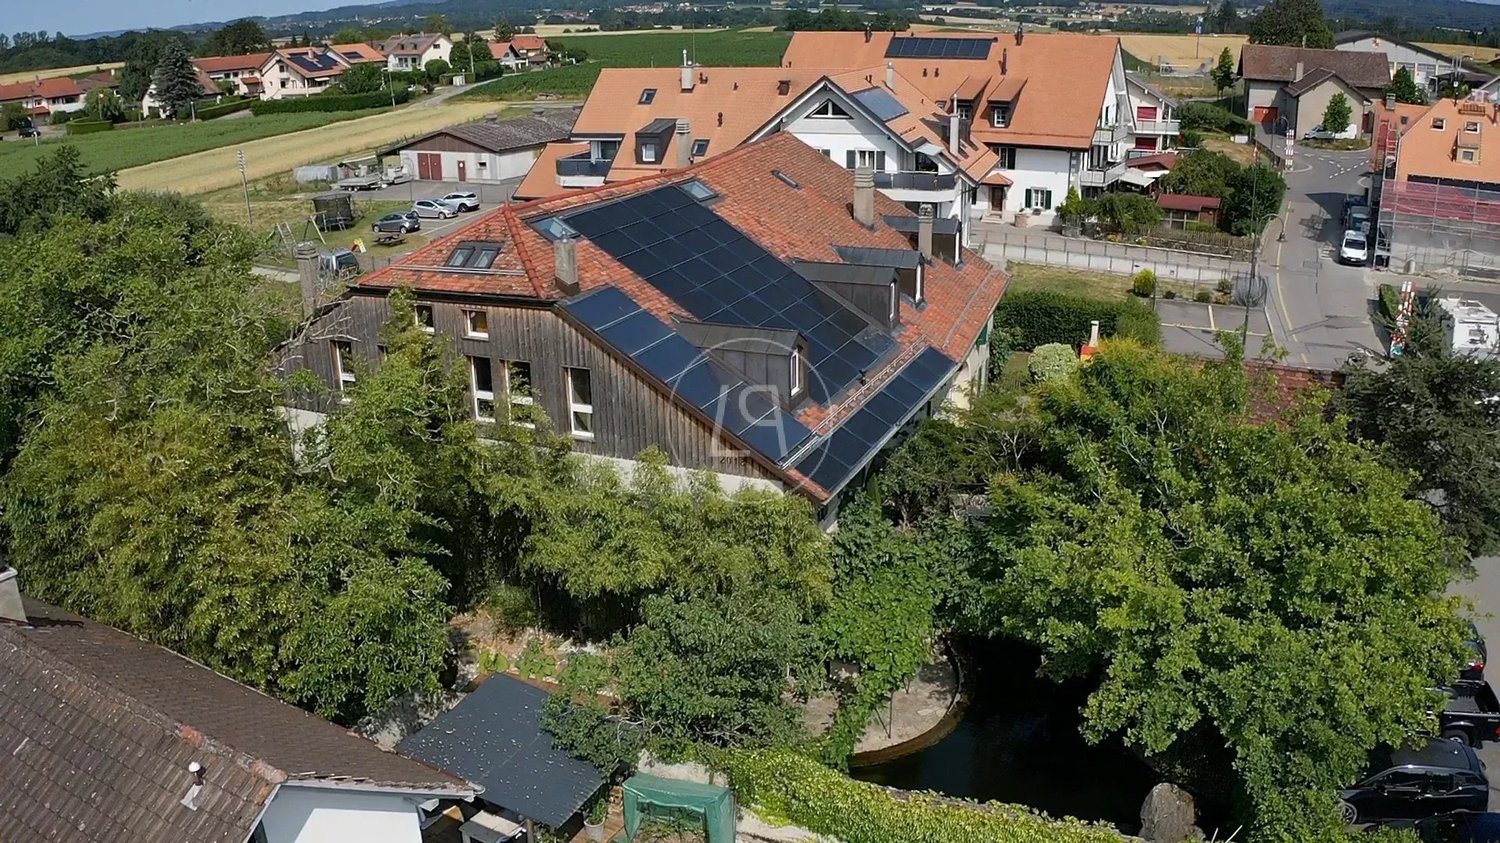
A Sullens, 1036 Sullens

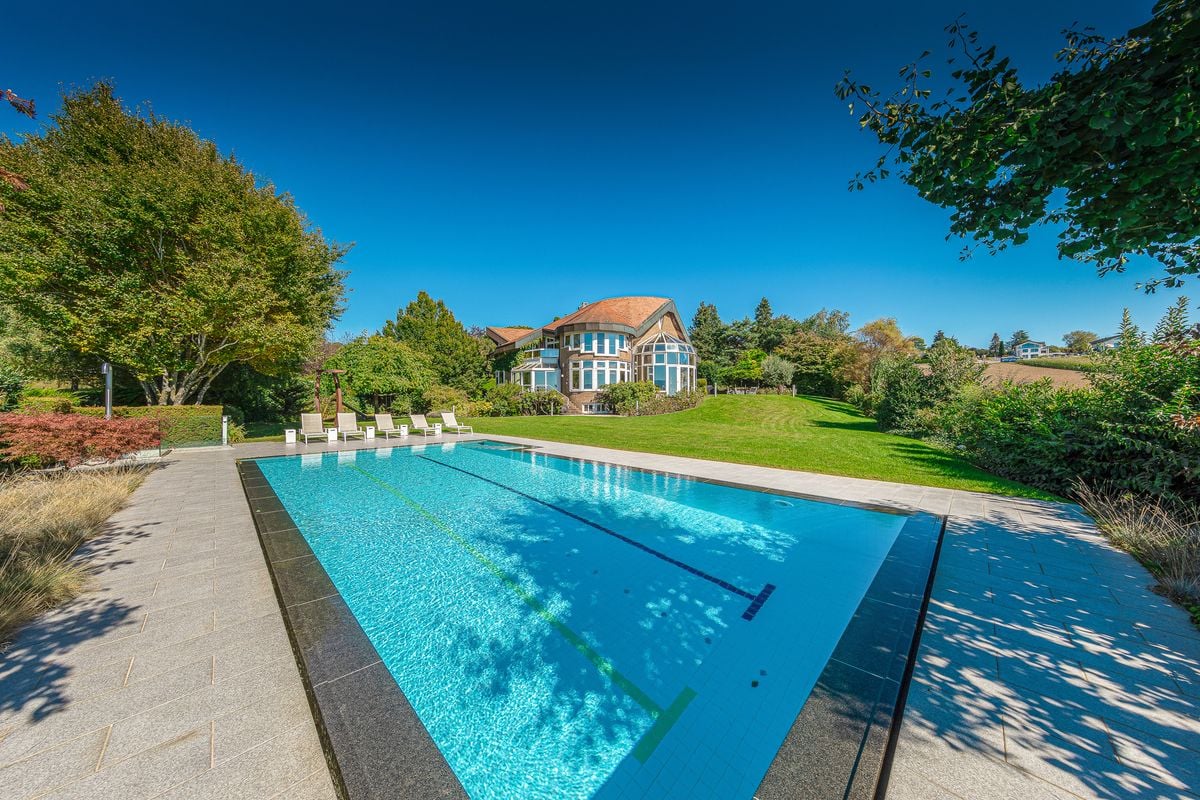
Single-family house with single story, swimming pool and great potential for renovation

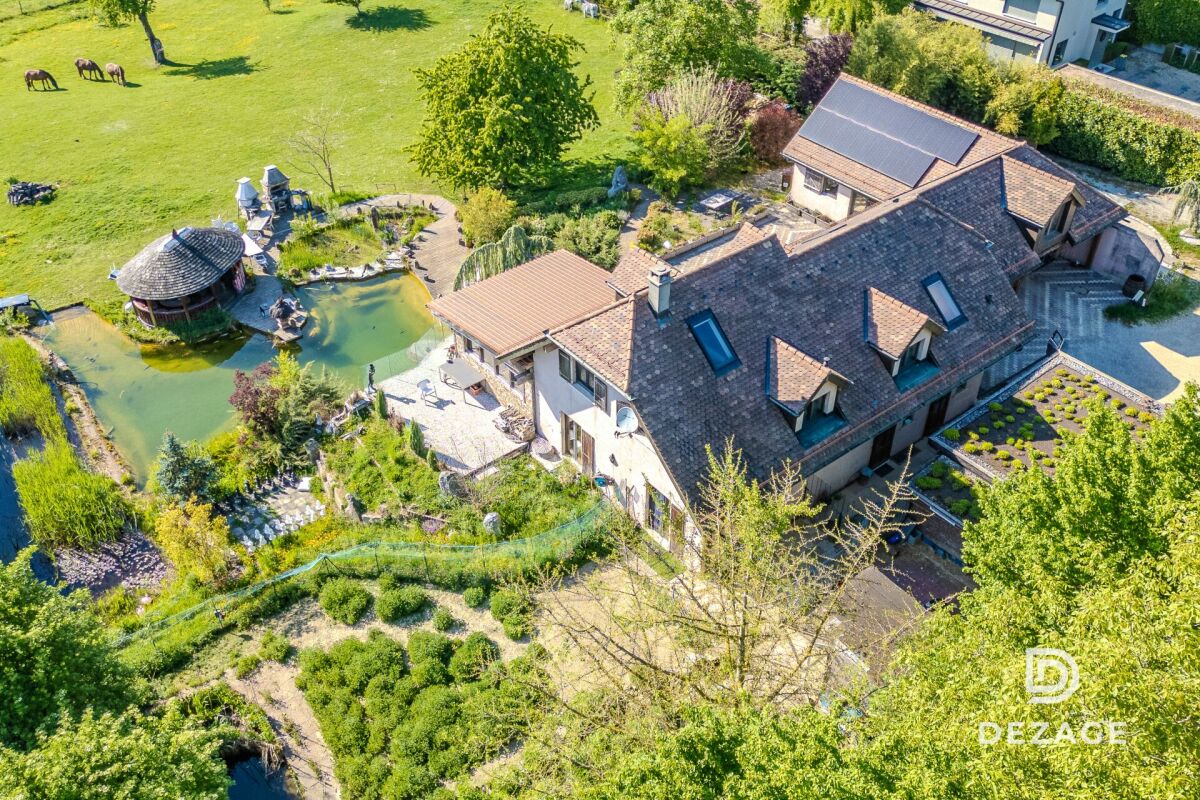
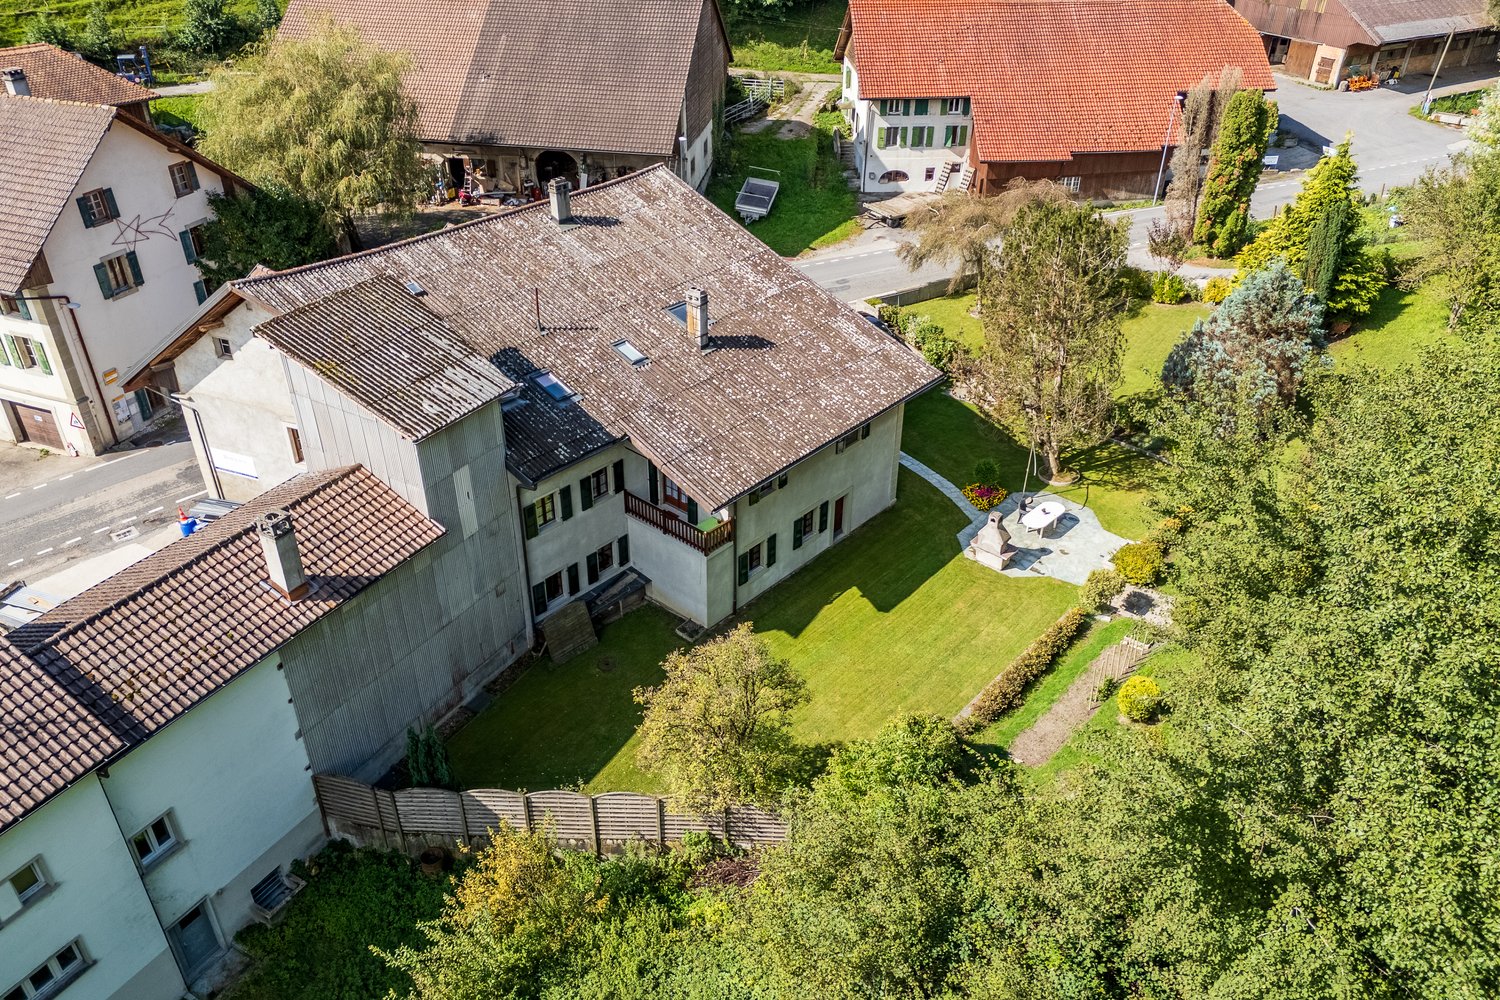
Located in a quiet and green residential area of Sullens, this single-family house benefits from a privileged environment, just a few minutes from Lausanne and the main roads.Built on a 1,600 m² plot, it offers 152 m² of living space, complemented by a large basement of the same size, including two garages, numerous storage spaces, and great potential for renovation (office, leisure room, workshop, etc.).The living areas and the three bedrooms, including a parental suite, are south-facing. They benefit from beautiful natural light and open directly onto the terrace, the tree-lined garden, and the swimming pool, offering a pleasant living space in perfect harmony with the outdoors.Built in 1973 and maintained over the years, the house is today in good condition and offers great potential for valorization. It can be modernized progressively according to the wishes of its future owners. The independent kitchen could, for example, be integrated into the large living room of 42 m², allowing the creation of a fourth bedroom according to needs.Thanks to its generous volumes, its rare plot in the region, and its numerous possibilities for evolution, this property represents an ideal opportunity for a family wishing to settle in a peaceful setting while remaining close to amenities and the Lausanne dynamic.A property with multiple advantages, which will seduce buyers looking for a house offering both current comfort, outdoor space, and renovation potential according to their aspirations.For more information or to organize a visit, please contact your broker: Luigi Lombardi +41 (0)79 206 67 56 or our agency at +41 (0)21 331 55 37

  • Parking space
  • Garage
  • View
  • +1
1 / 13
  • Wheelchair access
5.5 rooms240m²CHF 2,990,000.–
1031 Mex

An exceptional property with a lake view!

Located in the charming village of Mex, in the heart of the Vaud canton, this magnificent individual villa benefits from a privileged location combining calm, intimacy, and quality of life. Situated on a generous plot of 1'537 m², it enjoys an unobstructed view of the lake and a particularly sought-after green environment. The commune of Mex also seduces with its advantageous tax system, with an attractive communal tax rate of 59.5%, constituting an additional asset for its inhabitants. Built in 1972 and entirely renovated with care in 2008, the property offers today a remarkable level of comfort thanks to modern equipment and quality services. Fully domotized, it is equipped with a recent photovoltaic installation with battery storage, allowing for efficient and sustainable energy management. Developing approximately 240 m² of net living space and over 300 m² of useful surface area, this villa distinguishes itself by its generous volumes, beautiful ceiling heights, and omnipresent luminosity. From the entrance, the living spaces impress with their amplitude and elegance. The vast living room and dining room constitute the heart of the house. Equipped with a magnificent fireplace, they benefit from abundant natural light thanks to a spectacular light well open to the upper floor. The large openings allow for full enjoyment of the lake view as well as the outdoor spaces. The ground floor, entirely accessible to people with reduced mobility, also includes a guest toilet, a bedroom with private bathroom and direct access to the outside, as well as numerous perfectly integrated storage spaces. On the upper floor, two beautiful bedrooms offer a comfortable and peaceful living space. The main suite has a superb dressing room as well as a pleasant balcony-bath offering an unobstructed view of the lake. A complete bathroom completes this level. Fully excavated, the lower level offers numerous possibilities for use. Currently, it features a large room with an Italian shower and independent access to the outside. This versatile space can easily be arranged according to the needs of the future owners, as an independent studio, professional office, fitness room, wellness area, or additional accommodation. A cinema and several storage rooms complete this level. The villa also has a garage with an automatic door allowing direct access to the inside of the house. A large outdoor courtyard allows for the parking of several vehicles and already has an electric vehicle charging point. The outdoor amenities have been designed to fully enjoy the surrounding environment. The carefully maintained and richly flowering garden offers a true green oasis with a convivial barbecue area. The exceptional size of the plot also suggests an interesting potential for the creation of a pool. All windows are equipped with aluminum frames and triple glazing, guaranteeing excellent thermal and acoustic insulation as well as optimal comfort in all seasons. This rare property meets all the sought-after criteria: a privileged location, attractive tax system, generous spaces, modern equipment, and a beautiful lake view. A unique opportunity for buyers looking for an exceptional living environment.

  • Wheelchair access
1 / 13
7.5 rooms233m²CHF 2,440,000.–
1038 Bercher

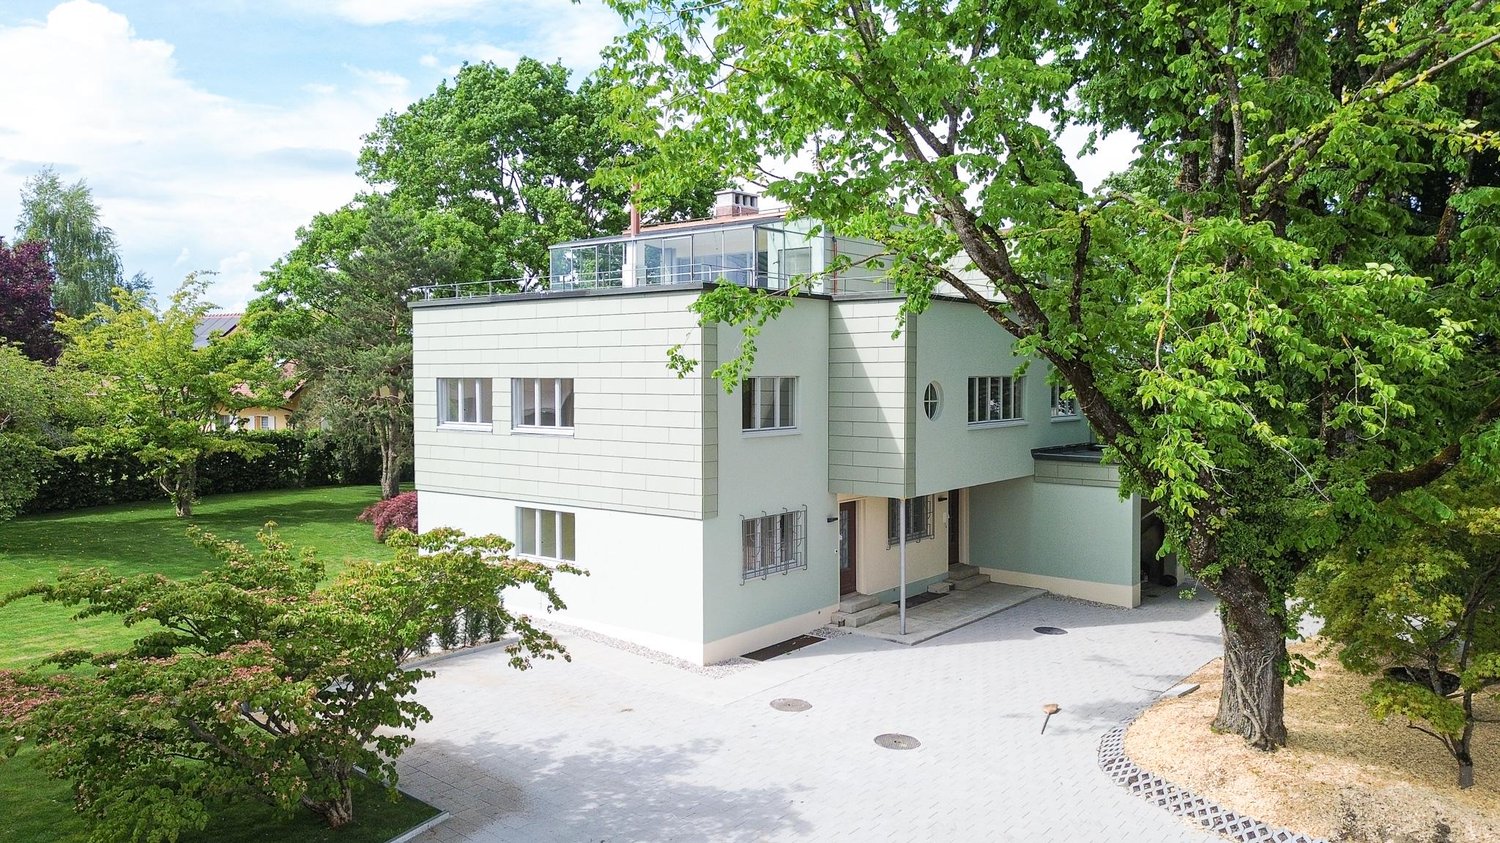
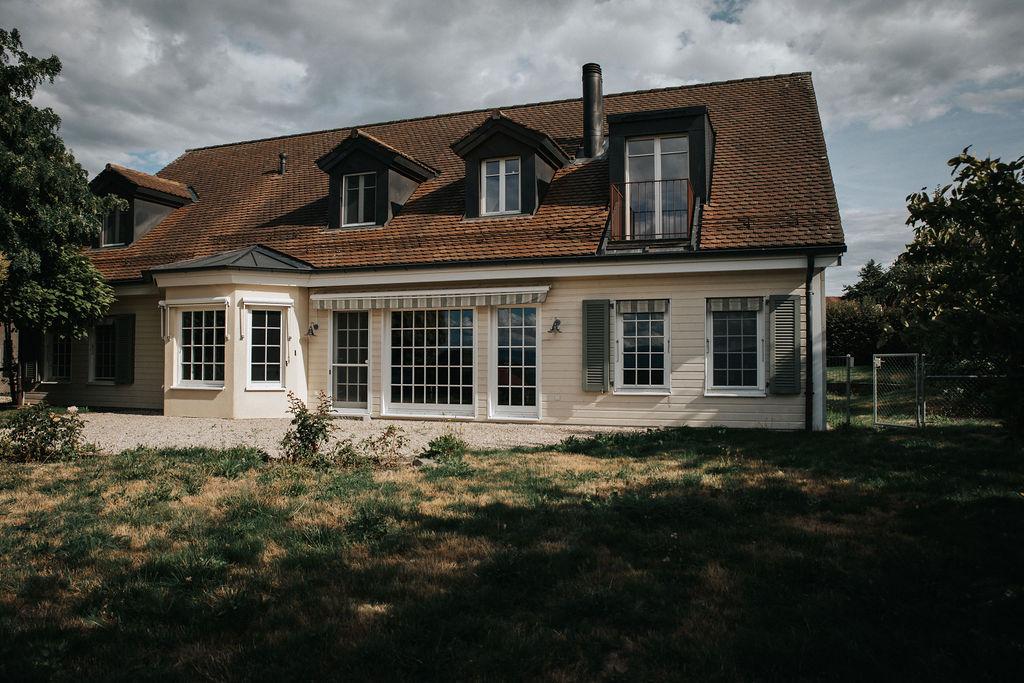
INDIVIDUAL VILLA WITH 2 APARTMENTS COMPLETELY RENOVATED Villa for Dr G. Champod according to his own plans, 1933 and signed by Le Corbusier

Functionalistic villa of exception ? 1933Dr G. Champod ? Plans signed Le CorbusierA rare property where architectural elegance, natural light and harmony with nature come together.Within the Villa Champod residence, lots A and B embody a perfect balance between character and environment. This exceptional achievement is deployed in two distinct apartments:A 6-room duplex apartment with private attic, offering 166 m² of living spaceA 3.5-room ground floor apartmentA living space designed for demanding customers looking for space, intimacy and refinement.Remarkable interior spacesMain level ? approx. 124 m²A family-friendly floor with harmonious proportions:A spacious living room of 30.6 m², ideal for receivingAn elegant kitchen of 11.4 m²Three bright bedrooms (up to 19 m²)Two contemporary bathroomsGuest toiletOptimized and comfortable circulationThe generous volumes, the height under the ceiling and the exposure ensure exceptional brightness throughout the day.Private attic ? approx. 42 m²An exclusive level, bathed in light:An intimate living room or additional bedroom of 24.1 m²A bedroom of 13.5 m²Winter garden of 19.9 m²Direct access to a panoramic terrace of 48.6 m²This space is ideal for an exceptional parental suite, a high-end office or a private lounge open to nature.Exceptional exterior spacesPrivate garden of 671 m²Total outdoor terrace of approx. 53.7 m²Green and preserved residential areaA true haven of nature offering intimacy and serenity, ideal for receiving or fully enjoying the beautiful days.Comfort and performanceHeating by air-water heat pumpCareful renovation and designHigh-quality renovation and respectful adaptation of the original architecturePPE configuration guaranteeing permanence and appreciationEfficient energy conceptA privileged lifeThis property seduces with:Its exclusive attic with dominant terraceIts large private garden, particularly rareIts ideal configuration for a family or a couple looking for space and distinctionIts peaceful residential area, in immediate proximity to amenitiesA rare opportunityA character property combining standing, intimacy and architectural quality ? a unique opportunity to acquire an exceptional property.

1 / 9
7 rooms190m²Price on request
Auf Anfrage 1, 1053 Cugy VD

Cugy: spacious 7-room detached house renovated

Located in a sought-after residential area of Cugy, just a few minutes from Lausanne, this superb 7-room detached house offers a rare and privileged living environment that will seduce people looking for comfort, space, and tranquility.Built on a flat plot of almost 1,200 m2, carefully laid out, this property was largely renovated in 2024. It now offers modern amenities and spacious rooms perfectly adapted to family life.Distribution On the ground floor, a spacious entrance hall opens onto a pleasant living area consisting of a fully equipped open kitchen, a dining area, and a cozy living room with a fireplace and direct access to the terrace and garden. A bedroom, a shower room with WC, as well as a heated veranda with a fireplace, and finally, a beautiful covered terrace with a west orientation complete this level. On the upper floor, you will find three bright bedrooms, an office, and a bathroom with WC. The distribution has been designed to guarantee comfort and intimacy for each family member.The fully excavated basement offers generous volumes and accommodates, among other things, an independent studio of approximately 28 m2, including a kitchen and a shower room with WC. A real asset, ideal for exercising an independent activity, for offering independent accommodation to children when they become young adults, or for accommodating family or friends. The outdoors A beautiful tree-lined garden, equipped with a well-maintained vegetable garden, surrounds the property. Two terraces, one of which is covered with a pergola, allow you to fully enjoy the sun throughout the day. A closed garage and up to 4 outdoor parking spaces complete the amenities.The highlightsQuiet and green environment, offering a beautiful intimacyOutdoor areas with several exposuresVilla renovated in 2024Equipped independent studioImmediate proximity to schools, public transport, and main roadsOur opinionThis property represents a rare opportunity for families looking for a spacious, perfectly maintained, and ready-to-live-in home. A particularly attractive address at the gates of Lausanne.Contact us today to visit the property. Manuela Deguara: +41 76 581 74 25.

1 / 6
6.5 rooms145m²CHF 1,240,000.–
Rue du Pâquis, 1410 St-Cierges

UNIQUE NEW BUILD ONLY 2 STEPS MORE / villa A

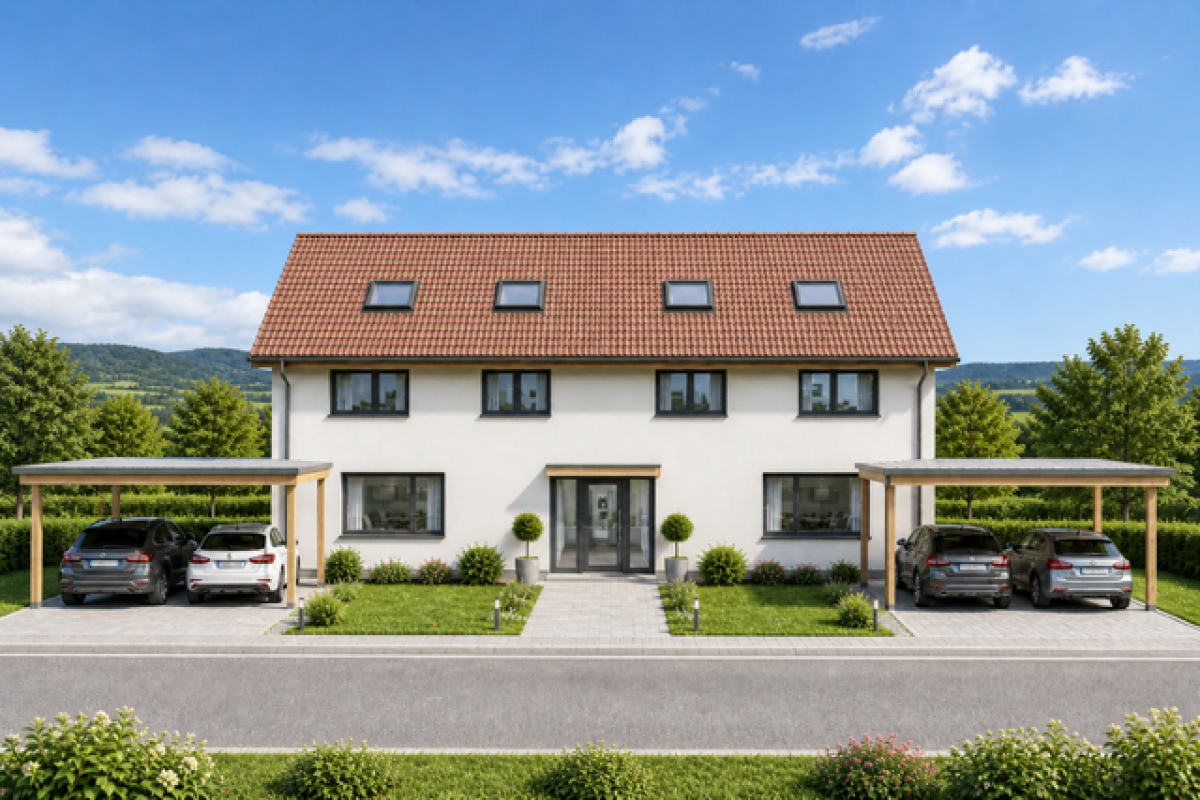
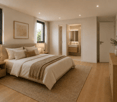
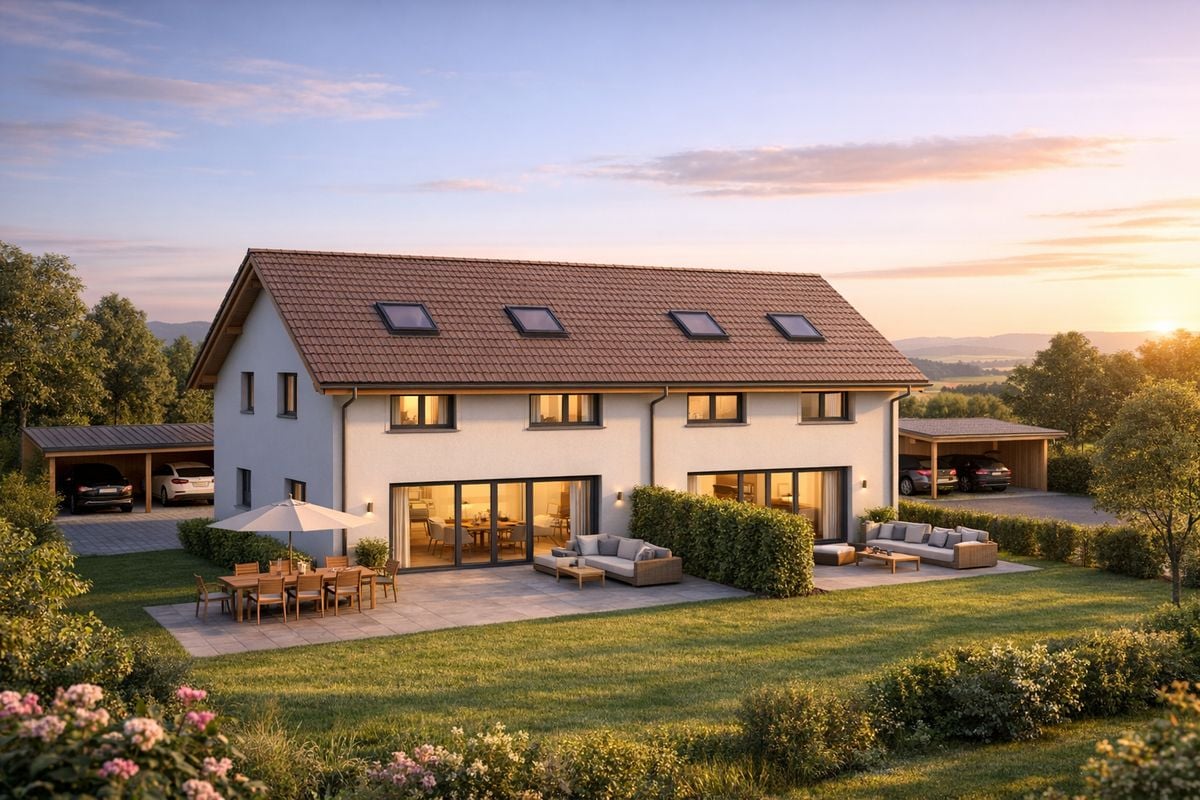
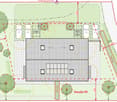
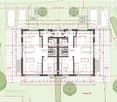
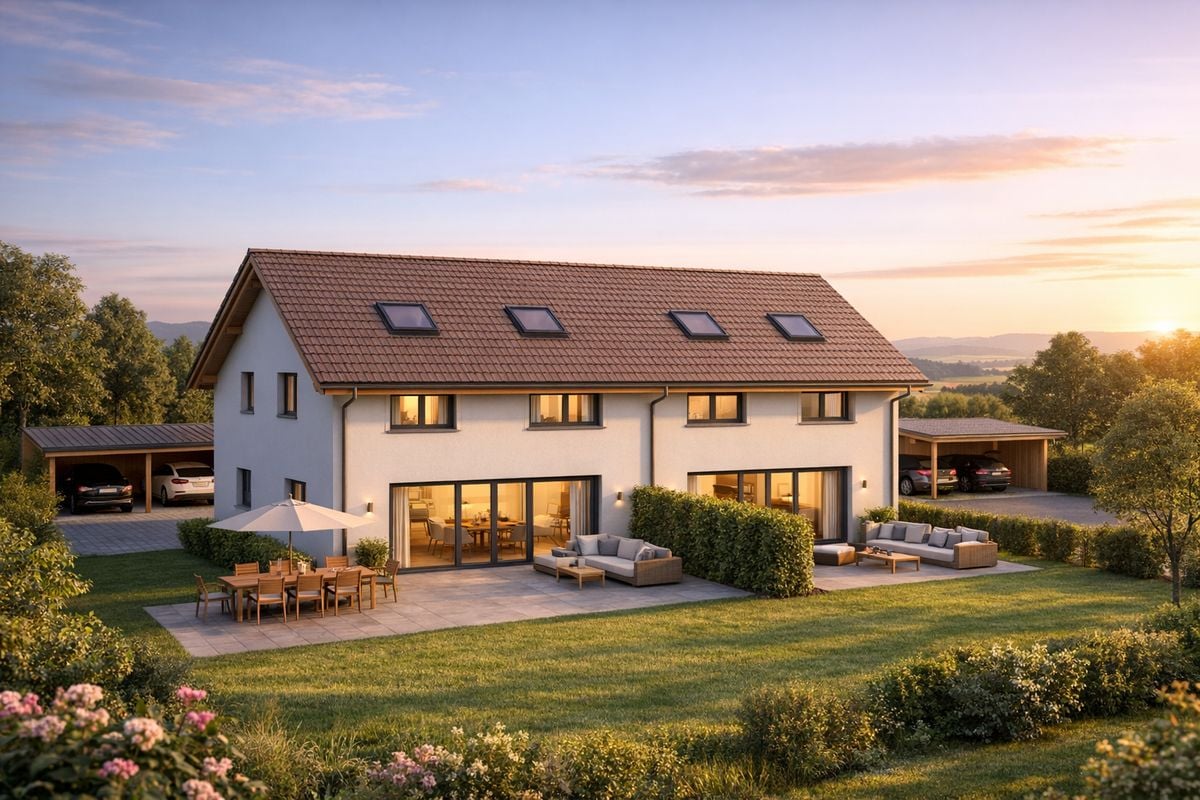
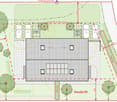
Serenity and urban proximityNew construction project of two semi-detached houses in the heart of Saint-Cierges, just 8 minutes from the LEB connecting Lausanne to Bercher.In a peaceful and green environment, discover this intimate project of two beautiful semi-detached houses in a contemporary style, designed to offer a harmonious living space between nature, modern comfort, and urban proximity.Located on a beautiful residential plot of over 1,000 m², these houses immediately charm with their sober and elegant architecture, their generous volumes, and their careful integration into a calm and residential environment.Each house has been designed to meet the expectations of families looking for a bright, functional, and warm living space.Beautiful, light-filled spacesThe ground floor features a large living area of approximately 42 m², combining a living room, dining room, and open kitchen, creating a convivial and fluid space, ideal for family moments and receptions. The large openings to the outside naturally extend the living spaces to a generous terrace of approximately 49 m² and a private garden, allowing you to fully enjoy the surrounding peace and beautiful sunny days.The ground floor includes:- A large living area with open kitchen, living room, and dining room- A large private terrace of approximately 49 m²- A private garden- A bright bedroom- A shower room- A functional and harmonious circulation areaA floor designed for family lifeThe first floor has been designed to offer comfort and intimacy to the entire family:- A beautiful parental bedroom of approximately 15.5 m²- Two additional bright bedrooms- A study that can also serve as a third bedroom or home office- A bathroom- A shower roomThe distribution of spaces has been carefully studied to ensure a pleasant circulation and a true comfort in everyday life, and thanks to the choice of finishes, you can personalize your future home.Be at home from July 2027.Additional spacesEach house also benefits from:- A complete basement with cellar, technical room, and a large game room of approximately 20 m²- This versatile room can be easily arranged according to your desires: game room, fitness room, home cinema, office, or leisure room- Insulated and convertible attic spaces with approximately 47 m² of additional usable space, of which more than 15 m² have a height of more than 2.40 meters, allowing you to imagine a true additional room according to your needs: additional bedroom, game room, relaxation area, office, or home cinema- A carport for two vehicles- Carefully designed outdoor spaces with hedges and planned plantingModern comfort and energy efficiencyThe project integrates modern and efficient equipment to ensure optimal comfort throughout the year:- Heating with air/water heat pump- Underfloor heating- Photovoltaic panels on the roof- Contemporary construction that meets current energy standardsA privileged living environment in Saint-CiergesSaint-Cierges, located in the Vaudois countryside, charms with its authenticity, peaceful atmosphere, and preserved natural environment.The village offers a particularly sought-after quality of life, between tranquility, nature, and proximity to amenities. Lovers of calm, walks, and open landscapes will find a rare and refreshing living environment here.While benefiting from a serene residential environment, the situation remains particularly practical for daily travel. Lausanne is quickly accessible, while the LEB connection between Lausanne and Bercher is just a few minutes away, facilitating daily trips.This privileged location allows you to enjoy the peace of the countryside without giving up the proximity to urban centers.Main information- New construction project with two semi-detached houses- Plot of 1,058 m²- Terrace of approximately 49 m²- Private garden- Complete basement with game room- Convertible attic spaces- Carport for two vehicles- Air/water heat pump- Photovoltaic panels- Peaceful and green environmentA beautiful opportunityThese houses represent a rare opportunity to settle in a privileged environment, combining construction quality, modern comfort, and sweetness of life in the heart of the Vaudois countryside.An ideal project for families looking for space, tranquility, and a harmonious living environment, while remaining close to Lausanne and the main axes.Contact Line Hug at 077 423 69 01.


Suggested properties for you based on search results

Other interesting objects