















76 results - Single house buy: District Gros-de-Vaud

1 / 13
6.5 rooms180m²CHF 990,000.–
Rue Jean-Villard-Gilles 16, 1306 Daillens

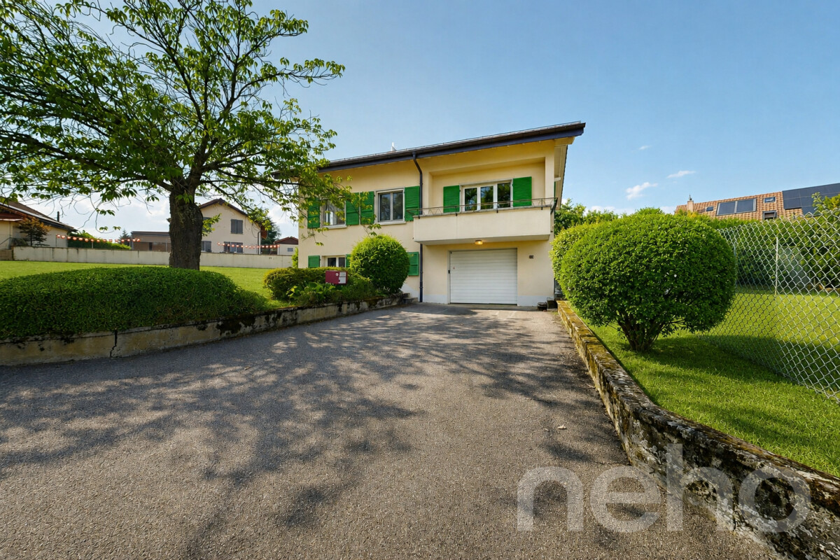
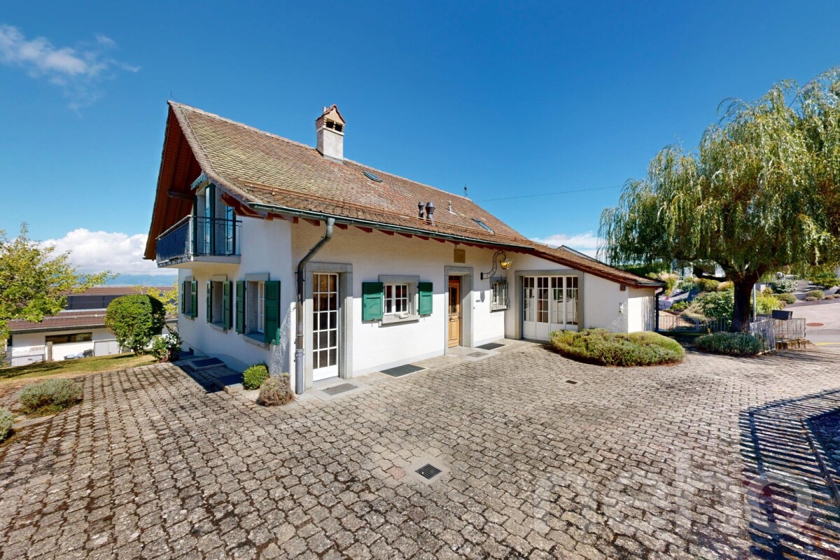
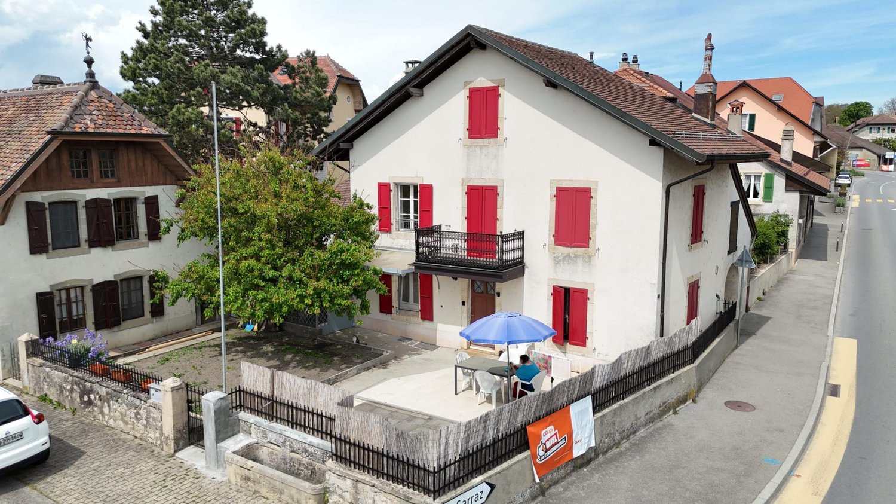
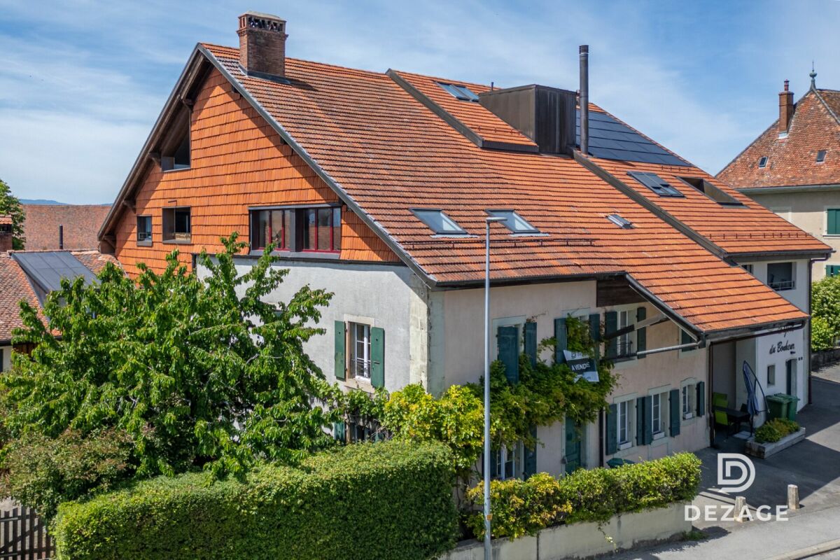
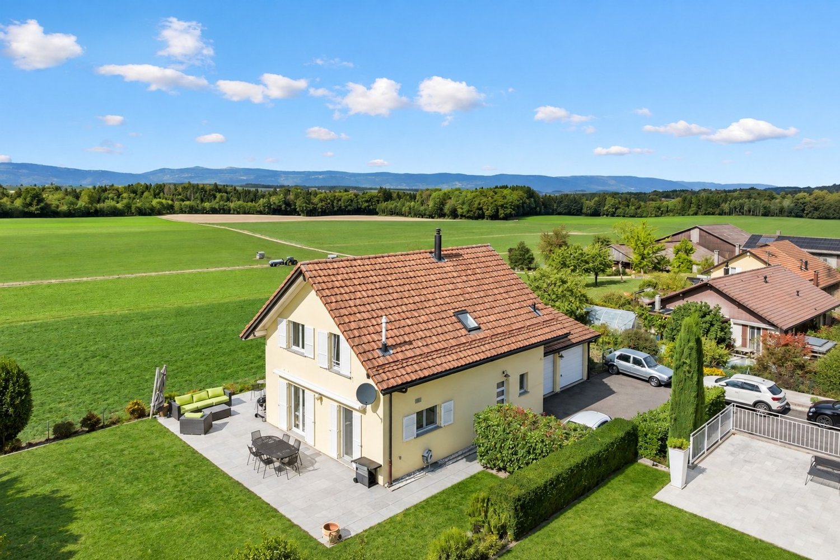
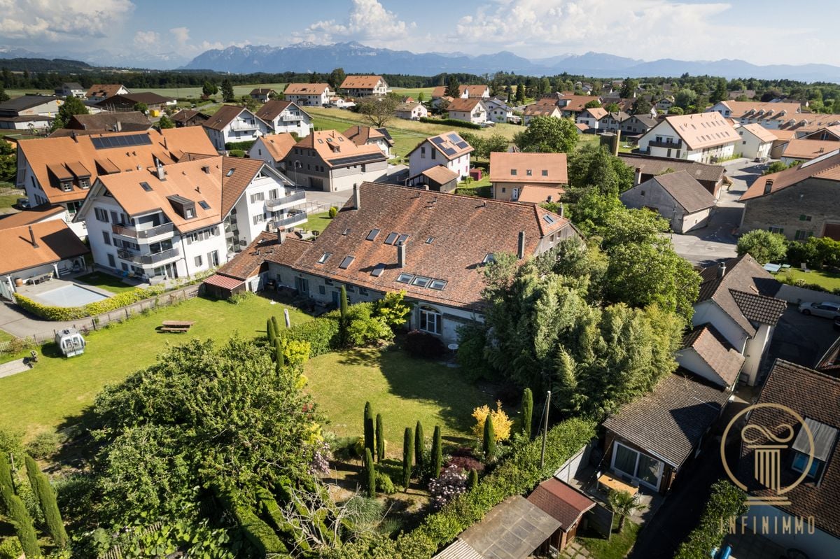
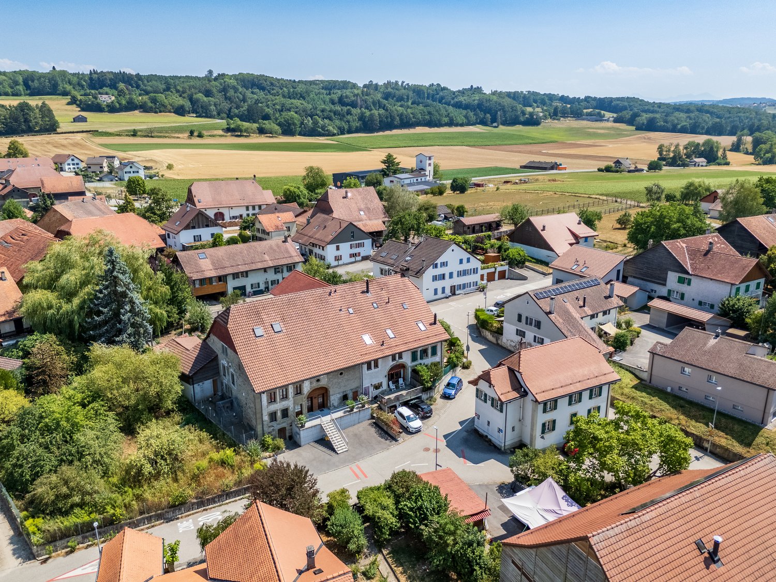
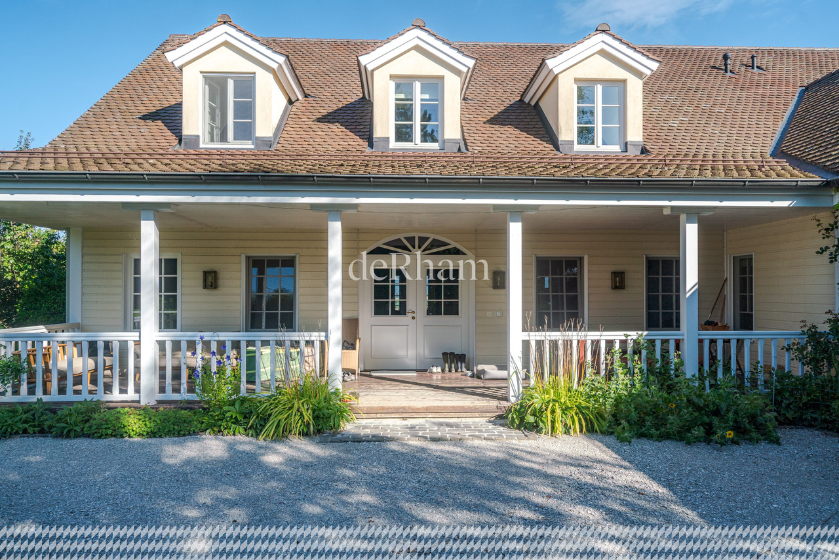
Character village house in Daillens, 6.5 rooms / 180 m²

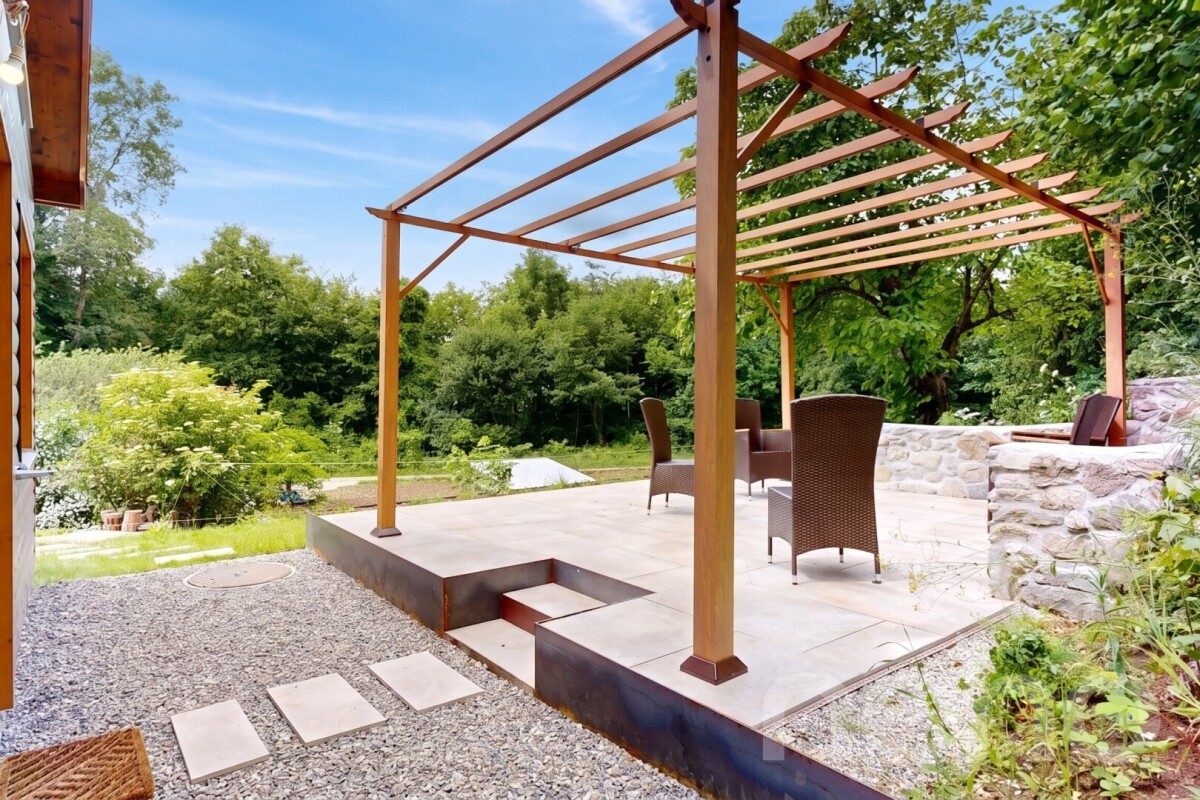
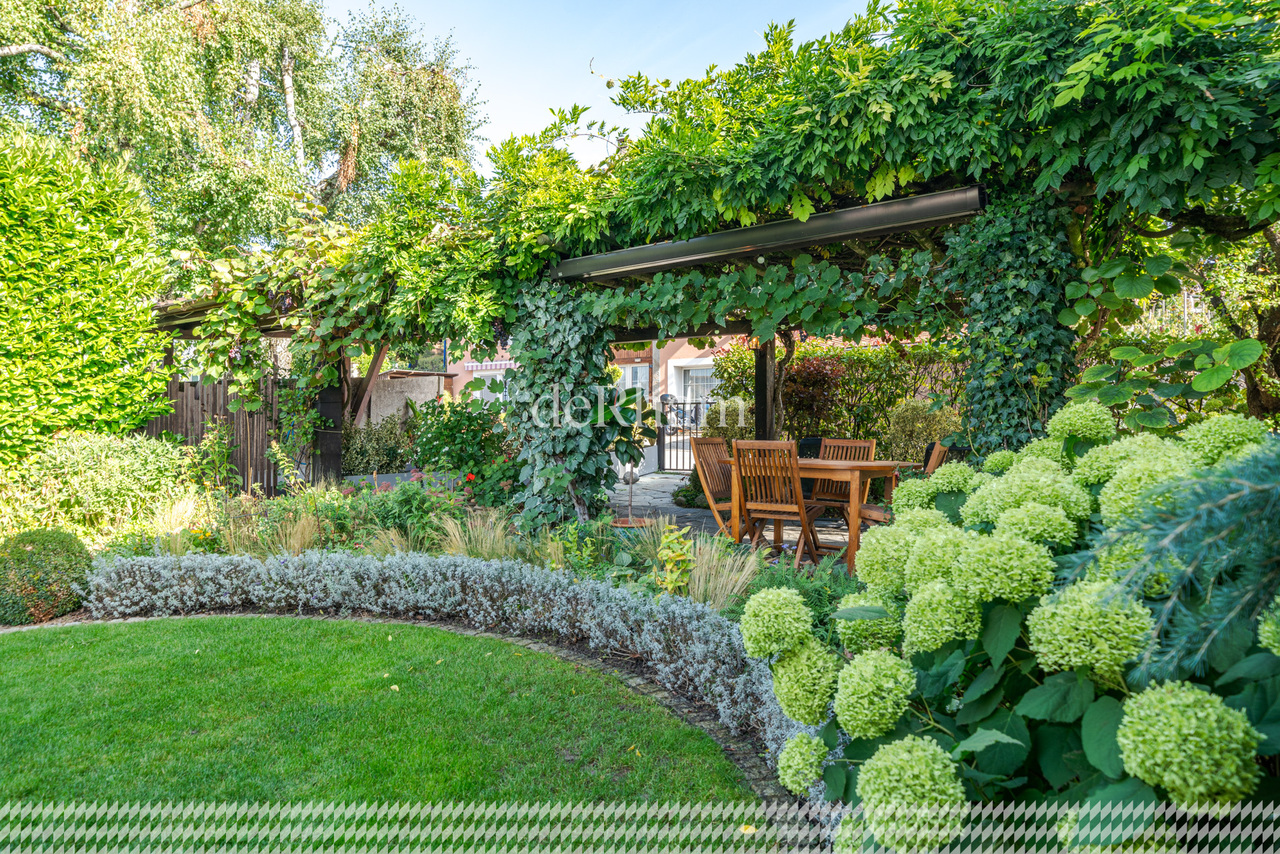
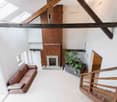
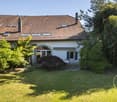
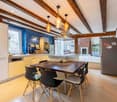
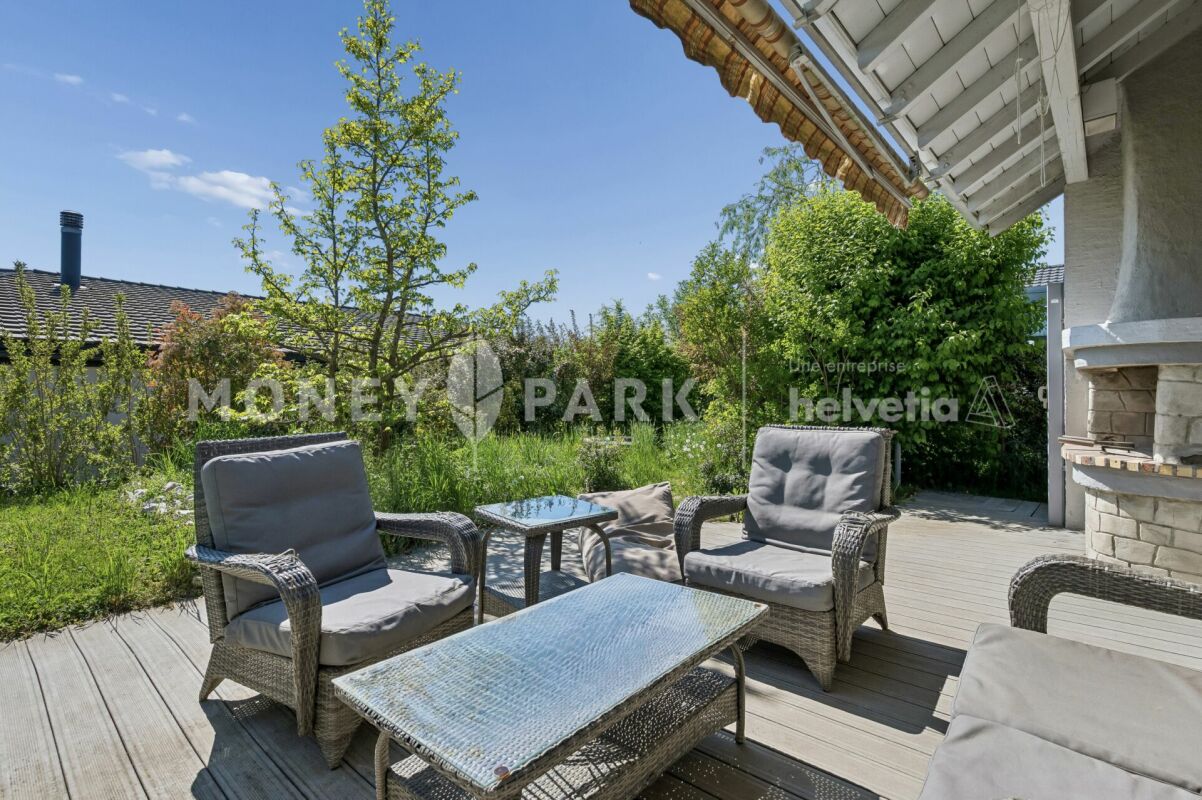
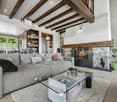
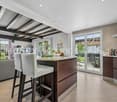
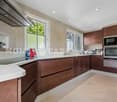
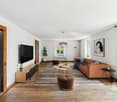
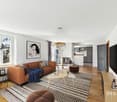
Located in the center of the village of Daillens, in a peaceful environment just a few minutes from Lausanne, this authentic building from 1843 offers a warm living space, beautiful volumes, and rare potential for a family seeking space.From the entrance, the charm operates. The exposed beams, the fireplace, the spacious rooms, and the natural light create a welcoming and convivial atmosphere. The large living room opens onto a pleasant veranda, a true additional living space that allows you to enjoy the garden all year round.Spread over three levels, the house offers approximately 180 m² of living space, including several rooms of beautiful dimensions, including a parental suite arranged in the attic, as well as numerous storage spaces particularly appreciated in everyday life.The house is perfectly habitable in its current state. However, some modernization work will be necessary to fully reveal its potential and adapt it to current standards.Ideal situationDaillens seduces with its authenticity and quality of life. You enjoy the calm of the countryside while remaining perfectly connected to the main urban centers:- Lausanne about 15 minutes away- CFF train station of Cossonay-Penthalaz in 5 minutes- Morges in 20 minutes- Yverdon-les-Bains in 25 minutesCharacteristics- Individual house of 6.5 rooms- Approximately 180 m² of living space- Main plot of 344 m²- Additional fruit plot of 345 m²- Large living room with fireplace- Bright veranda- Equipped open kitchen- 3 spacious bedrooms- 2 bathrooms- Large paved terrace- Tree-lined garden- Numerous storage spaces- 2 additional outdoor parking spacesA property full of character, ideal for families looking for an authentic, spacious, and close to all amenities place to live.Sales price: CHF 990,000.-Outdoor parking spaces: CHF 30,000.- extraContact: Ruben Kempter | +41 78 861 13 07 | kempter@kempter-immobilier.ch

Travel time
-
1 / 13
  • Parking space
  • View
5.5 rooms449m²CHF 925,000.–
1040 Poliez-le-Grand

Large house in viager, semi-occupied, without rent, with great potential

Large house in viager, semi-occupied, without rent.Value of the property: 1'550'000.-You only pay:Bouquet: 925'000.-Rent: withoutOwner: 77-year-old man.Located in the hamlet of Poliez-le-Grand, belonging to the commune of Montilliez, on a closed and beautifully tree-lined plot of about 2'000 m2 is this magnificent 18th-century building.On the ground floor, you will discover a vast, charming living room, offering an unobstructed view of the mountains and direct access to the outside. The fully equipped kitchen has a central island and opens onto the dining room, which itself has an outside access. This level also includes two bedrooms, including a parental suite with a fully renovated bathroom, equipped with an Italian shower and a bathtub. A second bathroom, accompanied by a laundry room, completes this floor.The windows are triple-glazed, combining aluminum and wood, ensuring optimal insulation. The property also benefits from 4 m² of solar panels. An independent studio with shower, toilet, sink, and kitchen offers a very practical additional space. Finally, a 22 m² cellar completes this property.A project of 3 apartments with a building permit accepted in 2014 and expired since is possible, consisting of:- an apartment with 4.5 rooms + balcony- a duplex with 3.5 rooms + balcony- an apartment with 3.5 rooms + balconyThe project can be submitted immediately and the work can be done as early as 2030.Each apartment will have 2 parking spaces.

  • Parking space
  • View
1 / 14
  • Parking space
  • Balcony / Terrace
  • Garage
  • +5
10 rooms240m²CHF 2,695,000.–
1306 Daillens

Magnificent estate, a true haven of peace in nature

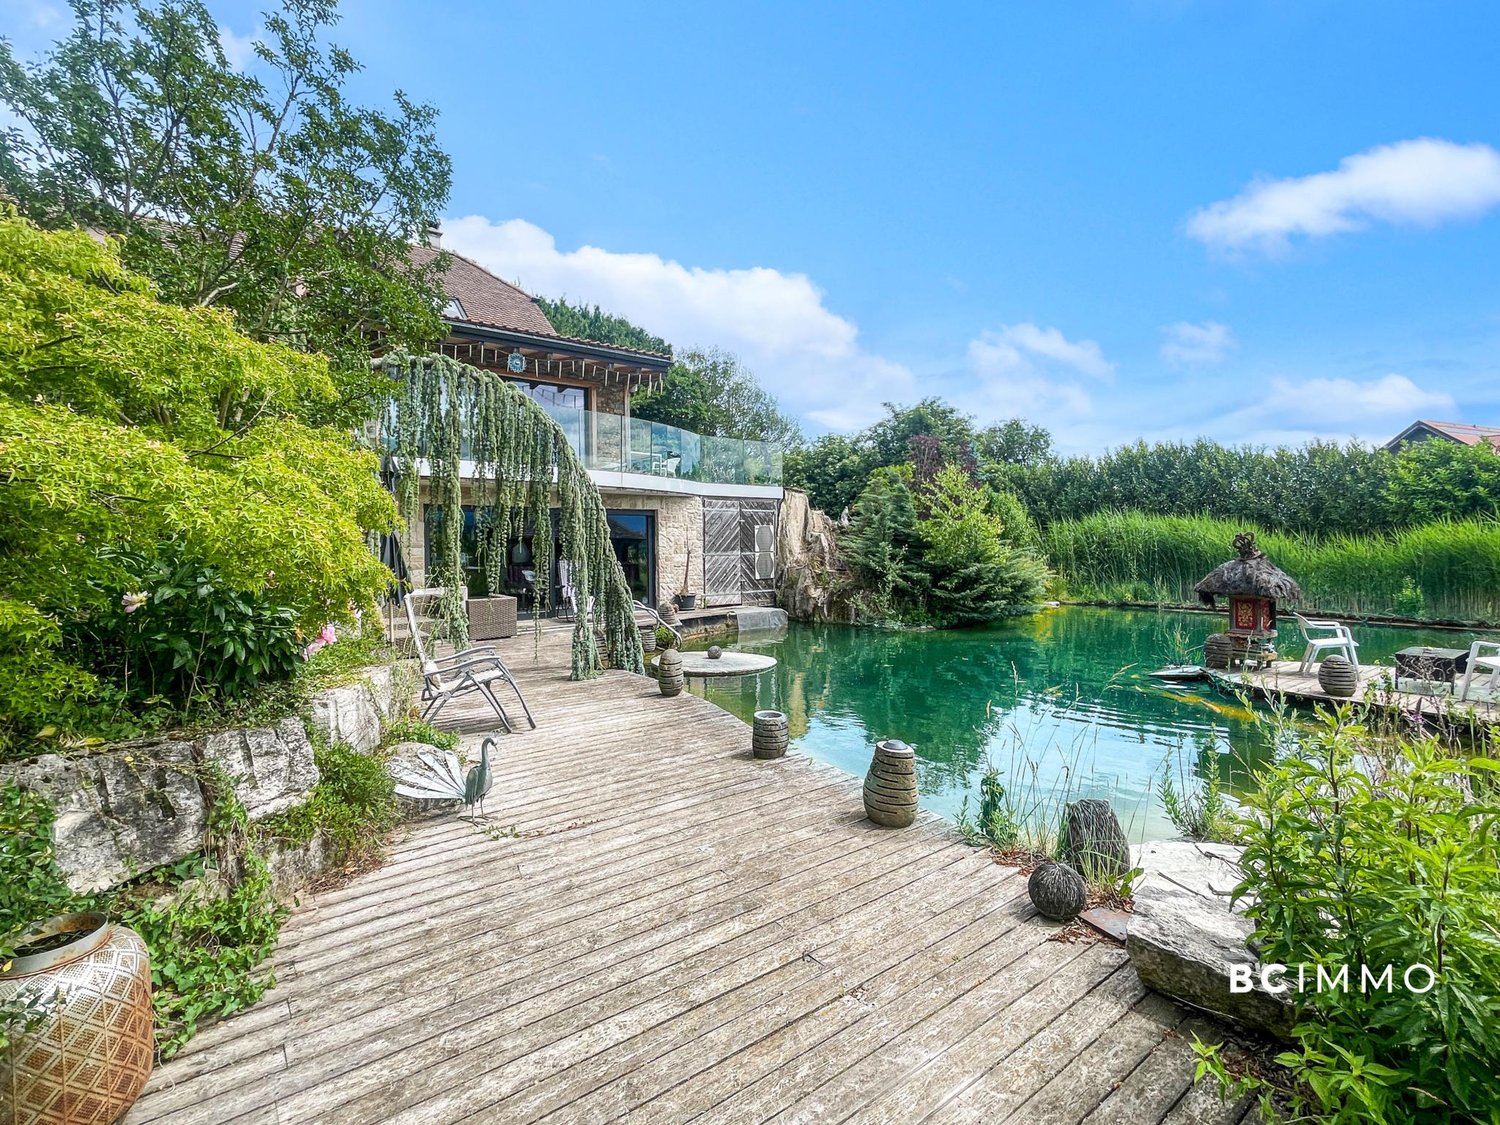
FULL DOSSIER AVAILABLE UPON REQUESTBrief info : • Area: approx. 240 m² living area - approx. 380 m² usable area on a total plot of 6'440 m² • Rooms: 10 rooms (4 to 6 bedrooms, 4 bathrooms, 3 guest toilets) • Access: 15 minutes from Lausanne - 3 km from the A1 motorway - bus and schools within 5 minutes' walk • Parking: Large covered car park of 45 m² (green roof) and 5 outdoor parking spaces • Orientation: South - optimal lighting • Environment: Absolute calm, estate without vis-à-vis and private ecosystem • Exterior: Natural swimming pond, heated pavilion with pizza oven, and vast tree-lined park • Annex: Independent building of 140 m² (63 m² workspace and 80 m² raw workshop) • Energy: CO2 emission balance Note A (CECB C/F/A) - heat pump, underfloor heating, and solar panels Countryside property of high standard at the gates of Lausanne : Nestled in the heart of the charming village of Daillens (VD), this exceptional estate, built in 1989, embodies a rare balance: absolute calm in the countryside without sacrificing proximity to the city. Lausanne is just 15 minutes away, and the motorway access is only 3 km? The essentials are immediately accessible to optimize your daily quality of life.A true haven of peace, this meticulously modernized estate (renovations in 2016 and 2019) elegantly combines spacious interiors, state-of-the-art equipment, and an exterior design conceived for escape. You will particularly appreciate : • The total intimacy guaranteed by this 6'440 m² estate, perfectly preserved and without any vis-à-vis • The potential of the magnificent adjacent agricultural plot (3'529 m²), ideal for accommodating horses or creating a small farm • The incredible indoor wellness area featuring a large heated pool (with counter-current system) and an 8-person jacuzzi • The modularity of the house: the possibility of easily unifying the house and the duplex (by removing a single wall) to create a vast family property • The independence of the 140 m² annex: a perfect blank canvas to design a liberal activity, stables, an artist's workshop, or a leisure area • The energy renovations (Note A in CO2 emissions) ensuring modern comfort and durability, thanks to the heat pump and the 22 m² of solar panels • The exceptional exterior design with the swimming pond and the summer pavilion equipped with a grill and a pizza oven • The undeniable tax attractiveness of the Daillens commune (very advantageous taxation at 66% of the cantonal basic tax

  • Parking space
  • Balcony / Terrace
  • Garage
  • +5
Sasha Tsimaratos

Sasha Tsimaratos

Courtier

1 / 13
9.5 rooms260m²CHF 1,800,000.–
1031 Mex VD

Magnifique maison villageoise au coeur de Mex avec jardin

Au coeur du charmant village de Mex, découvrez ce charmant triplex sis dans une maison du XVIIIe siècle qui s'étend sur une parcelle de 403 m². Elle offre des espaces généreux et dévoile un charme d'antan avec ses poutres apparentes et ses hauts plafonds. Méticuleusement rénovée au fil des ans avec des matériaux de première qualité, ce bien comblera les passionnés d'authenticité et de pierres anciennes.D'une surface utile de plus de 260 m², ce dernier vous offre un séjour chaleureux agrémenté d'un poêle vous promettant des soirées conviviales, tandis que la cuisine ravira les passionnés de gastronomie. Les quatre chambres à coucher et leurs trois salles de bains assurent un confort absolu. Un toilette supplémentaire est également mis à votre disposition pour votre commodité. De plus, cette propriété dispose de deux bureaux idéalement aménagés, parfaits pour le télétravail.Un atout supplémentaire de cet objet est le couvert à voiture équipé d'une borne de recharge. Cela constitue un avantage considérable, offrant une solution pratique et écologique pour les propriétaires de véhicule électrique ou hybride. Cette caractéristique démontre l'attention portée aux besoins modernes et durables, ajoutant ainsi une valeur significative à cet appartement.Avec des espaces parfaitement agencés, ce bien a été conçue pour répondre aux besoins des familles avec enfants. De plus, les extérieurs ont été aménagés avec le plus grand soin : des arbres fruitiers et des espaces verts vous inviteront à la détente lors des belles journées.N'hésitez pas à visiter sans tarder cette magnifique propriété !Im Herzen des charmanten Dorfes Mex entdecken Sie diese charmante Dreifamilienwohnung in einem Haus aus dem 18. Jahrhundert, das sich über eine Parzelle von 403 m² erstreckt. Es bietet großzügige Räume und enthüllt mit seinen sichtbaren Holzbalken und hohen Decken den Charme vergangener Zeiten.Das Haus wurde im Laufe der Jahre sorgfältig mit hochwertigen Materialien renoviert und wird Liebhaber von Authentizität und alten Steinen begeistern.Auf einer Nutzfläche von über 260 m² bietet es Ihnen ein gemütliches Wohnzimmer mit einem Kaminofen, der Ihnen gesellige Abende verspricht, während die Küche die Liebhaber der Gastronomie begeistern wird. Die vier Schlafzimmer und drei Badezimmer sorgen für absoluten Komfort. Eine zusätzliche Toilette steht Ihnen ebenfalls zu Ihrer Bequemlichkeit zur Verfügung. Darüber hinaus verfügt diese Immobilie über zwei ideal eingerichtete Büros, die sich perfekt für Telearbeit eignen.Ein weiterer Pluspunkt dieses Objekts ist der Carport, der mit einer Ladestation ausgestattet ist. Dies stellt einen erheblichen Vorteil dar und bietet eine praktische und umweltfreundliche Lösung für Besitzer von Elektro- oder Hybridfahrzeugen. Dieses Merkmal zeigt die Aufmerksamkeit, die modernen und nachhaltigen Bedürfnissen gewidmet wird, und verleiht dieser Wohnung einen bedeutenden Wert.Mit perfekt gestalteten Räumen wurde diese Immobilie entworfen, um den Bedürfnissen von Familien mit Kindern gerecht zu werden. Obstbäume und Grünflächen laden an schönen Tagen zum Entspannen ein.Zögern Sie nicht, diese wunderschöne Immobilie unverzüglich zu besichtigen!In the heart of the charming village of Mex, discover this charming triplex in an 18th-century house set on a 403 m² plot. It offers generous living space and reveals the charm of yesteryear with its exposed beams and high ceilings.Meticulously renovated over the years using top-quality materials, this property will delight lovers of authenticity and old stone.With a floor area of over 260 m², it features a warm living room with a wood-burning stove for cosy evenings, and a kitchen for gourmets. The four bedrooms and three bathrooms ensure absolute comfort. An additional toilet is also available for your convenience. What's more, the property boasts two ideally appointed offices, perfect for telecommuting.An additional asset of this property is the carport...

Victoria Herren-Marques

Victoria Herren-Marques

Courtière immobilier

1 / 13
10 rooms365m²CHF 2,300,000.–
Rue du Battoir 1, 1036 Sullens

SULLENS, love at first sight! Village house on the edge of an agricultural area.

IN THE HEART OF SULLENS, beautiful village house on a plot of land on the edge of an agricultural area.This village house, built in 1730 and renovated in 2024 with quality materials, is one of the rare objects on the market.Indeed, it is built on a 2118m2 plot of land on the edge of an agricultural area, offering an exceptional private setting. Protected, no possibility of extension.It allows you to enjoy very beautiful spaces bathed in light.The garden has been landscaped with a natural swimming pool, a cascade, and a zen basin. The garden is on the edge of an agricultural area and will allow nature lovers to cultivate thanks to the vegetable garden.Ground floor: Large living room with fireplace and fully equipped open kitchen. Very beautiful dining room with a veranda that offers a special and soothing atmosphere on a well-treed garden and the basin, as well as a bathroom with an Italian shower.First floor: Access with wooden staircaseBeautiful mezzanine with stoveNight area consisting of 1 parental bedroom with dressing room and bathroom and 2 additional bedrooms.AtticThis beautiful property also offers an independent annex, fully renovated in 2024, with a studio on the first floor currently rented and a space on the ground floor serving as a storage room.3 outdoor parking spaces complete the property.Sullens1036 Sullens is located in the district of Gros-de-Vaud, in the canton of Vaud. The population in the political municipality of Sullens has varied over the last five years with an average annual increase of 3.5%, totaling 1,226 inhabitants (as of December 31, 2024). The tax rate is 13.5% (canton: 13.8%). Over the last five years, the construction of housing in the municipality has averaged 2.8% per year, while the current vacancy rate is 1.9% (as of June 1, 2025). Property prices have varied by 19.9% over the last five years (canton: +22.0%).

Travel time
-
1 / 10
  • Parking space
  • View
  • Swimming pool
10 rooms240m²CHF 2,700,000.–
En Praudi 7, 1306 Daillens

Exceptional estate at the gates of Lausanne

Rare are the properties that check as many boxes at once. BC IMMO offers you one of these rare properties: spacious, atypical, carefully maintained, and ideally located just fifteen minutes from Lausanne.There are properties you visit, and others you feel. This one belongs to the second category. It opens up to over 5,500 m² of land, including an agricultural plot with no neighbors, offering an unobstructed view of the Vaudois plain. Here, there are no imposing neighbors, no unwanted noise. Just light, space, and that rare feeling of being exactly where you need to be.The interior keeps all its promises: professional stainless steel kitchen for gastronomy enthusiasts, winter garden extending the living area towards nature, refined parental suite with private bathroom, and an elevator for total accessibility. In the basement, you'll find an indoor pool with counter-current swimming, an eight-person jacuzzi, and a wine cellar. Outside, the natural pond inhabited by fish and turtles beckons, and a heated pavilion promises unforgettable evenings, including a grill and pizza oven.And that's not all. The property also reveals an independent 3.5-room triplex apartment, ideal for accommodating family or generating rental income, as well as a versatile 95 m² outbuilding, currently a veterinary clinic, tomorrow whatever you make of it: artist's studio, professional space, or therapy room.All this is crowned by photovoltaic panels, an air-water heat pump, and underfloor heating.So don't wait any longer, come and visit the property without delay. Contact: Mr. Keiser Manuel at 079 700 66 55, for a visit or for more information about this magnificent property.

  • Parking space
  • View
  • Swimming pool
Travel time
-
1 / 10
  • Parking space
  • Garage
  • View
  • +1
5.5 rooms194m²CHF 1,400,000.–
Rue de la Sapelle 25, 1058 Villars-Tiercelin

Charming 5.5 Room House in Villars-Tiercelin

This charming historic property with 5.5 rooms, formerly a farm from the early 20th century, has been entirely renovated between 2016 and 2025, with particular care given to the quality of materials and the preservation of its authentic character. Rare and unique, this property combines charm, character, and functionality in a bucolic and peaceful setting, ideal for a family seeking space, nature, and authenticity, while remaining close to Lausanne. With approximately 194 m² of living space spread over two levels, it harmoniously combines authenticity and modern comfort.The property has also benefited from a complete renovation over the past few years. The roof, facade, technical installations, heating, windows, floors, sanitary facilities, and equipment have been completely renewed, offering a rare level of modern comfort for a building of this character. The detailed list of work can be found at the bottom of the page.Upon entering, generous volumes and a warm atmosphere are revealed. The ground floor, heated by underfloor heating and equipped with a stove, offers a large open living space opening onto the kitchen, complemented by a large adjacent living room. The fully renovated kitchen features a central, modular island on wheels, offering great flexibility in layout. This level also includes a large adjacent room, a contemporary bathroom, and direct access to the laundry room, which opens onto the garden-side balcony.On the upper floor, two spacious and bright bedrooms, one with a mezzanine, and a second living room with a stove, benefit from abundant natural light thanks to the numerous openings and skylights. The latter has retained all its authentic charm. The bathroom, equipped with a jacuzzi bathtub, is ingeniously connected to the laundry room on the ground floor, offering additional daily comfort.Outside, the 976 m² garden surrounds the house and features a convivial balcony, carefully maintained green spaces, and a barbecue area. The independent annex adjacent to the house, equipped with radiators, can be used to expand the main accommodation, as a professional space, or as a studio for guests. It also includes a cellar with a fireplace, a non-heated multipurpose room, and a stable. The garage and three outdoor parking spaces complete the practical comfort of daily life.Renovation and significant investments2016 - 2025:- Roof completely redone (frame, insulation, tiles, skylights, metal cladding) with photovoltaic panels.- Facade renovated and insulated.- Electricity and underfloor heating completely renewed.- New gas heating and solar water heater.- Windows and sanitary facilities completely renewed (pipes + fixtures).- New flooring: tiles in the bathrooms, parquet in the living areas.- New fireplaces (living room and cellar).- Kitchen installed in 2018.- System for collecting rainwater for toilet, washing machine, and irrigation.- Exterior work: retaining wall and new facade between cellar and garage.

  • Parking space
  • Garage
  • View
  • +1
Travel time
-
1 / 13
7.5 rooms150m²CHF 1,840,000.–
Ch. de Daillens 4, 1040 Echallens

For Sale: Magnificent Vaudois Villa with Pool

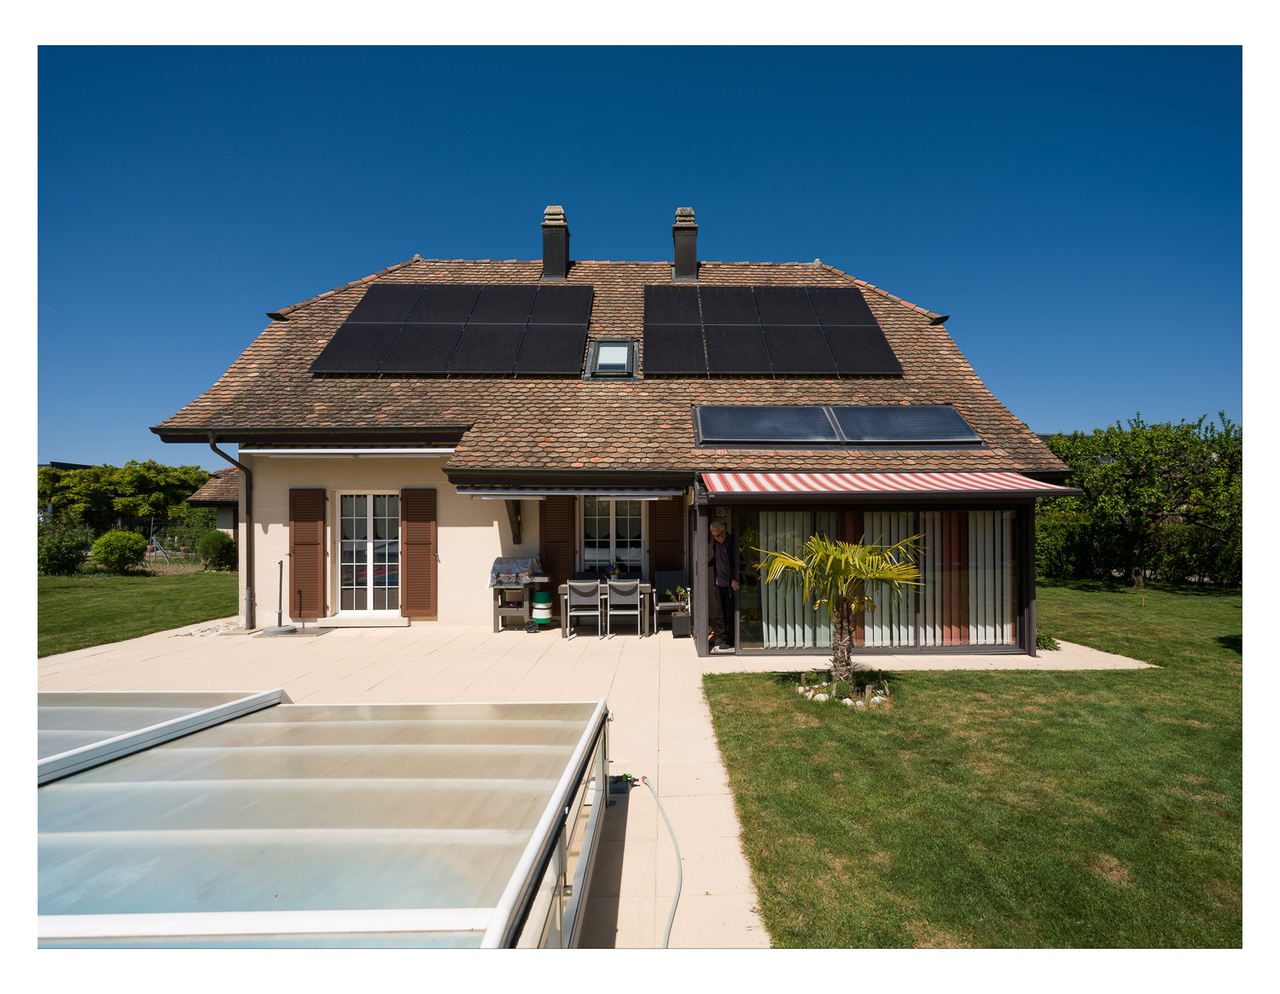
This single-family home offers a generous living area and spacious layout, perfect for meeting the needs of a family. Built in 1982, this property has 7.5 rooms, including 4 comfortable bedrooms and 3 bathrooms. The total living area is 150 m², offering bright and well-distributed living spaces. The modern heating system uses a water-to-water heat pump (geothermal), ensuring an efficient energy solution. Echallens is known for its ideal location in the canton of Vaud, combining the charm of a small commune with the proximity of essential amenities. This villa is situated in a quiet and pleasant residential area, while remaining well connected to nearby services such as schools, shops, and public transport. Furthermore, its location between Lausanne and Yverdon-les-Bains facilitates travel for professional or personal needs.Key points of the property: • Rooms: 7.5, including 4 spacious bedrooms and 2 bathrooms and a guest toilet • Living area: 150 m² • Geothermal heating system with solar panels and thermal panels for hot water + 9.6 kW/h batteries • Triple glazing • Beautiful, heated veranda • Electric awnings • Very beautiful, heated and underground pool In conclusion, this property stands out for its spacious and functional layout, with an advantageous location in a peaceful, accessible, and sought-after region. These factors contribute to the attractiveness of the property. In terms of appreciation, the potential of the local market, as well as modern features like the heat pump (geothermal), make this house a very interesting opportunity.

Travel time
-
1 / 7
4.5 rooms136m²CHF 1,290,000.–
Chemin de la Caquerette 2, 1306 Daillens

Detached house with 4.5 rooms for sale in the center of Daillens

Detached house with 4.5 rooms, 142 m2, for sale in the center of Daillens In the heart of the charming village of Daillens, discover a unique life project: the complete transformation of an old barn into an elegant detached house with 4.5 rooms.Here, authenticity meets modernity. This project was designed for those who are looking for a house with character, without compromising on comfort and energy efficiency.As soon as you enter, you will be seduced by the harmony of the spaces:Ground floor: An open kitchen leading to a large living area, forming a convivial and warm living space. This area opens naturally onto a 22 m² terrace, ideal for your summer evenings. A 12 m² independent and quiet room will perfectly complement your needs for home office or guest room.First floor: Under a beautifully highlighted roof structure, the first floor offers a spectacular volume. Four large skylights flood two large bedrooms (20 m² and 17 m²) with natural light. The master bedroom has its own dressing room and private bathroom, completed by a second bathroom for the first floor.Village life without compromise:The location is simply ideal. Within less than 100 meters, you have access on foot to all amenities: bakery, post office, restaurant, and school.Lausanne within reach: 15 minutes by car via A1 or less than 30 minutes by public transport.A project ready to start:The building permit has already been issued. The work will begin in the month following the signing of the purchase, offering you the prospect of moving into a house with new finishes in 18 months.Technical characteristics and key points:Sale price: CHF 1'290'000.-Tax advantage: Sale in land shares (notary fees calculated only on the land value).Areas: 142 m² weighted (134 m² habitable).Plot: 228 m².Energy: Floor heating with heat pump (PAC) - ecology and savings.Outdoor areas: 22 m² terrace and 2 private parking spaces.You will find below a summary of the budgets for the items for which you have the choice of finishes from the project's approved suppliers:Kitchen (fittings): CHF 35'000.- incl. VATParquet (supply): CHF 120.- / m² incl. VATTiles (supply): CHF 80.- / m² incl. VATSanitary appliances: CHF 20'000.- incl. VATVolume, character, and modernity: it's an opportunity you shouldn't miss!

Travel time
-
1 / 10
  • Parking space
  • Balcony / Terrace
  • Elevator
3.5 rooms83m²CHF 799,000.–
Vaud, 1040 Échallens

MINERGIE apartment with 3.5 rooms in the attic with balcony (unit 5) / in

Located on the 1st floor of a contemporary building with only 5 apartments and a commercial space, this beautiful 3.5-room MINERGIE-certified apartment benefits from a privileged location in the heart of Echallens, in immediate proximity to shops, schools, public transport, and all amenities. Thanks to its beautiful volumes, its brightness, and its careful finishes, this apartment offers a comfortable, modern, and energy-efficient living space.Distribution: • Entrance hall with integrated cupboards and technical room • Spacious living room with open kitchen of 30 m² Adjacent cellar to the kitchen • Parental bedroom of 14.90 m² with private bathroom of 5.60 m² • Second bedroom of 12.70 m², ideal for a child's room, an office, or a guest room • Shower room with WC of 4 m² • Balcony of 10.60 m² • Attic of 23 m² • Private cellar • An outdoor parking space is available at an additional cost of CHF 20,000.-. Quality features: The building was constructed according to the MINERGIE standard and offers modern features that guarantee comfort and energy efficiency: • Heat pump with geothermal probes • Photovoltaic panels on the roof • Floor heating with summer cooling • Double-flow ventilation • Triple glazing • Lift serving all three levels • Pre-equipment for a washing machine system • Outdoor parking space pre-equipped for the installation of electric charging stations.Advantages: • Attic apartment with beautiful volumes • Parental bedroom with private bathroom • Adjacent cellar to the kitchen • Balcony of 10.60 m² • MINERGIE certification • Building with only 5 apartments • Low energy and maintenance costs • Ideal location in the heart of Echallens An apartment that combines comfort, elegance, and energy efficiency, ideal for enjoying a modern living space within a small, human-scale PPE.An outdoor parking space is available at an additional cost of CHF 20,000.-.

  • Parking space
  • Balcony / Terrace
  • Elevator
Francis Christe

Francis Christe

Courtier

1 / 7
  • Parking space
  • Balcony / Terrace
  • Garage
  • +2
10 rooms232m²CHF 2,440,000.–
Rue de Bellevue 13, 1038 Bercher

Exceptional Property - Le Corbusier Inspired Villa with Rental Income

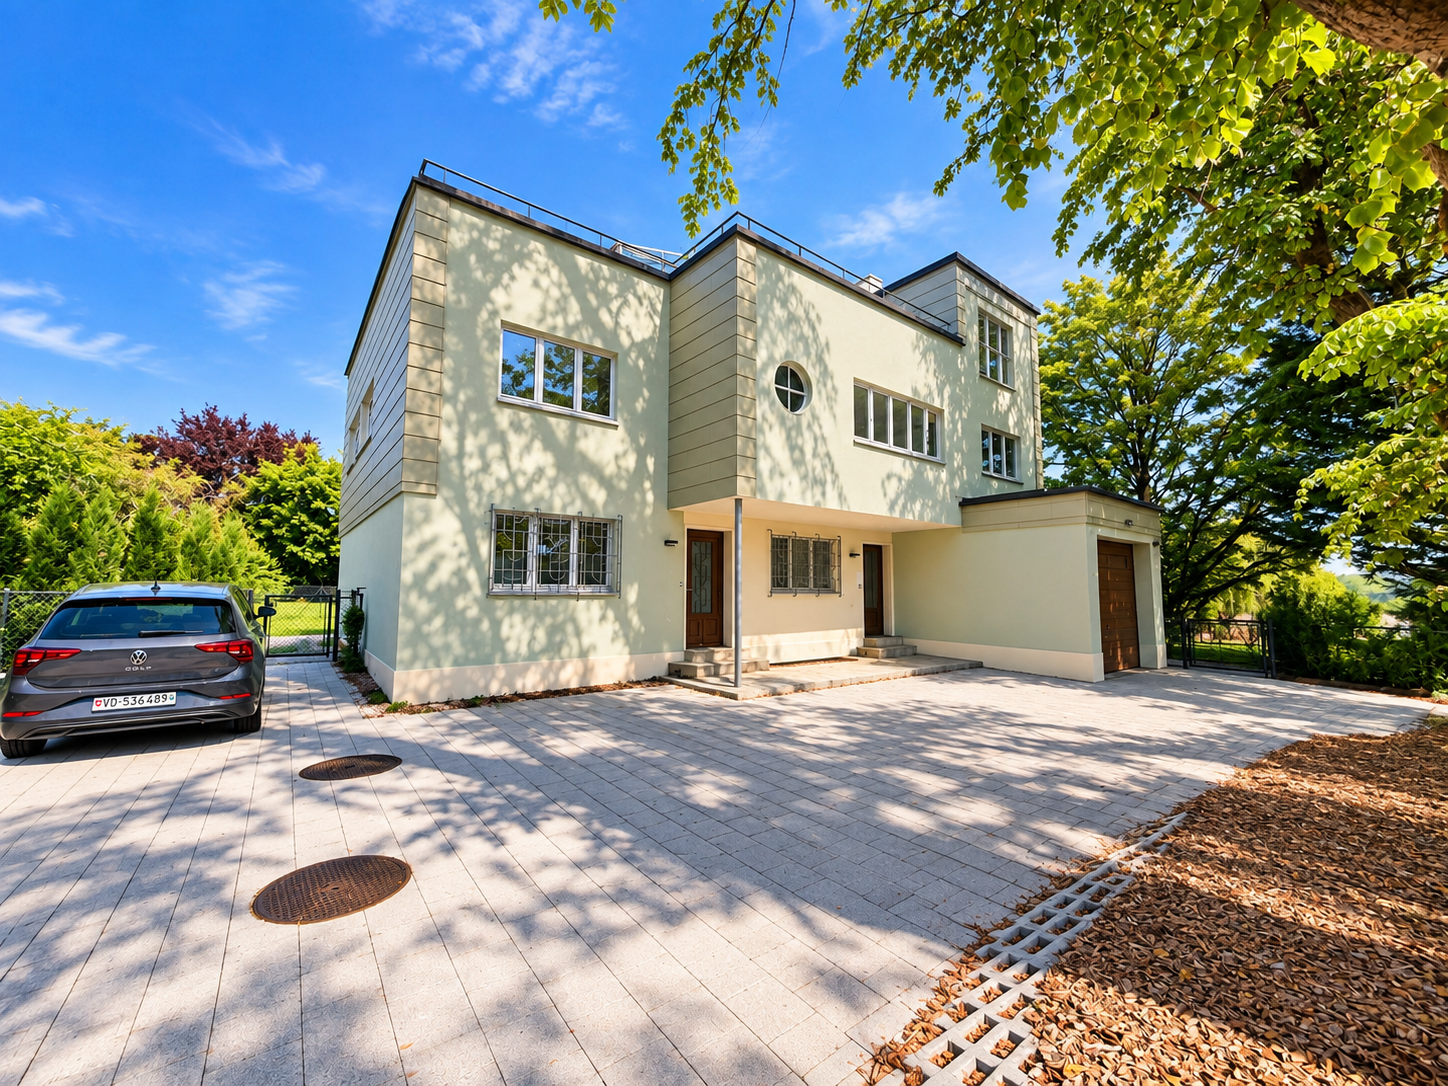
A unique architectural masterpiece combining prestige, quality of life, and rental incomeIn the heart of Bercher, discover an exceptional property, inspired by the iconic style of Le Corbusier. This architectural gem has undergone a complete renovation in 2024, carried out with respect for its architectural identity and supervised by the General Directorate of Buildings and Heritage (DGIP).Composed of two totally independent apartments, each with its own entrance and private garden, this property offers a rare flexibility on the market. It will appeal to a family wishing to occupy the magnificent duplex while benefiting from rental income, as well as to an investor looking for a prestigious property offering excellent potential for return.The main duplex - An exceptional propertyThe main apartment spans several levels and offers generous volumes as well as high-end amenities.The main level includes a beautiful, fully equipped kitchen with Miele appliances, a spacious living room with a fireplace, three bedrooms, including a superb master suite with a private bathroom, a second bathroom, and a guest toilet.On the upper floor, you will find a fourth bedroom, a second living room with a fireplace, a beautiful winter garden of approximately 20 m², and a spectacular rooftop terrace of 48 m².Outside, this apartment benefits from a fully enclosed private garden of over 670 m², equipped with a lawn mower robot.In the basement, there is a cellar, a private, fully equipped laundry room, and a large, versatile space that can be arranged as a playroom, fitness room, workshop, or leisure space.The second apartmentLocated on the ground floor, this beautiful 3.5-room apartment, also fully renovated, offers an equivalent level of amenities.It consists of: • Two bedrooms • Two bathrooms • A modern, fully equipped kitchen open to the living room • A cozy living room with a stove • Direct access to a beautiful, 545 m² private enclosed garden • A lawn mower robot • Two outdoor parking spaces This apartment is currently rented to a tenant, generating immediate rental income.Current rental income • Rent: CHF 2'440.- per month • Flat-rate charges: CHF 210.- per month • Two outdoor parking spaces: CHF 50.- per space and month This configuration allows the future owner to occupy the duplex while significantly reducing their expenses thanks to the rental income from the second apartment, or to exploit the entire property as a rental investment.The advantages • Exceptional villa inspired by Le Corbusier's architecture • Complete renovation in 2024 • Works supervised by the General Directorate of Buildings and Heritage (DGIP) • Two independent apartments • Two fully enclosed private gardens • Lawn mower robot for each garden • High-end amenities • Two living rooms with a fireplace in the duplex • Already rented 3.5-room apartment, providing immediate returns This property is a unique opportunity on the market. It combines remarkable architecture, high-end amenities, renovation quality, and return potential in a privileged living environment.An exceptional property for a demanding clientele seeking a rare, prestigious, and profitable real estate asset.

  • Parking space
  • Balcony / Terrace
  • Garage
  • +2
Travel time
-
1 / 13
  • Parking space
  • View
4.5 rooms131m²CHF 1,295,000.–
1041 Bottens

Beautiful 4.5-room villa with panoramic views of the Jura and surrounding countryside

Dreaming of a view that you will never tire of? Then this villa is made for you! Thanks to its panoramic view of the Jura and the surrounding nature, as well as the absence of direct neighbors, this property benefits from a rare and privileged living environment, in a calm and green setting. Located in Boulens, in the heart of the Gros-de-Vaud, and built in 2018, this beautiful semi-detached villa of 4.5 rooms develops 220 m² of living space. Spread over several half-levels, it offers a particularly practical and harmonious organization of spaces, while benefiting from generous volumes and beautiful light. An ideal layout for a family seeking comfort, tranquility, and quality of life. Here are some of its main assets: - Unobstructed view of the Jura and surrounding landscapes, without direct neighbors - Quiet and residential environment - Recent construction (2018) offering excellent living comfort - Very low charges thanks to a heat pump and numerous solar panels - Bus stop just 4 minutes' walk away - High-quality materials and numerous extras (see sales brochure) - Charming garden - Villa and exterior perfectly maintained with regular monitoring of technical installations - Water softener - Two terraces (42 and 12m ²) - Pergola of 34 m² with electric blinds installed in 2022 - Charging point for electric vehicles - Parking space under carport - Two outdoor parking spaces - Garden shed - Two bathrooms as well as a guest toilet - Three bedrooms, including a superb parental suite on the top floor with dressing room and corner bathtub Living in Boulens means enjoying a peaceful living environment in the heart of the Vaudois countryside while remaining close to amenities. Schools, shops in neighboring communes, and Echallens train station are easily accessible, while Lausanne can be reached quickly. An ideal balance between nature and daily life. As you have already understood, this villa brings together all the ingredients of a privileged living environment: a calm environment, an unobstructed view without direct neighbors of the Jura and the surrounding countryside, controlled charges, and the comfort of a recent construction near amenities. Do not hesitate to request the sales brochure to obtain more information. For any questions or to organize a visit, contact me: Arnaud Genillard 079 258 59 47 This opportunity is not to be missed! Arnaud GENILLARD

  • Parking space
  • View
Arnaud GENILLARD

Arnaud GENILLARD

Agent immobilier

1 / 13
  • Parking space
  • View
4.5 rooms131m²CHF 1,295,000.–
1063 Boulens

Beautiful 4.5-room villa with panoramic views of the Jura and surrounding countryside

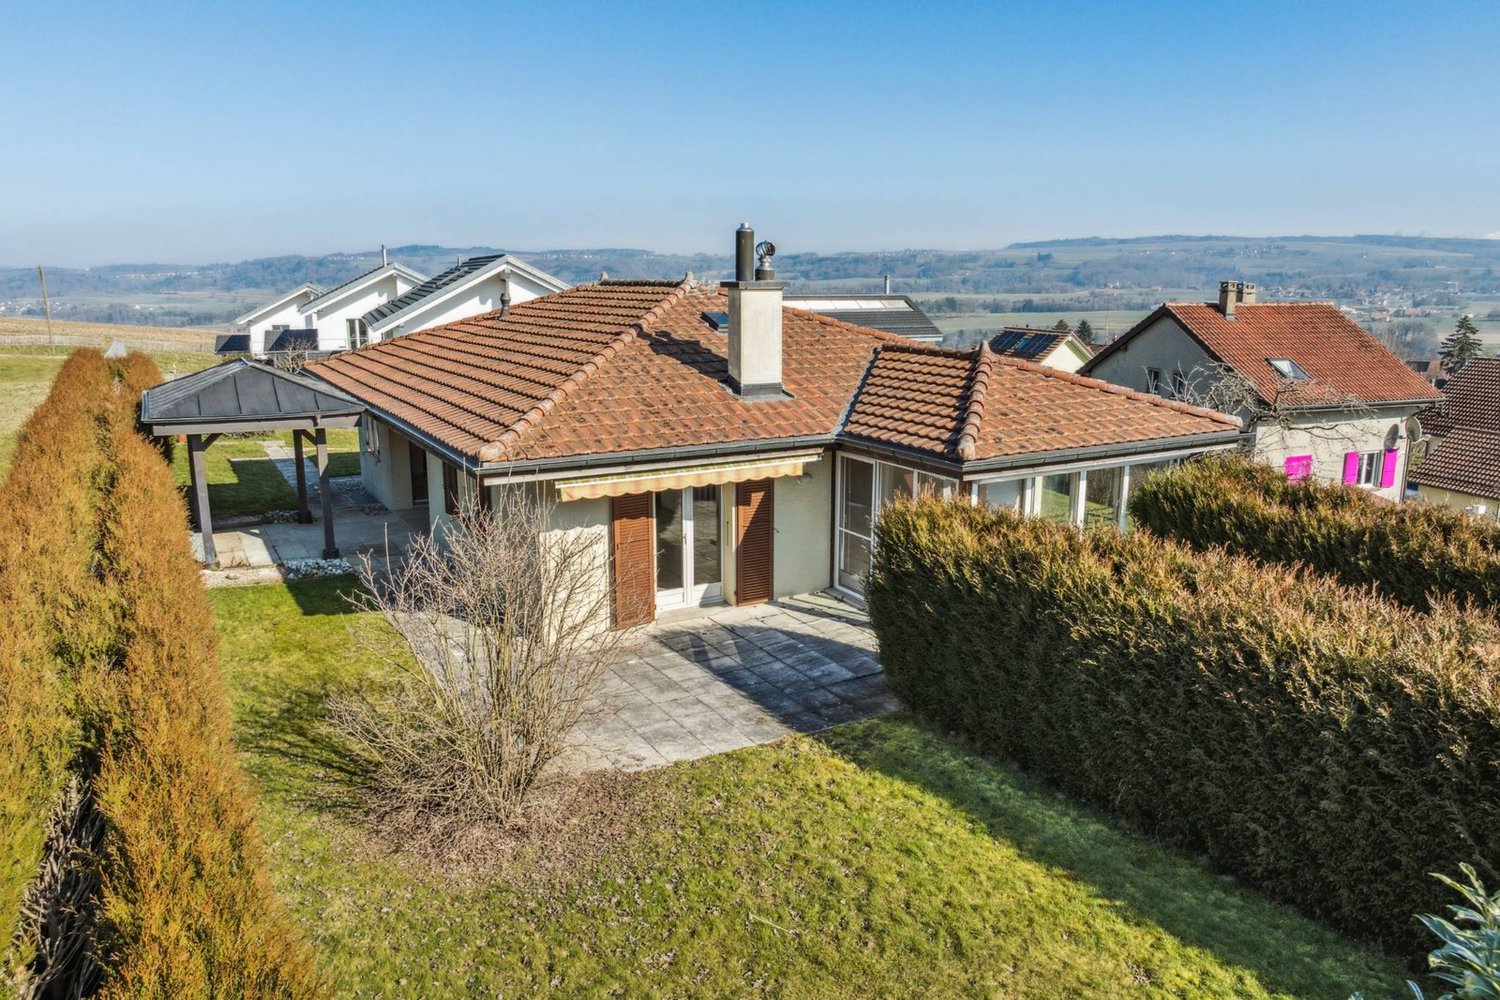
Are you dreaming of a view that you will never tire of? Then this villa is made for you! Thanks to its panoramic view of the Jura and the surrounding nature, as well as the absence of direct neighbors, this property benefits from a rare and privileged living environment, in a calm and green setting. Located in Boulens, in the heart of the Gros-de-Vaud, and built in 2018, this beautiful semi-detached villa with 4.5 rooms develops 220 m² of living space. Spread over several half-levels, it offers a particularly practical and harmonious organization of spaces, while benefiting from generous volumes and beautiful brightness. An ideal layout for a family seeking comfort, tranquility, and quality of life. Here are some of its main advantages: - Unobstructed view of the Jura and surrounding landscapes, without direct neighbors - Quiet and residential environment - Recent construction (2018) offering excellent living comfort - Very low charges thanks to a heat pump and numerous solar panels - Bus stop just 4 minutes' walk away - High-quality materials and numerous extras (see sales documents) - Charming garden - Villa and exterior perfectly maintained with regular monitoring of technical installations - Water softener - Two terraces (42 and 12m ²) - Pergola of 34 m² with electric blinds installed in 2022 - Charging station for electric vehicles - Parking space under carport - Two outdoor parking spaces - Garden shed - Two bathrooms as well as a guest toilet - Three bedrooms, including a superb parental suite on the top floor with dressing room and corner bathtub Living in Boulens means enjoying a peaceful life in the heart of the Vaud countryside while remaining close to amenities. Schools, shops in neighboring communes, and Echallens station are easily accessible, while Lausanne can be reached quickly. An ideal balance between nature and daily life. As you have already understood, this villa brings together all the ingredients for a privileged life: a calm environment, an unobstructed view of the Jura and the surrounding countryside, low charges, and the comfort of recent construction near amenities. Do not hesitate to request the sales documents to obtain more information. For any questions or to organize a visit, contact me: Arnaud Genillard 079 258 59 47 This opportunity is not to be missed! Arnaud GENILLARD

  • Parking space
  • View
Arnaud GENILLARD

Arnaud GENILLARD

Agent immobilier

Suggested properties for you based on search results

Other interesting objects