










































Martherenges - Single house buy

We recommend expanding your search criteria to get similar results. The current filters didn’t return any matches.

If you don’t want to change your current search criteria, we recommend creating a search alert, so you’ll be notified when matching offers become available.

More objects in your automatically expanded search area
108 results - Radius: + 10km
1 / 13
5.5 rooms207m²CHF 795,000.–
Top
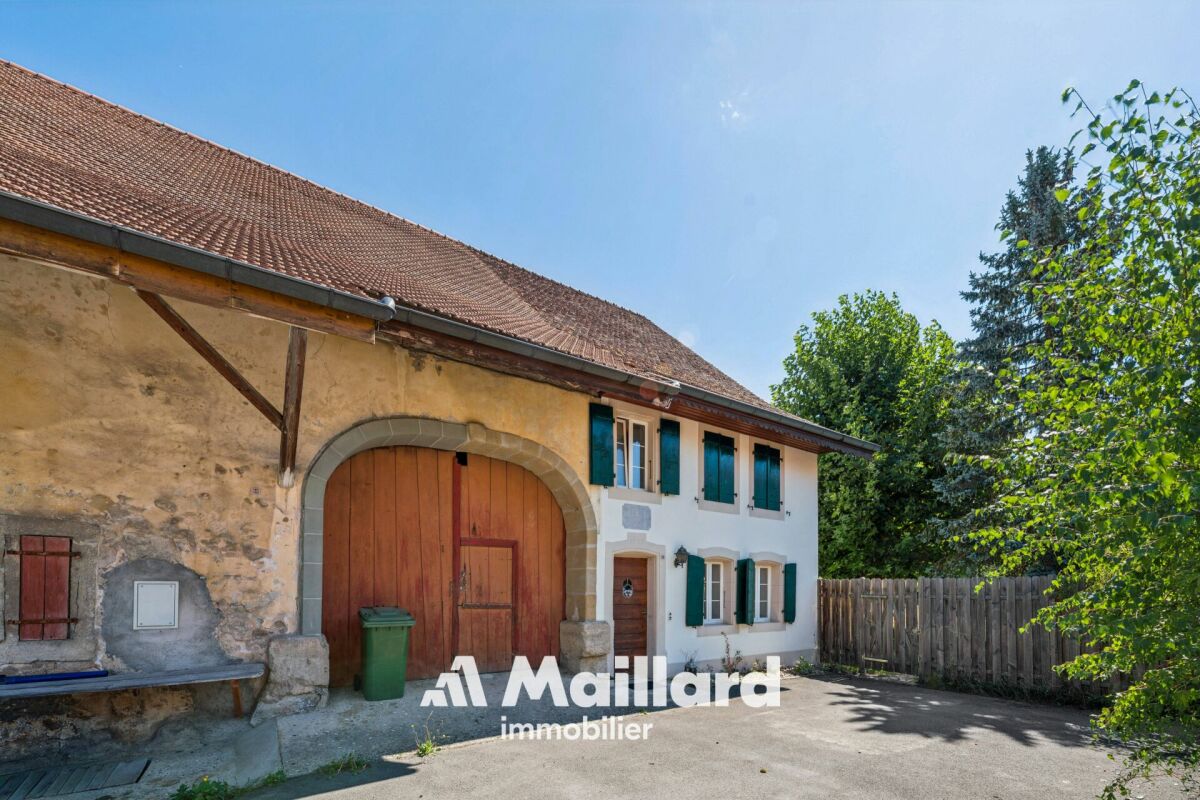
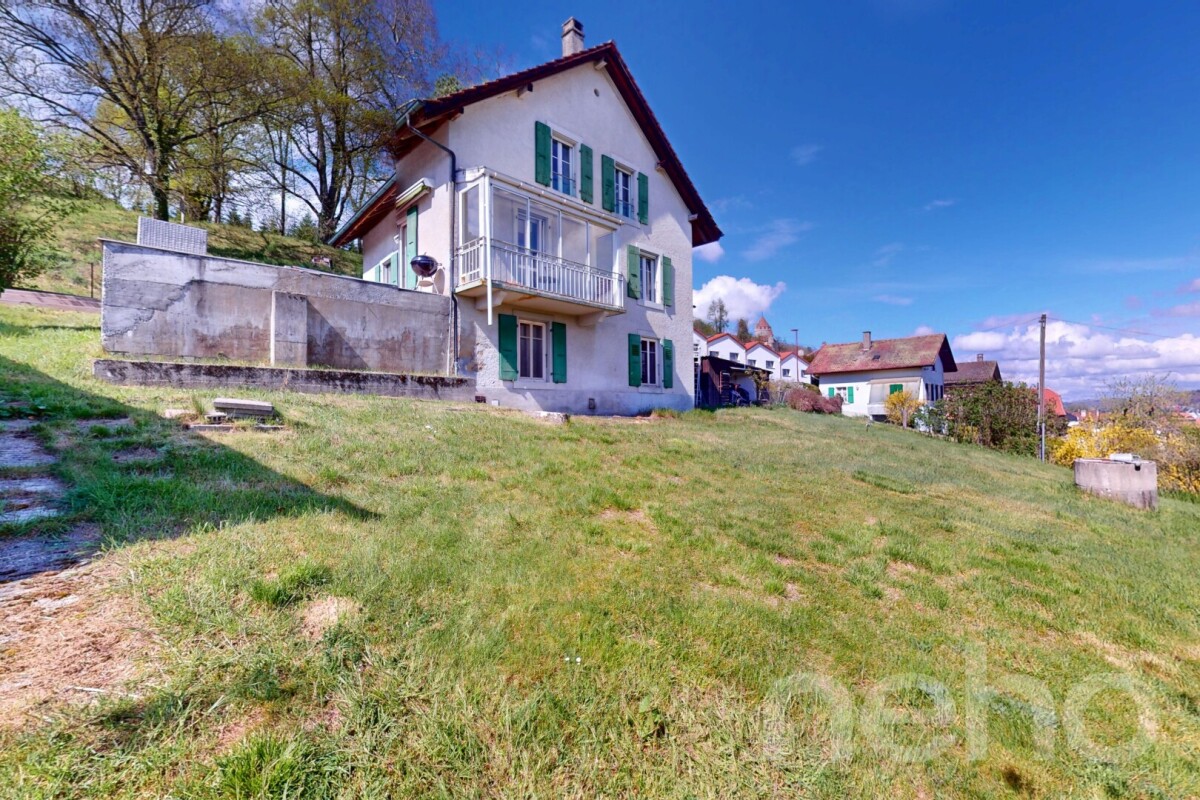
Chemin de Crasset 5, 1682 Lovatens

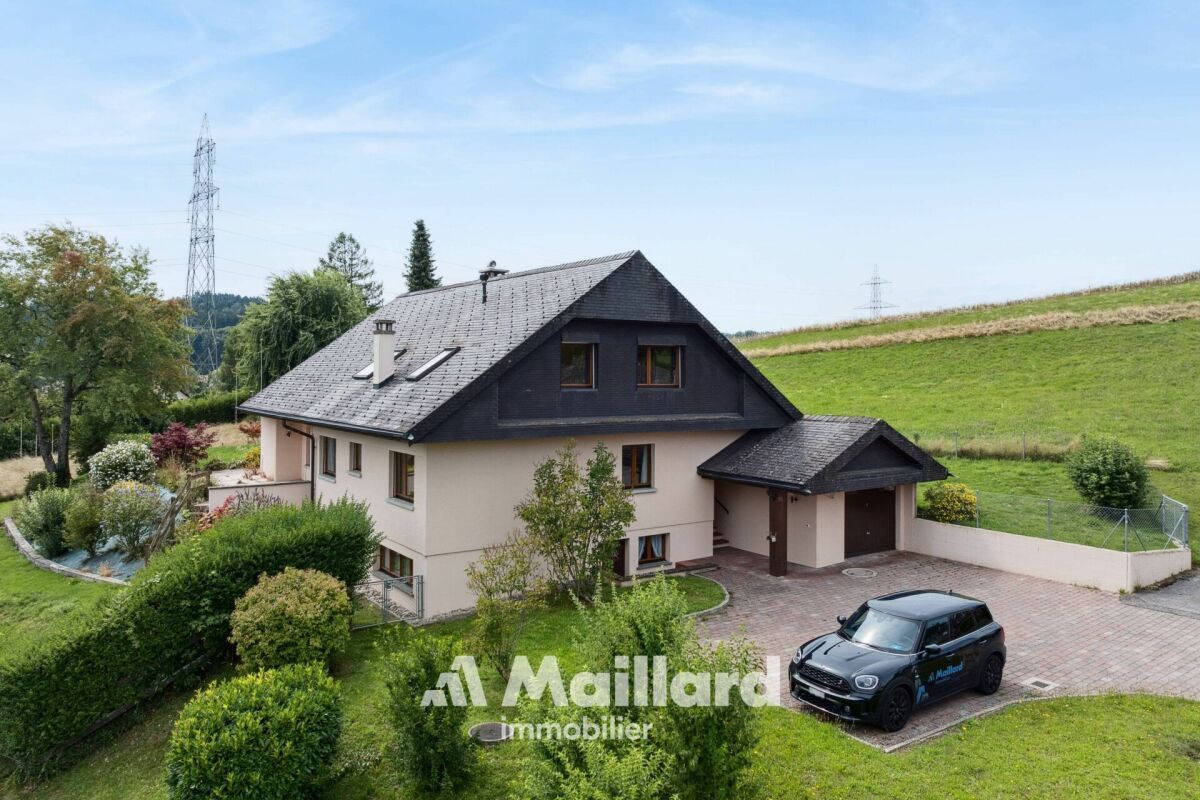
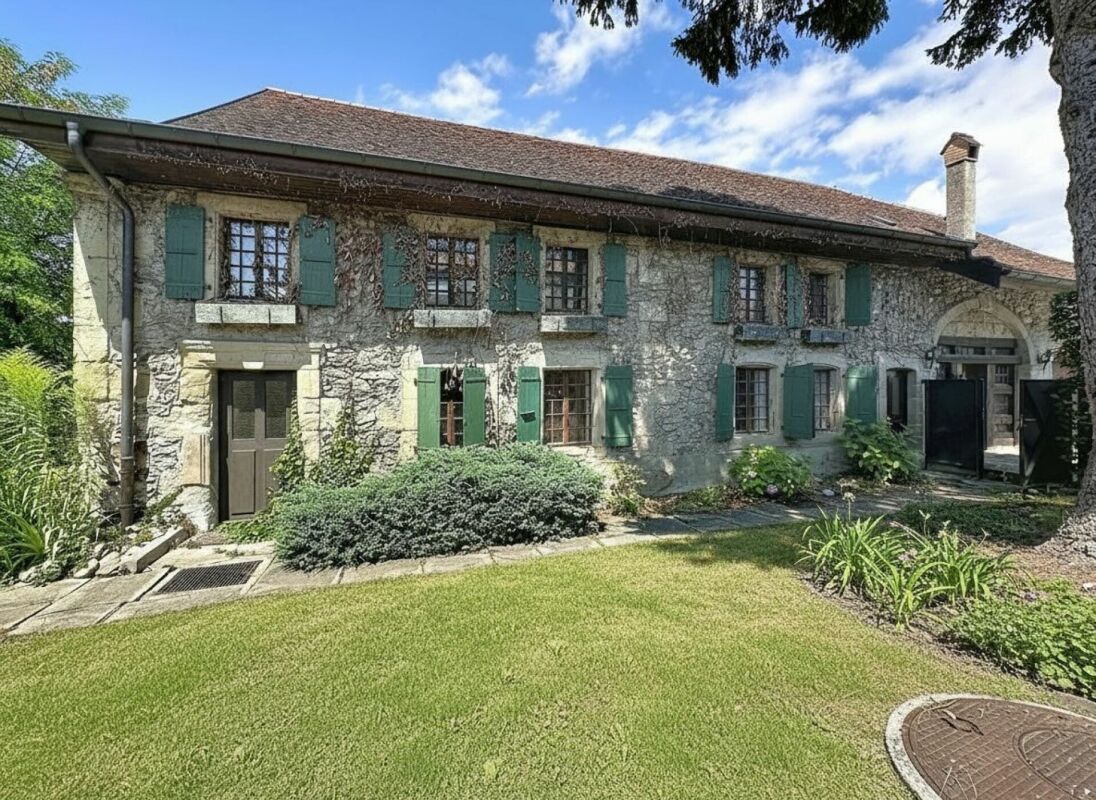
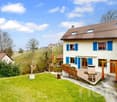
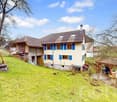
Family house with 5.5 rooms

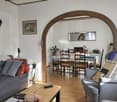
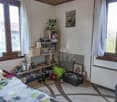
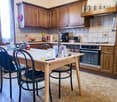
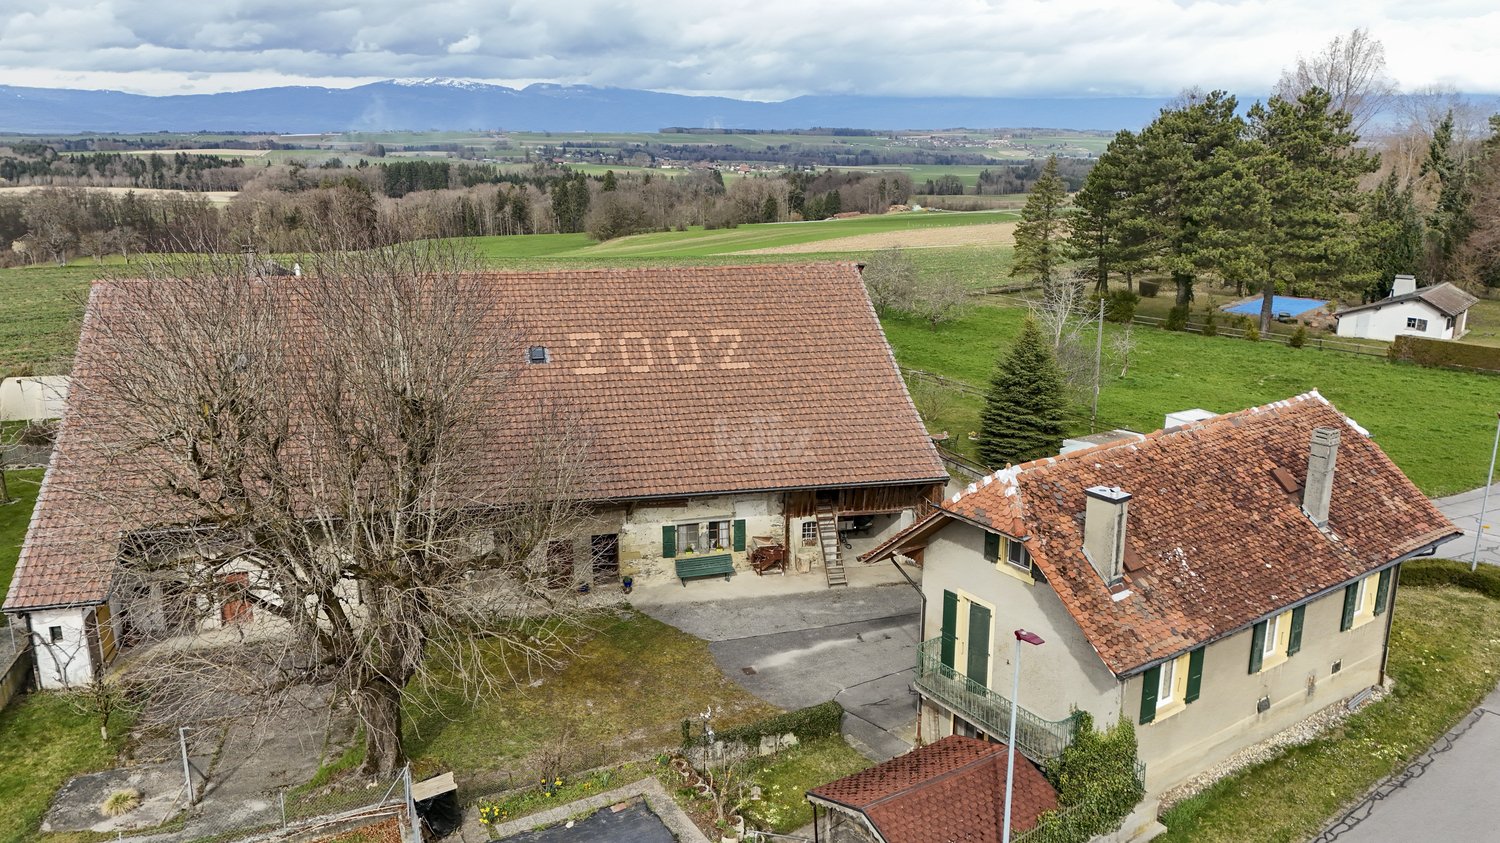
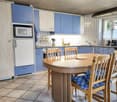
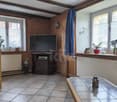
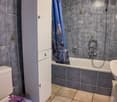
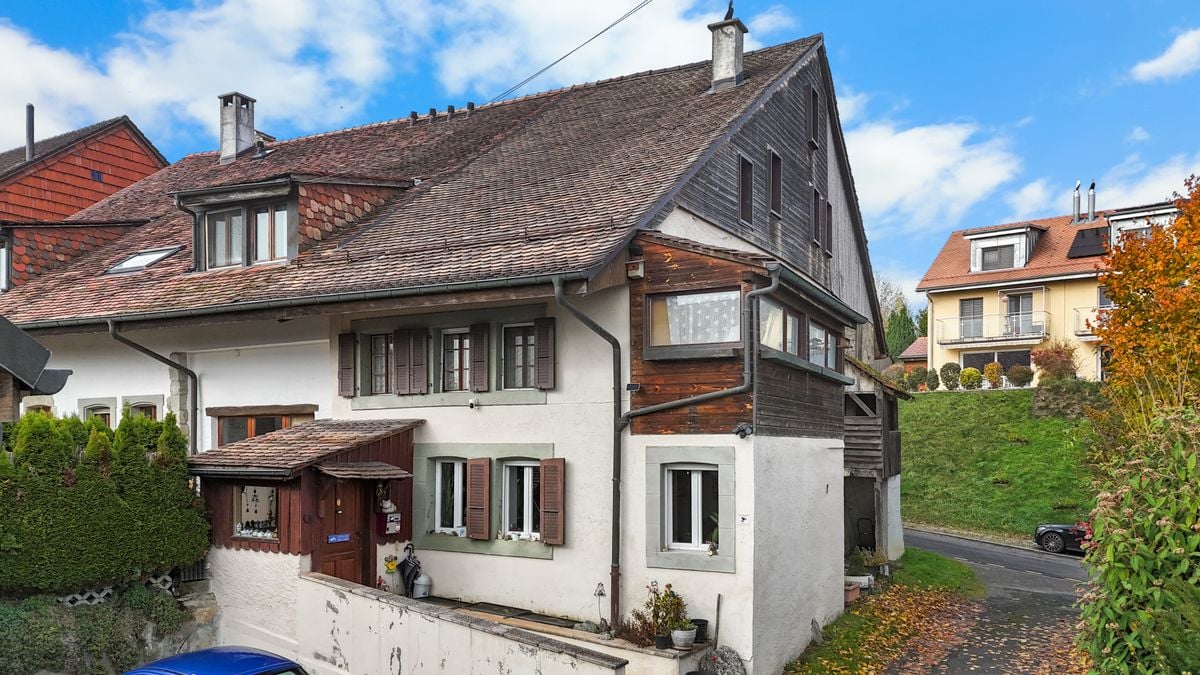
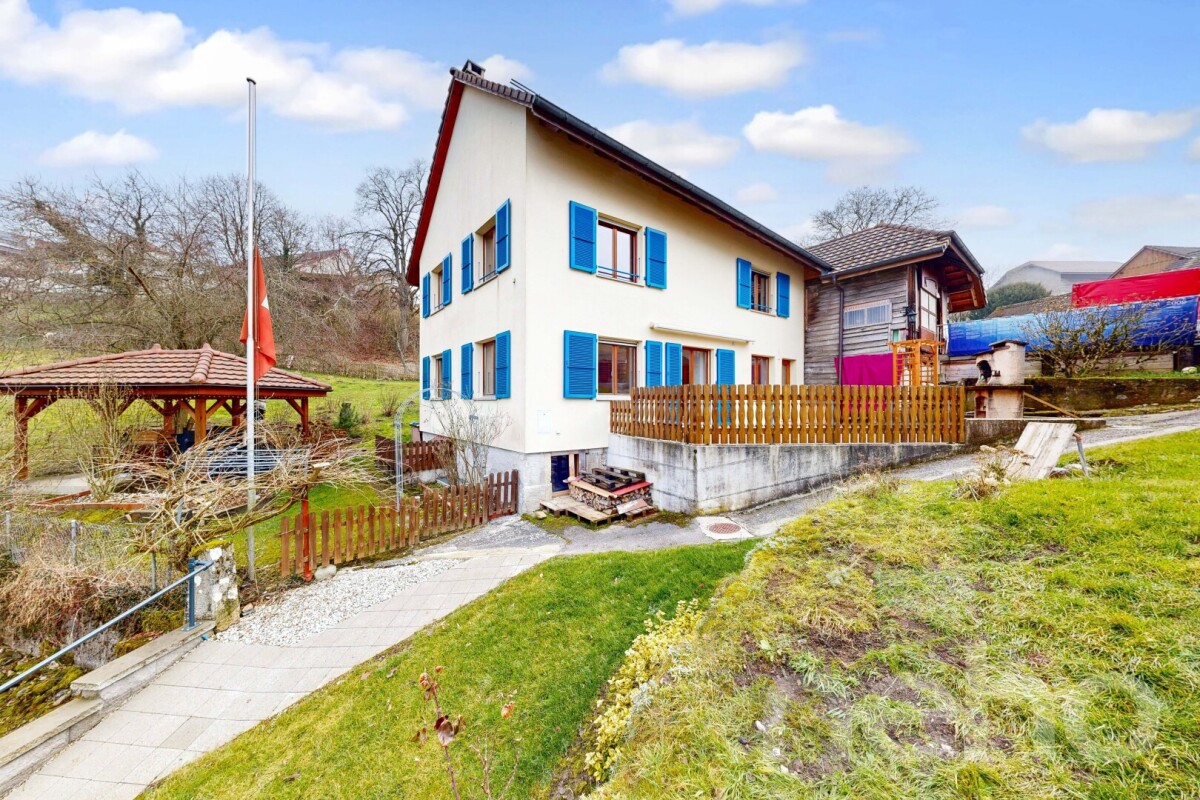
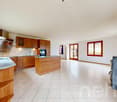
Family house with character and great potential in LovatensIn the heart of the peaceful and authentic village of Lovatens, this former shop, now converted into a family house, offers a unique living environment, imbued with charm and history. The property will appeal to buyers looking for a character property offering beautiful volumes and interesting potential for evolution.The house is spread over several levels and has three bedrooms, several living areas, as well as versatile spaces that allow for numerous adjustments according to the desires and needs of its future occupants. Home office, play area, relaxation corner, or fitness room: each can easily appropriate the spaces.The annexes are also a significant advantage, with a cellar, a wine cellar, a laundry room, and a garage, providing functionality and comfort in everyday life.This house has preserved a particular identity and today offers a good opportunity to write a new page in its history. A property full of possibilities, ideal for a family or for buyers who want to shape their future living space in their image, while enjoying the tranquility and village charm of Lovatens.The house is organized as follows:Ground floor:- Open space including kitchen and dining room- Unheated wine cellar, currently used as a pantry- Cellar and laundry room with WCFirst floor:- Living room- One bedroom- Bathroom with bathtub and shower- Covered terrace, currently used as a gym and offering various possibilities for layoutAttic:- Two bedrooms- Intermediate space that can be arranged as a living room, office, or play area- Exterior and annexesExposure: SouthwestParking:- 2 indoor parking spaces- 2 outdoor parking spacesThe property also has a garage.The dovecote:In addition to the sale price of the property, the buyer will have the opportunity to acquire, at an extra cost, an individual dovecote of approximately 30 m² (price on request).Rebuilt in 2017 to the exact centimeter according to the original model, this charming building has preserved its authentic character. It includes a mezzanine, a wooden floor, and PVC windows.Cozy and versatile, the dovecote offers multiple possibilities for use. It can be arranged as a carnotzet, a hobby room, or a storage room.An atypical and charming annex, offering an additional space to be arranged according to the wishes and needs of its future owners.Legal situation of the property:The plot currently includes the house for sale, a small house currently rented, and the dovecote.The creation of a co-ownership (PPE) is planned to allow for an official division of the different units on the plot.A property offering character, spacious rooms, and great potential for evolution, in the peaceful and village environment of Lovatens.A visit will allow you to fully appreciate the volumes, charm, and numerous possibilities for layout.

Travel time
-
Thibault Groux

Thibault Groux

1 / 13
Thibault Groux

Thibault Groux

  • Parking space
  • Garage
7.5 rooms202m²CHF 1,345,000.–
Top
Vaud, 1512 Chavannes-sur-Moudon

Family villa with 7.5 rooms and independent studio of 1.5 rooms, with a view

In Chavannes-sur-Moudon, this individual villa offers a true family lifestyle. Its main asset: an open view of the surrounding reliefs and snow-capped peaks, without any vis-à-vis. A house designed for family life, ideal for a young family looking for space as well as for a couple wishing to welcome children and grandchildren. Situation and environmentLocated in Chavannes-sur-Moudon, between Lausanne (35 minutes) and Payerne, this individual villa benefits from a preserved rural setting near Moudon and its services. The view opens widely onto the surrounding reliefs and snow-capped peaks, the main asset of the property. Orientation and topography guarantee generous sunlight and a total absence of vis-à-vis. The plot, flat and easy to maintain, extends over 891 m², fully fenced. General presentationBuilt in 1990 and partially renovated until 2017, the villa develops over three levels for 202 m² of living space (293 m² of usable space). It consists of 7.5 rooms, complemented by an independent studio of 1.5 rooms in the basement. Ground floorThrough lounge with fireplace, extended by the terrace, open kitchen to the dining room, two rooms arranged as offices, one of which can be converted into a bedroom, entrance hall with cloakroom and guest toilet. First floorParental suite with private bathroom, three bedrooms, and a family bathroom. Large windows, unobstructed view, and beautiful light, an ideal setting for children. BasementIndependent studio of 49 m² with equipped kitchen, shower room, private entrance, and dedicated parking space. Perfect for welcoming a loved one, a teenager seeking autonomy, grandparents passing through, or an independent activity at home. It also offers rental potential (estimated at 950 CHF/month) for those who want additional income. In addition, there are two multipurpose rooms, a sauna, a laundry room, storage spaces, and a PC hideaway arranged as a music and recording space. Exterior35 m² wooden terrace oriented towards the view, tree-lined garden with a brazier, garage, and three parking spaces (in addition to that of the studio). A true outdoor living space for family moments. Technical featuresGeothermal heat pump with underfloor heating: efficient, economical, and stable all year round. In summaryA family house with a privileged environment: open view of the reliefs, flat plot without vis-à-vis, economical geothermal heating, and an independent studio offering flexibility for the family as well as potential additional income.Visit by appointment and complete dossier on request.

  • Parking space
  • Garage
New building
1 / 15
5.5 rooms150m²CHF 1,650,000.–
Chemin des Moures 34, 1080 Les Cullayes

THE CONSTRUCTION SITE IS OPEN - COME AND DISCOVER YOUR FUTURE VILLA

Exclusive - New "NOA" project in Les Cullayes In Les Cullayes, just 15 minutes from Lausanne, the NOA project is entering a new phase: the construction site is now underway!Out of the 5 individual villas that make up the project, 2 have already found their future owners. Today, 3 villas are still available.This is the ideal time to come and discover the project directly on site, appreciate its location, and project yourself concretely into your future home.A REAL FAMILY HOMEEach villa offers approximately 150 m² of living space and benefits from amenities designed for a comfortable daily life: • 4 bedrooms • A spacious, bright living room • A fully equipped kitchen • 2 bathrooms • A full basement offering generous storage space • A terrace • A private garden All in a residential, quiet, and green setting, just a few minutes from Épalinges and Lausanne.YOUR HOME, YOUR CHOICESSince the construction site has started, you still have the opportunity to personalize your interior according to the choices provided in the construction specifications.Kitchen, bathrooms, floors, tiles, colors, and finishes: create an interior that suits you and make this villa your true home.NOW, COME AND DISCOVER IT ON SITEImages allow you to imagine a project.The construction site now allows you to discover it concretely.We offer you a personalized visit on site to discover the location of the villas, their environment, and the 3 lots still available.And to extend the experience, prolong it with our virtual visit in our Lausanne offices.CONSTRUCTION SITE OPEN | 3 VILLAS AVAILABLE | DELIVERY EXPECTED SPRING 2028Are you looking for a new house, quiet, close to Lausanne, with the possibility of personalizing your finishes?Come and discover NOA in Les Cullayes.Contact Maillard Immobilier to organize your visit.

Travel time
-
New building
1 / 15
5.5 rooms150m²CHF 1,650,000.–
Chemin des Moures 34, 1080 Les Cullayes

THE CONSTRUCTION SITE IS OPEN - COME AND DISCOVER YOUR FUTURE VILLA

Exclusive - New "NOA" project in Les Cullayes In Les Cullayes, just 15 minutes from Lausanne, the NOA project is entering a new phase: the construction site is now underway!Out of the 5 individual villas that make up the project, 2 have already found their future owners. Today, 3 villas are still available.This is the ideal time to come and discover the project directly on site, appreciate its location, and project yourself concretely into your future home.A TRUE FAMILY HOMEEach villa offers approximately 150 m² of living space and benefits from amenities designed for a comfortable daily life: • 4 bedrooms • A spacious, bright living room • A fully equipped kitchen • 2 bathrooms • A full basement offering generous storage spaces • A terrace • A private garden All in a residential, quiet, and green setting, just a few minutes from Épalinges and Lausanne.YOUR HOME, YOUR CHOICESSince the construction site has started, you still have the opportunity to personalize your interior according to the choices provided in the construction description.Kitchen, sanitary, floors, tiles, colors, and finishes: create an interior that suits you and make this villa your true home.NOW, COME AND DISCOVER IT ON SITEImages allow you to imagine a project.The construction site now allows you to discover it concretely.We offer you a personalized visit on site to discover the location of the villas, their environment, and the 3 lots still available.And to extend the experience, prolong it with our virtual visit in our Lausanne offices.CONSTRUCTION SITE OPEN | 3 VILLAS AVAILABLE | DELIVERY EXPECTED SPRING 2028Are you looking for a new house, quiet, close to Lausanne, with the possibility of personalizing your finishes?Come and discover NOA in Les Cullayes.Contact Maillard Immobilier to organize your visit.

Travel time
-
New building
1 / 15
5.5 rooms150m²CHF 1,630,000.–
Chemin des Moures 34, 1080 Les Cullayes

THE CONSTRUCTION SITE IS OPEN - COME AND DISCOVER YOUR FUTURE VILLA

Exclusive - New project "NOA" aux Cullayes Aux Cullayes, just 15 minutes from Lausanne, the NOA promotion is entering a new stage: the construction site is now underway!Out of the 5 individual villas that make up the project, 2 have already found their future owners. Today, there are still 3 villas available.This is the ideal time to come and discover the project directly on site, appreciate its location, and project yourself concretely into your future home.A REAL FAMILY HOMEEach villa offers approximately 150 m² of living space and benefits from amenities designed for a comfortable daily life: • 4 bedrooms • A large, bright living room • A fully equipped kitchen • 2 bathrooms • A complete excavation offering generous storage spaces • A terrace • A private garden All in a residential, calm, and green setting, just a few minutes from Épalinges and Lausanne.YOUR HOME, YOUR CHOICESWith the construction site having started, you still have the opportunity to personalize your interior according to the choices provided in the construction description.Kitchen, sanitary, floors, tiles, colors, and finishes: Create an interior that suits you and make this villa your true home.NOW, COME AND DISCOVER IT ON SITEImages allow you to imagine a project.The construction site now allows you to discover it concretely.We offer you a personalized visit on site to discover the location of the villas, their environment, and the 3 lots still available.And to extend the experience, prolong it thanks to our virtual visit in our Lausanne offices.CONSTRUCTION SITE OPEN | 3 VILLAS AVAILABLE | DELIVERY EXPECTED SPRING 2028You are looking for a new house, quiet, close to Lausanne, with the possibility of personalizing your finishes?Come and discover NOA aux Cullayes.Contact Maillard Immobilier to organize your visit.

Travel time
-
Jonathan Pfister

Jonathan Pfister

1 / 25
Jonathan Pfister

Jonathan Pfister

  • Parking space
  • Balcony / Terrace
  • Garage
  • +4
5.5 rooms175m²CHF 1,495,000.–
1084 Carrouge VD

Family villa, Moléson view, double garage, serenity and panorama, in the heart of Jorat

Nestled in an exceptional plot of 1'200 m², this individual house of 1985 offers a rare living environment, between family comfort and generous reception spaces, with an unobstructed view of the Moléson and the Dents du Midi.From the entrance, a welcoming vestibule sets the tone for this house, designed for receiving and relaxing. It opens on one side to a bright living and dining room with beautiful ceiling heights, located on the right side of the house and extended by direct access to the terrace. On the other side, a fully equipped kitchen serves two bedrooms and a complete bathroom with bath/shower, sink, and toilet.A large mezzanine, easily convertible into an additional closed room, completes two other bedrooms - both with built-in wardrobes. A bathroom with shower and toilet, as well as access to a generous balcony, complete this sleeping area.The basement offers remarkable potential: a shelter, a large wine cellar in beaten earth, a supplementary kitchen designed for reception, and a large, soundproof multipurpose room, ideal as a playroom for children or for other activities.The house is surrounded on its entire perimeter by a beautiful terrace of about 100 m², oriented east and south, with a pergola on the south side, complemented by a paved entrance on the west side of about 100 m² and a large double garage offering a total of four parking spaces. The exceptional garden of about 900 m² is planted with trees of various species, remarkably maintained - a true natural setting around the property.In summary, this house develops a living area of 185 m², divided between 117 m² on the ground floor and 68 m² on the upper floor, on a plot of 1'200 m². It has seven rooms outside the kitchen, entrance hall, corridor, central hall, and bathrooms, including four bedrooms and two bathrooms, as well as four parking spaces between the double garage and outdoor spaces. Built in 1985 and remarkably maintained, it benefits from an unobstructed view of the Moléson and the Dents du Midi.A rare house, combining space, light, and nature, ideal for a family seeking quality and tranquility, just a few steps from all amenities.Availability: To be agreed

  • Parking space
  • Balcony / Terrace
  • Garage
  • +4
Jean-Ephrem Ody

Jean-Ephrem Ody

1 / 16
Jean-Ephrem Ody

Jean-Ephrem Ody

7.5 rooms250m²CHF 1,700,000.–
1077 Servion

Elegant family property in the heart of nature

Nestled in a green oasis on a generous plot of 1'561 m², with exclusive use of 400 m² of additional garden, this rare property seduces with its spacious volumes, quality amenities, and warm atmosphere.From the entrance, the tone is set: a welcoming hall leads to a vast, bright living room with dining area, offering direct access to several terraces and the garden. The open, fully equipped, and functional kitchen is ideal for sharing convivial moments with family or friends.This level also features a large bedroom, an office (or child's room), and a bathroom.Upstairs, the sleeping area consists of three bedrooms, including a parental suite with exceptional dimensions, easily divisible according to needs, and an office that can serve as an additional bedroom.The fully developed basement includes several cellars, a shower room, a convivial carnotzet, and a large, versatile space that can accommodate an independent studio with private entrance.The outdoor areas have been designed for well-being and relaxation: a spa area, garden shed, garage, and several parking spaces complete this property.The advantages of this property:Wooded plot of over 1'500 m²Generous volumes and functional layoutPossibility of independent studioQuiet environment, close to amenitiesGarden, terraces, spa, and parking spaces An exceptional property, ideal for a family seeking space, comfort, and nature, just a few minutes from amenities and main axes.

1 / 16
12 rooms540m²Price on request
Route d'Echallens 32, 1418 Vuarrens

Atypical property on over 6,000 m2 under renovation, not subject to LDFR

Atypical property on over 6,000 m2 under renovation, not subject to LDFR More information on WWW.CURTET-IMMOBILIER.CHA magnificent space to discover at the back of the property with a superb view of the entire Jura range, the Suchet, up to the Dent-de-Vaulion: • a tree-lined park. • a horse park. • a annex for two horses. The charm of a manor with its facade on the road, covered with virgin vine and its window frames in molasse or the western part which would be more like a Bressan villa and barn with its half-timbered facade.This out-of-the-ordinary property will seduce lovers of places with character. Its many spaces with varied atmospheres, equipped with stained glass windows, large fireplaces, Gothic elements and atypical rooms, offer a unique setting, conducive to multiple projects.A true place of inspiration, this property develops a singular atmosphere where character architecture, generous volumes and reception spaces blend together.The property is located in the village zone and the peripheral zone, not subject to LDFR (rural land law).Built in 1840, it was probably renovated in the 80s and now has 12 rooms and a large attic that could be converted. Transformation work has already begun in the house, but it remains to be completed by the future owners.Transformation potential: according to the communal regulations, one could create 6 apartments in the existing volume.Contact Julien Facchinetti for more information. 024 466 21 00.

Travel time
-
Mélanie Clerc

Mélanie Clerc

1 / 13
Mélanie Clerc

Mélanie Clerc

9.5 rooms212m²CHF 1,450,000.–
Chemin du Grand Record 2, 1040 Echallens

Charming house with 3 apartments close to the city center

Located in a quiet and residential area, just two steps from the LEB train station and all amenities, this beautiful house consists of two 3.5-room apartments and a 2-room apartment. Perfectly maintained over the years, it also has a lovely shared garden between the apartments.The spaces are distributed as follows:Ground floor: 3.5-room apartment- Entrance hall - Living/dining room - Closed and fully equipped kitchen- Two bedrooms - Shower with WC - Storage roomThis apartment is rent-free. It was rented for CHF 1'100.- / month + an outdoor parking space CHF 50.- / month, without charges. First floor: 3.5-room apartment - Entrance hall- Living/dining room with access to the balcony- Closed and fully equipped kitchen- Two bedrooms, one with access to the balcony- Bathroom with WC - Access to the atticThis apartment is rented for CHF 1'150.- / month + an outdoor parking space CHF 50.- / month, without charges. Ground floor: 2-room apartment- Entrance hall- Living/dining room with access to the terrace and garden- Bedroom- Bathroom with WC This apartment is rented for CHF 730.- / month + a garage CHF 100.- / month, without charges. Basement:- Cellar- Technical room / laundry roomOutdoor areas:- Garden- Garage box - Several parking spaces Good to know:- The roof of the house is equipped with photovoltaic solar panels for electricity generation.

Travel time
-
Alec Byrde

Alec Byrde

1 / 13
Alec Byrde

Alec Byrde

  • Parking space
  • Balcony / Terrace
  • Garage
  • +2
5.5 rooms150m²CHF 1,350,000.–
Chemin du Jura 18, 1055 Froideville

House to renovate with potential for expansion on a vast wooded plot!

Full dossier available upon requestLocated on a plot of nearly 1200 m² in a quiet residential area (cul-de-sac), this property offers significant renovation and extension opportunities.Overview: • Living area: approx. 150 m², usable area approx. 200 m² • 5.5 rooms: large living room, 4 bedrooms • Orientation: southwest, optimal sunlight • Environment: peaceful cul-de-sac, close to schools • Work: Complete renovation required • Expansion: High potential (area + floors) and creation of several housing units Current configuration:The main level is centered around an 80 m² living room with a fireplace, including an open kitchen and a dining area, complemented by two bedrooms and a guest toilet. The lower level has two bedrooms, a bathroom, and several technical rooms (laundry room, storage room, workshop).Expansion potential and zoning regulations:The zoning regulations offer significant building rights, allowing the plot to be considerably valorized.The following developments are possible subject to obtaining a building permit: • Expansion of the footprint: Possibility of increasing the footprint from 145 m² to 198.5 m². • Elevation: Increased building height allowed by adding an additional floor and attic. • Densification: The zoning provisions allow for the creation of up to 3 housing units on the plot. This property represents a rare opportunity for a personalized living project or a real estate development operation.Call us now at 079 573 87 67 to quickly organize a visit!

  • Parking space
  • Balcony / Terrace
  • Garage
  • +2
Travel time
-
1 / 13
  • Parking space
  • Garage
  • View
7 rooms270m²CHF 1,030,000.–
Lucens, 1522 Lucens

Magnificent renovated villa with two apartments

Discover this fully renovated single-family home, benefiting from a beautiful unobstructed view of a green space and a calm, sunny environment. Located in the canton of Vaud, it enjoys a generous buildable garden as well as a southeast exposure offering excellent lighting throughout the day. Spread over three levels and developing approximately 216 m² of net living space, the property has been rethought to create two perfectly distinct apartments, thus offering many possibilities of use. The lower apartment consists of a 3.5-room apartment with direct access to the garden and a brand-new kitchen. Upstairs, a 4.5-room apartment with a terrace offers beautiful volumes as well as a recently renovated bathroom. The paintings on the upper floor have also been completely redone and the windows replaced. This configuration allows for the use of the entire house for a large family or the enjoyment of an independent part. It also represents a great opportunity for a rental project, with the possibility of renting the two apartments separately or occupying one apartment while putting the second up for rent. The renovations carried out, the beautiful volumes, and the organization into two independent units make this property particularly versatile. The proximity to amenities and schools completes its pleasant location. A rare property offering space, flexibility, and rental potential in a pleasant, green living environment. Contact us to organize a visit and discover all the possibilities this house has to offer.Exact address available after registration on neho.ch.DO YOU WANT TO VISIT? PLEASE REGISTER FIRST: https://neho.ch/b/1522-25-2

  • Parking space
  • Garage
  • View
1 / 12
  • Parking space
  • Balcony / Terrace
  • View
6.5 rooms250m²CHF 1,100,000.–
Bioley-Magnoux, 1407 Bioley-Magnoux

Magnificent individual villa with low charges and idyllic setting

Discover this magnificent individual villa, ideal for a family looking for a peaceful, comfortable, and economical living environment. Perfectly maintained and built with quality materials, this property stands out for its excellent general condition, careful design, and low charges. Thanks to its geothermal heating system, the house offers very good energy comfort while allowing controlled energy consumption on a daily basis. Bathed in natural light due to its south-facing exposure, the villa enjoys a warm and pleasant atmosphere throughout the day. The 6.5 rooms, spread over two levels, offer beautiful volumes and a functional distribution, perfectly adapted to family life. It has five comfortable bedrooms, two bathrooms, and a living area of approximately 160 m². Located on a beautiful plot of 1,050 m², the property benefits from a rare and privileged environment, without vis-à-vis, with an unobstructed view and a particularly peaceful green setting. The private garden, situated on the banks of a watercourse, offers a true haven of peace where you can fully enjoy the beautiful days, relax, or share family moments. Combining construction quality, comfort, energy efficiency, and idyllic setting, this villa represents a great opportunity for those seeking a healthy, well-maintained, and pleasant home to live in. Contact us today to organize a visit and let yourself be seduced by the charm and serenity of this unique place.Exact address available after registration on neho.ch.DO YOU WANT TO VISIT? PLEASE REGISTER FIRST: https://neho.ch/b/1407-26-8

  • Parking space
  • Balcony / Terrace
  • View

Other interesting objects