
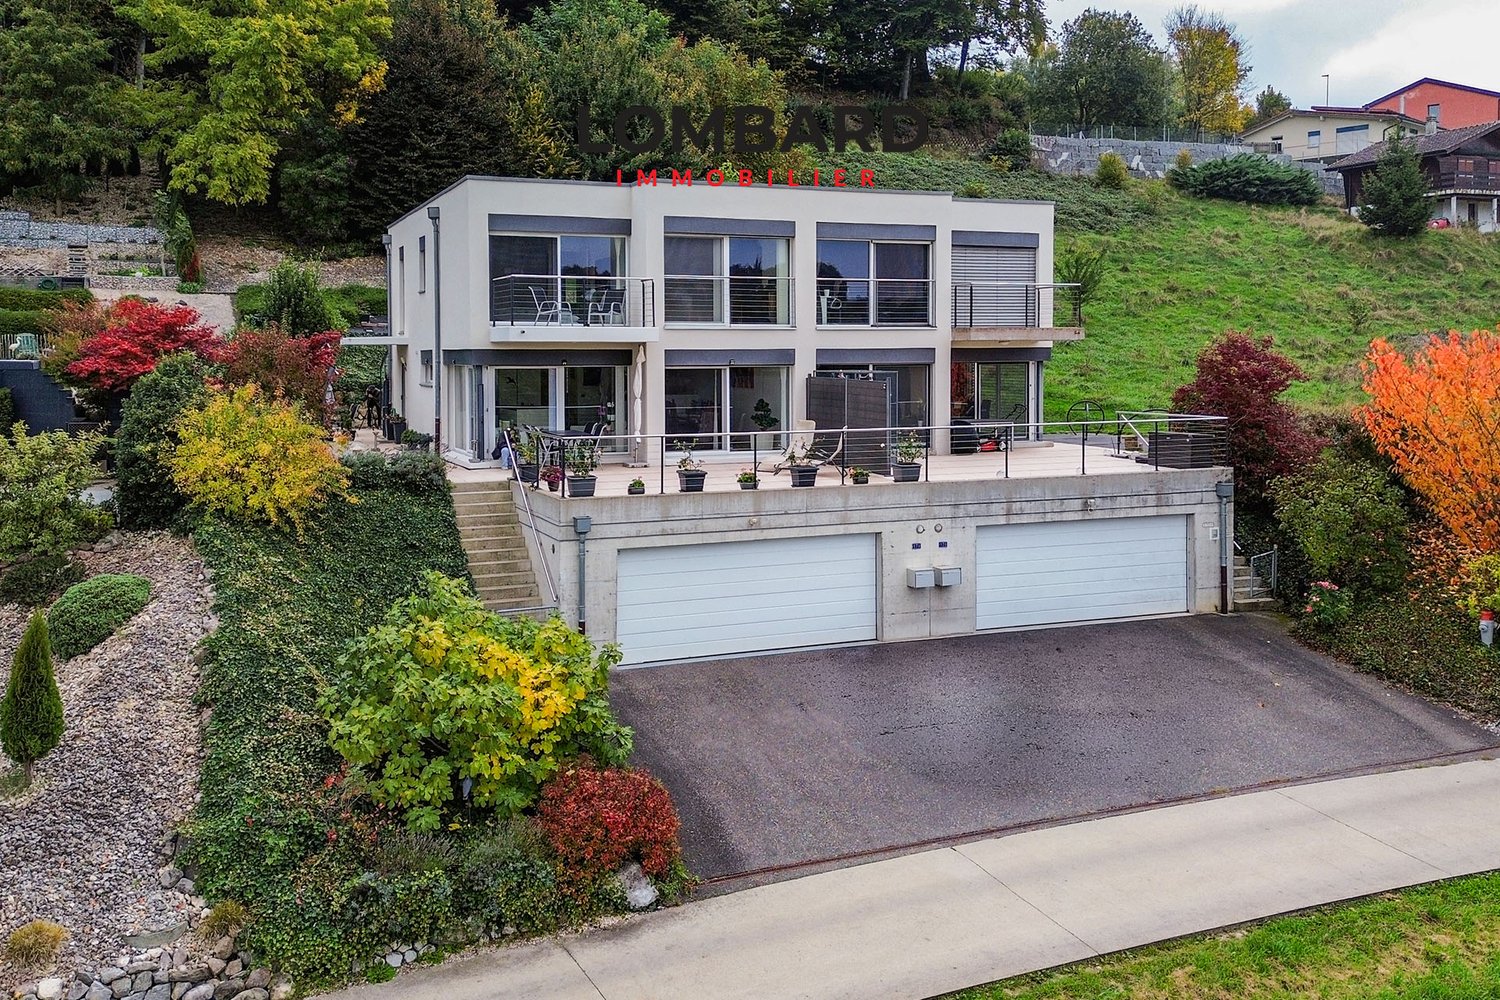

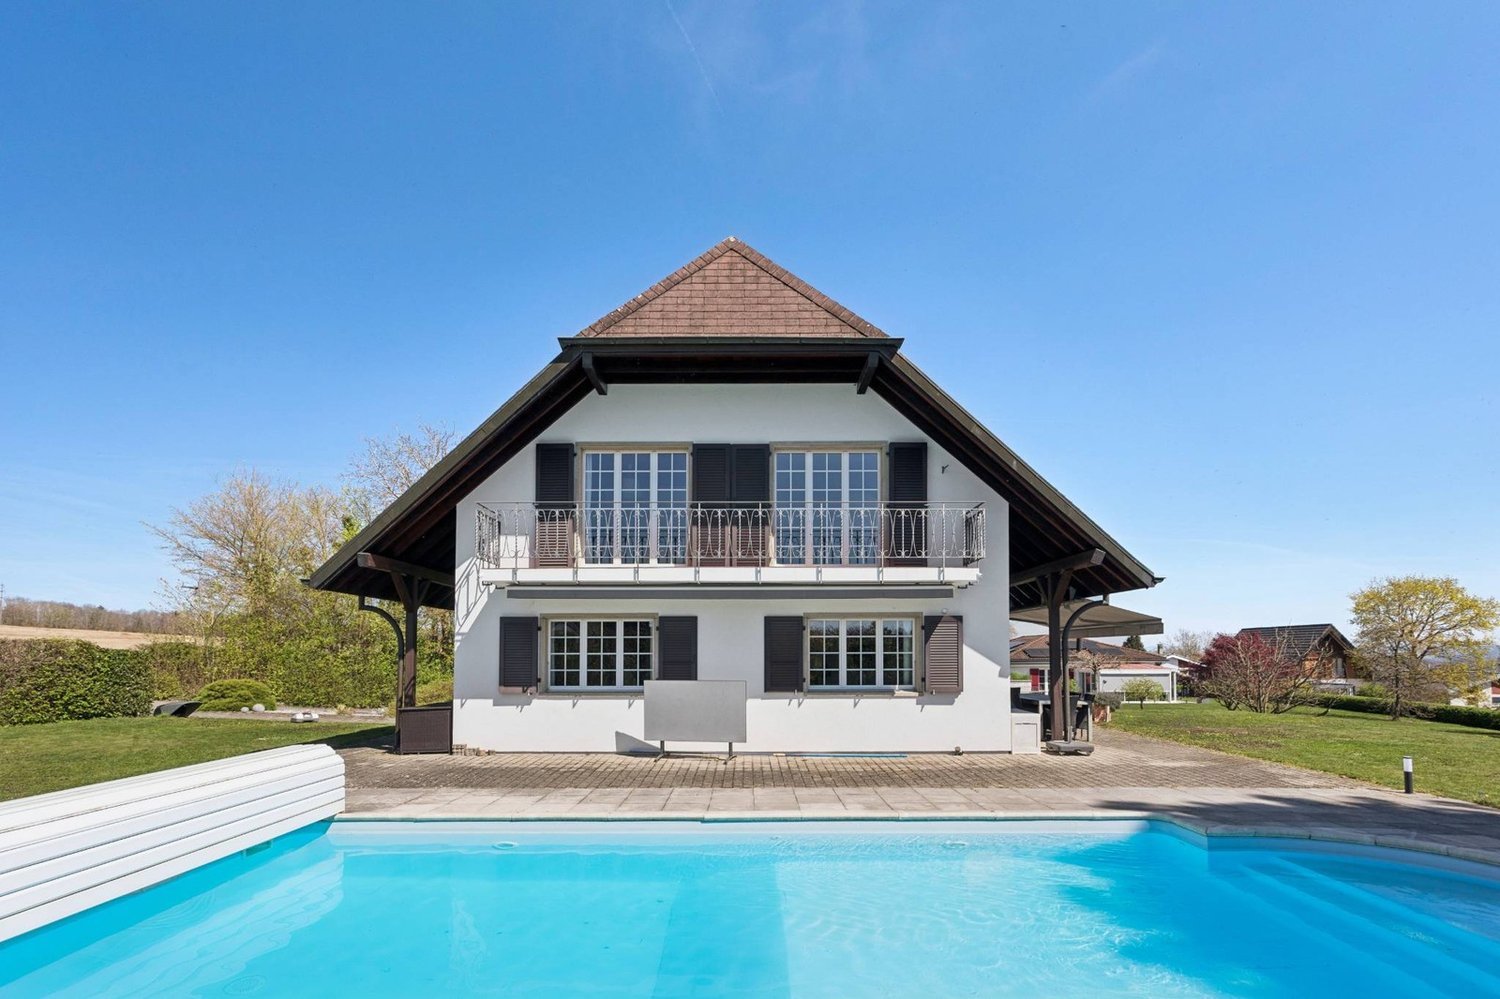













72 results - Single house buy: District la Broye

1 / 13
  • Balcony / Terrace
  • Swimming pool
  • Child-friendly
8.5 rooms, 360m², CHF 2,990,000.–
Route de la Ria 24c, 1568 Portalban

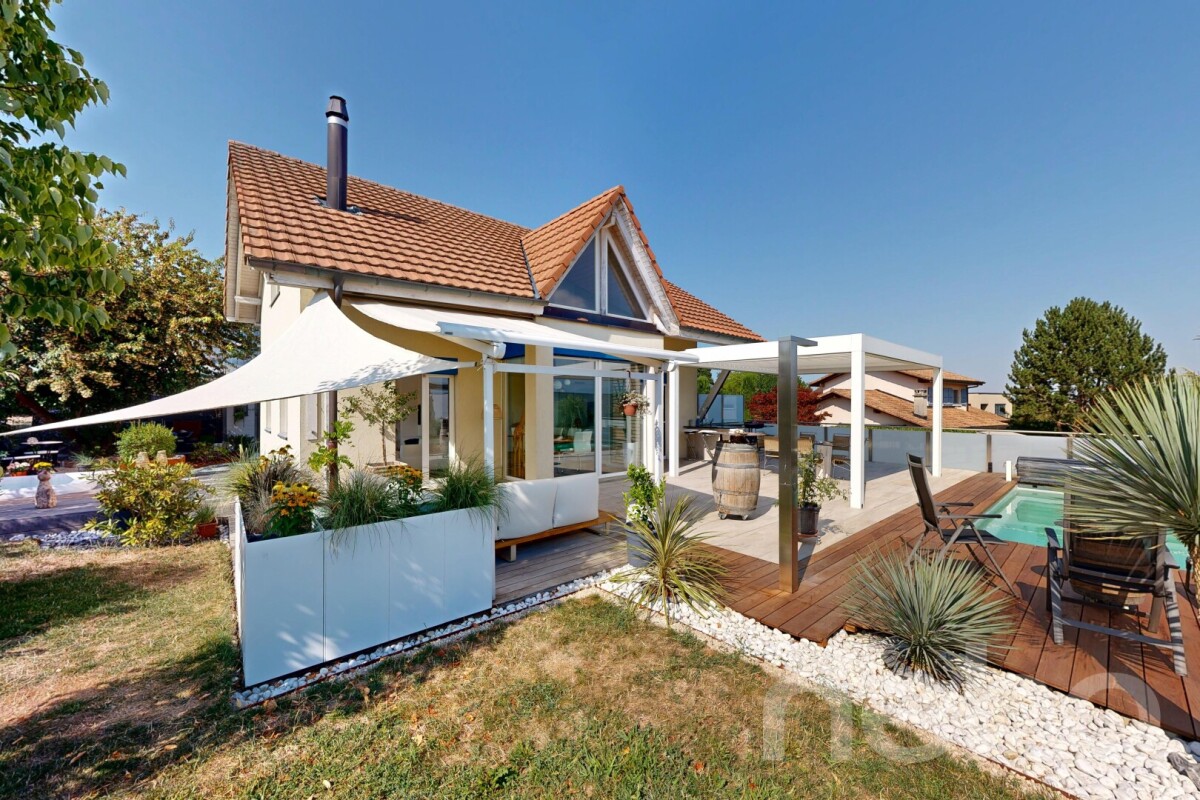
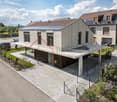
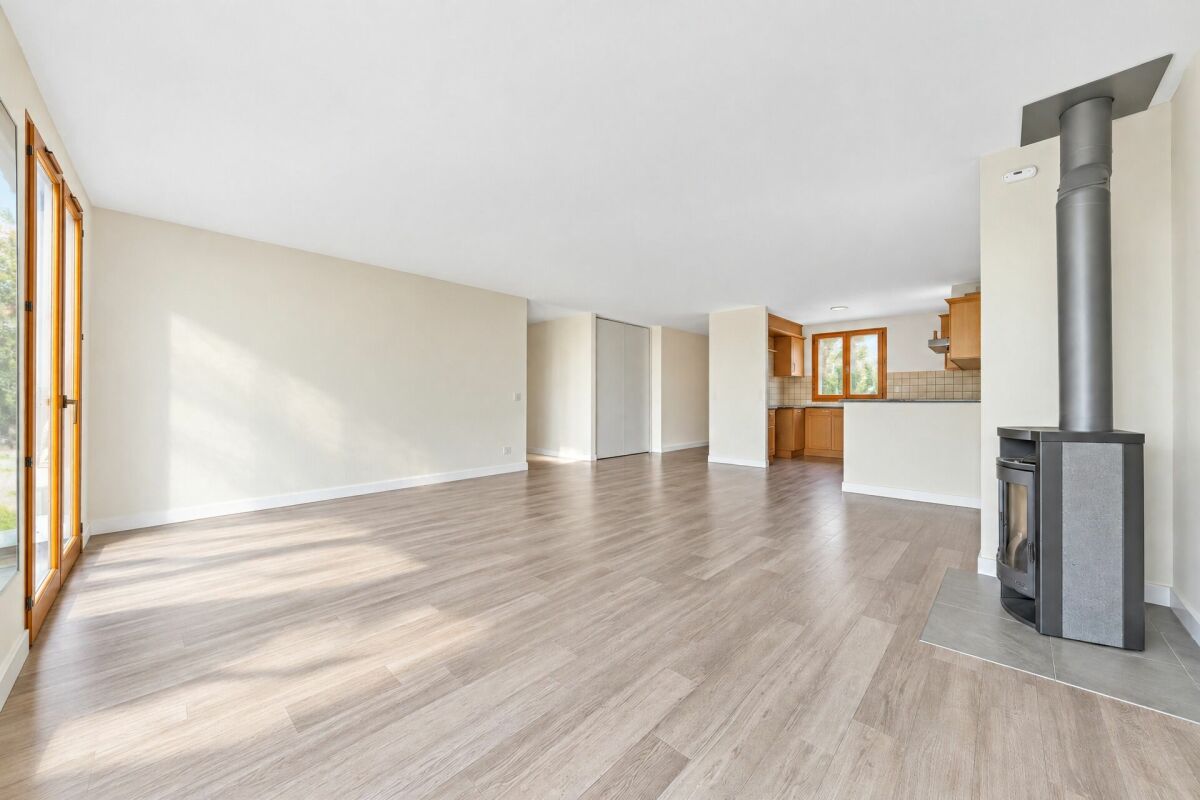
Villa contemporaine d'exception avec piscine et spa à deux pas du lac

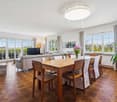
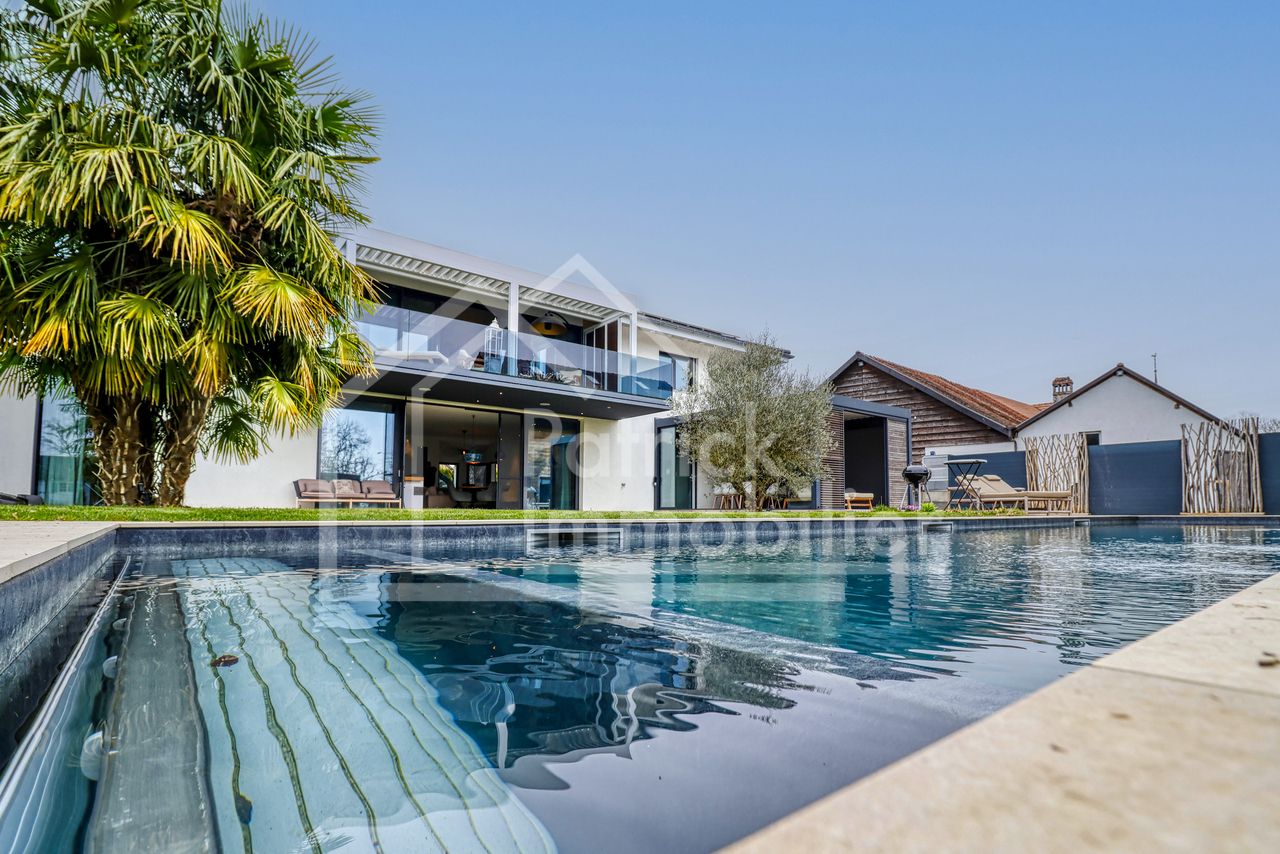
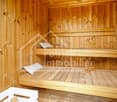
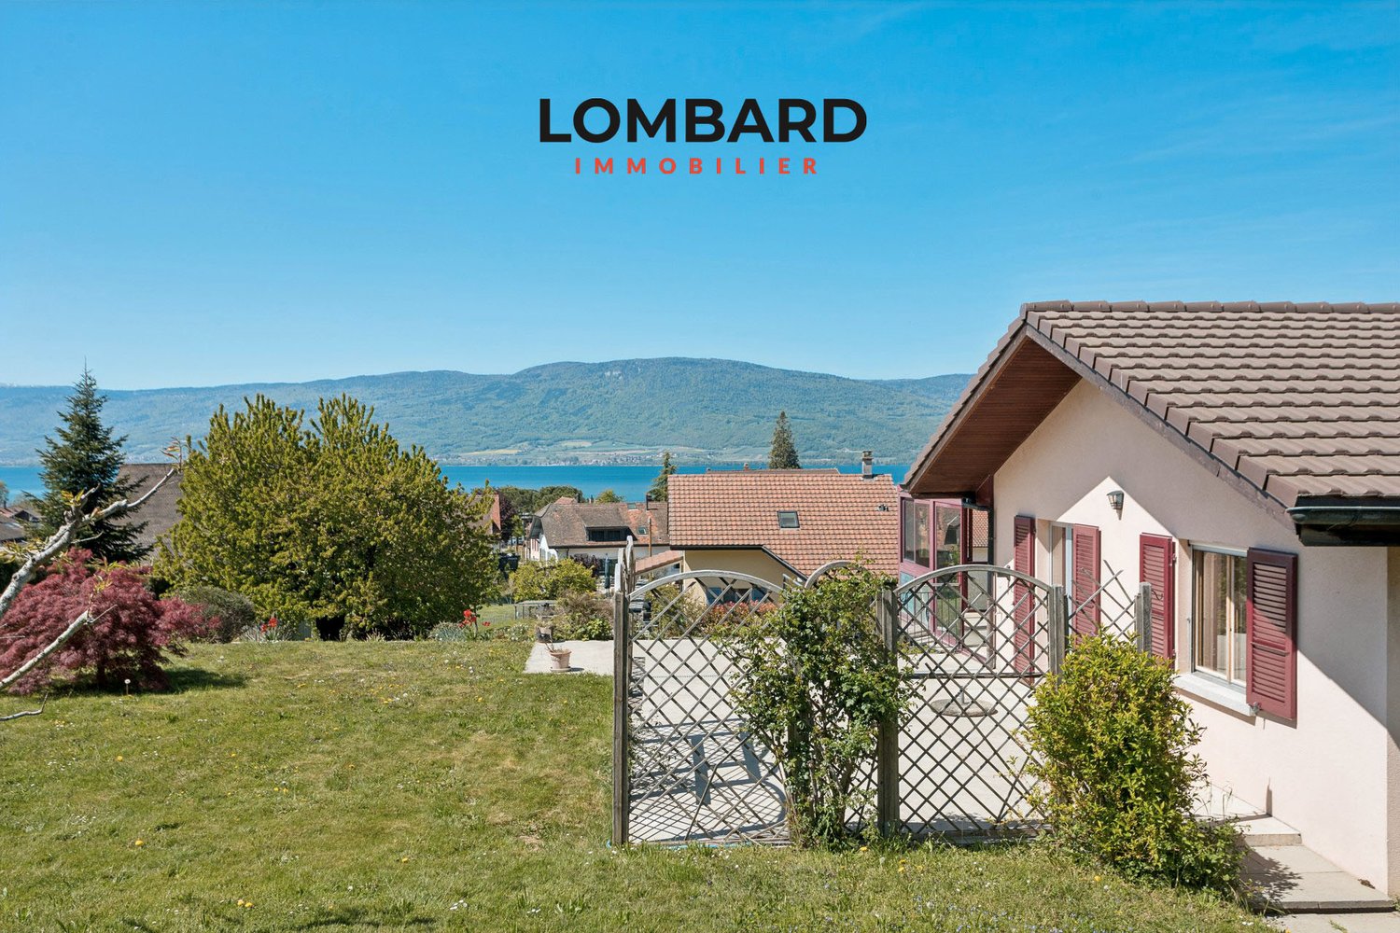
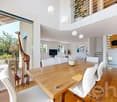
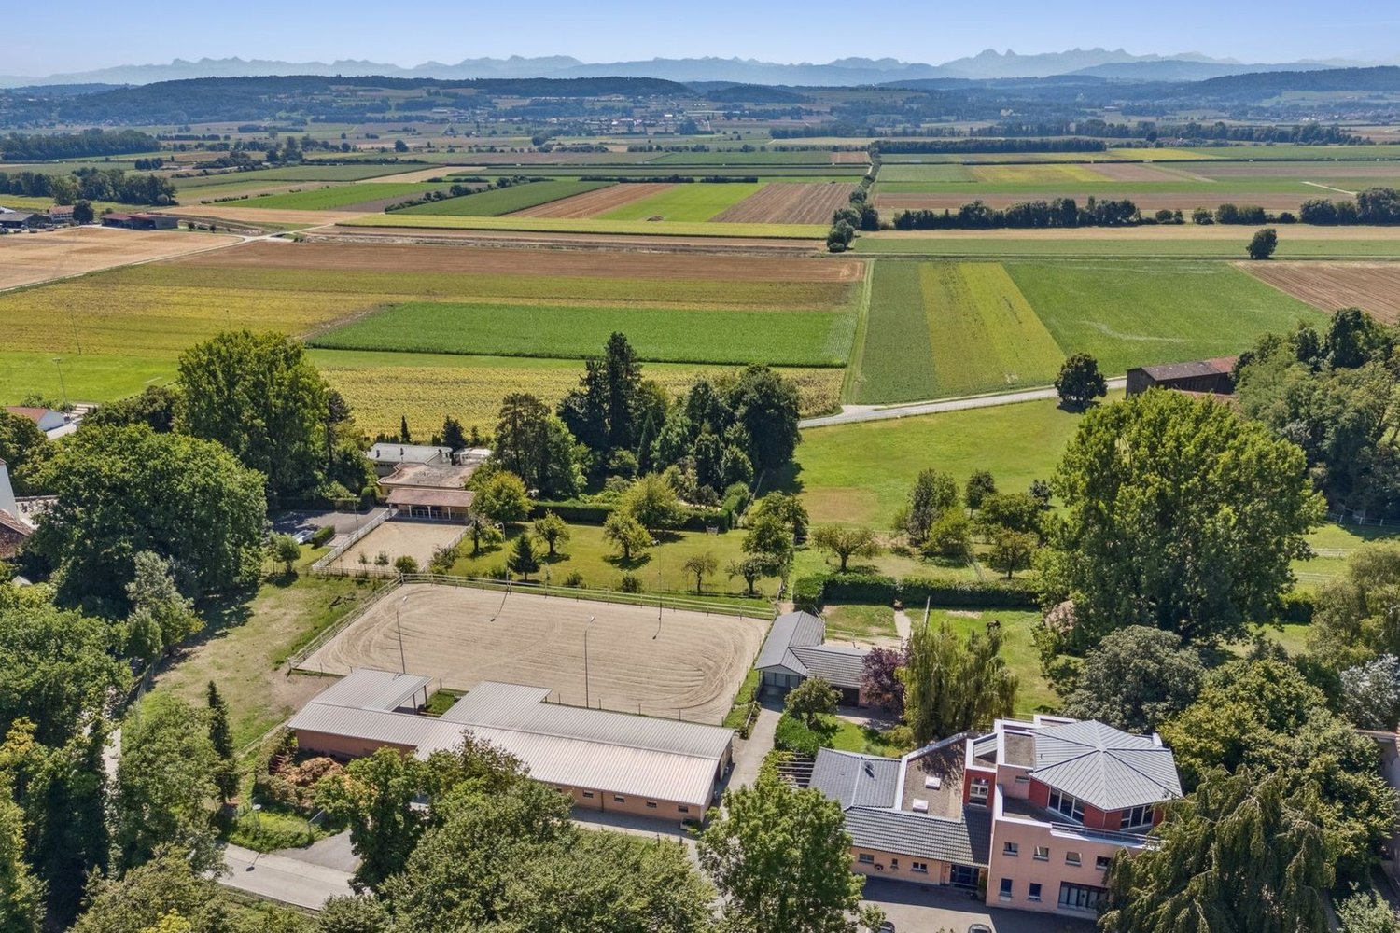
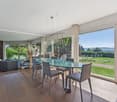
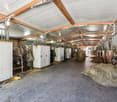
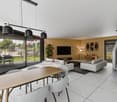
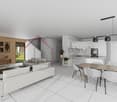
Située dans le charmant village de Delley, à proximité immédiate du lac de Neuchâtel et en bordure directe de forêt, cette propriété d'exception offre un cadre de vie unique, alliant calme absolu, intimité et prestations de très haut standing. Sans aucun vis-à-vis, elle bénéficie d'un environnement naturel privilégié, tout en profitant d'une commune fiscalement attractive.Construite en 2012 avec des matériaux de grande qualité, la villa se distingue par ses volumes généreux et ses finitions haut de gamme. Développant environ 360 m² habitables, elle propose 8.5 pièces réparties en espaces de vie lumineux, sublimés par de grandes ouvertures et des hauteurs sous plafond remarquables (2.8 m au rez-de-chaussée et jusqu'à 3.8 m à l'étage).La propriété comprend 7 chambres et 3 salles d'eau, offrant un confort idéal pour une famille nombreuse ou pour recevoir. Sa configuration en deux logements permet également une grande flexibilité d'utilisation (habitation principale avec logement indépendant, accueil ou investissement).À l'intérieur, l'architecture contemporaine met en valeur des matériaux nobles tels que le parquet massif et des équipements de qualité supérieure, dont une cuisine moderne avec îlot central, une cheminée et un chauffage au sol. La maison est équipée d'une domotique complète (~CHF 100'000.-) ainsi que de fenêtres aluminium haut de gamme, garantissant confort et performance.Les installations techniques répondent aux standards actuels avec un chauffage par pompe à chaleur air-eau, complété par une installation solaire performante (~CHF 60'000.-), assurant efficacité énergétique et durabilité.Implantée sur une superbe parcelle de 2'012 m², en lisière de forêt, la propriété bénéficie d'aménagements extérieurs exceptionnels, pensés comme un véritable espace de bien-être : • Piscine haut de gamme (~CHF 250'000.-) • Étang paysager (~CHF 30'000.-) • Espace wellness avec sauna et hammam (~CHF 50'000.-) • Deux pergolas bioclimatiques (~CHF 140'000.-) • Terrain arboré offrant calme et intimité absolue De nombreuses dépendances viennent compléter ce bien rare : • Bûcher (env. 20 m²) • Local vélos (env. 20 m²) • Hangar (env. 70 m²) • Écurie (env. 15 m²) avec surface annexe d'env. 70 m² La propriété dispose également de nombreuses places de stationnement, facilitant l'accueil de plusieurs véhicules et visiteurs.La commune de DelleySituée sur la rive sud du lac de Neuchâtel, la commune de Delley-Portalban est particulièrement prisée pour sa qualité de vie. Entre lac et nature, elle offre un environnement exceptionnel tout en restant proche des centres urbains de Fribourg, Payerne et Estavayer-le-Lac.La région séduit par ses plages, son port de plaisance, ses sentiers de promenade ainsi que ses nombreuses activités nautiques. La commune dispose également d'infrastructures scolaires, de restaurants et de transports publics, ce qui en fait un lieu de résidence idéal pour les familles comme pour les amateurs de tranquillité.Gelegen im charmanten Dorf Delley, in unmittelbarer Nähe zum Neuenburgersee und direkt am Waldrand, bietet diese außergewöhnliche Liegenschaft ein einzigartiges Wohnumfeld, das absolute Ruhe, Privatsphäre und höchsten Wohnkomfort vereint. Ohne jegliche Einsicht profitiert sie von einer privilegierten natürlichen Umgebung sowie von einer steuerlich attraktiven Gemeinde.Erbaut im Jahr 2012 mit hochwertigen Materialien, zeichnet sich die Villa durch großzügige Raumvolumen und eine gehobene Ausstattung aus. Mit rund 360 m² Wohnfläche bietet sie 8.5 Zimmer, verteilt auf helle Wohnbereiche mit großen Fensterfronten und beeindruckenden Raumhöhen (2.8 m im Erdgeschoss und bis zu 3.8 m im Obergeschoss).Die Liegenschaft umfasst 7 Schlafzimmer und 3...

  • Balcony / Terrace
  • Swimming pool
  • Child-friendly
1 / 13
  • Parking space
  • Balcony / Terrace
  • Garage
  • +2
5.5 rooms, 175m², CHF 1,230,000.–
Cheyres, 1468 Cheyres

Spacious individual villa with 5.5 rooms

Located in the center of the charming village of Cheyres, discover this individual villa with 5.5 rooms of 175 m2 habitable space offering a clearance on Lake Neuchâtel.Ground floor (upper): • Large heated veranda of 32 m2 • Closed and equipped kitchen of 23 m2 • 1 living/dining room • 2 beautiful bedrooms • 1 office • 1 modern bathroom with Italian shower, double sink and toilet Ground floor (lower): • 1 entrance hall with storage closets • 2 beautiful bedrooms of 15 and 13 m2 • 1 bathroom with bathtub, sink and toilet • 2 storage rooms • 1 workshop • 1 technical room / laundry room Outside, the villa benefits from a beautiful plot with a lake view, a spacious terrace of 45 m² and a vegetable garden.A large garage of 25 m² as well as two outdoor parking spaces perfectly complete this property.On a technical level: underfloor heating, mosquito nets, central vacuum cleaner, etc...An ideal property for a family looking for space, tranquility and a beautiful lake view, just a few minutes from the amenities and shores of Cheyres.Do not hesitate to contact us at 026 663 14 70 or by email: sales@lombard-real-estate.ch.-----------------------------------------------------------------Cheyres is a village located on the shores of Lake Neuchâtel, with a population of 2,500 inhabitants. It is located in the heart of the Grande Cariçaie nature reserve, offering a preserved natural environment.The village is renowned for its favorable microclimate and is famous for its vineyard, which extends over more than 14 hectares. It also has a beautiful marina and an attractive tourist beach.Cheyres also offers bike rides on several kilometers in the heart of the Grande Cariçaie nature reserve and numerous events.Children can follow their entire educational path, from kindergarten to primary school, within the commune. The secondary schools are located in Estavayer-le-Lac. Moreover, Cheyres-Châbles benefits from a good rail connection thanks to its CFF station. The A1 motorway allows you to reach Lausanne and Bern in 45 minutes.

  • Parking space
  • Balcony / Terrace
  • Garage
  • +2
Travel time
-
1 / 13
  • View
5.5 rooms, 166m², CHF 1,220,000.–
Fribourg, 1564 Belmont-Broye

New 5.5-room villa - space, comfort and personalization

In Domdidier, in a pleasant residential environment, discover this magnificent individual new villa of 5.5 rooms, part of the Le Clos de Chany promotion.Designed to offer comfort and space to the whole family, this villa offers generous volumes spread over two levels. Already built and visitable, it retains a particularly interesting advantage, as several interior finishes can still be personalized according to your tastes.You thus benefit from a new house whose volumes you can already appreciate, while still having the possibility of adding your personal touch before moving in. • Around 166 m² of living space and 230 m² of usable space • 4 bedrooms and spacious living-dining area • Plot of around 463 m² with a garden of around 220 m² and a terrace of around 46 m² • Air/water heat pump, underfloor heating and photovoltaic panels • Kitchen, floors and sanitary facilities still customizable*To allow you to project yourself concretely, our model villa 1.2, fully completed and furnished by a professional, is open to visit directly on site.A villa already built, just a few months from your move-in date, with still the possibility of creating an interior in your image.Project location: Route de Chany 99, 1564 DomdidierMore information is available at: www.clos-chany.ch*Depending on the progress of the work and the conditions provided for in the construction description.

  • View
1 / 12
6.5 rooms, 140m², CHF 860,000.–
Auf Anfrage 1, 1563 Dompierre FR

A house, two apartments? Imagine the rest

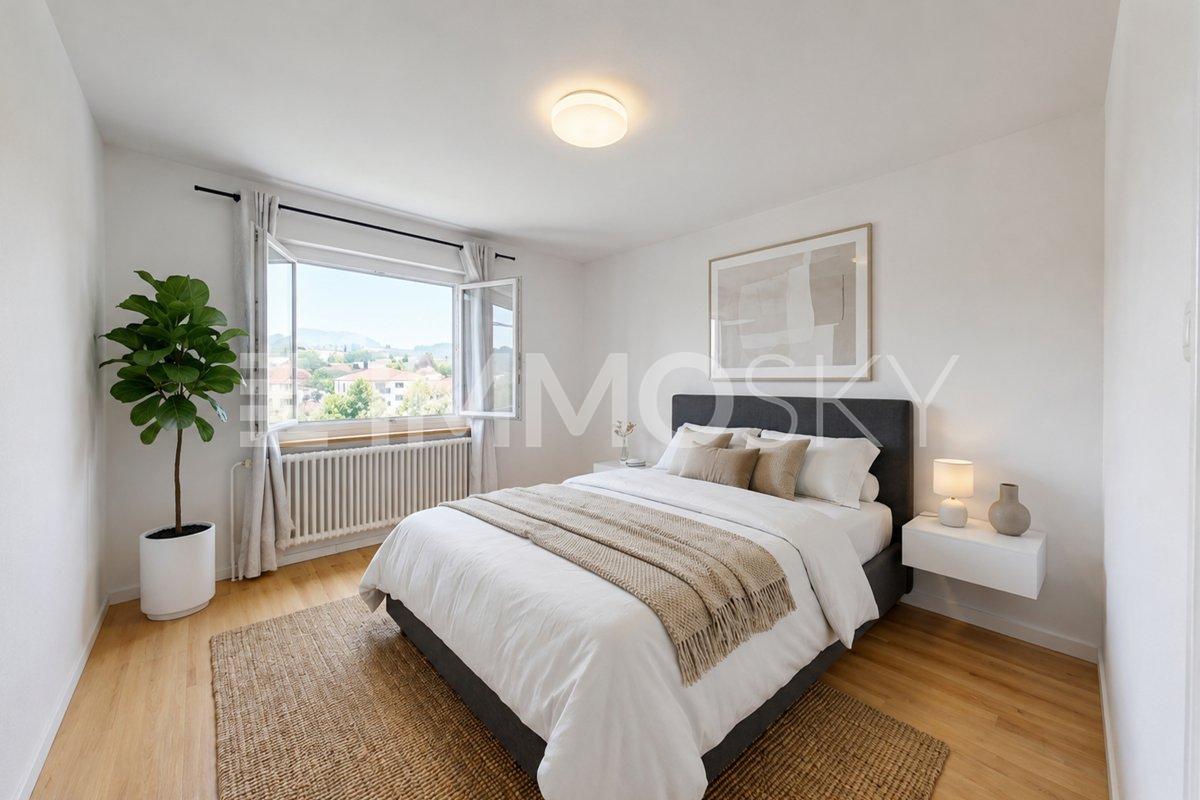
Space to live, but above all many possibilities for the future. In Dompierre FR, this individual 6.5-room house stands out for its generous volumes, numerous annexes, and a particularly interesting configuration for a large family or a real estate project.Renovated in large part in 2023, it offers a comfortable living space today while conserving a beautiful potential for evolution.This exclusive ImmoSky offer is distinguished by the following main advantages:- 5 bedrooms spread over two levels- Spacious, bright living room with open kitchen and central island- South-West terrace directly accessible from the living space- Converted outbuilding with kitchen and relaxation area- Floor also benefiting from independent access from the outside- Possibility of envisioning the creation of two separate dwellings- Convertible attics offering additional potential- Fully excavated house with laundry room, cellar/workshop, and technical room- Garage box and numerous possibilities for outdoor parking- Major renovations carried out in 2023The heart of the house revolves around a generous living space combining living room and open kitchen. Bright and convivial, this area naturally extends towards the South-West terrace, ideal for enjoying the beautiful days and long evenings outdoors.A first bedroom completes this level.On the floor, four additional bedrooms, including one with a balcony, as well as a bathroom, offer all the space necessary for a comfortable family life. The presence of an independent external access to this level also opens up interesting perspectives for rethinking the organization of the house according to your project.And the possibilities don't stop there: the convertible attics constitute a supplementary surface to be exploited according to your needs - bedrooms, office, leisure space, or workshop.Outside, the property still reserves a beautiful particularity with its converted outbuilding, equipped with a kitchen and a relaxation area. A garage box as well as a vast space allowing the parking of several vehicles complete the ensemble.A family house today, an evolving project tomorrow: this property offers above all the freedom to imagine the rest according to your needs.Contact me to obtain the complete documentation or to organize a visit at +41 79 178 61 23 or by email to vesa.jusufi@immosky.com.Additional information: artificial intelligence was used only for the virtual furnishing of certain rooms.

Tony André

Tony André

1 / 12
Tony André

Tony André

  • Parking space
  • Balcony / Terrace
  • Garage
  • +1
4.5 rooms, 201m², CHF 1,225,000.–
Bollion, 1470 Bollion

Contemporary family villa with garden near Estavayer

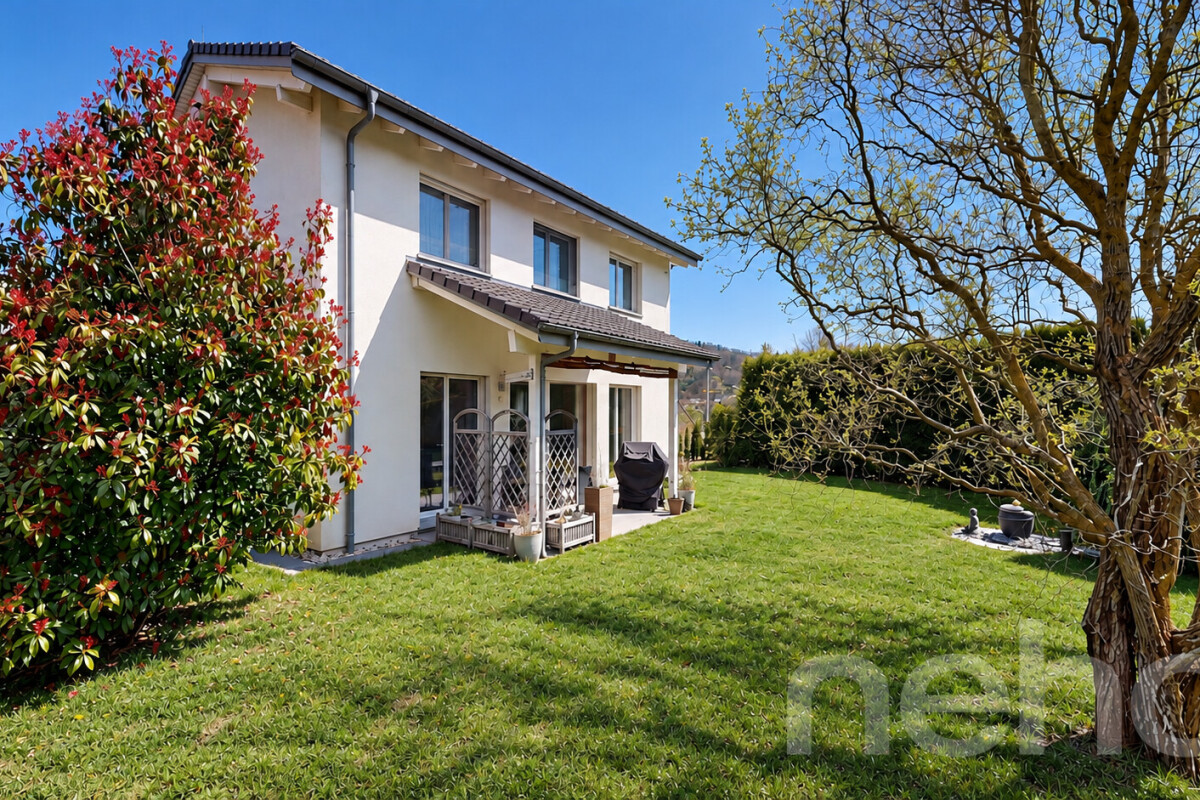
Built in 2012 in a peaceful residential area in Bollion, this individual villa offers exactly what one expects from a modern family home: beautiful volumes, plenty of light, a pleasant garden, and enough space for everyone to live at their own pace. All this just 5 minutes from Estavayer-le-Lac and 10 minutes from Payerne. Upon entering the house, a contemporary and warm atmosphere is revealed. The living area is the heart of the house: an open kitchen with a pantry, a generous dining area, and a living room organized around a Swedish stove. The entire area communicates directly with the pergola and the garden, creating a beautiful continuity between indoors and outdoors as soon as the good weather arrives. Upstairs, the sleeping area has been designed for a family with three bedrooms, including a parental suite with its own dressing room and private shower. A second bathroom with an angle bathtub comfortably completes this level. But the house still has beautiful volumes in the basement. Far from being just technical, this area includes a office and a fitness room, to which a large cellar, the laundry room, and storage spaces are added. Teleworking, sports, leisure, or simply the need for space: these surfaces provide real flexibility in everyday life. Outside, the pergola naturally becomes an extension of the living area and allows you to fully enjoy the garden in a calm and family-friendly environment. The car cover is directly accessible from the house and also benefits from a practical storage room. The villa is perfectly maintained and does not require any work. The facades and overhangs have been recently cleaned. It also has Ethernet cabling in the main rooms and the necessary connection for a future photovoltaic installation has already been anticipated. Between Estavayer-le-Lac and Payerne, this house constitutes a beautiful alternative for a family wishing to enjoy the calm of a village without renouncing the proximity of cities and the lake. A current, functional villa, ready to welcome its new owners. There is only one thing left to do: discover it with Neho.Exact address available after registration on neho.ch.DO YOU WANT TO VISIT? PLEASE REGISTER FIRST: https://neho.ch/b/1470-26-9

  • Parking space
  • Balcony / Terrace
  • Garage
  • +1
1 / 3
  • Parking space
  • Balcony / Terrace
  • Garage
  • +1
5.5 rooms, 112m², CHF 930,000.–
Rte du Curtil, 1774 Montagny-les-Monts

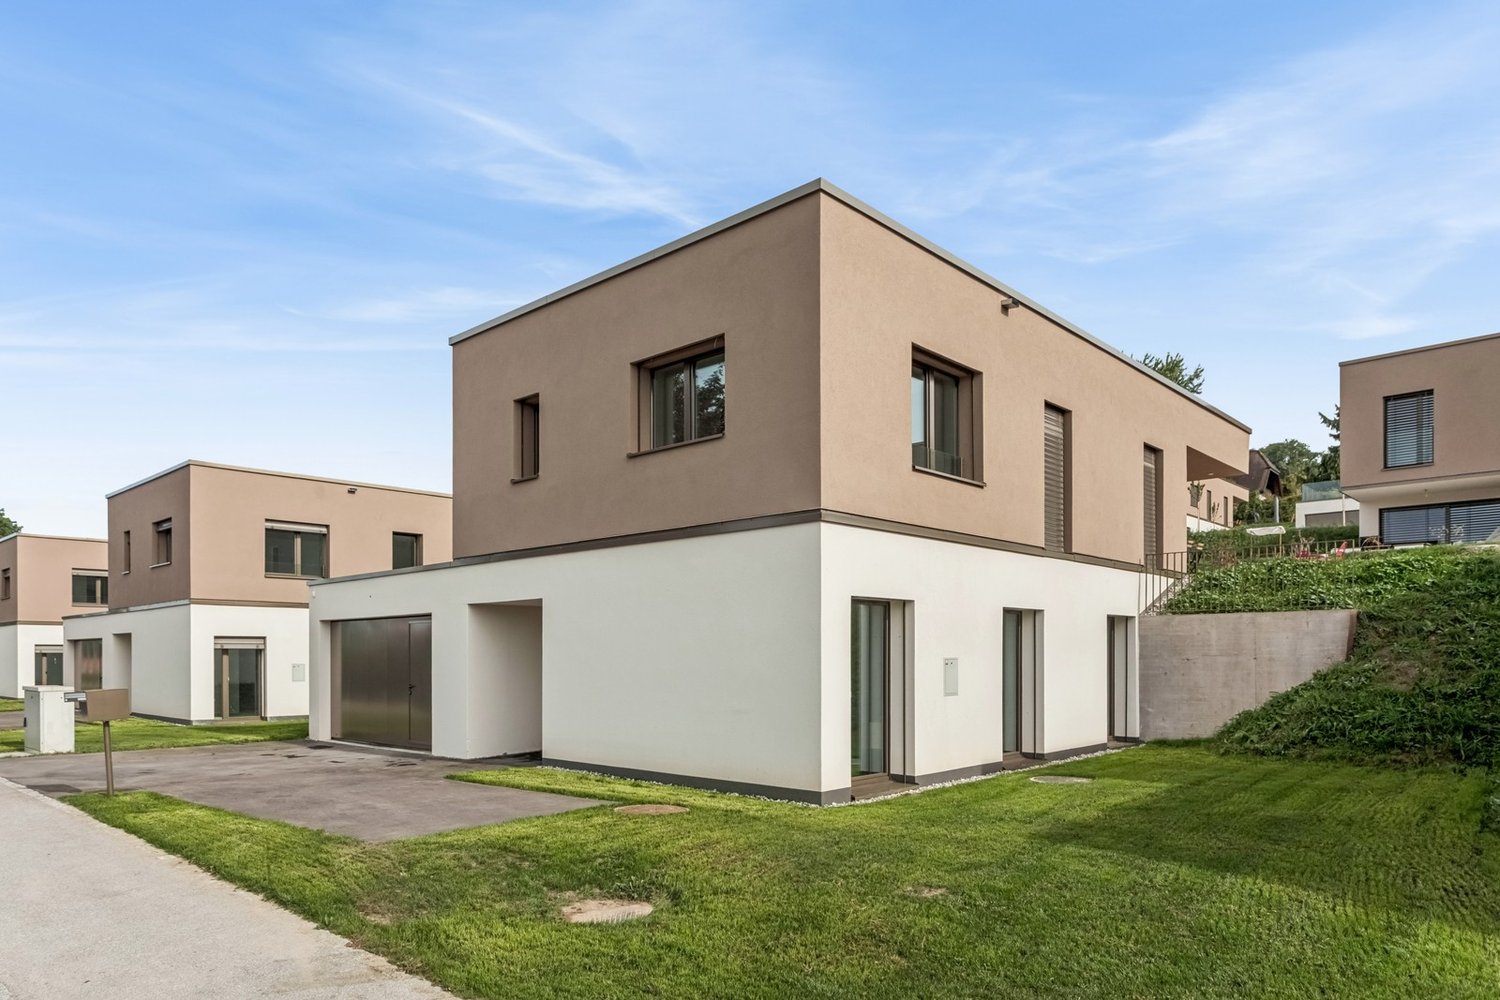
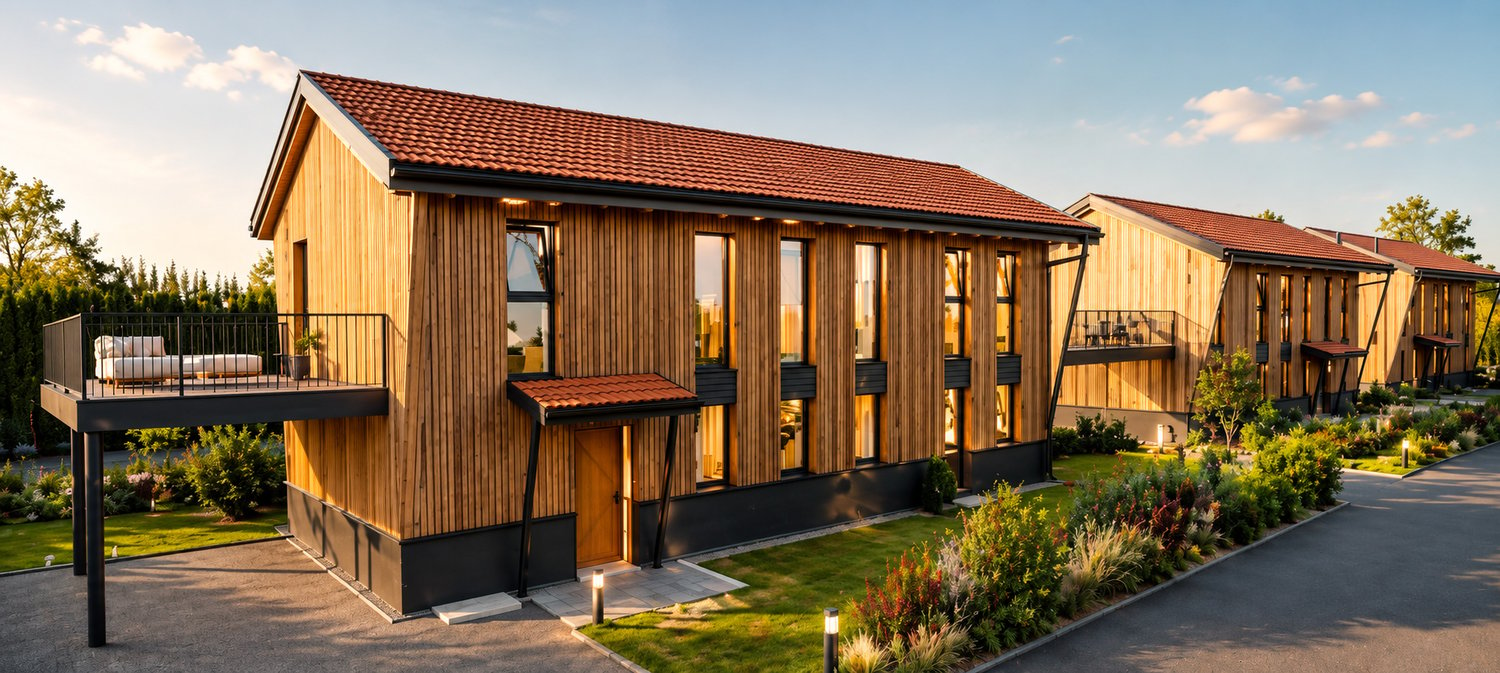
Contemporary individual villa - A fully customizable project

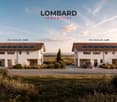
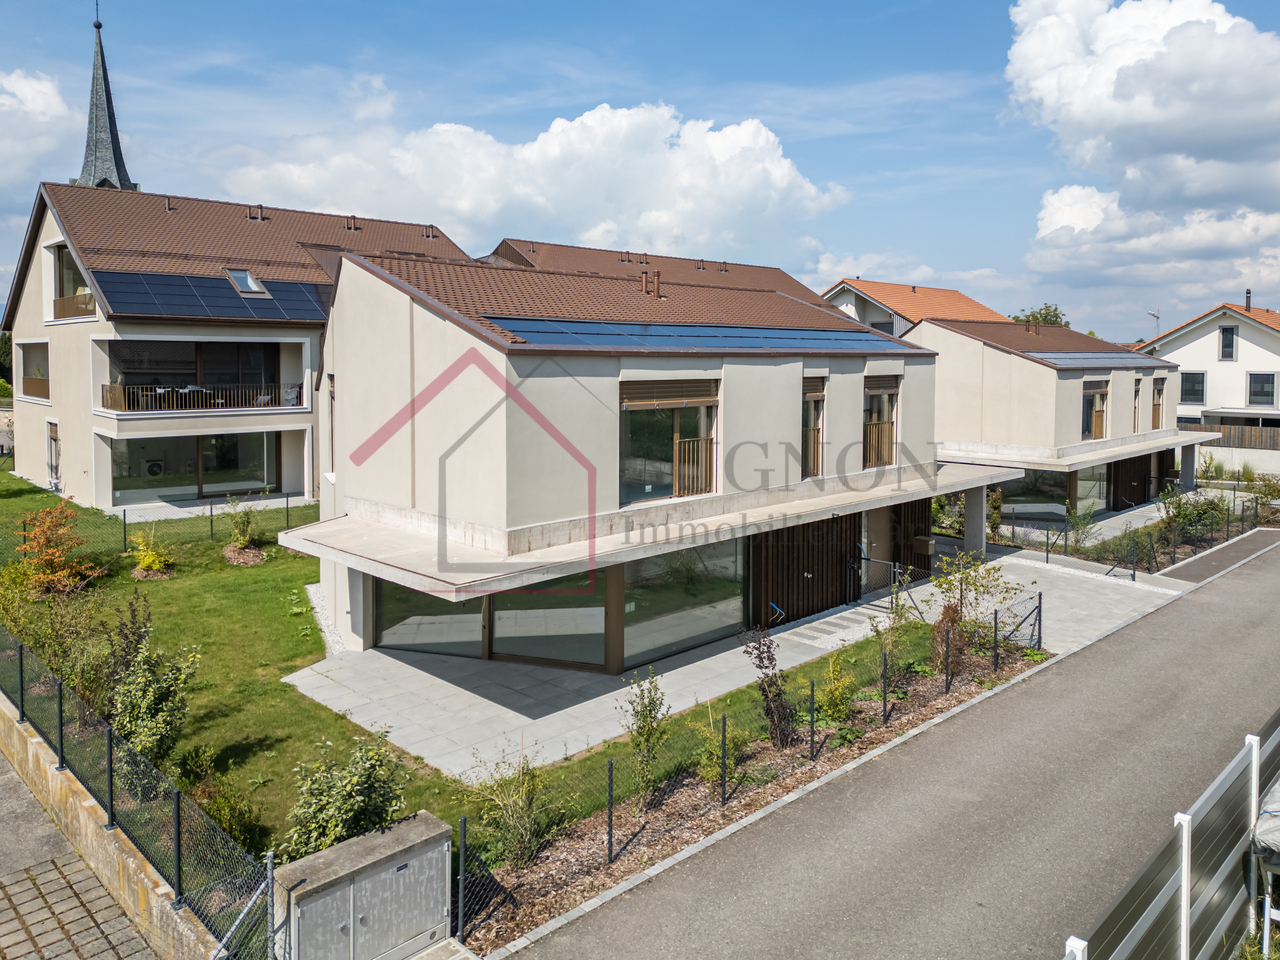
In the heart of an exclusive residential project composed of only three individual villas, this contemporary property seduces with its elegant architecture and numerous possibilities of customization. Designed to meet the expectations of today's families, it offers a privileged living environment, combining modernity, comfort, and quality of life.Initially designed in 4.5 rooms, the villa can easily be transformed into 5.5 rooms thanks to the different plan variants proposed. The future buyers will thus have the possibility of adapting the spaces according to their needs and desires.Developed over approximately 112 m² of living space, for a useful surface area of approximately 152 m² and a weighted surface area of approximately 124 m², this villa also benefits from pleasant outdoor spaces as well as a private garden.Ground floor • Entrance hall; • Magnificent living room and open kitchen, offering a spacious and bright living area; • Pantry adjacent to the kitchen, ideal for daily storage; • A bedroom; • A bathroom; • Direct access to the outdoors. First floor • A bedroom; • A bathroom; • A superb parental suite with its own dressing room and private bathroom; • Direct access from the parental suite to a large terrace of approximately 17 m². The advantages of this villa • Exclusive project of only three individual villas; • Contemporary architecture combining elegance and warm materials; • Several available plan variants; • Possibility of transforming the villa into 5.5 rooms; • Living area of approximately 112 m²; • Useful surface area of approximately 152 m²; • Weighted surface area of approximately 124 m²; • Finished basement; • Private garden; • Covered parking for one car; • Outdoor parking space; • Large private terrace accessible from the parental suite. Designed for families looking for a modern and functional living environment, this villa offers a perfect balance between comfort, brightness, and customization. A rare opportunity to acquire a new property within an exclusive project of only three individual villas.

  • Parking space
  • Balcony / Terrace
  • Garage
  • +1
1 / 5
  • Parking space
  • Balcony / Terrace
  • Garage
  • +2
5.5 rooms, 128m², CHF 990,000.–
Rte du Curtil, 1774 Montagny-les-Monts

Individual villa with large living room of 41 m² and private terrace

Nestled within an exclusive residential project comprising only three individual villas, this elegant property charms with its modern architecture, luminous spaces, and numerous possibilities for customization. Designed to meet the expectations of families, it offers a privileged living environment that combines comfort, functionality, and energy efficiency.Developed over several levels, this villa benefits from a thoughtful design and modular plans that allow the spaces to be adapted according to the needs of its future owners.A convivial and luminous living spaceUpon entering, you will discover a hall equipped with integrated closets offering precious storage spaces. The ground floor then accommodates a beautiful open kitchen that opens onto a vast living room of approximately 41 m², the true heart of the house. Thanks to its large openings, this living space enjoys beautiful natural light and direct access to the terrace as well as the private garden.This level also includes a bedroom and a bathroom equipped with a shower and WC. The bedroom also benefits from direct access to the outdoors.A floor designed for the whole familyThe upper floor accommodates two comfortable bedrooms as well as a spacious master bedroom that has direct access to a magnificent terrace of approximately 17 m², ideal for enjoying the beautiful days.A complete bathroom complements this sleeping area, with the possibility of arranging a second bathroom according to the desires and needs of the family.A basement with multiple possibilitiesEntirely excavated, the basement offers complementary spaces that are particularly appreciated in everyday life: • Technical room also serving as a laundry room; • Cellar and storage spaces; • Multifunctional area that can be arranged as a game room, leisure area, workshop, or office. A villa turned towards the futureDesigned according to current energy standards, this property is equipped with a heat pump as well as solar panels on the roof, guaranteeing excellent energy performance and controlled operating costs.The future owners will also benefit from great freedom in personalization thanks to the different plan variants proposed.The highlights • Exclusive project of only three individual villas; • Contemporary architecture and quality materials; • Modular and customizable plans; • Spacious living/kitchen area of approximately 41 m²; • Bedroom and bathroom on the ground floor; • Three bedrooms on the upper floor; • Master bedroom with direct access to a terrace of 17 m²; • Possibility of creating a second bathroom; • Fully excavated basement; • Multifunctional area that can serve as a game room, office, or workshop; • Heat pump and solar panels; • Covered parking spaces as well as outdoor parking spaces; • Private garden and terraces. This villa constitutes a rare opportunity to acquire a new, modern, and customizable property within a residential project on a human scale, designed to offer an ideal living environment for families.

  • Parking space
  • Balcony / Terrace
  • Garage
  • +2
1 / 3
  • Parking space
  • Balcony / Terrace
  • Garage
  • +1
5.5 rooms, 114m², CHF 950,000.–
Rte du Curtil, 1774 Montagny-les-Monts

Ideal for a family - 5.5 rooms and generous outdoor spaces

Nestled within an exclusive residential project comprising only three individual villas, this elegant property charms with its contemporary architecture, generous spaces, and a design conceived to meet the needs of modern family life. With its clean lines, current amenities, and numerous possibilities for customization, this villa offers a privileged living space where comfort and functionality blend harmoniously. Developed over approximately 114 m² of living space, for a useful area of about 154 m² and a weighted area of about 134 m², it benefits from carefully designed outdoor spaces as well as a private garden. Because each family is unique, the future owners will have the possibility to personalize certain interior arrangements in order to adapt the villa to their desires and lifestyle. A distribution thought out for everyday lifeGround floor The ground floor welcomes a superb living space combining the open kitchen, dining room, and living room. Bathed in light thanks to the large openings, this convivial room offers direct access to the terrace as well as to the private garden. A bedroom on the ground floor completes this level. It has its own bathroom equipped with a shower and WC and also benefits from direct access to the outdoors. A guest toilet perfects the layout of this floor. First floor The sleeping area consists of three bedrooms with comfortable dimensions, offering each one a pleasant private space. One of the bedrooms has direct access to a magnificent terrace of about 33 m², ideal for fully enjoying the beautiful days. A large bathroom equipped with a shower, bathtub, and WC completes this floor. Thanks to the modularity of the project, it is also possible to create a second bathroom according to the needs of the future buyers. Basement The basement accommodates a technical room also serving as a laundry room, as well as a spacious cellar offering numerous storage possibilities. Current and sustainable amenities Conceived according to modern energy standards, the villa is equipped with a heat pump as well as solar panels on the roof, guaranteeing comfort and energy efficiency in everyday life. The highlights • Exclusive project of only three individual villas; • Contemporary 5.5-room villa; • Areas of approximately 114 m² living space, 154 m² useful area, and 134 m² weighted area; • Modular and customizable plans; • Large, bright living room with access to the garden; • Bedroom on the ground floor with private bathroom; • Three bedrooms on the first floor; • Large terrace of about 33 m²; • Possibility of creating a second bathroom on the first floor; • Cellar and technical room with laundry room; • Heat pump and solar panels; • Two covered parking spaces as well as outdoor parking spaces. This villa represents a unique opportunity to acquire a new property that combines contemporary architecture, modern comfort, and flexibility in design, within a residential project on a human scale.

  • Parking space
  • Balcony / Terrace
  • Garage
  • +1
1 / 7
  • Parking space
  • Balcony / Terrace
  • Quiet neighborhood
5.5 rooms, 143m², CHF 1,280,000.–
Chemin de la Palanche 21, 1475 Forel FR

Spacious new 5.5-room villa

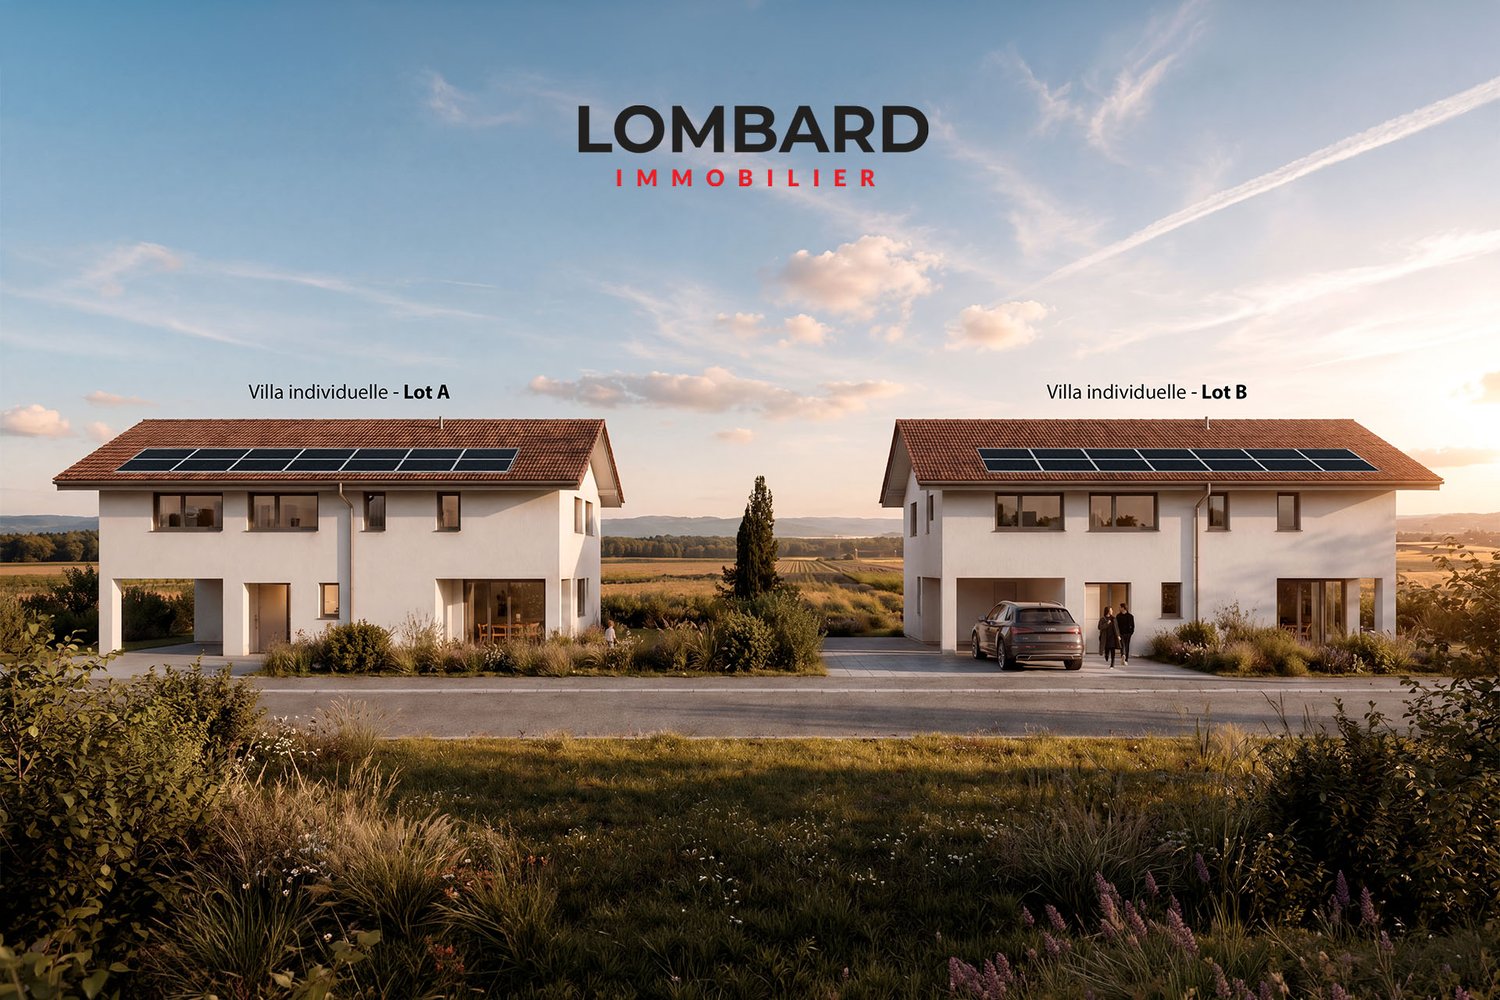
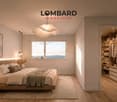
Located in Forel (commune of Estavayer), discover this new project composed of two individual villas with 5.5 rooms, situated in a cul-de-sac in the heart of a quiet residential area and close to nature.Designed to offer a comfortable and practical living space, this project is aimed at families and buyers looking for a new, individual house with high-quality amenities. Each villa has 226 m² of living space and a plot of 539 m².Villa B is composed as follows:Ground floor: • Entrance hall with storage cupboards • 1 spacious living/dining room with open, fully equipped kitchen of approximately 49 m² and a storage room • 1 guest toilet • 1 storage room First floor: • 1 parental suite of 29 m² with en-suite bathroom (WC, shower and double sink) and dressing room • 2 beautiful bedrooms of 12 m² • 1 bathroom with bathtub, double sink and WC • 1 play/office room of 32 m² Basement: • 1 technical room • 1 storage cellar • 1 laundry room with space for a washing machine Outside, the villa has a covered terrace, a garden space, a large carport and an outdoor parking space. It is also possible to acquire additional underground parking spaces.The villas will be equipped with modern technical amenities: heat pump, underfloor heating, photovoltaic panels, motorized shutters, triple glazing, etc.The building permit has been issued. The start of construction is planned for January 2027, with an estimated completion date of autumn 2027.Do not hesitate to contact us at 026 663 14 70 or by email ventes@lombard-immobilier.ch to arrange a presentation of this project.-------------------------------------------------------The village of Forel, known for having one of the most "wild" beaches in the region, is located on a cliff overlooking Lake Neuchâtel and is part of the commune of Estavayer.It is a privileged place of relaxation for nature and calm lovers near the lake.The commune of Estavayer, located on the shores of Lake Neuchâtel, is a commune in the canton of Fribourg with 10,000 inhabitants and the capital of the district of Broye.The historic town center of Estavayer-le-Lac contains architectural treasures, including the Chenaux castle and the Saint-Laurent collegiate church dating from the Middle Ages.Visited during the beautiful season by travelers, this town is known for its beautiful lakeside promenade and relaxed atmosphere.It offers numerous water sports activities (sailing, kitesurfing, paddleboarding, wakeboarding, etc.) thanks to its marina and water sports center, the best in Switzerland.It also offers bike rides on several kilometers in the nature of the Grande Cariçaie nature reserve and numerous events such as the "Estivale Open Air" festival, the L'Azimut theater and many others.The town is well served by the A1 highway (exit in 5 minutes), a train station and a bus station. It is strategically located between Lausanne (40 minutes) and Bern (35 minutes).

  • Parking space
  • Balcony / Terrace
  • Quiet neighborhood
Travel time
-
1 / 7
  • Parking space
  • Balcony / Terrace
  • Quiet neighborhood
5.5 rooms, 143m², CHF 1,280,000.–
Chemin de la Palanche 19, 1475 Forel FR

Spacious new individual villa with 5.5 rooms

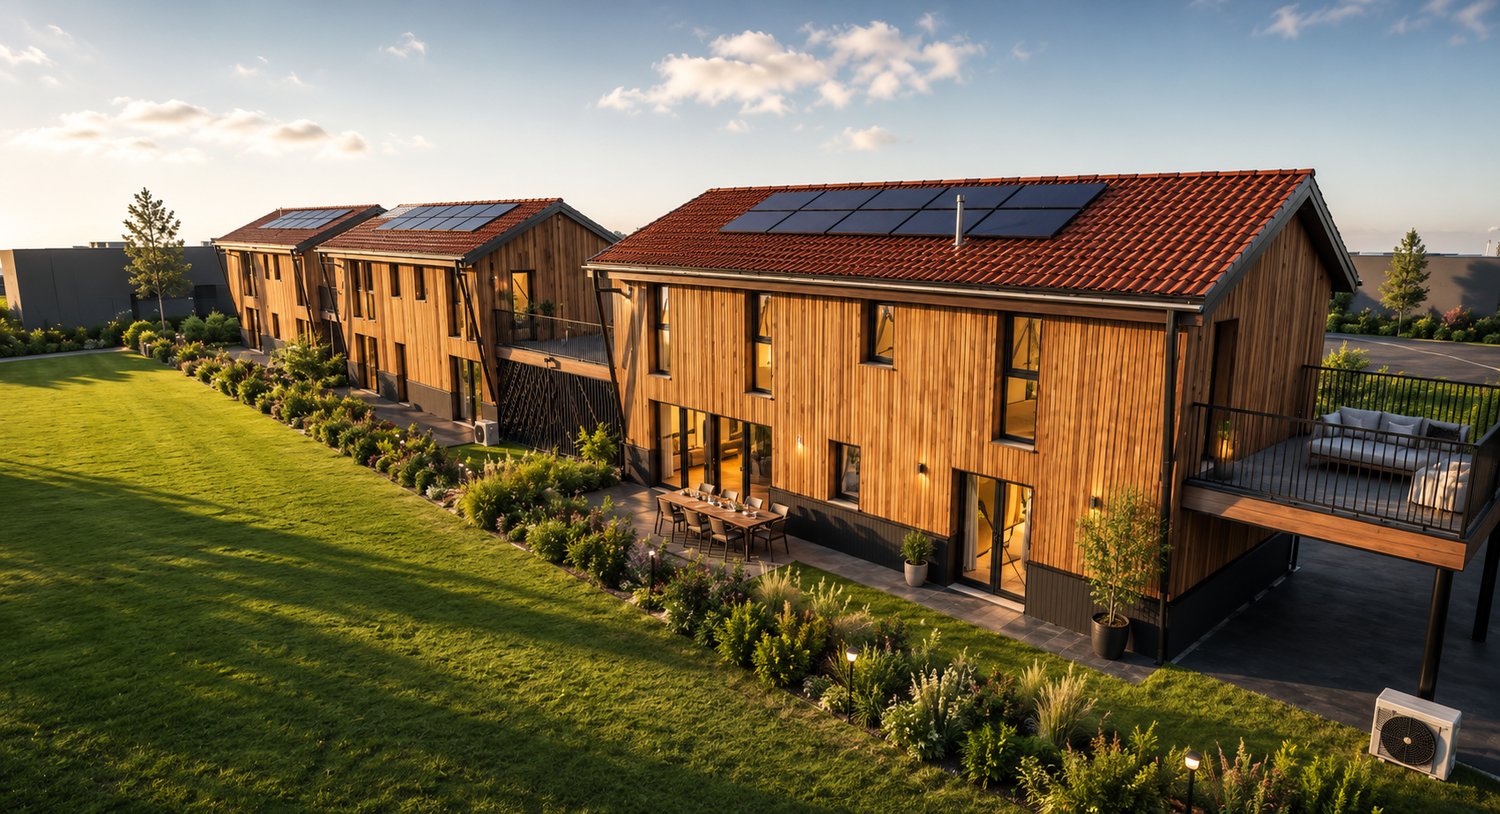
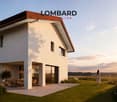
Located in Forel (commune of Estavayer), discover this new project composed of two individual villas with 5.5 rooms, situated in a dead end in the heart of a quiet residential area and close to nature.Designed to offer a comfortable and practical living space, this project is aimed at families and buyers looking for a new, individual house with quality amenities. Each villa has 226 m² of usable space and a plot of 539 m².Villa A is composed as follows:Ground floor: • Entrance hall with storage closets • 1 spacious living/dining room with open, fully equipped kitchen of about 49 m2 and a pantry • 1 guest toilet • 1 storage room First floor: • 1 master bedroom of 29 m2 with en-suite bathroom (toilet, shower and double sink) and dressing room • 2 nice bedrooms of 12 m2 • 1 bathroom with bathtub, double sink and toilet • 1 play/office room of 32 m2 Basement: • 1 technical room • 1 storage cellar • 1 laundry room with space for a washing machine Outside, the villa has a covered terrace, a garden space, a large carport and an outdoor parking space. It is also possible to purchase additional underground parking spaces.The villas will be equipped with modern technical facilities: heat pump, underfloor heating, photovoltaic panels, motorized shutters, triple glazing, etc.The building permit has been issued. The start of construction is planned for January 2027, with an estimated completion date in autumn 2027.Do not hesitate to contact us at 026 663 14 70 or by email: ventes@lombard-immobilier.ch to arrange a viewing of this project.-------------------------------------------------------The village of Forel, known for having one of the most beautiful "wild" beaches in the region, is located on a cliff overlooking Lake Neuchâtel and is part of the commune of Estavayer.It is a privileged place for relaxation, for those who love nature and the calm of the countryside near the lake.The commune of Estavayer, located on the shores of Lake Neuchâtel, is a Friborg commune with 10,000 inhabitants and the capital of the Broye district.The historic town center of Estavayer-le-Lac contains architectural treasures, including the Chenaux castle and the Saint-Laurent collegiate church dating from the Middle Ages.Appreciated by travelers during the beautiful season, this town is recognized for its magnificent lakeside promenade and its relaxed atmosphere.It offers numerous water sports activities (sailing, kitesurfing, paddleboarding, wakeboarding, etc.) thanks to its marina and water sports center, the best in Switzerland.It also offers bike rides on several kilometers through nature in the Grande Cariçaie reserve and numerous events such as the "Estivale Open Air" festival, the L'Azimut theater and many more.The town is well served by the A1 highway (exit in 5 minutes), a train station and a bus station. It is strategically located between Lausanne (40 minutes) and Bern (35 minutes).

  • Parking space
  • Balcony / Terrace
  • Quiet neighborhood
Travel time
-
1 / 12
6.5 rooms, 196m², CHF 1,320,000.–
au coeur du village, 1544 Gletterens

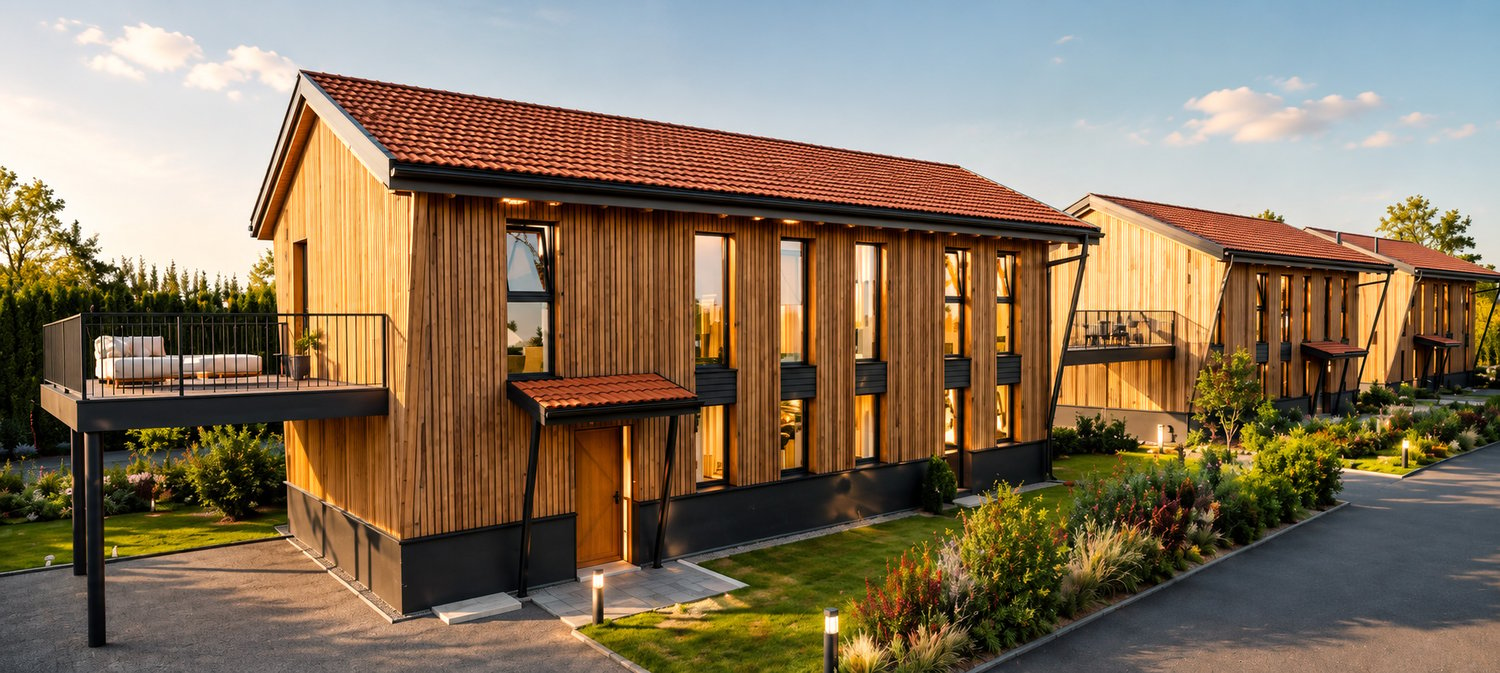
New exceptional villa in Gletterens (lot C)

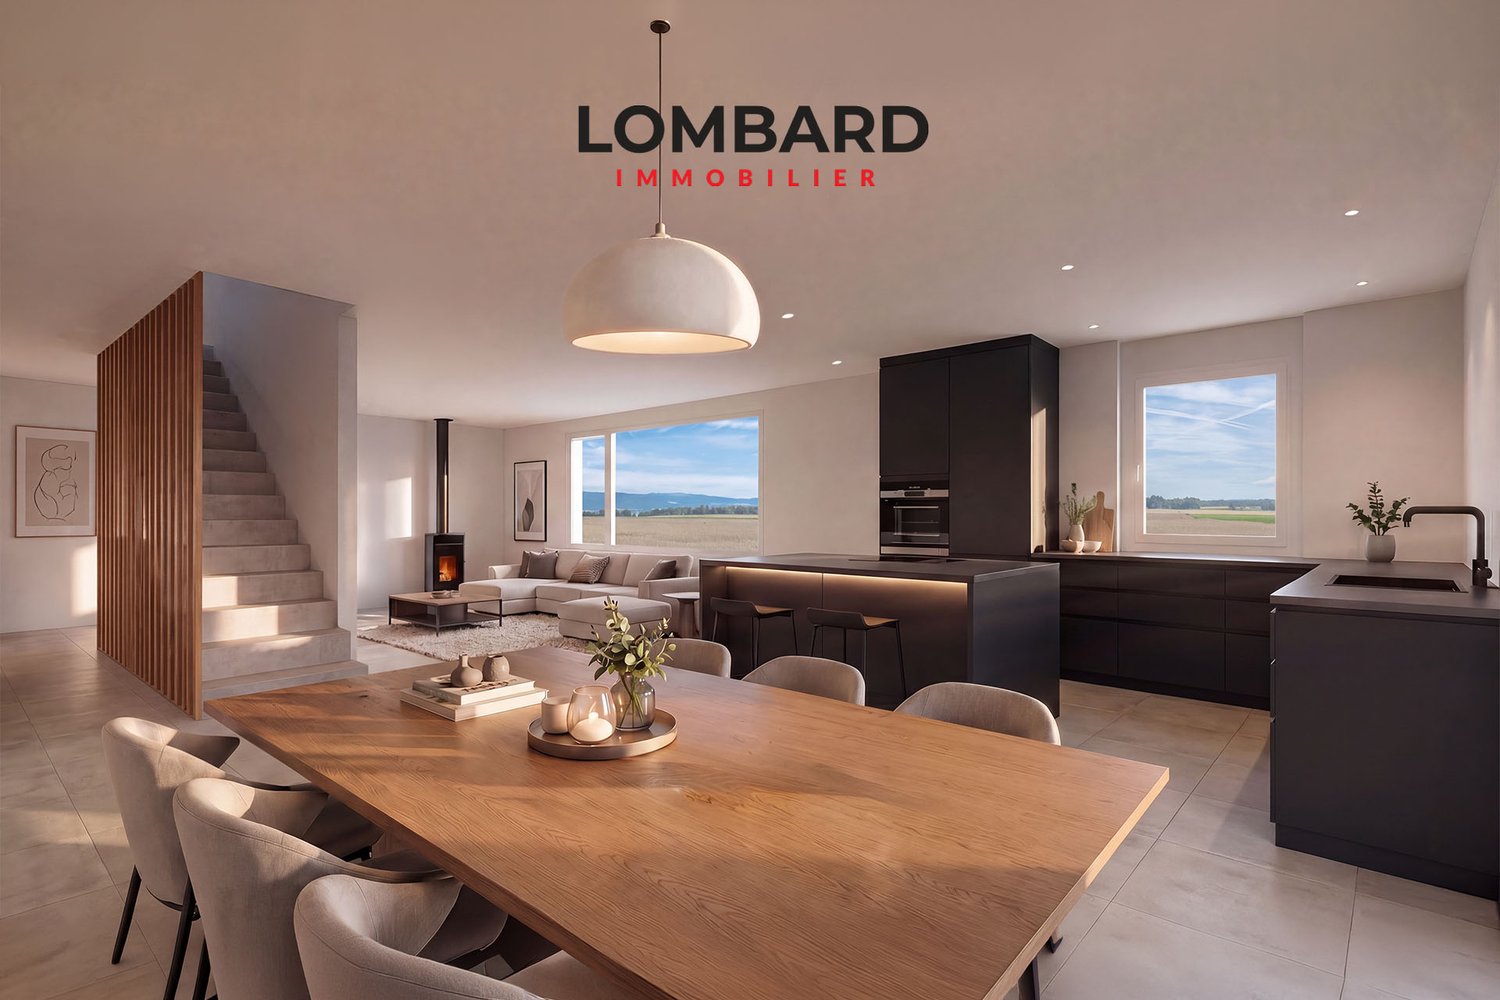
New, exceptional villa in Gletterens - between lake and countrysideLet yourself be seduced by thismagnificent new contemporary villa, ideally located in a peaceful residential area of Gletterens, just a few minutes from the Lake of Neuchâtel.Ground floor • Entrance with wall cabinets • Spacious 60 m² living room bathed in light thanks to large aluminum windows • Modern and functional open-plan kitchen, with a convivial dining area • Practical utility room (6 m²) • Bedroom of 12 m2 • Bathroom (shower and washbasin) • Visitors' toilet • Direct access to the 30 m² terrace and the private garden First floor • Furnishable hall (15 m²), ideal for a home office or relaxation area • Master suite with private bathroom • 3 comfortable bedrooms (13 to 15 m²) • Additional bathroom (bath, double washbasin, wash column and WC) Basement • Technical room (geothermal heat pump and boiler) • 2 cellars (8 and 16 m2) Comfort & Technology • Geothermal heat pump and underfloor heating in all rooms • Solar panels integrated into the roof for optimized consumption • Electric shutters for everyday comfort • Large aluminum windows and triple glazing for optimal light and excellent insulation Finishes to choose fromEach buyer has the opportunity to personalize the finishes : • Carpeting and parquet flooring according to your wishes • Equipped kitchen with modern appliances and ceramic countertop • Sanitary fittings and furniture for bathrooms to choose from Living environmentNestled in the Broye region of Fribourg, this villa enjoys a privileged location in a green and peaceful environment, ideal for a harmonious family life. • Nature and lake beaches within easy reach • Shops and services within a few minutes’ drive • Fribourg and Bern within 40 minutes by car IllustrationsThe photos and visuals presented are renderings retouched from the raw volumes.They allow you to visualize the final layout, but are not contractual.Contact us today to receive the full file or to arrange a viewing.

Travel time
-
Rosset Maryline

Rosset Maryline

1 / 13
Rosset Maryline

Rosset Maryline

  • Parking space
  • View
16 rooms, 691m², Price on request
1776 Montagny-la-Ville

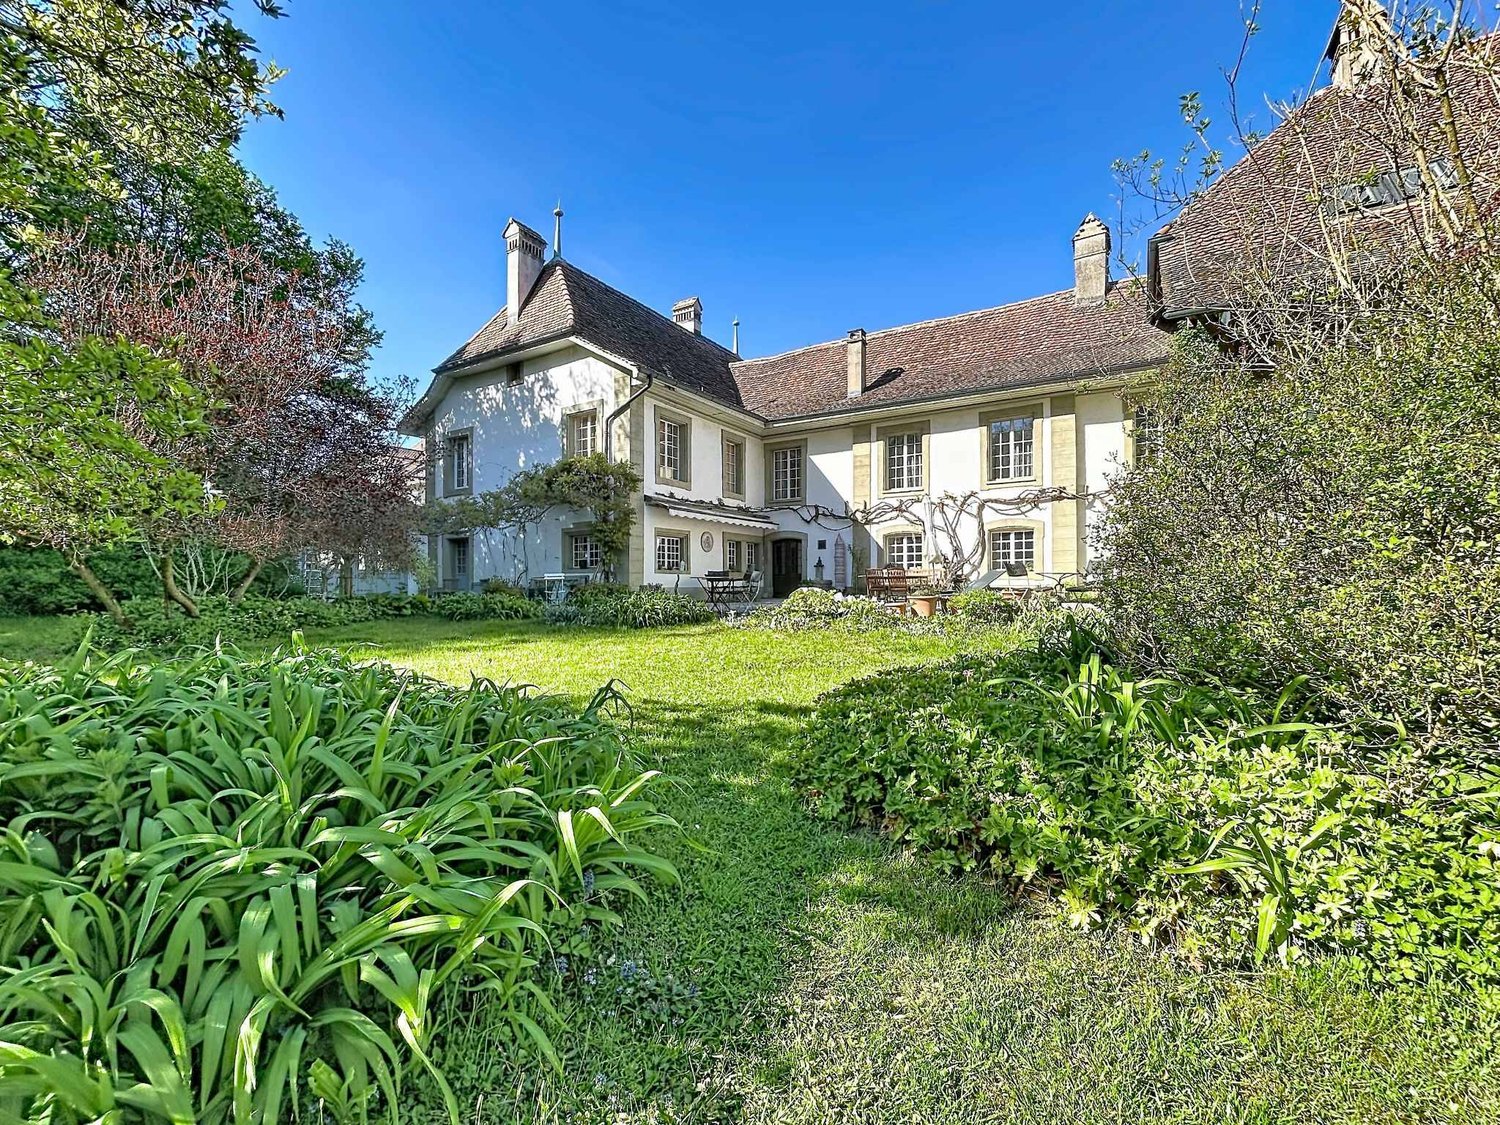
An exceptional estate steeped in history - A rare opportunity on the market!

Immerse yourself in a true journey through time from the very first moments spent in this unique property, whose origins date back to the 15th century. Fully renovated between 2001 and 2007 with remarkable care, this estate today elegantly combines the charm of the old with contemporary comfort.Behind its history-charged walls, a real estate complex of rare richness is revealed, composed of several buildings and offering exceptional exploitation potential.The main building offers generous volumes with no less than 12 rooms, an office, 6 bathrooms, 3 independent toilets, a fully equipped kitchen, a large dining room, and a character lounge sublimated by an open fireplace, the true heart of the house.Two outbuildings complete the set, one of which is fitted with a bedroom and bathroom, allowing family, guests, or staff to be accommodated in complete independence.Designed to adapt to numerous projects, the estate is distinguished by its configuration into three distinct residential units. Private prestige residence, guest rooms, seminar venue, or event project: the possibilities are multiple and will seduce investors as well as lovers of unique places.Additional potential is offered with the possibility of creating a new housing unit in the southern part of the attic, which already has studies and a building permit.Outside, the charm operates immediately. Nestled in an exceptional plot of over 15,700 m², of which 2,000 m² are constructible, the property benefits from a preserved natural environment with a tree-lined park, adjacent forest, and stream, guaranteeing absolute calm and intimacy.Finally, a charming chapel with its presbytery perfects this exceptional place, giving it a unique and timeless dimension.The major assets:15th-century historic estate fully renovated- 13 rooms in total and 7 bathrooms- 2 outbuildings- 4 fireplaces- Configuration into several residential units- Strong development potential (attic + constructible land)- Chapel with presbytery- Plot of 15,742 m² with an exceptional natural environmentA rare property, at the crossroads of history, prestige, and potential!

  • Parking space
  • View
1 / 13
3.5 rooms, 51m², CHF 295,000.–
Chemin des Roses 27, 1544 Gletterens

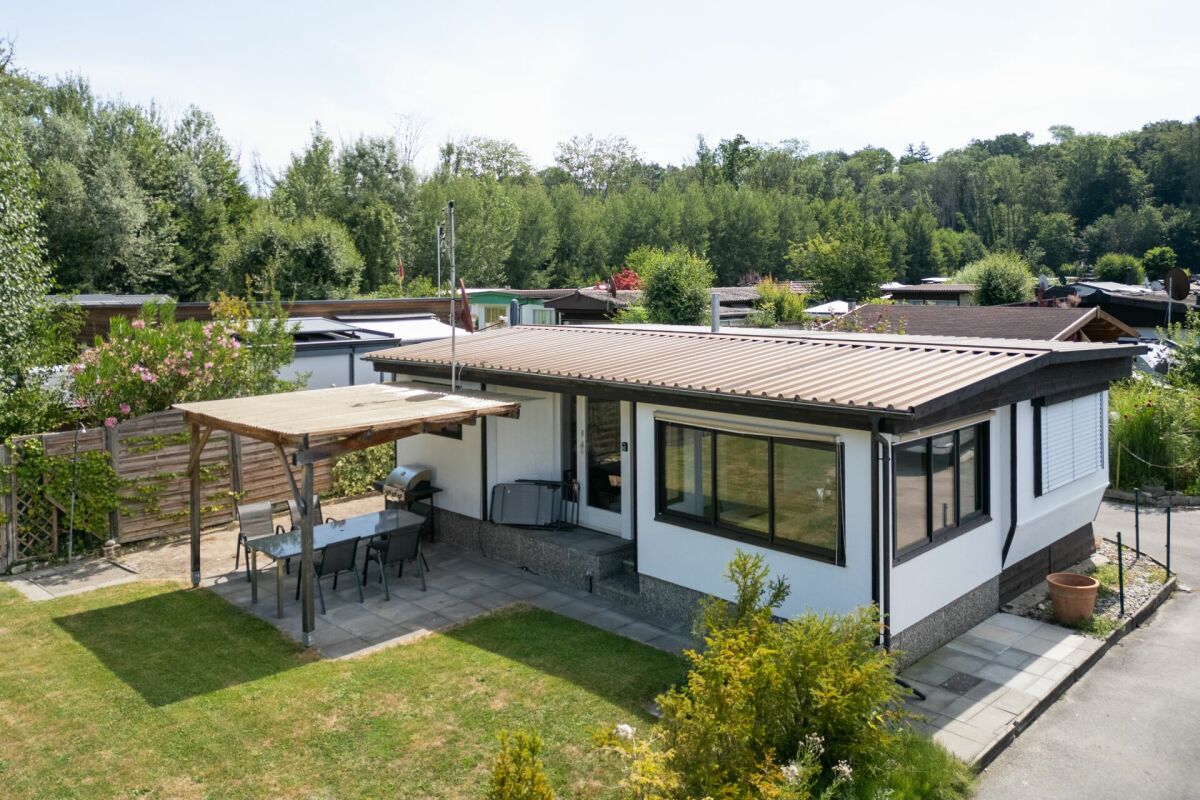
Beautiful 3.5-room bungalow in a quiet location in Caravaning Gletterens

Object description Beautiful 3.5-room bungalow in a quiet location in Caravaning GletterensFor sale is this well-maintained 3.5-room bungalow with a net living area of 51 m² on a plot of 151 m² in the popular Caravaning Gletterens.The bungalow is located in an attractive location at the beginning of a dead-end street and just a few minutes' walk from the harbor and the beach. This allows you to benefit from a quiet and pleasant environment - ideal for relaxing weekends and unforgettable holidays.The bungalow has a spacious living area and a dining area in the cozy winter garden, which can be fully opened during the summer months and thus creates additional outdoor living space. The property also offers two bedrooms and a freshly renovated bathroom.An ideal opportunity for all those looking for a well-maintained holiday bungalow in an attractive location and in close proximity to Lake Neuchâtel. A special case in terms of caravaningThe uniqueness of Caravaning Gletterens lies, among other things, in the fact that it is located directly behind the nature reserve "Grèves d'Ostende". This is one of the largest areas of the 500-hectare Grande Cariçaie. This is characterized by extensive reed areas, flooded sedge meadows (wetlands) and also drier areas with a very species-rich wildlife and unique flora.The caravaning zone is not public and the existing bungalows are permanently installed. It is therefore not a classic campsite with constantly changing pitches and new campers, but a well-maintained and permanent holiday complex.The absence of through traffic and the surrounding nature do not have an isolating character, because in a few steps you can reach the bus stop, a restaurant, the Volg store, the lake with a sandy beach and the harbor. A special case for sale: Three bungalows - many possibilitiesThe special starting situation is that a total of three adjacent but completely independent bungalows with separate plots are for sale. Together with the very good daily or weekly rental potential (e.g. via AirBnB) and the resulting return, a variety of uses are possible: • Pure rental as a return • Combination of living and renting - living in the holiday resort and short management paths • Shared "holiday island" - as a group of friends, parts of a large family or several families together: Choose your own neighbors, create your own ecosystem and share the surroundings. • A combination of the mentioned variants An attractive opportunity for all those looking for a spacious and well-equipped bungalow in close proximity to the lake and who value a quiet location and year-round usability. Summarized highlights • 3.5-room bungalow • 51 m² net living area • 151 m² plot area • Attractive location within walking distance to the lake • Quiet location at the beginning of a dead-end street • Direct access to various leisure activities such as tennis court and restaurant • Volg store for food and daily needs • Bus stop within walking distance • Parking possibility directly next to the bungalow • Mail delivery • Swisscom connection • The plot is NOT in a building right. • In total, up to three bungalows are available on four plots This bungalow is ideal as a holiday and retreat for relaxing weekends and holidays on Lake Neuchâtel and offers an attractive combination of peace, leisure activities and proximity to the water.

Travel time
-

Suggested properties for you based on search results

Other interesting objects