"Contemporary individual villa - A fully customizable project"
Address
Rte du Curtil, 1774 Montagny-les-MontsPrice
- Purchase price:
- CHF 930,000.–
- Notify on price drop
Main information
- Availability:
- By agreement
- Type:
- Single house
- No. of rooms:
- 5.5
- Surface living:
- 112 m2
- Land area:
- 365 m2
- Year built:
- 2027
Characteristics
Pets allowed
Balcony / Terrace
Cable TV
Parking space
Garage
Documents (1)
Description
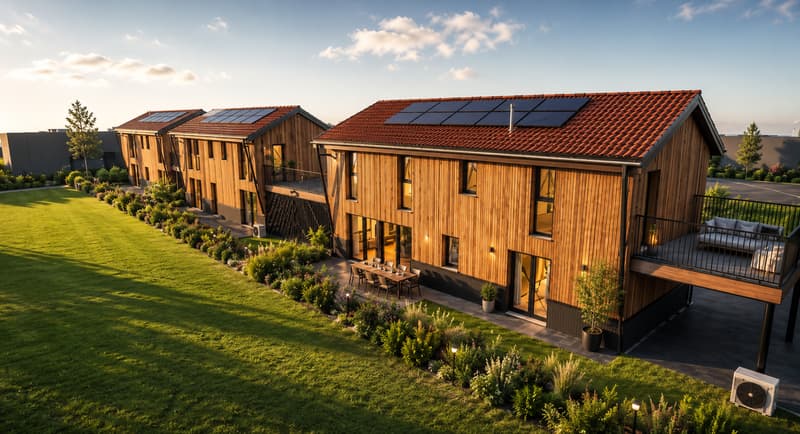

In the heart of an exclusive residential project consisting of only three individual villas, this contemporary property seduces with its elegant architecture and numerous possibilities for customization. Designed to meet the expectations of today's families, it offers a privileged living environment, combining modernity, comfort, and quality of life.
Initially conceived as 4.5 rooms, the villa can easily be transformed into 5.5 rooms thanks to the different plan variants proposed. Future buyers will thus have the possibility of adapting the spaces according to their needs and desires.
Developed over approximately 112 m² of living space, for a useful surface area of approximately 152 m² and a weighted surface area of approximately 124 m², this villa also benefits from pleasant outdoor spaces as well as a private garden.
Ground floor
- Entrance hall;
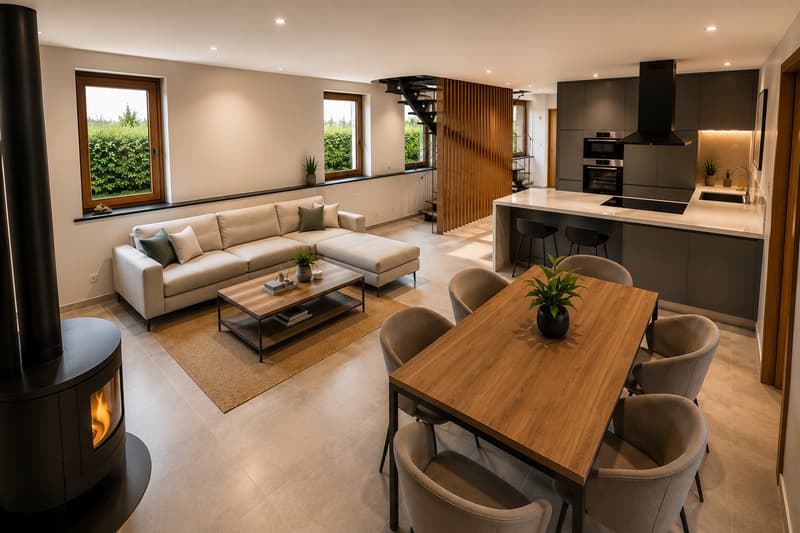
- Magnificent living room and open kitchen, offering a spacious and bright living area;
- Utility room adjacent to the kitchen, ideal for daily storage;
- A bedroom;
- A bathroom;
- Direct access to the outdoors.
First floor
- A bedroom;
- A bathroom;
- A superb parental suite with its own dressing room and private bathroom;
- Direct access from the parental suite to a large terrace of approximately 17 m².
The advantages of this villa
- Exclusive project of only three individual villas;
- Contemporary architecture combining elegance and warm materials;
- Several plan variants available;
- Possibility of transforming the villa into 5.5 rooms;
- Living area of approximately 112 m²;
- Useful surface area of approximately 152 m²;
- Weighted surface area of approximately 124 m²;
- Finished basement;
- Private garden;
- Covered parking for one car;
- Outdoor parking space;
- Large private terrace accessible from the parental suite.
Thought for families looking for a modern and functional living environment, this villa offers a perfect balance between comfort, brightness, and customization. A rare opportunity to acquire a new property within an exclusive project of only three individual villas.
Mortgage Calculator
From dream house to home ownership: the mortgage calculator can help you estimate the affordability of this property.

Create an account for more options
Create your account to manage your favorites across all devices, keep track of your search alerts, and never miss an update. Everything you need for your home search, all in one place!
Viewing
Contact for viewing
Luca Crupi


Contact
- Listing ID
- 4003384046
- Object ref.
- NEXA-00025