Rooms
6.5
Living space
196 m2
Selling price
CHF 1,320,000.–
Notify on price drop
"New exceptional villa in Gletterens (lot C)"
Address
au coeur du village, 1544 GletterensTravel time
- > 60 minStation: Dompierre FR
Surrounding information
School
3 min.Centre scolaire du DevinPublic Transport
1 min.Gletterens
Times refer to the route on foot.
Price
- Purchase price:
- CHF 1,320,000.–
- Notify on price drop
Main information
- Availability:
- By agreement
- Type:
- Single house
- No. of rooms:
- 6.5
- Number of apartments:
- 1
- Number of bathrooms:
- 3
- Number of floors:
- 2
- Surface living:
- 196 m2
- Floor space:
- 235 m2
- Land area:
- 384 m2
- Room height:
- 2.5 m
- Year built:
- 2025
Characteristics
Balcony / Terrace
Cellar
Storeroom
Child-friendly
Playground
Documents (0)
Description
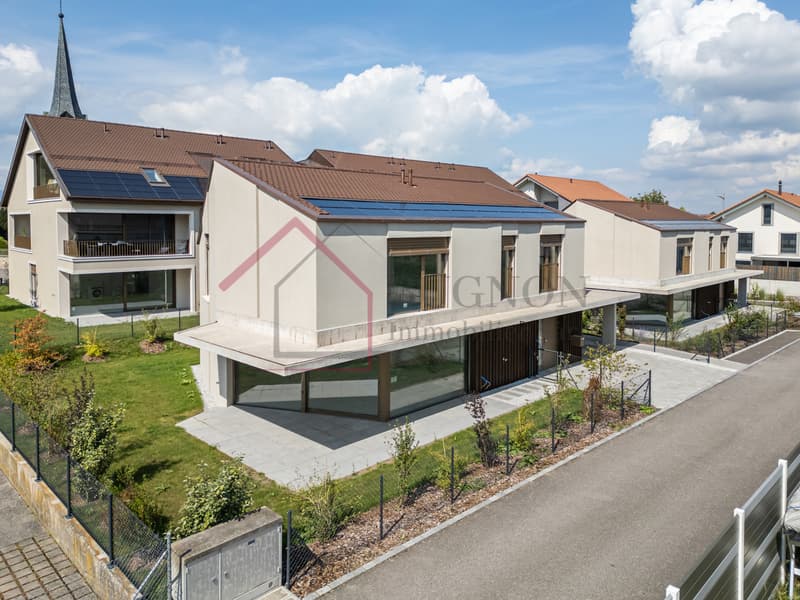
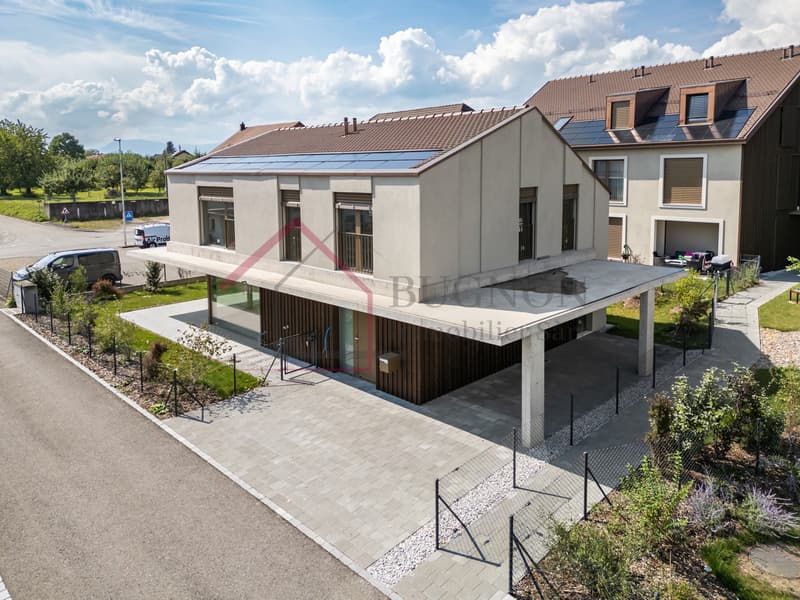
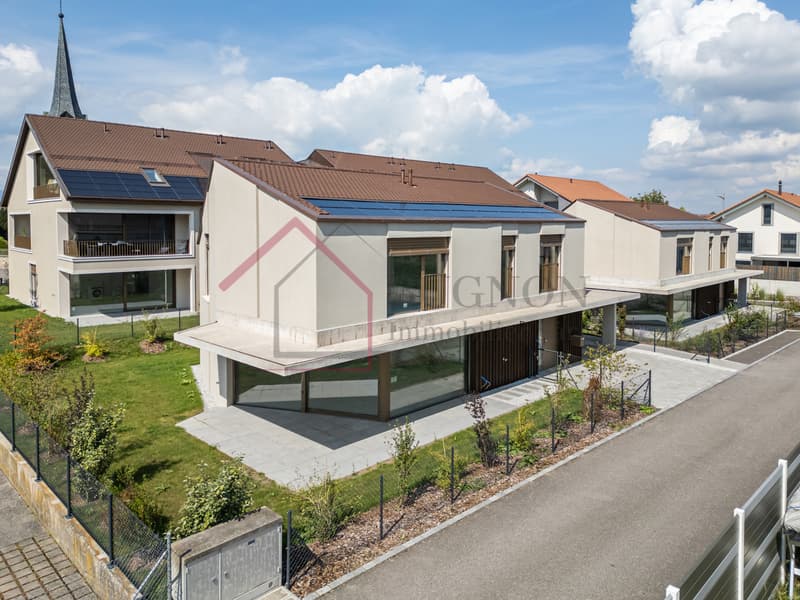
New, exceptional villa in Gletterens - between lake and countryside
Let yourself be seduced by thismagnificent new contemporary villa, ideally located in a peaceful residential area of Gletterens, just a few minutes from the Lake of Neuchâtel.
Ground floor
First floor
Basement
Comfort & Technology
Finishes to choose from
Each buyer has the opportunity to personalize the finishes :
Living environment
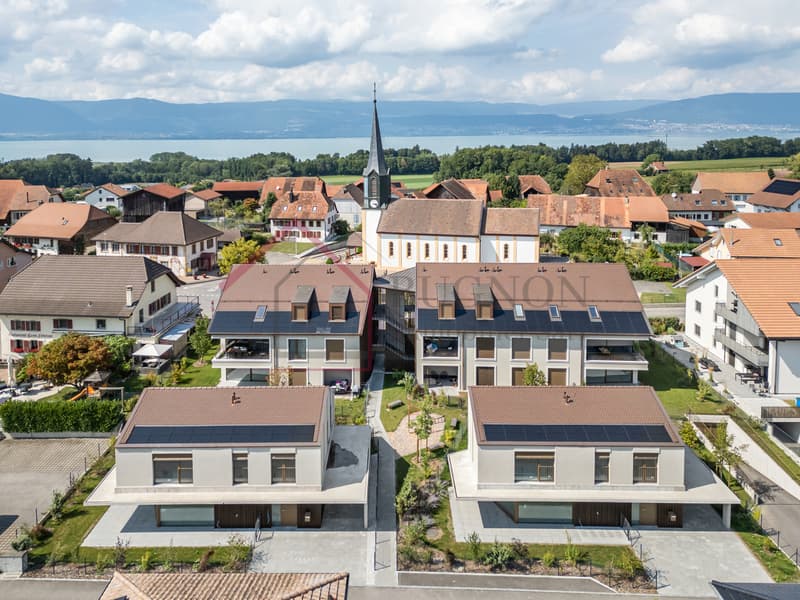
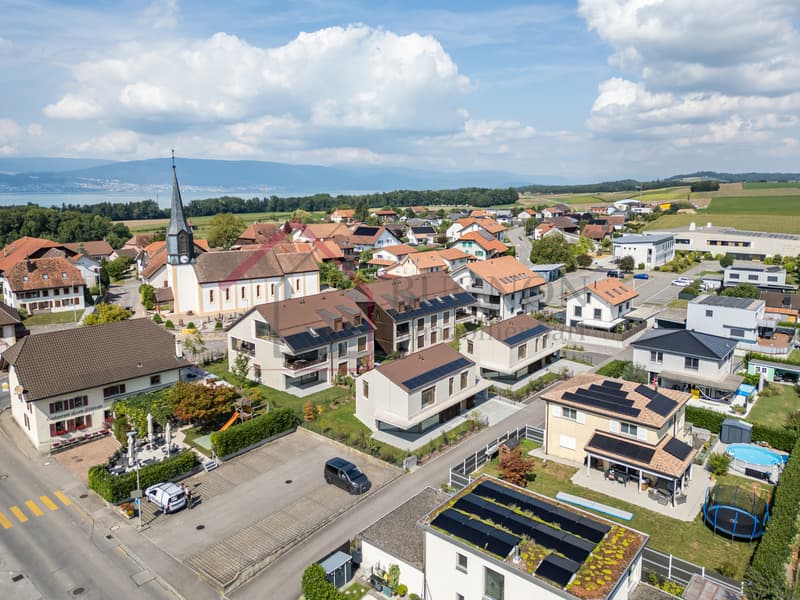
Nestled in the Broye region of Fribourg, this villa enjoys a privileged location in a green and peaceful environment, ideal for a harmonious family life.
Illustrations
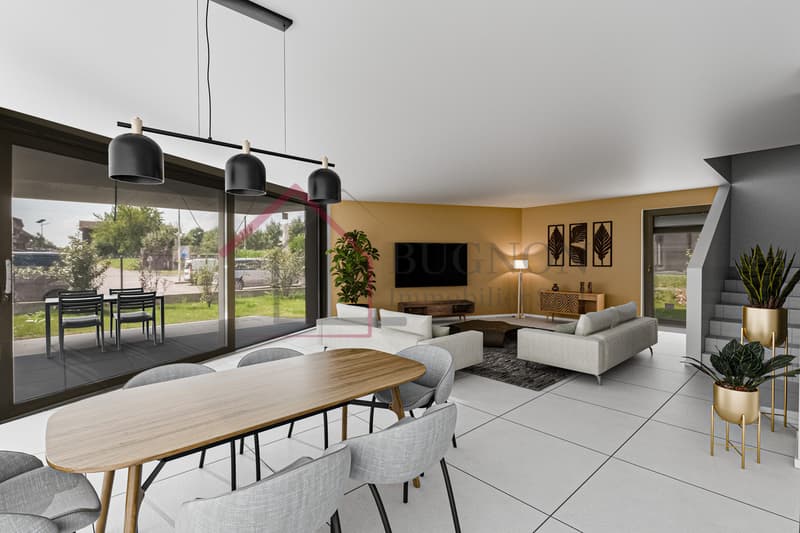
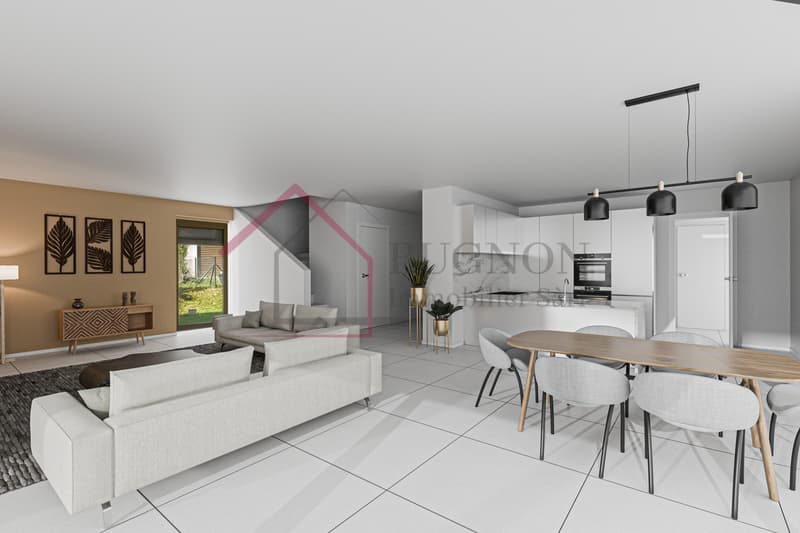
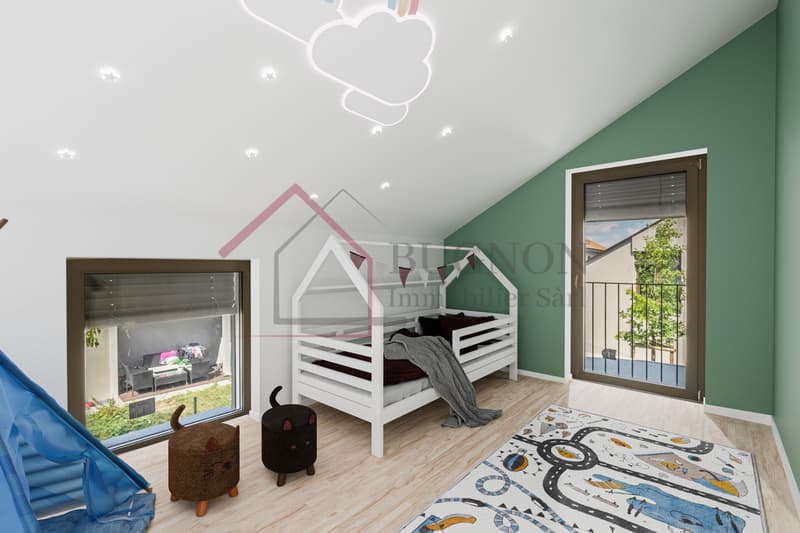
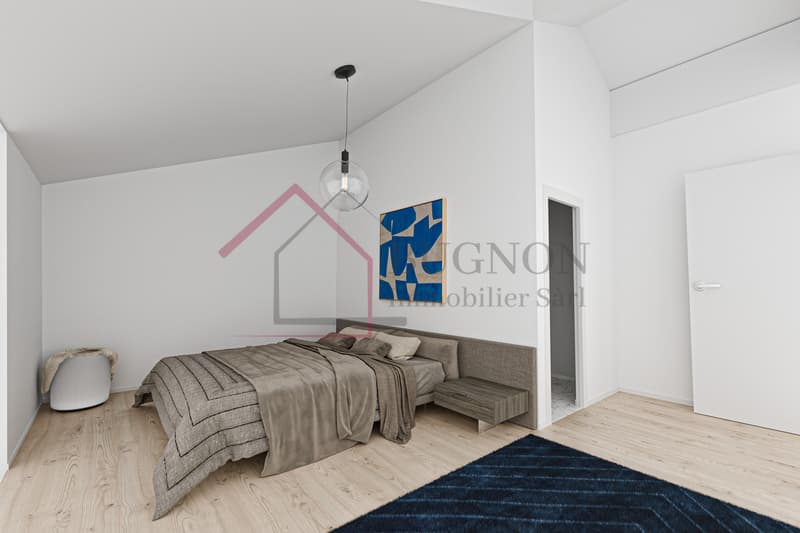
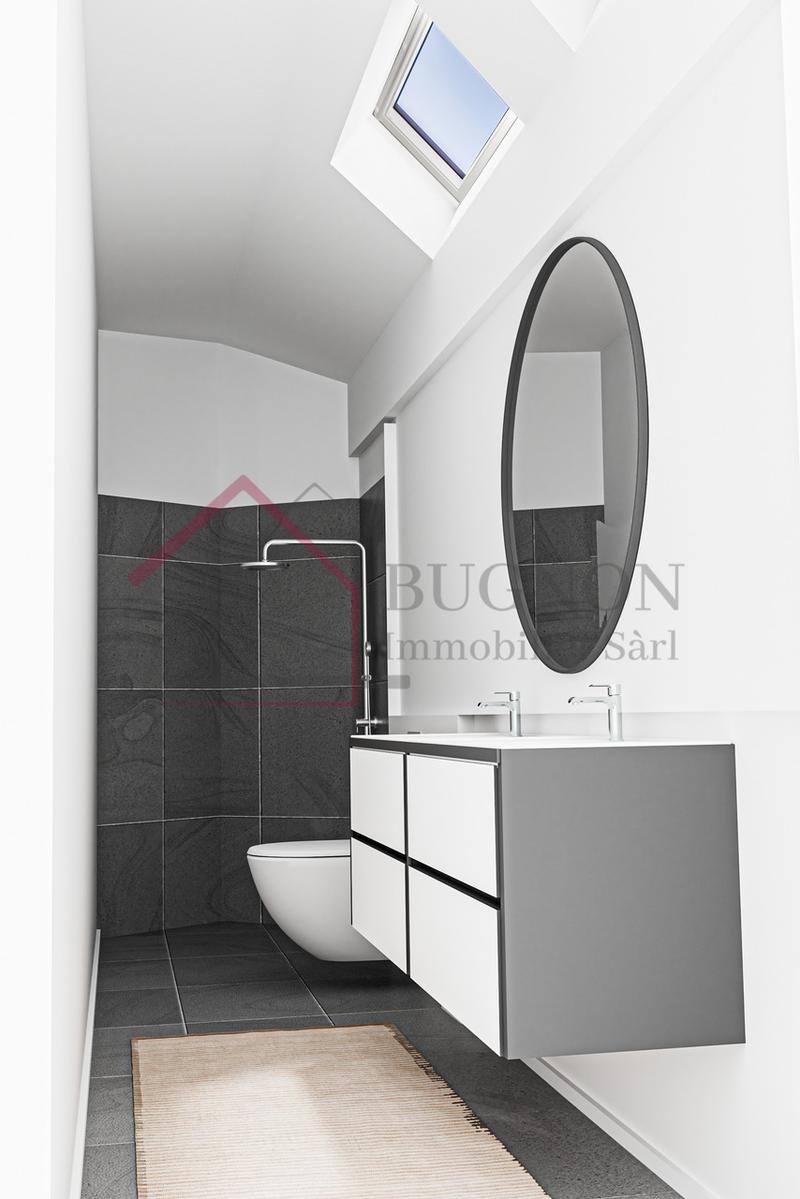
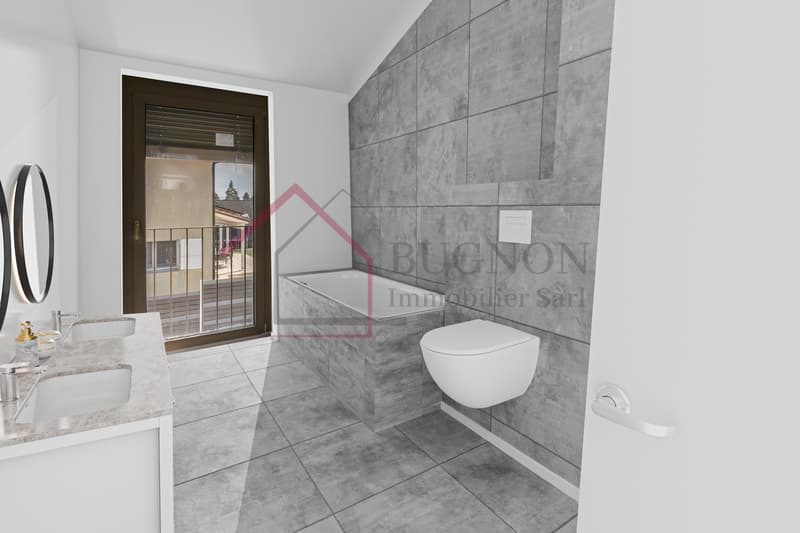
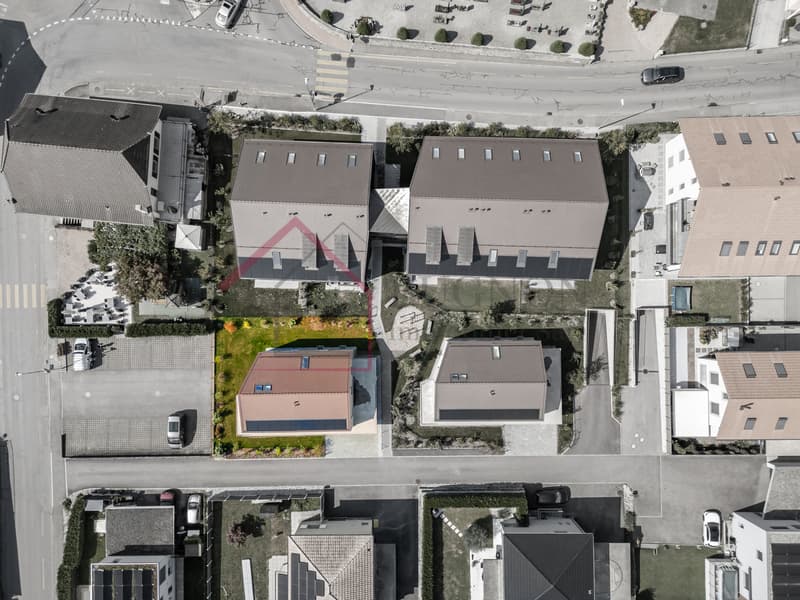
The photos and visuals presented are renderings retouched from the raw volumes.
They allow you to visualize the final layout, but are not contractual.
Contact us today to receive the full file or to arrange a viewing.
Let yourself be seduced by thismagnificent new contemporary villa, ideally located in a peaceful residential area of Gletterens, just a few minutes from the Lake of Neuchâtel.
Ground floor
- Entrance with wall cabinets
- Spacious 60 m² living room bathed in light thanks to large aluminum windows
- Modern and functional open-plan kitchen, with a convivial dining area
- Practical utility room (6 m²)
- Bedroom of 12 m2
- Bathroom (shower and washbasin)
- Visitors' toilet
- Direct access to the 30 m² terrace and the private garden
First floor
- Furnishable hall (15 m²), ideal for a home office or relaxation area
- Master suite with private bathroom
- 3 comfortable bedrooms (13 to 15 m²)
- Additional bathroom (bath, double washbasin, wash column and WC)
Basement
- Technical room (geothermal heat pump and boiler)
- 2 cellars (8 and 16 m2)
Comfort & Technology
- Geothermal heat pump and underfloor heating in all rooms
- Solar panels integrated into the roof for optimized consumption
- Electric shutters for everyday comfort
- Large aluminum windows and triple glazing for optimal light and excellent insulation
Finishes to choose from
Each buyer has the opportunity to personalize the finishes :
- Carpeting and parquet flooring according to your wishes
- Equipped kitchen with modern appliances and ceramic countertop
- Sanitary fittings and furniture for bathrooms to choose from
Living environment
Nestled in the Broye region of Fribourg, this villa enjoys a privileged location in a green and peaceful environment, ideal for a harmonious family life.
- Nature and lake beaches within easy reach
- Shops and services within a few minutes’ drive
- Fribourg and Bern within 40 minutes by car
Illustrations
The photos and visuals presented are renderings retouched from the raw volumes.
They allow you to visualize the final layout, but are not contractual.
Contact us today to receive the full file or to arrange a viewing.
Mortgage Calculator
From dream house to home ownership: the mortgage calculator can help you estimate the affordability of this property.

Free
Create an account for more options
Create your account to manage your favorites across all devices, keep track of your search alerts, and never miss an update. Everything you need for your home search, all in one place!
Advertiser


BUGNON Immobilier Sàrl
Rue de Lausanne 26
1530Payerne
Contact
- Listing ID
- 4003596123
- Object ref.
- 01-761C