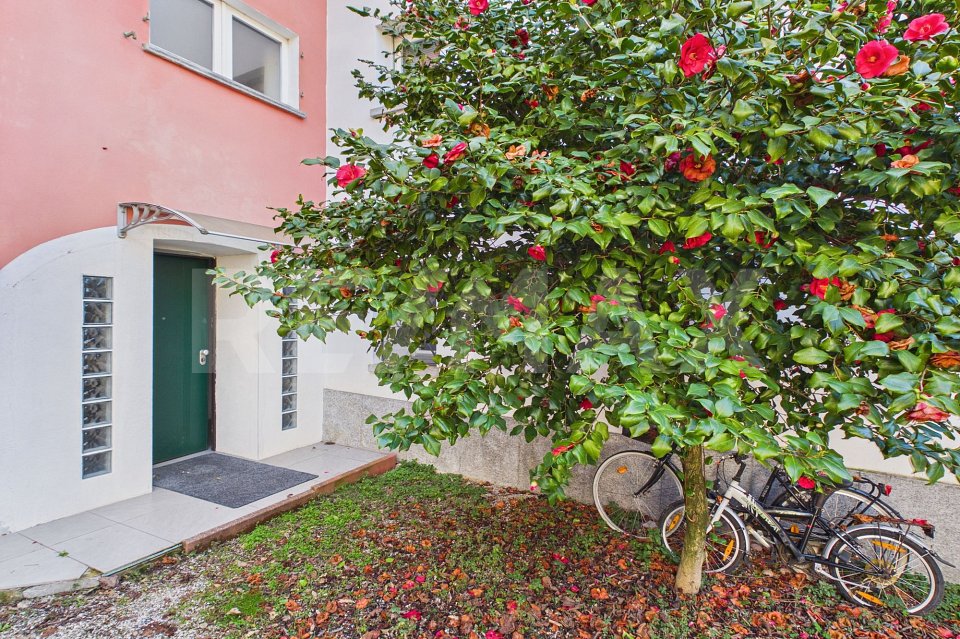
244 results - House, chalet, rustico to buy: District Bellinzona

1 / 7
5.5 rooms150m²CHF 1,180,000.–
6592 Sant'Antonino

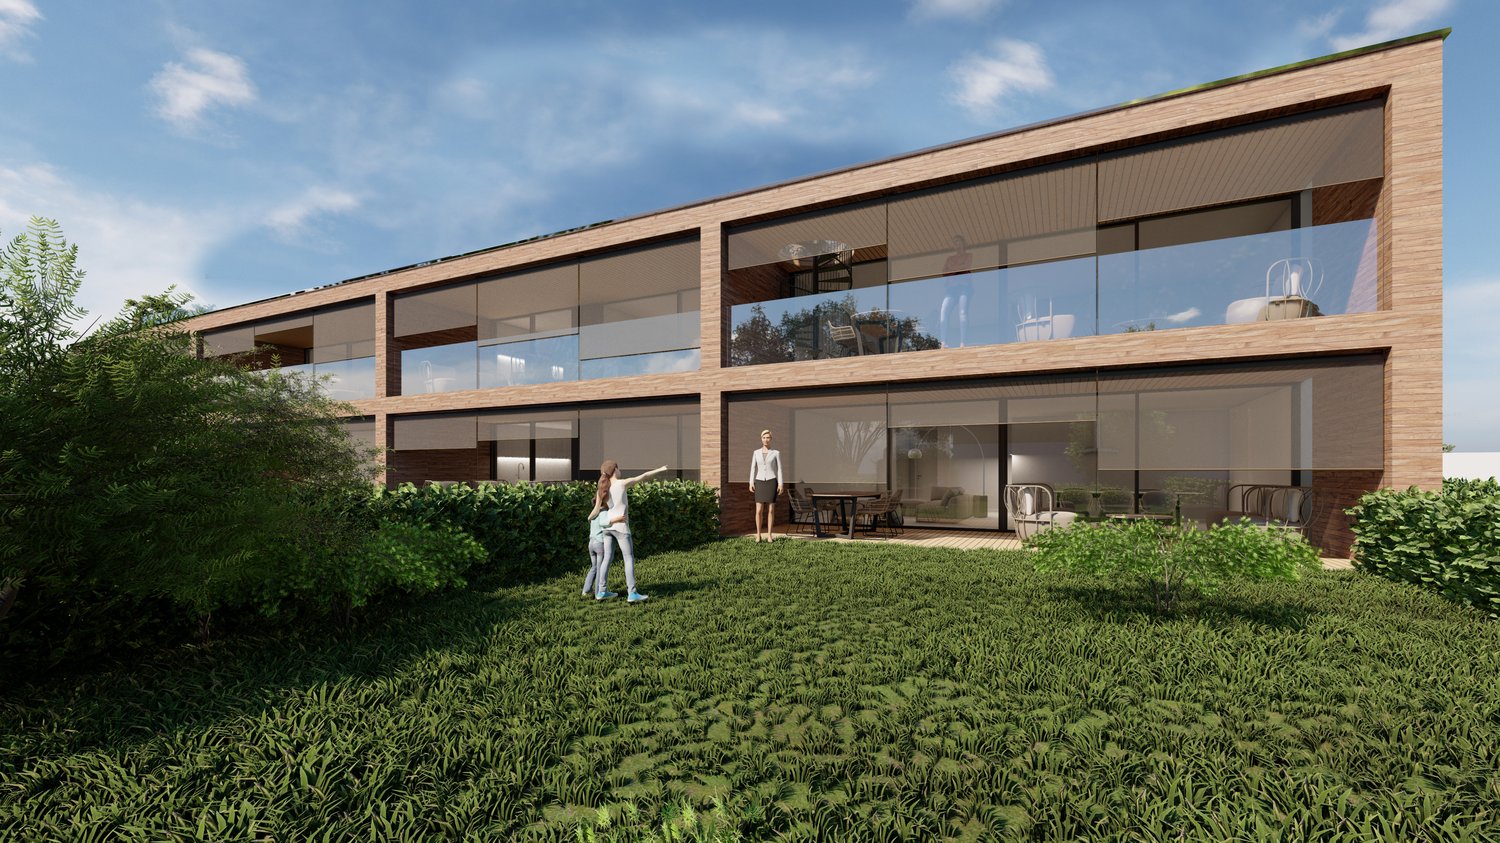
Approved construction project for two modern single-family homes with Minergie standard and panoramic view

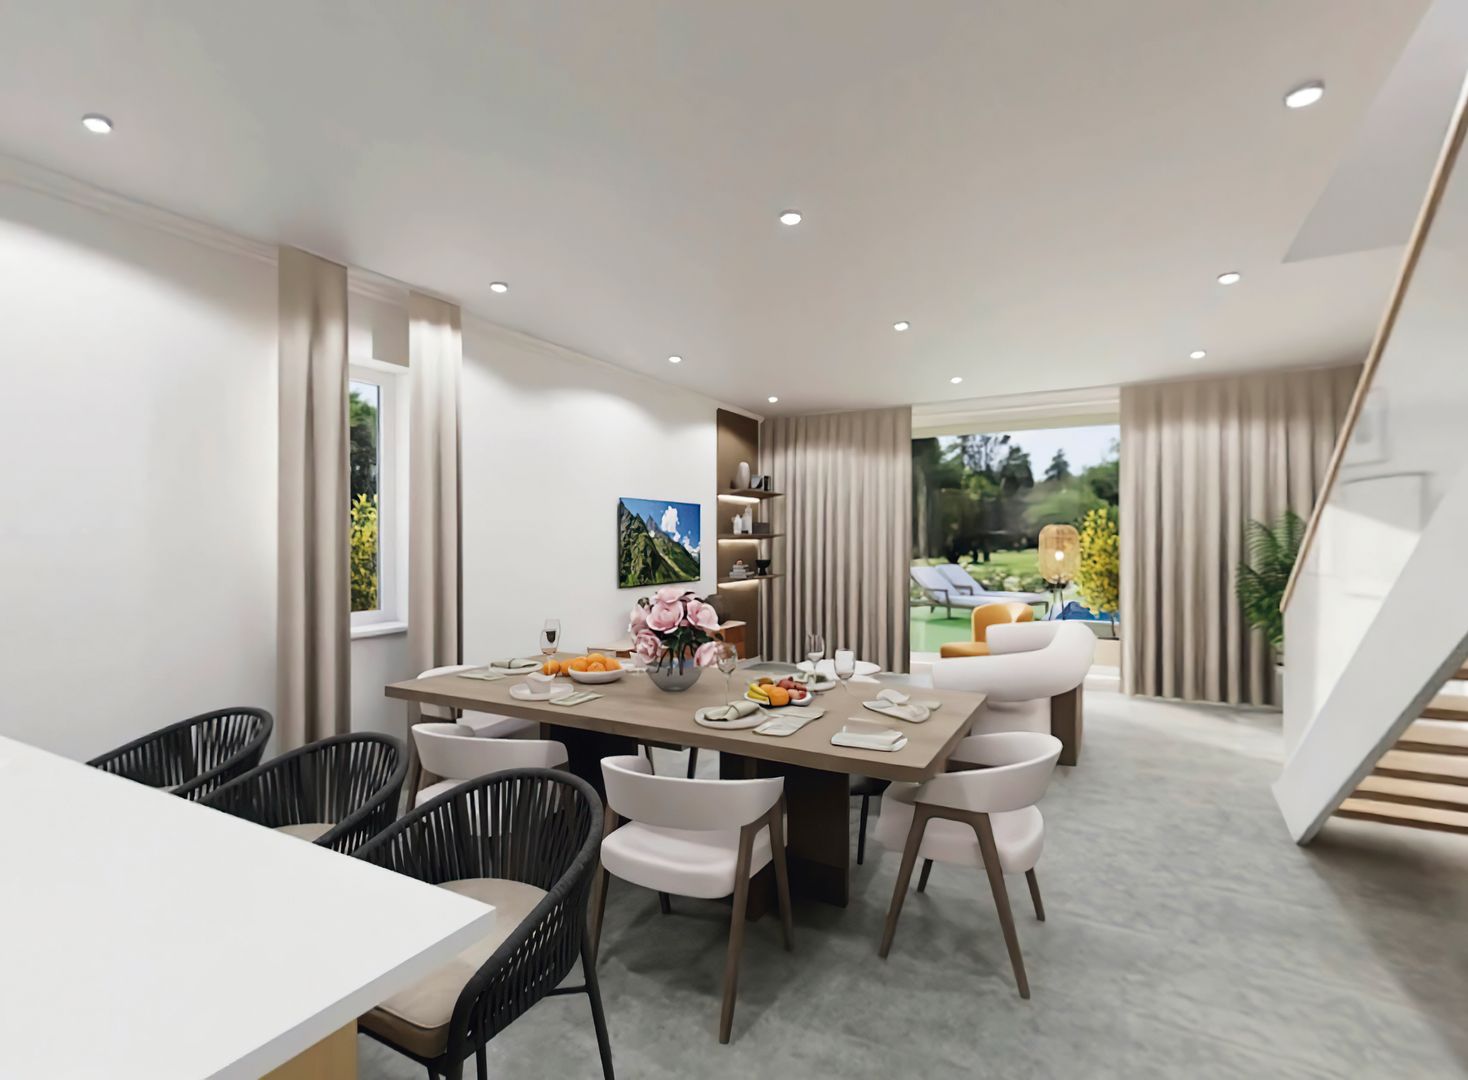
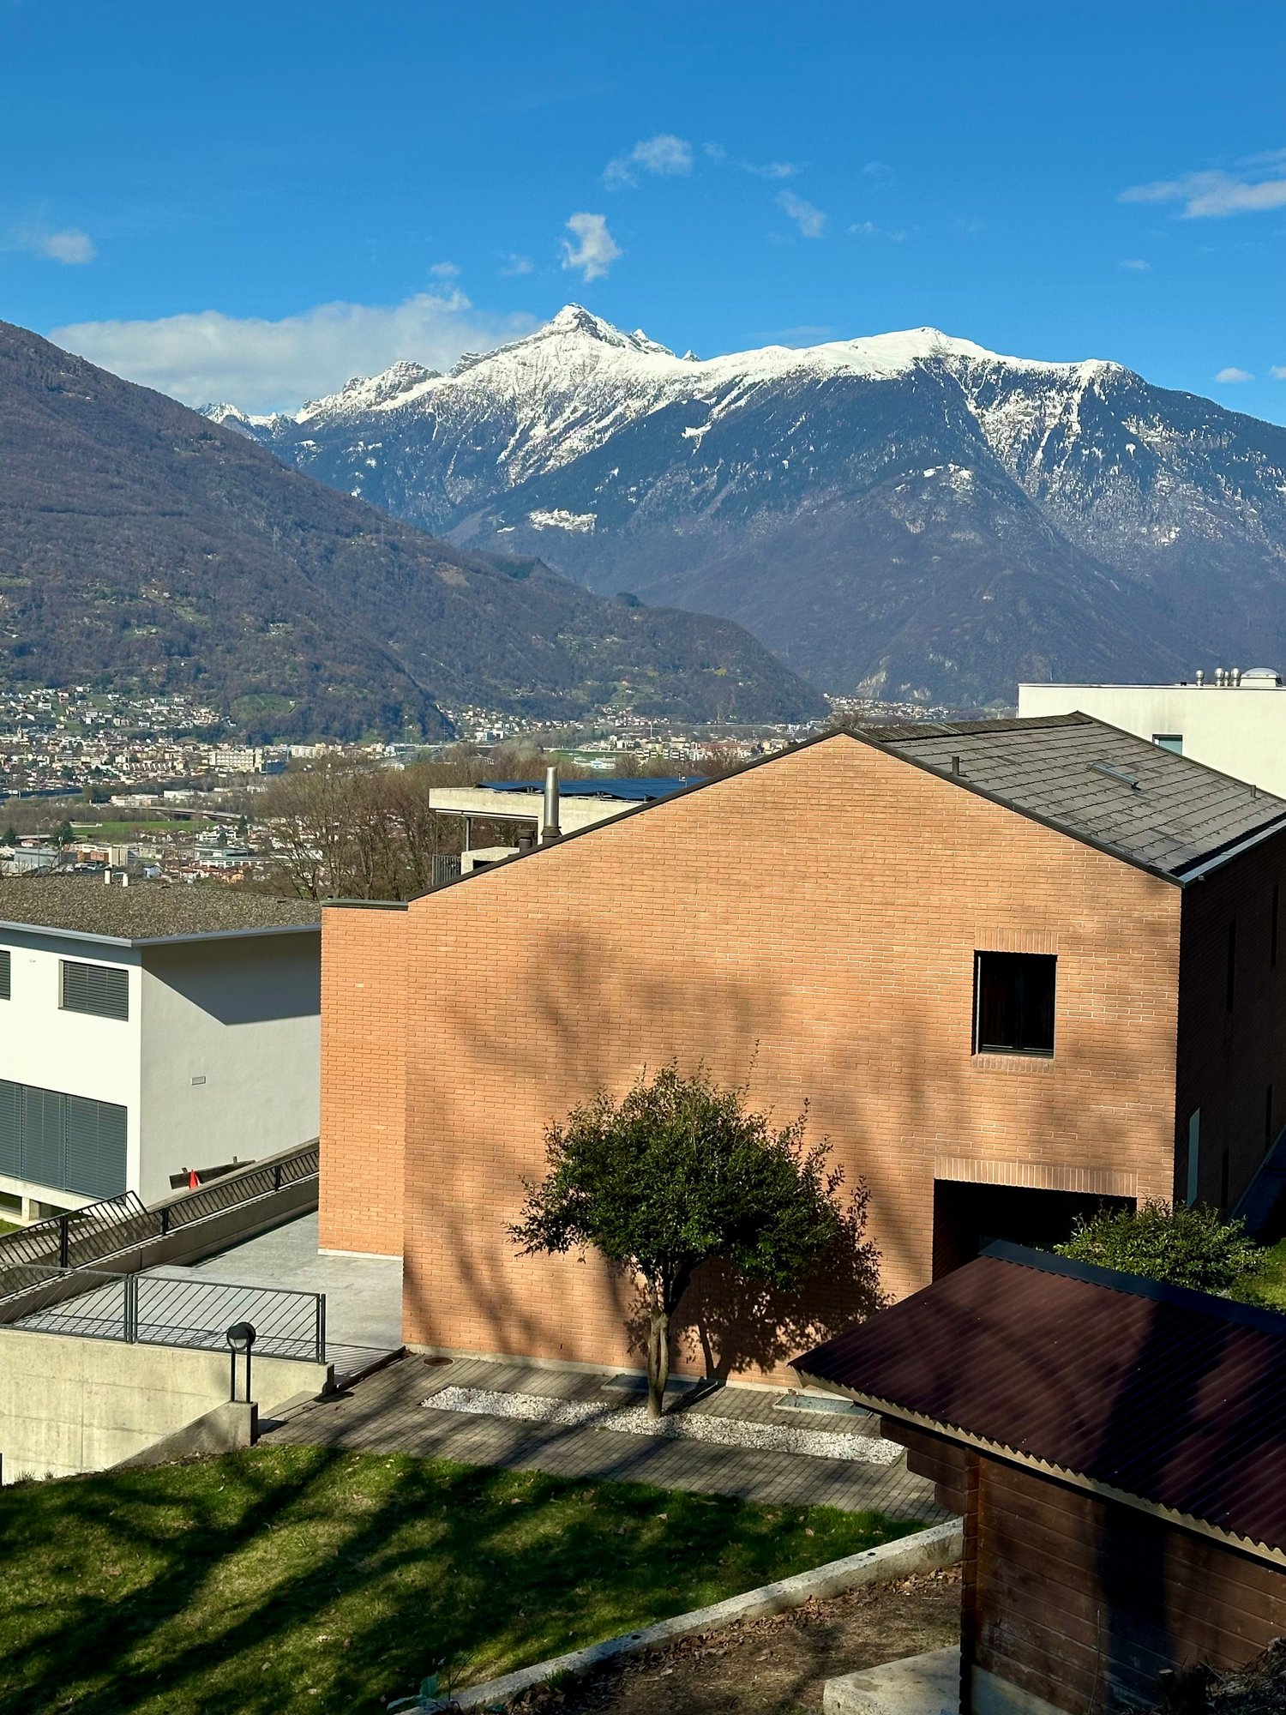
In a central and optimally served location, yet surrounded by great quiet, we propose for sale this exclusive building land including a construction project for the realization of a modern single-family home of 5.5 rooms. The project has been studied in every detail to offer a high-level living experience, characterized by extremely bright spaces and an optimal distribution of spaces. From the future living room and the large windows, the view will open onto the majestic Ticino mountains up to the sparkling Lake Maggiore, giving a unique natural scenario every day. The strategic location also guarantees the maximum proximity to schools, shops, and public transport, making this solution ideal for families.The project includes a beautiful house of 147 m² of living space, spread over two floors, which will rise on a plot of 430 m². On the ground floor, a spacious and welcoming open-space living area with modern kitchen and integrated dining area is planned. The entire construction will be carried out according to the strict energy efficiency standards of Minergie and will have a fiber optic connection, a cellar, and a comfortable garage equipped with a charging station for electric vehicles. Since it is a new construction project, you will have the exclusive advantage of being able to completely personalize the finishes and adapt the internal layout to your needs. The property is authorized both as a primary residence and as a secondary residence (holiday home).This offer from Vesta Projekt AG stands out for: • Sale of a 430 m² plot of land including a construction project for a 5.5-room single-family home with 147 m² of living space. • Minergie ecological standard planned in the project to guarantee maximum sustainability and excellent thermal insulation. • Spectacular panoramic view planned on the majestic surrounding mountains up to Lake Maggiore. • Flexibility of use with official authorization for both primary and secondary residence. • Garage and private parking included in the project, complete with a charging station for electric vehicles. • Completely customizable interior finishes to adapt the style and materials to your desires. • Modern technological comforts already planned, including an ultra-fast fiber optic connection and a practical cellar. • Quiet and sunny context in the Bellinzonese, ideal for families with children due to the proximity to schools. • House 1, price 1'180'000 CHF • House 1, price 1'220'000 CHF Interested? Contact us for a consultation or to receive more information about the construction project!

1 / 7
120m²CHF 575,000.–
6533 Lumino

Stable renovated building with 3 apartments for rent in Lumino

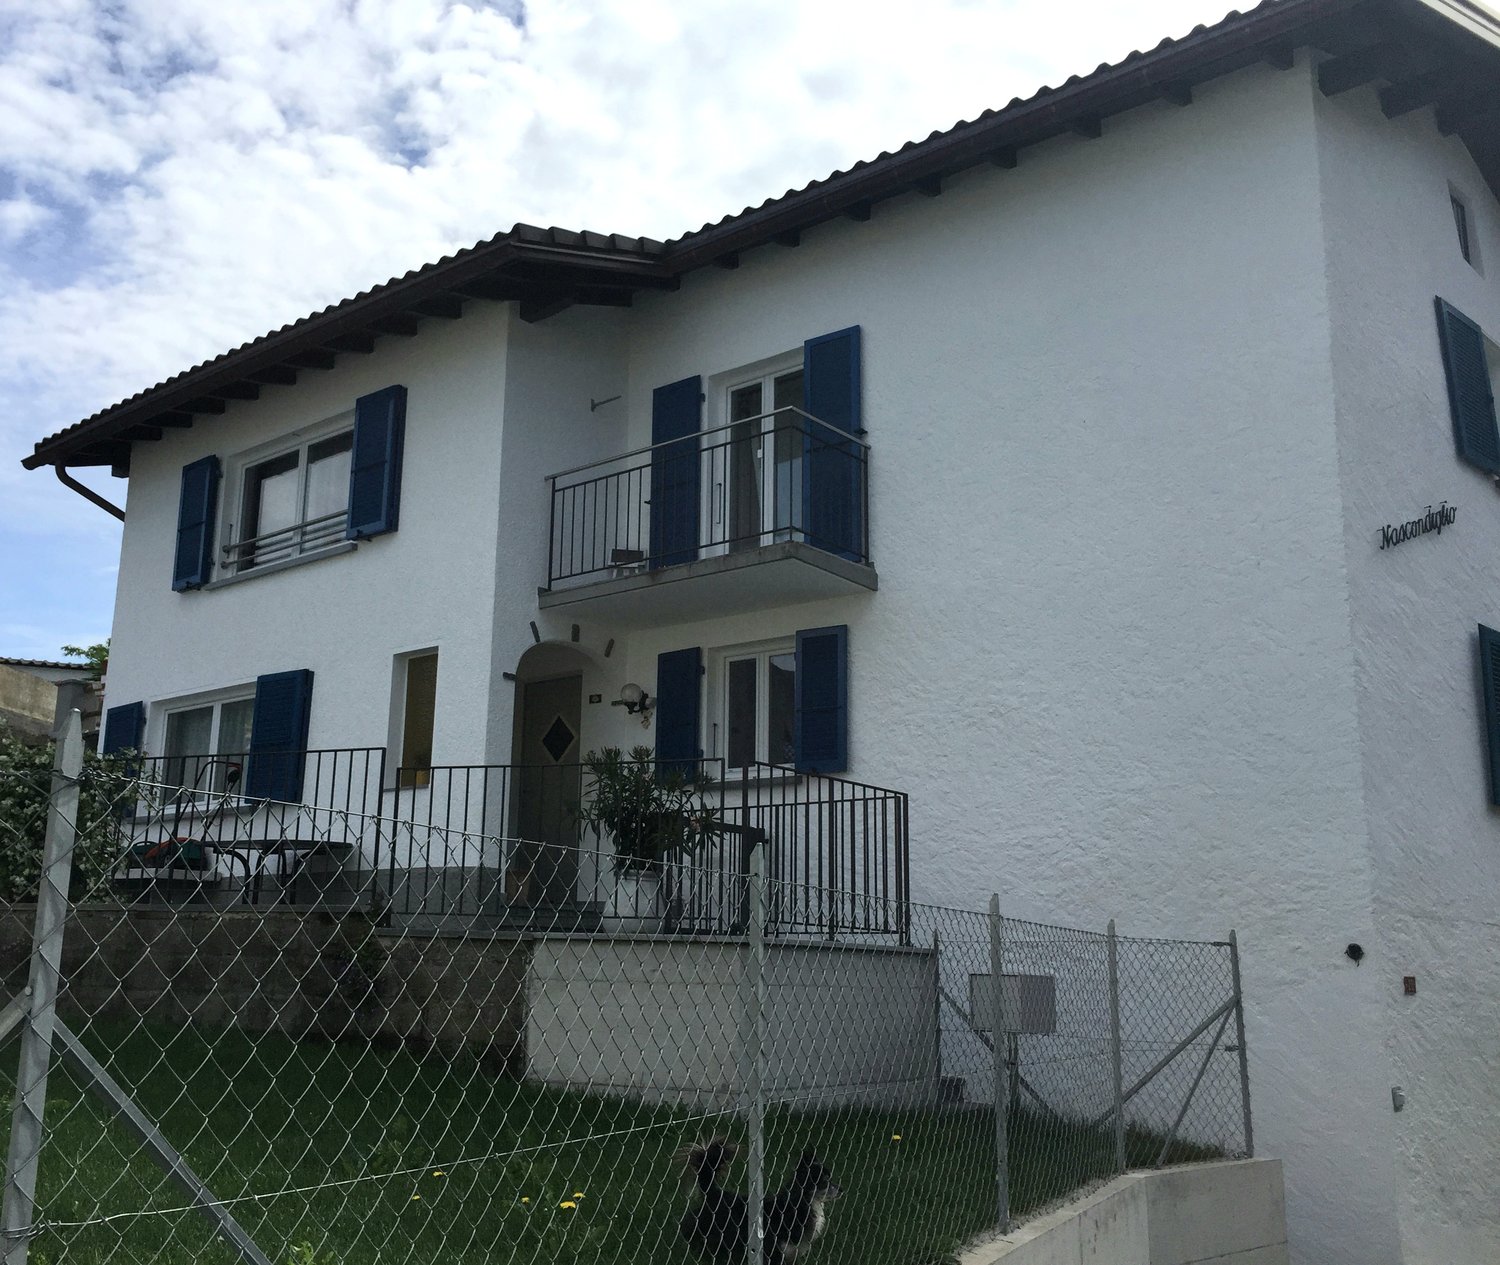
Spacious and comfortable house divided into 3 apartments: a studio, a 2.5-room duplex, and a 2-room apartment of about 135 sqm total gross living area, developed on 3 levels, built in 1960 on a plot of about 80 sqm and completely renovated inside in 2023, located in a quiet and well-reserved area of the municipality of Lumino.The property is divided into 3 units arranged as follows:On the GROUND FLOOR we find the first 2-room apartment consisting of: living room/kitchen open space, bedroom, bathroom, and private laundry room.On the FIRST FLOOR there is a spacious studio with a balcony and a comfortable bathroom with shower.Finally, going up to the SECOND FLOOR, we reach the last apartment, a 2.5-room duplex, consisting of living room, kitchen, and bathroom on the first level and bedroom on the second level.The property is currently in excellent condition and some work is necessary if you want to modernize the common areas. The windows are currently PVC with triple glazing and the heating system is electric for 2 apartments and with a pellet stove for the third.The property is ideal for those who want to make an investment with a very good return (the total rent for the 3 apartments is 2450 CHF/month) in a very comfortable area, just 450 meters from kindergarten and primary schools. Shops are 400 meters away and the post office is just 250 meters away. Very comfortable to move around by public transport, having a stop 200 meters away and being just a few minutes' drive from the station and the Bellinzona Nord highway exit.Two covered outdoor parking spaces, included in the sale price, complete the property.DON'T MISS THIS OPPORTUNITY AND CONTACT US TODAY FOR MORE INFORMATION!SM/6581Rented for 2450 CHF/month

1 / 7
4.5 rooms130m²CHF 950,000.–
6525 Gnosca

Approved project for modern 4.5-room villa in Gnosca

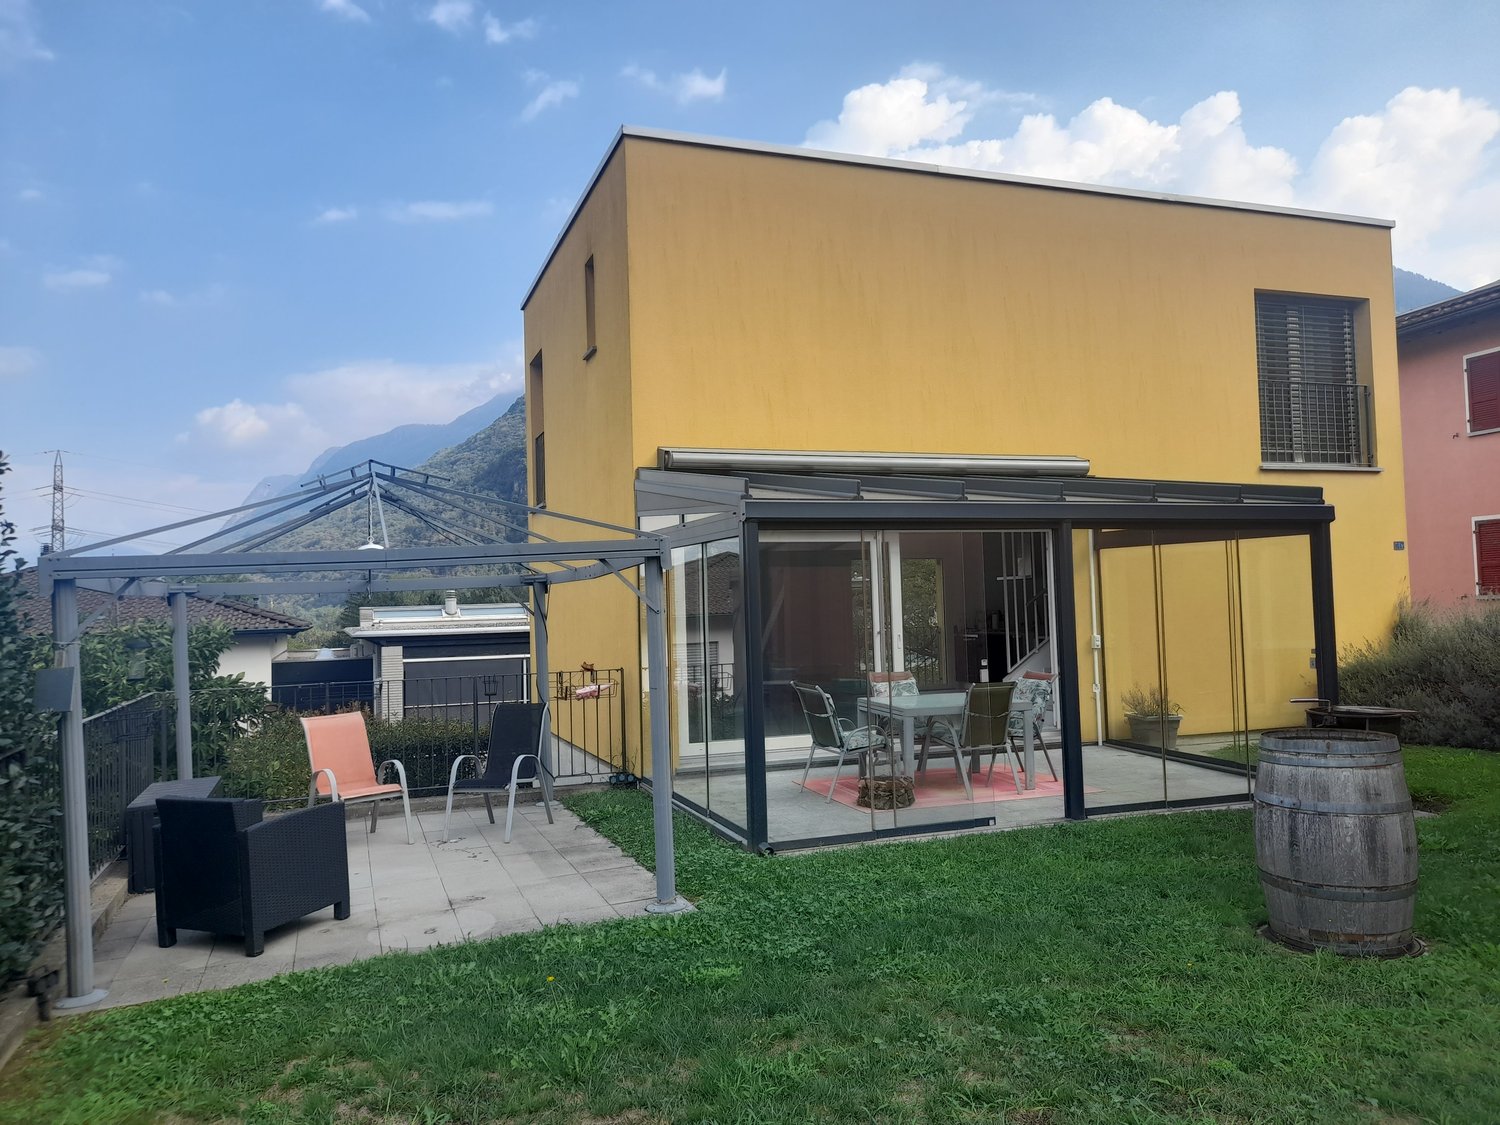
We are offering a building plot of 370 m² with an approved project for the construction of a modern Kager home with 4.5 rooms on two levels in Gnosca. This housing solution represents a unique opportunity for those who dream of a customized and high-quality construction.Possibility of personalizing the finishes and distribution of spaces.The property is directly accessible from the parking area via an external staircase and a secure armored door, and the spaces are arranged as follows:The entrance to the future home of over 130 m² is directly from the parking area via an external staircase and a large covered terrace, from which you can access, on the left, a technical room, and on the right, the house, and the interior spaces are arranged as follows:On the FIRST FLOOR, there is a spacious atrium that leads to the spacious living area with open-plan kitchen, from which you can access a large veranda. The upper floor is completed by a guest bathroom with a window.The GROUND FLOOR consists of a master bedroom with a windowed en-suite bathroom and two other rooms, all of which can be accessed from the external area, which is divided between a large veranda and a garden. The night area is completed by a windowed bathroom with a bathtub.The house will be equipped with a floor heating system powered by an air-water heat pump, ensuring high energy efficiency and optimal comfort in every season.The strategic location of the plot allows you to enjoy a breathtaking view of the surrounding mountains, offering a unique panorama and a feeling of peace and serenity. Additionally, the proximity to the main services and communication routes makes this proposal ideal for those seeking practicality and comfort.Do not miss the opportunity to realize your dream home in a natural and relaxing environment, just a few steps from all amenities.The property is completed by 2 external parking spaces, included in the exposed price.DO NOT MISS THIS OPPORTUNITY AND CONTACT US TODAY FOR MORE INFORMATION!

1 / 8
5.5 rooms180m²CHF 890,000.–
6513 Monte Carasso

Beautiful semi-detached house with 5.5 rooms

Semi-detached House – Monte Carasso Charm and functionality in the heart of the BellinzoneseIn Monte Carasso, in a quiet and well-served location, we propose for sale a semi-detached house built in 2003 and maintained with great care. A bright and functional home, ideal for a family looking for space, comfort, and a garden of their own, just a few steps from Bellinzona.The spacesGround floor At the entrance, a large hallway with wall-mounted closets welcomes those who enter. A bathroom with shower completes the ground floor, while the semi-open kitchen overlooks the living room, creating a convivial and bright environment. The living room, with a fireplace, opens directly onto the terrace and into the garden, perfect for relaxing moments outdoors in every season.First floor Three bedrooms and a family bathroom offer space and privacy for all family members.Second floor (attic) A spacious and bright room with a versatile character: bedroom, living room, or office, depending on the needs of the occupants.Basement An additional spacious room, the laundry room, a wine cellar, and the technical room complete the house, offering all the space needed to store, conserve, and organize.Exterior A covered parking space and an uncovered parking space complete the property.The numbersYear of construction: 2003Land area: 69 m²Plot area: 155 m²Bedrooms: 3 (+ 1 versatile attic room)Bathrooms: 2Parking spaces: 1 covered + 1 uncoveredSelling price: CHF 890'000.–For more information or to organize a visit, please contact Mr. Aris Mazzonzelli: + 41 79 690 7035, aris.mazzonzelli@gmail.com

1 / 8
4.5 roomsCHF 850,000.–
6593 Cadenazzo

NUOVO PROGETTO: AMPIA CASA UNIFAMILIARE CON GIARDINO

Nel Comune di Cadenazzo, in posizione strategica, proponiamo un nuovo progetto residenziale con licenza edilizia approvata.Il progetto prevede la realizzazione di due case monofamiliari di 4,5 locali e di una casa bifamiliare composta da due appartamenti di 3,5 locali, per un totale di quattro unità abitative. Le abitazioni sono state progettate per offrire ambienti moderni, luminosi e funzionali, con spazi ben distribuiti e soluzioni adatte alle esigenze dell’abitare contemporaneo.Soluzioni disponibili:Casa monofamiliare 1 – circa 150 m² SULAbitazione di 4,5 locali disposta su più livelli, composta da zona giorno con soggiorno/pranzo e cucina, tre camere da letto, doppi servizi, cantina, locale tecnico e due posteggi coperti.Prezzo: CHF 880’000, oltre a due posteggi a CHF 30’000 cadauno.Casa monofamiliare 2 – centrale – circa 150 m² SULAbitazione di 4,5 locali sviluppata su più livelli, con ampia zona giorno open space, tre camere da letto, servizi, cantina, locale tecnico e due posteggi coperti.Prezzo: CHF 850’000, oltre a due posteggi a CHF 30’000 cadauno.Casa bifamiliare – due appartamenti di 3,5 localiLa casa bifamiliare è composta da due appartamenti di 3,5 locali, indicativamente di circa 95 m² SUL ciascuno.Ogni appartamento dispone di soggiorno/pranzo con cucina, due camere da letto,bagno, giardino privato,cantina e due posteggi assegnati.Prezzo per appartamento: CHF 450’000, oltre a due posteggi a CHF 30’000 cadauno.Questa proposta rappresenta un’interessante opportunità per famiglie, privati e investitori che desiderano una nuova soluzione abitativa a Cadenazzo, con un iter progettuale già avanzato e la possibilità di procedere in tempi più rapidi alla realizzazione.Trattandosi di un progetto non ancora realizzato, vi sarà inoltre la possibilità di concordare alcune finiture e soluzioni interne, offrendo l’opportunità di creare un’abitazione più vicina alle proprie esigenze.Saremo lieti di ricevere la vostra richiesta e di organizzare una visita.______________________________________________________________________In der Gemeinde Cadenazzo, in strategisch günstiger Lage, bieten wir ein neues Wohnbauprojekt mit genehmigter Baugenehmigung an.Das Projekt sieht den Bau von zwei Einfamilienhäusern mit 4,5 Zimmern und einem Zweifamilienhaus mit zwei Wohnungen mit 3,5 Zimmern vor, insgesamt also vier Wohneinheiten. Die Wohnungen wurden so konzipiert, dass sie moderne, helle und funktionale Räume bieten, mit gut aufgeteilten Flächen und Lösungen, die den Anforderungen des zeitgemäßen Wohnens entsprechen.Verfügbare Lösungen:Einfamilienhaus 1 – ca. 150 m² SUL4,5-Zimmer-Wohnung auf mehreren Ebenen, bestehend aus einem Wohnbereich mit Wohn-/Esszimmer und Küche, drei Schlafzimmern, zwei Badezimmern, einem Keller, einem Technikraum und zwei überdachten Parkplätzen.Preis: CHF 880’000, zuzüglich zwei Parkplätze zu je CHF 30’000.Einfamilienhaus 2 – zentral gelegen – ca. 150 m² SUL4,5-Zimmer-Wohnung auf mehreren Ebenen, mit grosszügigem offenem Wohnbereich, drei Schlafzimmern, Badezimmern, Keller, Technikraum und zwei überdachten Parkplätzen.Preis: CHF 850’000, zuzüglich zwei Parkplätze zu je CHF 30’000.Zweifamilienhaus – zwei 3,5-Zimmer-WohnungenDas Zweifamilienhaus besteht aus zwei 3,5-Zimmer-Wohnungen mit einer Wohnfläche von jeweils ca. 95 m² SUL.Jede Wohnung verfügt über ein Wohn-/Esszimmer mit Küche, zwei Schlafzimmer, ein Badezimmer, einen privaten Garten, einen Keller und zwei zugewiesene Parkplätze.Preis pro Wohnung: CHF 450’000, zuzüglich zwei Parkplätze zu je CHF 30’000.Dieses Angebot stellt eine interessante Gelegenheit für Familien, Privatpersonen und Investoren dar, die eine neue Wohnlösung in Cadenazzo suchen, wobei die Planungsphase bereits weit fortgeschritten ist und die Möglichkeit besteht, die Realisierung zügig voranzutreiben.Da es sich um ein noch nicht realisiertes Projekt handelt, besteht zudem die Möglichkeit, bestimmte Ausstattungsdetails und Innenraumlösungen abzustimmen, wodurch Sie die Gelegenheit haben, ein Zuhause zu schaffen, das Ihren Bedürfnissen besser entspricht.Wir freuen uns auf Ihre Anfrage und organisieren gerne eine Besichtigung

1 / 7
10 rooms1,018m²CHF 3,950,000.–
6512 Giubiasco

Mixed-income property, fully rented in the center of Giubiasco

We offer for sale an income property consisting of two adjacent buildings in Giubiasco, developed on two parcels with a total land area of 532 m².Main data Asked price: CHF 3'950'000. Year of construction: 1965 Total land area: 532 m² Total usable area: 1'018 m² Property fully rentedCompositionResidential area 3 apartments with 4.5 rooms 3 apartments with 5.5 roomsTotal: 6 apartmentsCommercial area 2 shops 1 bar 1 kiosk 1 hobby room with large panoramic terraceAccessories 2 parking spaces Cellars Technical rooms Laundries Elevator Income Current annual rental income: CHF 155'848. Potential annual rental income: CHF 213'769. Current gross return on the asking price: approx. 3.95% Potential gross return on the asking price: approx. 5.41%Technical characteristics Oil heating Heat distribution through radiators Boilers replaced in 2023 PVC windows with double glazing Shutters Fireplaces in all apartments Air conditioning in the commercial spaces on the ground floorWork carried outBetween 2017 and 2025, approximately CHF 280'000 was invested in renovation work, including: Boiler replacement Almost complete renovation of an apartment Various maintenance and modernization work on the buildingsInvestment potentialThe property benefits from a central and strategic location, just a few minutes from the SBB station, public transport stops, and highway accesses. The configuration with only six spacious apartments and four commercial spaces ensures a good diversification of income. Contact us for more information, to receive the complete documentation or to organize a visit. Mya Goessl +41 78 849 06 11.

1 / 10
4.5 roomsCHF 890,000.–
6810 Isone

ELEGANTI CASE UNIFAMILIARI 4.5 LOCALI CON AMPIO GIARDINO PRIVATO

Overview Nel cuore verde del Ticino, a Isone, in una cornice naturale autentica e riservata, proponiamo un esclusivo progetto residenziale composto da eleganti abitazioni unifamiliari di 4.5 locali, concepite per offrire qualità abitativa, comfort e armonia con il paesaggio circostante.L’iniziativa nasce con una visione chiara: valorizzare il territorio attraverso un’architettura contemporanea, equilibrata e duratura, capace di integrarsi con discrezione nel contesto naturale e garantire al contempo elevati standard costruttivi.Le tre abitazioni disponibili si distinguono per ambienti ampi e luminosi, una distribuzione interna funzionale e una particolare attenzione ai dettagli. Ogni unità dispone di un giardino privato, pensato come naturale estensione della zona giorno, ideale per vivere appieno gli spazi esterni in totale privacy.Il progetto prevede inoltre posteggi coperti e spazi accessori dedicati, offrendo una soluzione abitativa completa e ben organizzata, adatta sia a famiglie sia a chi desidera un contesto abitativo tranquillo senza rinunciare alla vicinanza ai principali centri urbani.Realizzate con tecnologie costruttive di qualità e materiali selezionati, le abitazioni garantiscono comfort, efficienza e durata nel tempo. È inoltre prevista la possibilità di personalizzare alcune finiture, per adattare la casa alle proprie esigenze e al proprio stile di vita.CASA A:superficie lorda di 156 mq, distribuita su due livelli, giardino privato di 244 mq e due posteggi riservati. Prezzo CHF 920'000CASA B: superficie lorda di 156 mq distribuita su due livelli, giardino privato di 158 mq e due posteggi riservati. Prezzo CHF 900'000CASA C: superficie lorda di 149 mq distribuita su due livelli, giardino privato di 127 mq e due posteggi riservati. Prezzo CHF 890'000Im grünen Herzen des Tessins, in Isone, eingebettet in eine authentische und private Naturlandschaft, präsentieren wir ein exklusives Wohnprojekt mit eleganten Einfamilienhäusern mit 4.5 Zimmern, die darauf ausgelegt sind, Wohnqualität, Komfort und eine harmonische Einbindung in die umliegende Landschaft zu bieten.Das Projekt entsteht aus einer klaren Vision: das Gebiet durch eine zeitgenössische, ausgewogene und nachhaltige Architektur aufzuwerten, die sich diskret in die natürliche Umgebung einfügt und gleichzeitig hohe Baustandards gewährleistet.Die drei verfügbaren Häuser zeichnen sich durch großzügige und helle Räume, eine funktionale Raumaufteilung sowie eine besondere Liebe zum Detail aus. Jede Einheit verfügt über einen privaten Garten, der als natürliche Erweiterung des Wohnbereichs konzipiert ist und ein Wohnen im Freien in absoluter Privatsphäre ermöglicht.Das Projekt umfasst zudem überdachte Parkplätze sowie zusätzliche Nebenräume und bietet damit ein vollständiges und gut organisiertes Wohnkonzept, das sich sowohl für Familien als auch für alle eignet, die eine ruhige Wohnlage suchen, ohne auf die Nähe zu den wichtigsten urbanen Zentren zu verzichten.Die Häuser werden mit hochwertigen Bautechnologien und ausgewählten Materialien realisiert und garantieren Komfort, Effizienz und Langlebigkeit. Zudem besteht die Möglichkeit, bestimmte Ausführungen individuell zu gestalten, um die Immobilie an die eigenen Bedürfnisse und den persönlichen Lebensstil anzupassen.HAUS A: Bruttowohnfläche 156 m², verteilt auf zwei Ebenen, privater Garten von 244 m² und zwei reservierte Parkplätze. Preis: CHF 920’000HAUS B: Bruttowohnfläche 156 m², verteilt auf zwei Ebenen, privater Garten von 158 m² und zwei reservierte Parkplätze.

1 / 16
7 roomsPrice on request
6500 Bellinzona

Single-family house with garden in the center of Bellinzona – great development potential

Single-family house with garden in the center of Bellinzona – great development potential ⚠️ Important noteThe published pictures are AI-generated visualizations and serve exclusively for illustration purposes, showing how the property could look after renovation.The original photos of the property and the complete documentation will be made available upon request.In the center of Bellinzona, in a central and strategic location, we offer this spacious single-family house with private garden for sale. Shops, restaurants, schools, services, and sports facilities are in the immediate vicinity – and yet you enjoy peace, privacy, and green spaces.The property spans three levels and offers a flexible room layout, ideal for families or combining living and working.The bright living area is equipped with a fireplace and provides direct access to the terrace and garden. The separate kitchen with cooking island opens up to another terrace with a view of the Bellinzona stadium and leads to a pergola area with stone table via an external staircase, perfect for social moments outdoors.On the ground floor, there is also a spacious master bedroom, another room currently used as an office, and a very large bathroom.The attic offers two spacious bedrooms, separated by a central open-space area, which is ideal as a play, work, or living area. Another bathroom completes this floor.In the basement, there is a special added value: in addition to the cellar and laundry room, two offices with separate access are available. Both rooms are equipped with a fireplace and have their own bathroom, ideal for home office or self-employed activities.The garden surrounds the house on three sides and offers a lot of privacy. Two covered parking spaces with direct access to the garden complete the offer.The property requires a complete renovation but offers an attractive value increase potential: the current zoning plan allows an expansion of the existing building mass by up to +20%.Why this property✔ Central and well-connected location✔ Single-family house with garden in the city✔ Flexible use, also for professional purposes✔ Expansion and development potential✔ Rare opportunity in Bellinzona📩 Contact us for the complete documentation and original photos of the property.

  • white modern house, large windows, multiple balconies, outdoor seating
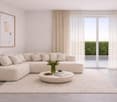
  • Dining table, white chairs, glass sliding doors to terrace, sofa, neutral tones
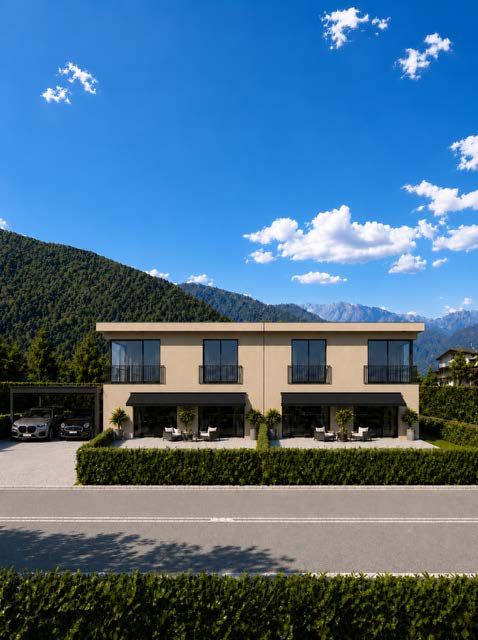
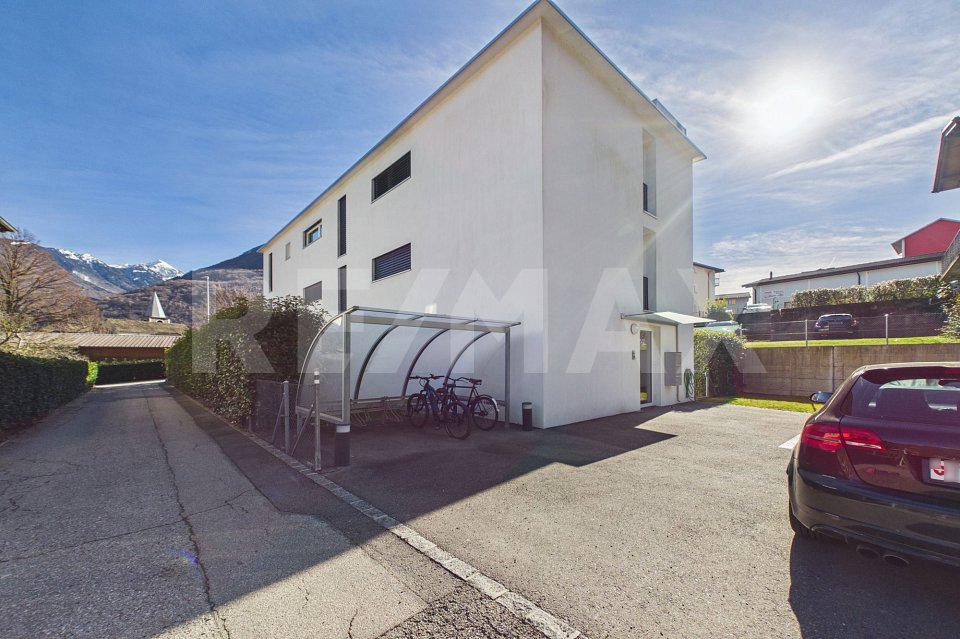
  • Modern design 3 story house, white exterior, gray concrete accents, balcony, parking space, car on driveway
1 / 3
4 roomsCHF 1,103,850.–
Via Er Puzzetascia, 6513 Monte Carasso

Two adjacent houses near the new Residenza Aurora.

In a residential and quiet context, in the Monte Carasso neighborhood, the future Residenza Aurora will rise. A new residential complex consisting of a condominium with only 6 units and two adjacent houses.All rooms are south-facing, which will make them very bright. Additionally, all interior spaces will be customizable according to your desires.It will be a modern construction with quality materials and spaces with maximum comfort, heating with heat pump and distribution through serpentine and photovoltaic panels.The two houses will be arranged on three levels with 5.5 rooms: entrance and living area with open kitchen and direct access to the terrace and garden, and a convenient service; going up the stairs, you will access the sleeping area composed of two double bedrooms, both with en-suite bathroom, and on the third floor, there are two more rooms served by a shared bathroom and a convenient laundry/technical room.All floors will be connected by elegant stairs and a private elevator that will take you directly to the garage.The houses will be equipped with photovoltaic panels and air-water heat pump, one or more parking spaces available in the garage, and one outside.The Monte Carasso neighborhood is ready to welcome you with all its amenities: proximity shops, schools, and offices, without forgetting the numerous footbridges over the Ticino River and the bike paths that will allow you to reach the center of Bellinzona in no time and be immersed in nature, without forgetting the new semi-exit that will take you south in no time.Turnkey price: • House A with 5.5 rooms from CHF 1'103'850.- • House B with 5.5 rooms from CHF 1'145'700.- Parking spaces available: • mechanized parking spaces in the garage at CHF 35'000.-; • normal parking spaces in the garage at CHF 45'000.-; • outside at CHF 20'000. Contact us without delay to get more information and a customized consultation!

Travel time
-
1 / 2
  • Parking space
  • Garage
6 rooms138m²CHF 1,650,000.–
6528 Camorino

Spacious house with large garden and open view

This beautiful single-family house located in Camorino is ideal for those who want to live in an atmosphere of tranquility and relaxation, offering ample space for the whole family. The 68 m² terrace provides a breathtaking view, while the garage allows for comfortable parking of two vehicles. The rooms, all with independent balconies, offer an unforgettable panoramic view. With the 72 m² attic, you can enjoy additional living space and a breathtaking view. This house is perfect for those seeking a quiet and sunny place to live.This BETTERHOMES offer is highlighted for the following advantages: - quiet and sunny location- with beautiful view- attic- large garden- ideal for multiple families- etc., etc., etc. ...Interested? Contact us for a non-binding visit!No matching object found? More than 2,000 offers on: www.betterhomes.chThe Swiss specialist for real estate brokerageDo you have a property to sell?Take advantage of our know-how: https://www.betterhomes.ch/en/benefitWould you like to know the value of your property?Find out its value immediately with our free and non-binding estimate!https://www.betterhomes.ch/en/knowledge/estimationFurther dataLocation: Quiet and sunnyCondition of the object: Good conditionBathrooms / Showers: 3 (3 x WC / 1 x Bathtub / 2 x Shower)Heating: Oil heatingPublic transport: Bus stop, 300 mSchools: School center, 900 mShops: Shopping center in Sant'Antonino, 800 m

  • Parking space
  • Garage
1 / 6
6 rooms132m²Price on request
6525 Gnosca

Spacious and sunny with large garden

This single-family house in Gnosca is ideal for you and your family looking for space, tranquility, and a welcoming environment. With 6 bedrooms and a large living area, you will have all the space you need. The large garden will allow you to enjoy the sun and nature, while the basement and outdoor storage will provide additional space for your belongings. Located in the heart of Gnosca's old town, this charming independent house will give you a typical and quiet atmosphere, close to all essential services. With a plot of 337 m², you will have the opportunity to create the garden of your dreams or realize any expansion projects. Don't miss this fantastic opportunity!This offer from BETTERHOMES is highlighted for the following advantages: - Spacious and sunny- large garden- ideal for families- basement- outdoor storage- etc., etc., etc. ...Interested? Contact us for a non-binding visit!No matching object found? More than 2,000 offers on: www.betterhomes.chThe Swiss specialist for real estate brokerageDo you have a property to sell?Take advantage of our know-how: https://www.betterhomes.ch/en/take-advantageWould you like to know the value of your property?Find out its value immediately with our free and non-binding estimate!https://www.betterhomes.ch/en/knowledge/estimateFurther dataLocation: quiet and sunnyCondition of the object: partially to be renovatedBathrooms / Showers: 2 (1 x WC / Bathtub, 1 x WC / Shower)Heating: Wood heating and DieselPublic transport: Bus stop, 200 mSchools: Elementary school in Arbedo, 4 kmShops: Coop / Migros / Denner / Post / Bank in Arbedo, 4 km

Federico Salvetti

Federico Salvetti

1 / 2
Federico Salvetti

Federico Salvetti

  • Parking space
1 room480m²CHF 890,000.–
6533 Lumino

Townhouse to be renovated with great potential

In Lumino, in the historic center, we propose for sale a townhouse to be renovated with high potential for valorization, perfect for investors interested in real estate to be rented.This unique property combines a strategic position, with access to the main services and transport, and the possibility of developing additional residential units or commercial spaces.The property stands out for its central position in a quiet area but close to shops, schools, and essential services.The townhouse develops on several levels with a solid and well-distributed structure ready for targeted renovation interventions.The internal spaces offer ample possibilities for valorization, it is possible to create new residential units, reorganize the existing environments, or realize mixed residential and commercial solutions – an extraordinary opportunity to increase the overall value of the property and maximize the return on investment.This property is particularly suitable for investors or families who want to develop a tailored and profitable project, with careful planning of the renovation, it is possible to transform the townhouse into a modern and functional complex, capable of generating immediate and lasting income.The combination of central position, private parking, and expansion potential makes the property a rare opportunity on the market.Lumino is a location with growing demand for rentals and renovated properties, both for families and professionals.Private parking is a true added value.Solid structure to be renovated with possibility of personalization.The ideal opportunity to transform a townhouse into a profitable and strategic investment ready to generate income.For more information or to organize a visit, please contact:Simone MezzapesaCell: +41 76 425 03 34EBUYHOUSEOffice: +41 91 225 69 99

  • Parking space
1 / 4
12.5 rooms325m²CHF 2,315,000.–
6517 Arbedo-Castione

Elegant multi-family house with 3 apartments and garden, Arbedo-Castione

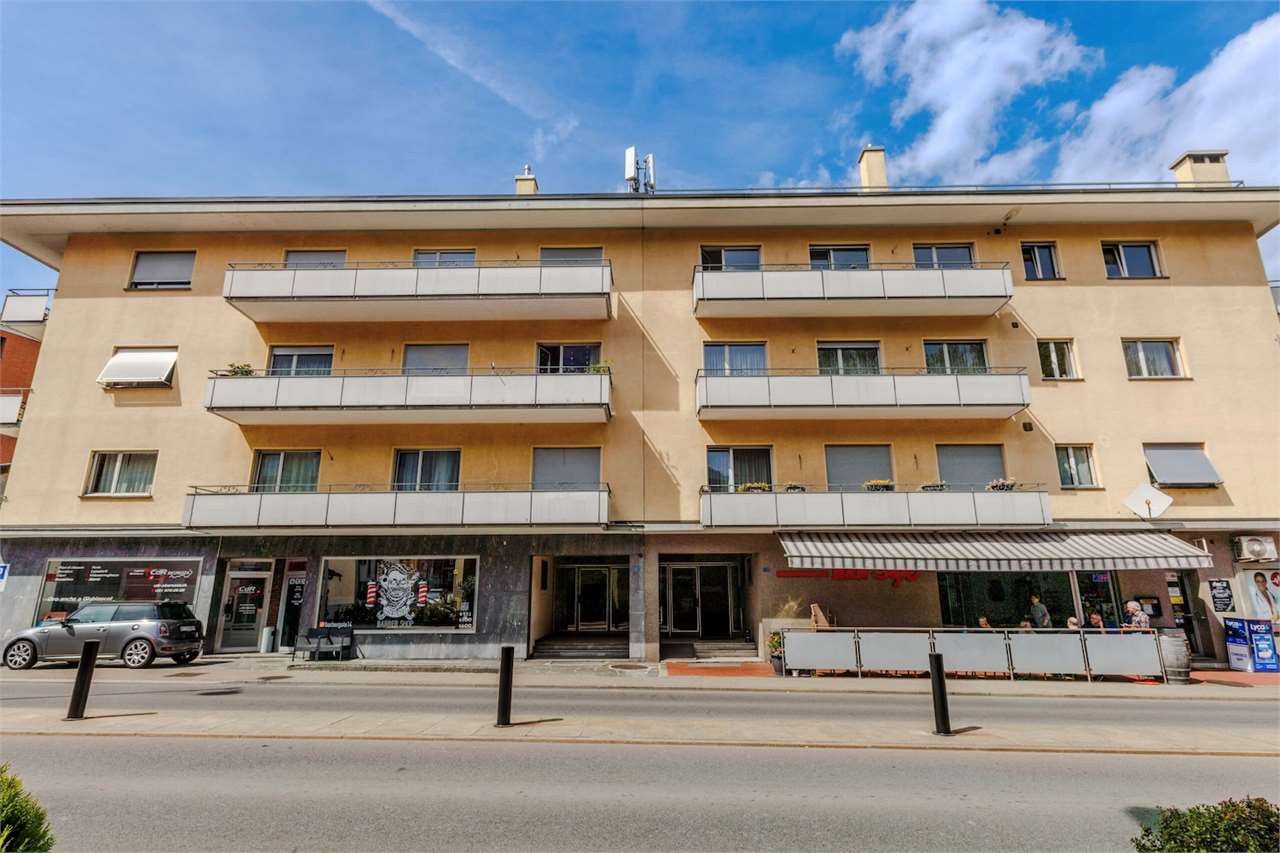
In a quiet residential area of Arbedo-Castione, we propose an interesting multi-family house consisting of three independent apartments, ideal both as a rental income and as a housing solution for multiple family nuclei.The property offers a total living area of approximately 325 m², distributed over three residential units, all characterized by bright rooms, well-organized spaces, and a particularly convenient location, just a few minutes from schools, supermarkets, public transport, and the train station.On the ground floor, there is a cozy 3.5-room apartment of about 85 m², consisting of a kitchen and dining area, living room, two bedrooms, bathroom, and small private garden.On the first floor, there is a large 4.5-room apartment of about 120 m², with three bedrooms, two bathrooms, bright living and dining area, separate kitchen, and balcony.On the second floor, we find an elegant 4.5-room apartment of about 120 m², completely renovated in 2021, consisting of three bedrooms, two bathrooms (one of which is en suite), spacious living area with living room, dining room, and open kitchen, as well as two balconies.The property also features a pleasant common garden of about 400 m², ideal for relaxed moments outdoors, and seven private outdoor parking spaces.The building has undergone significant renovation work: the ground floor and first floor were completely renovated in 2020, while the second floor and roof were built in 2021. A modern gas boiler installed in 2020, insulation, and solar panels complete the property, contributing to the energy efficiency of the building and containing management costs.Thanks to the combination of strategic location, good maintenance condition, and the presence of three independent units, this property represents a rare opportunity for investors, multi-generational families, or those who want to combine housing and rental income.This Properti offer is characterized by:- Multi-family house with 3 independent apartments- 1 apartment with 3.5 rooms and 2 apartments with 4.5 rooms- Approximately 325 m² of total living area- Common garden of about 400 m²- 7 private outdoor parking spaces- Ground floor and first floor renovated in 2020- Second floor and roof built in 2021- Gas boiler 2020- Insulation and solar panels- Quiet and well-served location- Ideal solution for investment or multi-family housingInterested?Contact us to receive more information or schedule a visit without obligation.Maddalena Stella+41 76 657 02 40
1 / 9
6.5 rooms320m²Price on request
6582 Pianezzo

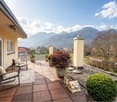
Villa signorile con vista panoramica a Pianezzo - Herrschaftliche Villa mit Panoramasicht in Pianezzo

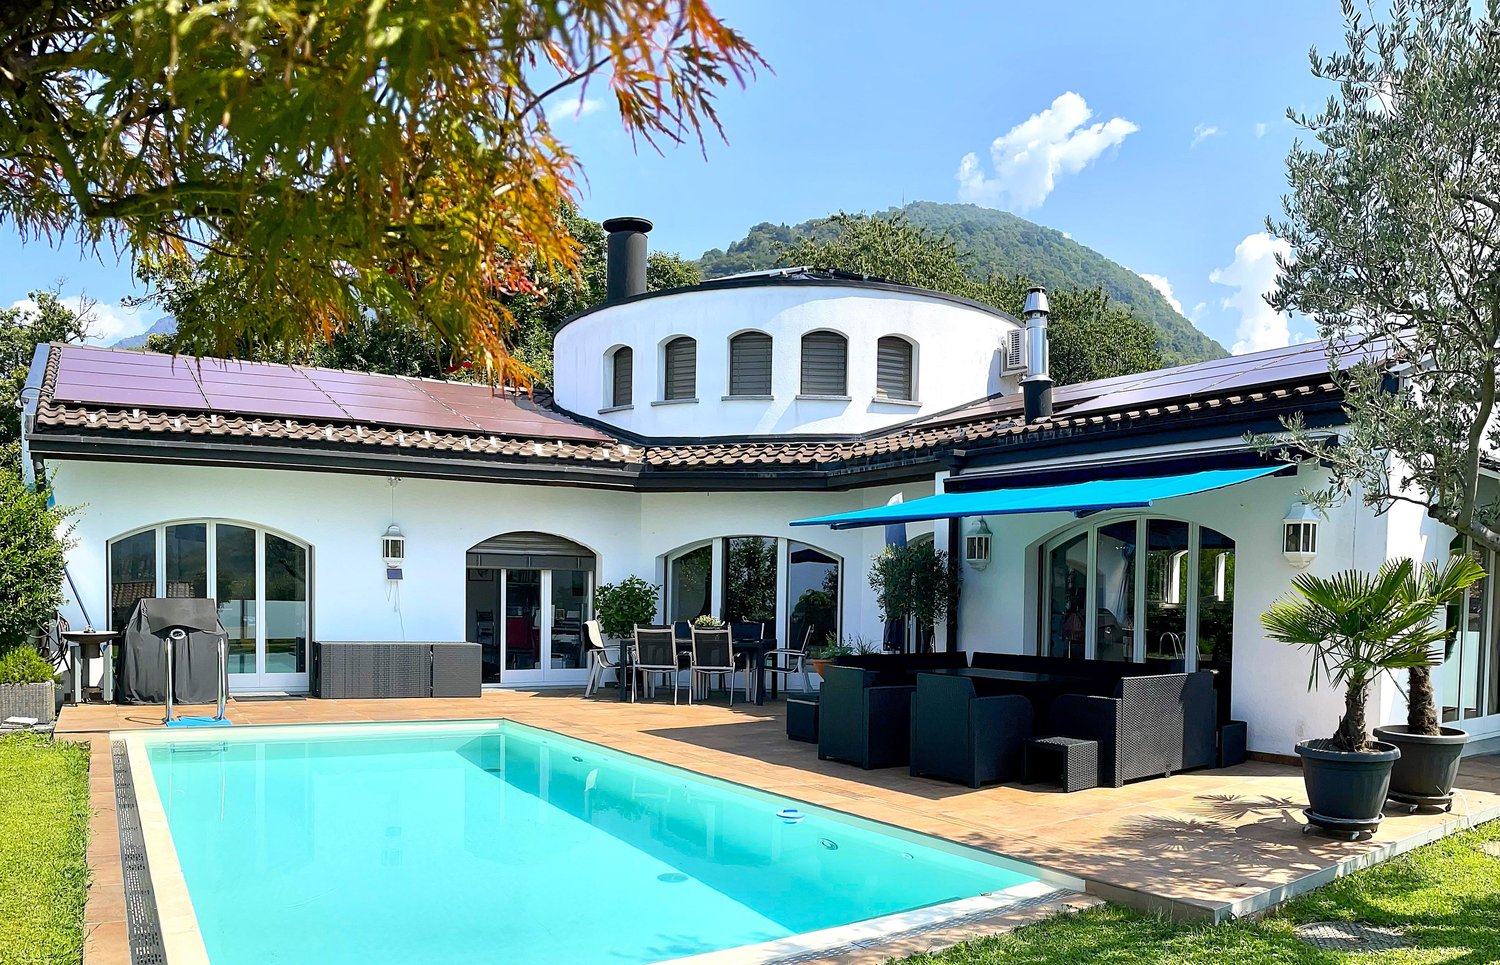
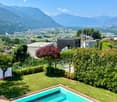
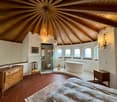
Villa signorile con vista panoramica a Pianezzo e piscina . Immersa nella tranquillità e nel verde di Pianezzo, questa prestigiosa villa offre una superficie di oltre 320 m² su un curato terreno di 717 m², con giardino privato e una vista mozzafiato sulla piana di Magadino, il Lago Maggiore e le montagne circostanti.Gli ambienti interni, ampi e luminosi, comprendono un elegante soggiorno con camino, una moderna cucina con isola centrale e zona pranzo, 5 camere da letto e 3 bagni. Fiore all'occhiello della proprietà è la spettacolare suite padronale situata nella torre, con bagno privato e una vista panoramica unica sul lago.La villa è stata oggetto di importanti interventi di ristrutturazione e ammodernamento tra il 2015 e il 2023. Tutti gli impianti tecnici sono stati completamente rinnovati, garantendo elevati standard di comfort, efficienza energetica e affidabilità. La proprietà dispone inoltre di impianto fotovoltaico, moderna pompa di calore e finiture di pregio, tra cui pavimenti in terracotta, ampie superfici vetrate e tapparelle elettriche.All'esterno troviamo una splendida piscina privata completamente rinnovata, perfettamente integrata nel contesto e ideale per momenti di relax in totale privacy.Un ulteriore valore aggiunto è rappresentato dall'ampio garage di circa 80 m², in grado di ospitare comodamente fino a 4 automobili, oltre a ulteriori 4 posti auto esterni disponibili all'interno della proprietà.La posizione, particolarmente soleggiata e riservata, garantisce assoluta privacy pur rimanendo a soli 5 minuti d'auto da Giubiasco, con tutti i principali servizi, scuole e negozi, e a soli 190 metri dalla fermata dell'autobus.
Suggested properties for you based on search results

Other interesting objects