50 results - Bifamiliar house buy: District Arlesheim

Markus Munka

Markus Munka

1 / 8
Markus Munka

Markus Munka

  • Parking space
  • Balcony / Terrace
5.5 rooms, 160m², CHF 1,800,000.–
4132 Muttenz

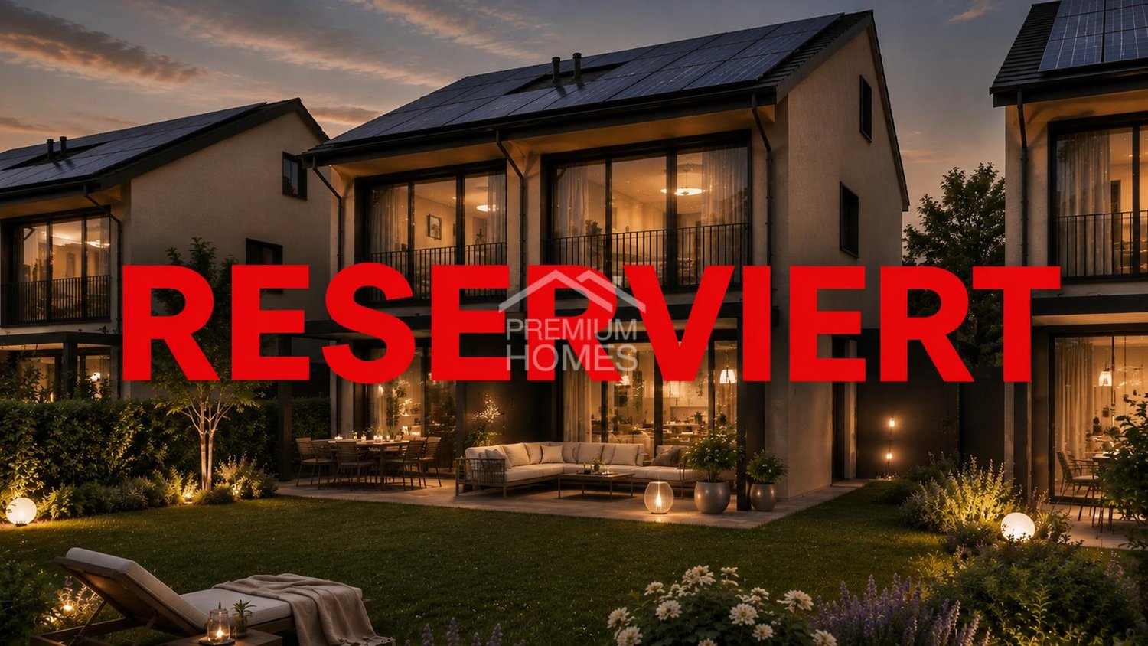
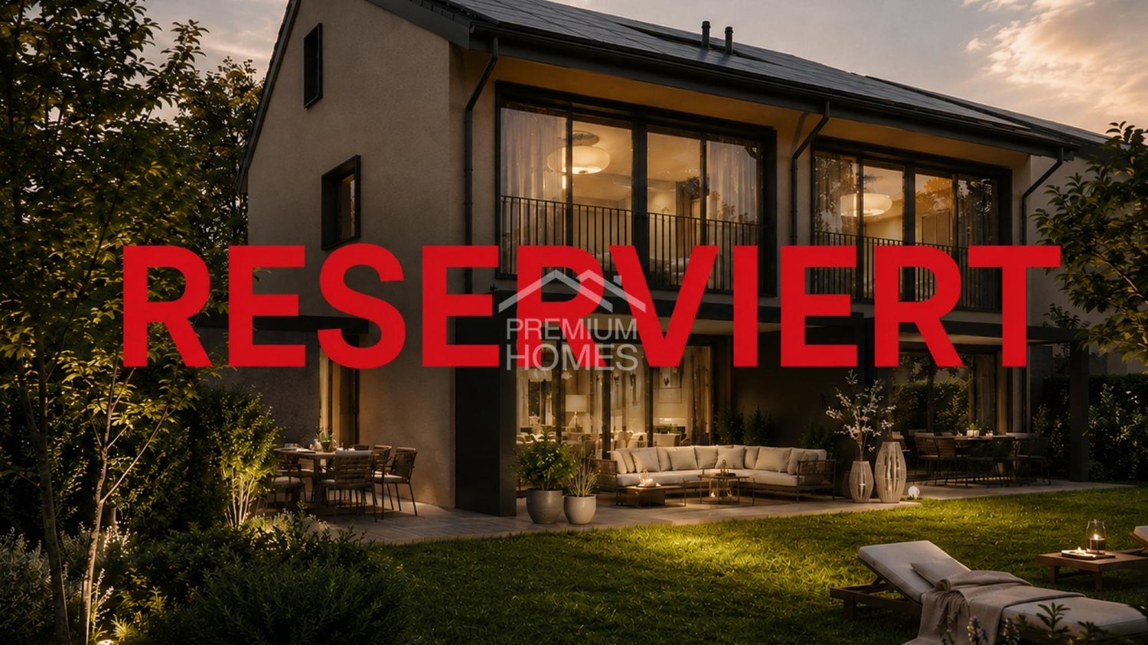
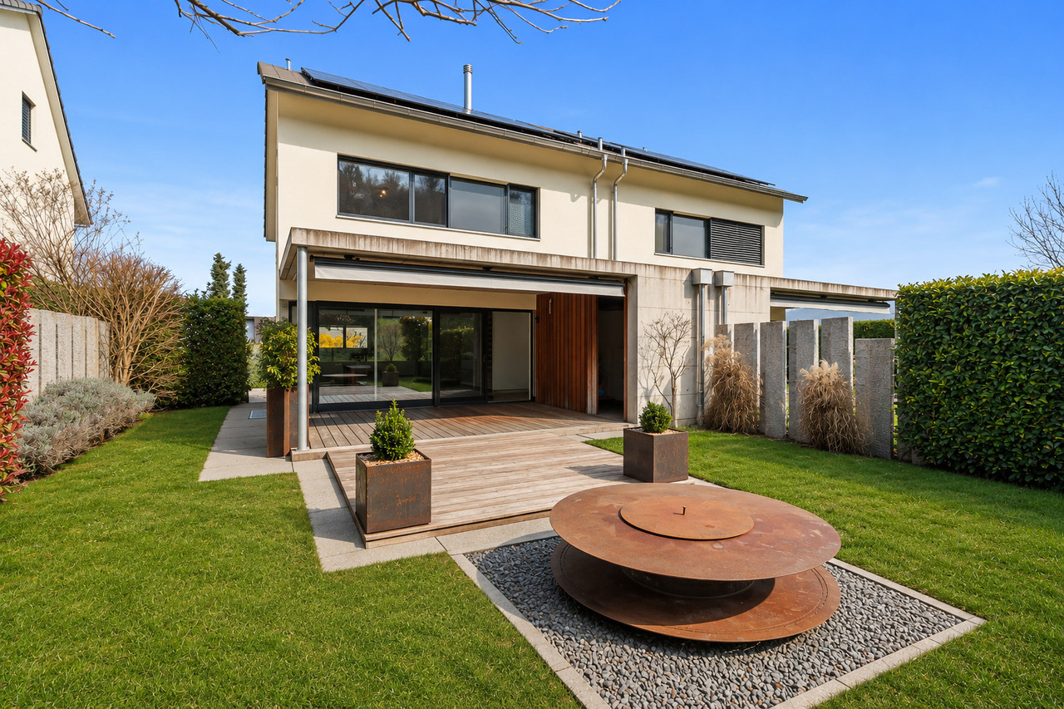
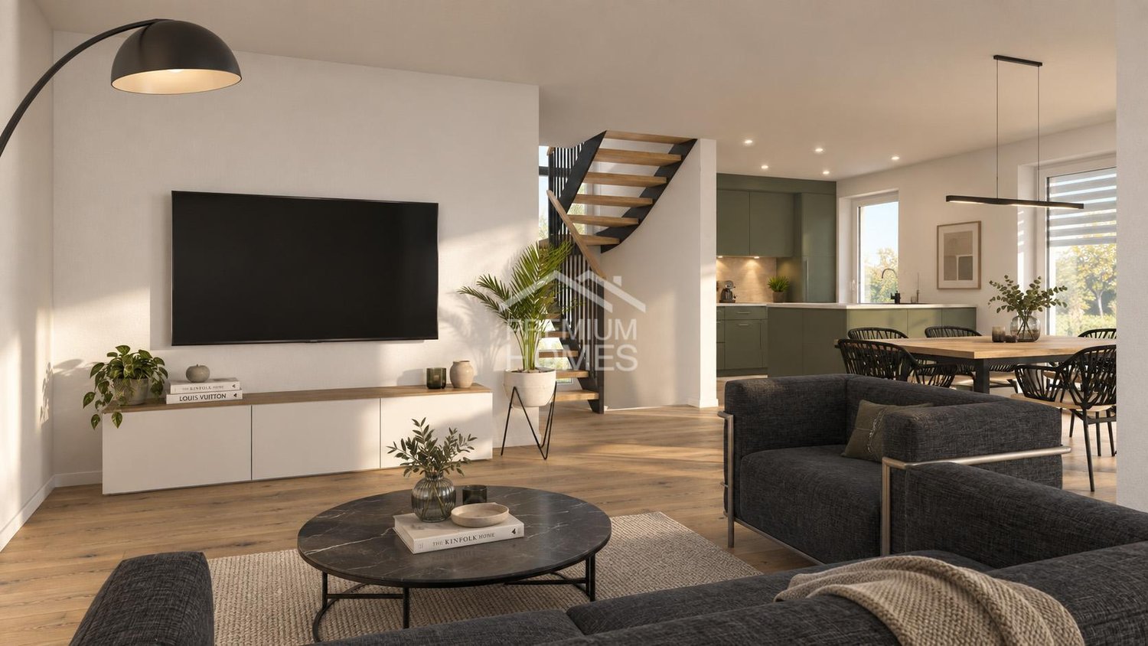
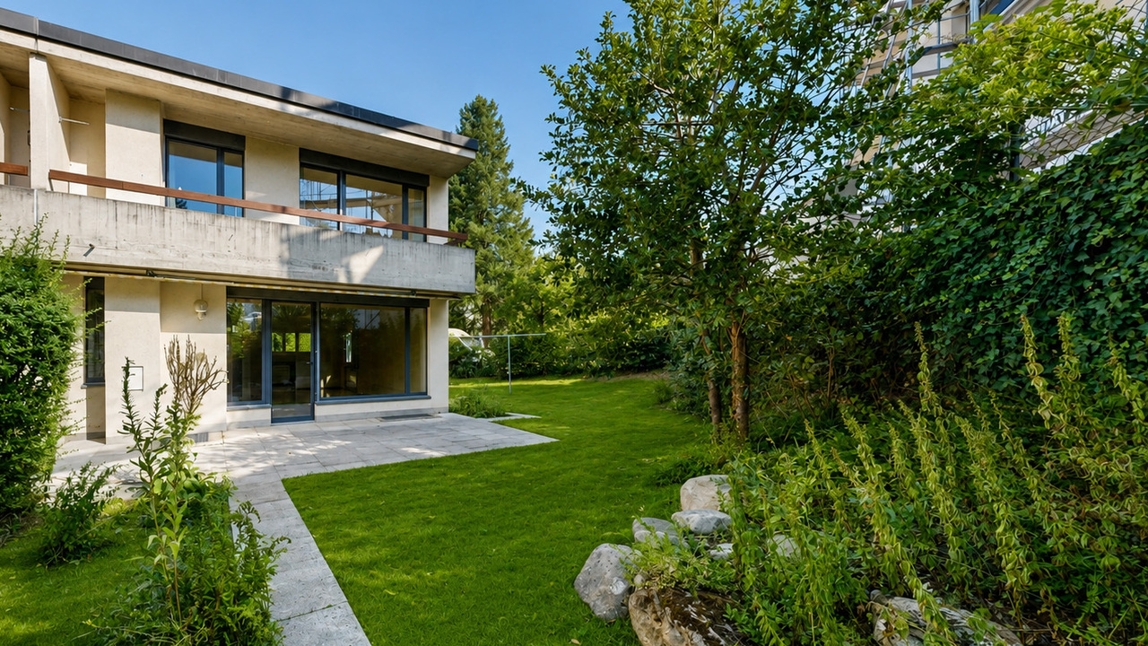
New building project with charm - living in Muttenz

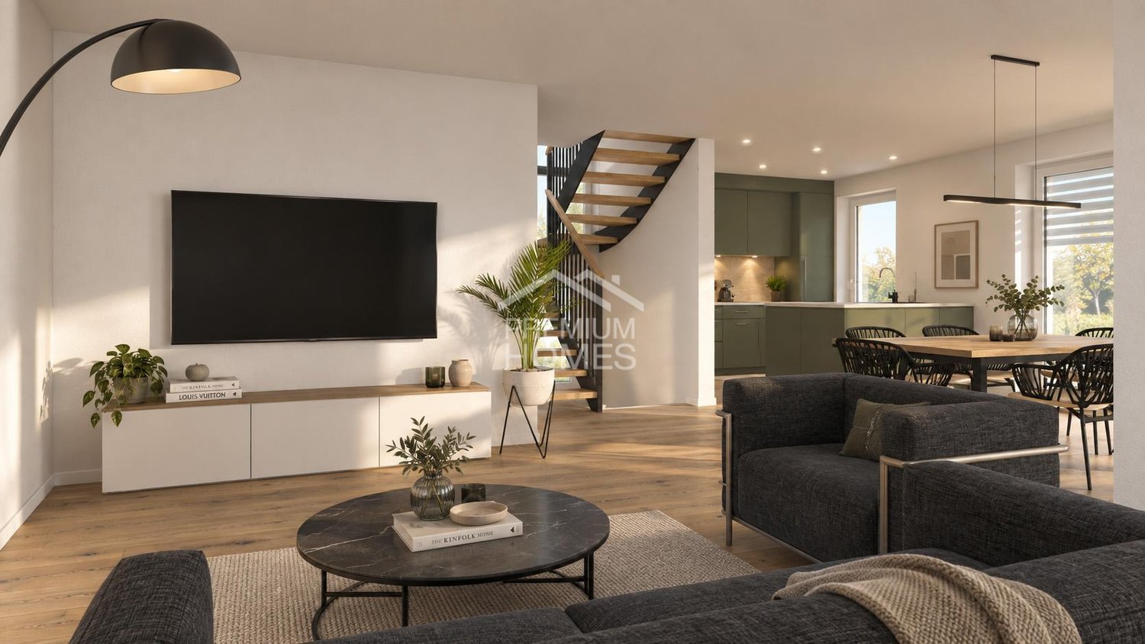
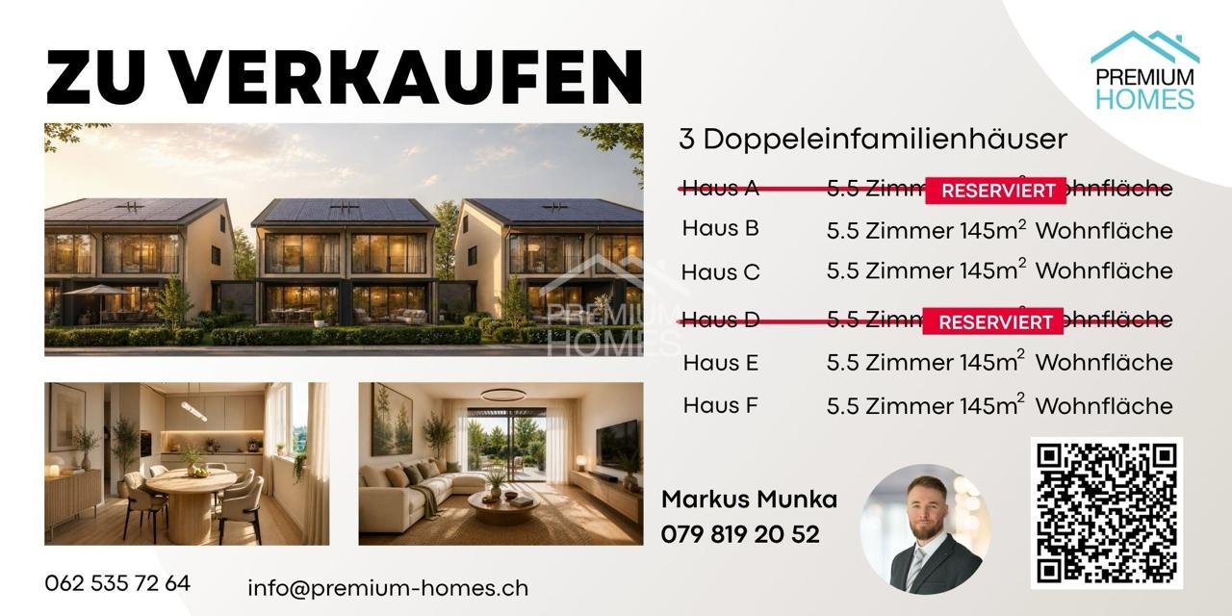
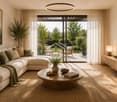
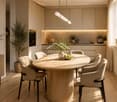
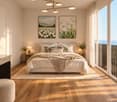
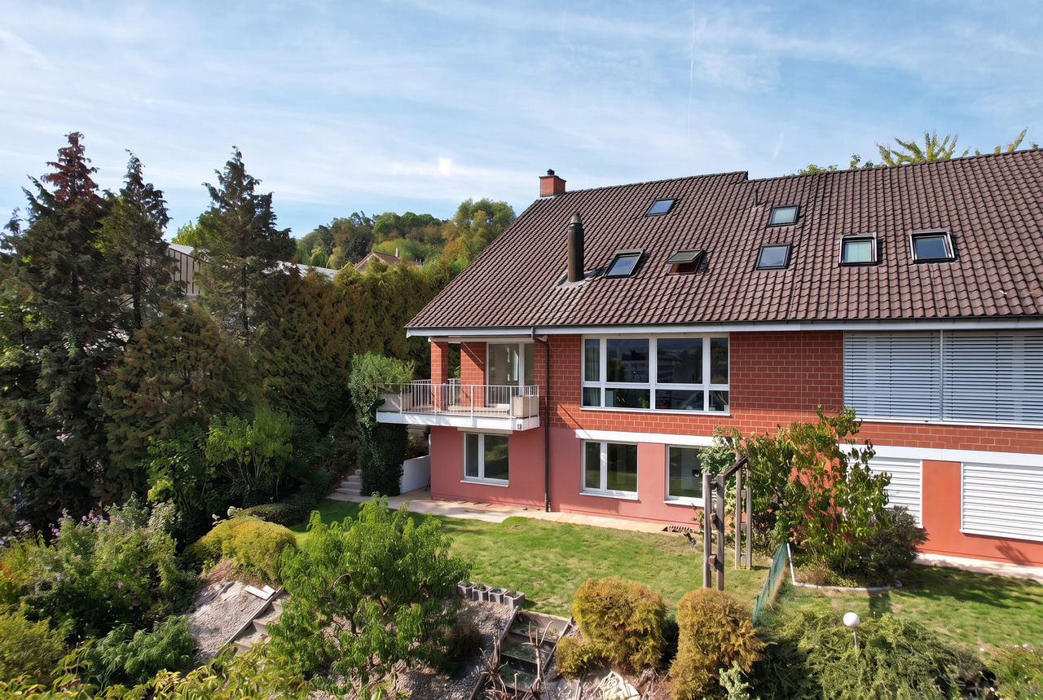
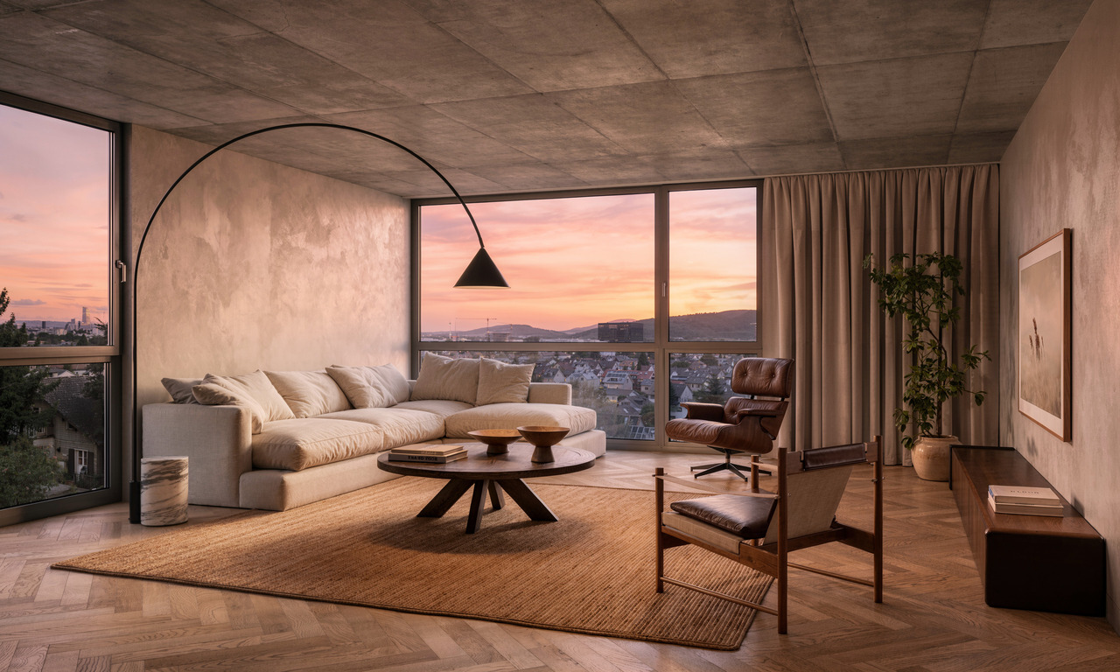
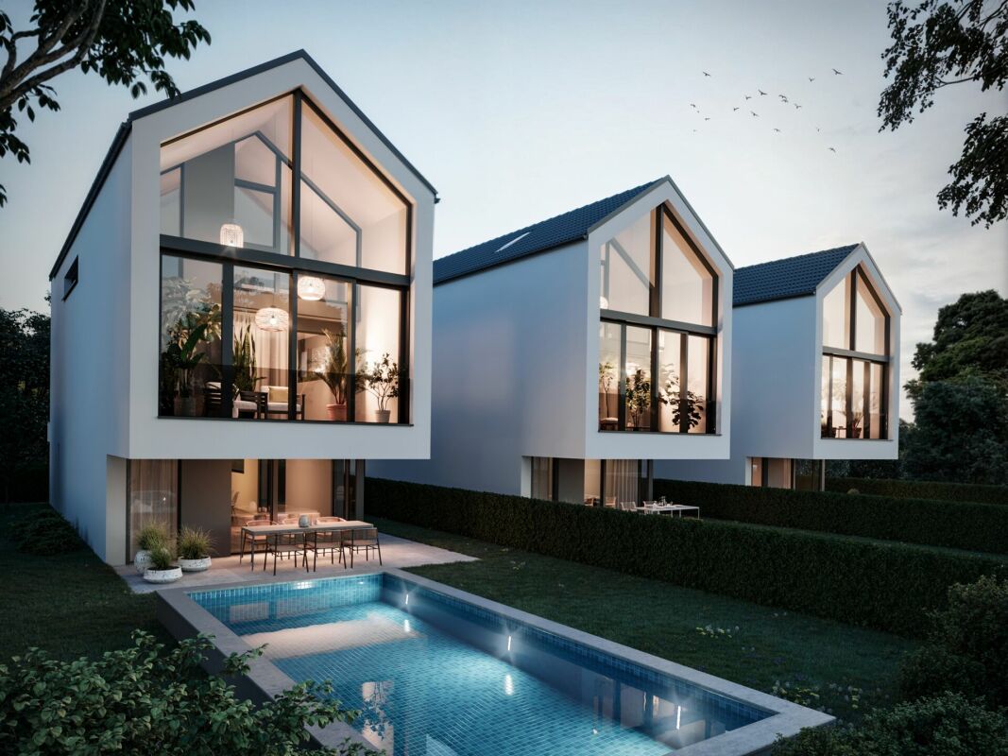
In an attractive residential location in Muttenz, a building-permitted new construction project is being created, combining contemporary architecture with high-quality living. The stylish semi-detached houses convince with their clear formal language, well-thought-out floor plans, and a living concept that harmoniously combines comfort, privacy, and functionality.Spacious window fronts provide light-filled living areas and create a bright, inviting atmosphere. The private outdoor seating area expands the living area and offers the ideal place to relax and enjoy.Each residential unit has approximately 145 m² of net living space, a heated hobby room, and two parking spaces in the underground garage with direct house access. A photovoltaic system complements the sustainable energy concept and contributes to a forward-looking building method. The project is aimed at all those who want to combine modern living in a central location with peace, privacy, and high quality of life.Here, no wishes are left unfulfilled. Take advantage and convince yourself! This PREMIUM HOMES offer includes: • Central and very sought-after location • Modern, elegant architecture • Light-filled living areas • Building-permitted project • No waiting time until building permit • Spacious window areas • Well-structured floor plans • High functionality • Multi-purpose rooms • High living comfort • Plenty of privacy • Ideal for families and couples • Direct access from the underground garage • Heated hobby room • Sustainable photovoltaic system • Energy-efficient supply • Gross living area 160 m² • Net living area 145 m² • 2 parking spaces at CHF 45,000.- Interested? We would be happy to take you on a non-binding tour! Do you want to sell your house or apartment worry-free? We will tell you the current market value of your property, discreetly and non-bindingly! Are you interested in a first non-binding exchange of ideas? Don't hesitate and contact us. We look forward to hearing from you.

  • Parking space
  • Balcony / Terrace
Markus Munka

Markus Munka

1 / 11
Markus Munka

Markus Munka

  • Parking space
5.5 rooms, 184m², Price on request
4104 Oberwil BL (Oberwil (BL))

Your dream of a new building in the best location!

A home that only fully reveals itself at second glance. The modern architecture combines clear lines with generous window areas and creates spaces that live from natural light all day long. The thoughtfully designed floor plan consistently uses the available space and offers a remarkable connection between openness, retreat possibilities, and everyday practicality. Whether family life, home office, or joint arrival - the rooms can be used in a variety of ways and adapted to individual needs.This is where living quality that can be felt is created. The semi-detached house is in the final stages of construction and is about to become a finished home from carefully planned designs. The living area, supplemented by a private seating area and a balcony, offers space for different living situations. A separate hobby room expands the possibilities for use. At the same time, the clear room division, the generous openings, and the energy-efficient supply ensure comfort that does not come at the expense of functionality.Privacy is not an afterthought here, but part of the concept. The house offers couples and families a personal retreat with plenty of space for their own lives. The offer is rounded off by a private carport space. Those looking for a modern home that not only makes a good first impression but also convinces in daily life should take a closer look. So, no wishes are left unfulfilled. Take advantage and convince yourself! This PREMIUM HOMES offer includes: • 2 of 4 houses still available • Quiet and very sought-after location • Modern, elegant architecture • Light-filled living rooms • Construction phase • Generous window areas • Well-structured floor plans • High functionality • Rooms that can be used in a variety of ways • High living comfort • Plenty of privacy • Ideal for families and couples • Hobby room • Modern wet cell with guest toilet • 2nd bathroom prepared (conversion possible) • Energy-efficient supply • Gross living area 184 m² • Net living area 116.5 m² • Seating area & balcony area 19.3 m² • Carport space included Interested? We would be happy to take you on a non-binding tour! Do you want to sell your house or apartment worry-free? We will tell you the current market value of your property, discreetly and non-bindingly! Are you interested in a first non-binding exchange of ideas? Don't hesitate and contact us. We look forward to you.

  • Parking space
Markus Munka

Markus Munka

1 / 6
Markus Munka

Markus Munka

  • Parking space
  • Balcony / Terrace
5.5 rooms, 160m², CHF 1,835,000.–
4132 Muttenz

Living with style - new construction project in popular Muttenz

In a sought-after location in Muttenz, a building-permitted new construction project is being built, combining modern living with high quality of life. The stylish semi-detached houses convince with a clear architectural language, functional floor plans, and a living concept that puts comfort, privacy, and everyday practicality at the center.The spacious window areas let in plenty of daylight into the living rooms and create a bright, friendly atmosphere. The private outdoor seating area invites you to linger and extends the living area pleasantly into the outdoors.Each residential unit has approximately 145 m² of net living space, a heated hobby room, and two parking spaces in the underground garage with direct access to the house. The sustainable energy concept is supplemented by a photovoltaic system. An ideal home for all those who want to combine central living with peace and privacy. Here, no wishes are left unfulfilled. Take advantage and convince yourself! This PREMIUM HOMES offer includes: • Central and very sought-after location • Modern, elegant architecture • Bright living rooms • Building-permitted project • No waiting time until building permit • Spacious window areas • Well-structured floor plans • High functionality • Multi-purpose rooms • High living comfort • Plenty of privacy • Ideal for families and couples • Direct access from the underground garage to the residential unit • Heated hobby room • Sustainable photovoltaic system • Energy-efficient supply • Gross living area 160 m² • Net living area 145 m² • 2 parking spaces for CHF 45,000.- each Interested? We would be happy to take you on a non-binding tour! Do you want to sell your house or apartment worry-free? We will tell you the current market value of your property, discreetly and non-bindingly! Are you interested in a first non-binding exchange of ideas? Don't hesitate and contact us. We look forward to hearing from you.

  • Parking space
  • Balcony / Terrace
Markus Munka

Markus Munka

1 / 7
Markus Munka

Markus Munka

  • Balcony / Terrace
5.5 rooms, 160m², CHF 1,795,000.–
4132 Muttenz

Forever Muttenz

On Baumgartenweg, a new construction project is emerging that combines modern architecture with a pleasant feeling of peace and privacy. The clearly designed semi-detached houses convince with a timeless formal language, well-thought-out floor plans, and a living concept that harmoniously combines openness and everyday practicality. Generous window areas create bright rooms with plenty of daylight and open up the view to the greenery.Each residential unit is an independent home with plenty of space for individual living. Families, couples, and discerning homeowners will find an environment here that allows for both comfort and retreat. The cozy outdoor seating area expands the living space outdoors and creates a place for quiet moments in nature.The quality of the project is also evident in everyday life: two parking spaces per unit ensure convenient arrival, while the combination of natural living and proximity to the city creates a balanced lifestyle. A home for people who want to combine modern living with high quality of life. So, no wishes are left unfulfilled. Take advantage and convince yourself! This PREMIUM HOMES offer includes: • Central and very sought-after location • Modern, elegant architecture • Bright, airy living rooms • Generous window areas • Well-structured floor plans • High functionality • Multi-purpose rooms • High living comfort • Plenty of privacy • Ideal for families and couples • Direct access from the underground garage to the residential unit • Heated hobby room • Sustainable photovoltaic system • Energy-efficient supply • Net living area of 145 m² per residential unit • 2 parking spaces for CHF 45,000.- each Interested? We would be happy to take you on a non-binding tour! Do you want to sell your house or apartment worry-free? We will tell you the current market value of your property, discreetly and non-bindingly! Are you interested in a first non-binding exchange of ideas? Don't hesitate and contact us. We look forward to hearing from you.

  • Balcony / Terrace
1 / 12
8.5 rooms, 260m², CHF 2,850,000.–
Hubackerweg 22, 4153 Reinach BL

FAMILIENFREUNDLICH. WEITSICHT. INFRASTRUKTUR.

An privilegierter und ausgesprochen familienfreundlicher Wohnlage in Reinach verbindet dieses aussergewöhnliche Einfamilienhaus Ruhe und Privatsphäre mit einer exzellenten Infrastruktur. Kindergarten und Schulen befinden sich in Gehdistanz, die ISB Reinach liegt in unmittelbarer Nähe. Einkaufsmöglichkeiten, der öffentliche Verkehr sowie zahlreiche Naherholungsgebiete sind ebenfalls bequem erreichbar. Besonders eindrucksvoll präsentiert sich die weitläufige Aussicht über die Dächer von Reinach. Die Liegenschaft überzeugt durch eine hochwertige Bauqualität und eine Architektur, die Grosszügigkeit und Funktionalität auf raffinierte Weise miteinander verbindet. Die versetzt angeordneten Wohnebenen schaffen spannende Raumfolgen, klare Rückzugsbereiche und immer wieder neue Sichtbezüge zur Umgebung. Grosszügige Fensterflächen bringen viel Tageslicht ins Innere und machen die beeindruckende Weitsicht zum festen Bestandteil des Wohngefühls. Gleichzeitig eröffnet das durchdachte Raumkonzept ideale Voraussetzungen für eine grosszügige Familiennutzung oder das Wohnen von zwei Generationen unter einem Dach. Im Innern prägen sorgfältig gewählte Materialien und eine solide Ausführungsqualität den Charakter des Hauses. Der grosszügige Wohn- und Essbereich mit Cheminée bildet das atmosphärische Zentrum, während die hochwertig ausgestattete Küche, zwei Badezimmer, ein separates Gäste-WC sowie die Sauna den hohen Wohnkomfort unterstreichen.Die Liegenschaft wurde über die Jahre sukzessive unterhalten und präsentiert sich in einem sehr gepflegten Zustand. Eine Alarmanlage, eine Garage sowie mehrere Aussenabstellplätze komplettieren dieses besondere Wohnangebot.Ein Zuhause für Menschen, die Architektur, Qualität und Grosszügigkeit zu schätzen wissen - verbunden mit einer exzellenten Lage und einer Weitsicht, die jeden Tag aufs Neue begeistert. • Privilegierte und familienfreundliche Wohnlage • Über den Dächern von Reinach • Kindergarten und Schulen in Gehdistanz • Raffinierte Architektur mit versetzten Wohnebenen • Durchdachtes Raumkonzept mit hoher Privatsphäre • Ideal für Familien oder zwei Generationen • Hochwertig ausgestattete Küche • Zwei Badezimmer und separates Gäste-WC • Wellness mit Sauna • Sukzessiv unterhalten und sehr gepflegt • Garage und mehrere Aussenabstellplätze Set in a privileged and exceptionally family-friendly residential location in Reinach, this distinctive detached home combines peace and privacy with excellent infrastructure. Kindergartens and schools are within walking distance, while ISB Reinach is in the immediate vicinity. Shopping facilities, public transport and numerous recreational areas are also within easy reach. Particularly impressive are the far-reaching views across the rooftops of Reinach.The property stands out for its high construction quality and an architectural concept that combines generosity and functionality with remarkable finesse. Split-level living areas create intriguing spatial sequences, clearly defined retreats and ever-changing visual connections with the surroundings. Expansive windows fill the interiors with natural light and make the impressive views an integral part of the living experience. At the same time, the carefully considered layout provides ideal conditions for generous family living or for two generations under one roof. Inside, carefully selected materials and a high standard of craftsmanship define the character of the home. The spacious living and dining area with fireplace forms its atmospheric centre, complemented by a high-quality fitted kitchen, two bathrooms, a separate guest WC and a sauna.The property has been continuously maintained over the years and presents itself in very well-kept condition. An alarm system, a garage and several outdoor parking spaces complete this exceptional residential offering.A home for those who...

Travel time
-
1 / 11
4.5 rooms, 133m², CHF 1,230,000.–
Hegenheimermattweg 40, 4123 Allschwil

Charming semi-detached home with development potential in a sought-after location in Allschwil

This well-maintained 4.5-room semi-detached house in Allschwil combines the charm of a classic single-family home with modern living comfort and interesting development opportunities. Thanks to comprehensive renovations in 2021, the property presents itself in an attractive condition and offers an ideal home for couples or families who value a well-thought-out room layout and individual design possibilities.Already when entering, you are greeted by a practical entrance hall, which leads to the inviting entrance hall. The bright living area with a beautiful parquet floor creates a pleasant living atmosphere. The adjacent dining room offers ample space for shared hours with family and friends.The modern kitchen was built in 2021 by a carpentry company and convinces with its timeless design and functional equipment. Also, an additional dining table finds a comfortable place here. The bathroom, which was completely renovated in 2021, rounds off the room offer on this level.Via an elegant parquet staircase, you reach the upper floor. Here, two spacious bedrooms and a separate dressing room await you. Another room offers additional design potential and could be suitable for the installation of a second bathroom, for example.The former garage area presents itself as particularly versatile. This was converted into a heated room with daylight in 2021 and is ideal as an office, studio, or personal retreat. Thus, the house also offers attractive opportunities for working from home.In the basement, there are also the laundry room and the heating system. As part of the ongoing modernization, the existing heating system will be replaced by an air-water heat pump in 2026. Further investments in the kitchen, bathroom, electrical installations, and water pipes underline the continuous maintenance of the property.The outdoor area also offers space for individual ideas. A garden and a garden seating area invite you to linger outside. Two outdoor parking spaces complete the offer.Another plus point is the location in the residential area W3. This opens up interesting possibilities for future building extensions.The combination of well-maintained living space, versatile usage possibilities, and the good location in Allschwil makes this semi-detached house an attractive opportunity for all those who are looking for a home with character and future prospects.Highlights • Well-maintained 4.5-room semi-detached house • Approx. 133.5 m² living space • Plot with 243 m² • Year of construction 1956 • Comprehensive renovations in 2021 • Bright living and dining area with parquet floor • High-quality carpenter's kitchen from 2021 • Modern bathroom with shower, completely renovated in 2021 • Two spacious bedrooms on the upper floor • Separate dressing room • Additional room with potential for a second bathroom • Elegant parquet staircase • Former garage converted into a heated room with daylight • Ideal as an office, studio, or hobby room • Partially renewed windows • Renewed water and drainage pipes • Renewed electrical installations • Switch to air-water heat pump planned for 2026 • Practical laundry room in the basement • Garden with garden seating area • Two outdoor parking spaces included • Interesting development potential thanks to residential area W3 • Good connection to Basel and surrounding communities • Schools, shopping opportunities, and public transport nearby • Availability by arrangement We would be happy to provide you with further information or a personal viewing.

Travel time
-
1 / 12
4.5 rooms, 155m², CHF 1,480,000.–
Neuweilerstrasse 14, 4123 Allschwil

Spacious 4.5 room semi-detached house with hobby room and 2 parking spaces

This charming row house from 2000 convinces with spacious rooms, a well-thought-out floor plan, and versatile usage possibilities.The heart of the house is the open living and dining area with a spacious kitchen and Swedish stove. The direct access to the garden seating area invites you to relax and linger.On the upper floor, there are two flexibly usable rooms, a cozy loft, and a bathroom with a bathtub and separate shower. The attic offers another spacious room, ideal as a studio, and an additional bathroom.The basement complements the room offer with a heated hobby room, laundry room, separate toilet, and storage cellar. Practical built-in cabinets provide additional storage space.Highlights at a glance • Open living and dining area with Swedish stove • Garden seating area and loft • Three flexibly usable rooms including studio • Two bathrooms and an additional toilet • Heated hobby room with laundry room • Direct access to the garage with two parking spaces A charming home with plenty of space and versatile possibilities for individual living.AreasGround floorEntrance/staircase: approx. 9.26 m²Living room: approx. 32.33 m²Kitchen: approx. 8.75 m²Seating area: approx. 16.12 m²Upper floorLanding: approx. 9.43 m²Room 2: approx. 14.43 m²Room 3: approx. 18.08 m²Bathroom: approx. 7.82 m²Loft: approx. 10.17 m²AtticLanding: approx. 7.74 m² (minus 15% due to roof slopes)Room 4: approx. 24.07 m² (minus 15% due to roof slopes)Bathroom: approx. 2.93 m² (minus 15% due to roof slopes)BasementLanding: approx. 5.62 m² NWF / approx. 5.62 m² NFHobby room (including laundry room): approx. 12.37 m² NWF / approx. 12.37 m² NFSeparate toilet: approx. 2.04 m² NWF / approx. 2.04 m² NF*The areas are counted as 50% NWF and 50% NF due to the heating and simultaneously limited living quality in the basement (total areas of the individual rooms are NWF and NF statements added).Boot room to AEH: approx. 5.87 m²Cellar: approx. 8.97 m²Total net living area (NWF) approx. 154.87 m²Total usable area (NF) approx. 216.03 m²LocationThe property at Neuweilerstrasse 14 is located in the old village center of Allschwil. The pleasant environment offers a high quality of living and is ideal for those who appreciate short distances.Shopping facilities, schools, restaurants, and public transport are within comfortable reach. At the same time, the surrounding green spaces and the nearby Allschwiler Wald invite you to take walks, bike tours, and relaxing hours in nature.Thanks to the excellent connection, you can quickly and easily reach Basel and the city center. The surrounding municipalities and the EuroAirport Basel-Mulhouse-Freiburg are also easily accessible.A location that combines comfort with natural living - and thus offers the perfect framework for your new home.Has the ad sparked your interest? For further information, a virtual tour, or to arrange a viewing appointment, we are at your disposal.

Travel time
-
1 / 12
7.5 rooms, 196m², CHF 1,850,000.–
Buchenweg 1a, 4148 Pfeffingen

Double-family house in a family-friendly and quiet location!

Location description:The double-family house at Buchenweg 1a is located in a very quiet and family-friendly residential area in Pfeffingen. The low-traffic location and the pleasant neighborhood create a safe and relaxed living environment, which is particularly suitable for families with children. The surroundings are characterized by single-family homes, plenty of greenery, and short paths into nature. Walking and recreational areas are practically located right outside the front door. Schools, the ISB in Aesch, kindergartens, and shopping opportunities are easily accessible, as are the surrounding municipalities and the city of Basel.The location combines quiet living and high quality of life.House description:On the lower floor, which is also the entrance floor, there are a cloakroom, a room, and a wet cell with a shower. Additionally, there is a small, heated hobby room. The technical room is also located on this floor and is equipped with a ground-source heat pump, a hot water boiler, a PV storage system, and a water softening system. The ground floor has a spacious, openly designed living, dining, and kitchen area. A separate Reduit offers practical storage space. The living area is equipped with large window surfaces and a sliding door, allowing direct access to the covered seating area and into the garden. The garden is south-facing and offers plenty of sunshine and privacy.On the upper floor, there are two large bedrooms, a study, and a spacious wet cell with a shower. The entire floor, with the exception of the wet cell, is equipped with a beautiful parquet floor.The attic is optimally utilized and designed as a spacious, open Ensuite room. It is ideal as a parental area. In addition to the bedroom, numerous built-in closets and a small walk-in closet are available. The large wet cell is equipped with a shower, bathtub, double sink, and toilet.Outside the house, the south-facing garden convinces with plenty of space to play, design, and relax. On the north side, directly next to the house entrance, there is a carport with two parking spaces.Special features: • Parquet floors in all bedrooms • Spacious room facilities • 3 wet cells • 2 carport spaces • Great view • Privacy • Well-thought-out room layout • Ground-source heat pump • PV system with storage • Chimney stove optional The house is available immediately or by arrangement.We would be happy to show you the double-family house during a personal viewing on site.We look forward to your contact!

Travel time
-
1 / 15
5.5 rooms, 156m², CHF 1,200,000.–
Hinterlindenweg 35, 4153 Reinach

Spacious 5.5-room semi-detached house with versatile development potential

This spacious semi-detached house convinces with a well-thought-out room concept, plenty of space, and a net living area of around 156 m², spread over three residential floors. The property offers ideal conditions for families and provides a variety of opportunities to adapt the rooms to individual needs due to the existing floor plan. The house requires comprehensive renovation and thus offers the attractive possibility of designing living quality, equipment, and room layout from scratch according to one's own ideas. Whether a modern family apartment, a spacious home office, or an individual room division – a personal living concept can be realized here.Basement – versatile usableIn the basement, there is a spacious additional room and a wet cell with WC and sink, which can be expanded into a full-fledged bathroom, in addition to the technical and cellar area and laundry room. A special highlight is the separate house entrance to the basement. This allows the additional room to be used in a variety of ways – for example, as an office, workshop, or guest room with its own access or as an additional bedroom. The spatial separation provides ideal conditions for living and working under one roof and creates additional privacy.Ground floor – spacious living and dining areaThe ground floor forms the central hub of the house. The spacious living and dining area is supplied with plenty of daylight through the large window fronts and creates a pleasant and open living atmosphere.The existing chimney gives the living area additional charm and provides cozy hours, especially on colder days. The kitchen is currently located in a separate room. As part of the renovation, there is the possibility of opening the kitchen to the living and dining area, creating a modern, open floor plan. A guest toilet complements the room offer on this floor. The pleasantly sized garden offers space for individual design ideas and borders directly on a currently still undeveloped parcel. This creates a pleasant and open environment.Upper floor – private retreat roomsOn the first upper floor, there are three bedrooms and two wet cells. One wet cell has a shower, WC, and sink, the second is equipped with a bathtub and a double sink. A balcony complements the offer and provides an additional private outdoor area.Spacious garageThe semi-detached house also includes a spacious garage that provides enough space for a vehicle and additional storage.Reinach and surroundingsThe suburban community of Basel, with its 19,000 inhabitants, calls itself an agglomeration community in the green with large recreational areas.With a broadly diversified, high-performance shopping and service offer and a newly designed village center, Reinach has a lot to offer. The modern infrastructure, schools, spacious sports facilities, and the swimming pool make Reinach a popular place to live.With the well-developed traffic connections, with direct access to the H18 highway and the public transport network with tram and bus, the city of Basel and the surrounding communities can be easily reached in a few minutes.The community of Reinach has a relatively low tax rate.Reinach is a community where you want to live and work.Interested?The property is not being sold through a bidding process and is available for occupancy by arrangement.Have we sparked your interest? We look forward to your contact via the contact form and will send you the sales documentation by email. Afterwards, we will be happy to show you the property in person.We look forward to hearing from you!BLKB – What matters tomorrow

Travel time
-
Markus Munka

Markus Munka

1 / 10
Markus Munka

Markus Munka

  • Parking space
5.5 rooms, 184m², Price on request
4104 Oberwil BL (Oberwil (BL))

New building in a quiet and sought-after location in Oberwil!

Already when entering, a feeling of spaciousness arises. The large windows bring a lot of daylight into the house and give the modern designed rooms a pleasant openness. At the same time, the architecture creates clearly defined areas where communal living is just as natural as rest and retreat. The generous living space, the well-thought-out floor plan, and the flexibly usable rooms make the house a home that can be adapted to different phases of life.The final step has not yet been taken: The semi-detached house is in the final construction phase and is already taking on its later shape. High-quality planned living areas meet practical solutions for everyday life, while the patio and balcony create additional space under the open sky. A separate hobby room offers further possibilities - from a personal retreat to a creative workspace. The energy-efficient supply complements the concept with an aspect that is just as important today as long-term living comfort.The interplay between modern design and private atmosphere is particularly appealing. The house offers enough space for shared moments without individual free spaces being compromised. Couples and families will find a living solution with many possibilities here, supplemented by their own carport space. A new building where the anticipation of moving in is already tangible. So, no wishes are left unfulfilled. Take advantage and convince yourself! This PREMIUM HOMES offer includes: • 2 of 4 houses still available • Quiet and very sought-after location • Modern, elegant architecture • Bright living rooms • Final construction phase • Generous window areas • Well-structured floor plans • High functionality • Multi-purpose rooms • High living comfort • Much privacy • Ideal for families and couples • Hobby room • Modern bathroom with guest toilet • 2nd bathroom prepared (conversion possible) • Energy-efficient supply • Gross living area 184 m² • Net living area 116.5 m² • Patio & balcony area 19.3 m² • Carport space included Interested? We would be happy to take you on a non-binding tour! Do you want to sell your house or apartment worry-free? We will tell you the current market value of your property, discreetly and non-bindingly! Are you interested in a first non-binding exchange of ideas? Don't hesitate and contact us. We look forward to you.

  • Parking space
1 / 10
5.5 rooms, 150m², CHF 2,120,000.–
Fulenbachweg 29, 4132 Muttenz

Duo Fulenbach: Semi-detached house with fantastic panoramic views!

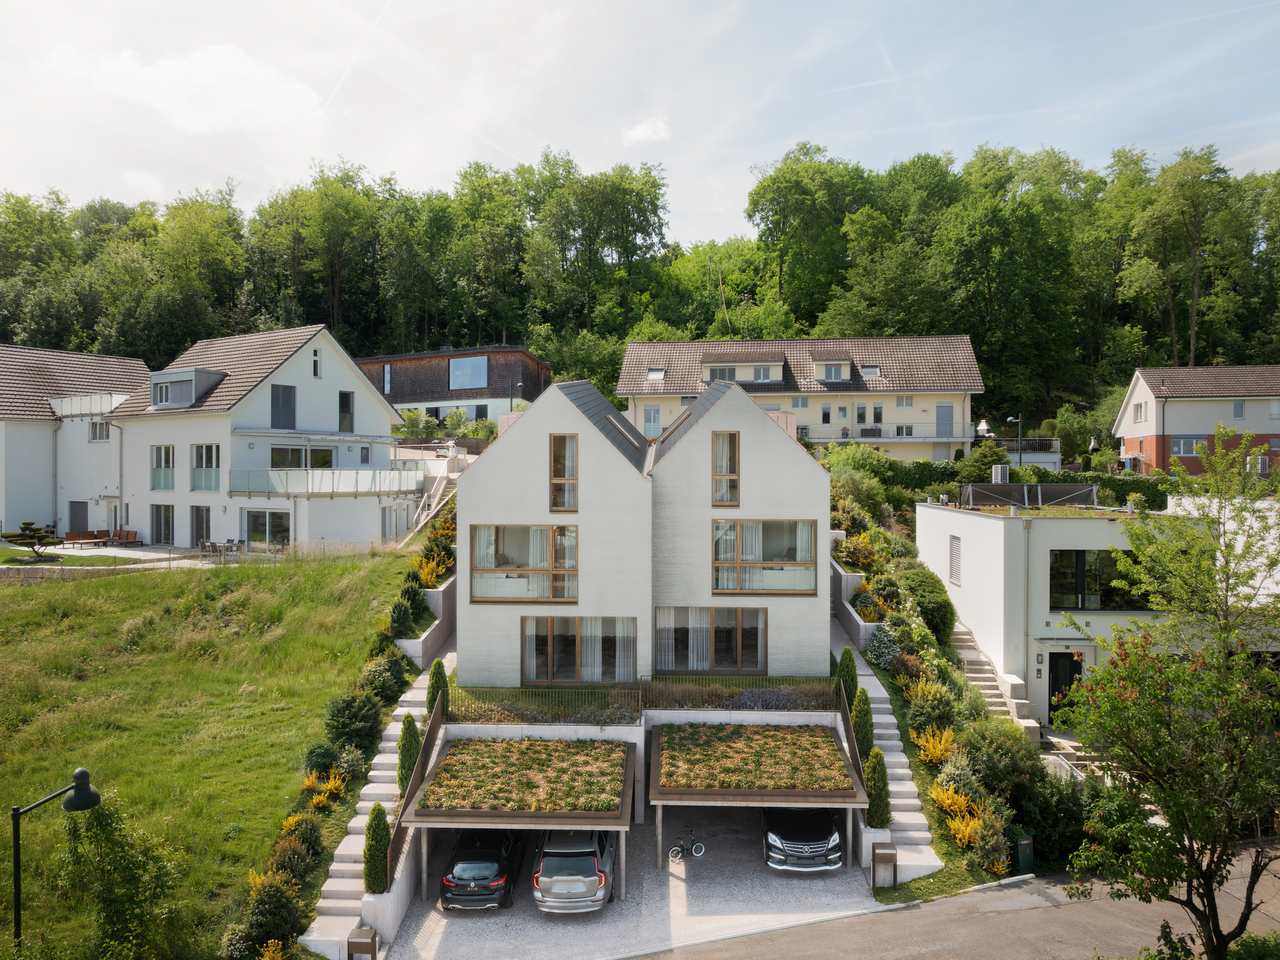
On Fulenbachweg in Muttenz, a new construction project is being built with two semi-detached single-family homes that function independently and simultaneously form a harmonious architectural ensemble.The houses have a clear and functional room layout on three floors. On the ground floor, the kitchen, dining, and living areas form a spacious, openly designed living area with direct access to the private outdoor space. The attic offers two versatile rooms and a private bathroom. In the basement, there are two more rooms, a bathroom, and an additional cellar and technical room. Each house also has two private carport spaces.The architecture deliberately takes into account the existing slope. The different levels of the property are consciously utilized, creating spacious private outdoor areas. Large openings on the panoramic side provide plenty of daylight and connect the living rooms smoothly with the garden and the surrounding landscape.Clear, contemporary forms and striking gable roofs characterize the appearance of the two houses. Despite the direct arrangement, great importance was placed on privacy and retreat possibilities. The well-thought-out room layout creates short distances, a clear zoning, and flexible usage possibilities for different living situations.The elevated location also offers a beautiful panoramic view of the surrounding settlement area and the landscape. At the same time, shopping facilities, schools, and other services are located in the nearby area. The tram and bus lines, as well as Muttenz train station, ensure a good connection to Basel and the surrounding region.A self-contained living concept that combines modern architecture, private outdoor spaces, and the special quality of the elevated slope.We would be happy to present the new construction project to you in a personal meeting. We look forward to your contact.

1 / 10
5.5 rooms, 150m², CHF 2,120,000.–
Fulenbachweg 27, 4132 Muttenz

Duo Fulenbach: Semi-detached house with fantastic views!

On Fulenbachweg in Muttenz, a new construction project is being built with two semi-detached single-family houses that function independently and form a harmonious architectural ensemble at the same time.The houses have a clear and functional room layout on three floors. On the ground floor, the kitchen, dining, and living areas form a spacious, open living area with direct access to the private outdoor space. The attic offers two versatile rooms and a private bathroom. In the basement, there are two more rooms, a bathroom, and an additional cellar and technical room. Both houses also have two private carport spaces each.The architecture deliberately takes into account the existing slope. The different levels of the property are consciously used and create spacious private outdoor areas. Large openings on the viewing side provide plenty of daylight and connect the living rooms smoothly with the garden and the surrounding landscape.Clear, contemporary forms and distinctive gable roofs characterize the appearance of the two houses. Despite the direct arrangement, great importance was placed on privacy and retreat possibilities. The well-thought-out room layout creates short distances, a clear zoning, and flexible usage possibilities for different living situations.The elevated location also offers a beautiful view over the surrounding settlement area and the landscape. At the same time, shopping facilities, schools, and other services are located in the nearby area. The tram and bus lines as well as the Muttenz train station ensure a good connection to Basel and the surrounding region.A self-contained living concept that combines modern architecture, private outdoor spaces, and the special quality of the elevated slope.

1 / 18
4.5 rooms, 112m², CHF 1,280,000.–
Herrenweg 46C, 4123 Allschwil

Cozy single-family house with idyllic garden, natural pond & vegetable garden – Ideal for hobby gardeners

This well-maintained single-family house delights with its spacious garden and its quiet, family-friendly location within a private area of a property association with only 20 parties. Those who are looking for a lot of space, privacy, and a natural living environment for the whole family will find a home with special charm here – and a rare opportunity.Highlights in brief • Spacious garden with biotope and raised bed with various fruit and vegetable varieties • Quiet and family-friendly living location • Proximity to the agricultural zone and nature • Large living and dining area with recirculating chimney • Two children's rooms and large parental bedroom with cherry wood built-in wardrobe • Additional heated room in the basement • Windows equipped with insect screens • Embedded in a private area and private playground for the community DescriptionThe entrance already welcomes residents and guests with a pleasant feeling of welcome. A practical built-in wardrobe and a guest toilet provide additional comfort. From here, you can access the spacious living and dining area, which creates a cozy atmosphere with a modern chimney. The direct access to the garden and the seating area connects the indoor and outdoor areas in a harmonious way. The practically integrated kitchen in the dining area offers everything you need to pamper family and friends culinary.On the upper floor, there are two cozy children's rooms, a bright bathroom, and the parental bedroom with access to a small, covered balcony – an ideal retreat for relaxed moments.The basement also impresses with valuable and versatile rooms that can be flexibly adapted to different life situations. A heated room is ideal as a guest room, home office, playroom, or hobby room. The room offer is complemented by a technology room and an air raid shelter with ventilation and emergency exit.A special highlight is the lovingly and carefully designed garden. With its biotope and a raised bed where various fruit and vegetable varieties thrive, it offers nature lovers and hobby gardeners a small paradise right in front of the door. Here, you can enjoy sunny hours, realize your own garden dreams, and experience valuable family moments in the green.Have we sparked your interest? We are happy to show you this special property personally and are available for further information or to arrange a viewing appointment.

Travel time
-
1 / 13
5.5 rooms, 152m², CHF 1,600,000.–
Pfaffenmattweg 75, 4132 Muttenz

5.5-room semi-detached house in a quiet location

Your new home in Muttenz This attractive semi-detached house offers a spacious and versatile range of rooms on approximately 152 m² of living space, spread over three floors. On the ground floor, there is the entrance area, a bright living and dining area with direct access to the garden, a separate kitchen, and a guest toilet. The garden has a cozy seating area and an additional covered area that can be used in a variety of ways. The upper floor offers three rooms, two of which have access to a balcony. A bathroom with a shower complements this floor. On the top floor, a spacious room awaits you, which was created by combining two original rooms. Another bathroom with a bathtub provides additional comfort. The attic offers practical storage space. In the basement, there is the laundry room with access to the air raid shelter and the heating room. A garage with an automatic door and a practical forecourt complements the attractive offer and is already included in the purchase price. Room program Basement - Laundry room - Air raid shelter - Heating room - Access to the garage Ground floor - Living and dining area - Kitchen - Guest toilet 1st upper floor - Room 1 with access to the balcony - Room 2 with access to the balcony - Room 3 - Bathroom with shower Top floor - Room 4 - Bathroom with bathtub - Attic Muttenz and surroundings The municipality of Muttenz has around 18,000 inhabitants, belongs to the district of Arlesheim, and borders the city of Basel. The community is very popular as a place of residence due to its landscape integrity and proximity to the city, and offers its inhabitants many opportunities for shopping and leisure activities. The green areas, such as the Rütihard, Sulzgrube, or the Rebberg am Wartenberg, invite you to take a walk. The well-developed school and childcare offer, as well as the community's own offers for leisure and sports, contribute to the fact that the municipality of Muttenz is particularly popular with families with children. From kindergarten to university, almost all educational institutions are represented. The connection to public transport and the direct connection to the A2 motorway is excellent thanks to the central location. Despite the change from a farming village to a modern industrial town, it has been possible to preserve the historically grown, historic town center and bring it into harmony with today's living habits. The present and the past are palpable in many ways. Have we sparked your interest? We look forward to your contact via the contact form and will send you the sales documentation by email. Afterwards, we will be happy to show you the property in person. The property is not being sold through a bidding process and is available for occupancy by arrangement. We look forward to hearing from you! BLKB – What matters tomorrow

Travel time
-
1 / 19
4.5 rooms, 187m², CHF 1,960,000.–
Mühleweg 9a, 4106 Therwil

Exclusive 4.5-room single-family house in a quiet location

The single-family house at Mühleweg 9 is situated on a spacious plot of 1,530 m² and impresses with a living area of around 171 m², spread over two floors. The property combines spacious living with a well-maintained outdoor area and offers plenty of space for individual and comfortable living.Already when entering the house, you are greeted by a welcoming and spacious entrance area. Through the hallway, you reach the openly designed living and dining area with an adjacent winter garden. This impressive room impresses with its bright, light-flooded atmosphere and creates a seamless transition to the extensive and well-maintained garden area behind the house thanks to the large window fronts.The modern and high-quality kitchen blends harmoniously into the open living concept and meets the highest demands on design and functionality.On this floor, you also have a practical Reduit and a guest toilet at your disposal. The room offer is complemented by a heating room, a cellar, and a workshop, which offer versatile usage possibilities.Through the open staircase, you reach the upper floor. Here, two spacious bedrooms with each a modern en-suite bathroom await you, offering a high level of comfort. Additionally, you have another room and a separate household room with an integrated laundry room at your disposal.This attractive offer is rounded off by a spacious carport next to the house, which provides ample space for several vehicles.Let yourself be convinced by this unique property and its special living atmosphere during a personal viewing.Therwil & SurroundingsThe town of Therwil has around 10,000 inhabitants and belongs to the Arlesheim district. Therwil is located in the Leimental and is part of the Basel agglomeration. Various shopping facilities in the village like Coop, Migros, and Volg can be reached by car in a short time. In the village, many clubs are active and enrich the cultural, social, and sporting community life. The well-developed school and childcare offer also contributes to the fact that the community is particularly popular with families with children.The connection to public transport is good. By car and tram, you can reach the city of Basel in around 15 minutes. Bus lines 62 and 64 as well as tram lines 10 and 17 bring the inhabitants to the surrounding municipalities and the city center of Basel in just a few minutes.Interested?The property is not being sold through a bidding process and is available for occupancy by agreement.Have we sparked your interest? We look forward to your contact via the contact form and will send you the sales documentation by email. Afterwards, we will be happy to show you the property in person.We look forward to hearing from you!BLKB – What matters tomorrow

Travel time
-
1 / 17
6.5 rooms, 146m², CHF 1,140,000.–
Helvetierstrasse 42, 4106 Therwil

6.5-Room Semi-Detached House with Parking Space

This semi-detached house impresses with a well-thought-out room concept, spacious living areas, and a net living area of around 146 m², spread over three floors. The house offers plenty of space for a family and combines practical functionality with a pleasant and versatile living comfort. In the basement, there is an additional bathroom with shower, sink, and toilet, as well as a washing machine and dryer. A special plus is the cozy living area with direct access to the covered garden seat and into the garden. From here, you can directly access the communal playground - ideal for families with children. A separate cellar compartment, located in a side room of the parking hall, can be rented from the cooperative for CHF 240 per year. The ground floor forms the central living area of the house. The spacious, modern kitchen with cooking island opens into the dining and living area, creating a beautiful space for family life. The balcony extends the living area outdoors. The spiral staircase provides direct access to the garden. On the first upper floor, there is the modern family bathroom with bathtub, shower, double sink, and toilet, as well as the spacious parent's area with office and dressing room. This offers ample space and creates a pleasant private retreat. The second upper floor offers three flexibly usable rooms, which can be ideally used as children's, work, or bedrooms. The house has a parking space in the communal parking hall. Additionally, two spacious communal bicycle rooms are available, located directly next to the house. The house is part of the special residential estate "Am Deich", initiated by the Wohnstadt, Bau- and Verwaltungsgenossenschaft Basel. For the communally used plots and facilities, there is the cooperative "Wohnstadt am Deich". The estate lives from its communal character. Since the Wohnstadt manages itself, with residents voluntarily doing work and participating in the board, the costs for maintenance can be kept extraordinarily low. Therwil & Surroundings The town of Therwil has around 10,000 inhabitants and belongs to the Arlesheim district. Therwil is located in the Leimental and is part of the Basel agglomeration. Various shopping facilities in the village, such as Coop, Migros, and Volg, can be reached by car in a short time. In the village, many clubs are active and enrich the cultural, social, and sporting community life. The well-developed school and childcare offer also contributes to the fact that the community is particularly popular with families with children. The connection to public transport is good. By car and tram, you can reach the city of Basel in around 15 minutes. Bus lines 62 and 64, as well as tram lines 10 and 17, take residents to the surrounding municipalities and the city center of Basel in just a few minutes. Interested? The property is not being sold through a bidding process and is available for occupancy by agreement. Have we sparked your interest? We look forward to your contact via the contact form and will send you the sales documentation by email. Afterwards, we will be happy to show you the property in person. We look forward to hearing from you! BLKB - What matters tomorrow

Travel time
-
1 / 5
4.5 rooms, 95m², CHF 1,360,000.–
Parkweg 7, 4153 Reinach BL

Family-friendly home in a quiet and central location in Reinach BL

Family-friendly home in a quiet and central location in Reinach BL This charming semi-detached house convinces with its ideal location in a cul-de-sac without through traffic - perfect for young families who value peace and security. Centrally located and yet idyllic, it offers a home to feel good in. The well-maintained garden with south orientation invites you to linger and is sunny all day - ideal for playing children or relaxed hours outdoors. On the ground floor, a bright living and dining area with direct access to the garden awaits you - the heart of the house. The kitchen is equipped with renewed appliances (oven, stove, and extractor) in 2026. A guest toilet completes this floor. On the upper floor, there are three fully functional, flexibly usable rooms, one of which has access to the balcony. The bathroom with a bathtub offers additional comfort. The basement convinces with a corridor including built-in closets, two heated cellar rooms, a laundry room, and a heating room - all rooms have daylight thanks to their own windows, which ensures particularly comfortable use. The attic provides additional storage space. This attractive offer is rounded off by a spacious garage with space for a car, bicycles, and garden equipment, as well as an additional outdoor parking space directly in front of it. An ideal home for families looking for peace, sun, and quality of life! This Nova Casa offer includes: • Central and very quiet location • Traffic-calmed cul-de-sac • Practical floor plan • Very good traffic connections • Well-maintained garden and balcony with south orientation • Two heated cellar rooms • Renewed kitchen appliances • Plenty of storage space thanks to a large attic • 1 x outdoor parking space • 1 x garage space We will be happy to send you further photos and information, such as the room program, upon request. Have we sparked your interest? We would be happy to present this attractive property to you in the context of a personal viewing.

Travel time
-
1 / 8
5.5 rooms, 204m², CHF 1,995,000.–
Salismattenweg, 4105 Biel-Benken BL

VERDE

With VERDE, five detached single-family homes with clear architecture, spacious room concepts, and high living quality are being built in Biel-Benken. The houses convince all with plenty of space, privacy, and a direct connection to the surrounding nature.On over 205 m² of living space, a well-thought-out living concept is spread over four levels. The open living and dining area with generous window fronts creates bright rooms and a seamless transition into the private garden. An architectural highlight is the flooded-with-light winter garden spanning two floors. The spacious bedrooms offer space and privacy for the entire family.The quiet location in the popular Biel-Benken combines natural living with an excellent connection to Basel and the Leimental.Highlights of House 3: • 205.7 m² of living space • 267 m² large plot • 4 bedrooms • Spacious living and dining areaWinter garden spanning two floors • Hobby room and versatile secondary areas • Direct access from the underground garage via car lift • Optional private pool possible • High-quality, individually designable interior construction The other four single-family homes of VERDE also offer spacious floor plans, high-quality architecture, and individual design options - ideal for families and people with a demand for peace, quality, and long-term living quality.Sales price: CHF 1'995'000 including two parking spaces in the underground garage, which can be comfortably accessed via a car lift.We look forward to your contact and will accompany you on your way to your new home.

Travel time
-

Suggested properties for you based on search results

Other interesting objects