4 results - Bifamiliar house buy: Aesch BL

More objects in your automatically expanded search area
17 results - Radius: + 10km
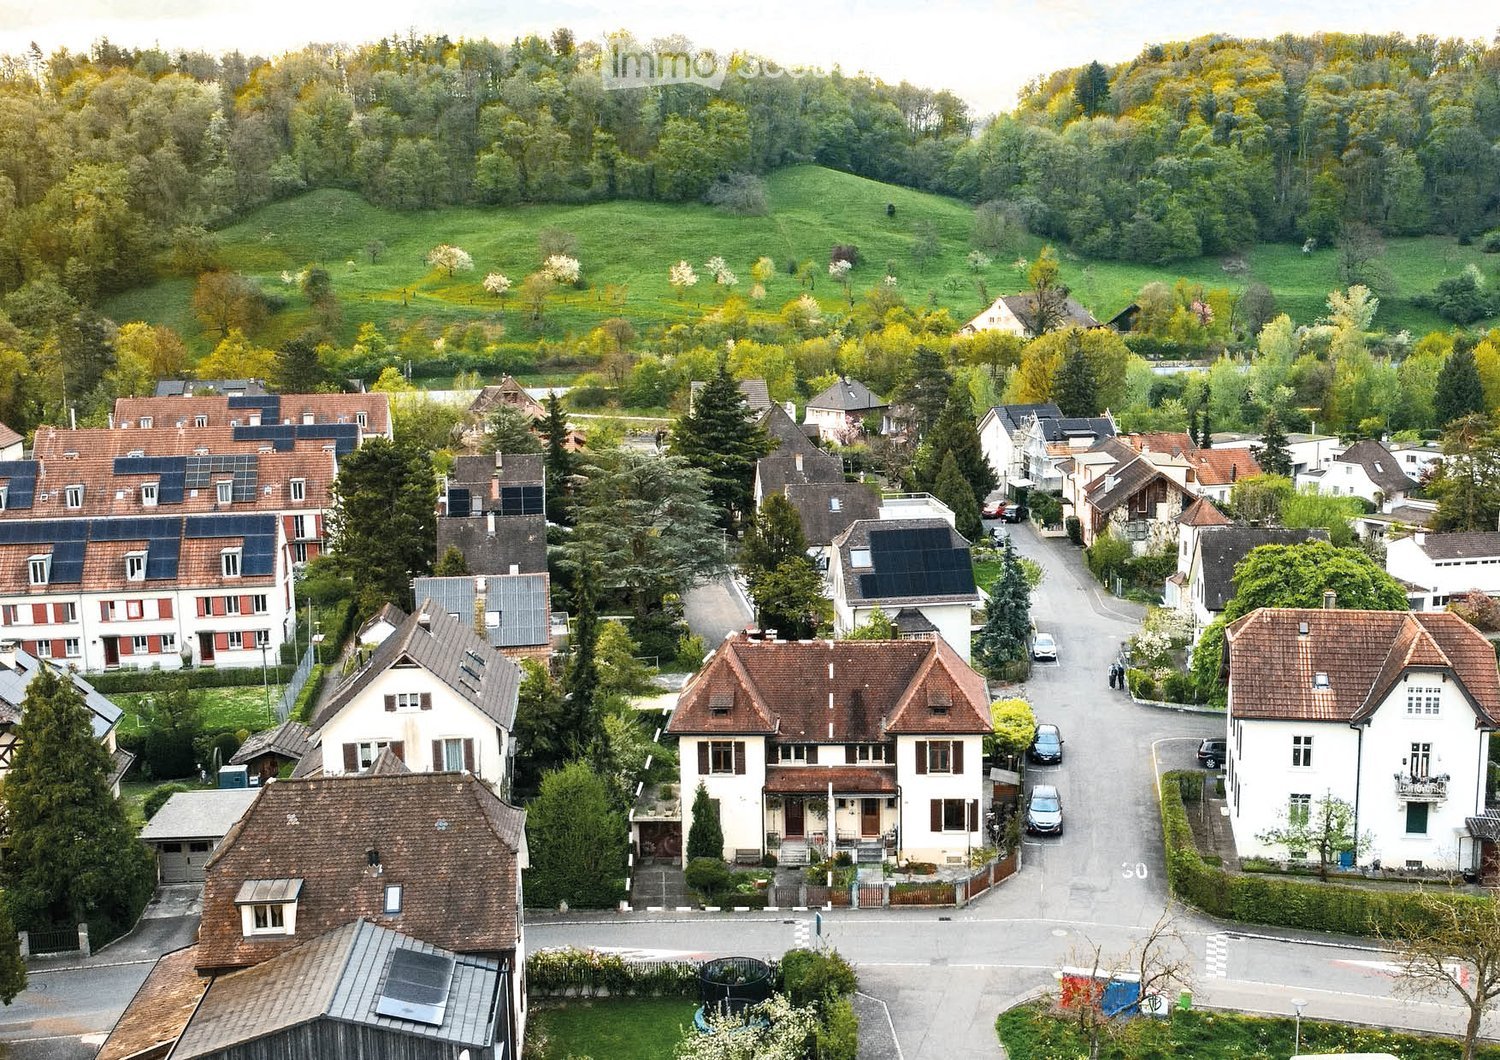
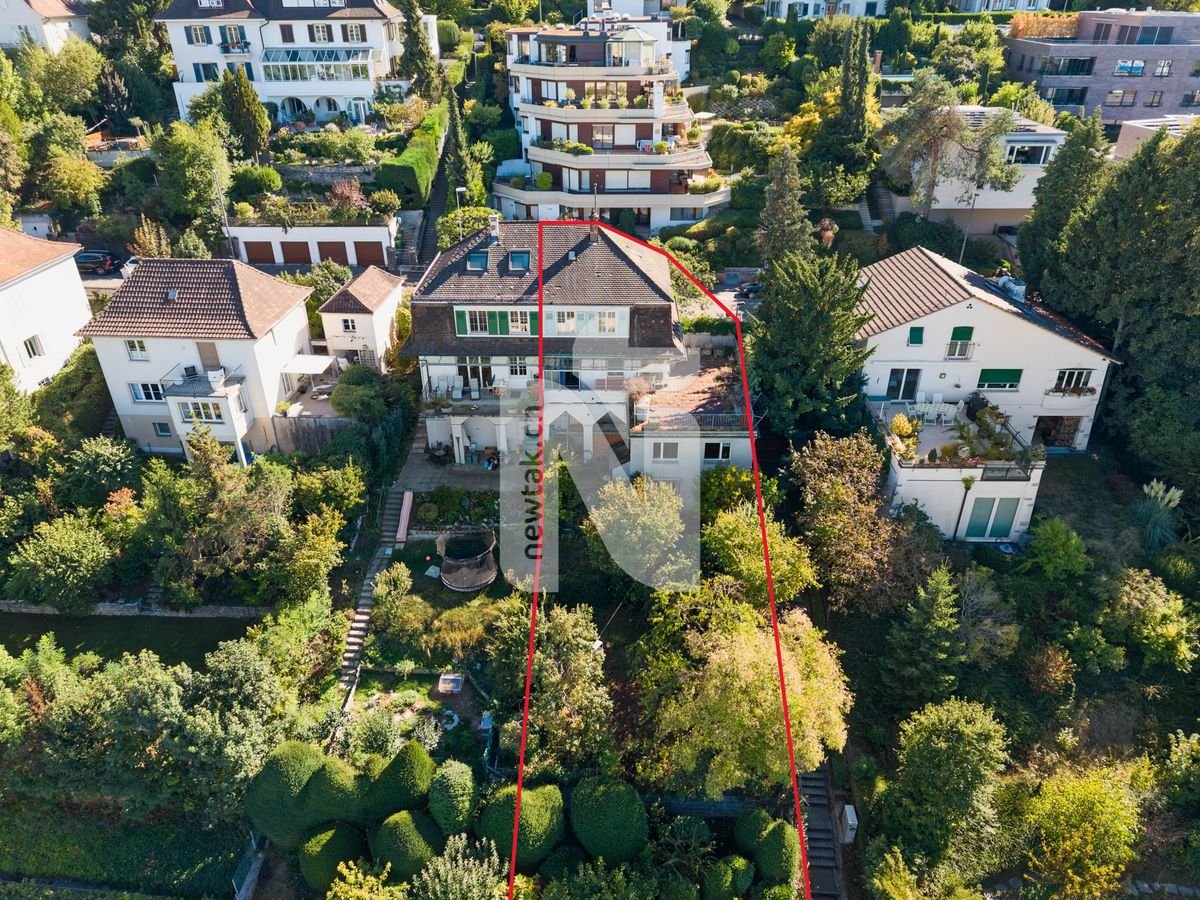
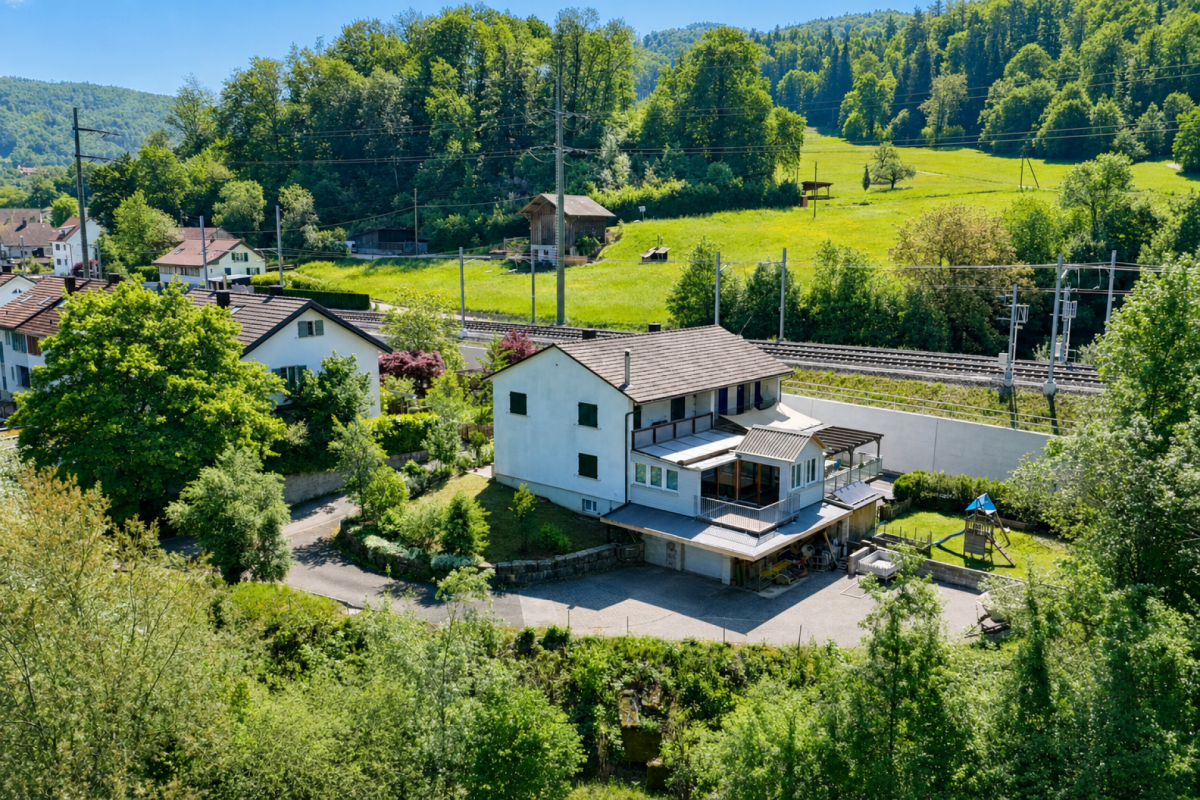
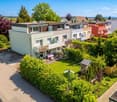
  • Aerial view of a residential neighborhood with multiple houses, surrounded by greenery and trees. Houses have varied architectural styles and roof types, with some featuring solar panels. The area includes a road with parked cars and a small garden area i
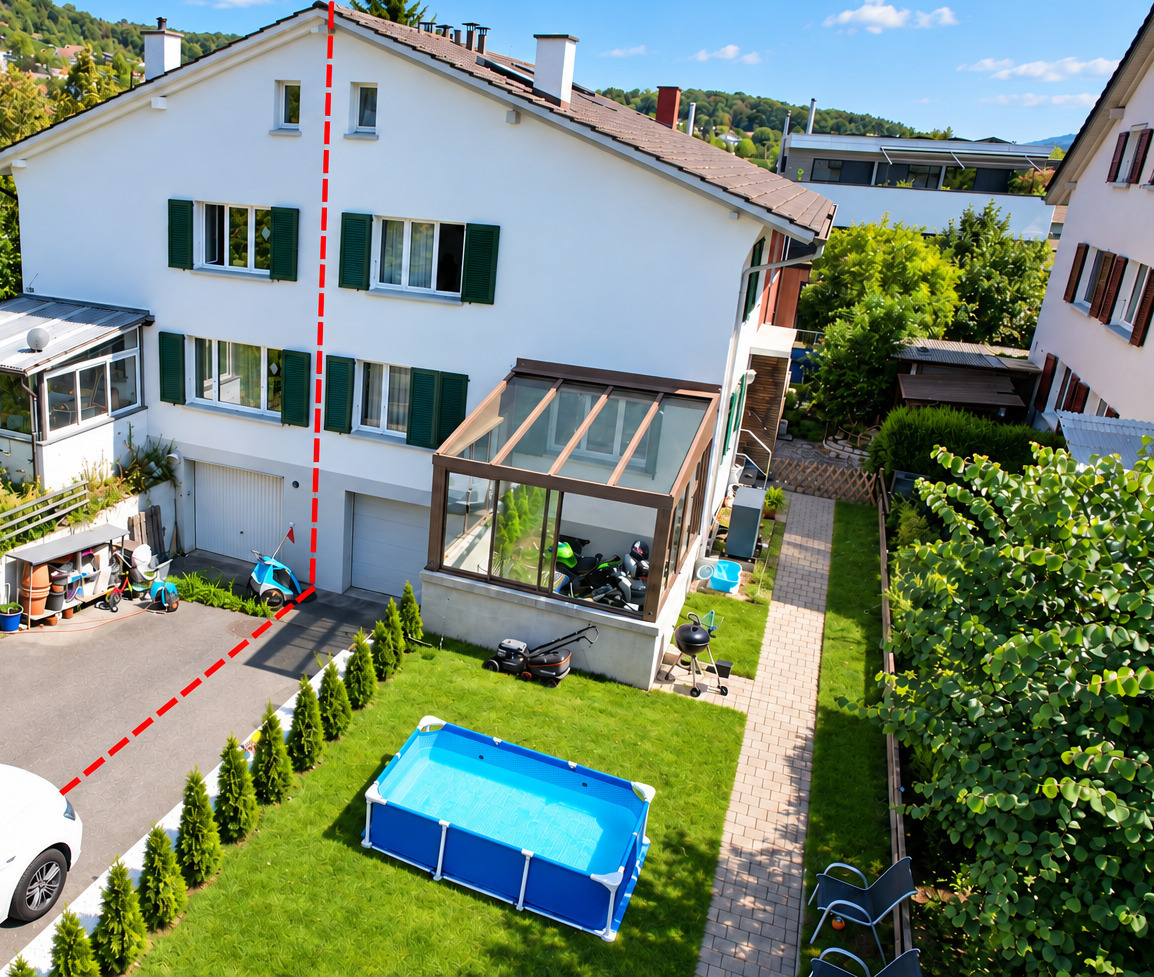
  • Aerial view of a residential neighborhood with multiple houses, gardens, and parked cars.
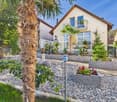
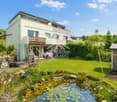
  • A two-story house with a red-tiled roof, multiple windows with shutters, and a well-maintained garden with various plants and a small stone structure.
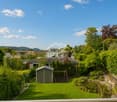
  • Well-maintained garden with a stone pathway, various plants, shrubs, and a small seating area with a round stone table and a decorative lantern.
  • Two-story house with red-tiled roof, white walls, multiple windows with shutters, and a small garden with a wooden fence.
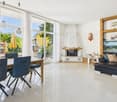
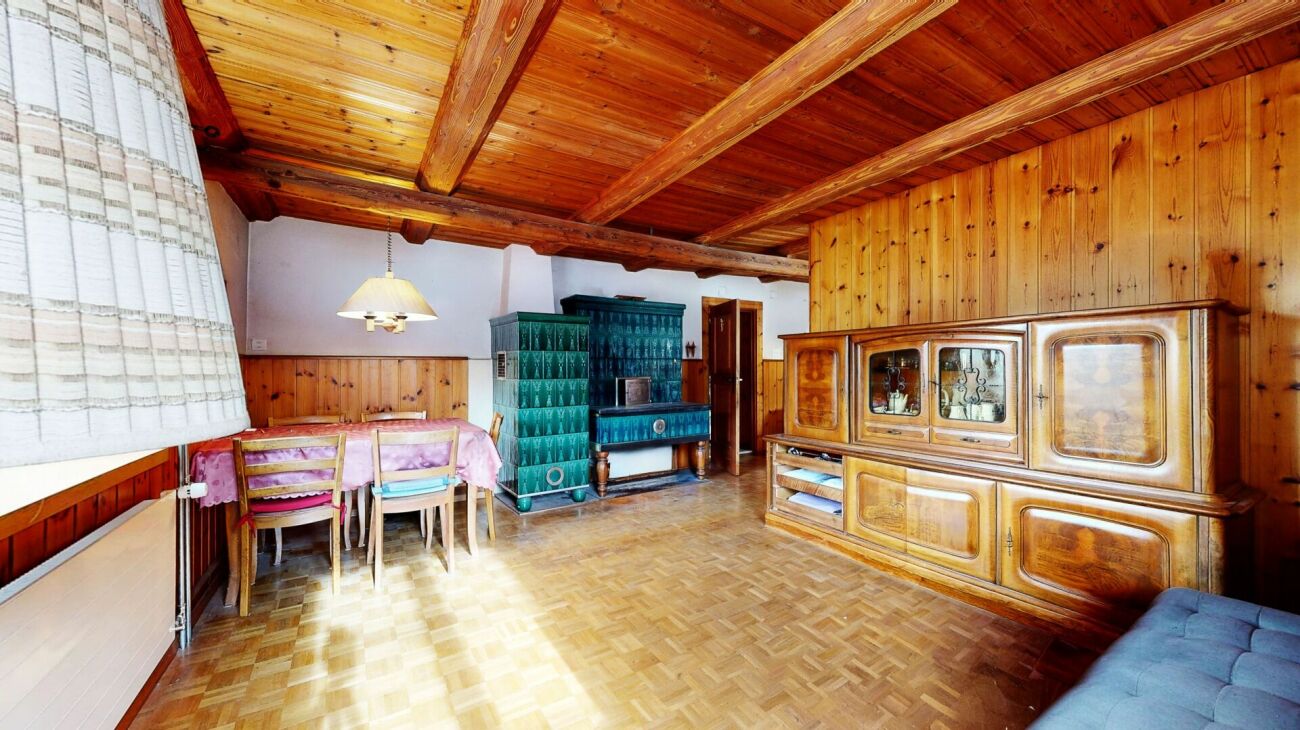
  • Brightly lit room with wooden floors, a round dining table with four chairs, a large wooden cabinet, and decorative items including toys and picture frames.
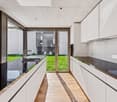
  • Bright kitchen with light-colored cabinets, granite countertops, and a dining area with a table and chairs. The space features a wooden ceiling and large windows with blinds, allowing natural light to fill the room.
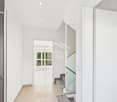
  • Hallway with wooden staircase, wooden cabinet, mirror, and a view into a dining area with white chairs and a table.
  • Staircase with wooden handrail, carpeted steps, radiator, and framed pictures on the wall.
  • Wooden staircase with a handrail, wooden walls, a window with a radiator below, and framed artwork on the walls.
  • Bathroom with wooden walls and ceiling, a sink with mirror, a radiator, framed pictures, and a towel hanging on a rack.
  • Cozy bedroom with wooden furniture, including a large wardrobe with a mirror, a nightstand, a small table with a laptop, and a bed visible through an open doorway.
  • Cozy attic room with wooden walls and exposed beams, featuring a wooden cabinet, a small table with a teapot, a chair, and various decorative items including a picture frame and a shelf with small ornaments.
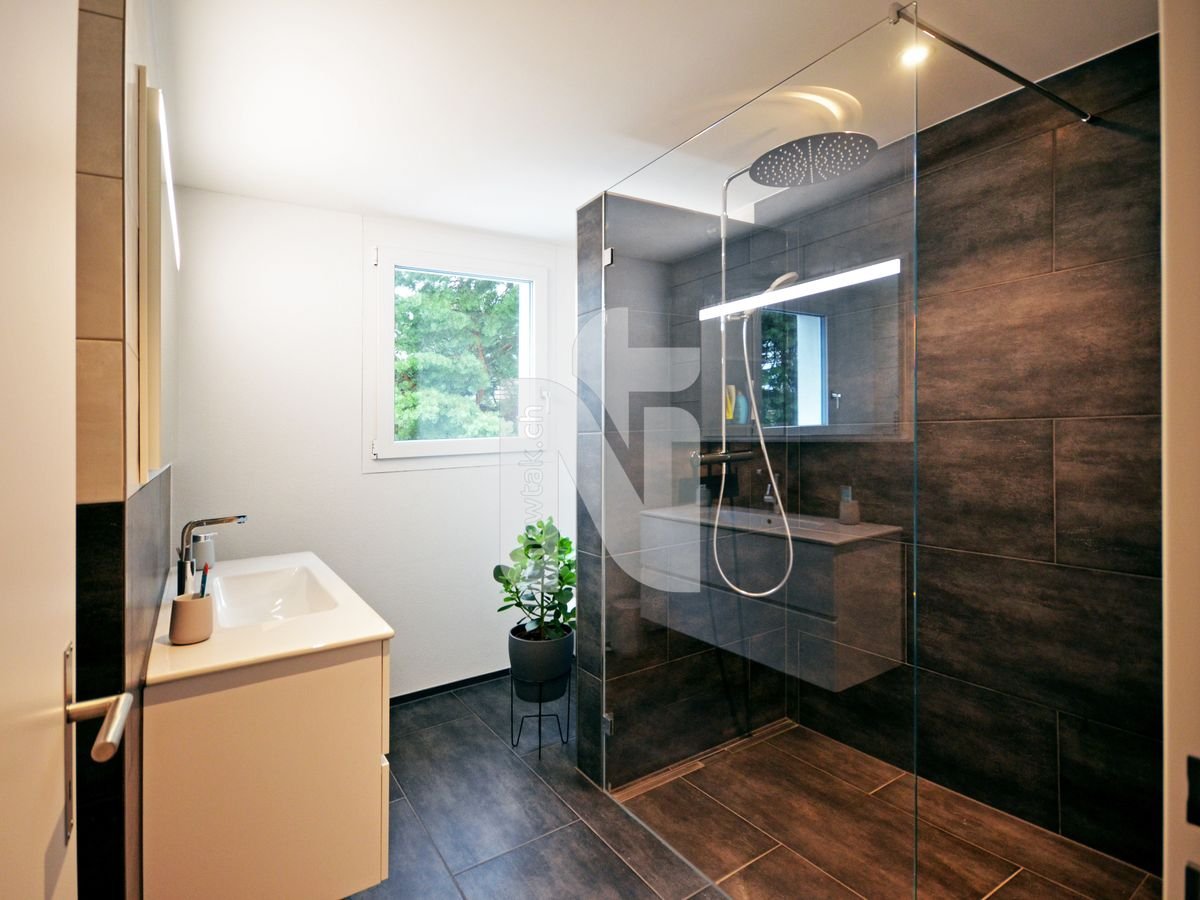
  • Bathroom with beige tiles, a large sink with a modern faucet, a bathtub with a shower curtain, a radiator, and decorative statues on the shelves.
  • A cluttered workshop or storage room with tiled flooring, white walls, and various tools and items. Features include a red chair, wooden shelves, a workbench, and a rug on the floor.
  • A technical room with multiple heating and water control systems, including pressure gauges, thermostats, control panels, and various pipes and valves.
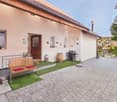
  • A garden area with a pathway leading to a garage door, surrounded by lush greenery and flowering plants. The garage door features a floral design, and the house has light-colored walls with wooden shutters.
  • Outdoor patio area with concrete floor, covered roof, storage items, and a few chairs.
  • Floor plan of a double-family house with private garden and garage, showing layout of rooms including kitchen, bathroom, living room, and entrance area.
1 / 19
4 rooms, 100m², CHF 1,050,000.–
Top
Hardstrasse 26, 4142 Münchenstein

Double-family house with garden and garage in Münchenstein

At Hardstrasse 26 in the Münchensteiner quarter of Zollweiden, a characterful semi-detached house from 1912 is for sale. The property is located in a grown residential area and combines a quiet, well-connected living situation with a private garden and diverse development opportunities. The House On a 342 m² large plot of land, the house offers around 100 m² of living space on the ground and upper floors. The ground floor includes an entrance area, kitchen, bathroom, living room, and a separate toilet. On the upper floor, there are three rooms, one of which is a passage room. The room offer is supplemented by around 50 m² of cellar space with a workshop and laundry room, as well as a roughly 30 m² large, built-out, unheated attic. Garden and Garage A special quality of the property is the private garden with mature tree population, magnolia tree, biotope, and barbecue area. A spacious garden terrace offers additional space for staying and relaxing outdoors. The garage, built in 1968, offers space for one vehicle and has access to the garden. Condition and Development Opportunities The house is in a functional, but largely renovation-requiring condition. The need for renovation affects in particular the energetic building envelope, windows, electrical installations, kitchen, wet cells, and interior surfaces. The heating system was replaced in 2022 by a district heating connection with hot water preparation. The existing building structure offers an attractive basis for buyers who appreciate the character of the house and want to further develop it according to their own ideas. Location The Birseckstrasse tram stop is about 200 m away. Schools, shopping facilities, and diverse leisure activities are located in the surrounding area. The proximity to Basel, the Birs, and the Merian Gardens complements the residential and location quality. Sale and Viewings Offer price: CHF 1'050'000 Availability by arrangement. We would be happy to provide you with the detailed exposé with photographs, plan bases, and additional information upon request. Viewings take place by arrangement.

Travel time
-
1 / 6
  • Parking space
  • Balcony / Terrace
5.5 rooms, 136m², CHF 1,450,000.–
Top
4402 Frenkendorf

Family Idyll with Garden and Sunny Terrace

This well-maintained 5.5-room semi-detached house in Frenkendorf impresses with 136 m² of living space on a 306 m² plot - ideal for families and anyone looking for a quiet and modern home. The thoughtful room layout offers plenty of space for everyday life and retreat. In the sunny, protected garden with plenty of privacy and on the cozy terrace, you can enjoy life outdoors. Built in 2016, high-quality construction with solid wood parquet and wood-metal windows. Kitchen expanded in 2021. Ground probe heat pump, underfloor heating, Swedish stove, home automation, electric roller shutters. Carport and outdoor parking space.This BETTERHOMES offer is characterized by the following advantages:- quiet, family-friendly location in a well-maintained residential area- thoughtful room layout with plenty of space for the whole family- sunny, protected garden with plenty of privacy- modern construction year 2016 and very well-maintained condition- high-quality interior design with solid wood parquet and wood-metal windows- modern kitchen, expanded in 2021 and high-quality equipped- ground probe heat pump with underfloor heating and Swedish stove- modern home technology with home automation and electric roller shutters- cozy terrace with direct access to the garden- carport and outdoor parking space directly at the property- and, and, and ...Interested? Contact us for a non-binding viewing!Not found anything suitable? Over 1,900 more offers at: www.betterhomes.ch - the real estate fair mediatorWant to market a property yourself?Benefit from our know-how: https://www.betterhomes.ch/de/profitierenDo you want to have a property valued?Find out its value now through our free valuation, immediately and non-binding!https://www.betterhomes.ch/de/knowledge/estimationMore detailsLocation: elevated location / quiet location Condition: good Bathrooms / wet cells: 2 (1x bathtub / WC / sink / shower, 1x sink / shower)Heating system: ground probe heat pump with underfloor heatingPublic transport: bus, 500 m / train station, 900 mSchools: primary school, 700 m Shops: Coop, 990 m

  • Parking space
  • Balcony / Terrace
Nicolas Feisst

Nicolas Feisst

1 / 13
Nicolas Feisst

Nicolas Feisst

  • Parking space
  • Garage
  • View
  • +1
6.5 rooms, 180m², CHF 1,195,000.–
Mariasteinstrasse 26A, 4114 Hofstetten SO

Spacious, family-friendly, and modern with garden and panoramic view

This spacious and quietly located single-family house in Hofstetten combines modern comfort, a well-thought-out room layout, and a central location in the village.Schools, shopping facilities, and public transport are in the immediate vicinity.The spacious and well-maintained garden offers families plenty of space to relax, play, and spend time together. Thanks to the complete fencing, children can move safely and carefree outdoors.Ground floorFrom the inviting entrance area, the bright living and dining area with modern kitchen and cozy chimney opens up. The ceiling height of over three meters gives the room a particularly spacious and airy living feel. From here, you can access the extensive terrace with oven, direct garden access, and a beautiful view of the greenery. Also on the ground floor are a bathroom with shower, sink, toilet, window, and laundry room, as well as two other rooms, one with direct access to the outdoors.Upper floorOn the upper floor, there are two spacious children's rooms and a bright family bathroom with sink, shower, bathtub, and window. The spacious master bedroom has direct access to the balcony, which offers a magnificent panoramic view of the surroundings. The visible wooden beams give the rooms additional charm and a particularly cozy atmosphere.BasementThe basement is conveniently accessible via a staircase at the house entrance. It includes a spacious cellar with plenty of storage space and a separate utility room.This property is characterized by the following features: • Spacious single-family house with 6.5 rooms • Quiet, central, and natural location • Family-friendly living environment • Continuously renovated • Bright living and dining area with modern kitchen, chimney, and direct garden access via the terrace • Oven on the terrace • Master bedroom with balcony and panoramic view • Two bathrooms, one with laundry room • Separate cellar and utility room • Underfloor heating throughout the house • Spacious, fully fenced garden with garden bed, terrace, and extensive lawn • Two covered parking spaces (barn) • An additional outdoor parking space • Floor plan available • Virtual tour available upon request Have we sparked your interest? Then schedule a viewing appointment today.

  • Parking space
  • Garage
  • View
  • +1
Travel time
-
1 / 13
  • Parking space
  • Child-friendly
4.5 rooms, 85m², CHF 1,095,000.–
Mühleweg 10, 4105 Biel-Benken BL

Double-family house for sale in Biel-Benken

Your new home in Biel-Benken - modern 4.5-room double-family house with its own gardenArrive. Feel good. Be at home.In a quiet and family-friendly residential area of Biel-Benken, this attractive 4.5-room double-family house awaits you - a home for people who want to combine privacy, modern living, and the advantages of their own garden.On a net living area of approximately 85 m², the house offers a well-thought-out room concept that uses every square meter optimally. The associated plot of approximately 213 m² creates additional free space and offers families an attractive alternative to the classic owner-occupied apartment.Living with a feel-good factorThe heart of the house is the open living, dining, and kitchen area. This is where a modern hub for shared evenings, cozy weekends, and beautiful moments with family and friends is created.Generous window areas bring a lot of daylight into the living rooms and create a pleasant connection to the private outdoor area.The other rooms offer versatile uses and are ideal as parents' bedrooms, children's rooms, guest rooms, or home offices.Another plus point of the property is the generous parking offer: In addition to a protected garage space, three additional outdoor parking spaces are available directly at the house. This provides the property with comfortable parking options for the whole family and sufficient space for visitors.Comprehensive core renovationThe property was comprehensively renovated in 2025 and brought up to a modern, contemporary standard, both technically and optically.As part of the core renovation, the following work was carried out: • New, modern kitchen • Renewal of all floor coverings • Complete renewal of the wet cells • Installation of new windows • Installation of a new, energy-efficient heat pump • Renewal of the heating system • Renewal of the lines • Renewal of the electrical installations Thanks to the comprehensive renovation, the property is in a modern and well-maintained condition and offers contemporary living comfort.Your own garden - a piece of quality of lifeA special highlight is the private outdoor area. Whether it's a cozy seating area, barbecues with friends, playing children, or simply a quiet moment in your own garden - this is where your personal retreat is created.Especially for families, the combination of their own house, garden, and quiet location offers a real added value.Biel-Benken - close to nature and yet close to the cityBiel-Benken is one of the popular residential communities in the Leimental. The community combines a pleasant, rural atmosphere with proximity to the Basel region.The quiet and family-friendly environment, as well as the numerous opportunities for walks, sports, and leisure activities, make the location particularly attractive for families and couples who value quality of life.At a glance4.5 roomsapprox. 85 m² net living areaapprox. 213 m² plot areaOwn garden and outdoor areaBright, open living and dining areaWell-thought-out room layoutQuiet and family-friendly locationAttractive location in Biel-BenkenClose to the Basel region

  • Parking space
  • Child-friendly
Travel time
-
Nicolas Feisst

Nicolas Feisst

1 / 13
Nicolas Feisst

Nicolas Feisst

  • Parking space
  • Garage
  • View
  • +1
8 rooms, 197m², CHF 1,800,000.–
Hasenrainstrasse, 4102 Binningen

Family-friendly semi-detached house with apartment, garden, and view over the roofs of Basel

In a quiet and very sought-after location in Binningen, this spacious semi-detached house with plenty of space and various usage possibilities awaits you. In addition to the main apartment, the house has a separate apartment that spans two floors. Approximately 197 m² of floor space, eight rooms, a 422 m² plot of land with around 296 m² of garden, and the panoramic view over the roofs of Basel make the property particularly attractive.The main apartment needs renovation, especially in the bathroom, toilet, and kitchen. We would be happy to discuss the individual work during the viewing.The separate apartment can be easily rented out separately. However, it can also be used for family members, guests, or as a living and working area. This makes the house particularly suitable for families with increased space requirements, for several generations, or for buyers who want to combine their own home with additional rental income.The rooms are bright and friendly. Parquet floors, many windows, and practical built-in cabinets create a pleasant and cozy atmosphere.Main apartment - ground floorThe entrance area with space for a wardrobe connects the various rooms and floors of the house.On the ground floor, there is a spacious and bright living and dining area. The many windows provide plenty of daylight. The room offers enough space for a large dining table and a cozy living landscape.Both the living and dining room and the kitchen lead directly to the large balcony. From here, you can enjoy a beautiful view over the roofs of Basel.The balcony is divided into a covered and an open area. The area in front of the kitchen is covered and is suitable for a protected eating or sitting area. The open part of the balcony offers additional space for relaxation, plants, or a cozy lounge.The separate kitchen has plenty of storage space, a large work surface, a ceramic hob, and a dishwasher. The direct access to the covered part of the balcony allows the kitchen and outdoor areas to be well connected.An open area next to the living and dining room offers additional space and can be flexibly used as a home office, reading corner, or play area. A separate toilet with sink and window completes this floor.Upper floorOn the upper floor, there are three well-cut bedrooms.The largest room is ideal as a parental bedroom. The two other rooms can be used as children's rooms, guest rooms, or offices.One of the rooms has a practical built-in wardrobe and direct access to the second balcony. This additional outdoor area offers a beautiful retreat.The bathroom with toilet, two sinks, bathtub, and window, as well as the hallway, complete the upper floor. The living and sleeping areas are thus pleasantly separated.AtticThe spacious attic offers plenty of space and additional storage space. The visible wooden beams give the room a special and cozy character. If desired, the attic can still be expanded.Apartment over two floorsThe existing apartment spans two floors and can be used independently of the main apartment. It is suitable for separate rental, multi-generational living, or as a guest and work area.On the upper floor, there is a bright living area with kitchen. There is enough space for a cozy sitting area and a dining table. Directly next to it is the guest toilet with window and sink.The bathroom is equipped with a toilet, sink, shower, and bathtub.On the lower floor, there are two bedrooms. Both bedrooms have direct access to the garden. The large doors provide plenty of daylight and connect the rooms directly to the outdoor area.Thanks to the good layout and direct garden access, the apartment is very suitable for separate rental.Alternatively, the apartment can be used by adult children, parents, guests, or caregivers. The combination of living and working is also possible.GardenThe large garden has plenty of green space and offers various usage possibilities. The garden is accessible from both the apartment and the main house.Additional rooms, laundry room, and utility roomThe house offers a total of a lot of storage space. Additionally, two additional or basement rooms with plenty of storage space are available. One of the basement rooms has direct access to the outside.The separate laundry and utility room is equipped with a washing machine and a new gas heating system. There is also direct access to the garden from this room.Garage and outdoor parking spaceThe property also includes a garage and an outdoor parking space. The garage offers additional space for garden equipment, bicycles, or further storage space.The location in Binningen combines a pleasant living environment with proximity to Basel. Shopping facilities, schools, kindergartens, public transport, and various leisure activities are easily accessible. The Basel city center and Basel SBB train station can also be easily reached.This two-family house is characterized by the following features: • Two-family house in a quiet residential area in Binningen • Spacious main apartment • Existing apartment over two floors • Suitable for separate rental • Ideal for multi-generational living • Bright living rooms with many windows • Parquet floors • Spacious living and dining area • Large, partially covered balcony • Beautiful view over the roofs of Basel • Two balconies in total • Large garden with plenty of green space • Various possibilities for seating, play area, raised beds, or lounge • Large attic with plenty of storage space - potential for expansion • Two additional or basement rooms • Separate laundry and utility room • Washing machine available • New gas heating system • Garage with additional storage space • Outdoor parking space • Flexible use for families, couples, and buyers with rental wishes • Good connection to Basel This house offers plenty of space, a large garden, two balconies, a beautiful view over the roofs of Basel, and the additional advantage of a well-rentable apartment. The many basement and additional rooms, as well as the garage, also provide sufficient storage space.Have we piqued your interest? Then contact us today for more information or a personal viewing appointment.

  • Parking space
  • Garage
  • View
  • +1
Leonardo Mongelli

Leonardo Mongelli

1 / 12
Leonardo Mongelli

Leonardo Mongelli

  • Balcony / Terrace
5.5 rooms, 168m², CHF 850,000.–
Auf Anfrage, 1, 4228 Erschwil

How would you furnish this home?

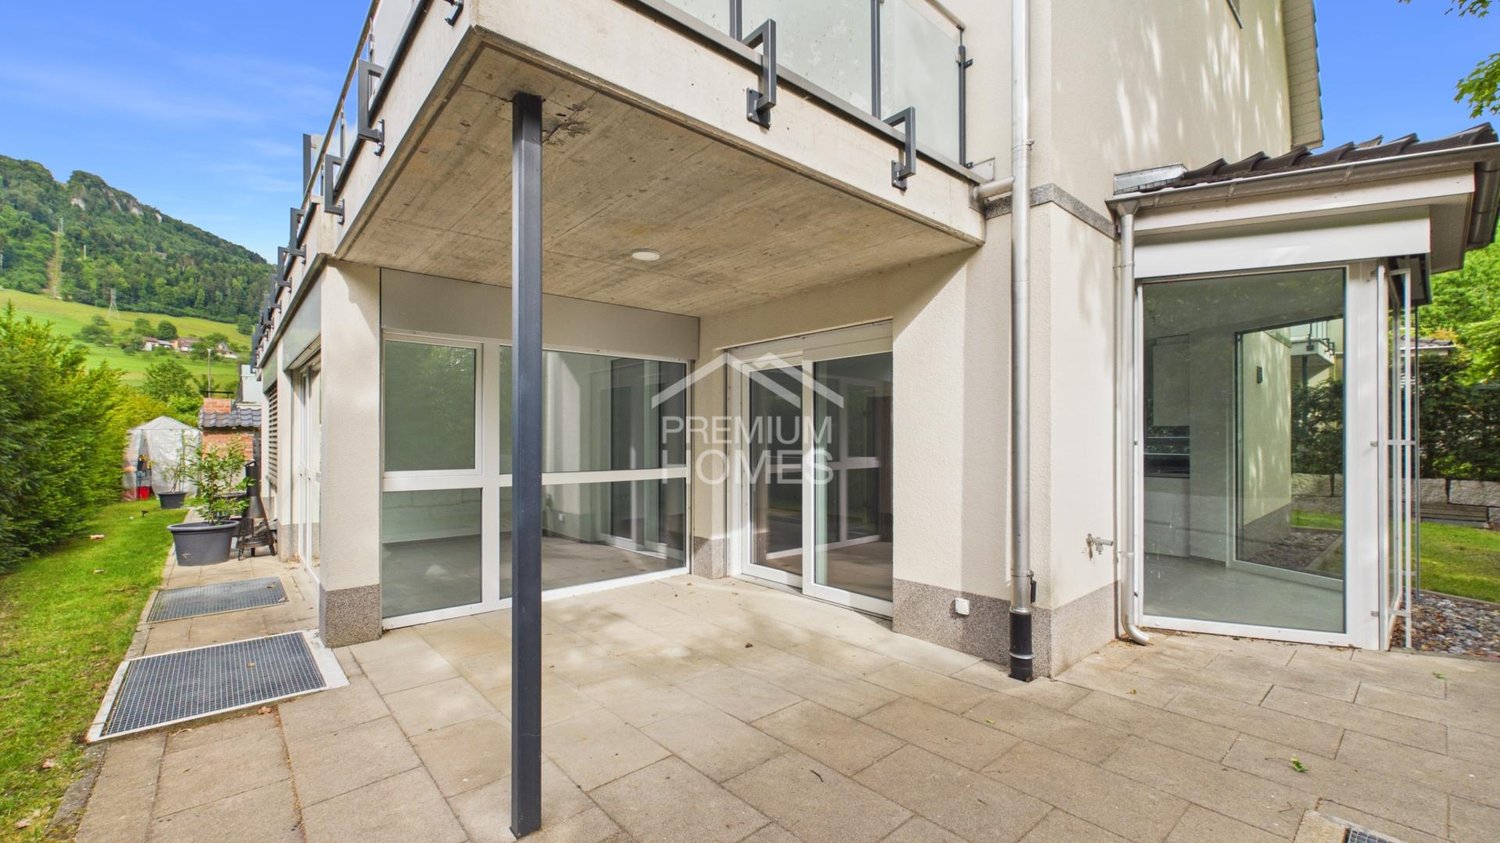
This nearly new semi-detached house from 2020 is a home that combines modern living with peace and security. Bright, light-filled rooms, high-quality materials, and a well-thought-out floor plan create a harmonious living feeling, in which one feels comfortable from the first moment. The excellent condition allows you to move in directly and enjoy the new home without renovation expenses.The heart of the house is the spacious living and dining area with direct access to the winter garden. This creates a special place for shared moments with family and friends - at any time of the year. The modern kitchen blends in harmoniously with the living concept. A parental bedroom with en-suite bathroom, the sunny balcony, and a heated multi-purpose room that can be flexibly used as a home office, fitness, or hobby room, complement the versatile room offer.The property also convinces in everyday life with well-thought-out details: An energy-efficient air-water heat pump provides modern living comfort, while the low-maintenance outdoor area offers space to relax. A spacious parking space with room for up to two vehicles rounds off the offer. A home for all those who want to combine natural living, high quality of life, and good accessibility to the surrounding centers. Here, no wishes are left unfulfilled. Take advantage and convince yourself! This PREMIUM HOMES offer includes: • Quiet and family-friendly living location • Bright, light-filled living rooms • Open and spacious floor plan • High-quality kitchen and modern interior design • Year of construction 2020 - modern living standard • Ready for occupancy - no renovation required • Winter garden and sunny balcony • Low-maintenance garden with plenty of privacy • Net living area approx. 140 m² • Gross living area approx. 168 m² • 2 x parking space excl. at CHF 35,000.- Interested? We would be happy to take you through a non-binding viewing! Do you want to sell your house or apartment worry-free? We will tell you the current market value of your property, discreetly and non-bindingly! Are you interested in a first non-binding exchange of ideas? Don't hesitate and contact us. We look forward to hearing from you.

  • Balcony / Terrace
Joëlle Hunkeler

Joëlle Hunkeler

1 / 12
Joëlle Hunkeler

Joëlle Hunkeler

  • Garage
5 rooms, 248m², CHF 1,495,000.–
Pfeffingen, 4148 Pfeffingen

Charming semi-detached house in a quiet and family-friendly location

In a quiet and family-friendly neighborhood, this charming home awaits you, convincing with its successful combination of living comfort, spaciousness, and idyllic location. As soon as you enter the house, you are greeted by an inviting living atmosphere. The spacious living room with a fireplace forms the heart of the ground floor and invites you to cozy hours. The kitchen is high-quality equipped with Siemens appliances and offers plenty of space for joint cooking. A guest toilet complements the room offer on this floor ideally. The lovingly designed garden offers plenty of space for relaxation, play, and social hours outdoors. On the upper floor, three bright rooms and a comfortable family bathroom with a bathtub and shower await you. The high ceilings give the rooms a generous and pleasant room feeling. Thanks to the double-glazed windows with insect protection, all rooms are flooded with light and offer high living comfort at the same time. A special plus is the basement: In addition to a lot of cellar space and practical storage space, this has a heated guest room with its own bathroom. A laundry room with direct access to the air raid shelter is also located on this floor. This attractive offer is rounded off by two carports with an integrated charging station for electric vehicles. A home that convinces with its quiet location, thoughtful room layout, and high living comfort - ideal for all those who seek a harmonious living environment.Exact address available after registration on neho.ch.INTERESTED IN A VIEWING? PLEASE REGISTER: https://neho.ch/b/4148-26-4

  • Garage
1 / 13
5 rooms, 180m², CHF 1,998,000.–
Efeuweg 5, 4103 Bottmingen

Attractive semi-detached house with idyllic garden in Bottmingen

In a quiet and family-friendly residential area in Bottmingen Bertschenacker, this semi-detached house presents itself with a well-thought-out floor plan, spacious room proportions, and an idyllic garden.The house is located in a southerly direction in a cul-de-sac, directly on the edge of the forest, and thus combines a high level of tranquility with a particularly pleasant living atmosphere without traffic.With a living area of around 180 m², the property offers spacious room proportions and diverse usage possibilities. The 487 m² large plot of land is particularly convincing due to its idyllic, protected garden, which is almost completely protected from external views thanks to its location and design, and offers a high level of privacy. The house, built in 1988, is in a very well-maintained condition and is immediately available for occupancy. The functional floor plan, the spacious living areas, and the quiet location make this property an attractive home for families and couples who value natural, private, and quiet living and yet want to enjoy the immediate proximity to the city.Upon entering the house, you are greeted by a bright and inviting entrance area. On the right-hand side is the glazed and heated swimming pool with a size of approximately 5 × 2.7 m. This was covered years ago, resulting in an additional, versatile room that currently serves as a fifth room and can be used as a room for au-pair, guest room, or small office without the need for guests to enter the house.Via the elegant marble staircase, you reach a forecourt and from there further into the spacious living and dining area. Extensive window surfaces with a southerly and easterly orientation provide plenty of daylight and create a pleasant connection to the protected garden.A chimney forms a cozy centerpiece of the living area and gives the room a particularly cozy and homely atmosphere, especially in the cooler months.The fully modernized open kitchen, which was renovated just a few years ago, impresses with its timeless design, spacious work surfaces, and plenty of practical storage space. The opening to the living and dining area has created a modern, communicative room concept that meets today's living requirements and harmoniously connects kitchen, dining, and living areas.On the 1st floor, there are two spacious bedrooms, 1 and 2. The larger bedroom is oriented towards the south and has its own balcony. The second bedroom is oriented towards the east, towards the forest, and benefits from pleasant daylight, especially in the morning. Both bedrooms have access to a spacious full bath. A special highlight is the fully developed attic (as room 3) on the 2nd floor with its own small bathroom/shower. The impressive room height, the visible wooden construction, and the spacious window front give this area an exceptional, almost gallery-like character. The beautiful view of the forest and the Bruderholz underlines the special atmosphere of this bright and airy floor additionally.The open and bright room offers diverse usage possibilities - mainly as a bedroom but also as a studio, home office, or atelier - and forms a very special retreat within the house.Another important feature of the property is the underfloor heating throughout the house. The pipes were fully executed in copper, which speaks for a particularly durable and high-quality installation without unnecessary maintenance work. In addition to the underfloor heating, there are also radiators in each room that enable quick additional heating when needed.High-quality materials were also used for the floor coverings: depending on the room, the...

Travel time
-
1 / 28
5.5 rooms, 195m², CHF 965,000.–
Ringstrasse 4, 4206 Seewen SO

5.5-Room Semi-Detached House with Surroundings

Lots of space and potential This semi-detached house at Ringstrasse 4 offers plenty of space, a versatile room program, and a solid foundation for people looking for a home with a garden, usable areas, and development opportunities.Plot No. 3365 covers 508 m²; in addition, there is a 1/4 share of the annotation plot No. 3244 with 36m². The house is designed as a semi-detached house and offers, in addition to the living areas, also spacious secondary and usable areas in the basement.On the ground floor, there is the living/dining area with a chimney stove, the kitchen, two rooms, a shower/WC, as well as the access areas. The terrace extends the living area to the outside and leads to the garden.The attic floor includes a parent's area with en-suite bathroom/shower/WC, a spacious gallery, a retreat, and a roof terrace. The gallery and the loft space give the floor plan an open character. The house has above-average high rooms.In the basement, additional areas are available, including a home office/guest room, a hobby room, washing/drying, shelter, garden equipment room, and the double garage. In front of the garage, there is a spacious area for additional vehicles. ConditionThe property has been regularly maintained and is in a used, partially modernized condition. There is a need for renewal in the area of textile floor coverings.Among other things, the following larger renovations have been made in recent years:2014: Painting work on the facade and eaves cladding2014: Locking system2015: Terrace floor slab2016-2026 various maintenance workThe two semi-detached houses at Ringstrasse 2 and 4 share a common heating system. In the medium term, the replacement of the heating system is pending.Further documents can be made available upon proof of concrete interest.
Travel time
-
1 / 29
5.5 rooms, 195m², CHF 955,000.–
Ringstrasse 2, 4206 Seewen SO

5.5-room semi-detached house with surrounding area

Lots of space and potential This semi-detached house on Ringstrasse 2 offers plenty of space, a versatile room program, and a solid foundation for people looking for a home with a garden, usable areas, and development opportunities.Plot No. 3366 covers 452m²; in addition, there is a 1/4 share of the annotation plot No. 3244 with 36m². The house is designed as a semi-detached house and, in addition to the living areas, also offers spacious secondary and usable areas in the basement.On the ground floor, there is the living/dining area with a chimney stove, the kitchen, two rooms, a shower/WC, as well as the access areas. The terrace extends the living area to the outside and leads to the garden.The attic includes a parent's area with en-suite bathroom/shower/WC, a spacious gallery, a retreat, and a roof terrace. The gallery and the loft space give the floor plan an open character. The house has above-average high rooms.In the basement, additional areas are available, including a home office/guest room, a hobby room, washing/drying, shelter, garden equipment room, and the double garage. In front of the garage, there is a spacious area for additional vehicles. ConditionThe property has been regularly maintained and is in a used, partially modernized condition. Among other things, the following larger renovations have been made in recent years:2014: Painting work on the facade and eaves cladding2014: Locking system2015: Terrace floor tiles2015: Replacement of floor coverings with laminate2019: Retaining wall + planting2016-2026 various maintenance workThe two semi-detached houses Ringstrasse 2 and 4 share a common heating system. In the medium term, the replacement of the heating system is pending.Further documents can be provided upon proof of concrete interest.

Travel time
-
Bianca De Marco

Bianca De Marco

1 / 13
Bianca De Marco

Bianca De Marco

3.5 rooms, 113m², CHF 1,690,000.–
4142 Münchenstein

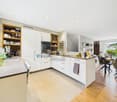
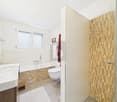
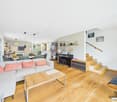
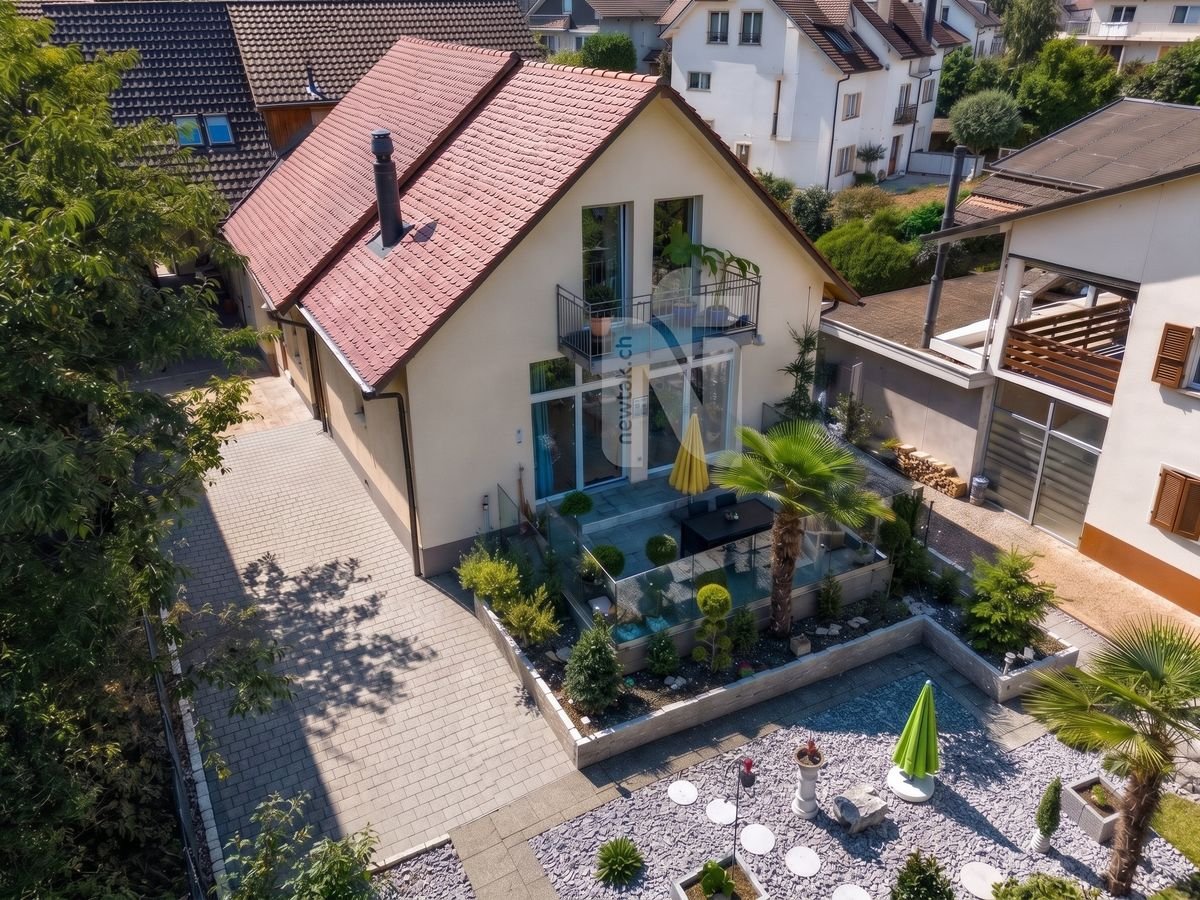
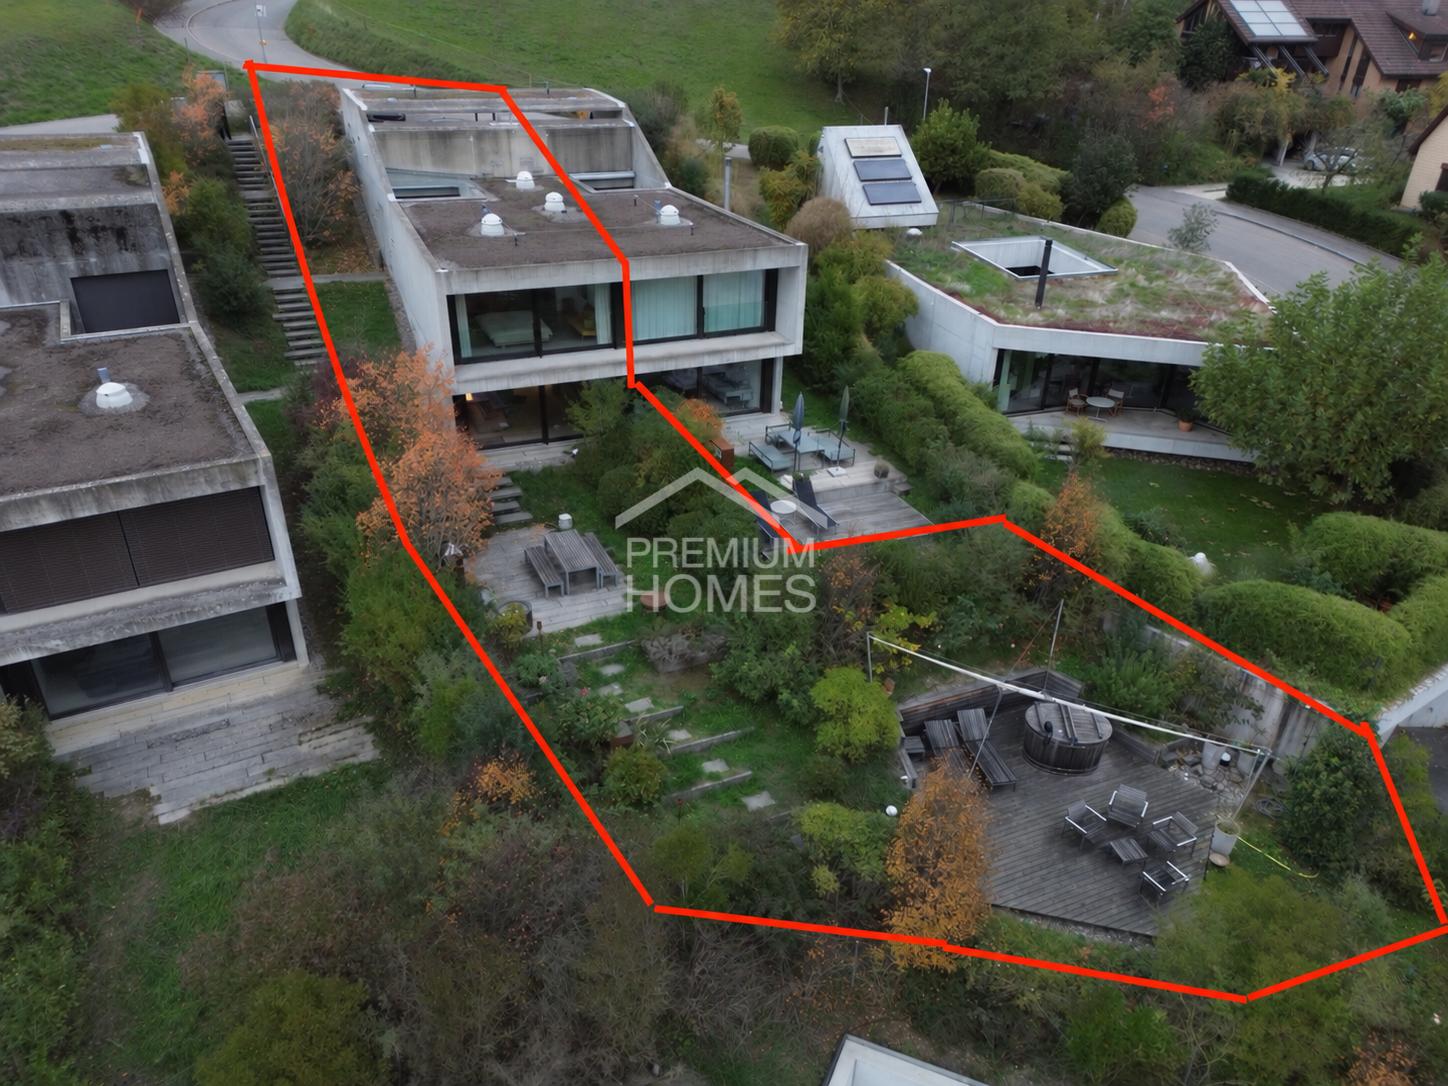
Designer House with Hotpot Terrace & Panoramic View: Protected Garden

Renovated and ready to move in, without any further investment: This property is ideal for couples, single people, and those who work from home and value design and privacy.The house presents itself in a very well-maintained condition. No renovation backlog, no construction site: You unpack the boxes, and living can begin.Large window fronts, bright rooms, and an individual floor plan give the house its special character. The floor in noble concrete optics and the carefully selected materials create a quiet, high-quality ambiance. The heart of the house is the design kitchen with glass elements. The deliberately compact floor plan uses every square meter optimally: no unused space, manageable maintenance, and quality down to the last detail.The separate room serves as a home office, studio, or guest room. A practical retreat offers additional storage space, and the electric car charging station is already available.The luxury is provided by the garden. The highlight is the elevated wooden terrace with a hotpot, from which you can enjoy the panoramic view over the treetops and the sunsets. Here, every day feels a little like a vacation in your own home.So, no wishes are left unfulfilled. Take advantage and convince yourself! This PREMIUM HOMES offer includes: • Quiet, natural living location • Exceptional architecture • Individual floor plan • Bright, light-filled rooms • High-quality design kitchen • Stylish living ambiance • Separate guest or work area • Protected, idyllic garden • High privacy • Spacious terrace • Practical retreat • Electric car charging station • 2x carport parking spaces, excl. CHF 30,000.- • 2x outdoor parking spaces, excl. CHF 25,000.- Interested? We would be happy to take you through a non-binding viewing! Do you want to sell your house or apartment worry-free? We will tell you the current market value of your property, discreetly and non-bindingly! Are you interested in a first non-binding exchange of ideas? Don't hesitate and contact us. We look forward to you.

1 / 25
4.5 rooms, 106m², CHF 790,000.–
Unterer Moosweg 36, 4203 Grellingen

Single-family house with many amenities

Are you looking for a single-family house with a winter garden and terrace? Do you wish for a double garage as well as a spacious forecourt for additional vehicles? Do you appreciate a home that has been continuously expanded and modernized?If you can answer these questions with yes, your search may end here. The IMMOBILIEN-TEAM DANIEL SCHWEIZER (061 415 30 30) is selling this wonderful single-family house. ObjectEnter the property and you will find yourself in the spacious entrance area with a practical guest toilet on the left side.On the right side, you will find the well-equipped kitchen. From this, as well as from the corridor, you can access the open living/dining area. This features a Swedish stove with an integrated oven and borders the attached winter garden and the terrace. Additionally, the two loam walls in the living/dining area and in the winter garden provide an extra charm. The winter garden has an insulation floor laid in 2025 and its own pellet stove.The upper floor consists of three (bed)rooms and a bathroom. The latter is equipped with a bathtub, a toilet, and a sink. You can also access the balcony from two of the three rooms.In the basement, there is a spacious forecourt, a heating room, a laundry room, and a cellar room available.For parking, a double garage built in 2009 and several outdoor parking spaces are available. LocationThe municipality of Grellingen belongs to the canton of Basel-Landschaft and is located south of Basel.The property at underer Moosweg 36 is located on the edge of the municipality near the Birs.You can reach the village center with shopping facilities, restaurants, the train station, and the Grellingen, Martisackerweg bus stop within a ten-minute walk.You can also reach the kindergarten and primary school within this time. Would you like more information or would you like to arrange a viewing appointment? We look forward to your contact!

Daniel Schweizer

Daniel Schweizer

Travel time
-
1 / 19
6.5 rooms, 138m², CHF 695,000.–
Im Katzental 10, 4417 Ziefen

House with a lot of usable space, charm, and potential

Are you looking for an affordable house with various amenities? Do you appreciate a central location and yet want to have a beautiful recreational area in the immediate vicinity? Are you creative in handicrafts and therefore need a lot of usable space - possibly also for your vehicles? If you can answer these questions with yes, your search ends here. The IMMOBILIEN-TEAM DANIEL SCHWEIZER (061 415 30 30) is selling this wonderful property. ObjectEnter the property and you will find yourself in a weather-protected entrance hall. This offers many possibilities for use and also has a toilet.Up a few stairs, you enter the residential house. There, a foyer welcomes you, and to the right of it is the kitchen. It is well-equipped and has enough space for a dining table.Further ahead is the spacious living/dining area with a beautiful Chouscht. This is currently half-open - but can also be fully opened if desired (subject to clarification). Plenty of daylight and a rustic character thanks to the well-maintained wood elements await you!On the 1st floor, you will find - in addition to the foyer - two bright (bed)rooms and a wet cell. The latter consists of a shower, a toilet, a sink, and a laundry room with a washing machine and dryer.From the corridor or the larger room, you can access the cozy arbor, where you can enjoy the warm temperatures in a weather-protected manner. Furthermore, there is also a closed part that leads you to a kind of attic/storage room.On the 2nd floor, there are three more rooms that can basically be connected. The property includes a cozy and low-maintenance garden in front of the house and a barn on the opposite side of the street. The barn has a covered entrance area and a spacious area with a double floor.Additionally, the area in front of the barn offers several parking spaces. LocationThe municipality of Ziefen is located in a rural area in the rear Frenkental and has a good infrastructure.An intact village life and plenty of sunshine as well as little fog await you.The property Katzental 10 is centrally located.The bus stop Ziefen, Mühlegasse is in the immediate vicinity.Within a five-minute walk, you can also reach a village shop.The kindergarten and primary school can be reached within a six-minute walk. Do you want more information or would you like to schedule a viewing appointment on site? We look forward to your contact!

Daniel Schweizer

Daniel Schweizer

Travel time
-
Nicolas Feisst

Nicolas Feisst

1 / 11
Nicolas Feisst

Nicolas Feisst

  • Parking space
  • View
  • Child-friendly
4.5 rooms, 134m², CHF 1,300,000.–
4133 Pratteln

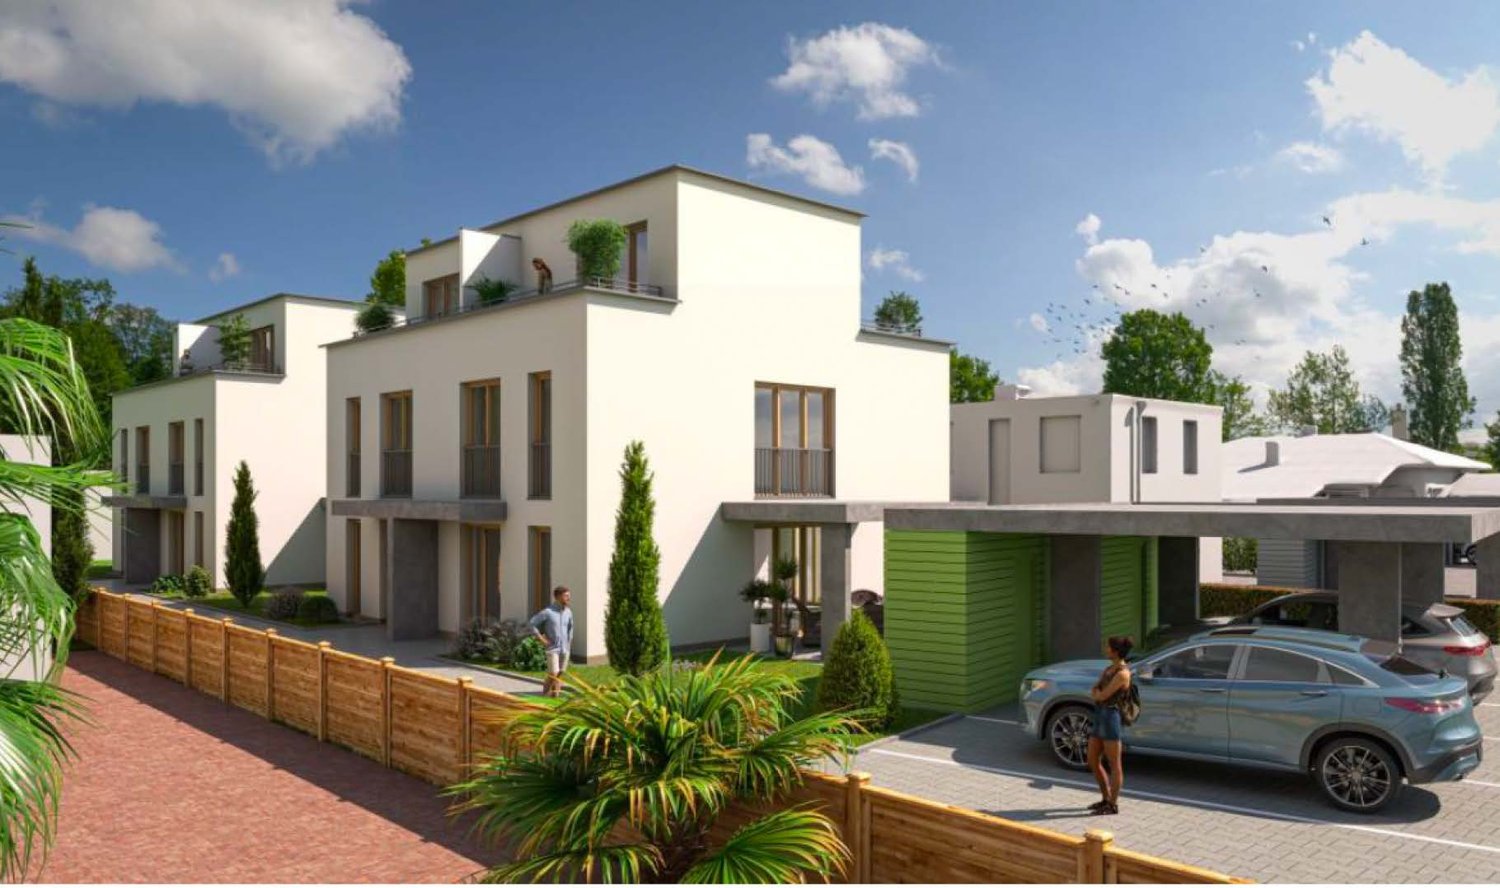
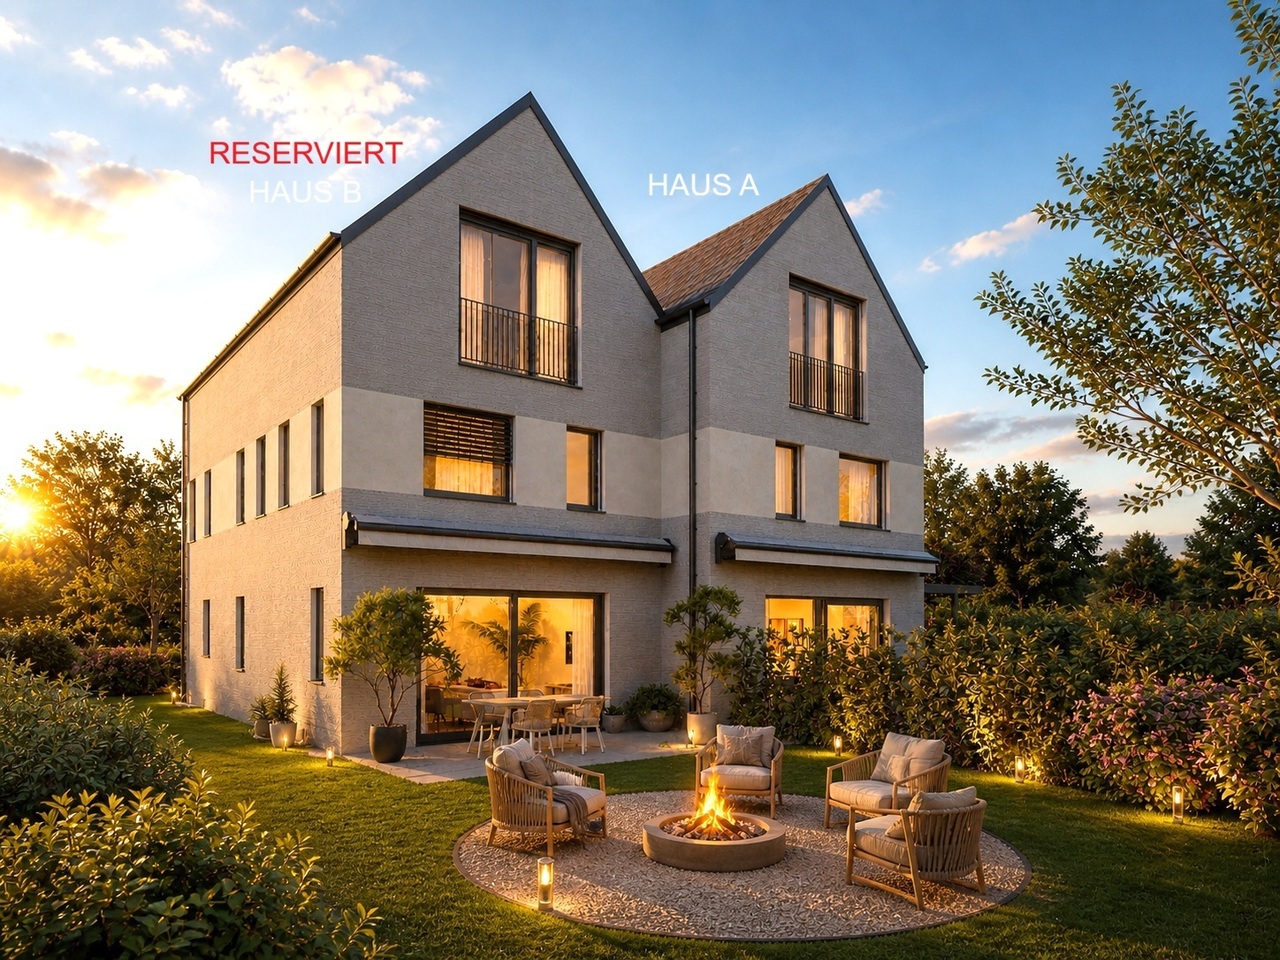
New building - semi-detached house with spacious plot in Pratteln

In a well-connected location on Mayenfelserstrasse in Pratteln, this modern semi-detached house with approximately 133.5 m² of living space is being built. House A forms the outer half of the first building and impresses with its spacious plot of 297 m² and a versatile room offer over three floors.The ground floor is the center of family life. The approximately 37 m² large, openly designed living, dining, and kitchen area offers plenty of space for shared hours. The adjacent winter garden with approximately 12.5 m² expands the living space and creates a smooth transition to the 14 m² large terrace and garden. An entrance and a separate guest toilet complete this floor.On the upper floor, there are three bedrooms, a separate dressing room, and a spacious bathroom with bathtub, shower, toilet, and washbasin. Various floor plan variants make it possible to adapt the room layout to individual needs.The basement offers a hobby or multi-purpose room of approximately 14.2 m², in addition to the technical and cellar room. This is ideal as an office, guest room, playroom, or fitness area. A redoubt and the washing area with washing machine and tumble dryer provide additional storage space and comfort. On request, an additional bathroom with shower and toilet can be realized in the basement.The property is equipped in a contemporary style. A heat pump with underfloor heating, a well-insulated building shell, plastic windows with insulating glazing, and parquet flooring in the bedrooms ensure comfortable living. The rest of the living area and the wet cells receive low-maintenance plate coverings.Optional, a carport, a balcony, a approximately 41.3 m² large roof terrace, an additional roof ridge, and other individual equipment wishes can be realized. The house comes with a total of two parking spaces.THE LOCATIONPratteln combines excellent transport links with comprehensive infrastructure and proximity to the city of Basel. The historic village center is only a few minutes' walk away. Kindergarten, primary and secondary school, as well as shopping facilities and public transport, are located in the surrounding area.Pratteln train station is approximately one kilometer and the next tram stop about 700 meters away. The A2 motorway junction is about two kilometers away. The Basel city center is approximately nine kilometers away and can be easily reached by car or public transport.KEY DATA- Sales price: CHF 1,300,000- Plot area: 297 m²- Living space: approximately 133.5 m²- Unheated area: approximately 16 m²- Three floors: basement, ground floor, and upper floor- Three bedrooms and additional hobby/multi-purpose room- Terrace: approximately 14 m²- Two parking spaces- Carport, balcony, and roof terrace optional- Land and connection fees included in the sales price- Status according to situation planWe look forward to your contact.

  • Parking space
  • View
  • Child-friendly
Kürsat Koc

Kürsat Koc

1 / 13
Kürsat Koc

Kürsat Koc

  • Parking space
  • Balcony / Terrace
6.5 rooms, 175m², Price on request
4106 Therwil

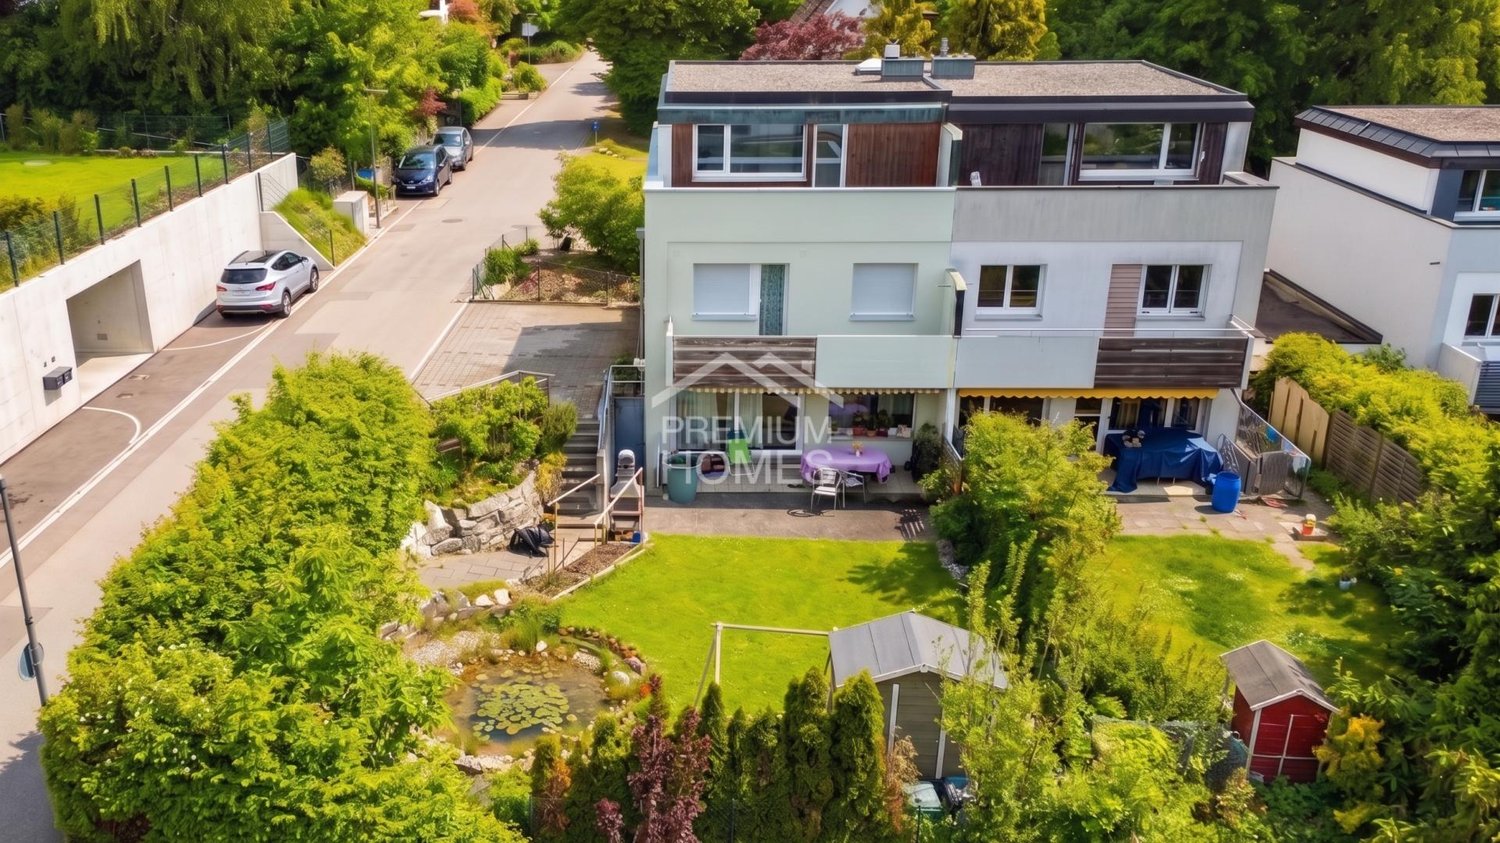
Dreamy family house with chimney and sun-kissed garden

A home for families who appreciate space and natureIn a quiet and family-friendly residential area in Therwil, this charming 6.5-room semi-detached house with a lovingly designed garden, plenty of privacy, and versatile rooms awaits you.The house stands on a plot of around 411 m² and offers ample space for families, couples with increased space requirements, or people who want to combine living and working under one roof.The heart of the house is the spacious and bright living and dining area. The chimney creates a particularly pleasant and cozy atmosphere, especially in the cooler season. The kitchen is functionally integrated into everyday life and offers space for shared meals and social moments.With a total of 6.5 rooms, the house offers numerous possibilities for use. The existing rooms are suitable, for example, as bedrooms and children's rooms, home office, guest room, studio, or personal retreat.A garden to enjoy!A special highlight is the protected garden with a pond, green spaces, and a sunny seating area. Here, children have space to play, while adults can enjoy relaxed hours outdoors. The green surroundings and pleasant privacy give the outdoor area a high quality of stay.So, no wishes are left unfulfilled. Take advantage and convince yourself! This PREMIUM HOMES offer includes: • 6.5 flexibly usable rooms • Family-friendly and quiet residential area • Plot area of around 411 m² • Gross living area of around 175 m² • Net living area of around 137 m² • 4 parking spaces • Bright and spacious living and dining area • Cozy chimney • Garden with pond and plenty of privacy • Sunny garden seating area • View into the green • Space for family, home office, and guests • Good connection to Basel • Shopping opportunities and schools easily accessible • Available for occupancy by arrangement • Design possibilities for the new ownership Interested? We would be happy to take you through a non-binding viewing! Do you want to sell your house or apartment worry-free? We will tell you the current market value of your property, discreetly and non-bindingly! Are you interested in a first non-binding exchange of ideas? Don't hesitate and contact us. We look forward to you.

  • Parking space
  • Balcony / Terrace

Suggested properties for you based on search results

Other interesting objects