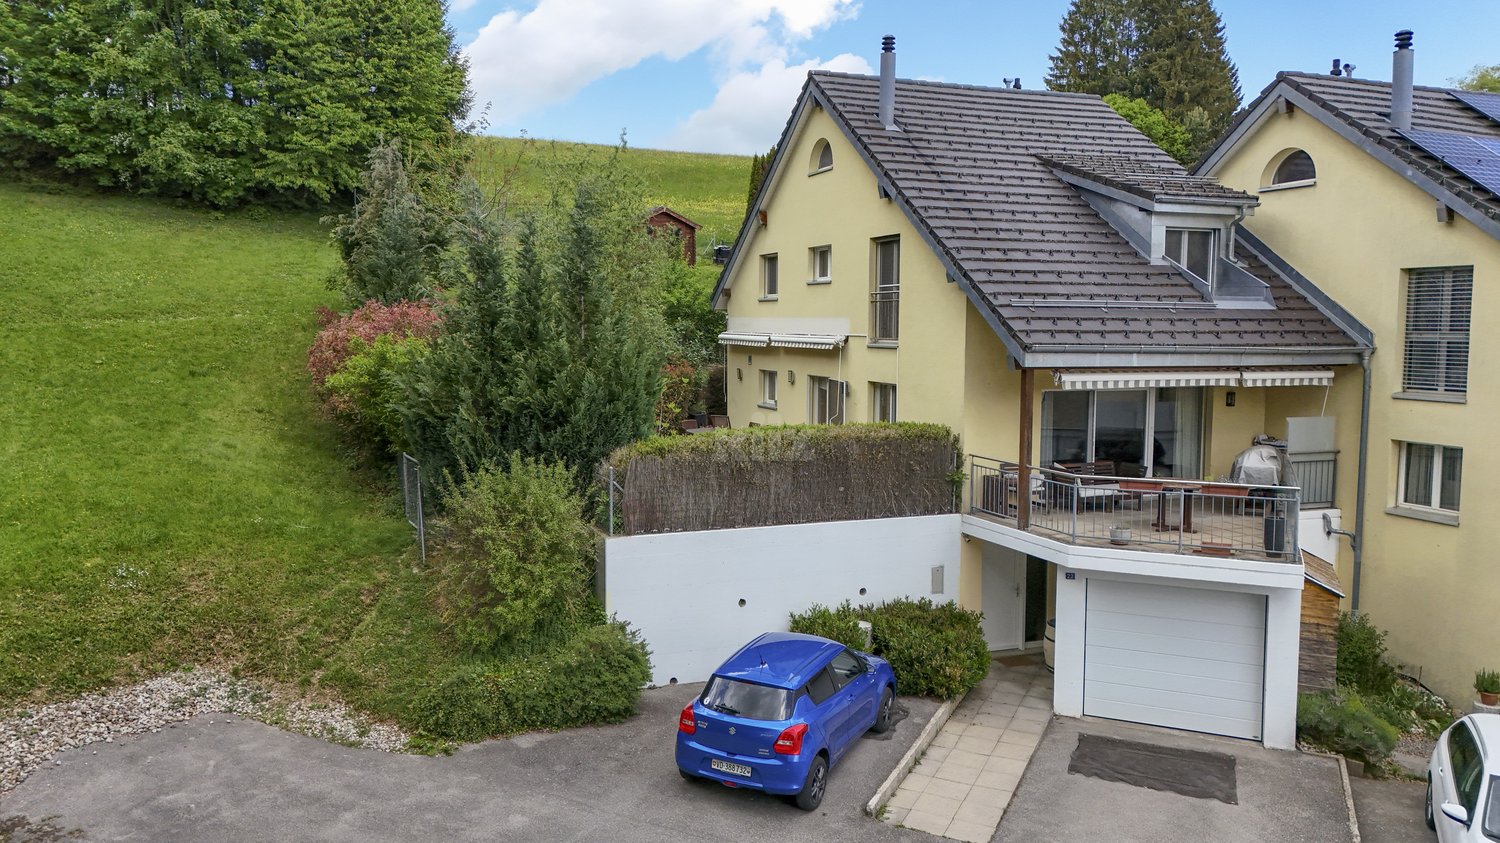
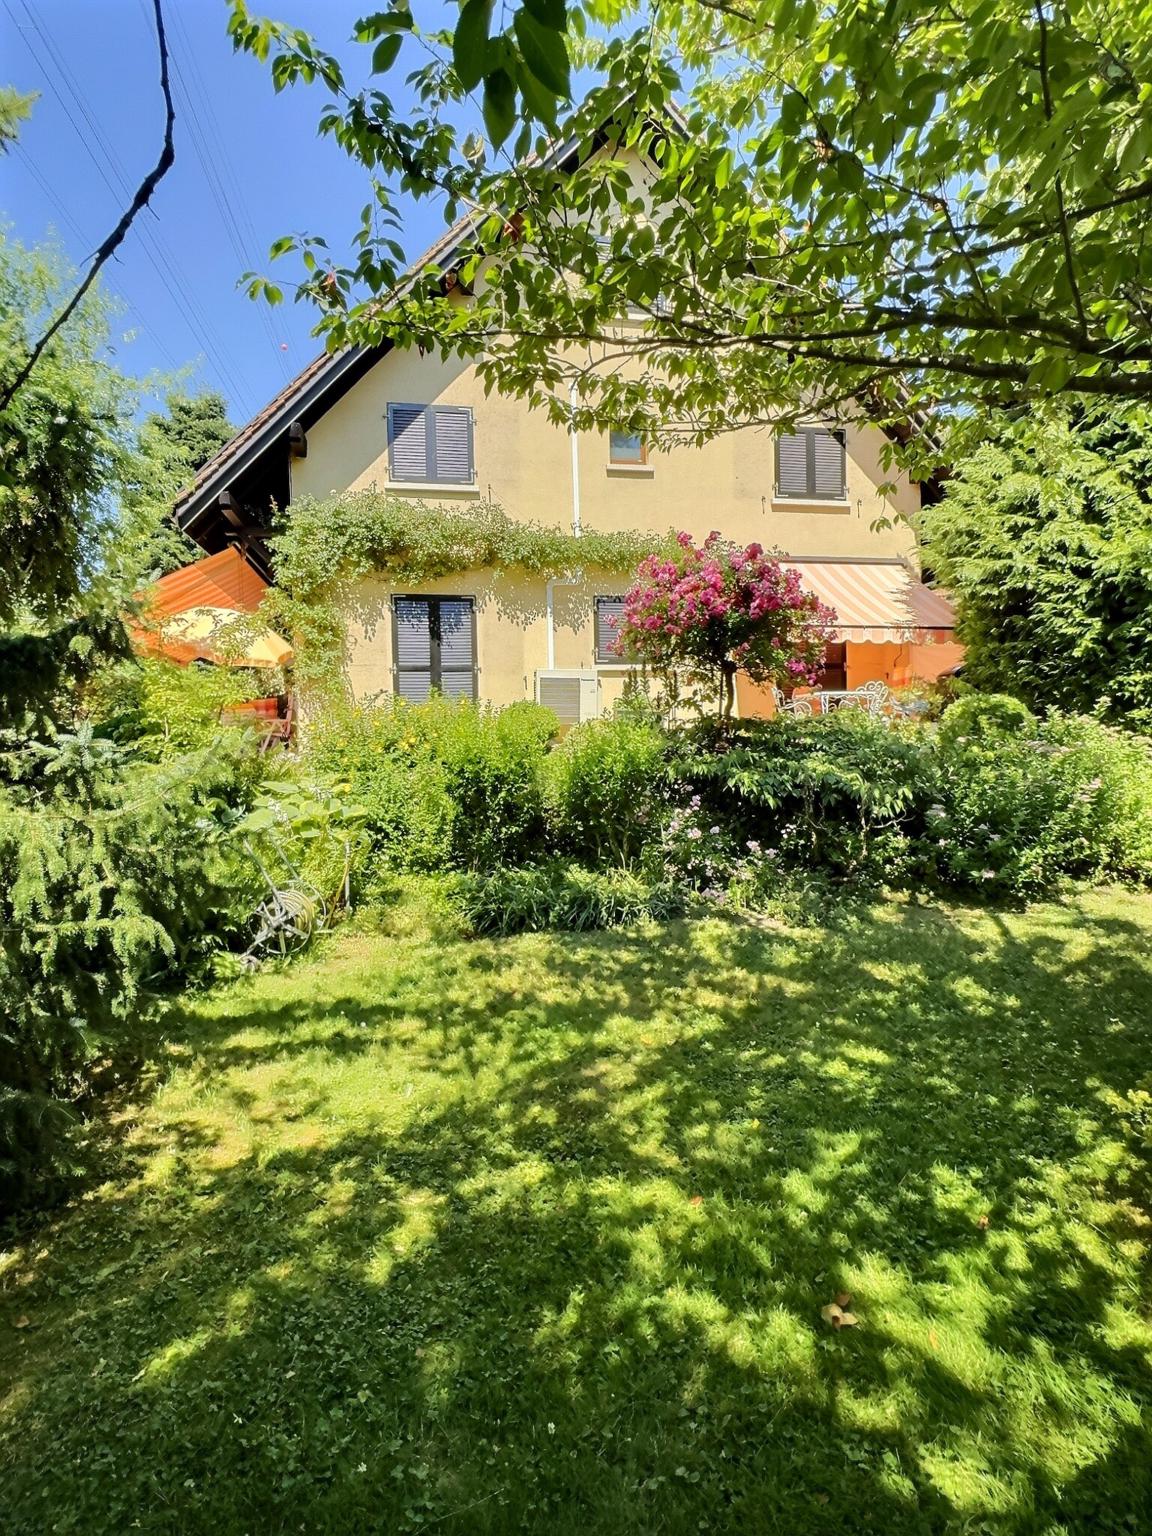
2 results - Row house buy: Vers-chez-les-Blanc (Lausanne)

1 / 6
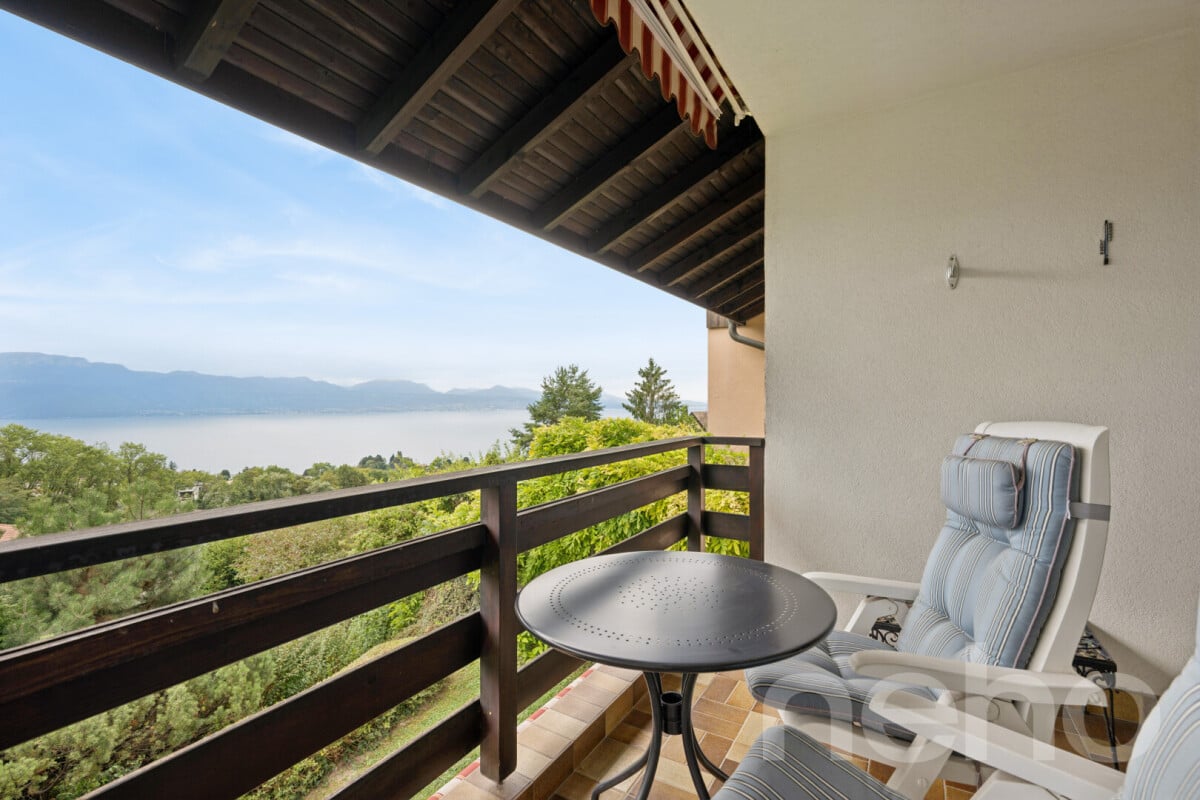
  • Balcony / Terrace
  • Child-friendly
  • Quiet neighborhood
5.5 rooms138m²CHF 1,545,000.–
1066 Epalinges

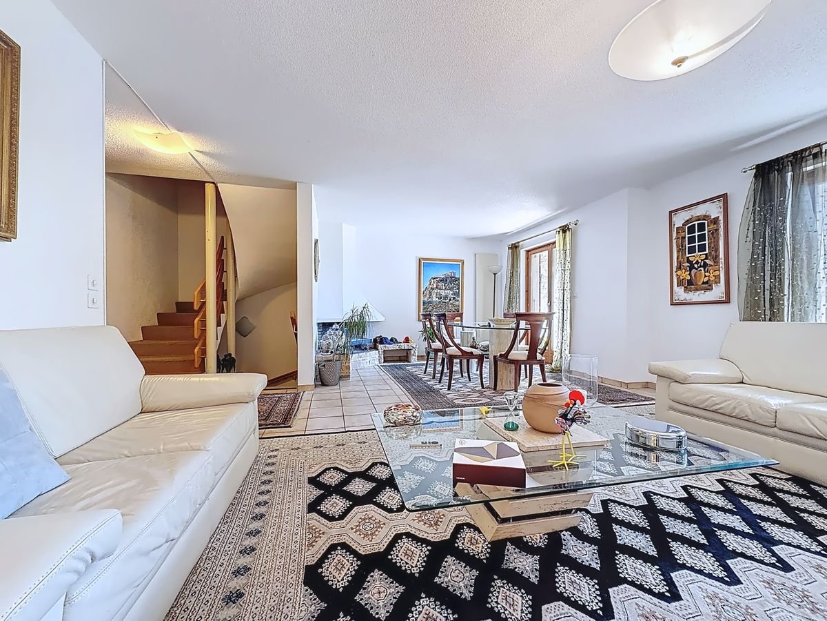
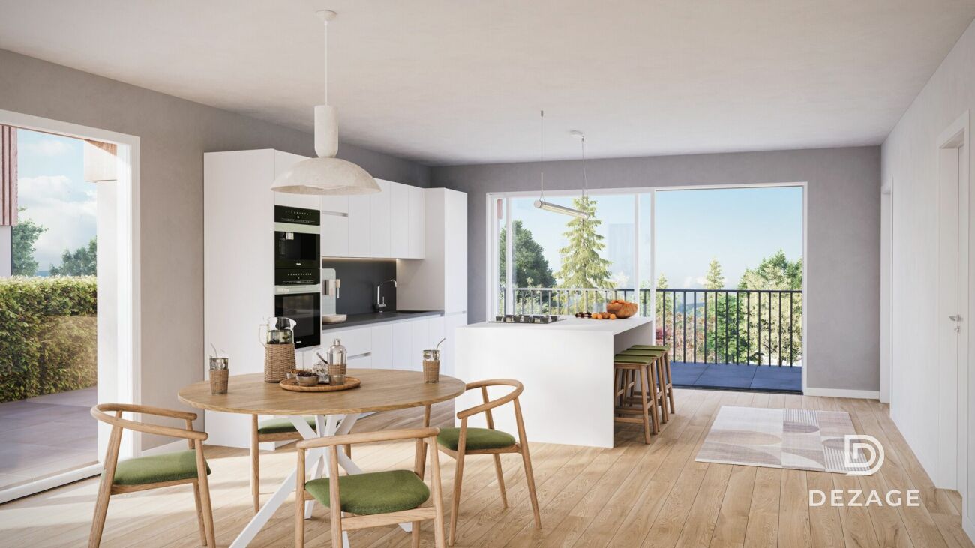
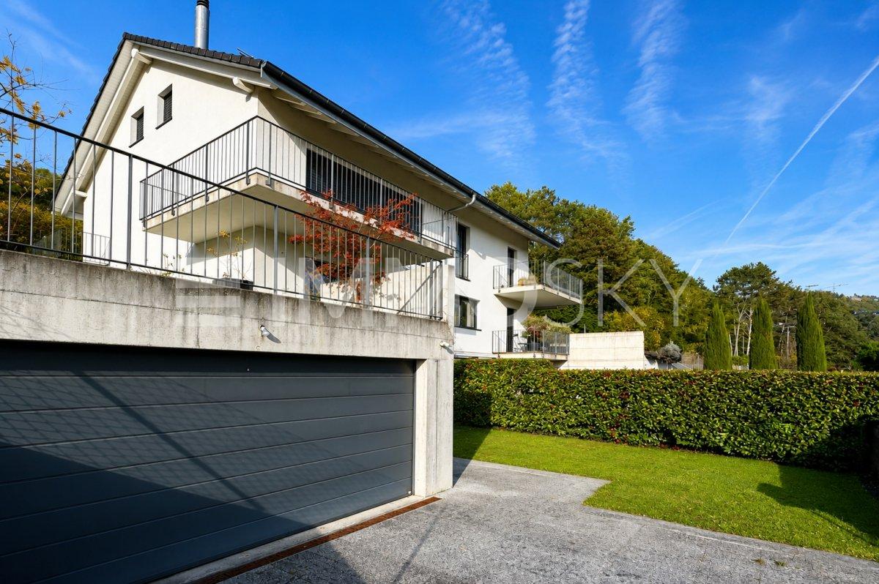
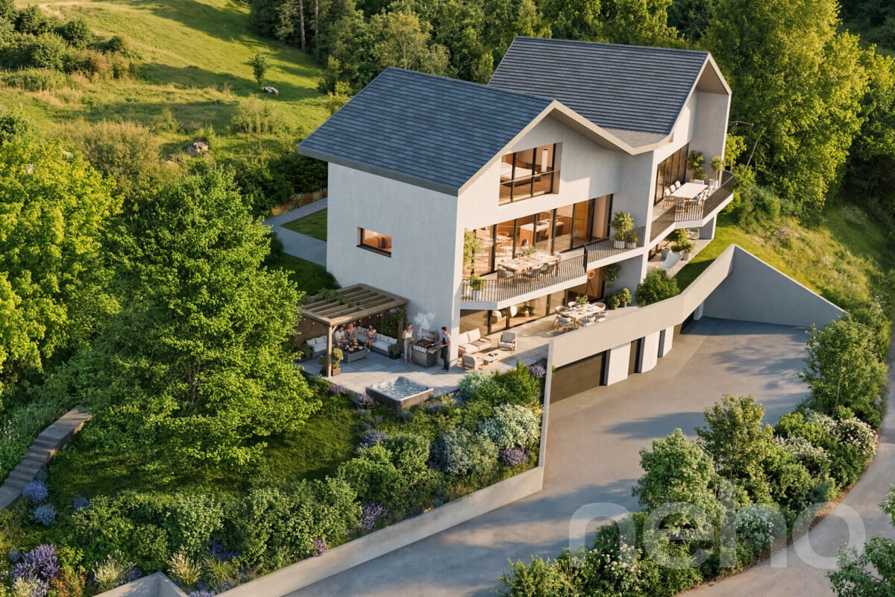
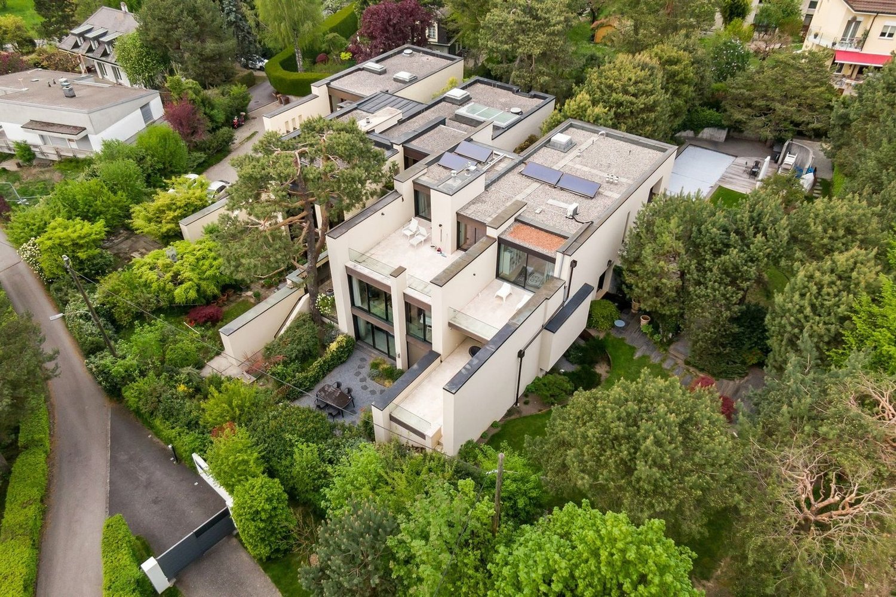
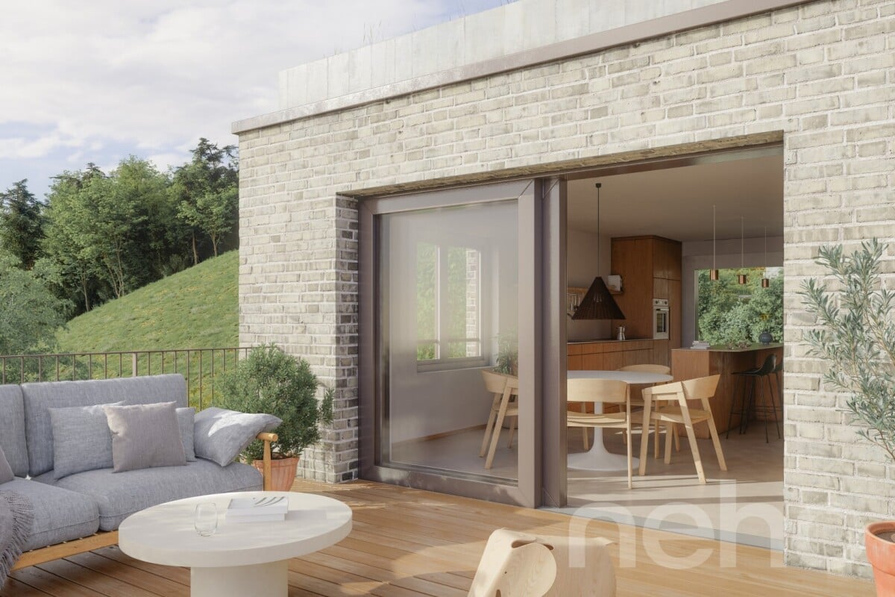
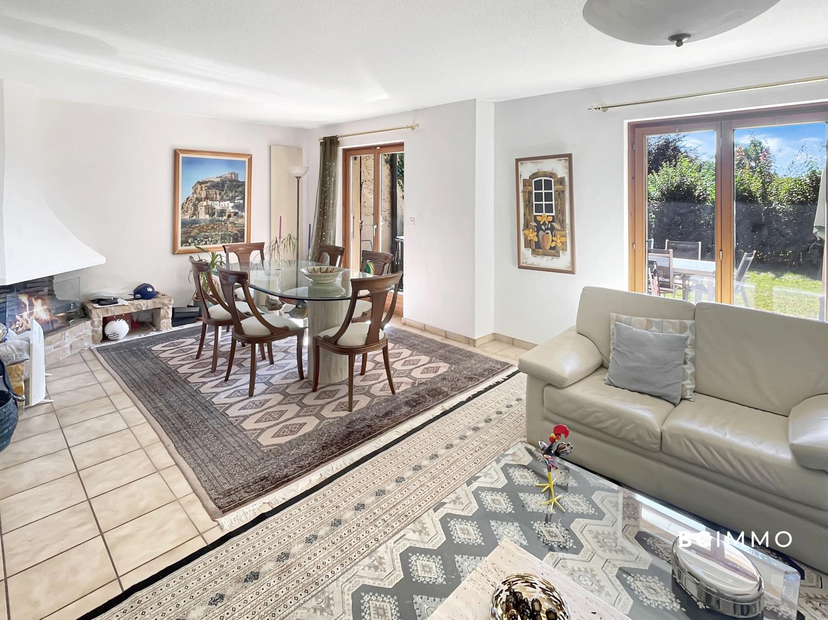
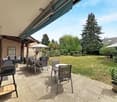
The perfect link between city, transport and nature - Aurora - Villa A in Montpreveyres

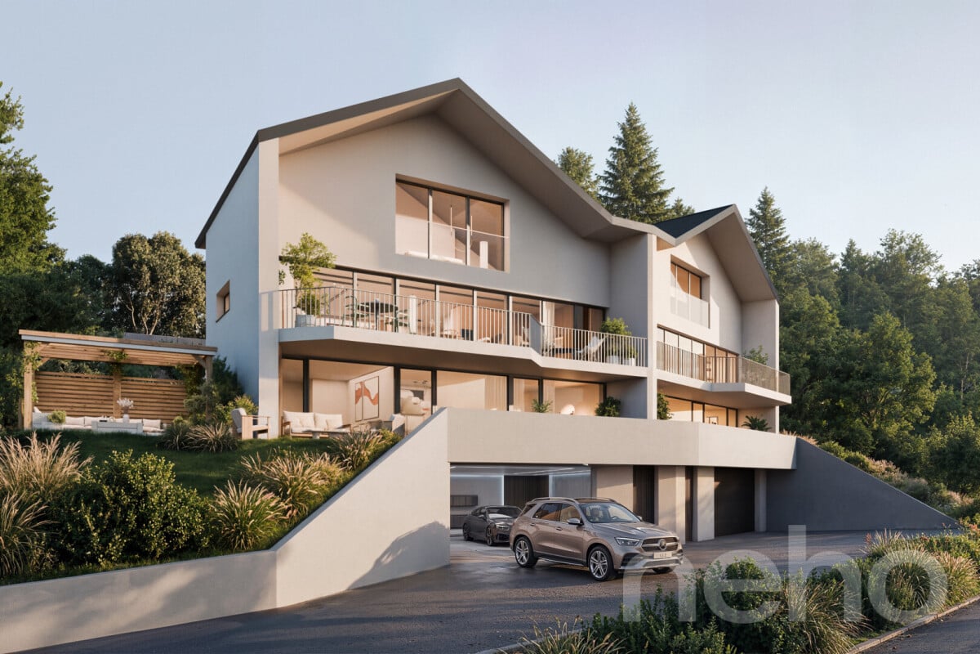
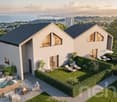
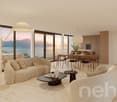
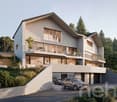
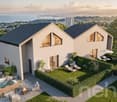
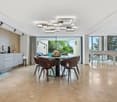
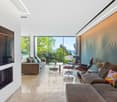
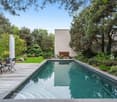
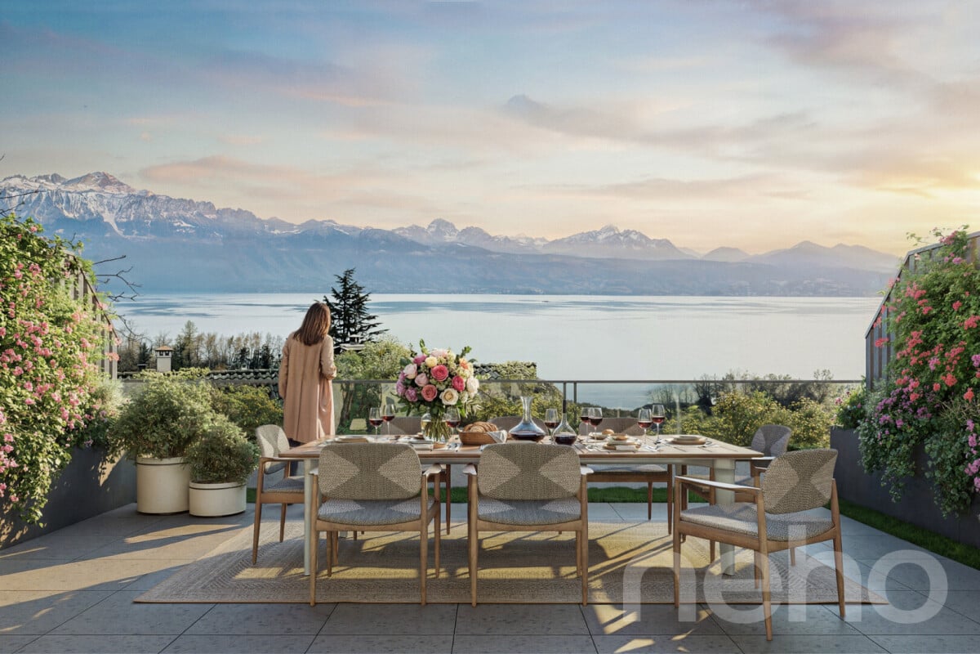
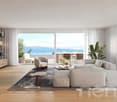
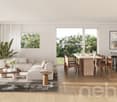
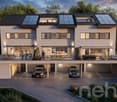
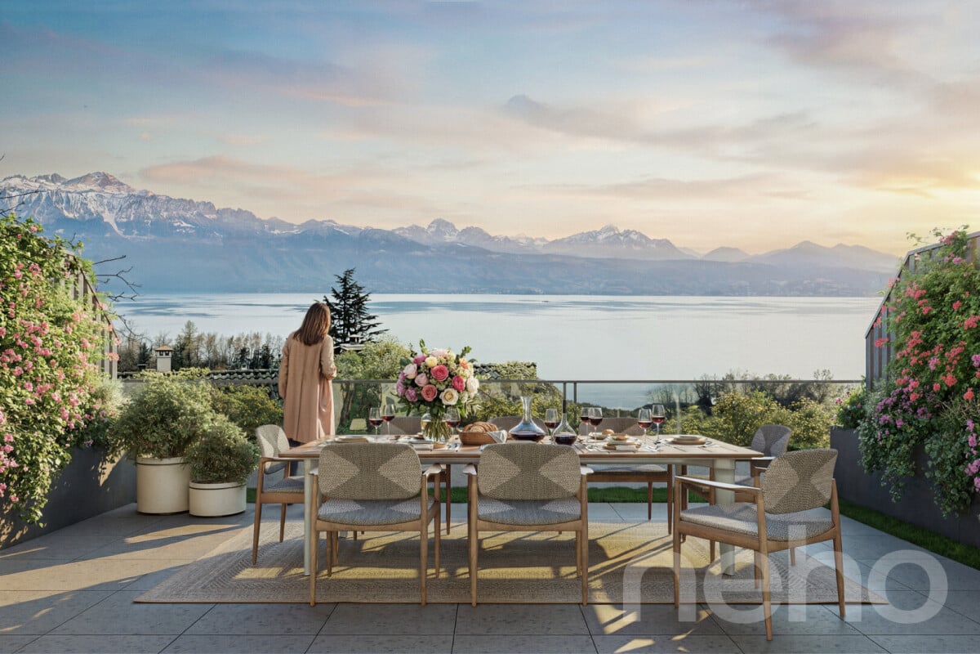
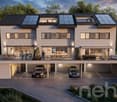
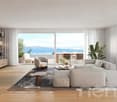
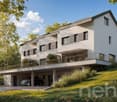
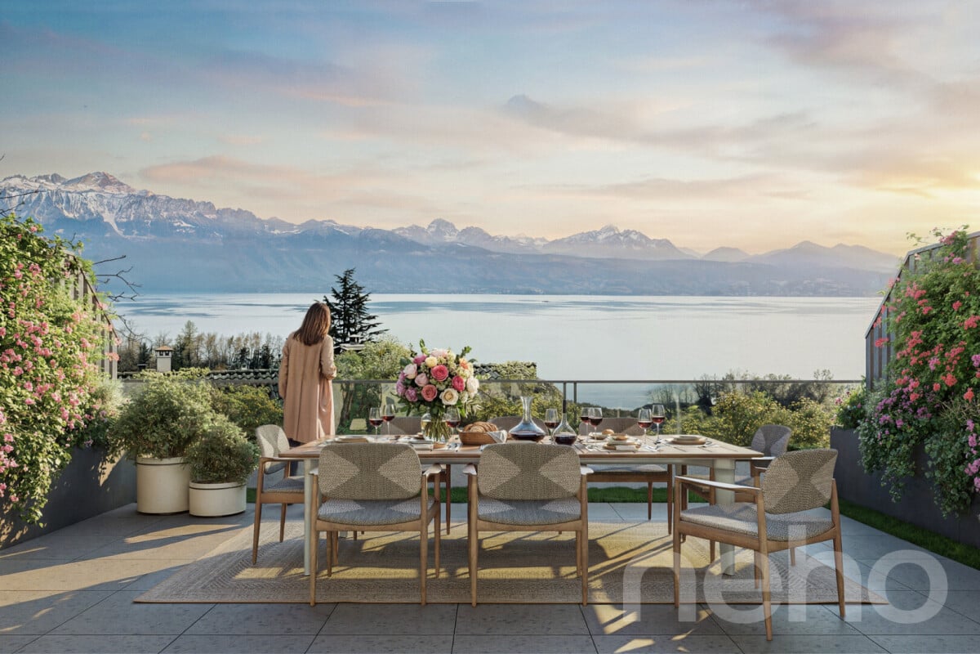
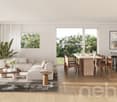
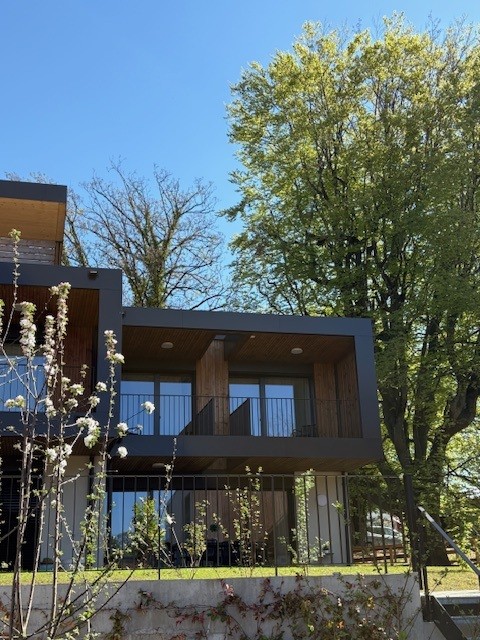
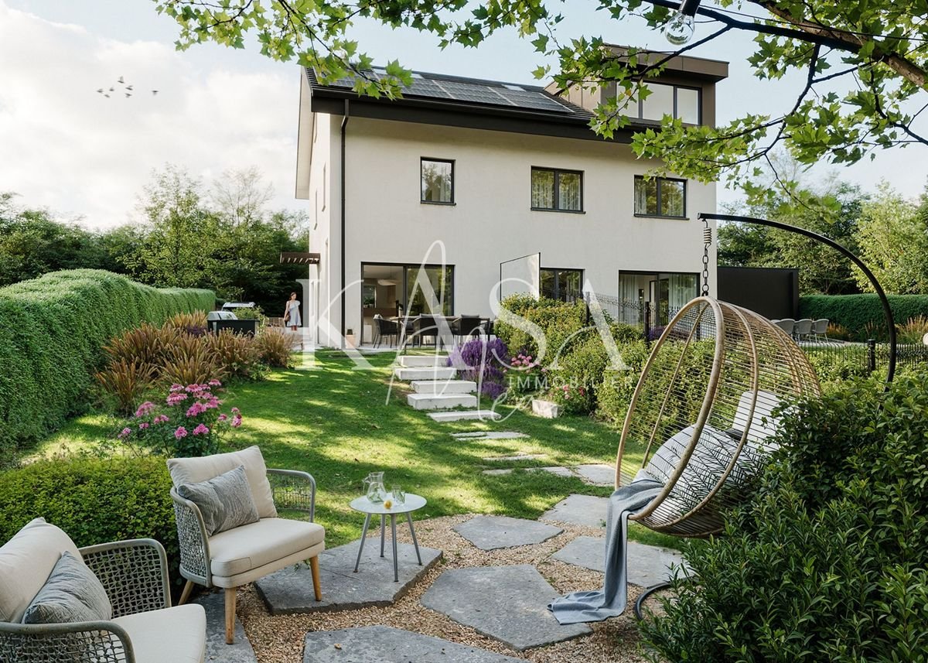
FULL DOSSIER AVAILABLE UPON REQUESTAurora - Villa ABrief info:Price : 1'545'000 CHF + 50'000 CH (2 parking spaces) = 1'595'000 CHFArea : 138 m² living area - 169 m² usable area Rooms : 5.5 rooms (3 bedrooms, 2 bathrooms)Parking : 2 covered parking spacesOrientation : Triple (South - East - West), optimal sunlightEnvironment : Quiet residential area on the edge of the agricultural zone and near the forestUrban connections : Lausanne (M2) in 10 minutes by car, 15 minutes by bus - Lausanne city center in 20 minutesEcology & energy savings : Low costs thanks to heat pump and solar panelsOutdoor space : terrace, balcony, beautiful garden and exit.------------------------------------------------At the entrance of Lausanne, on the heights of Montpreveyres, the Aurora project offers four contemporary villas with 5.5 rooms, designed to offer a rare living space between nature, comfort and modernity. They are located on the edge of the agricultural zone and just two steps from the Jorat forest, and offer a green, peaceful and sustainably protected environment with the refreshing proximity to Lausanne.Each villa seduces with its elegant architecture, its wooden cladding with warm charm and its generous volumes. The living area of over 50 m², bathed in light thanks to the large openings, opens onto beautiful outdoor spaces with terrace, balcony and garden. The finishes, at the discretion of the tenant, allow for the creation of a carefully designed and personalized interior.Eco-friendly and economical, the project integrates a reversible geothermal heat pump, solar panels and triple glazing. Just 18 minutes from Lausanne city center, 9 minutes from the M2 metro and 10 minutes from the A9 highway, Aurora also offers a bus stop less than 100 meters away, directly connecting the Lausanne region. An ideal balance between green living, family comfort and urban connection.------------------------------------------------You will particularly appreciate : • Its large living area open to the outside. • The high level of finishes • Its beautiful brightness thanks to its south orientation • The proximity to public transportation • The quiet and rural environment • Its low costs and energy efficiency • Lausanne and Epalinges nearby

  • Balcony / Terrace
  • Child-friendly
  • Quiet neighborhood
Matthieu Zannier

Matthieu Zannier

Courtier et Associé

More objects in your automatically expanded search area
20 results - Radius: + 10km
1 / 6
  • Balcony / Terrace
  • Child-friendly
  • Quiet neighborhood
5.5 rooms138m²CHF 1,535,000.–
Premium
1000 Lausanne

In Montpreveyres, calm and fresh, 10 minutes from M2 metro - Aurora: Villa D

FULL DOSSIER AVAILABLE UPON REQUESTVilla DBrief info:Price: 1'535'000 CHF + 50'000 CH (2 parking spaces) = 1'585'000 CHFArea: 138 m² living area - 169 m² usable area Rooms: 5.5 rooms (3 bedrooms, 2 bathrooms)Parking: 2 covered parking spacesOrientation: Triple (South - East - West), optimal sunlightEnvironment: Family-friendly, quiet neighborhood on the edge of an agricultural area and near the forestUrban access: Lausanne (M2) in 10 minutes by car, 15 minutes by bus - Lausanne city center in 20 minutesEcology & energy savings: Low costs thanks to heat pump and solar panelsOutdoor space: terrace, balcony, beautiful garden and exit.------------------------------------------------At the gates of Lausanne, on the heights of Montpreveyres, the Aurora project offers four contemporary villas with 5.5 rooms, designed to provide a rare living space between nature, comfort, and modernity. Located on the edge of an agricultural area and just two steps from the Jorat forest, they benefit from a green, peaceful, and sustainably preserved environment with the sought-after freshness in close proximity to Lausanne.Each villa seduces with its elegant architecture, its warm wooden charm, and its generous volumes. The living area of over 50 m², bathed in light thanks to large openings, opens onto beautiful outdoor spaces with a terrace, balcony, and garden. The finishes, at the buyer's discretion, allow for the creation of a carefully designed and personalized interior.Eco-friendly and economical, the project integrates a reversible geothermal heat pump, solar panels, and triple glazing. Just 18 minutes from Lausanne city center, 9 minutes from the M2 metro, and 10 minutes from the A9 highway, Aurora also benefits from a bus stop less than 100 meters away, directly connecting the Lausanne region. An ideal balance between green living, family comfort, and urban connection.------------------------------------------------You will particularly appreciate: • Its large, open living area overlooking the outside. • The high level of finishes • Its beautiful brightness thanks to its south-facing orientation • The proximity to public transportation • The quiet and rural environment • Its low costs and energy efficiency • Lausanne and Epalinges nearby

  • Balcony / Terrace
  • Child-friendly
  • Quiet neighborhood
Matthieu Zannier

Matthieu Zannier

Courtier et Associé

1 / 13
  • Parking space
  • Balcony / Terrace
  • Garage
6.5 rooms203m²CHF 1,850,000.–
Epalinges, 1066 Epalinges

Quartier paisible situé en lisière d'une forêt

Découvrez cette belle maison familiale, idéalement située dans un quartier calme et ensoleillé, offrant un espace de vie à la fois agréable et pratique.En excellent état général, cette propriété se distingue par l'emploi de matériaux de qualité, apportant une touche de charme à l'ensemble.Elle propose cinq chambres généreuses, dont deux bénéficient de leur propre salle de douche attenante.De plus, un sous-sol aménagé offre une pièce supplémentaire, idéale pour un bureau, une salle de jeux ou une salle de sport, selon vos besoins.Profitez d'un cadre paisible, loin du tumulte de la ville, tout en restant à proximité des commodités et services essentiels.Ne manquez pas cette occasion unique d'acquérir cette maison, combinant confort, qualité et sérénité, pour créer de merveilleux souvenirs en famille. Contactez-nous dès maintenant pour organiser une visite!Adresse exacte disponible après inscription sur neho.ch.VOUS SOUHAITEZ VISITER ? MERCI DE BIEN VOULOIR VOUS INSCRIRE D'ABORD : https://neho.ch/b/1066-24-19Discover this beautiful family home, ideally located in a quiet, sunny neighborhood, offering a living space that's both pleasant and practical.In excellent overall condition, this property is distinguished by the use of quality materials, bringing a touch of charm to the whole.It offers five generous bedrooms, two of which benefit from their own en suite shower room.In addition, a finished basement offers an extra room, ideal for an office, games room or gym, depending on your needs.Enjoy a peaceful setting, far from the hustle and bustle of the city, yet close to essential amenities and services.Don't miss this unique opportunity to acquire this home, combining comfort, quality and serenity, to create wonderful family memories. Contact us today to arrange a viewing!Exact address available upon registration on neho.ch.INTERESTED IN VISITING THE PROPERTY? PLEASE REGISTER FIRST : https://neho.ch/b/1066-24-19

  • Parking space
  • Balcony / Terrace
  • Garage
Nicolas Pivin

Nicolas Pivin

Agent local

1 / 12
  • Balcony / Terrace
  • View
10 rooms254m²CHF 2,350,000.–
Rivaz, 1071 Rivaz

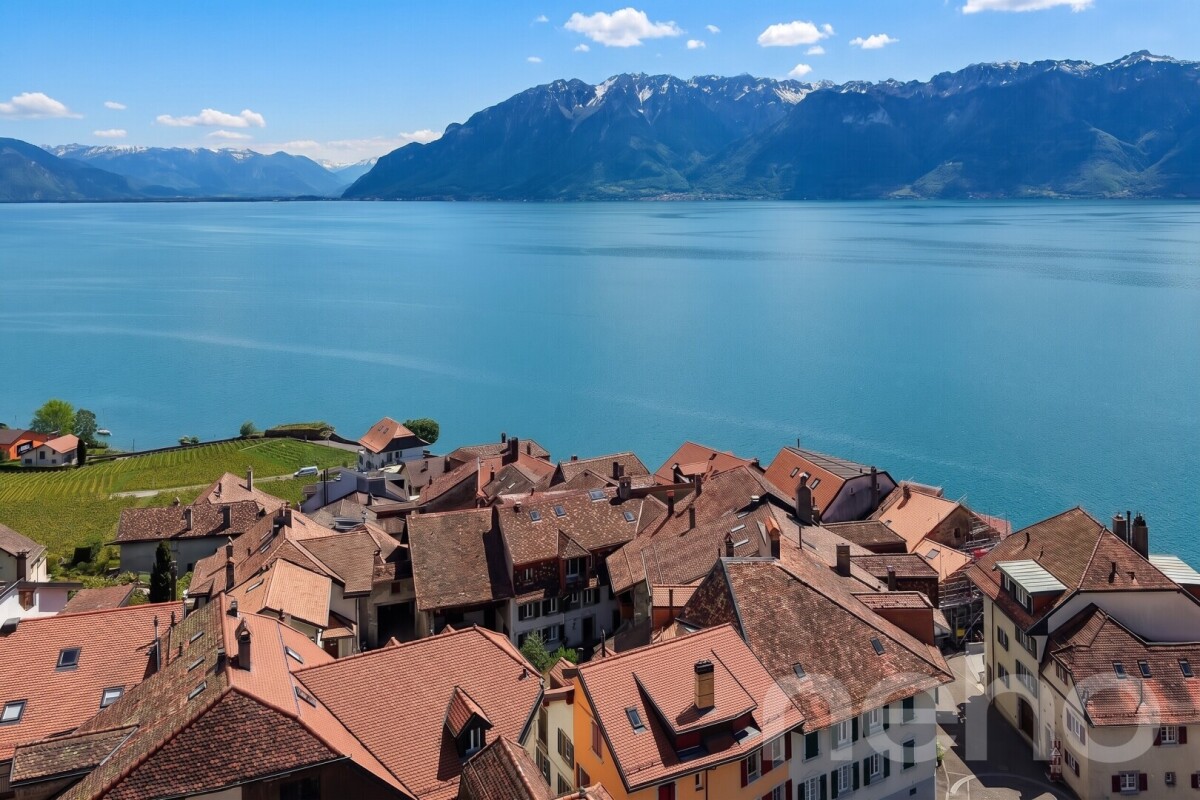
17th-century winemaker's house renovated ? Lake & Alpine view in the heart of Rivaz

In the heart of the famous village of Rivaz, a jewel listed as a UNESCO World Heritage Site, this authentic 17th-century winemaker's house combines with rare elegance the charm of the old and contemporary comfort. Entirely renovated in 2024 with high-quality materials, it reveals a warm and refined universe, where every detail has been carefully thought out. Spread over four levels, the property seduces with its volumes, its preserved charm, and its unique atmosphere. The bright living spaces highlight the magnificent solid wood floors, while the openings offer a spectacular panoramic view of Lake Geneva and the Alps. The recent renovation gives the property remarkable comfort, thanks in particular to the pellet heating and triple glazing, ensuring efficient energy management and well-being in everyday life. The house also includes an independent 2-room apartment as well as a separate room that can accommodate a professional activity, an office, a workshop, or a reception space according to your desires. These independent spaces represent a real asset for rental income, a liberal activity, or to receive family and friends in complete autonomy. Nestled in a calm and authentic environment, in the heart of the Lavaux terraced vineyards, this rare property offers an exceptional living space between heritage, nature, and the art of living. A character address for lovers of unique, history-charged properties in one of the most beautiful villages in French-speaking Switzerland.Exact address available after registration on neho.ch.DO YOU WANT TO VISIT ? PLEASE REGISTER FIRST : https://neho.ch/b/1071-26-3

  • Balcony / Terrace
  • View
David Damiano

David Damiano

Agent local

1 / 13
  • Parking space
  • View
7 rooms165m²CHF 1,190,000.–
1052 Le Mont-sur-Lausanne

Beautiful house in viager occupied without rent

Beautiful house in viager occupied without rentValue of the property: 1'600'000.-You only pay: 1'190'000.-Rent: withoutMan 83 years old and Woman 82 years old.Single-family house in viager occupied without rent ? Le Mont-sur-LausanneLocated in a sought-after residential area of Le Mont-sur-Lausanne, just a few minutes from the center of Lausanne, this charming single-family house offers a peaceful and green environment, while also benefiting from quick access to all amenities.With 233 m² of living space, it boasts beautiful volumes, brightness, and high-quality features.On the ground floor, you will find a separate, fully equipped kitchen with plenty of storage space and direct access to the terrace through a French door. The spacious living room, consisting of a lounge and a dining room, benefits from plenty of natural light thanks to its large windows opening onto the terrace, offering a pleasant continuity between indoor and outdoor spaces. Featuring a fireplace, this living area is ideal for sharing moments with family or friends.A shower room with WC completes this floor.Upstairs, the sleeping area consists of four bedrooms and a bathroom with a bathtub.The attic floor accommodates a spacious fifth bedroom with its own dressing room, sink, and WC.The basement offers numerous additional spaces, including a beautiful carnotzet, a laundry room, a wine cellar, and a shelter.The house has benefited from significant improvement work carried out in 2025 and 2026, including:? Installation of a 5-kWh storage battery;? Fitting of two reversible air/air heat pumps;? Replacement of the windows on the first floor, in the basement, and the skylights with triple glazing;? Replacement of the entrance door.? Replacement of the chimney in its entirety.In terms of parking, the property has a closed garage, a covered parking space, and three outdoor parking spaces.The main plot of 697 m² is complemented by a second plot of 750 m², made available free of charge and privately by the municipality, offering a total living area of 1'447 m², a real asset to fully enjoy the outdoors.The advantages of the location:Le Mont-sur-Lausanne is a highly sought-after municipality for its quality of life, residential environment, and immediate proximity to Lausanne. You will benefit from all local amenities (supermarkets, bakeries, pharmacies, banks, restaurants), schools, and sports facilities, just a few minutes away.Public transportation allows for quick access to the center of Lausanne thanks to the TL network bus lines, with direct connections to metro M2, Lausanne train station, and the city center. Access to the A9 highway is also quick, making it easy to travel to Geneva, Vevey, Yverdon-les-Bains, and the rest of French-speaking Switzerland.Viager conditions:Sale in viager occupied without rent, offering the buyer a high-quality patrimonial investment with a single payment at acquisition, without any subsequent viager rent to be paid. The seller retains a right of use and habitation in accordance with the provisions of the deed.

  • Parking space
  • View
Christophe Andrié

Christophe Andrié

Expert en viager et en immobilier

1 / 13
  • Balcony / Terrace
  • Garage
  • View
  • +1
6.5 rooms265m²CHF 1,990,000.–
Chemin de Channey 4, 1077 Servion

Completely renovated building with character and charm, peaceful location

This exceptional apartment in Servion is a rare and unique property in an idyllic setting, surrounded by nature and out of sight.The apartment dominates the village of Servion and provides the feeling of living in a house rather than an apartment, with an optimal south-west exposure guaranteeing perfect sunlight throughout the day.The apartment for sale has a generous area of 265m2, is spacious and bright, and offers great privacy. It has direct access to a 750m2 private garden, an 80m2 south-facing terrace with flooring, and a 125m2 inner courtyard, these two spaces are for private use. The generous volumes and refined layout make this apartment a warm and convivial living space, ideal for a family. This apartment consists of 5 rooms, 5 bathrooms or showers. It is specified that the apartment includes a 1.5-room apartment with a separate entrance but is directly connected to the main apartment.The outdoor facilities are of high quality, such as the paved inner courtyard, which is separated from the outside by an electric gate. The green spaces are beautifully planted and laid out. The private garden of the apartment is flat and easy to maintain. A part of the land can also be used as an animal enclosure for animals such as donkeys, ponies, horses, dogs, etc. It is also specified that an additional area for accommodating animals can be rented, located on the property.Summary of areas: • Apartment of 265m2 on 3 levels • South-facing terrace with flooring, 80m2, partially covered (15m2) • Private garden, 750m2 • Balcony on the 1st floor, 12m2 • South-west garden, private use, 750m2 • Vaulted cellar, 20m2 • Workshop, 14m2 • Glazed animal or leisure area overlooking the living room, 20m2 • Garage • 3 outdoor parking spaces • Paved courtyard with electric gate, 125m2 (can be privatized and assigned to this apartment for an additional CHF 120'000.00)

  • Balcony / Terrace
  • Garage
  • View
  • +1
Karyl Chabloz

Karyl Chabloz

Courtière

Travel time
-
1 / 13
  • Parking space
  • Balcony / Terrace
6.5 rooms164m²CHF 2,800,000.–
Vaud, 1090 Lutry

A contemporary elegance facing the horizon

Located in a sought-after residential area of Lutry, this contemporary semi-detached house offers a pleasant living space, combining modern comfort, energy efficiency, and an unobstructed view of the surrounding environment. Built in 2001 and fully renovated in 2023, the property seduces with the quality of its finishes, its brightness, and its functional layout, perfectly adapted to family life.The house develops approximately 200 m² of total surface area, spread over three levels, for a total of 6.5 rooms, including approximately 164 m² of living space.The ground floor accommodates the living areas, with a dining room, an open kitchen opening onto a large, bright living room, as well as a reading corner or office, forming a convivial and harmonious ensemble, extended by a terrace, ideal for fully enjoying the view and the beautiful days. These spaces benefit from a beautiful ceiling height of approximately 2.60 m, reinforcing the feeling of volume and comfort. The first floor accommodates the night area with three bedrooms, two of which have a mezzanine and access to a balcony, as well as a parental suite with dressing room and private bathroom.The basement intelligently completes the ensemble with a multipurpose room, ideal as a guest room, office, or leisure space, as well as a shower room, laundry room, and cellar, providing additional functional spaces for daily use. In technical terms, the property stands out for its excellent energy efficiency. In 2025, the house was equipped with underfloor heating powered by a geothermal heat pump, complemented by photovoltaic panels with battery storage, durably reinforcing comfort and energy efficiency. The property also benefits from double glazing. Two indoor parking spaces in a garage complete this advantage. The situation is ideal, in immediate proximity to schools, public transport, neighborhood shops, and sports facilities, while preserving a privileged environment.A turnkey property, offering a view, comfort, and quality of life, in one of the most sought-after municipalities of the Vaud Riviera.

  • Parking space
  • Balcony / Terrace
1 / 13
  • Parking space
  • Balcony / Terrace
4.5 rooms217m²CHF 1,850,000.–
Vaud, 1091 Bourg-en-Lavaux

Between lake and vines: a modern villa with irresistible charm

Nestled in the heart of the Lavaux, a UNESCO World Heritage site, this elegant 4.5-room semi-detached villa built in 2022 will seduce you with its exceptional location, contemporary architecture, and spectacular views of Lake Geneva and the Alps.Developing approximately 108 m² of living space and 217 m² of usable space, the property is harmoniously situated on a plot of approximately 535 m². It benefits from a peaceful environment, remarkable brightness, and a breathtaking panorama.The carefully designed outdoor spaces naturally extend the living areas. A west-facing balcony and terrace invite you to enjoy magnificent sunsets, while the private garden of approximately 375 m² offers intimacy and serenity.The main access is via the upper floor, where a bright entrance hall leads directly to a double garage equipped with a motorized door, ensuring comfort and practicality in everyday life.The night area, located on the lower level, consists of two bedrooms, a bathroom, and a parental suite with a private bathroom, offering an ideal resting place.The ground floor welcomes a beautiful, bright living space, including a cozy living room, a convivial dining room, and a modern kitchen with pure lines. Large windows allow a natural transition to the outside, reinforcing the feeling of space and connection with the surrounding landscape. A guest toilet and a laundry room complete this level.The partially excavated basement offers a versatile space with natural light, ideal for an office, a leisure room, or a workshop according to your needs. A cellar and a technical room perfect this set.

  • Parking space
  • Balcony / Terrace
1 / 24
4.5 rooms93m²CHF 850,000.–
Chemin de la Fontaine 8, 1040 Echallens

Family villa with character and private garden in the heart of Echallens

Description of the villa Let yourself be seduced by this charming semi-detached villa with 4.5 rooms, offering generous volumes and a peaceful living environment in the heart of a sought-after residential area in Echallens.Spread over several levels, this residence seduces from the entrance with its warm character, highlighted by magnificent exposed beams and an interior architecture full of charm. The living areas, functional and bright, offer a convivial atmosphere ideal for a family.The ground floor welcomes a light-filled living room, enhanced by a stove, a real asset to enjoy a warm atmosphere during the winter season. The large windows naturally extend the space to a pleasant terrace and a private garden, inviting you to fully enjoy the beautiful days in complete privacy.The independent kitchen offers a comfortable space for daily meals and benefits from direct access to the living areas.The upper floors include two spacious bedrooms and a bathroom.The converted attic constitutes an additional, particularly versatile space, which can accommodate a game room, an office, a relaxation area, or a bedroom according to everyone's needs.The annexes are a real asset with a large cellar, a carnotzet or a multi-purpose room, ideal for leisure or storage, as well as numerous storage spaces.Outside, the private garden, equipped with a terrace and plantations, offers a green and secure environment, perfectly adapted to families as well as to lovers of outdoor relaxation.Finally, the house benefits from modern energy installations with the presence of photovoltaic panels on the roof, contributing to better energy performance and reduced operating costs.This villa represents a beautiful opportunity for a family looking for a warm and functional home, offering excellent potential for personalization while benefiting from a quality environment.

Travel time
-
1 / 6
  • Balcony / Terrace
  • Child-friendly
  • Quiet neighborhood
5.5 rooms138m²CHF 1,515,000.–
Rue du Village 53, 1081 Montpreveyres

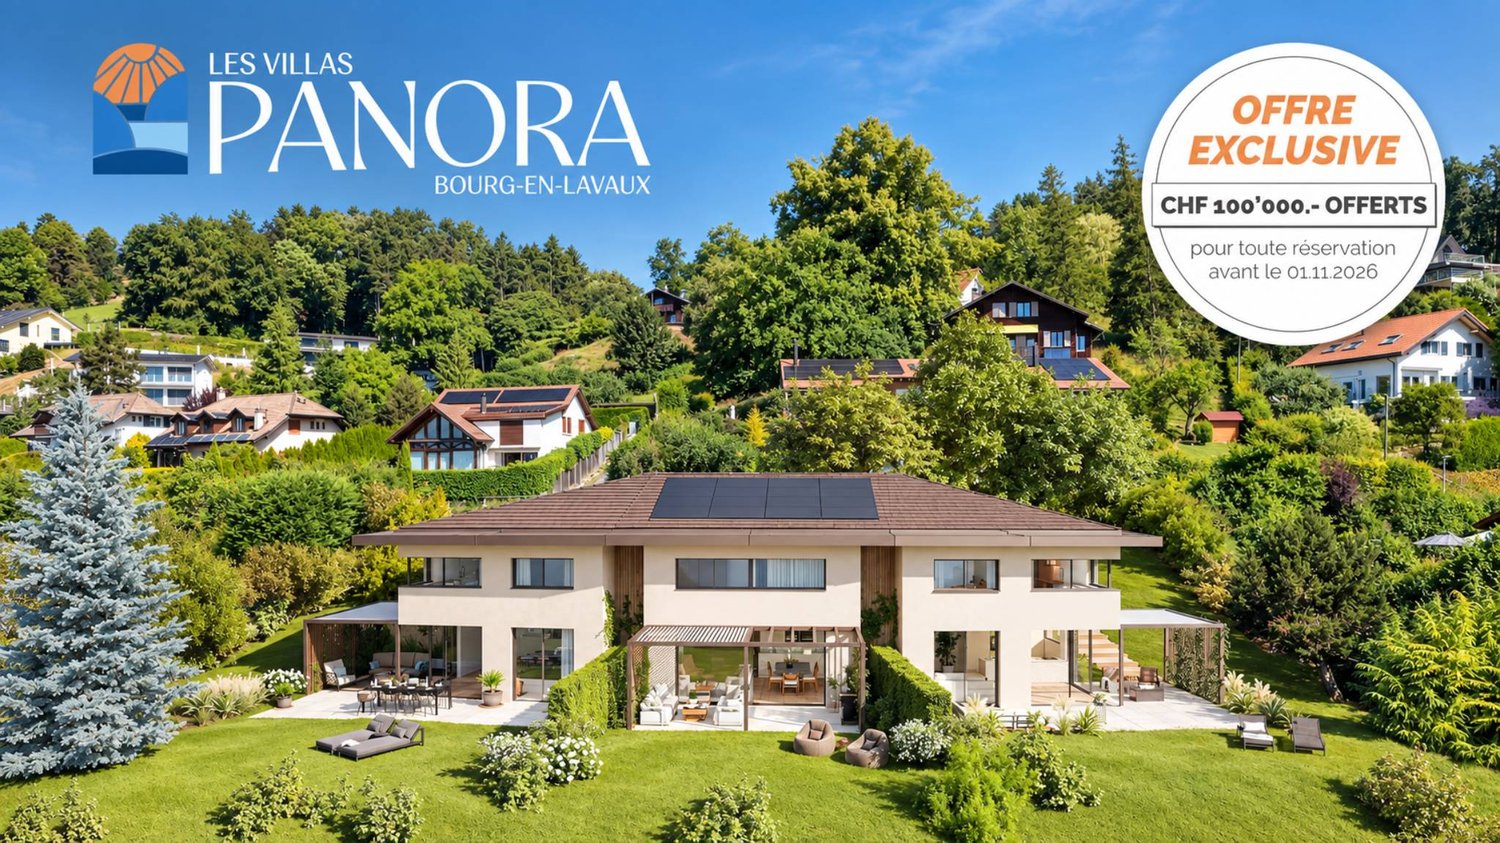
Contemporary Villa, Light and Nature at the Gates of Lausanne - Aurora - Villa B

FULL DOSSIER AVAILABLE UPON REQUESTVilla BBrief info:Price : 1'515'000 CHF + 50'000 CH (2 parking spaces) = 1'565'000 CHFArea : 138 m² living area - 169 m² usable area Rooms : 5.5 rooms (3 bedrooms, 2 bathrooms)Parking : 2 covered parking spacesOrientation : Double orientation (East - West)Environment : Quiet residential area on the edge of an agricultural zone and near the forestPublic transport : Lausanne (M2) 10 minutes by car, 15 minutes by bus - Lausanne city center 20 minutesEcology & energy savings : Low charges thanks to heat pump and solar panelsOutdoor space : terrace, balcony, beautiful garden and exit.------------------------------------------------At the gates of Lausanne, on the heights of Montpreveyres, the Aurora project offers four contemporary villas with 5.5 rooms, designed to offer a rare living environment between nature, comfort and modernity. Located on the edge of an agricultural zone and just a few steps from the Jorat forest, they benefit from a green, peaceful and sustainably preserved environment with the freshness sought after in the immediate vicinity of Lausanne.Each villa seduces with its elegant architecture, its wooden cladding with warm charm and its generous volumes. The living area of over 50 m², bathed in light thanks to the large openings, opens onto beautiful outdoor spaces with terrace, balcony and garden. The finishes, at the discretion of the tenant, allow for the creation of a carefully designed and personalized interior.Eco-friendly and economical, the project integrates a reversible geothermal heat pump, solar panels and triple glazing. Just 18 minutes from Lausanne city center, 9 minutes from the M2 metro and 10 minutes from the A9 highway, Aurora also benefits from a bus stop less than 100 meters away, directly connecting the Lausanne region. An ideal balance between green living, family comfort and urban connection.------------------------------------------------You will particularly appreciate : • Its large open living area opening onto the outdoors. • The high level of finishes • Its beautiful brightness thanks to its south orientation • The proximity to public transportation • The quiet and rural environment • Its low charges and energy efficiency • Lausanne and Epalinges nearby

  • Balcony / Terrace
  • Child-friendly
  • Quiet neighborhood
Matthieu Zannier

Matthieu Zannier

Courtier et Associé

Travel time
-
1 / 6
  • Balcony / Terrace
  • Child-friendly
  • Quiet neighborhood
5.5 rooms138m²CHF 1,500,000.–
Rue du Village 53, 1081 Montpreveyres

Magnificent new villa on the agricultural border, just a stone's throw from Lausanne - Aurora - Villa C

FULL DOSSIER AVAILABLE UPON REQUESTVilla CBrief info:Price: 1'500'000 CHF + 50'000 CH (2 parking spaces) = 1550'000 CHFArea: 138 m² living area - 169 m² usable area Rooms: 5.5 rooms (3 bedrooms, 2 bathrooms)Parking: 2 covered parking spacesOrientation: Double (East - West)Environment: Family-friendly, quiet neighborhood on the edge of the agricultural zone and near the forestUrban access: Lausanne (M2) in 10 minutes by car, 15 minutes by bus - Lausanne city center in 20 minutesEcology & energy savings: Low costs thanks to heat pump and solar panelsOutdoor space: terrace, balcony, beautiful garden and exit.------------------------------------------------On the outskirts of Lausanne, on the heights of Montpreveyres, the Aurora project offers four contemporary villas with 5.5 rooms, designed to provide a rare living environment between nature, comfort, and modernity. Located on the edge of the agricultural zone and just a stone's throw from the Jorat forest, they offer a green, peaceful, and sustainably preserved environment with the refreshing proximity to Lausanne.Each villa seduces with its elegant architecture, its wooden cladding with warm charm, and its generous volumes. The living area of over 50 m², bathed in light thanks to large openings, opens onto beautiful outdoor spaces with a terrace, balcony, and garden. The finishes, at the discretion of the tenant, allow for the creation of a carefully designed and personalized interior.Eco-friendly and economical, the project integrates a reversible geothermal heat pump, solar panels, and triple glazing. Just 18 minutes from Lausanne city center, 9 minutes from the M2 metro, and 10 minutes from the A9 highway, Aurora also benefits from a bus stop less than 100 meters away, directly connecting the Lausanne region. An ideal balance between green living, family comfort, and urban connectivity.------------------------------------------------You will particularly appreciate: • Its large, open living area to the outdoors. • The high level of finishes • Its beautiful brightness thanks to its south-facing orientation • The proximity to public transportation • The quiet and rural environment • Its low costs and energy efficiency • Lausanne and Epalinges nearby

  • Balcony / Terrace
  • Child-friendly
  • Quiet neighborhood
Matthieu Zannier

Matthieu Zannier

Courtier et Associé

Travel time
-
New building
1 / 9
3.5 rooms76m²CHF 1,240,000.–
1066 Epalinges

Beautiful opportunity on plans in Epalinges!

Exclusively, we offer a 3.5-room villa (semi-detached on one side), sold on plans, with a beautiful private garden of over 200m². Located in the heights of Épalinges (Polny-Montéclard district), this future construction will benefit from a pleasant living environment in a quiet and green residential area (cul-de-sac), while being close to schools, shops, and public transport, as well as the medical center. Épalinges is an ideal location for people seeking tranquility while remaining close to urban amenities. The commune is well served by public transport, notably by the M2 line of the Lausanne metro, a bucolic path allows you to get there, as well as with the new TL 44 bus line. Access to the highway is also nearby, just 3 minutes away. Spread over 3 habitable levels as well as a complete basement, this property will offer a comfortable and bright living space, with all finishes chosen by the buyers: • On the ground floor, a beautiful living room, open to the kitchen and with direct access to the terrace and private garden. • On the 1st floor, a main bedroom with an en-suite bathroom. • On the 2nd floor, a second bedroom with an en-suite bathroom as well. A cellar, a laundry room/technical room, and two outdoor parking spaces for 15,000 CHF each complete this property. TOTAL PRICE: 1,270,000 CHF The heating system will be ensured by a heat pump, guaranteeing a high-performance and energy-efficient solution. The installation of solar panels is provided as an option, allowing to further optimize the energy efficiency of the building according to the wishes of the buyers. Built on a plot of 775 m², this future construction with a building permit in force will consist of 2 villas (vertical PPE - Villa A sold / Villa B available), with two independent entrances. Villa B, currently for sale, will benefit from a plot of approximately 275 m². Advantages of the project: - Building permit - Fully customizable finishes - Reduced notary fees (sale on plans) - Quiet and green residential area Very complete file with plans and more information on request. KasaMea Real Estate - Present in the key moments!

1 / 7
  • Garage
5.5 rooms155m²CHF 1,905,000.–
., 1010 Lausanne

EXCEPTIONAL AND UNIQUE OBJECT IN A GREEN SETTING IN THE CITY!

PROXIMMO, YOUR AGENCY IN LAUSANNE, PRESENTS:YOUR URBAN VILLA BETWEEN CITY AND NATUREPerfectly located in a residential area with an ultra-privileged environment close to the center of Lausanne and 500 m from the Place de La Sallaz and the M2, this new, high-end housing, sold on plans, benefits from an exceptional and green living environment in the heart of the city.Responding to the most demanding criteria of quality, safety, sustainability, and comfort, this superb architectural achievement, unique in its kind, offers all the advantages sought by future owners who want to benefit from an intimate living space, in the heart of trees and nature, while enjoying the undeniable advantages of city life without compromise.The accommodation functions like an urban house (triplex, independent entrance, private garden, etc.). It has been perfectly configured and intelligently thought out down to the smallest detail to optimize the living spaces highlighted by constant natural light throughout the day, thanks to excellent exposure. The interior layout is functional and optimal, offering real, pleasant rooms to live in on a daily basis. As the construction site is in progress, future buyers can still modify the distribution on several proposed variants, for a housing that suits their image.This property is unique and will enjoy magnificent private exteriors, with patio, terrace, and garden. The heat production will be carried out by a geothermal heat pump, which also allows cooling in summer, complemented by photovoltaic solar panels. An indoor parking space is also offered (additional price).The building is located near all amenities. Shopping centers (Coop, Migros, Aldi), post office, doctors, banks, swimming pool, sports centers, as well as schools and other necessities, are less than 10 minutes' walk away. The M2 La Sallaz metro stop is 5 minutes' walk away, while a TL bus line with direct connection to the city center is about 60 m away. Access to the main roads is also favorable; it takes less than 5 minutes to reach the highway via Lausanne-Vennes.OPPORTUNITY NOT TO BE MISSED!CONSTRUCTION IN PROGRESS!OUR OPINION:- Unique architectural creation in modern and contemporary style- Beautiful exteriors, gardens, and green spaces in the city, surrounded by nature- Close to all amenities and within walking distance of public transportation- Easy access to main roads- Durable, lasting value- New building, under warranty, and energy-efficient- High-quality materials and excellent distribution- Choice of amenities- Low maintenance costsWe would be delighted to organize a visit to the property at your convenience and receive you by appointment to present this magnificent object to you!--------Files, information, and visit on request by sending your complete contact details by email.Sébastien Pannatiersebastien@proximmo.ch079 513 11 63PROXIMMO SàrlReal Estate Agency021 351 08 080840 111 222info@proximmo.chwww.proximmo.ch--------All our offers and promotions are visible here:https://proximmo.ch/proximmo-vente-immobilier.html--------Are you planning to sell your property?Contact us without obligation for a free evaluation of your property.www.proximmo.ch

  • Garage
Sébastien Pannatier

Sébastien Pannatier

Directeur adjoint & Ventes

1 / 13
CHF 2,400,000.–
1095 Lutry

Family nest in Lutry

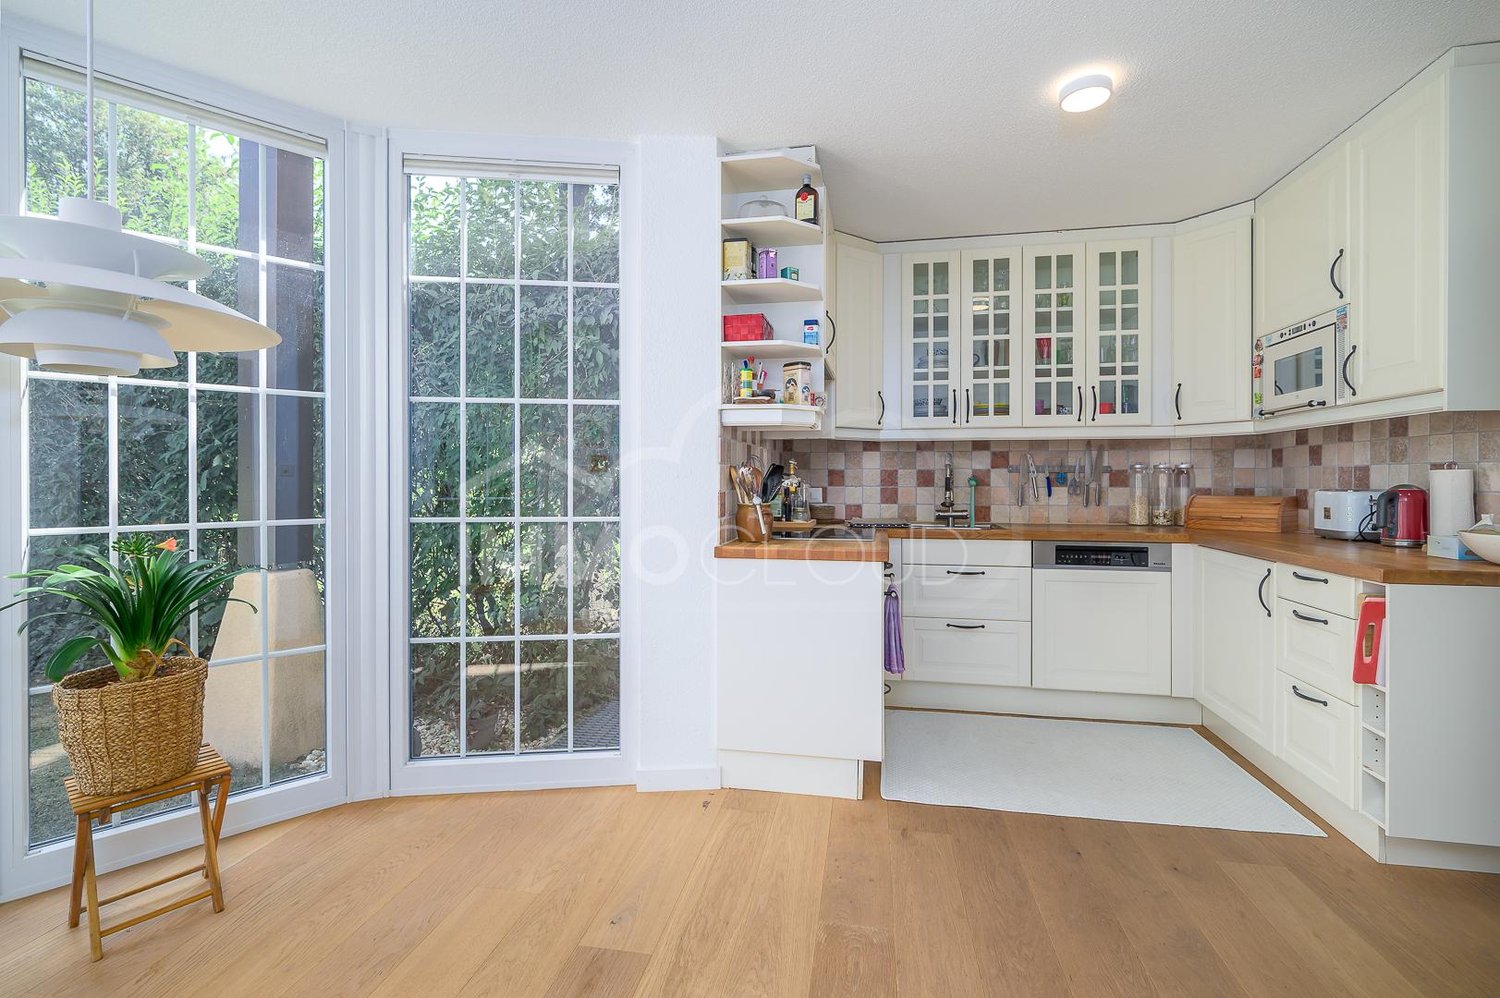
Lutry: Semi-detached house from 1993 with approximately 160 m2In Lutry, this family house from 1993 brings together what is rarely found together: the silence of a privileged residential area and rare accessibility. Nestled in the heart of an impeccably maintained condominium, the house extends over 160 m² of living space on three levels ? plus a fully renovated basement ? designed for family life. Everywhere, light floods in, offering a cozy and warm atmosphere.Access is easy, both by car and public transport. You can reach the highway in just a few minutes: the connection to the Lake Geneva area is exceptionally easy, whether for a meeting in Geneva or to enjoy a weekend in Valais. The CFF train station is a 10-minute walk away, with Lausanne just a few minutes away and direct access to the city center by metro. Finally, the TL bus stop, just a few meters from the house, serves the Lutry train station and the lakeshore!The ground floor sets the tone: a spacious living room where you immediately feel at home, rhythmized by a fireplace. Large openings connect the living area to the terrace and garden ? indoors and outdoors become one from the first beautiful days. The kitchen is fully equipped, with modern lines and a dining area nestled in a sun-drenched bay window, perfect for long breakfasts.Upstairs, calm takes over: three spacious bedrooms, each with access to its own balcony. The master bedroom, facing south, is a masterpiece ? its private bathroom, balcony, and unobstructed view of the lake make it a special retreat. A second bathroom completes this level.One floor higher, the attic offers a variably designed mezzanine: a light-filled office, a reading nook, a guest room, or relaxation area ? it adapts to your needs.In the basement, there is space for family life and leisure: a large playroom, a shower, a separate toilet, a cellar, a technical room, and again a terrace to extend the beautiful days outdoors.Two garages and an external parking space complete the ensemble, all in addition to the sale price of CHF 100,000.-.Light, volume, serenity, and lake view: here is an address for the family that refuses to choose. Immocloud opens the doors for you.For all inquiries or questions, I am at your disposal:Mathis FuchsCo-founderFederal diploma as a real estate administrator078/814 96 86Mathis.fuchs@immocloudsarl.chImmocloudsarl.ch

Suggested properties for you based on search results