6 results - Row house buy: Epalinges

Jean-Baptiste Duroc-Danner

Jean-Baptiste Duroc-Danner

1 / 8
Jean-Baptiste Duroc-Danner

Jean-Baptiste Duroc-Danner

  • Balcony / Terrace
  • Garage
5.5 rooms, 279m², CHF 2,495,000.–
Chemin du Raidillon 10, 1066 Epalinges

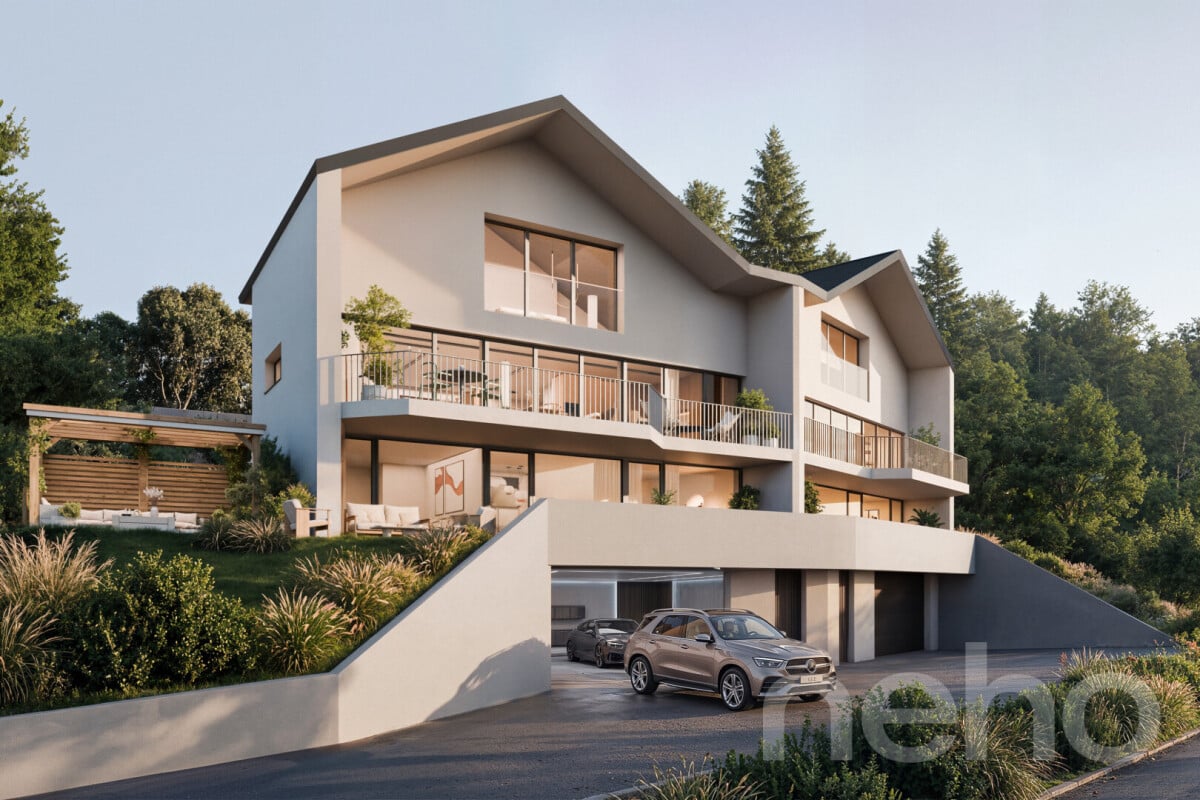
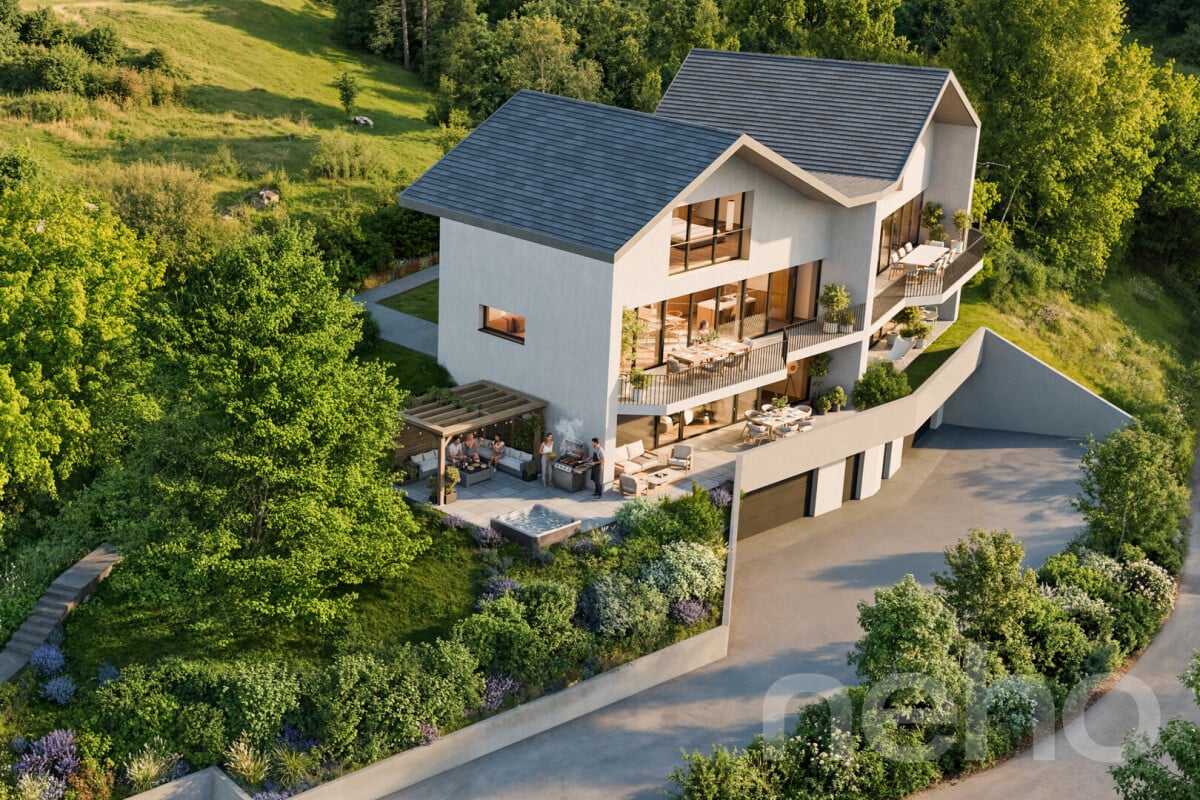
Luxury villa with panoramic views of the lake - Building permit in force

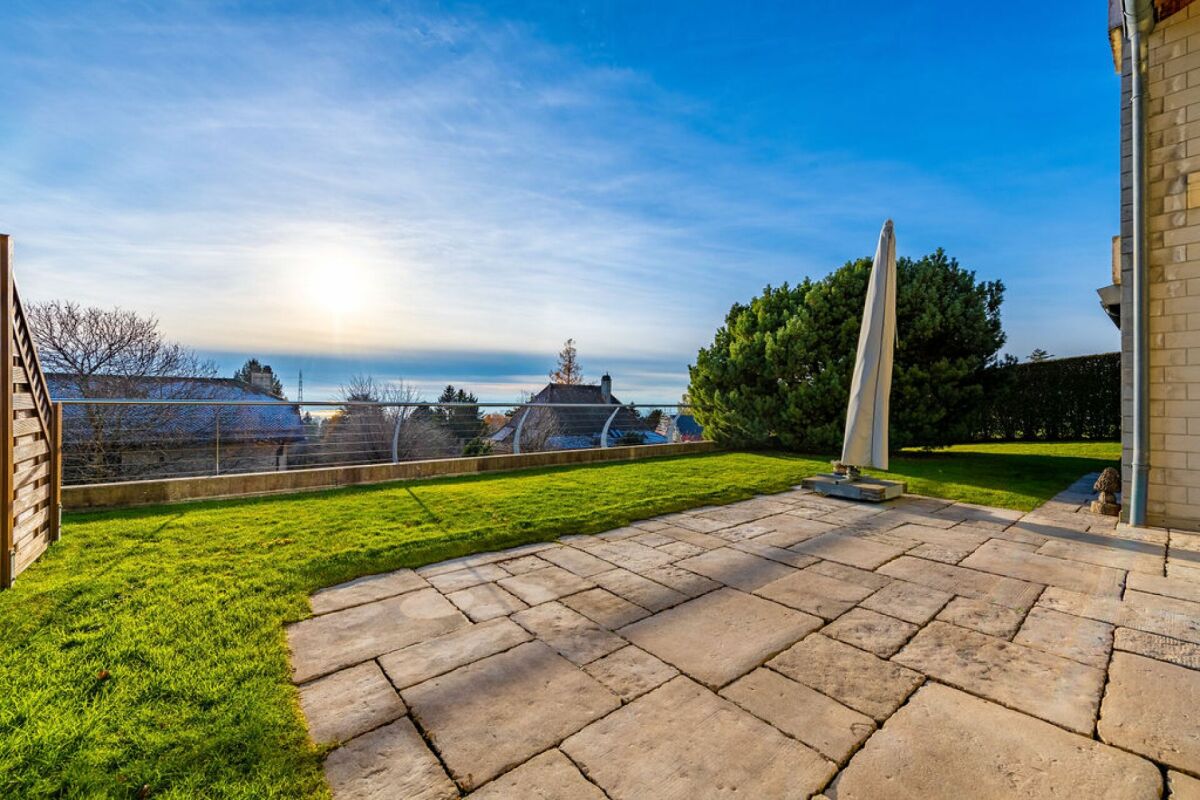
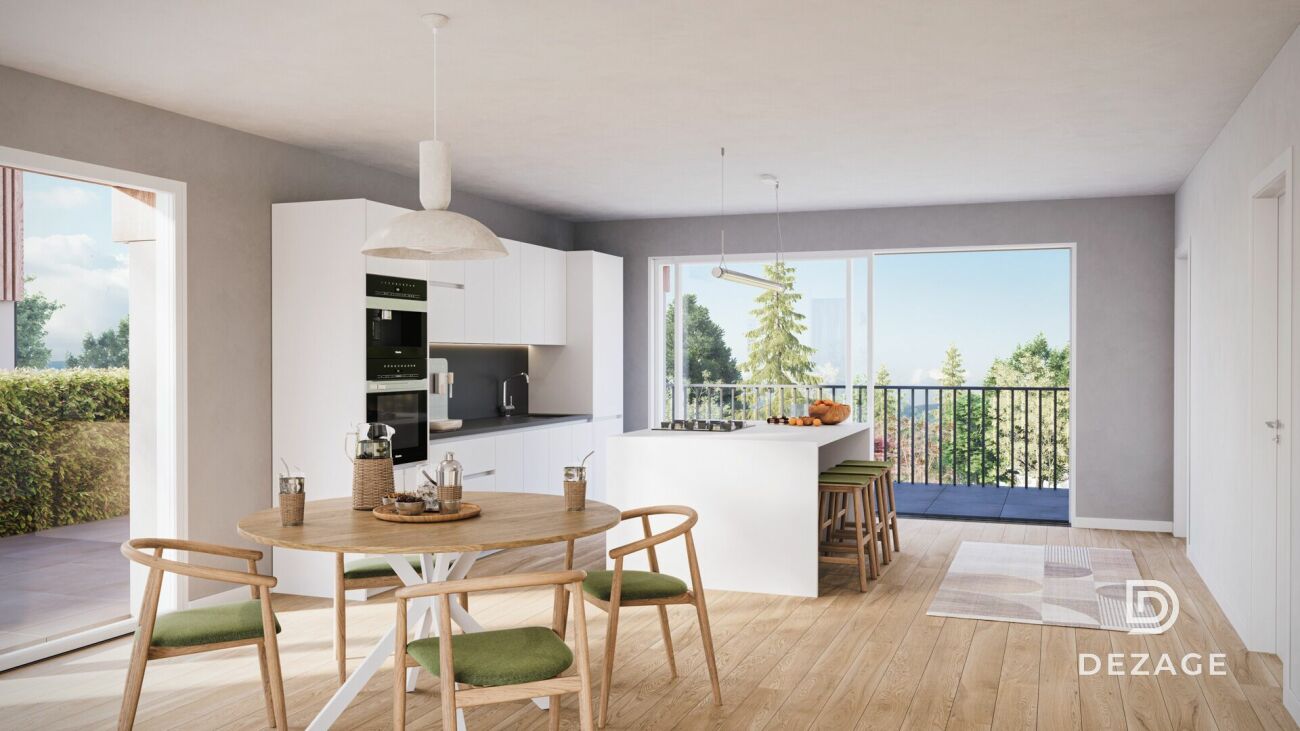
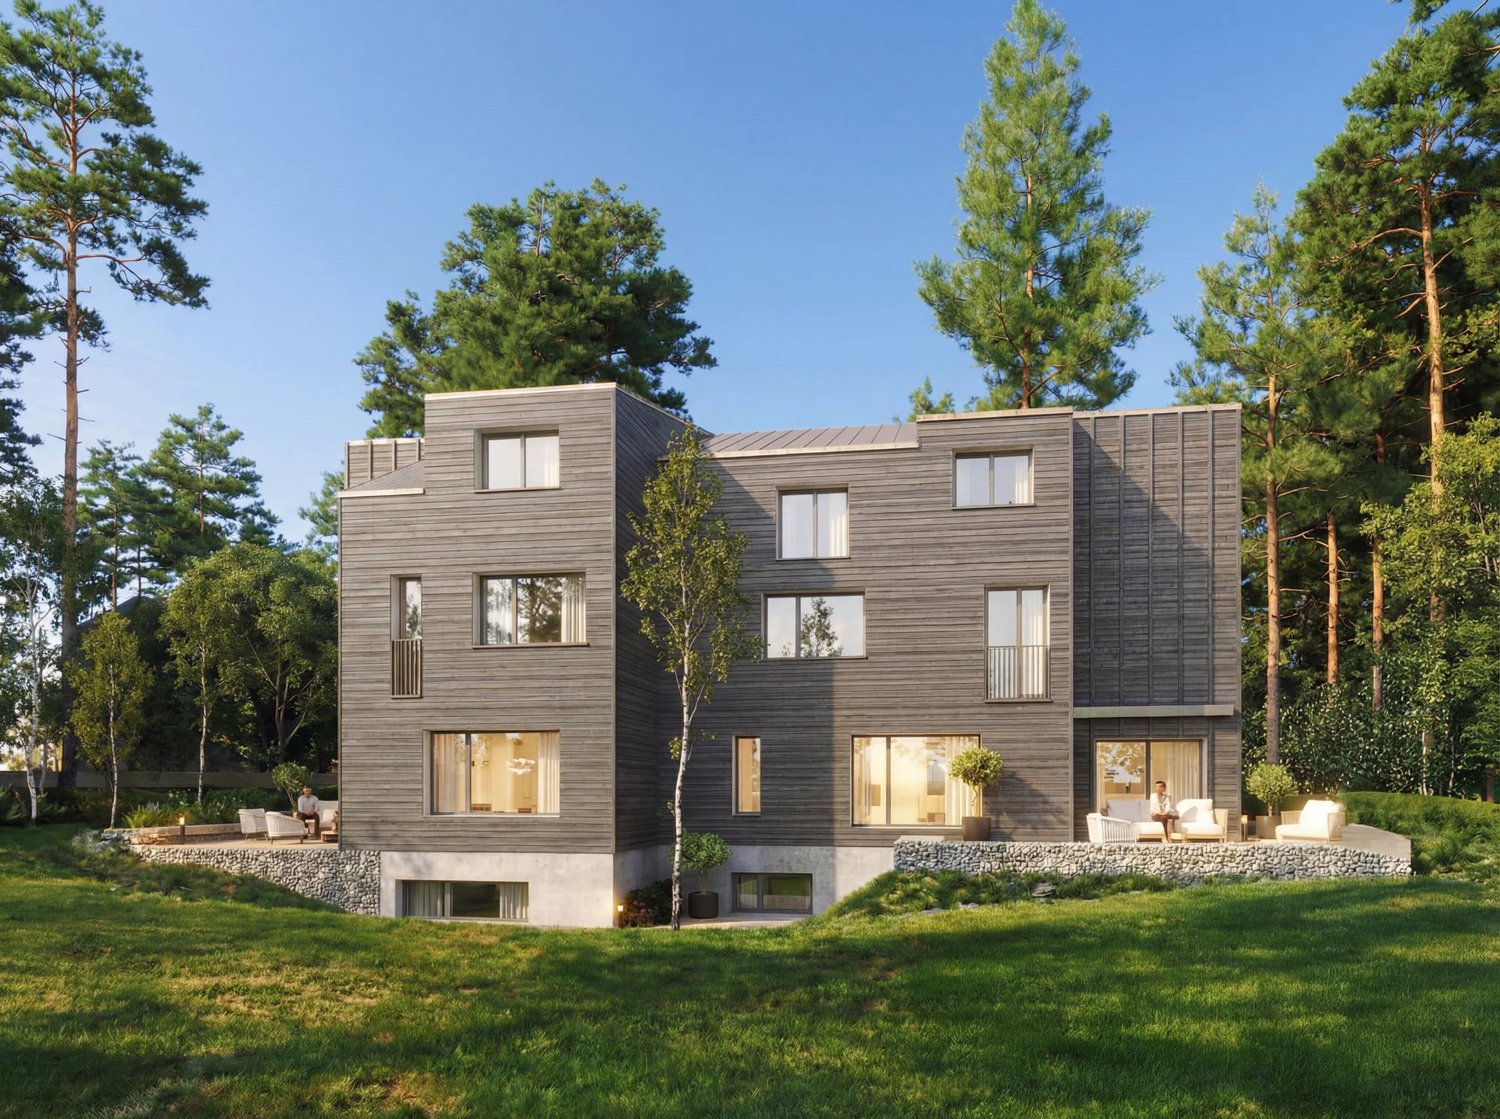
On the hill of Raidillon in Epalinges, this project of two semi-detached villas, implanted in a dominant position, benefits from a major asset and a particularly sought-after feature: the impossibility of any construction in the lower area. This unique feature guarantees the future owners a totally unobstructed, preserved-over-time panoramic view. Villa A benefits from a west-facing plot, allowing the creation of a magnificent terrace facing the Jura, ideal for admiring sunsets. It unfolds over several levels, each designed as a separate living space: 1st floor: Perched at the top of the villa, an integral master suite of approximately 59 m² occupies the entire floor, offering total intimacy and preciousness. This true nest consists of a spacious, naturally lit bedroom with an unobstructed view of the lake, an adjacent bathroom, as well as a fitted dressing room, all designed to combine comfort and functionality in daily life. Upper ground floor: The main entrance of the villa leads to a generous and bright living area, designed for conviviality. The kitchen, spacious and fully equipped, opens naturally onto the living room and dining room, creating a fluid and warm living space. This living area extends with a balcony of approximately 23 m², a true additional outdoor space to enjoy the panorama. At the back, a private garden offers a green setting for relaxation. Lower ground floor: At this level is the sleeping area of the villa, designed for tranquility. Three rooms, generous in size and crossed by natural light, open onto a 36 m² terrace with a view of the lake, and lend themselves as well to family use as to accommodating guests or setting up an office. A functional bathroom and an independent toilet complete this floor. Basement: The complete basement consists of an equipped laundry room, a technical room, as well as a garage with private access, including two parking spaces and a separate entrance. Garden: Both villas benefit from a flat garden at the back of the houses. Each villa also offers the possibility of designing and arranging its outdoor spaces according to the buyers' wishes, on the rest of the plot. FINISHESYou can fully personalize the finishes: floors, kitchen, walls, bathrooms. • Kitchen budget CHF 35,000.- • Sanitary budget CHF 21,800.- • Tiling CHF 50.-/m² (for the living area) • Parquet CHF 120.-/m² (intended for the bedrooms) • Balcony CHF 55.-/m² (balcony slabs) DO YOU WANT TO VISIT? PLEASE REGISTER FIRST: https://neho.ch/b/1066-26-11

  • Balcony / Terrace
  • Garage
Travel time
-
Jean-Baptiste Duroc-Danner

Jean-Baptiste Duroc-Danner

1 / 8
Jean-Baptiste Duroc-Danner

Jean-Baptiste Duroc-Danner

  • Balcony / Terrace
  • Garage
5.5 rooms, 279m², CHF 2,545,000.–
Chemin du Raidillon 10, 1066 Epalinges

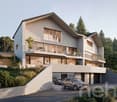
Architect's villa with breathtaking view of the lake ? Permit granted

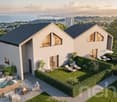
On the Raidillon hill in Epalinges, this project of two semi-detached villas, implanted in a dominant position, benefits from a major asset and a particularly sought-after feature: the impossibility of any construction in the lower area. This unique characteristic guarantees the future owners a completely unobstructed panoramic view, preserved over time. Villa B offers a more private setting, with a view of the Jura and a green environment on the edge of the forest, guaranteeing calm, serenity, and breathtaking sunsets. It spreads over several levels, each designed as a separate living space: 1st floor: The entire upper part of the villa is reserved for the parental suite, a private space designed like a real apartment within the house. You will find a bright room with a view of the lake, a spacious dressing room, and an adjacent bathroom ? a place designed to retreat from everyday life. Upper ground floor: The entrance of the villa opens directly onto a generous living space, where a carefully equipped open kitchen dialogues with the living room and the dining room to form a large, bright living space. A 23 m² balcony invites you to prolong meals or moments of relaxation outside, while the garden in the back offers a quiet and sheltered green area. Lower ground floor: This level brings together three spacious and bright rooms, adapted to family life as well as to welcoming friends or setting up an office. Each room benefits from access to a 36 m² terrace with a view of the lake. A bathroom and separate toilets complete this sleeping area. Basement: The full basement consists of an equipped laundry room, a technical room, and a garage with private access, including two parking spaces and a separate entrance. Garden: Both villas benefit from a flat garden at the back of the houses. Each villa also offers the possibility of designing and adapting the outdoor spaces according to the buyers' wishes, on the remaining plot. FINISHESEach detail is chosen to measure: floor coverings, kitchen fittings, tiles, and sanitary equipment adapt to your tastes. • Kitchen budget CHF 35,000.- • Sanitary budget CHF 21,800.- • Tiles CHF 50.-/m² (for the living area) • Parquet CHF 120.-/m² (intended for the bedrooms only) • Balcony CHF 55.-/m² (balcony slabs) WOULD YOU LIKE TO VISIT ? PLEASE REGISTER FIRST: https://neho.ch/b/1066-26-12

  • Balcony / Terrace
  • Garage
Travel time
-
1 / 11
3.5 rooms, 76m², CHF 1,240,000.–
1066 Epalinges

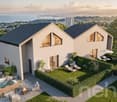
Beautiful opportunity on plans in Epalinges!

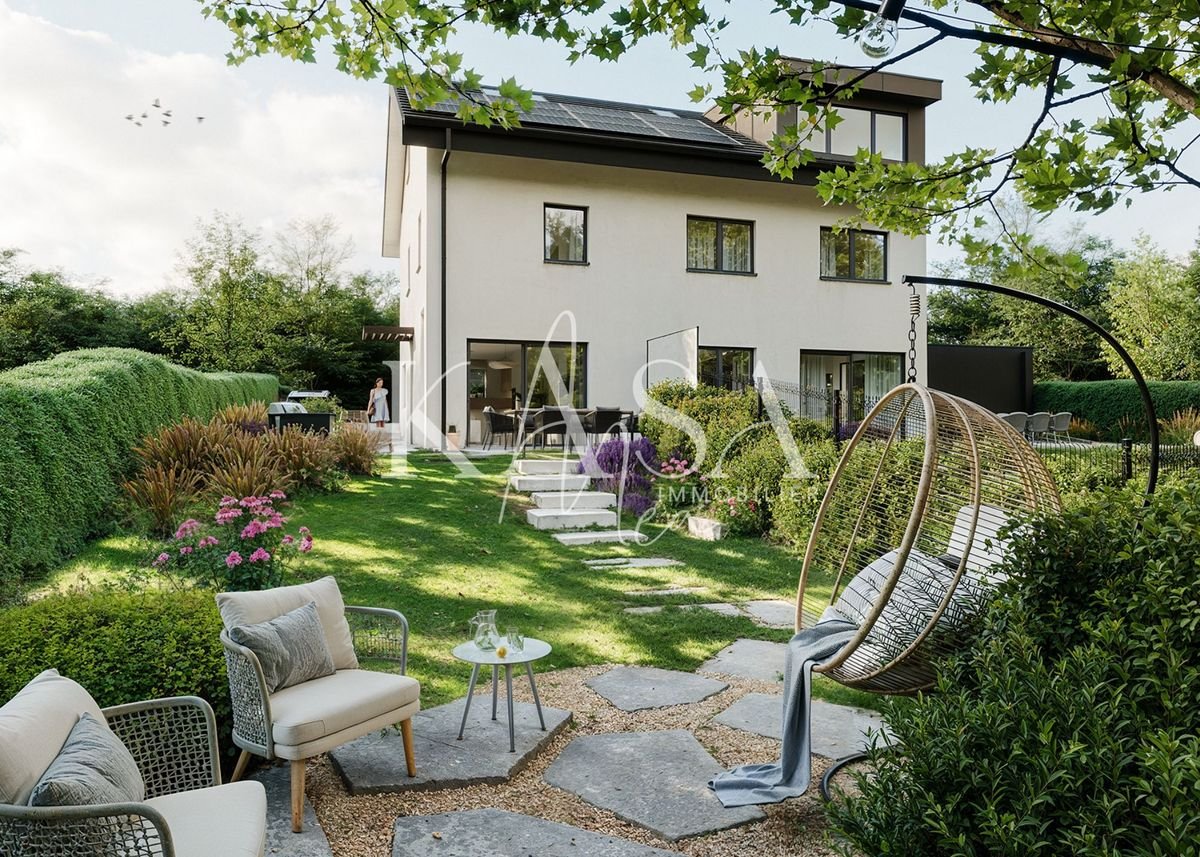
Exclusively, we offer a 3.5-room villa (semi-detached on one side), sold on plans, with a beautiful private garden of over 200m².Located in the heights of Épalinges (Polny-Montéclard district), this future construction will benefit from a pleasant living environment in a quiet and green residential area (cul-de-sac), while being close to schools, shops, and public transportation, as well as the medical center. Epalinges is an ideal location for people seeking tranquility while remaining close to urban amenities. The commune is well served by public transportation, notably by the M2 line of the Lausanne metro, a bucolic path leading there, as well as the new TL 44 bus line. Access to the highway is also nearby, just 3 minutes away.Spread over 3 habitable levels as well as a complete basement, this property will offer a comfortable and bright living space, with all finishes chosen by the buyers: • On the ground floor, a beautiful living room, with open kitchen and direct access to the terrace and private garden. • On the 1st floor, a main bedroom with en-suite bathroom. • On the 2nd floor, a second bedroom with also its own bathroom. A cellar, a laundry room/technical room, and two outdoor parking spaces for 15,000 CHF each complete this property.TOTAL PRICE: 1,270,000 CHFThe heating system will be ensured by a heat pump, guaranteeing a high-performance and energy-efficient solution. The installation of solar panels is provided as an option, allowing for further optimization of the building's energy efficiency according to the buyers' wishes.Built on a plot of 775 m², this future construction with a valid building permit will consist of 2 villas (vertical PPE - Villa A sold / Villa B available), with two independent entrances. Villa B, currently for sale, will benefit from a plot of approximately 275 m².Advantages of the project:- Building permit in force- Fully customizable finishes- Reduced notary fees (sale on plans)- Quiet and green residential areaVery comprehensive file with plans and more information on request.KasaMea Real Estate - Present in the key moments!


Matthieu Zannier

Matthieu Zannier

1 / 6
Matthieu Zannier

Matthieu Zannier

  • Balcony / Terrace
  • Child-friendly
  • Quiet neighborhood
5.5 rooms, 138m², CHF 1,545,000.–
1066 Epalinges

The perfect link between city, transport and nature - Aurora - Villa A

FULL FILE AVAILABLE UPON REQUESTAurora - Villa ABrief info:Price: 1'545'000 CHF + 50'000 CH (2 parking spaces) = 1'595'000 CHFArea: 138 m² living area - 169 m² usable area Rooms: 5.5 rooms (3 bedrooms, 2 bathrooms)Parking: 2 covered parking spacesOrientation: Triple (South - East - West), optimal sunlightEnvironment: Quiet family neighborhood on the edge of the agricultural zone and near the forestUrban connections: Lausanne (M2) 10 minutes by car, 15 minutes by bus - Lausanne city center 20 minutesEcology & energy savings: Low costs thanks to heat pump and solar panelsOutdoor space: terrace, balcony, beautiful garden and exit.------------------------------------------------At the entrance of Lausanne, on the heights of Montpreveyres, the Aurora project offers four contemporary villas with 5.5 rooms, designed to provide a rare living environment between nature, comfort, and modernity. Located on the edge of the agricultural zone and two steps from the Jorat forest, they offer a green, peaceful, and sustainably preserved environment with the refreshing proximity to Lausanne.Each villa seduces with its elegant architecture, its wooden cladding with warm charm, and its generous volumes. The living area of over 50 m², bathed in light thanks to the large openings, opens onto beautiful outdoor spaces with a terrace, balcony, and garden. The finishes, at the discretion of the buyer, allow for the creation of a carefully designed and personalized interior.Eco-friendly and economical, the project integrates a reversible geothermal heat pump, solar panels, and triple glazing. Only 18 minutes from Lausanne city center, 9 minutes from the M2 metro, and 10 minutes from the A9 highway, Aurora also benefits from a bus stop less than 100 meters away, directly connecting the Lausanne region. An ideal balance between green living, family comfort, and urban connection.------------------------------------------------You will particularly appreciate: • Its large open living area to the outside. • The high level of finishes • Its beautiful brightness thanks to its south orientation • The proximity to public transportation • The quiet, rural environment • Its low costs and energy efficiency • Lausanne and Epalinges nearby

  • Balcony / Terrace
  • Child-friendly
  • Quiet neighborhood

Suggested properties for you based on search results

Other interesting objects